1188 results - Properties for sale with Balcony / Terrace: Canton Zurich

1 / 13
4.5 rooms172m²CHF 2,480,000.–
Klotenerstrasse 5b, 8304 Wallisellen

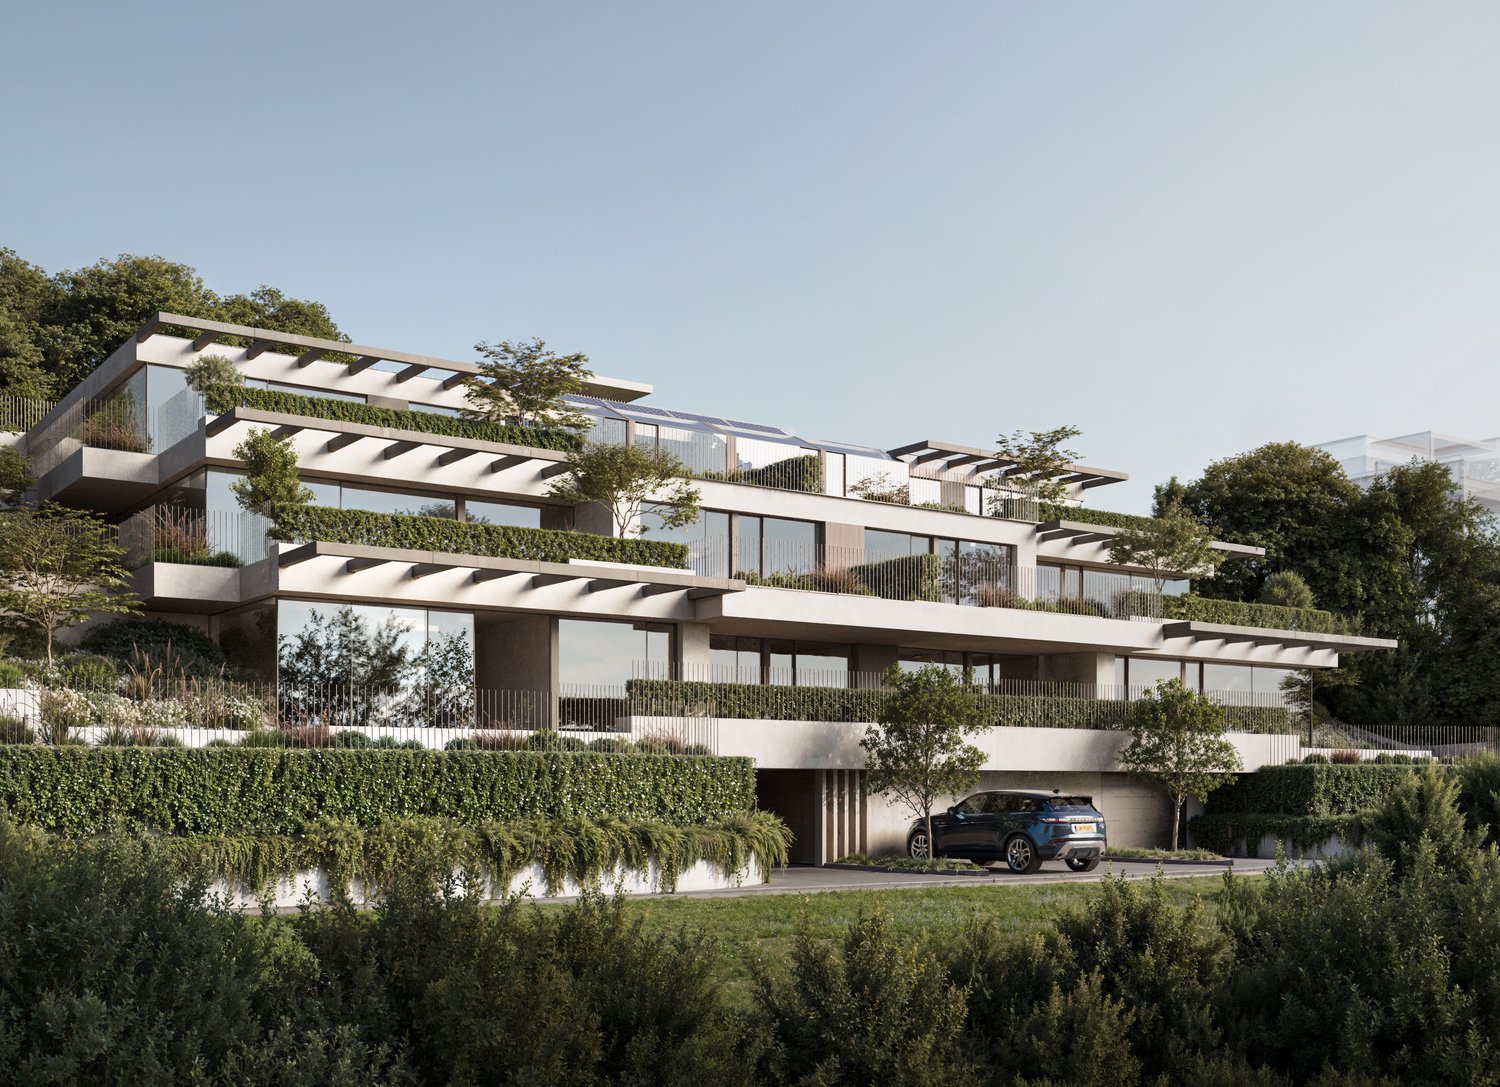
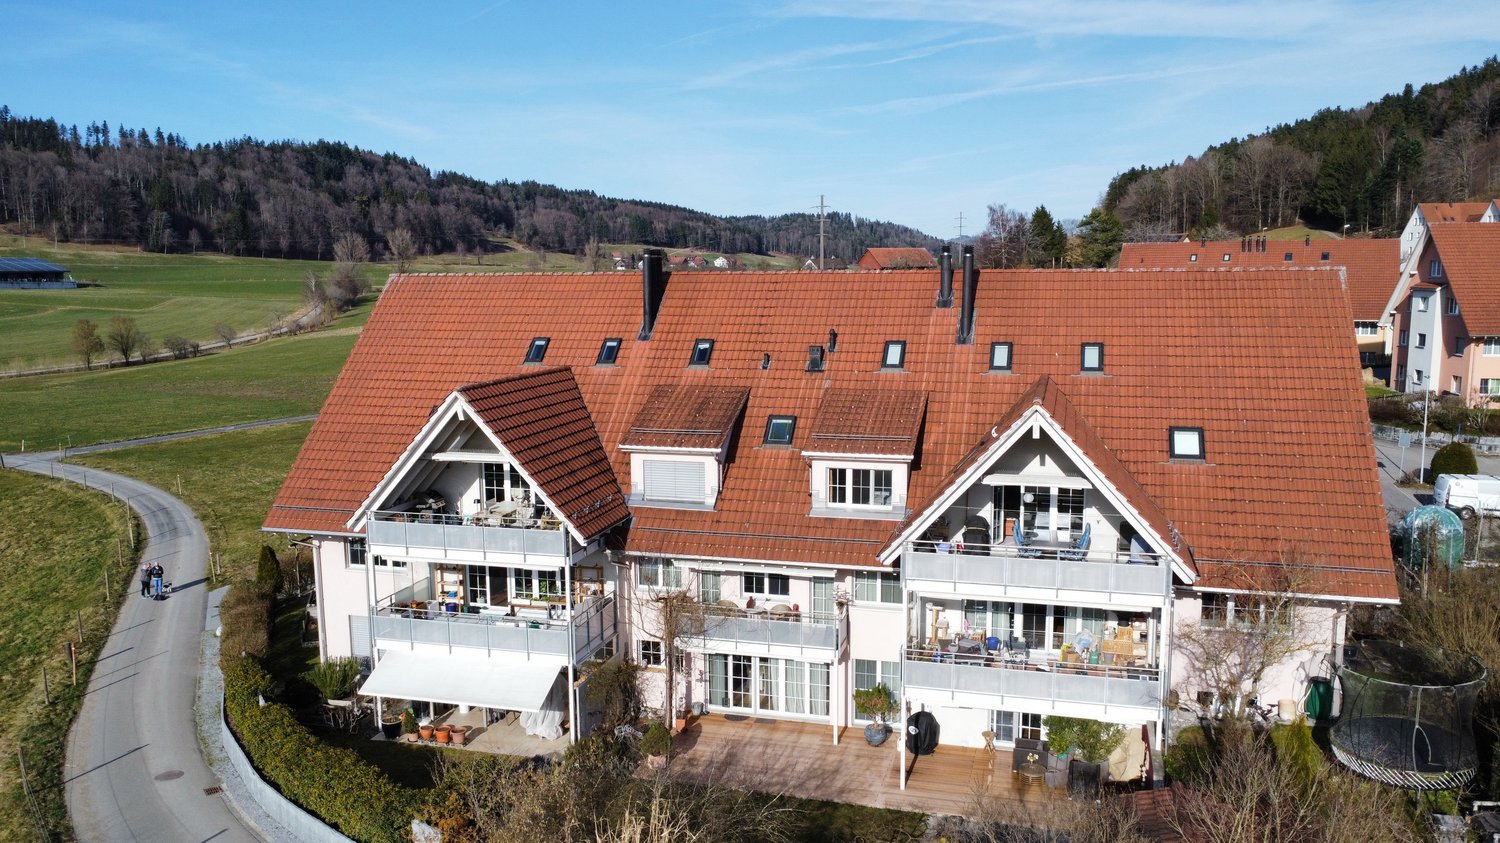
Newly built 4.5-room semi-detached house in Wallisellen with exceptional architecture

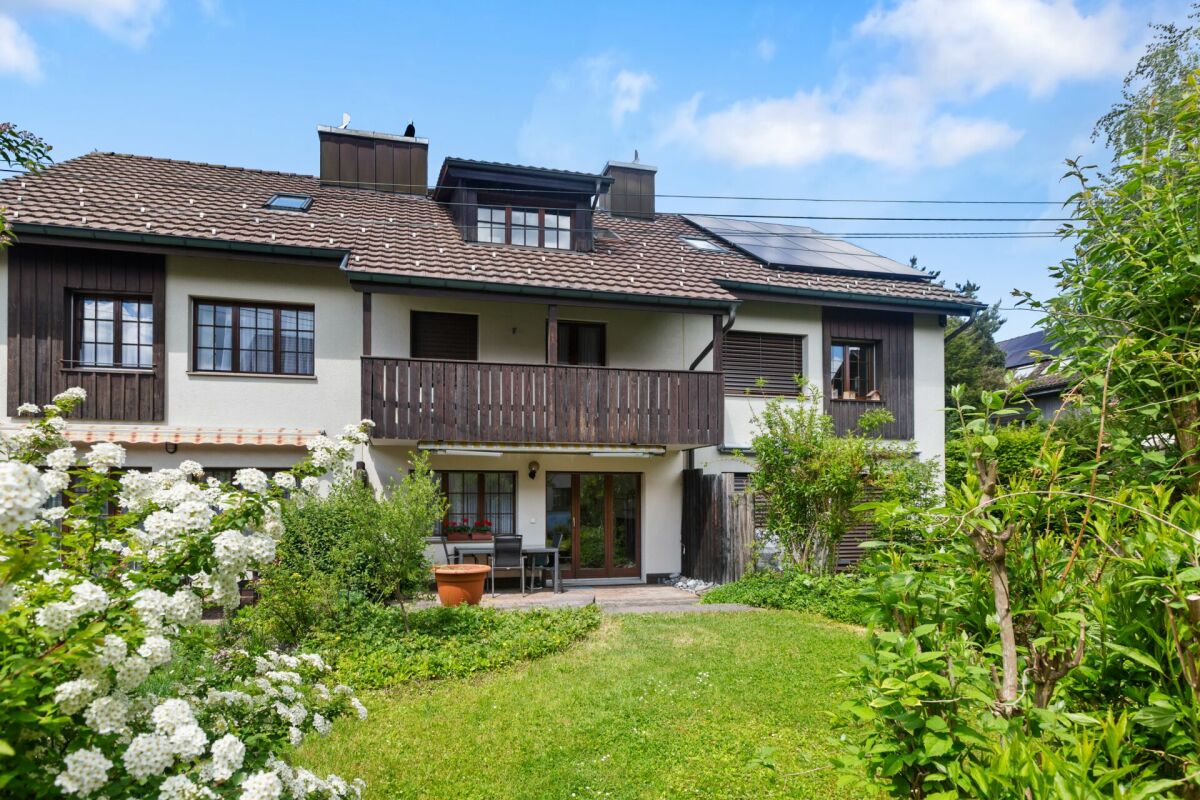
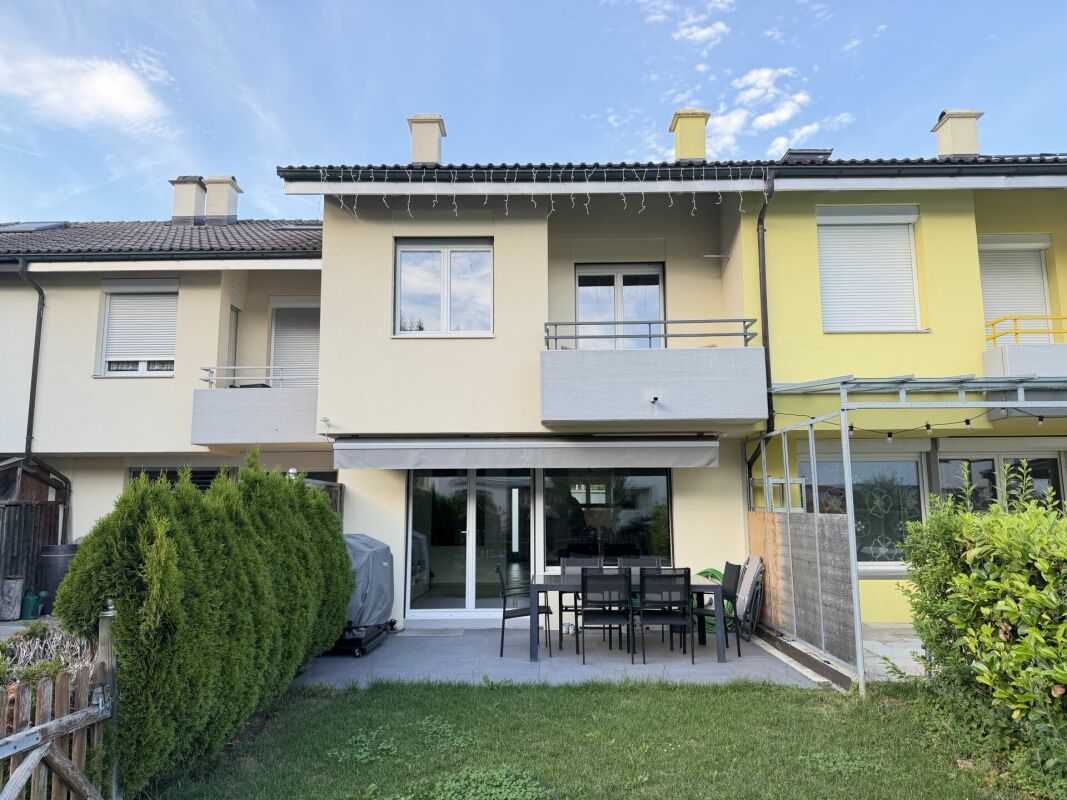
Are you looking for a high-quality home that combines sustainable construction with contemporary architecture and modern living comfort?This exclusive 4.5-room semi-detached house in Wallisellen is being built in a quiet single-family home district and impresses with its clear architecture, spacious outdoor areas, and high-quality, sustainable construction.The most important things at a glance: - Newly built 4.5-room semi-detached house- Bank-approved new construction project- Ready for occupancy: summer/autumn 2026- Approx. 157 m² of living space on 3 floors- Plot of land approx. 260 m² with private garden (approx. 115 m²)- Terrace and outdoor areas approx. 33 m²- Open living and dining area with modern kitchen and cooking island- High-quality V-ZUG kitchen appliances- 3 bathrooms including guest toilet- Photovoltaic system & air-water heat pump- Underfloor heating in all rooms- Wood-aluminum windows with triple glazing- Electric roller shutters & outdoor awning- Fingerprint access system- Own garage box with preparation for electric mobility- Interior design partially still freely selectable, depending on the construction progress- Quiet location in a single-family home district- Good proximity to schools, shopping facilities, and public transport - and much more!Have we piqued your interest and you would like to learn more about the further advantages? Take the opportunity to acquire a high-quality new building in an attractive residential location in Wallisellen.We would be happy to send you the detailed sales documentation and are available for a personal consultation.We look forward to your contact.

Travel time
-
1 / 13
5.5 rooms132m²CHF 860,000.–
Birkenweg 18, 8471 Berg (Dägerlen)

5.5-room row house between nature and city proximity

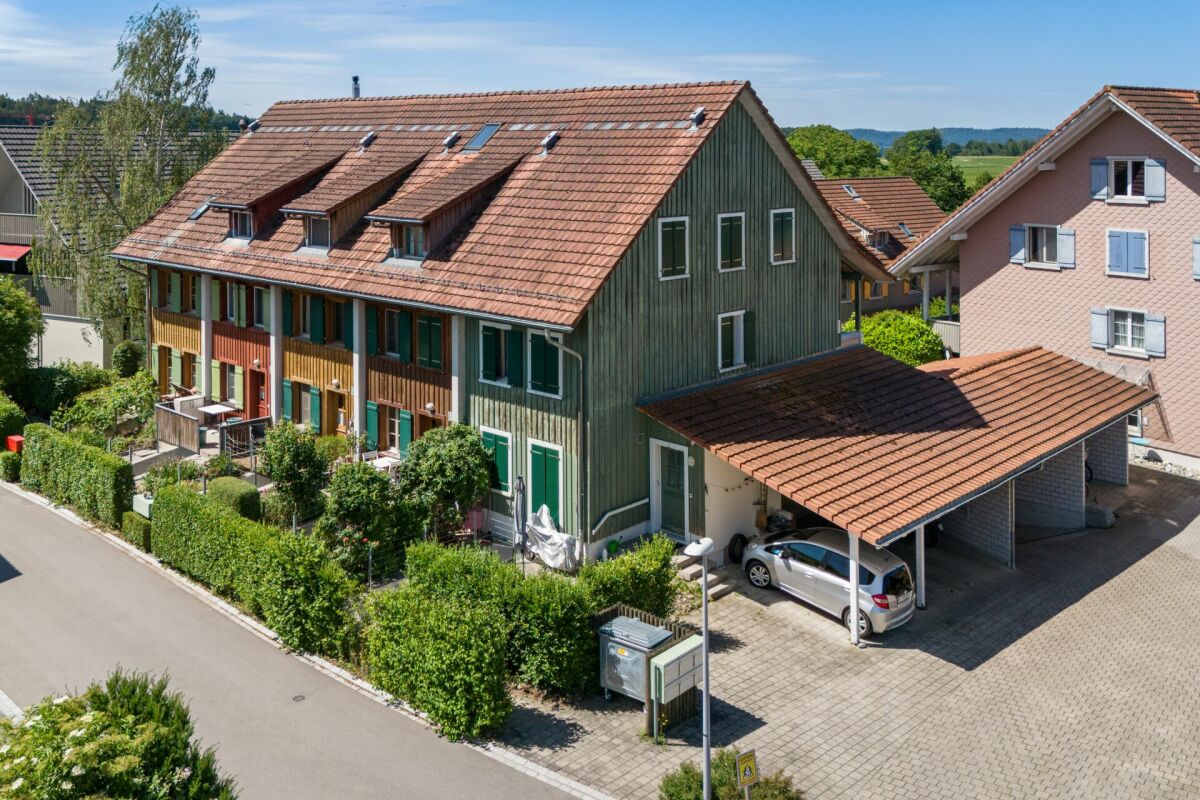
In a traffic-calmed and family-friendly residential area in Berg ZH (Dägerlen municipality), this 5.5-room row house in wood element construction awaits you. Here, you can enjoy the peace of rural life, benefit from pleasantly low ancillary costs thanks to modern pellet heating, and reach Winterthur and Zurich in a short time - the ideal combination of natural living and good accessibility.On approximately 132 m² of net living space, spread over four floors, the well-thought-out room concept offers plenty of space for families, couples, or working from home. The natural building material wood ensures a pleasant room climate and a warm, cozy living atmosphere. Bright living rooms, four spacious rooms, a bathroom, and practical secondary rooms with a laundry room, workshop/hobby room, and additional storage space offer a variety of uses.Two sunny seating areas on the ground floor and the cozy summer house on the upper floor invite you to linger outdoors. Underfloor heating, fiber optic connection, and a water softening system provide additional living comfort.Kindergarten, primary school, playground, and local recreation areas are located in the immediate vicinity. The cities of Winterthur, Frauenfeld, Schaffhausen, and Zurich can be easily reached by car or public transport.A garage parking space can be purchased for an additional CHF 40,000. Additionally, another garage parking space can be rented.Your highlights: • Traffic-calmed and quiet residential area • Low ancillary costs thanks to pellet heating • Only about 15 minutes to Winterthur and around 35 minutes to Zurich • Short walking distances to kindergarten and primary school • Two seating areas and a cozy summer house This property is ideal for families, couples, or anyone looking for a cozy home in a natural setting without having to sacrifice good accessibility.Has the property sparked your interest? Use the contact form and you will receive the documentation immediately. We look forward to hearing from you!

Travel time
-
1 / 22
5.5 rooms134m²CHF 1,690,000.–
Hinterbergstrasse 103, 8604 Volketswil

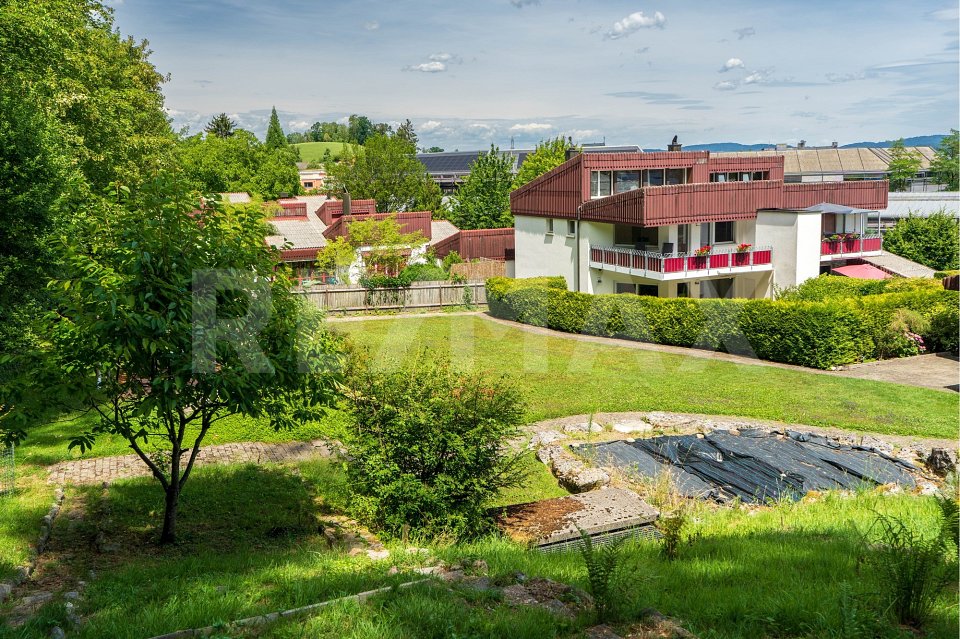
Living with a wide view - semi-detached house with idyllic garden

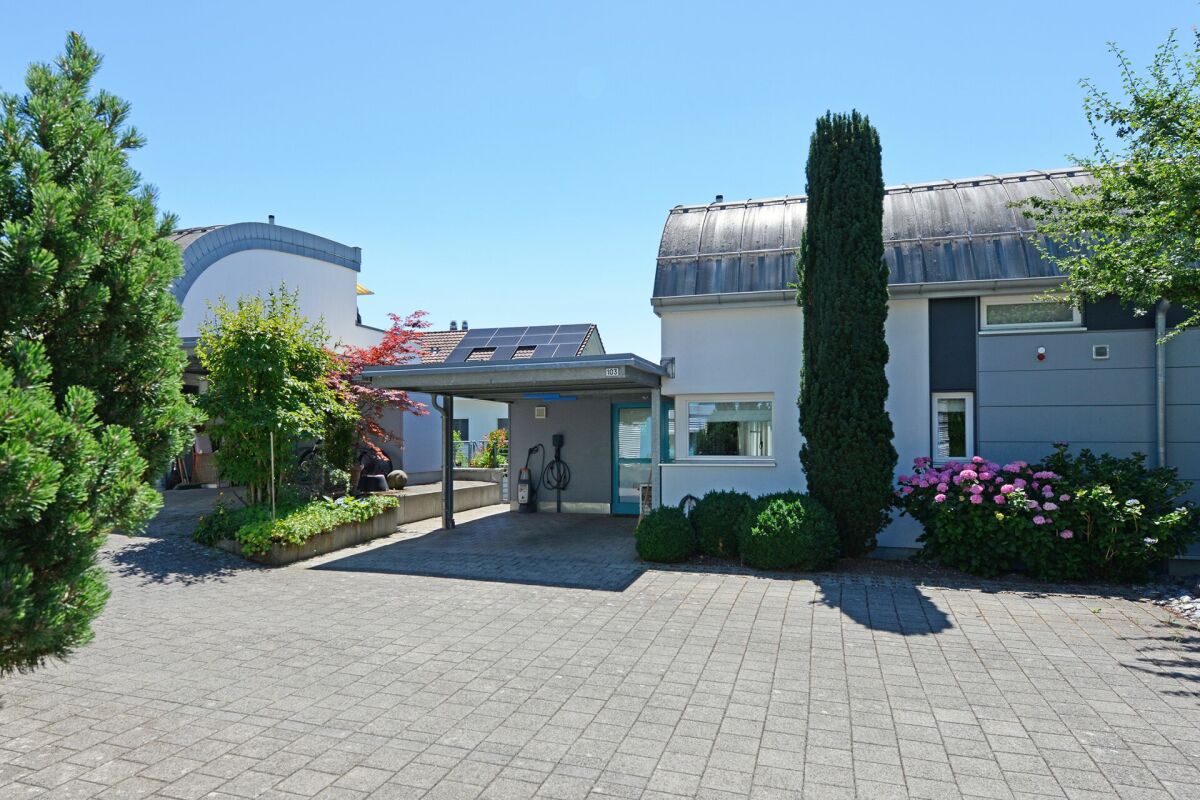
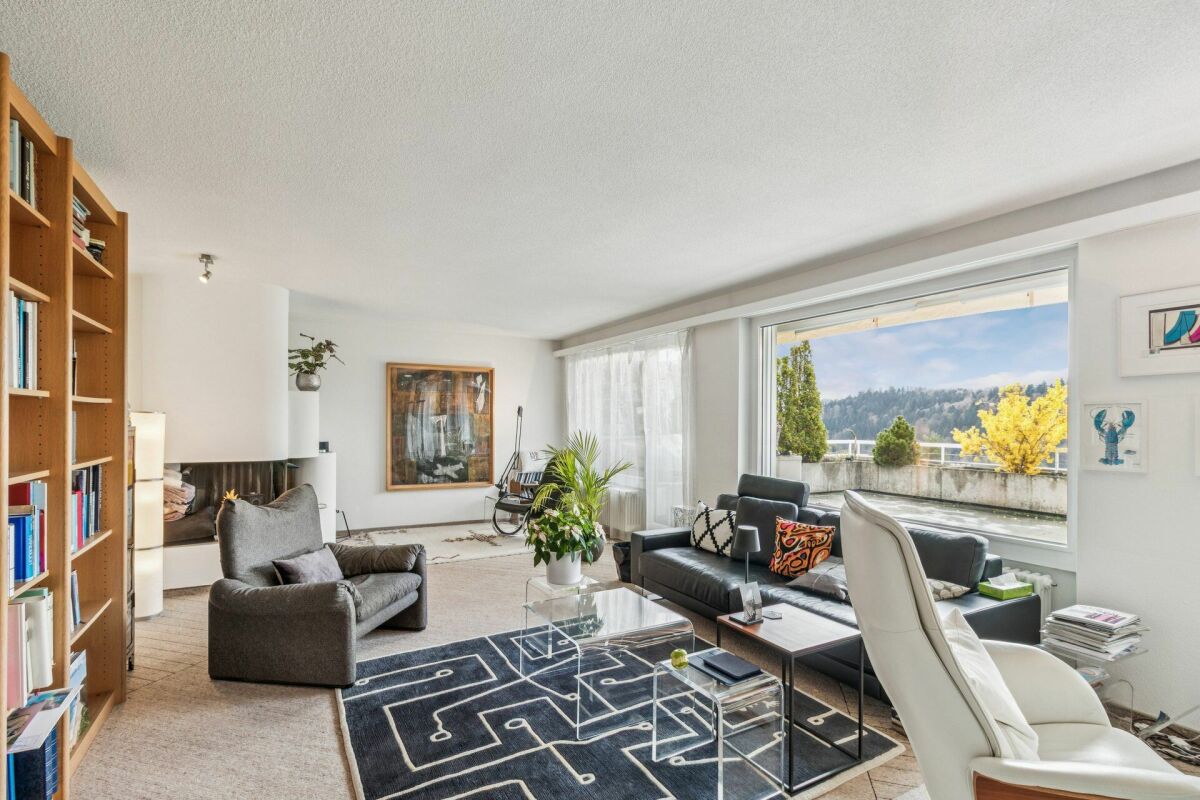
Living with Alpine panorama in a prime south-facing location In a privileged south-facing location and in the quiet district of Volketswil, this well-maintained 5.5-room semi-detached house awaits you with an impressive view of the entire Alpine panorama. The quiet location, the bright rooms, and the lovingly designed garden make this property a special home.The house, built in 1995, is part of the popular "La Veranda" development, a family-friendly residential area with a sustainable energy concept. The heating is provided by a central wood chip heating system, supplemented by rainwater harvesting for toilet flushing. Thanks to the solid construction, the excellent thermal insulation, and the comfortable underfloor heating, you can enjoy a pleasant living climate all year round.On the ground floor, the spacious living and dining area with a cozy Swedish stove forms the heart of the house. The high-quality and modern kitchen with a cooking island and high-quality V-ZUG appliances offers plenty of space for cooking and enjoying. From here, you can directly access the terrace and the ).On the upper floor, there is the spacious master bedroom, a stylishly renovated bathroom with a shower, and the approximately 24 m² large panoramic terrace - a wonderful place to enjoy the view and the evening sun.The basement includes two bright rooms, a bathroom with a bathtub, a separate laundry room, and a spacious multipurpose room that can be used in a variety of ways.A special highlight is the lovingly designed garden. A cherry tree, a fig tree, blooming hydrangeas, and oleander create a green oasis with plenty of privacy and a Mediterranean flair. The covered seating area invites you to spend the warm months in a relaxed atmosphere.This property combines an excellent location, sustainable construction, and high-quality living comfort - ideal for all those who are looking for a stylish home with a high quality of life.We would be happy to show you the property on site and look forward to your contact.

Travel time
-
1 / 6
5.5 rooms125m²CHF 1,090,000.–
Wurmbühlstrasse 4, 8405 Winterthur

Welcome to your new home

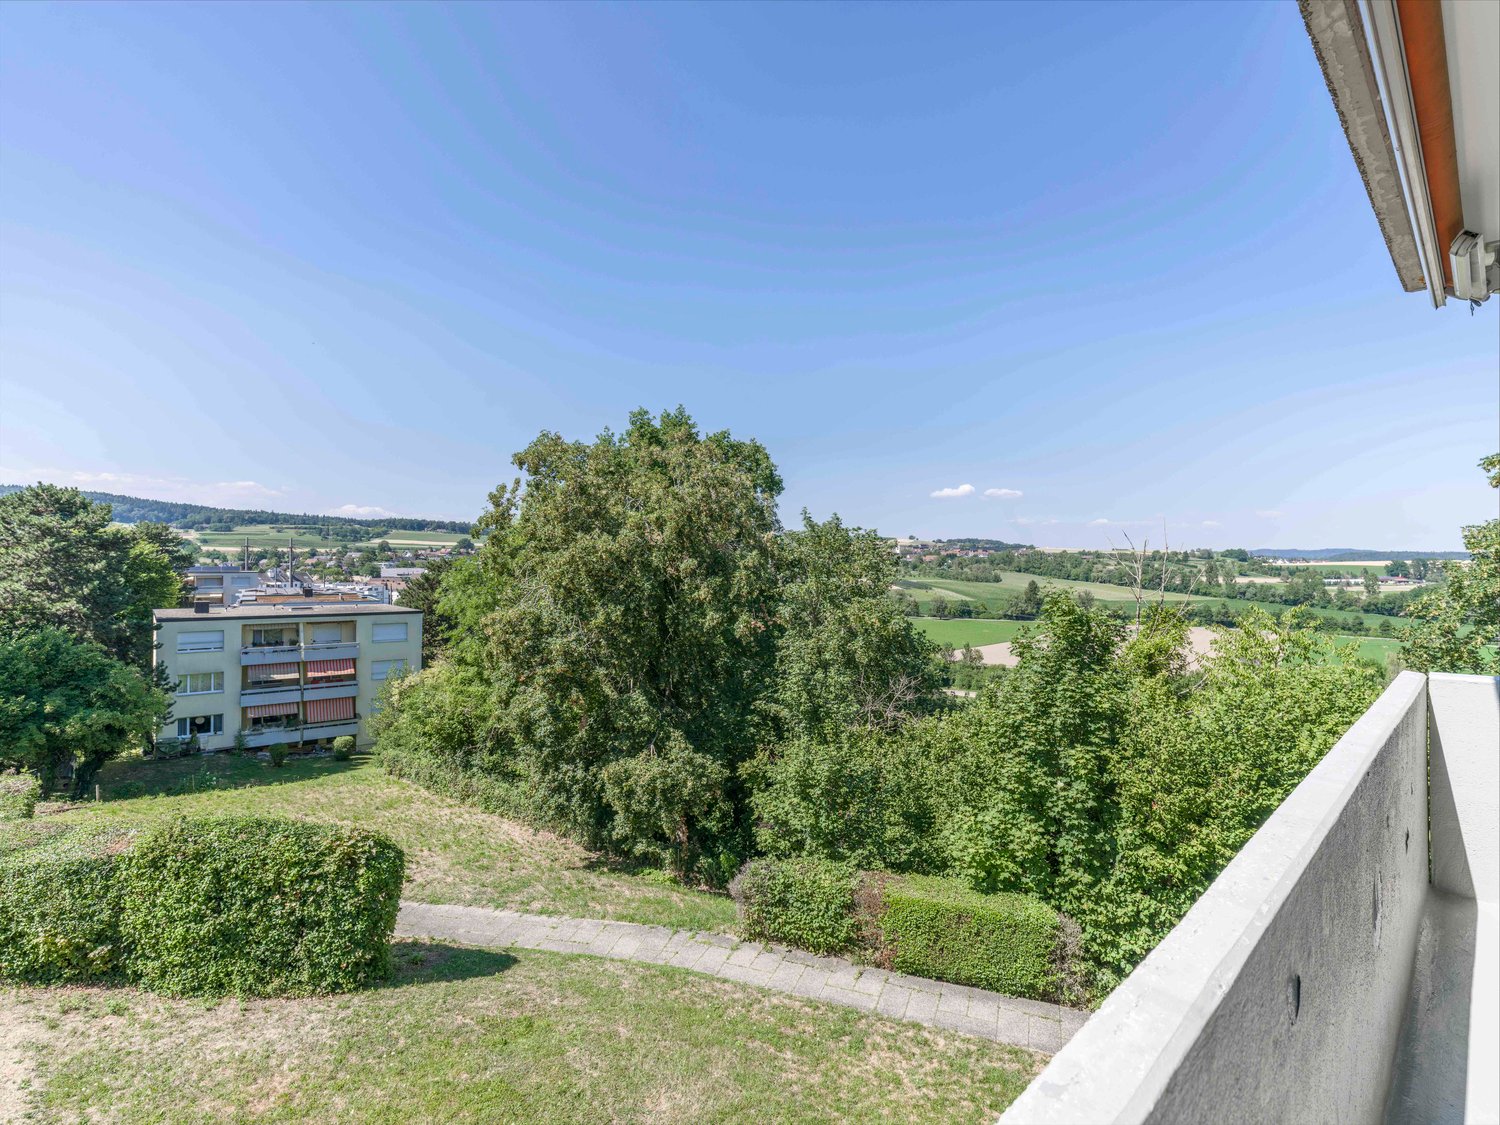
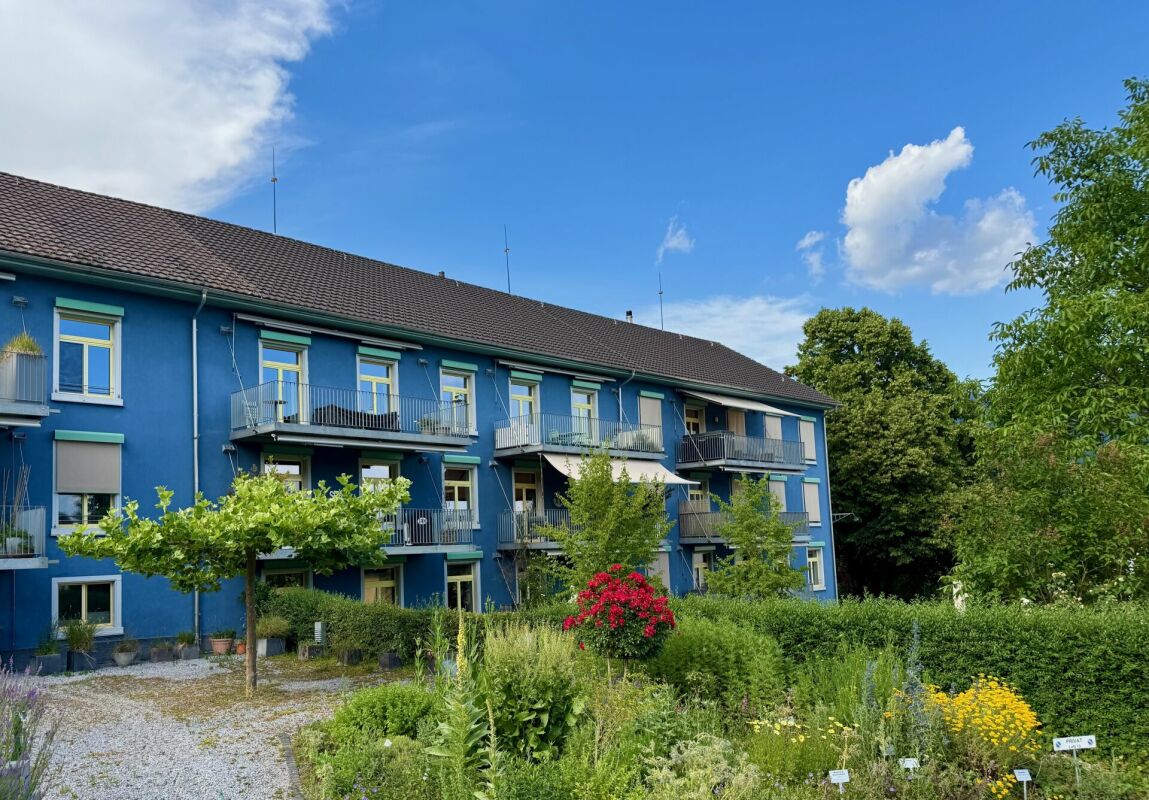
Welcome to this well-maintained 5.5-room apartment on the first floor of a classic old building on Wurmbühlstrasse 4 in Winterthur. With a spacious living area of 125 m², this apartment offers plenty of space for families or anyone who appreciates comfortable living. The apartment is available immediately.The apartment impresses with the following features: • Bright living room: Spacious, light-filled room with wooden floor, white walls, and a sliding door that leads directly to the balcony – ideal for relaxing and enjoying. • Balcony with beautiful views: A pleasant outdoor area that invites you to linger. • Bright kitchen: Functional kitchen with plenty of storage space and a dishwasher. The large window offers a refreshing view of the greenery. • Bathroom + guest toilet: Comfortable and practical for the whole family. • Garage & elevator: Practical garage parking space and an elevator in the building provide additional comfort. • Child-friendly: The apartment and its surroundings are ideal for families with children. Location & surroundings:The apartment is located in a quiet, sunny spot. In the summer, you benefit from plenty of sunlight, and even in winter, the sun's rays are good. The connection to public transport is excellent: • Bus stop Etzberg just 6 minutes' walk away • Winterthur Seen train station just 8 minutes' walk away • Tägelmoos school just 2 minutes' walk away – ideal for families • Denner supermarket just 8 minutes' walk away • Post Apotheke just 9 minutes' walk away This charming apartment combines classic charm with modern comfort and an excellent location. A rare opportunity in Winterthur – secure your viewing today!

Travel time
-
New building
1 / 13
4.5 rooms295m²CHF 2,695,000.–
Rebhaldenstrasse 26, 8303 Bassersdorf

New building: 4.5-room terraced apartment, 160 m² - Living on the sun hill

At Rebhaldenstrasse 26, in Bassersdorf, the new construction project BELVEDERE is being built with 6 exclusive 4.5-room terraced apartments.It combines high-quality architecture, a privileged hillside location, and an incredible panorama to create an exceptional home.– each individual apartment is designed for residents with high demands on space, light, and quality of life. • Living area: 160.3 m² (net) offers plenty of space for every lifestyle. • Terrace: 89 m² with a view of the green invites you to linger. • Open living and dining room: flooded with light with large windows and a breathtaking panoramic view of the landscape. • 3 bathrooms: comfort and privacy for the whole family. • 2 garage spaces: in the parking garage. • New building quality: highest construction standards with a photovoltaic system. • Finishing: for individual wishes and requirements. • Parking space costs: 60,000.-- per space Location & surroundings:The apartment is located in a sunny residential area in Bassersdorf and in just a few minutes you are: • Village center: 9 minutes' walk • Kindergarten/school: 8 minutes' walk • Bus stop: 12 minutes' walk • Train station: 19 minutes' walk • Swimming pool: 6 minutes' walk • Shopping opportunities: 12 minutes' walk • Zurich Airport: 11 minutes (by car) • Golf club: 10 minutes (by car) The project is being realized by WAP Architekten + Partner AG fromVolketswil – an established architectural firm with long-standingexperience in exclusive apartment construction.For more detailed information, please contact us. We look forward to presenting the project to you in more detailBest regardsThe Aurum-Try AG team

Travel time
-
New building
1 / 13
4.5 rooms293m²CHF 2,835,000.–
Rebhaldenstrasse 26, 8303 Bassersdorf

New building: 4.5-room terrace apartment, 144 m² - Living on the sun slope

At Rebhaldenstrasse 26, in Bassersdorf, the new construction project BELVEDERE is being built with 6 exclusive 4.5-room terrace apartments.It combines high-quality architecture, a privileged hillside location, and an incredible panorama to create an exceptional home.– each individual apartment is designed for occupants with high demands on space, light, and quality of life. • Living area: 144.9 m² (net) offers plenty of space for every lifestyle. • Terrace: 106.4 m² with a view of the greenery invites you to linger. • Open living and dining room: flooded with light with large windows and a breathtaking panoramic view of the landscape. • 3 bathrooms: comfort and privacy for the whole family. • 2 garage spaces: in the entrance hall. • New building quality: highest construction standards with a photovoltaic system. • Finishing: for individual wishes and requirements. • Parking space costs: 60,000.-- per space Location & surroundings:The apartment is located in a sunny residential area in Bassersdorf and in just a few minutes you are: • Village center: 9 minutes' walk • Kindergarten/school: 8 minutes' walk • Bus stop: 12 minutes' walk • Train station: 19 minutes' walk • Swimming pool: 6 minutes' walk • Shopping opportunities: 12 minutes' walk • Zurich Airport: 11 minutes (by car) • Golf club: 10 minutes (by car) The project is being realized by WAP Architekten + Partner AG fromVolketswil – an established architectural firm with long-standingexperience in exclusive apartment construction.For more detailed information, please contact us. We look forward to presenting the project to you in more detailBest regardsThe Aurum-Try AG team

Travel time
-
New building
1 / 13
4.5 rooms303m²CHF 2,665,000.–
Rebhaldenstrasse 26, 8303 Bassersdorf

New building: 4.5-room terrace apartment, 172 m² - Living on the sunny slope

At Rebhaldenstrasse 26, in Bassersdorf, the new construction project BELVEDERE is being built with 6 exclusive 4.5-room terrace apartments.It combines high-quality architecture, a privileged hillside location, and an incredible panorama to create an exceptional home.– each individual apartment is designed for occupants with high demands on space, light, and quality of life. • Living area: 172.6 m² (net) offers plenty of space for every lifestyle. • Terrace: 74 m² with a view of the green invites you to linger. • Open living and dining room: flooded with light with large windows and a breathtaking panoramic view of the landscape. • 3 bathrooms: comfort and privacy for the whole family. • 2 garage spaces: in the parking garage. • New building quality: highest construction standards with a photovoltaic system. • Finish: for individual wishes and demands. • Parking space costs: 60,000.-- per space Location & surroundings:The apartment is located in a sunny residential area in Bassersdorf and in just a few minutes you are: • Village center: 9 minutes' walk • Kindergarten/school: 8 minutes' walk • Bus stop: 12 minutes' walk • Train station: 19 minutes' walk • Swimming pool: 6 minutes' walk • Shopping facilities: 12 minutes' walk • Zurich Airport: 11 minutes (by car) • Golf club: 10 minutes (by car) The project is being realized by WAP Architekten + Partner AG fromVolketswil – an established architectural firm with long-standingexperience in exclusive apartment construction.For more detailed information, please contact us. We look forward to presenting the project to you in more detailBest regardsThe Aurum-Try AG team

Travel time
-
New building
1 / 13
4.5 rooms291m²CHF 2,695,000.–
Rebhaldenstrasse 26, 8303 Bassersdorf

New building: 4.5-room terrace apartment, 160 m² - Living on the sun slope

At Rebhaldenstrasse 26, in Bassersdorf, the new construction project BELVEDERE is being built with 6 exclusive 4.5-room terrace apartments.It combines high-quality architecture, a privileged hillside location, and an incredible panorama to create an exceptional home.– each individual apartment is designed for occupants with high demands on space, light, and quality of life. • 160.9 m² (net) offers plenty of space for every lifestyle. • Terrace: 85 m² with a view of the green invites you to linger. • Open living and dining room: flooded with light with large windows and a breathtaking panoramic view of the landscape. • 3 bathrooms: comfort and privacy for the whole family. • 2 garage spaces: in the parking garage. • New building quality: highest construction standards with a photovoltaic system. • Finishing: for individual wishes and requirements. • Parking space costs: 60,000.-- per parking space Location & surroundings:The apartment is located in a sunny residential area in Bassersdorf and in just a few minutes you are: • Village center: 9 minutes on foot • Kindergarten/school: 8 minutes on foot • Bus stop: 12 minutes on foot • Train station: 19 minutes on foot • Swimming pool: 6 minutes on foot • Shopping opportunities: 12 minutes on foot • Zurich Airport: 11 minutes (by car) • Golf club: 10 minutes (by car) The project is being realized by WAP Architekten + Partner AG fromVolketswil – an established architectural firm with long-standingexperience in exclusive apartment construction.Best regardsThe Aurum-Try AG team

Travel time
-
1 / 13
5.5 rooms176m²CHF 1,990,000.–
Forchstrasse 27, 8133 Esslingen

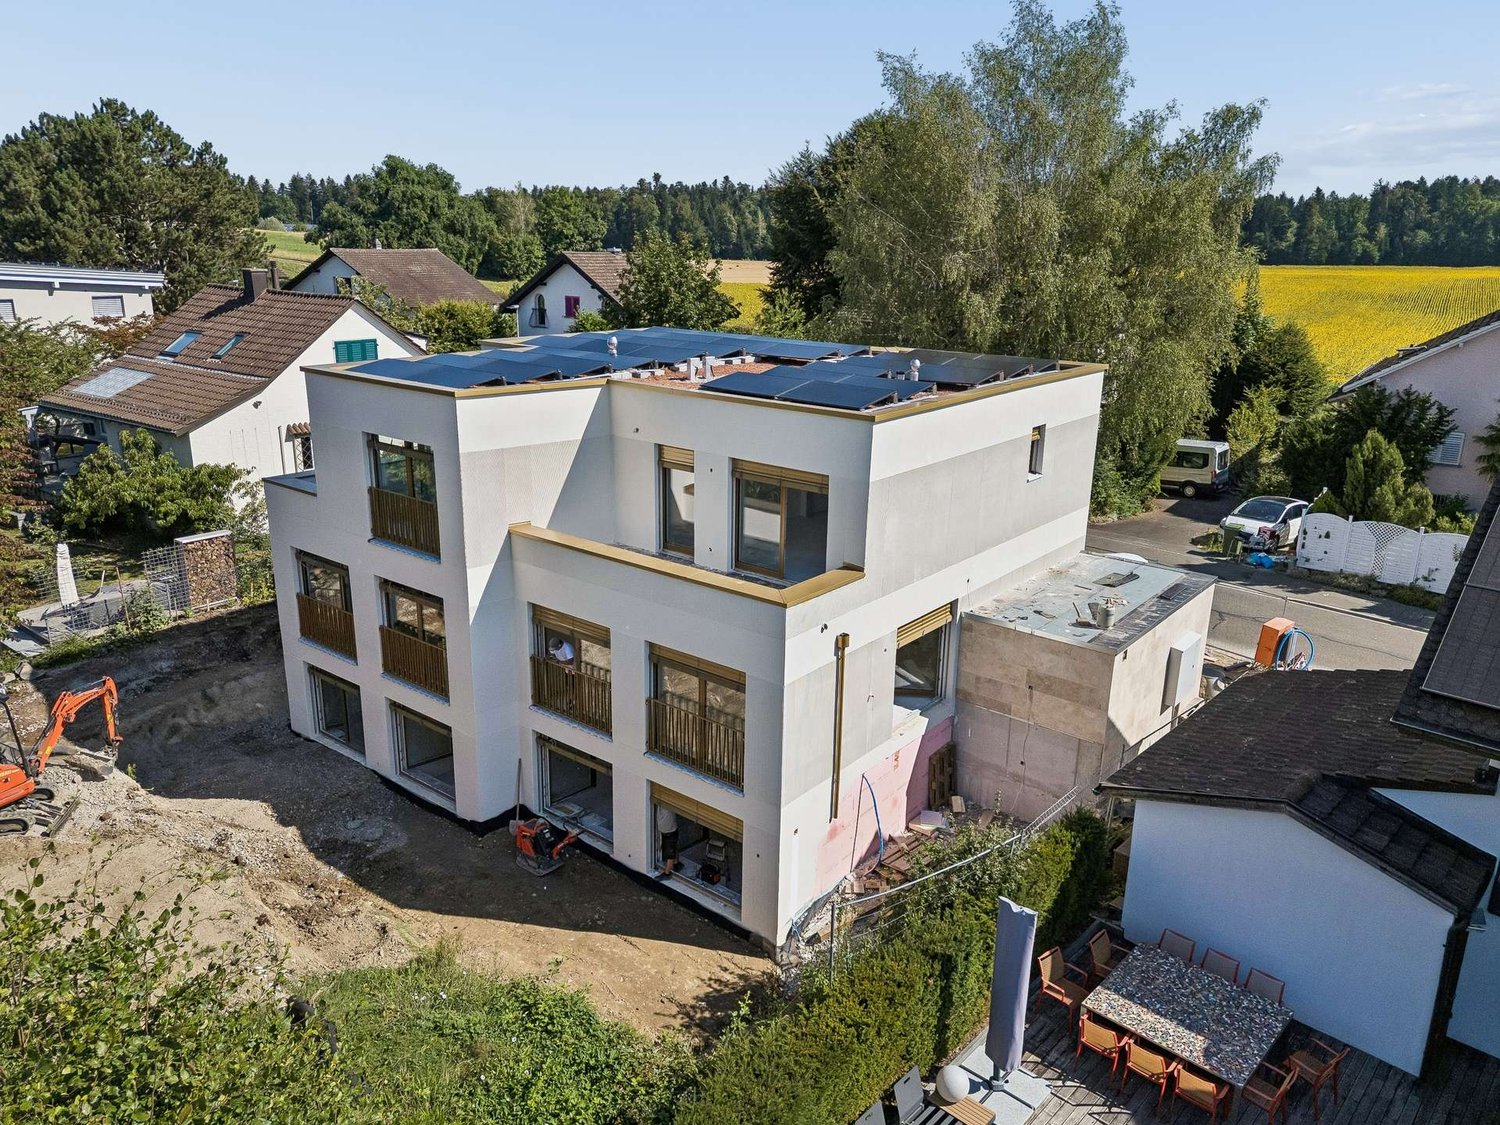
Modern semi-detached single-family house

This attractive, semi-detached single-family house impresses with its solid construction, the extremely high-quality interior design, and the recently comprehensive renovation and conversion work. The modern, timeless architecture and the excellent condition of the property give it an exclusive character. Thanks to the slightly elevated location, you can enjoy a pleasant living feeling, bright, light-flooded rooms, and a beautiful mountain view from the upper floors. Another special advantage is the direct location on the unbeatable agricultural zone, which provides lasting peace, privacy, and an unobstructed view of the surrounding countryside and the adjacent forest. As soon as you enter the house, you are greeted by a spacious entrance hall. The entrance floor is the heart of the house and impresses with a newly renovated, modern kitchen that will also delight demanding hobby chefs, as well as an exceptionally spacious living and dining area. The impressive ceiling height underlines the open living concept and conveys a light, elegant atmosphere. The stylish fireplace also creates a warm, cozy atmosphere and invites you to spend cozy hours with family and friends. A separate guest toilet complements this living area in a practical way.On the upper floor, there are four well-cut rooms and two high-quality bathrooms with a bath or shower. Two of the rooms have a charming gallery in the attic above. These additional areas are ideal as a home office, guest area, reading corner, or as an attractive play paradise for children. Two bedrooms also offer direct access to the spacious, sunny balcony. Practical outdoor storage rooms, both on the ground floor and on the balcony, provide additional storage space for garden furniture, seat cushions, and other utensils.The basement also impresses with surprisingly spacious room proportions. Here you will find three large rooms with versatile usage possibilities. One of them is currently used as a stylish home cinema. A harmoniously integrated sauna also provides relaxed wellness moments in your own four walls. The other rooms serve as a laundry room and as technical and auxiliary rooms. The exceptional areas also offer plenty of space for hobbies, a fitness room, a studio, storage space, or a workshop.This attractive offer is rounded off by two directly accessible underground parking spaces, which are already included in the purchase price. They offer the highest comfort and enable a dry, weather-protected access directly to the property. A home that delights on every level.Extensive room proportions, high-quality renovation, modern architecture, and a well-thought-out floor plan create a home where you feel comfortable from the very first moment. The mountain view, the high-quality equipment, the versatile galleries, and the spacious room offer make this property a special home for families and all those who appreciate modern living with a lot of comfort and high quality of life.
Travel time
-
1 / 15
5.5 rooms217m²CHF 1,390,000.–
Im Wiesegrund 10, 8335 Hittnau

Exclusive 5.5-room maisonette apartment with Alpine panorama in Hittnau

Discover this exceptional 5.5-room maisonette apartment on two floors in the idyllic municipality of Hittnau. With generous 217 m² living space and a total area of 260 m², this residence built in 2007 offers the highest living comfort in a quiet location. Additionally, the apartment has a great PLUS - extra room (fitness room) on the upper floor - for even more space!The apartment impresses with: • Spacious room layout: 4 bedrooms distributed over two floors with high ceilings, gallery and additional room on the upper floor • Three modern bathrooms: Comfort for the whole family - with shower, bathtub and en-suite bathroom (master bedroom) • Cozy sitting area in the kitchen: The cozy sitting area in the open kitchen offers space and opportunity for a short break. The appliances in the kitchen are high-quality (dish warmer, steam cooker, oven, refrigerator, ice box, dishwasher, storage space (above the corner) • High-quality equipment: Oak wood parquet floors in the lower bedrooms (new), plate floors in living room/corridor/bathrooms and kitchen • Living room: In the large living room with dining area and access to the sunny balcony, life is easy • Further details: Music system (house technology), underfloor heating (cooling possible in summer), built-in wardrobes and plenty of storage space, • Wood stove: In the living room with soapstone • Wooden terrace and balcony: With a magnificent view of the Swiss Alps, Lake Pfäffikon and the greenery. Very good sunshine! • Garage and parking: Convenient parking options in the communal garage. Two parking spaces can be purchased (including e-charging station) • Elevator: The passenger elevator in this house offers a convenient means of transport to the upper floor • Ancillary rooms: Additionally, this apartment has a large basement room and a separate and private laundry room with washing machines Family-friendly location: The apartment is located in a quiet and child-friendly environment. The quiet surroundings offer ideal play opportunities for children or sufficient peace for life in sunny Hittnau.The bus stop "Hittnau Oberdorf" is only 2 minutes' walk away, a Migros supermarket can be reached in 7 minutes and the Hittnau school administration is only 6 minutes' walk away.This sunny and quiet maisonette apartment with its unique combination of modern comfort, plenty of space and practical location is perfect for families or discerning couples who are looking for the best of both worlds - the peace of nature and the amenities of modern life.

Travel time
-
1 / 15
1 roomCHF 1,490,000.–
Huebstrasse 29, 8636 Wald ZH

Unique living in the old Weberei Hueb

Welcome to a dream home that combines industrial history with modern living. The "Weberei Hueb", built in 1813 as a cotton weaving mill, was converted into exclusive loft apartments in 2011. The object offered here spans an impressive 177 m² and impresses with an airy, open room concept that celebrates width and individuality at the highest level. The room height and the generous window fronts allow the loft to be flooded with natural light. Thanks to the two balconies, the free view into the green is also guaranteed.In the adjacent cloth warehouse, there is a garage and above it a separate, 30 m² large studio. This spatial separation between private living and studio offers you an ideal work-life balance, without losing direct access.The advantages at a glance: • 177 m² loft living space with airy room height and modern equipment standard. • 2 balconies with a total of 27 m² of space • Separate studio (30 m²) in the historic cloth warehouse with access to generally accessible sanitary facilities and a seating area. • Price including two garage spaces, a private wine cellar compartment, and a spacious attic compartment (22 m²). This loft is more than just a property; it's a way of life for people who are looking for something special and appreciate the connection between traditional architecture and urban lifestyle.Contact us today to receive further information and arrange a viewing appointment. We look forward to accompanying you on this path and showing you how you can live your dreams here.

Travel time
-
1 / 16
7 rooms240m²CHF 2,250,000.–
Räbacher 3, 8143 Stallikon

Guaranteed holiday feeling - Spacious terrace apartment with a far-reaching view

Spacious terrace apartment on two floors with around 240m² of living space, convincing through bright rooms, privacy and a unique living experience.Arrive and feel at home • Bright living experience: Large window fronts ensure light-filled living rooms. • Idyllic terrace: 100 m² of space for your personal outdoor wellness oasis. • Kitchen: Practically equipped kitchen with plenty of workspace. • Two bathrooms and a separate guest toilet provide comfort in everyday life. • Friendly, light-filled rooms with a quiet location and a beautiful view of the green surroundings Location and surroundings • Infrastructure: Good connection to the city of Zurich and the surrounding municipalities. Important transport hubs can be reached in a short time by car and public transport. • Education & Family: Family-friendly community with kindergarten and primary school on site. Secondary schools are located in the surrounding municipalities and are easily accessible. • Leisure activities: Diverse local recreation opportunities right outside the front door - the region around the Uetliberg invites you to go for walks, hikes and bike tours. • Local supplies: Shopping facilities for daily needs are located in the nearby towns. Larger shopping centers and a wider range of products are within a short driving distance.

Travel time
-
1 / 13
3.5 rooms117m²Price on request
Oberhof 9, 8427 Freienstein-Teufen

*RESERVED* Exclusive 3.5-room maisonette apartment with garden paradise

Nestled in a well-maintained, flower-rich and exceptionally green neighborhood, this charming apartment presents itself as a true residential jewel with special character in a small multi-family house. Over three floors, a well-thought-out room concept extends, which harmoniously combines generosity, comfort and stylish living. The apartment has two bedrooms, two bathrooms and a spacious floor plan with loving details and an unmistakable country house flair. The elegant main bedroom on the 1st floor impresses with beautiful visible beams, a spacious room feel and a directly connected en-suite bathroom with a bathtub. The entrance already welcomes you with pleasant generosity and offers plenty of space for a stylish wardrobe solution. This area is supplemented by a bathroom with a shower and an integrated laundry tower. The openly designed kitchen convinces with spacious workspaces, plenty of storage space and functional equipment – ideal for enjoyable cooking and social gatherings. The living room forms the heart of the apartment: a chimney provides a warm, cozy atmosphere on cooler days, while a practical recess provides additional storage space. From here, you can access the spacious, covered balcony, which delights with a magnificent view over Rorbas. On the upper floor, a charming gallery and well-thought-out room guidance connect the two bedrooms. Another special plus is the additional room or versatile usable attic or storage space, accessible via a staircase from the second bedroom. An absolute highlight of this property is the dreamily designed garden area, which reminds one of a private "Garden of Eden". Designed on several levels, with a romantic pergola, fragrant flowers and colorful shrubs, a unique retreat with exceptional living quality is created here. This attractive offer is rounded off by a basement compartment, an additional storage room in the basement and two parking spaces belonging to the apartment. A property for people who are looking for something special and appreciate natural living with style and character.

Travel time
-
1 / 16
5.5 rooms154m²CHF 1,160,000.–
Hauptstrasse 51, 8162 Steinmaur

5.5-room attic maisonette apartment in a green area

This spacious 5.5-room attic maisonette apartment is located in a traditional building in the picturesque Steinmaur and offers you the perfect combination of rural idyll and cozy living. The bright and airy dining and living area, equipped with low-maintenance, light ceramic tiles, exudes an inviting atmosphere. In the bedrooms, robust Klötzli parquet flooring creates a warm and cozy atmosphere, making the room perfect for relaxed hours and restful nights.A special highlight of this apartment is the idyllic balcony with a view of the greenery. Whether for cozy evenings with the family or as a retreat for quiet moments - here you can enjoy the charm of nature right outside your front door.The apartment is in good condition and offers a high level of living comfort. The elevator in the stairwell is particularly practical.The apartment also features a Minergie-Eco comfort ventilation system. This provides a constant supply of fresh air and optimizes the room climate - ideal for healthy living and high quality of life.In the basement, you have four hobby rooms at your disposal, which can be purchased additionally - whether for your own office, as a studio or storage space for your personal treasures. Two parking spaces must be purchased with the apartment, which offers you additional comfort in everyday life.The apartment includes the shared use of a drying room with an exhaust fan and a playground, ideal for families with children. For your guests, there are four visitor parking spaces available, so they can also visit you in a relaxed manner.Experience the charming, traditional flair of Steinmaur and make this home your retreat, where you can find peace and security.Arrange a viewing appointment today and discover your new home!

Travel time
-
1 / 17
2.5 rooms60m²CHF 1,030,000.–
Kalkofenstrasse 21, 8810 Horgen

Modern 2.5-room apartment with large garden and outdoor parking space

This apartment is a modern garden apartment from 2017, which convinces with its quiet location and a high level of privacy. Since there are no other apartments on this floor, the residents enjoy a particularly undisturbed living environment. Already when entering, the spacious entrance area with practical built-in closets and plenty of storage space conveys a pleasant living feeling. The center of the apartment is the inviting living area. The spacious kitchen offers enough space for a dining table and invites you to cook and linger. From the quietly located bedroom, you can directly access the garden. Additional comfort is provided by the modern en-suite bathroom with shower and sink, as well as a separate toilet. The washing machine and dryer are space-savingly integrated into a closet. A special highlight is the approximately 100 m² large garden area, which offers plenty of space to relax and is ideal for both pet owners and garden lovers. This attractive offer is complemented by an outdoor parking space (included in the price) directly in front of the apartment. A spacious basement compartment in the basement offers additional storage space.The apartment is currently rented. The existing rental agreement under market conditions will be transferred to the buyer upon transfer of ownership. This makes the property suitable as an attractive rental investment as well as a long-term investment.The room program with approximate net living space:- Living area, approx. 20 m²- Kitchen with dining area, approx. 12 m²- Bedroom with access to the garden, approx. 12 m²- Shower with sink (en suite), approx. 3 m²- sep. toilet, approx. 3 m²- Corridor with storage room for washing machine/dryer, approx. 10 m²Request the sales documentation for further information.

Travel time
-
1 / 13
5.5 roomsCHF 1,090,000.–
Zelgliweg 3, 8474 Dinhard

5.5-Room Maisonette Dream: Retreat with a View in Dinhard

Whether alone, as a couple, or as a family, this attractive 5.5-room maisonette apartment offers a high quality of life in the cozy and tax-friendly municipality of Dinhard. Spread over two floors, the spacious room concept provides plenty of space to live and offers a variety of uses. The quiet, natural location and the wonderful view ensure the perfect relaxation factor. The most important features at a glance: - 5.5-room maisonette with approximately 138 square meters of living space - Living on two floors with beautiful pitched roofs - Well-sunned, quiet location with a far-reaching view - Underground parking in the settlement - Balcony with approximately 10 square meters - Bathroom on each floor - Washing machine/tumbler in the apartment Dinhard is an idyllic residential community in the Winterthur district with around 1,740 inhabitants. It combines natural living with optimal connections to individual and public transport. Thus, the city center of Winterthur can be reached by car in about 15 minutes and by post bus from the community house Dinhard in 25 minutes. The train station is located in Welsikon/Dinhard, and the Oberwinterthur highway access is only 5 minutes away, while the one in Ohringen is 10 minutes away. In 20 minutes, you can reach the banks of the Thur by bike, which invites you to swim and have a picnic. The living situation is ideal for commuters who appreciate short distances and seek peace at the same time. Dinhard cultivates an active village community and offers a good infrastructure on site with a Volg store including a post agency, a school complex (pre-school and primary school) with a sports hall, and a workshop building with a disposal facility. The heart of this unique maisonette apartment is the spacious and bright living and dining area with a modern open kitchen. From here, you can gaze out over green hills and fields into the distance. The covered east-facing balcony promises welcome shade in the summer and invites you to relaxed leisure hours. The entrance with built-in wardrobe and cabinets, a guest toilet with shower, and two rooms complete the lower living area. Up the stairs, you reach the upper maisonette floor with two more rooms (e.g., bedroom/dressing room), a spacious bathroom with its own washing tower, and a practical retreat. A spacious hobby room with a well-thought-out shelving system and daylight, a bike room in the house, and an underground parking space in the settlement complement the offer optimally. This idyllic dream home is being sold at a fixed price, i.e., no bidding round will be held. The underground parking space can be purchased for an additional CHF 40,000. An existing fixed mortgage with attractive conditions can be taken over. We look forward to your contact to arrange a viewing appointment and will be happy to show you this beautiful apartment in person on site.

Travel time
-

Suggested properties for you based on search results

Other interesting objects