1189 results - Properties for sale with Balcony / Terrace: Canton Zurich

1 / 10
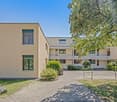
5.5 rooms117m²CHF 1,135,000.–
Weiacherstrasse 30, 8427 Rorbas

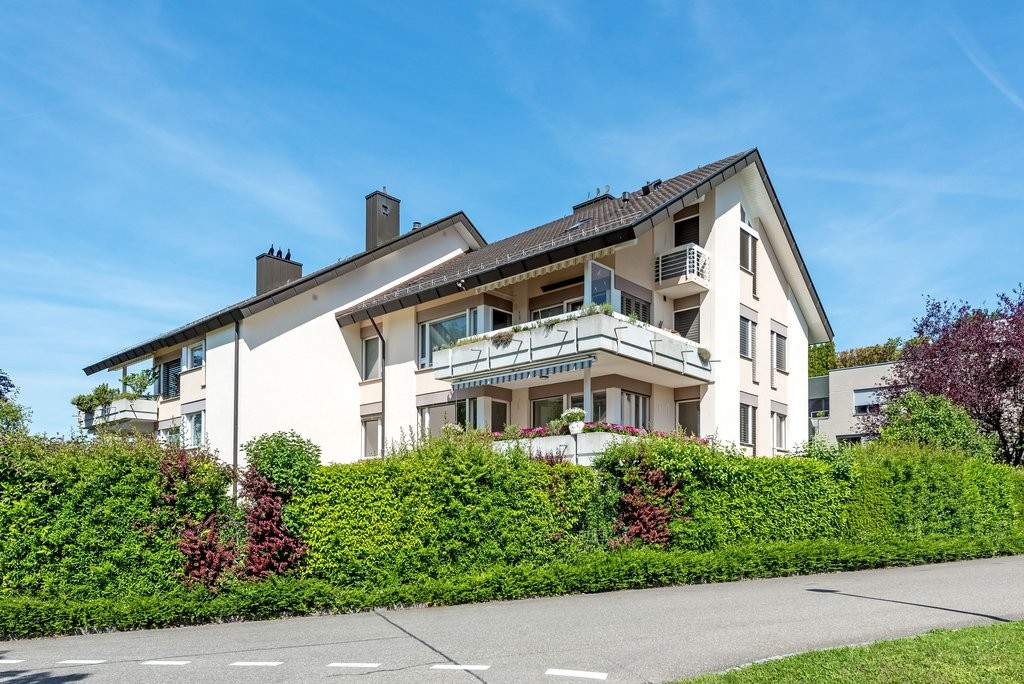
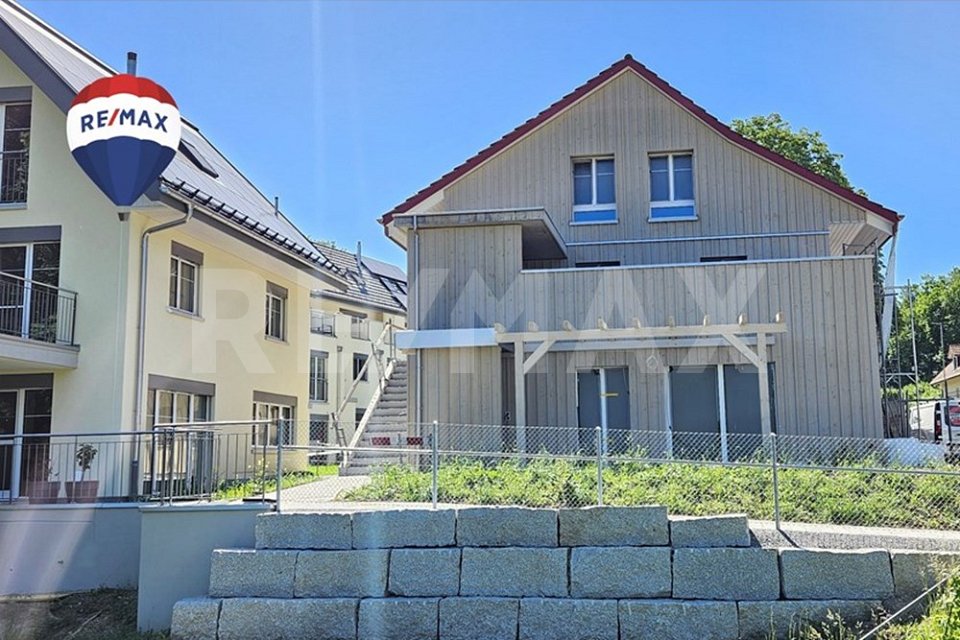
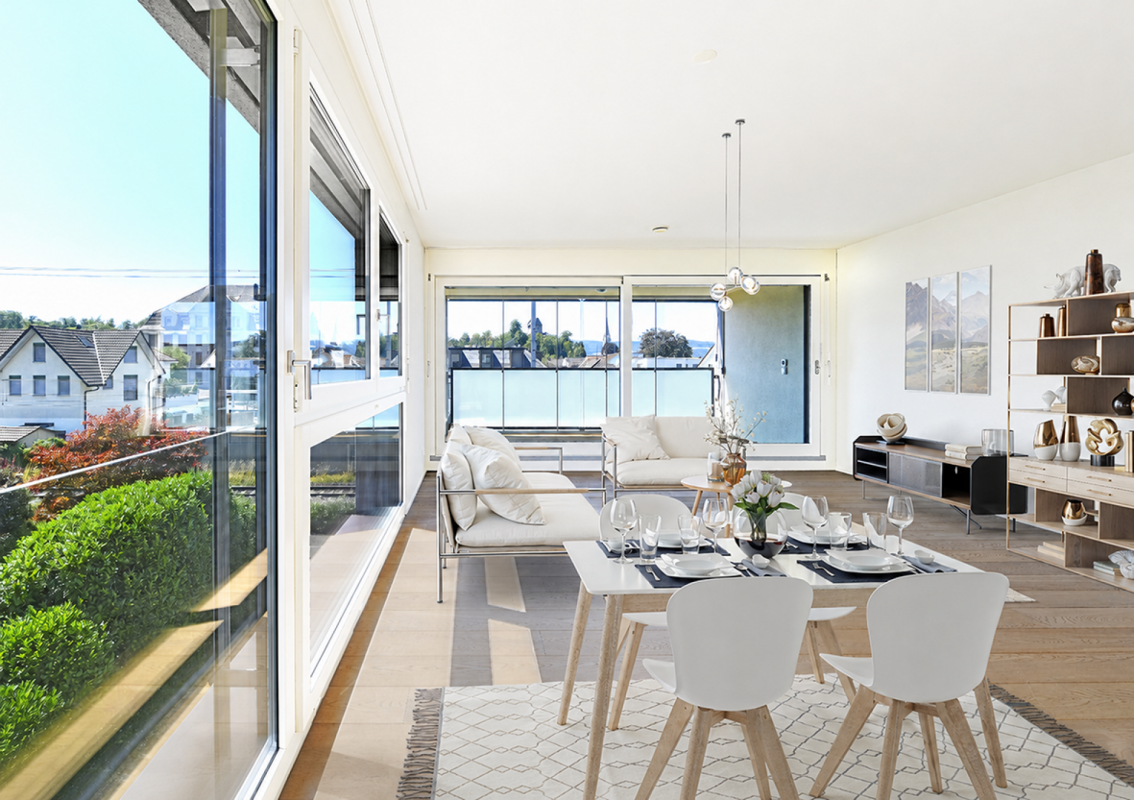
Ready-to-move-in 5.5-room owner-occupied apartment in an attractive residential location

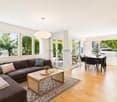
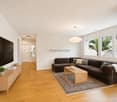
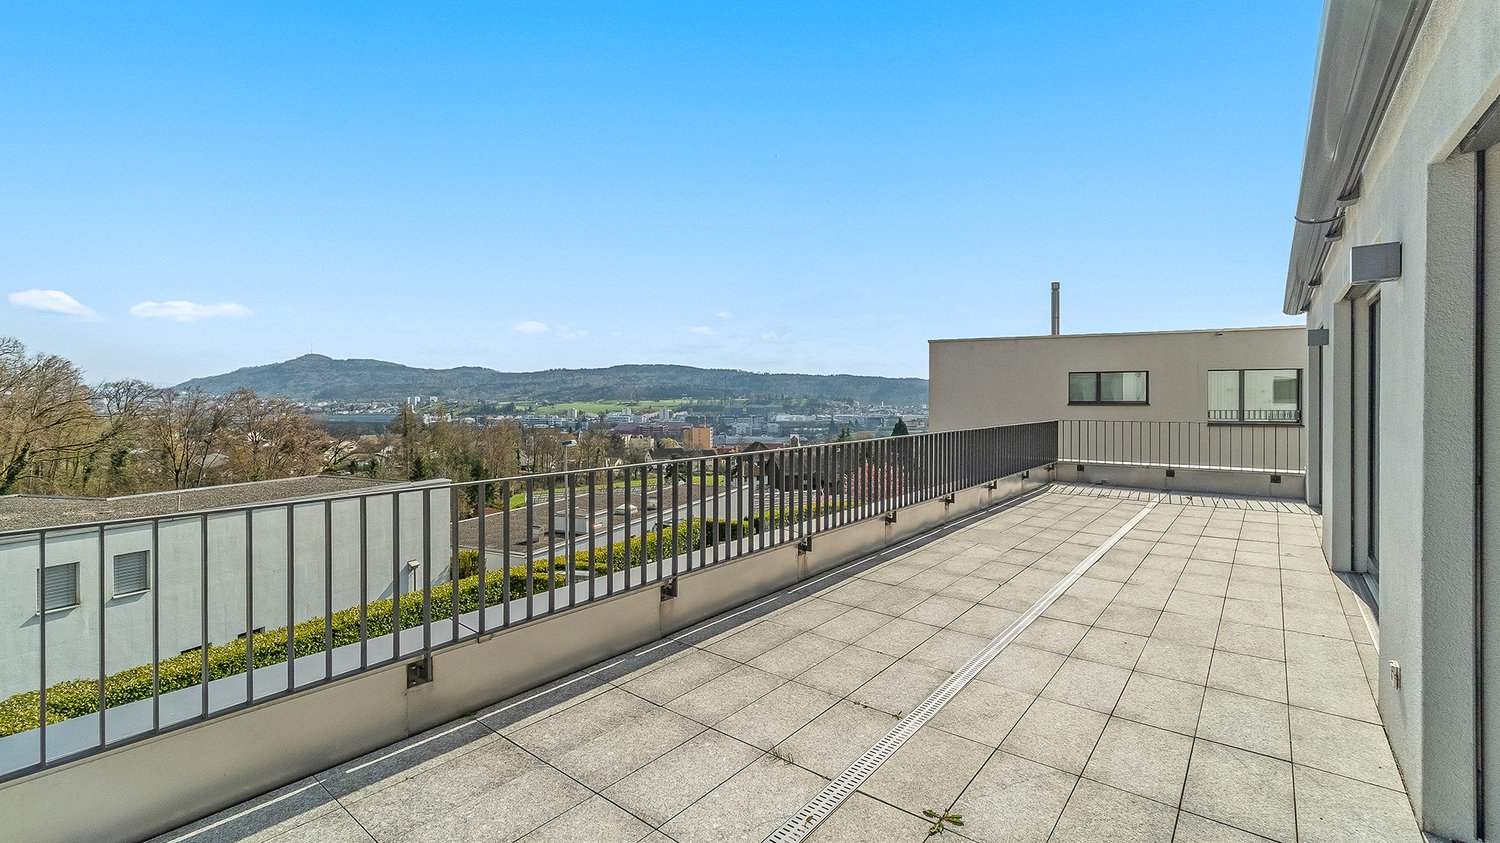
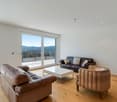
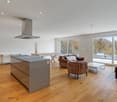
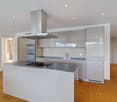
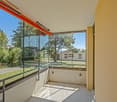
The 5.5-room owner-occupied apartment, built in 2026, impresses with its modern architecture, thoughtful floor plan, and spacious and bright living areas spanning two floors. High-quality materials and stylish wooden stairs give the apartment a modern and at the same time warm living atmosphere.In the basement, there is a practical cellar room and two underground parking spaces in the communal garage, which can be reached directly and comfortably.On the ground floor, there is a separate living unit, while the entrance to the apartment offered here is located on the 1st upper floor. On the 1st upper floor, you will find the open and bright living and dining area with an adjacent, modern kitchen. This impresses with elegant fronts, spacious workspaces, and plenty of storage space. From here, you can directly access the spacious terrace, which offers additional space for relaxation and leisure outdoors.This floor is complemented by a study and a stylish bathroom with toilet and shower.The 2nd upper floor offers two spacious bedrooms and a parental bedroom with an integrated dressing room. A high-quality bathroom with a bathtub and integrated washing machine and dryer completes this floor.In all rooms, laminate floors in wood optic create a cozy and warm atmosphere, while ceramic floor tiles were used in the wet cells.The entire apartment impresses with its clear room layout, high-quality materials, and plenty of space for individual needs - ideal for families who want to combine modern living with comfort and style.S.E.&.O. Errors excepted. We strive for correct information, but cannot assume any warranty.

Travel time
-
1 / 10
3.5 rooms93m²CHF 829,000.–
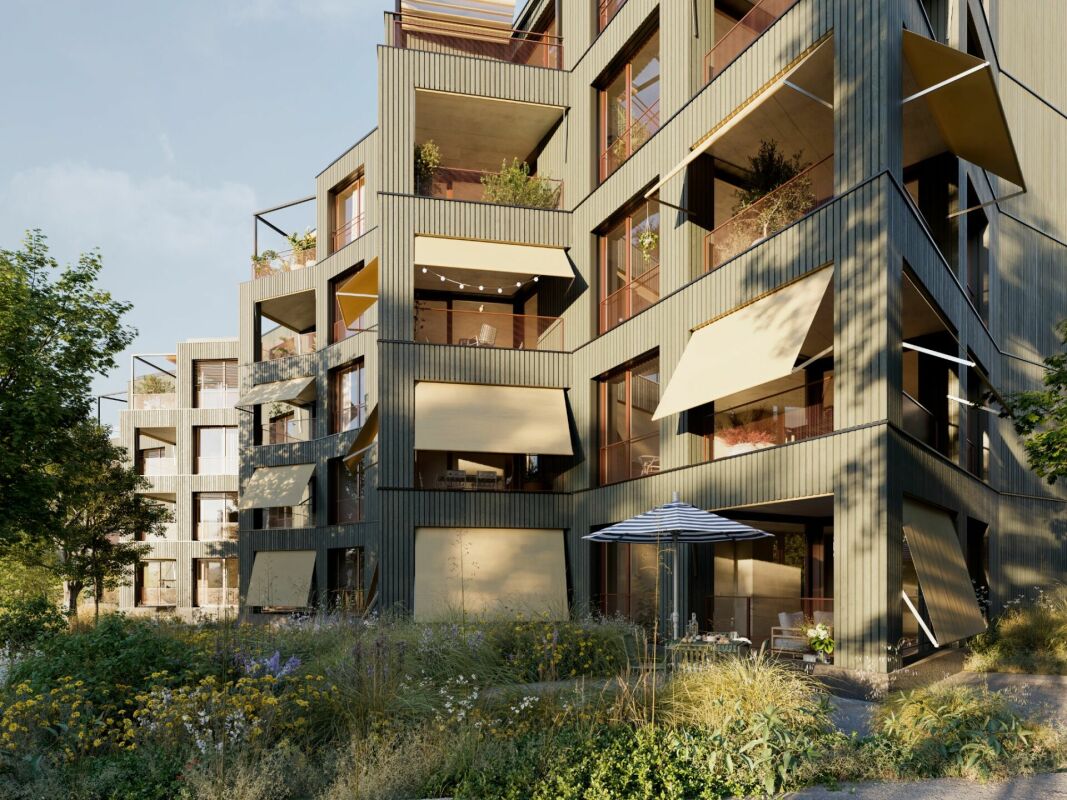
Nauengasse 6, 8427 Rorbas

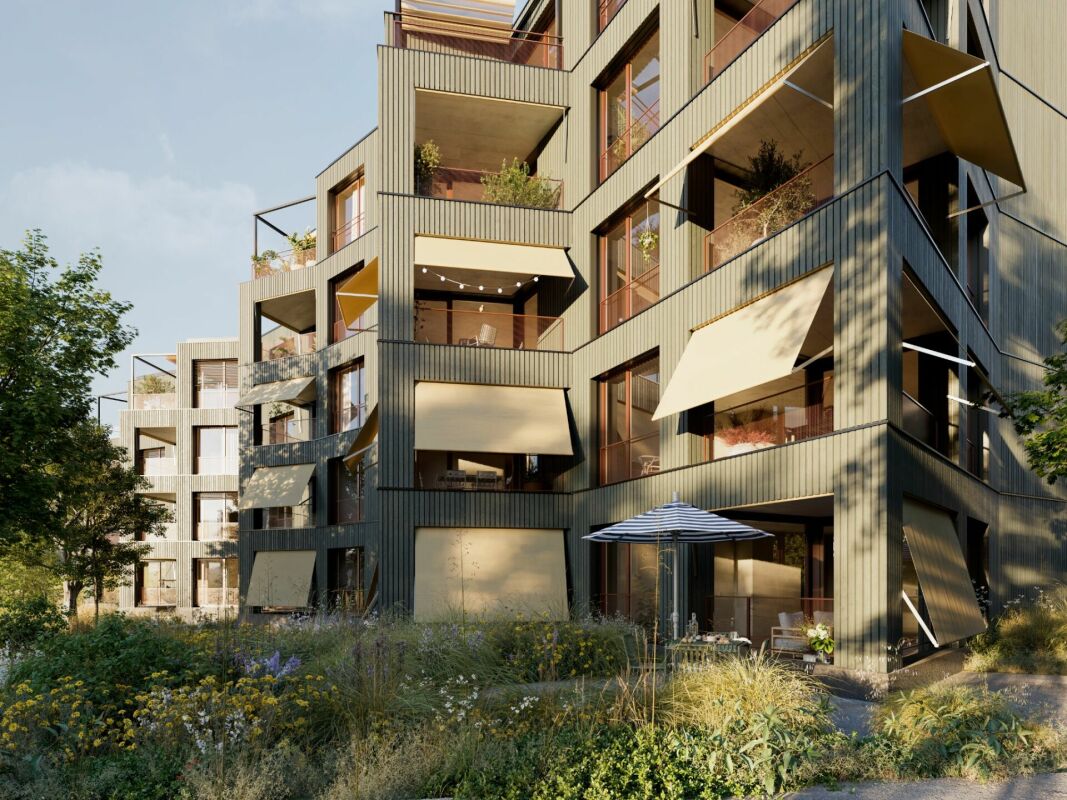
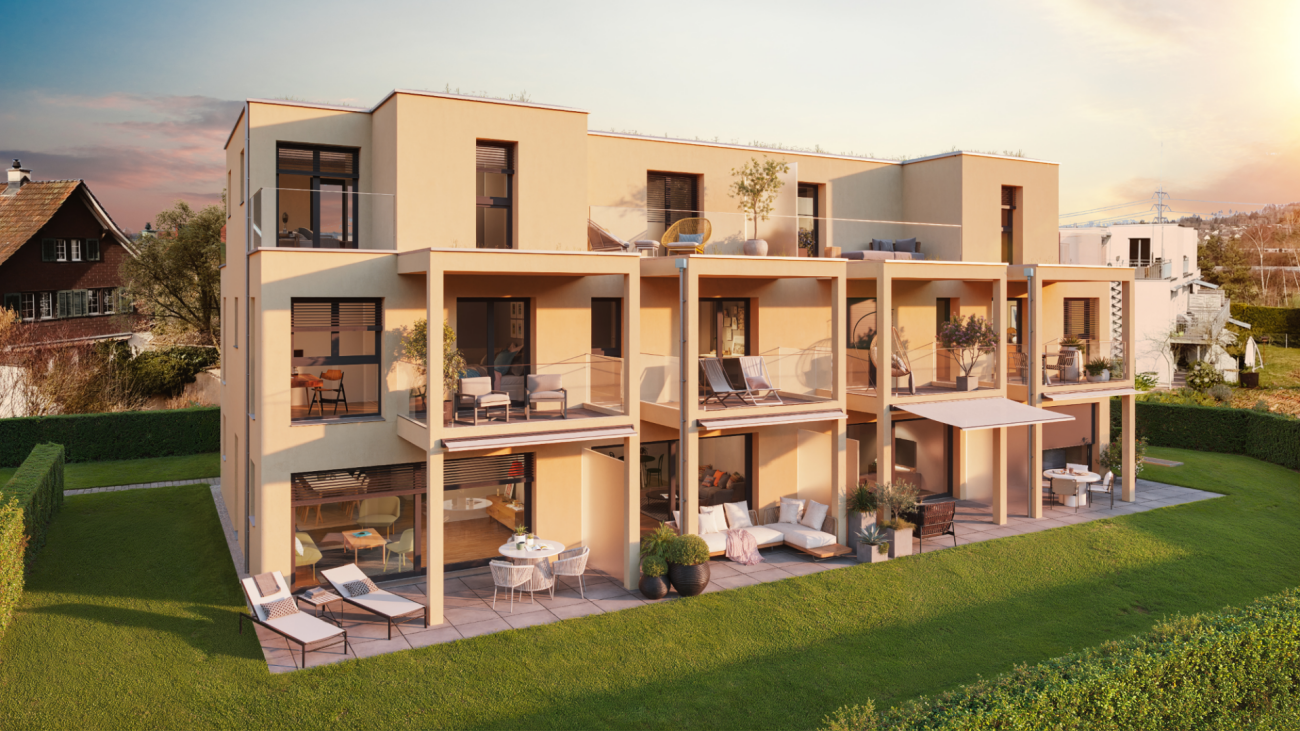
3.5 room apartments Nauengasse, Rorbas

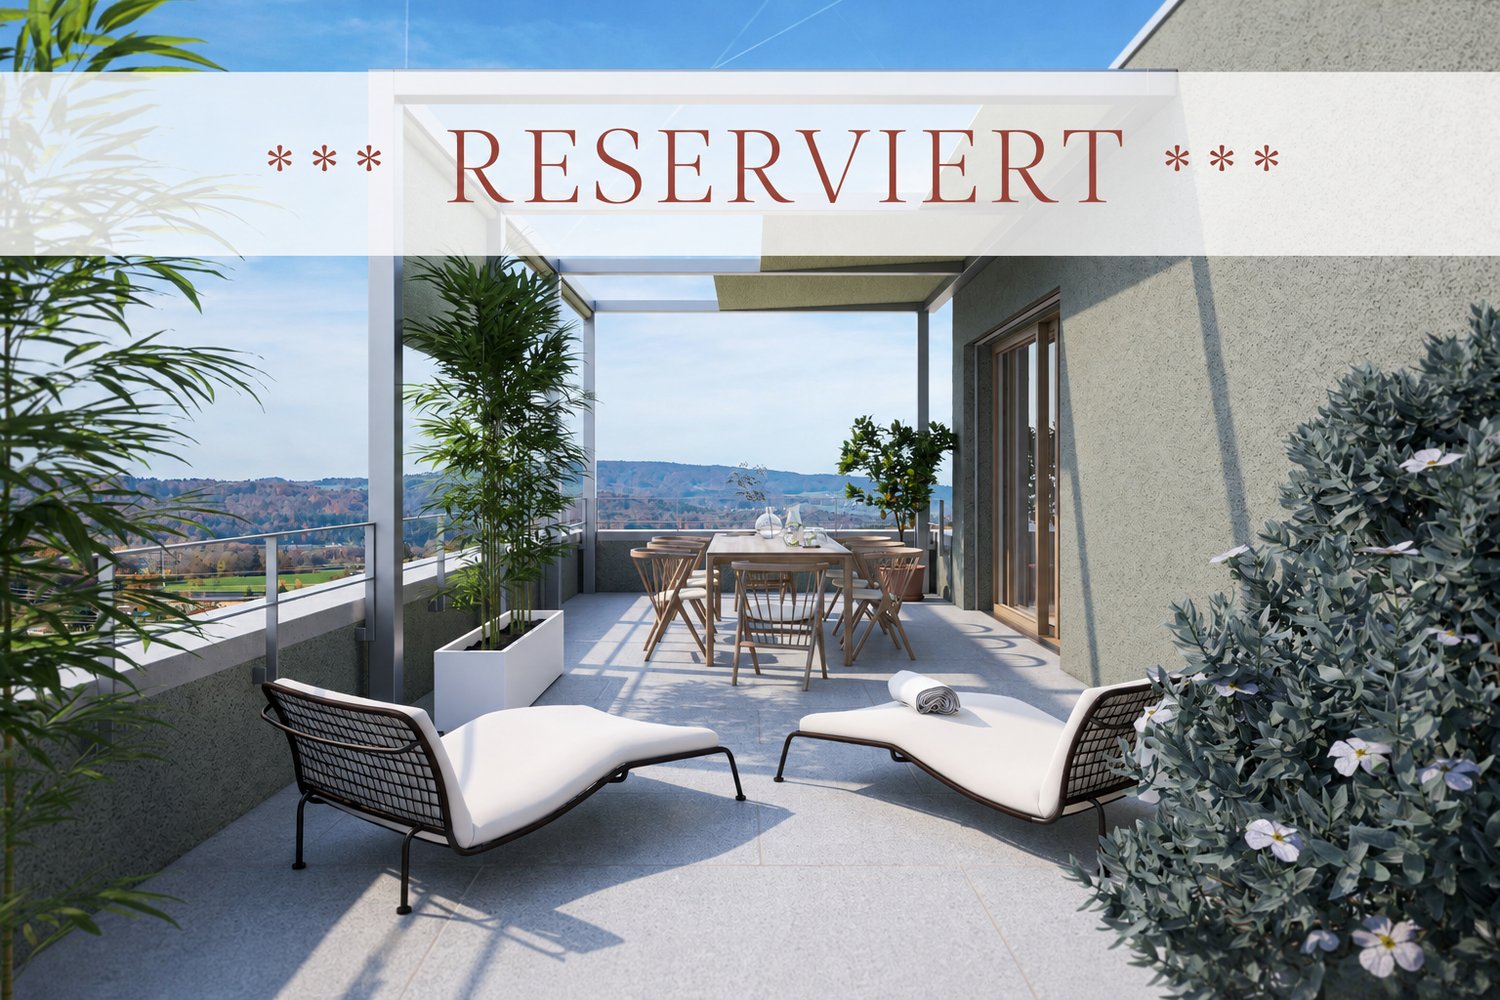
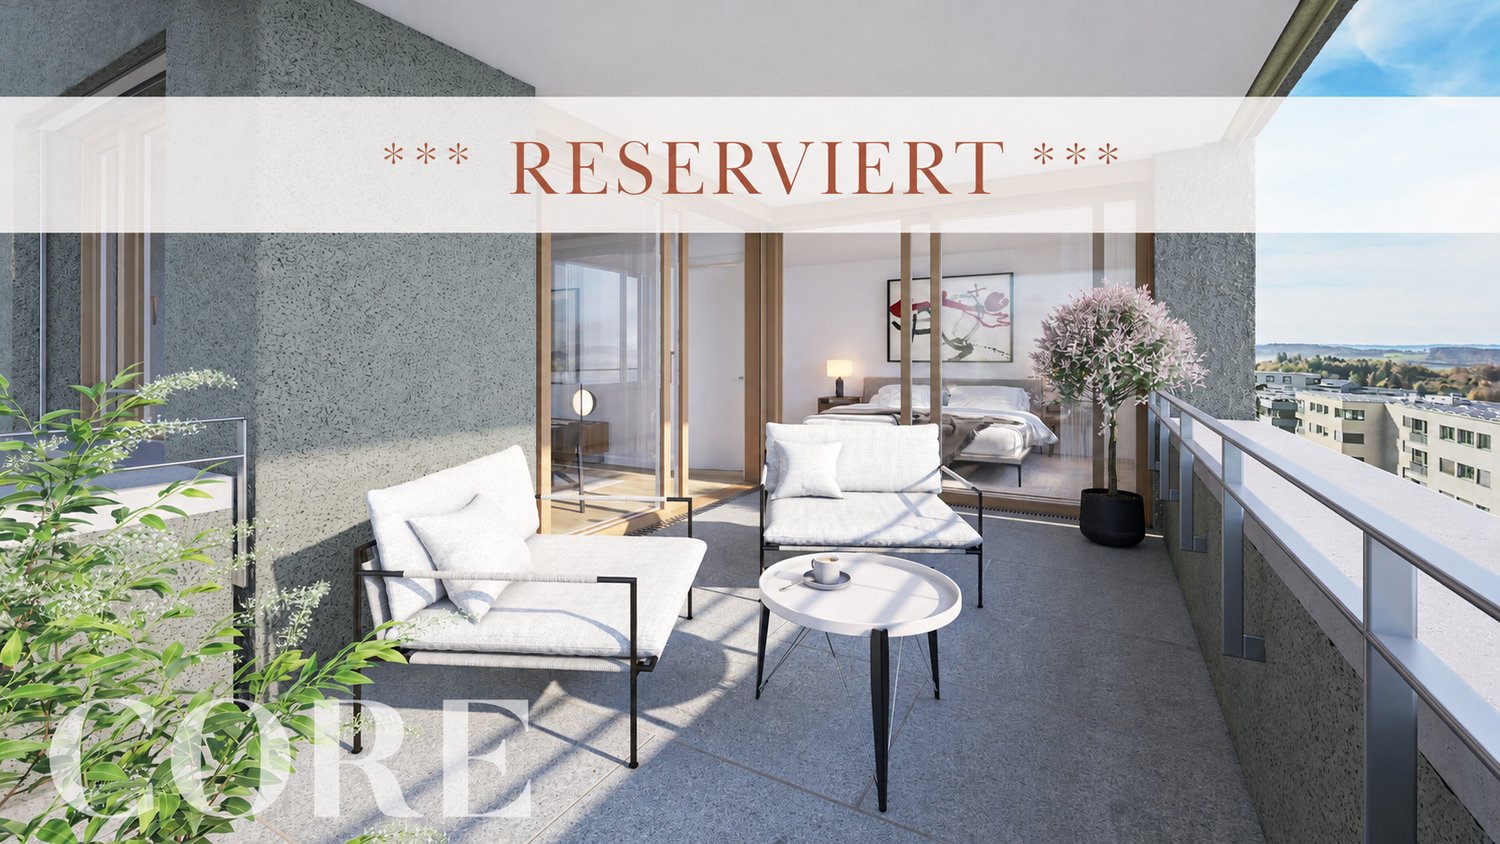
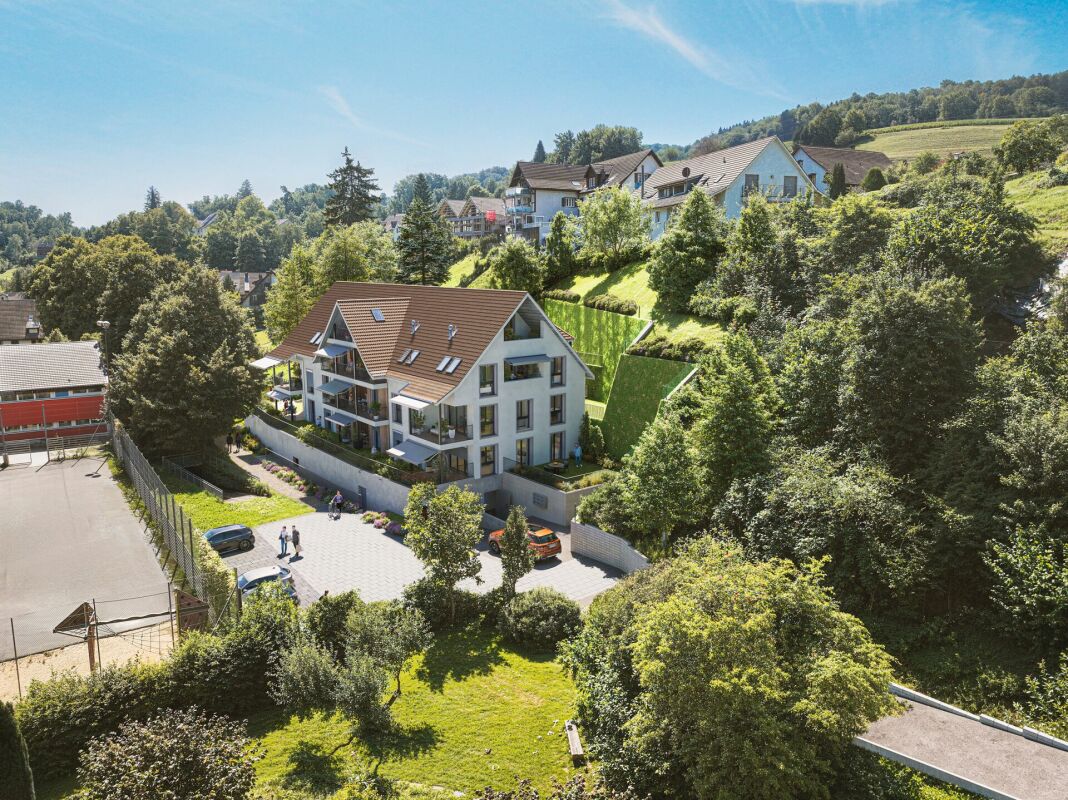
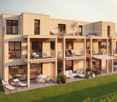
Mehrfamilienhaus «NAUENGASSE» You live centrally in the countryside Welcome to the exclusive residential building NAUENGASSE in Rorbas, a new construction project that combines modern living, exceptional architecture, and an exclusive location. With a total of nine high-quality condominiums, ranging from 3.5 to 5.5 rooms, this project offers the perfect home for young couples and singles as well as families or discerning individuals. Here, the advantages of city life are combined with the peace and charm of nature, so that every housing wish is fulfilled. The building will be constructed in a unobstructed hillside location that guarantees a breathtaking view of the surroundings. The entire residential building comprises nine condominiums, spread over four floors. The multi-family house is accessed via a common underground garage that provides a comfortable and secure parking option for the apartments.All apartments in the multi-family house are accessible by elevator, making access to the different floors barrier-free and convenient. The high-quality equipment integrated into all apartments as standard ensures modern and comfortable living. The use of natural light, open floor plans, and high-quality materials creates a special atmosphere of well-being. When selecting floor coverings, tiles, sanitary facilities, and kitchen equipment, you have the opportunity to design your apartment according to your personal wishes. Choose from a variety of high-quality materials to create your dream apartment. The NAUENGASSE residential building offers a variety of apartment types that are tailored to different needs and lifestyles. Each apartment is generously proportioned and offers both a high level of functionality and aesthetics.On the ground floor, an attractive 4.5 room apartment and two 3.5 room apartments are being built, each with direct access to the seating area and a spacious, open living area. In the upper floor, there is a 4.5 room apartment and two 3.5 room apartments, all with a balcony, an open room design, and well-thought-out floor plans. The attic houses a 5.5 room apartment and two 3.5 room apartments, which are particularly spacious as maisonette apartments. Each apartment offers a balcony and an impressive view. All apartments are characterized by well-thought-out room divisions, high-quality equipment, and diverse design possibilities. Your place of residence is well connected You live in a truly idyllic setting - despite the rural location, Rorbas is well equipped with all important facilities for daily needs. A VOLG with a post office, a farm shop, restaurants, a Bancomat, and a doctor's and dentist's practice are easily accessible in the village center. Schools and kindergartens are also nearby, making the community particularly attractive for families. Zurich and Winterthur can be reached by S-Bahn in less than 30 minutes.
Travel time
-
1 / 10
4.5 rooms158m²CHF 1,199,000.–
Nauengasse 6, 8427 Rorbas

4 ½ room apartments Nauengasse, Rorbas

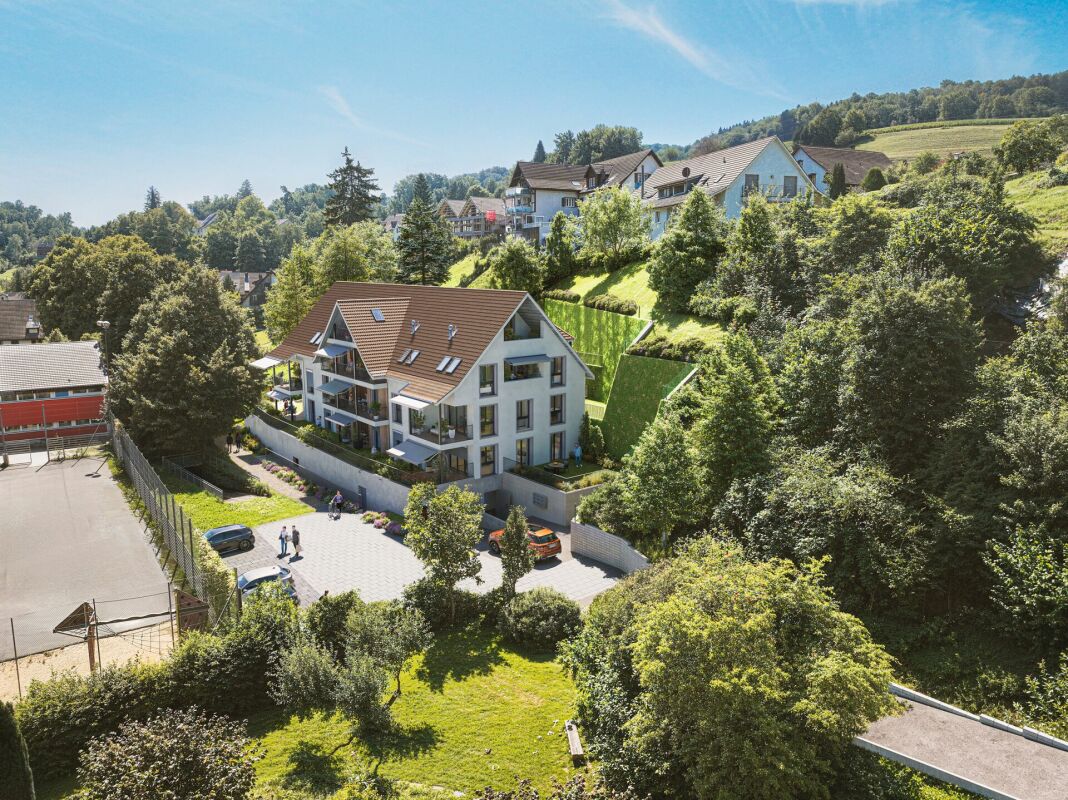
Mehrfamilienhaus «NAUENGASSE» You live centrally in the countryside Welcome to the exclusive residential building NAUENGASSE in Rorbas, a new construction project that combines modern living, exceptional architecture, and an exclusive location. With a total of nine high-quality owner-occupied apartments, ranging from 3.5 to 5.5 rooms, this project offers the perfect home for young couples and singles as well as families or discerning individuals. Here, the advantages of city life are combined with the peace and charm of nature, so that every housing wish is fulfilled. The building is being constructed in a unobstructable hillside location that guarantees a breathtaking view of the surroundings. The entire residential building comprises nine owner-occupied apartments, spread over four floors. The multi-family house is accessed via a common underground garage that provides a comfortable and secure parking facility for the apartments.All apartments in the multi-family house are accessible by elevator, making access to the different floors barrier-free and convenient. The high-quality equipment standard in all apartments ensures modern and comfortable living. The use of natural light, open floor plans, and high-quality materials creates a special atmosphere of well-being. When selecting floor coverings, tiles, sanitary facilities, and kitchen equipment, you have the opportunity to design your apartment according to your personal wishes. Choose from a variety of high-quality materials to create your dream apartment. The NAUENGASSE residential building offers a variety of apartment types that cater to different needs and lifestyles. Each apartment is generously sized and offers both a high level of functionality and aesthetics.On the ground floor, an attractive 4.5-room apartment and two 3.5-room apartments are being built, each with direct access to the seat and a spacious, open living area. In the upper floor, there is a 4.5-room apartment and two 3.5-room apartments, all with a balcony, an open room design, and well-thought-out floor plans. The attic houses a 5.5-room apartment and two 3.5-room apartments, which are particularly spacious as maisonette apartments. Each apartment offers a balcony and an impressive view. All apartments are characterized by well-thought-out room divisions, high-quality equipment, and diverse design possibilities. Your place of residence is well connected You live idyllically - Despite the rural location, Rorbas is well equipped with all important facilities for daily needs. A VOLG with a post office, a farm shop, restaurants, a Bancomat, and a doctor's and dentist's practice are easily accessible in the village center. Schools and kindergartens are also nearby, making the community particularly attractive for families. Zurich and Winterthur can be reached by S-Bahn in less than 30 minutes.

Travel time
-
1 / 10
5.5 rooms167m²CHF 1,235,000.–
Nauengasse 6, 8427 Rorbas

5 ½ room apartments Nauengasse, Rorbas

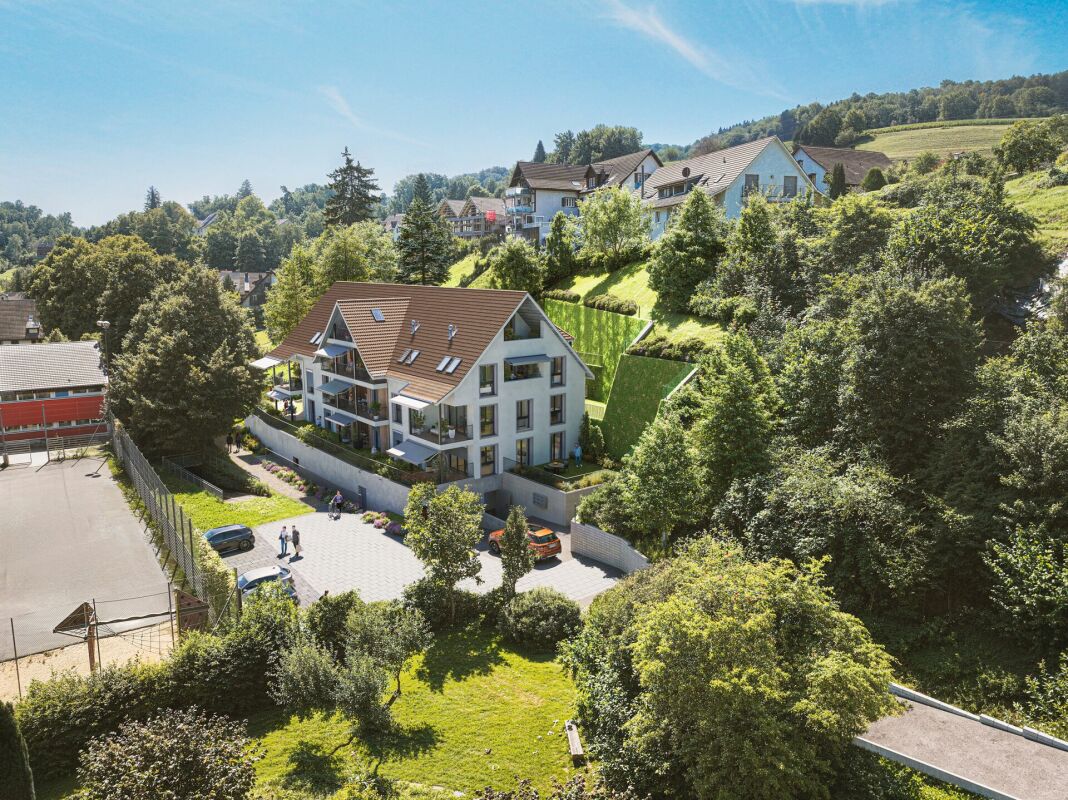
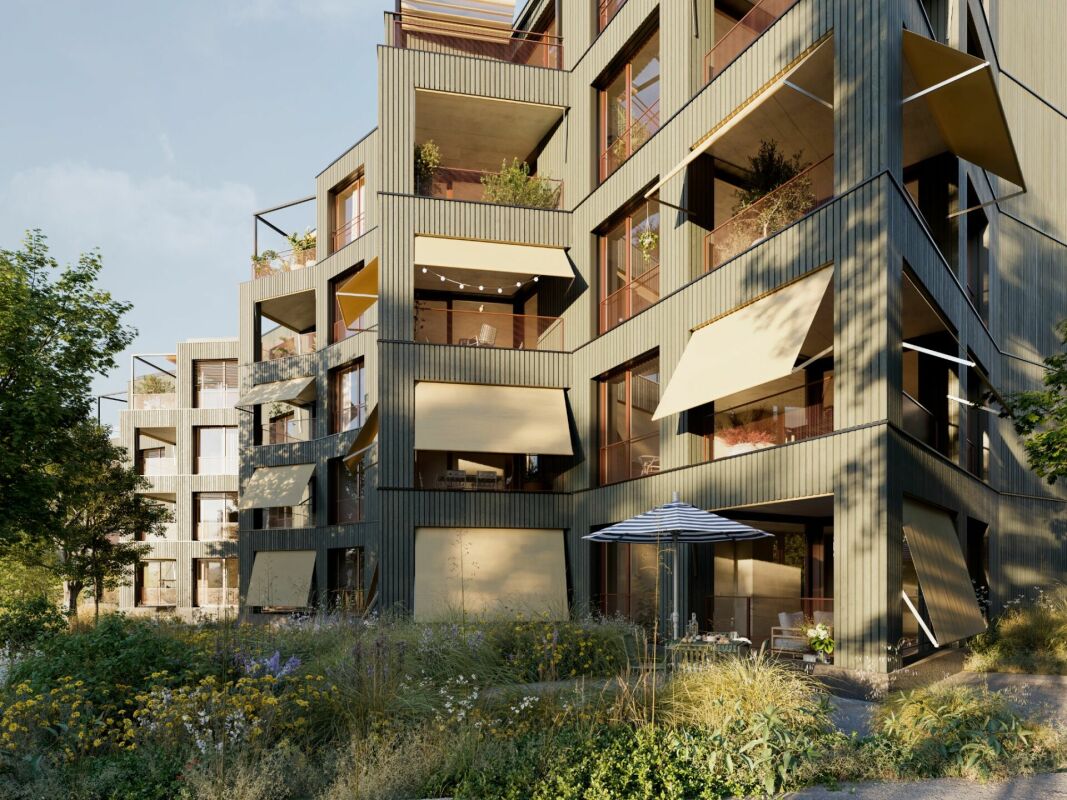
Mehrfamilienhaus «NAUENGASSE» You live centrally in the countryside Welcome to the exclusive residential building NAUENGASSE in Rorbas, a new construction project that combines modern living, exceptional architecture, and an exclusive location. With a total of nine high-quality condominiums, ranging from 3.5 to 5.5 rooms, this project offers the perfect home for young couples and singles as well as families or discerning individuals. Here, the advantages of city life are combined with the peace and charm of nature, so that every housing wish is fulfilled. The building will be constructed in a unobstructable hillside location that guarantees a breathtaking view of the surroundings. The entire residential building comprises nine condominiums, which are spread over four floors. The multi-family house is accessed via a common underground garage that provides a comfortable and secure parking facility for the apartments.All apartments in the multi-family house are accessible by elevator, making access to the different floors barrier-free and convenient. The high-quality equipment standard in all apartments ensures modern and comfortable living. The use of natural light, open floor plans, and high-quality materials creates a special atmosphere of well-being. When selecting floor coverings, tiles, sanitary facilities, and kitchen equipment, you have the opportunity to design your apartment according to your personal wishes. Choose from a variety of high-quality materials to create your dream apartment. The NAUENGASSE residential building offers a variety of apartment types that are tailored to different needs and lifestyles. Each apartment is generously sized and offers both a high level of functionality and aesthetics.On the ground floor, an attractive 4.5-room apartment and two 3.5-room apartments are being built, each with direct access to the seating area and a spacious, open living area. In the upper floor, there is a 4.5-room apartment and two 3.5-room apartments, all with a balcony, an open room design, and thoughtful floor plans. The attic houses a 5.5-room apartment and two 3.5-room apartments, which are particularly spacious as maisonette apartments. Each apartment offers a balcony and an impressive view. All apartments are characterized by thoughtful room divisions, high-quality equipment, and diverse design possibilities. Your place of residence is well connected You live in a truly idyllic setting - Despite the rural location, Rorbas is well equipped with all important facilities for daily needs. A VOLG with a post office, a farm shop, restaurants, a Bancomat, and a doctor's and dentist's practice are easily accessible in the village center. Schools and kindergartens are also nearby, making the community particularly attractive for families. Zurich and Winterthur can be reached by S-Bahn in less than 30 minutes.
Travel time
-
1 / 9
  • Parking space
  • Balcony / Terrace
  • Elevator
  • +3
4.5 rooms118m²CHF 1,250,000.–
Emmerhofstrasse 13, 8192 Glattfelden

Elegant 4.5-room apartment with great attention to detail in Glattfelden

This beautiful 4.5-room apartment on Emmerhofstrasse 13 in Glattfelden impresses with large, bright rooms, a well-thought-out room layout, and a very good location with a beautiful view. The 2020-built apartment with 118 m² of living space is in a practically flawless condition and has been extremely carefully maintained, so that hardly any signs of wear are visible.The open living concept creates a spacious room feeling and allows a lot of sunlight into the living rooms thanks to the south-facing orientation. A very beautiful parquet floor gives the apartment a warm, cozy atmosphere. High-quality materials have been installed throughout the kitchen and the two bathrooms, underlining the high standard of construction. The bedrooms are particularly spacious, with one of the bathrooms directly adjacent to a bedroom, offering high living comfort. Brand-new built-in closets also provide a lot of practical storage space.The apartment is heated via district heating with underfloor heating, supplemented by triple glazing. Thanks to the Minergie certification, the future owners benefit from optimized, low ancillary costs and a pleasant room climate throughout the year. A parking space in the underground garage rounds off the offer.This apartment combines a new, high-quality condition, high-quality materials, and an excellent concept in a family-friendly environment. An ideal home for couples and families who value quality, comfort, and energy efficiency.

  • Parking space
  • Balcony / Terrace
  • Elevator
  • +3
Travel time
-
1 / 10
  • Parking space
  • Balcony / Terrace
  • View
  • +2
4.5 rooms143m²CHF 1,190,000.–
Chlupfwiesstrasse 24, 8165 Oberweningen

Bright 4.5-room apartment in Oberweningen

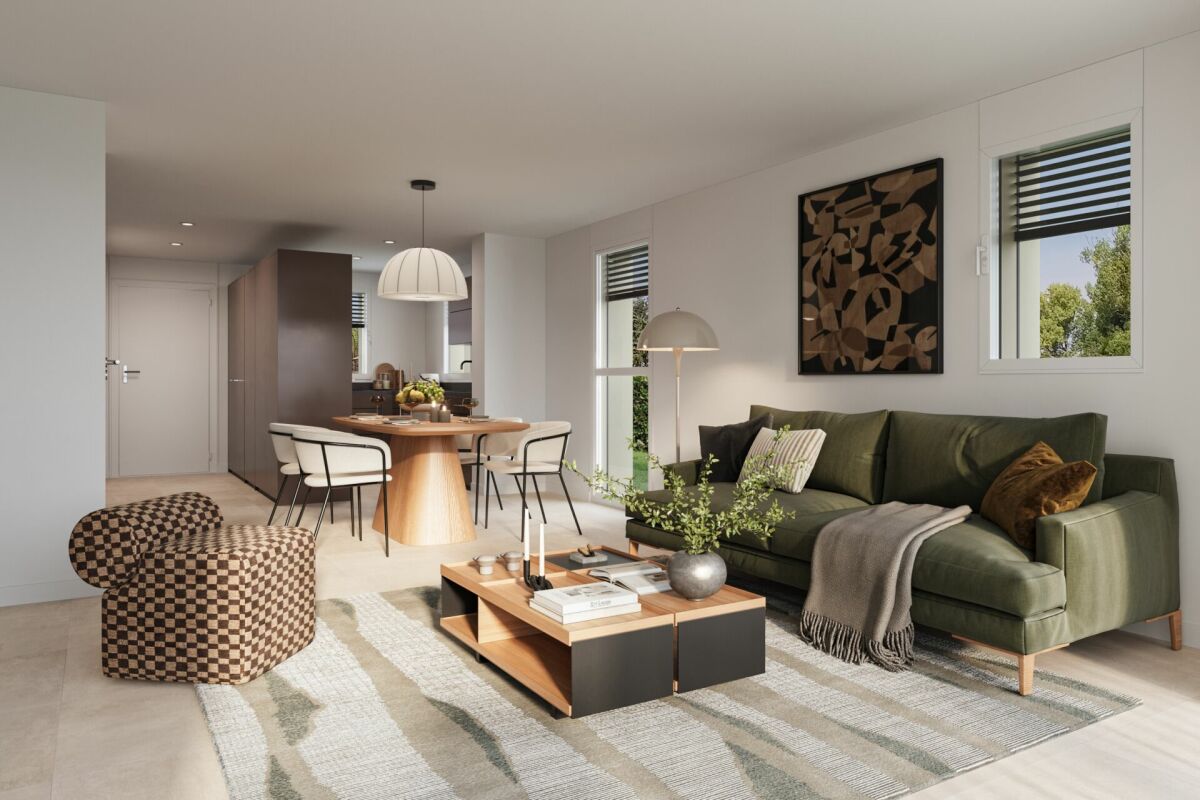
This bright 4.5-room attic apartment is located in a well-maintained multi-family house with eight parties in a quiet location in Oberweningen. The apartment is on the top floor and impresses with a wonderful view and a spacious room concept.On approximately 143 m² of living space, you can expect an open, bright living concept with high rooms, large window areas, and a pleasant south-west orientation. The living and dining area forms the heart of the apartment and offers an impressive view of the surrounding nature and towards the mountains. From here, you can directly access the sunny balcony with 12 m², which invites you to linger and enjoy.The modern kitchen blends harmoniously into the living area and impresses with white, handle-less fronts, a dark natural stone worktop, and high-quality built-in appliances from V-ZUG. The oven and steamer are integrated, supplemented by an induction cooktop, convection extractor, and generous storage space. A skylight also provides plenty of daylight.The apartment has two bathrooms and two separate toilets. The wet cells are timelessly designed with white wall tiles and dark floor tiles, a bathtub with shower fixture, double sink, and mirror cabinet with lighting. In the living and bedrooms, parquet flooring creates a warm living atmosphere, while the kitchen and wet areas are equipped with dark tiles.The property is heated in an environmentally friendly way using a heat pump with underfloor heating, which contributes to a pleasant room climate. The apartment also includes a basement compartment.On the same floor, there was a second, identical apartment with a mirrored floor plan - this has already been sold. By purchasing this apartment, you secure the last available object on this floor. Please note that the virtual 3D tour also shows this neighboring apartment - the equipment, floor plan structure, and room sizes are identical, only the room division is mirrored.Additionally, up to three parking spaces in the underground garage can be purchased for CHF 40,000 each. This provides sufficient parking space for several vehicles or visitors.This attic apartment is ideal for people who appreciate quiet living, a beautiful view, and high-quality equipment - with minimal noise pollution and a lot of living comfort.
  • Parking space
  • Balcony / Terrace
  • View
  • +2
Travel time
-
1 / 9
  • Balcony / Terrace
  • Garage
  • Pets allowed
  • +4
4.5 rooms138m²CHF 1,220,000.–
Riedhofstrasse 98b, 8408 Winterthur

Your own four walls in a green residential area

Welcome to the Lantig project - eight modern 4.5-room row houses in a quiet, natural location in the idyllic hamlet of Lantig near Winterthur-Wülflingen.More information at www.lantig-winterthur.chThe houses convince with a well-thought-out room layout over three living floors plus basement. On the ground floor, you can expect an open living, dining, and kitchen area with direct access to the private garden. Two rooms and a comfortable bathroom on the upper floor offer space for family, guests, or a home office. The attic floor forms your personal retreat with a master area, dressing room, and two terraces with a view of the greenery.A high-quality construction standard with individual design options leaves room for your personal living ideas. Sustainable house technology with a geothermal heat pump, photovoltaics, and preparation for e-mobility rounds out the offer.Highlights at a glance: • 8 modern 4.5-room row houses • Well-thought-out room layout on 3 floors plus ancillary rooms and laundry room in the basement • Open living, dining, and kitchen area with direct garden access • Balcony on the upper floor and two terraces in the attic floor • Master area in the attic with dressing room and private bathroom • Direct access to the underground garage • High-quality construction standard with individual design options • Modern kitchens and bathrooms as well as smart home networking • Sustainable energy concept with geothermal heat pump & photovoltaics • Preparation for electric mobility • Planned construction start in winter 2026/2027, ready for occupancy from summer 2028 Lantig combines rural tranquility with urban proximity - ideal for all those who want to live close to nature and yet close to the city.We look forward to your inquiry!

  • Balcony / Terrace
  • Garage
  • Pets allowed
  • +4
Travel time
-
1 / 9
  • Balcony / Terrace
  • Garage
  • Pets allowed
  • +4
4.5 rooms141m²CHF 1,400,000.–
Riedhofstrasse 98a, 8408 Winterthur

Lantig: Row End House with Large Garden Area

Welcome to the Lantig project - eight modern 4.5-room row houses in a quiet, natural location in the idyllic hamlet of Lantig near Winterthur-Wülflingen.More information at www.lantig-winterthur.chThe houses convince with a well-thought-out room layout over three living floors plus basement. On the ground floor, you can expect an open living, dining, and kitchen area with direct access to the private garden. Two rooms and a comfortable bathroom on the upper floor offer space for family, guests, or a home office. The attic floor forms your personal retreat with a master area, dressing room, and two terraces with a view of the greenery.A high-quality construction standard with individual design options leaves room for your personal living ideas. Sustainable house technology with geothermal heat pumps, photovoltaics, and preparation for e-mobility rounds out the offer.Highlights at a glance: • 8 modern 4.5-room row houses • Well-thought-out room layout on 3 floors plus additional rooms and laundry room in the basement • Open living, dining, and kitchen area with direct garden access • Balcony on the upper floor and two terraces in the attic floor • Master area in the attic with dressing room and private bathroom • Direct access to the underground garage • High-quality construction standard with individual design options • Modern kitchens and bathrooms as well as smart home networking • Sustainable energy concept with geothermal heat pumps and photovoltaics • Preparation for electric mobility • Planned construction start in winter 2026/2027, move-in from summer 2028 Lantig combines rural tranquility with urban proximity - ideal for all those who want to live close to nature and yet close to the city.We look forward to your inquiry!

  • Balcony / Terrace
  • Garage
  • Pets allowed
  • +4
Travel time
-
1 / 11
3.5 rooms86m²CHF 1,190,000.–
Loren-Allee 3, 8610 Uster

Well-maintained 3.5-room apartment with large sunny balcony

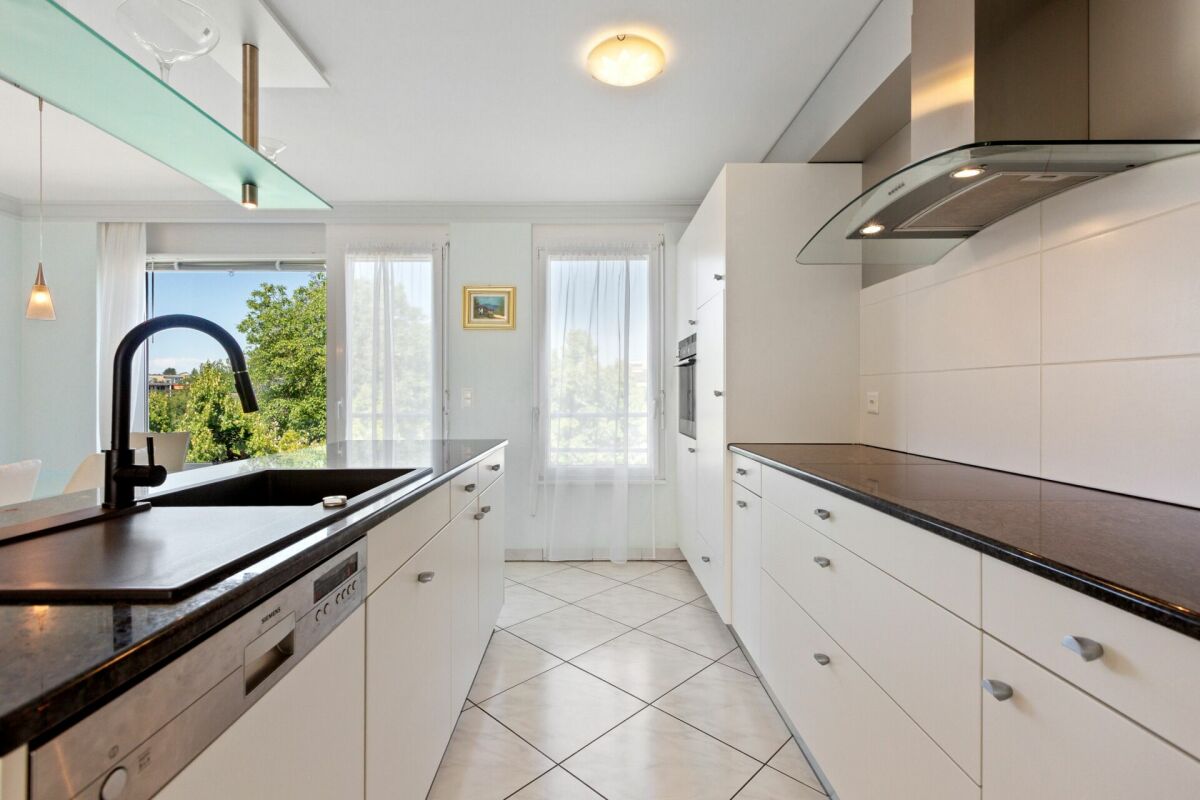
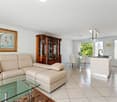
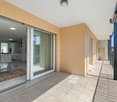
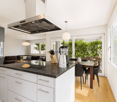
Located in a sought-after area in the Loren-Siedlung in Uster, this bright and well-maintained 3.5-room apartment on the 2nd floor of a quiet multi-family house with only six residential units awaits you.The apartment, built in 2005, impresses with its thoughtful room layout, bright living and bedrooms, and an exceptionally spacious, sunny balcony with a far-reaching view. This balcony extends the living area harmoniously outdoors through a large sliding door and offers plenty of space for cozy breakfasts, relaxed hours outdoors, or warm summer evenings.The centerpiece of this beautiful apartment is the spacious living and dining area with an open kitchen. Elegant white floor tiles give the rooms a bright and spacious ambiance and run harmoniously throughout the apartment.The kitchen, designed to match, fits elegantly into the open living area. A practical cooking island with high-quality black granite cover provides additional workspace and storage space. The kitchen is equipped with Siemens appliances such as a refrigerator, dishwasher, ceramic glass, and oven, combining timeless design with high functionality.The key features of this Cosmos Values property are:+ Well-maintained multi-family house with elevator+ Future-oriented heat supply planned: district heating or heat pump+ Bright living and dining area with floor-to-ceiling windows+ Open elegant kitchen with practical cooking island+ 20m² large, sunny balcony+ 2 bright and spacious bedrooms+ Timelessly equipped bathroom+ Practical storage room+ Private laundry room with washing machine and dryer+ Spacious basement compartment+ Garage box for an additional CHF 50,000On the left side are two bright, well-furnished bedrooms, both with direct access to the protected rear area of the balcony. The spacious, timelessly designed bathroom has a shower, sink, toilet, and bidet, and thanks to the pleasant room conditions, also offers the possibility of reinstalling a bathtub.The apartment is located in an attractive and well-connected residential area. The bus stop can be reached in about 1 minute on foot, various shopping facilities such as a pharmacy, Lidl, Denner, and Aldi in about 5 minutes on foot. Uster train station is about 8 minutes away on foot. Schools, restaurants, and other services are also located in the immediate vicinity.This apartment offers a home to feel good in an excellent location in Uster.Are you interested? Then contact us.

Travel time
-
1 / 14
3.5 rooms85m²CHF 1,395,000.–
In Böden, 8046 Zürich

Newly valued in a quiet location with garden terrace

This well-maintained 3.5-room apartment in Zürich-Affoltern offers a pleasant living experience, bright rooms, and a well-thought-out floor plan. The open kitchen and living area forms the central hub of the apartment and provides ample space for living, eating, and everyday life.The modern kitchen with cooking island is openly designed and blends harmoniously into the living area. Through the large windows, the room appears friendly and inviting. From here, you can directly access the covered seating area, which offers additional outdoor space and is ideal for relaxed hours in the fresh air.The apartment has two bedrooms, a bathroom with bathtub and separate shower, as well as a separate laundry room with washing machine and dryer. Thanks to the good room layout, the apartment is particularly suitable for couples, small families, or people who want to live close to the city and at the same time benefit from a quiet, well-connected residential location.The location in Zürich convinces with a good infrastructure. Schools, shopping facilities, and public transport are within short walking distance and make everyday life particularly convenient. Highlights • 3.5-room apartment on the ground floor • Spacious kitchen and living area • Open kitchen with cooking island • Laundry room with washing machine and dryer • Two usable bedrooms • Bathroom with bathtub and separate shower • Covered seating area with pleasant outdoor area • Large window fronts and bright rooms • Schools, shopping facilities, and public transport in the immediate vicinity • Underground parking space available A bright and well-cut apartment in a practical location in Zürich-Affoltern - ideal for all those who are looking for a modern apartment with good infrastructure and a pleasant outdoor area.

Travel time
-
1 / 12
2.5 rooms57m²CHF 495,000.–
Hotzenweidstrasse 49, 8330 Pfäffikon

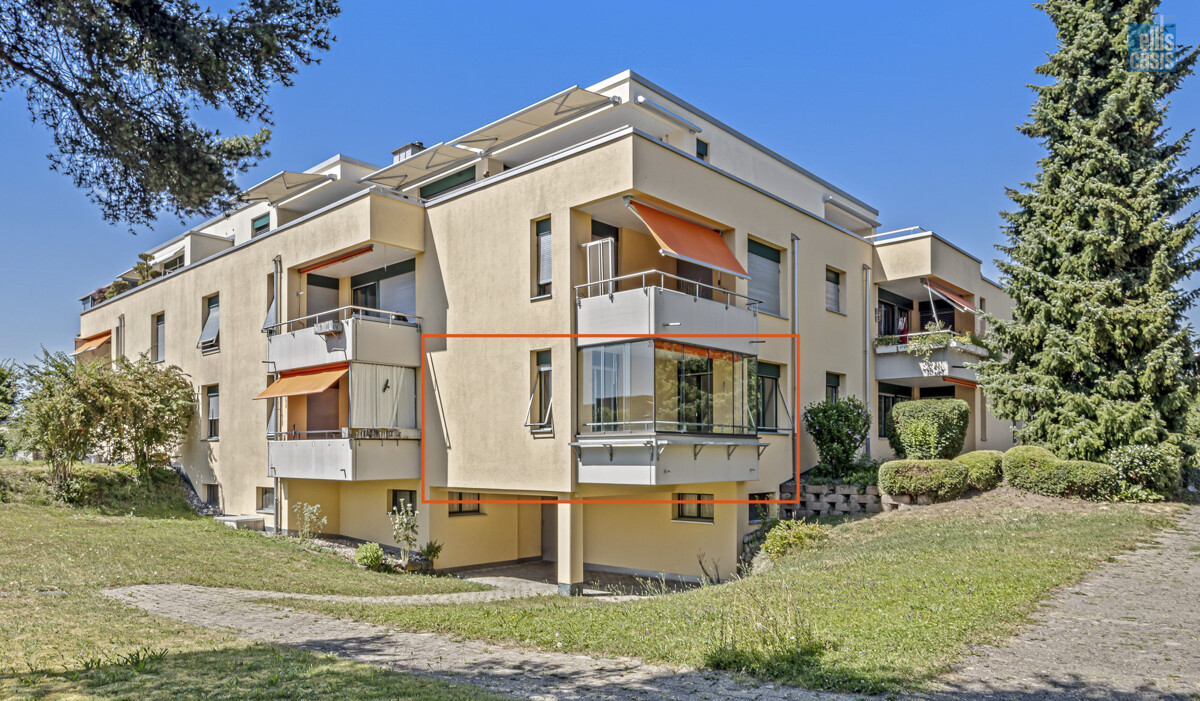
Charming 2.5-room ground floor apartment with character, centrally and quietly located

Southeast of the historic village center and the municipal house of Pfäffikon ZH, embedded in the family-friendly Hotzenweid quarter, this well-maintained and continuously well-kept 2.5-room ground floor apartment with a construction year of 1977 awaits you.Hotzenweidstrasse 49, 8330 Pfäffikon ZH is located in the southeastern part of the settlement area of Pfäffikon ZH. It is situated in a quiet residential quarter east of the village center and north of Lake Pfäffikon.With a net living area of around 57 m², this 2.5-room apartment offers a comfortable and well-thought-out room layout. The approximately 8 m² large, glazed balcony extends the living space and invites you to linger and relax at any time of the year. The apartment was used in the past together with the neighboring 4.5-room apartment as a residential unit. For this reason, the installation of a kitchen by the new owners is to be carried out. This offers the ideal opportunity to design the kitchen entirely according to your own needs and personal ideas. The room layout is complemented by a bathroom with sink, shower, and toilet. The heart of the apartment is the bright living and dining area with an area of around 24 m². You can access the glazed balcony directly from here as well as from the approximately 14.5 m² large bedroom. All rooms are accessible via the approximately 3 m² large entrance area, at the end of which there is a practical réduit with additional storage space. The apartment convinces with its functional floor plan, the well-kept condition, and numerous value-enhancing investments. The balcony was glazed in 2005, the high-quality wood/metal windows were replaced in 2008, and the sun blinds were renewed in 2010. The existing floor coverings have already been removed, so the new owners have the opportunity to equip the apartment with floor coverings entirely according to their personal taste and individual living ideas. The apartment will be handed over cleaned and ready for occupancy. The property also presents itself in a very good condition. As part of a comprehensive renovation in 2017, a modern geothermal heating system was installed, and the building envelope was renewed. At the beginning of 2021, the property was supplemented with a photovoltaic system on the roof. The offer is ideally complemented by a spacious hobby room with a water connection (available for separate purchase for CHF 30,000). The basement and the approximately 15 m² large hobby room are located in the basement. The residents also have a shared laundry room with a drying room and a bike room available for co-use. This attractive ground floor apartment combines a quiet living environment with a well-maintained property and a well-thought-out room layout. Thanks to the opportunity to select the kitchen and floor coverings according to your own ideas, it offers the ideal basis for a home with a personal touch and high living quality.Before the handover, the existing passage to the neighboring 4.5-room apartment will be professionally closed at the expense of the current owners, so that both apartments will be handed over as completely independent units.

Travel time
-

Suggested properties for you based on search results

Other interesting objects