1188 results - Properties for sale with Balcony / Terrace: Canton Zurich

1 / 13
  • Parking space
  • Balcony / Terrace
  • Garage
  • +2
7.5 rooms245m²CHF 3,960,000.–
Gfennstrasse, 8600 Dübendorf

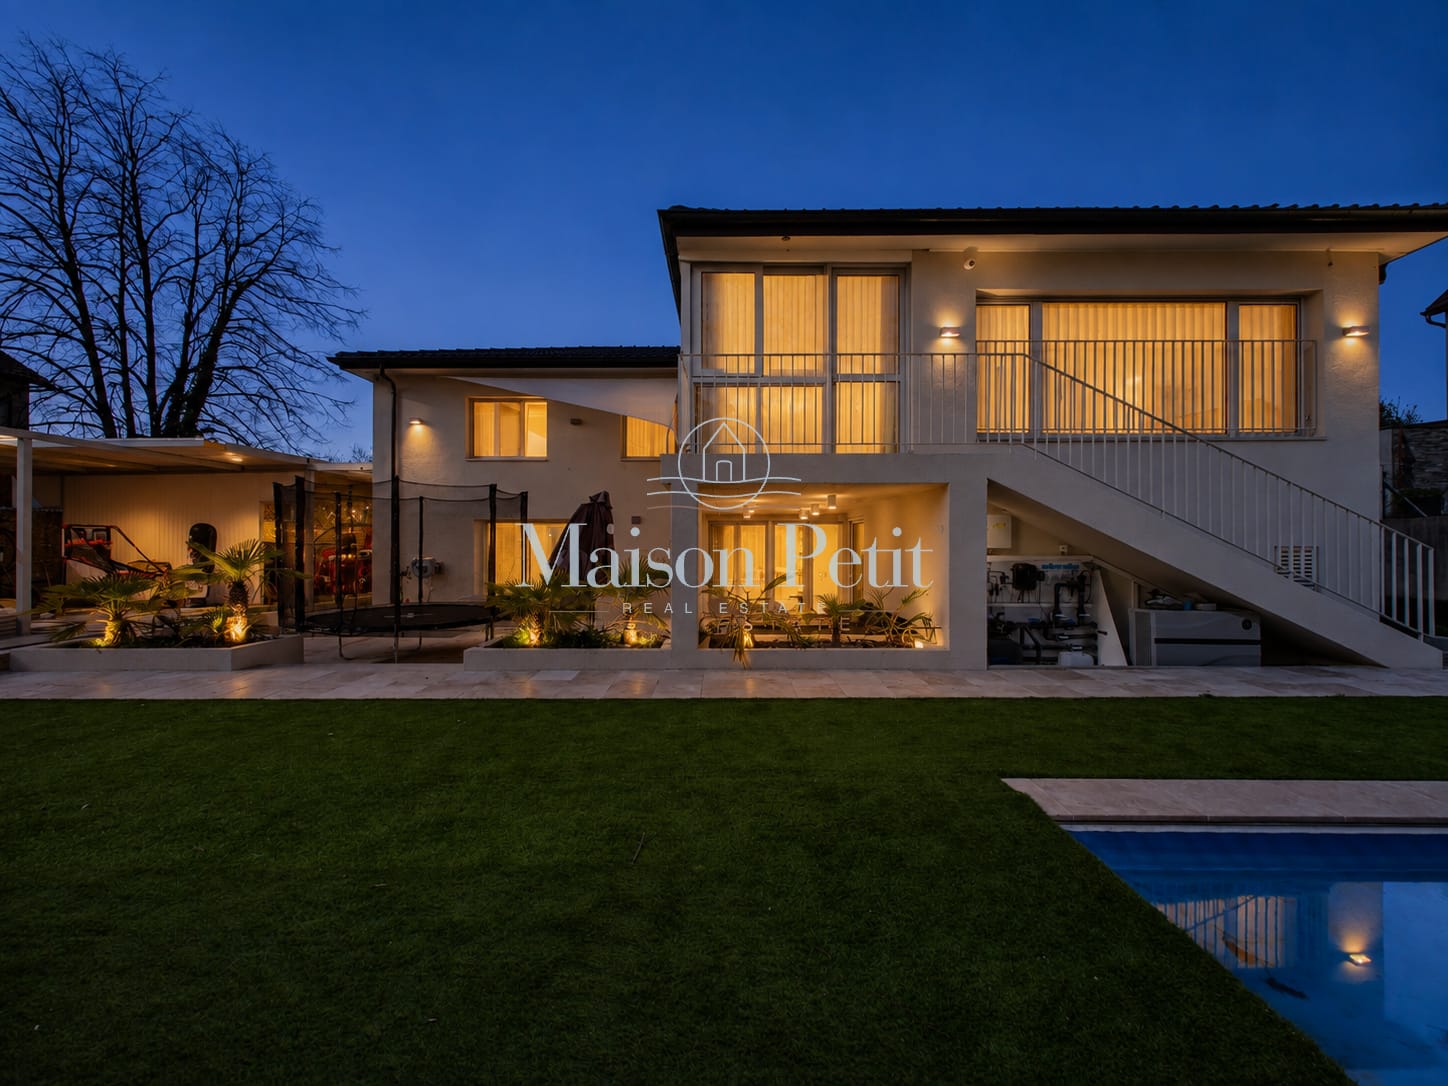
Dreamy single-family house with annex, winter garden, pool, and garden in Dübendorf

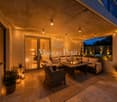
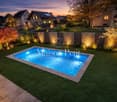
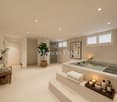
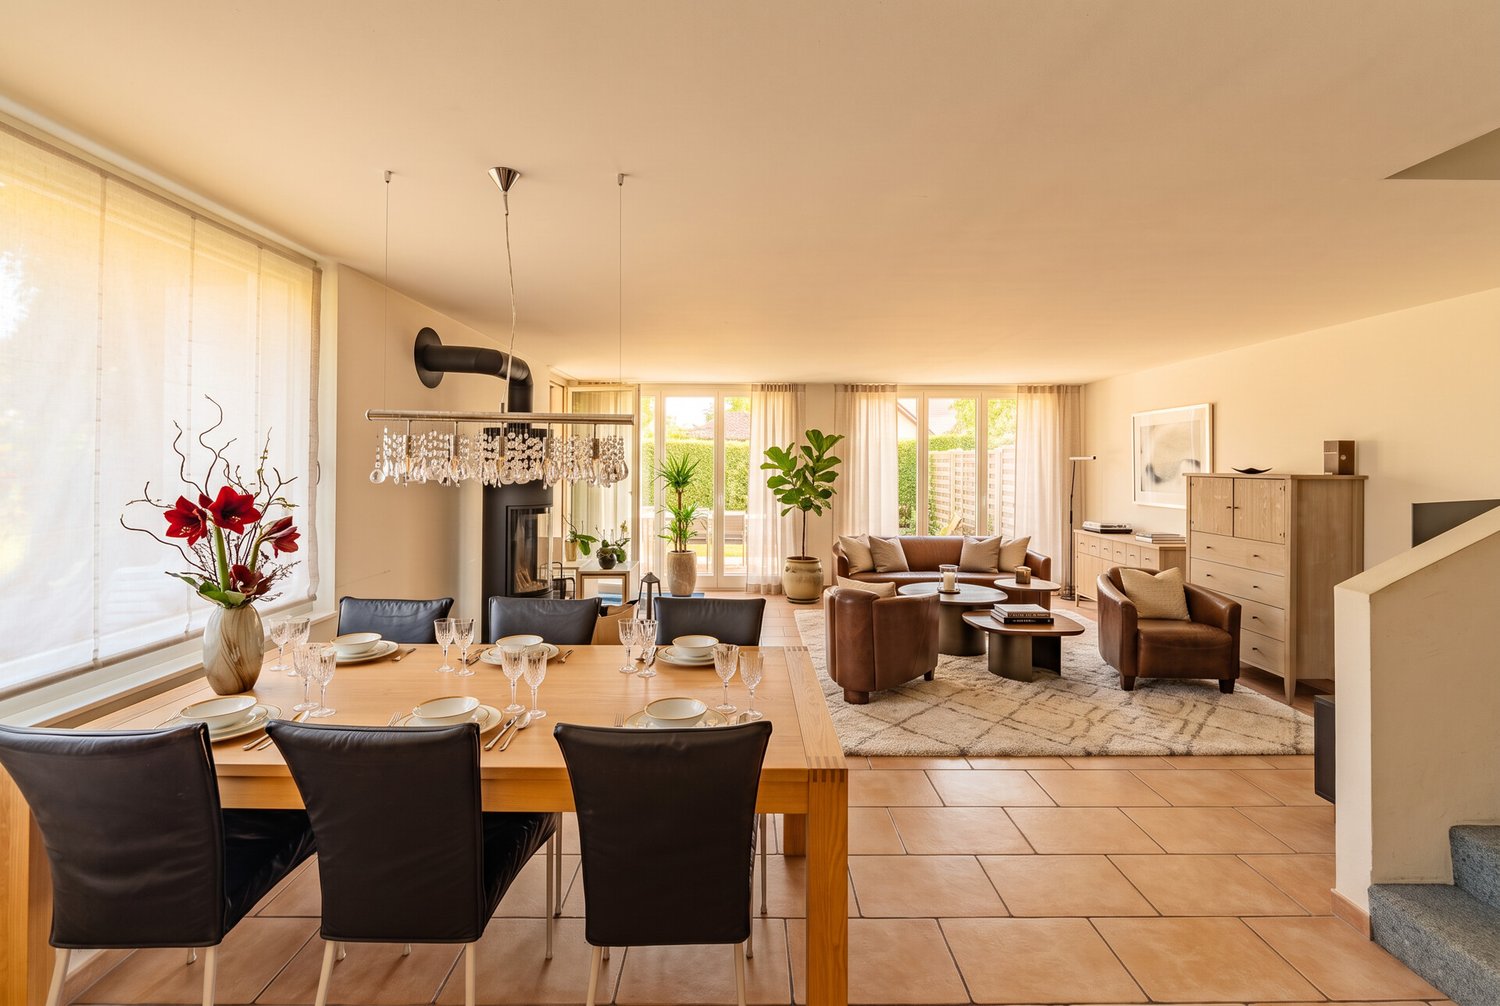
A home that combines living comfort, privacy, and holiday feeling: This 7.5-room single-family house in Dübendorf was comprehensively renovated in 2025 and offers around 245 m² of net living space on two levels. On the 822 m² large plot of land, you can expect a spacious, fenced garden with a saltwater pool, a covered lounge, and sunny outdoor areas - ideal conditions for relaxed family days, play areas for children, and social hours with guests.Inside, you are greeted by a contemporary room concept with four bedrooms, two bathrooms, and a separate guest toilet. The spacious living and dining area forms the center of family life. The modern kitchen, the heated winter garden, and the high-quality, custom-made fittings create a stylish and at the same time practical ambiance. The winter garden extends the living space to a year-round usable area with direct views and access to the garden. The upper floor is air-conditioned.The core renovation was carried out with great consistency: the facade, roof structure, foundation, pipes, sanitary and electrical installations, as well as the floor construction were renewed. Modern home technology with underfloor heating, heat pump, KNX smart home, fiber optic connection, and security components provides contemporary comfort. A private wellness area with a whirlpool and shower invites you to relax; a sauna is structurally prepared. The custom-made furniture can be taken over if desired.Further highlights: • Saltwater pool with its own heat and cooling system • 2 bathrooms plus separate guest toilet • 2 separate garages and 4 outdoor parking spaces • Heated winter garden and covered seating area • Quiet, family-friendly, and urban location in Dübendorf Dübendorf combines short distances to Zurich with versatile local recreation. The S-Bahn and tram, schools, shopping opportunities, and Lake Greifensee are easily accessible. The selling price is CHF 3'960'000; the move-in date is possible by arrangement.

  • Parking space
  • Balcony / Terrace
  • Garage
  • +2
Daniel Heimberg

Daniel Heimberg

1 / 7
Daniel Heimberg

Daniel Heimberg

  • Balcony / Terrace
  • Garage
  • Elevator
  • +2
3.5 rooms71m²CHF 875,000.–
Spitalstrasse 44, 8952 Schlieren

3.5-room garden apartment with plenty of privacy and design potential

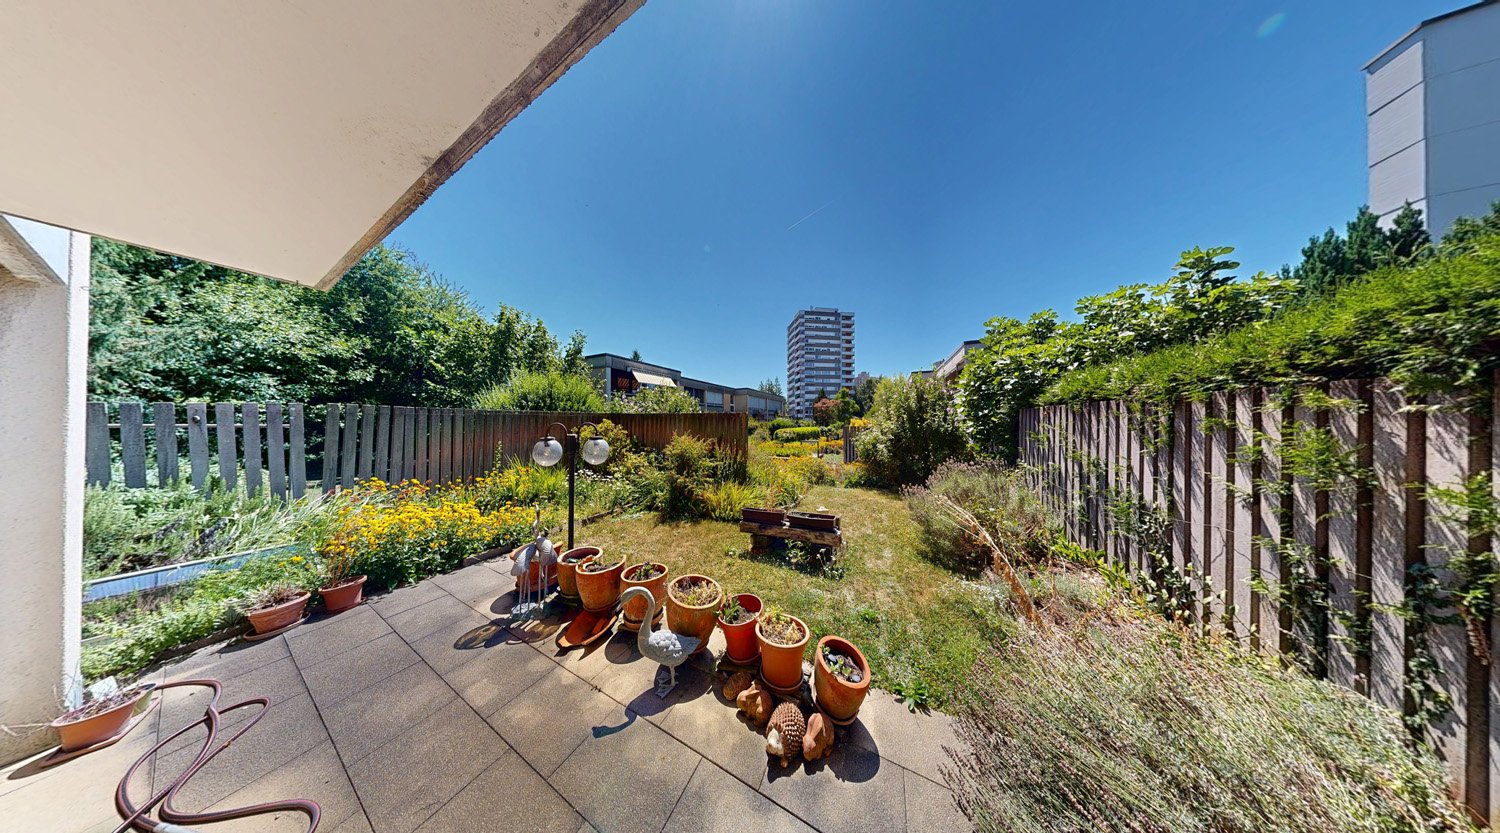
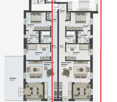
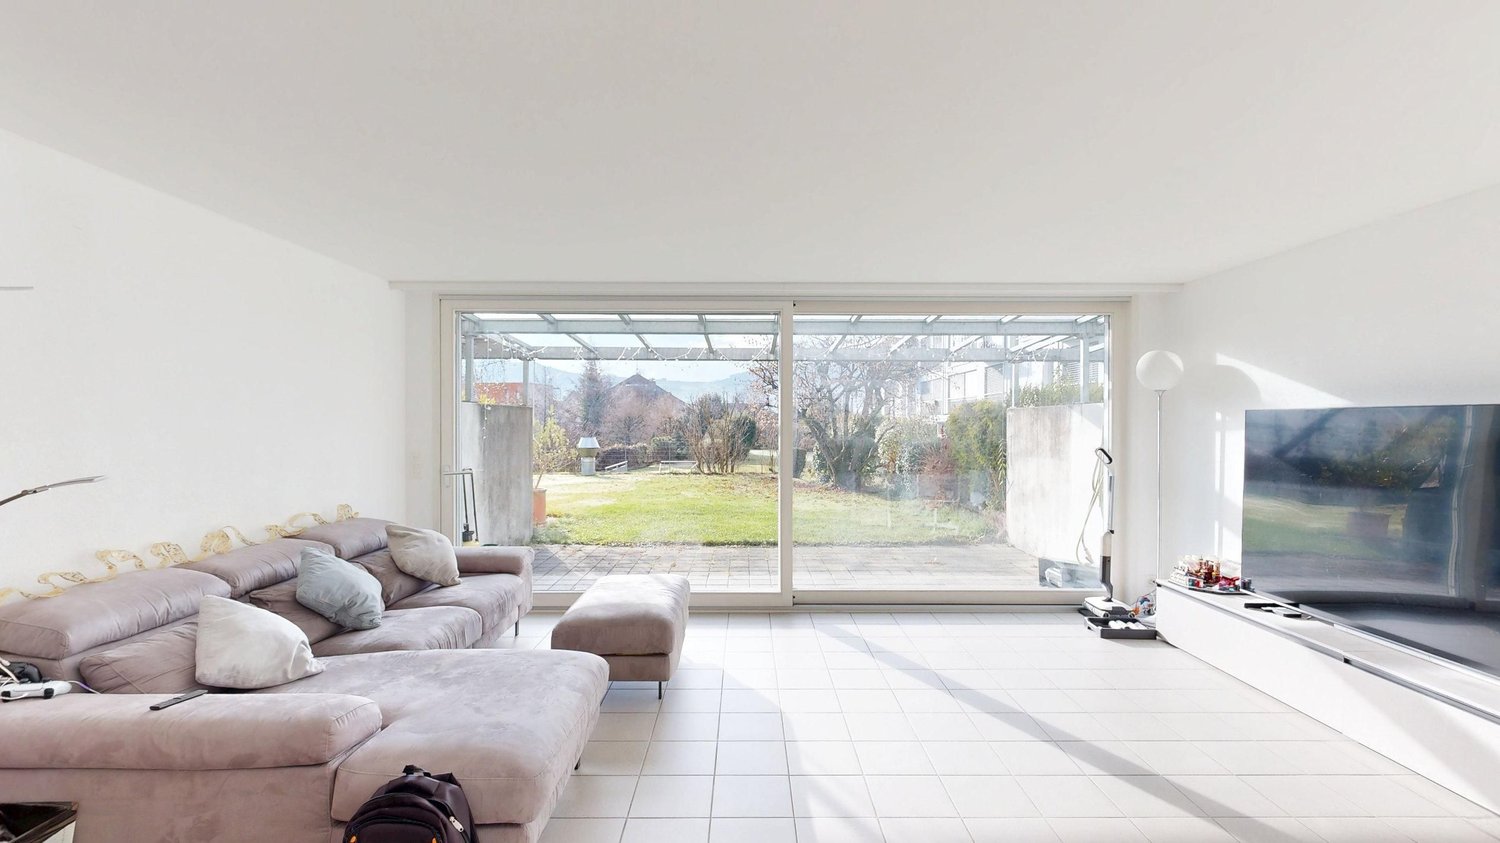
Garden instead of balcony: This 3.5-room ownership apartment at Spitalstrasse 44 in Schlieren convinces with a covered seating area, a spacious and grown-in garden area, as well as a quiet living situation with excellent traffic connections.The apartment is located on the ground floor of a manageable house part with only six apartments and offers around 71 m² of living space. The well-utilizable floor plan includes a spacious living/dining area with direct access to the garden, two bedrooms, a separate kitchen, and a bathroom that was comprehensively renovated in 2018.The approximately 15 m² large garden seating area extends the living space outdoors. The adjacent garden offers a lot of privacy and space to relax, garden, or spend cozy hours with family and friends.A special plus is the spacious secondary rooms: In addition to a basement compartment of around 6 m², a separate, solidly constructed hobby room of around 9 m² belongs to the apartment. A parking space in the garage is also included in the purchase price.The most important advantages • approx. 71 m² of living space • 3.5 rooms • approx. 15 m² covered garden seating area • spacious, grown-in garden area • direct garden access from the living/dining area • two bedrooms • separate kitchen • bathroom comprehensively renovated in 2018 • basement compartment approx. 6 m² • additional hobby room approx. 9 m² • parking space in the garage included in the purchase price • personnel lift from the basement to the 2nd floor • communal laundry room with dryer • only six apartments in the house part Room for own living ideasWhile the bathroom already presents itself in a modern and contemporary way, the kitchen, the carpeting of the bedrooms, and parts of the electrical installations no longer meet today's construction standard.The apartment thus offers an interesting starting point for buyers who want to modernize and design their new home according to their own ideas.The foreseeable or possible renovation work includes, in particular, the modernization of the kitchen, the replacement of the floor coverings in the bedrooms, the inspection or renewal of the electrical installations, as well as painting work. The garden also offers potential for individual refreshment and redesign.Continuously renovated propertyIn the communal building parts, continuous investments have been made in recent years. The main work includes: • 2011: Flat roof renovation house 44 • 2014: Pipeline renovation of the entire property • 2017: Replacement of the personnel lift house 44 • 2019: Replacement of the water house connection • 2020: Replacement of the garage door • 2021: Letterbox system and retaining walls in connection with the expansion of the Limmattalbahn • 2024: Renewal of the playground • 2025: Replacement of the heating system and connection of the entire property to the district heating supply from Limeco Heating and hot water preparation are carried out centrally via district heating. The heat distribution within the apartment is via radiators.The purchase price includes, in addition to the apartment, the additional basement/hobby room, the parking space in the garage, and the renovation fund share.Interested? We would be happy to send you the detailed sales dossier or present the apartment in the context of a personal viewing - we look forward to your contact!Heimberg Immobilien AG | personally. competent. committed.

  • Balcony / Terrace
  • Garage
  • Elevator
  • +2
Travel time
-
Carine Keller

Carine Keller

1 / 14
Carine Keller

Carine Keller

  • Parking space
  • Balcony / Terrace
  • Garage
  • +1
5.5 roomsCHF 1,490,000.–
Spitzackerstrasse, 8635 Dürnten

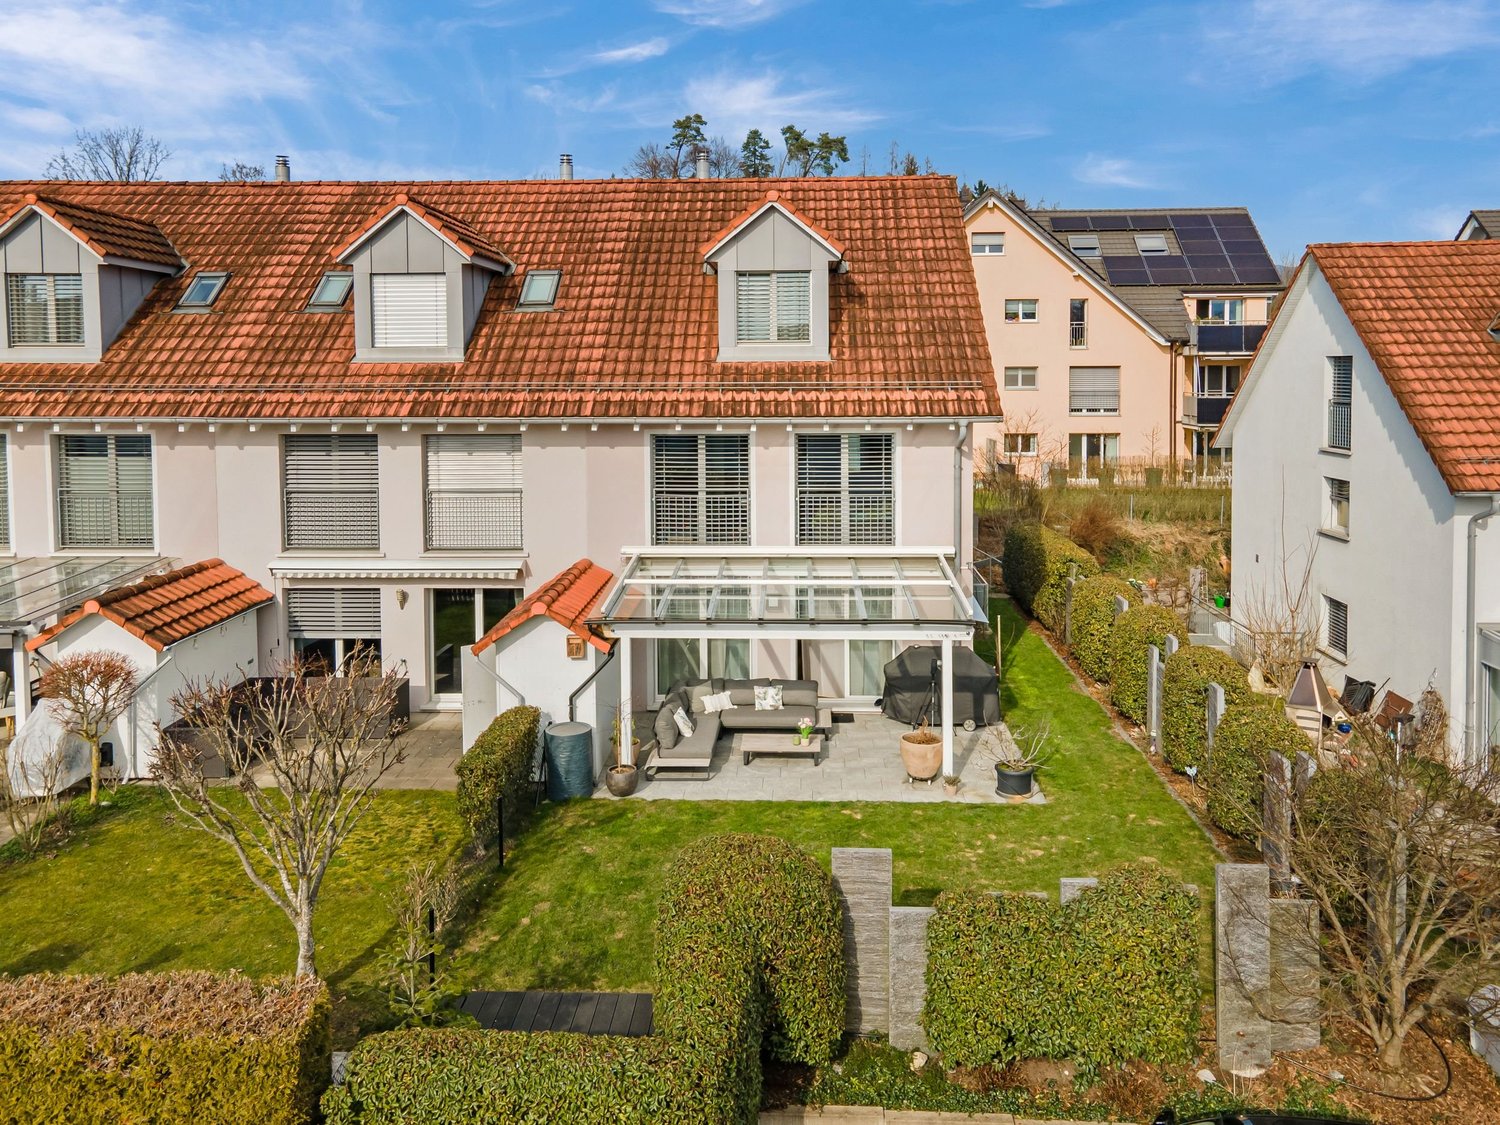
Sunny and attractive 5.5-room corner house with garden and plenty of space for the family

This sunny 5½-room terraced corner house from 2005 is located in a family-friendly district in Dürnten, which is accessed via a traffic-calmed cul-de-sac. Schools and kindergarten are conveniently located in the village and make the residential location particularly attractive for families.The southwest-facing garden seating area invites you to relax outdoors. Additionally, another seating area is available on the north side, so you can enjoy a spot in the sun or in the pleasant shade, depending on the time of day. The rooms distributed on the upper and attic floors offer plenty of space for the whole family. The bright living room with open kitchen forms the central meeting point of the house and invites you to linger together. Bathrooms are available on all three living floors, providing additional comfort.Other highlights at a glance:- Open living and dining area with elegant oak parquet- Seamless transition from the living area to the idyllic garden with a covered seating area- High-quality kitchen with plenty of workspace and new appliances- Large and bright attic room with cozy roof slopes, roof windows, and an en-suite bathroom- Practical basement with direct access to the underground garage- Direct access to the cellar via an external staircaseTwo underground parking spaces and an outdoor parking space belonging to the property are sold for an additional CHF 100,000. You can find more information about the property in the sales brochure, which you can request via the contact form.The property is marketed by Keller ImmoVermarktung. If you are interested, the ownership will be happy to show you the attractive property personally.

  • Parking space
  • Balcony / Terrace
  • Garage
  • +1
Lukas Speck

Lukas Speck

1 / 11
Lukas Speck

Lukas Speck

  • Parking space
  • Balcony / Terrace
  • Garage
  • +3
5.5 rooms198m²Price on request
Regensdorf, 8105 Regensdorf

Exclusive attic jewel with lift access, fireplace & panoramic view

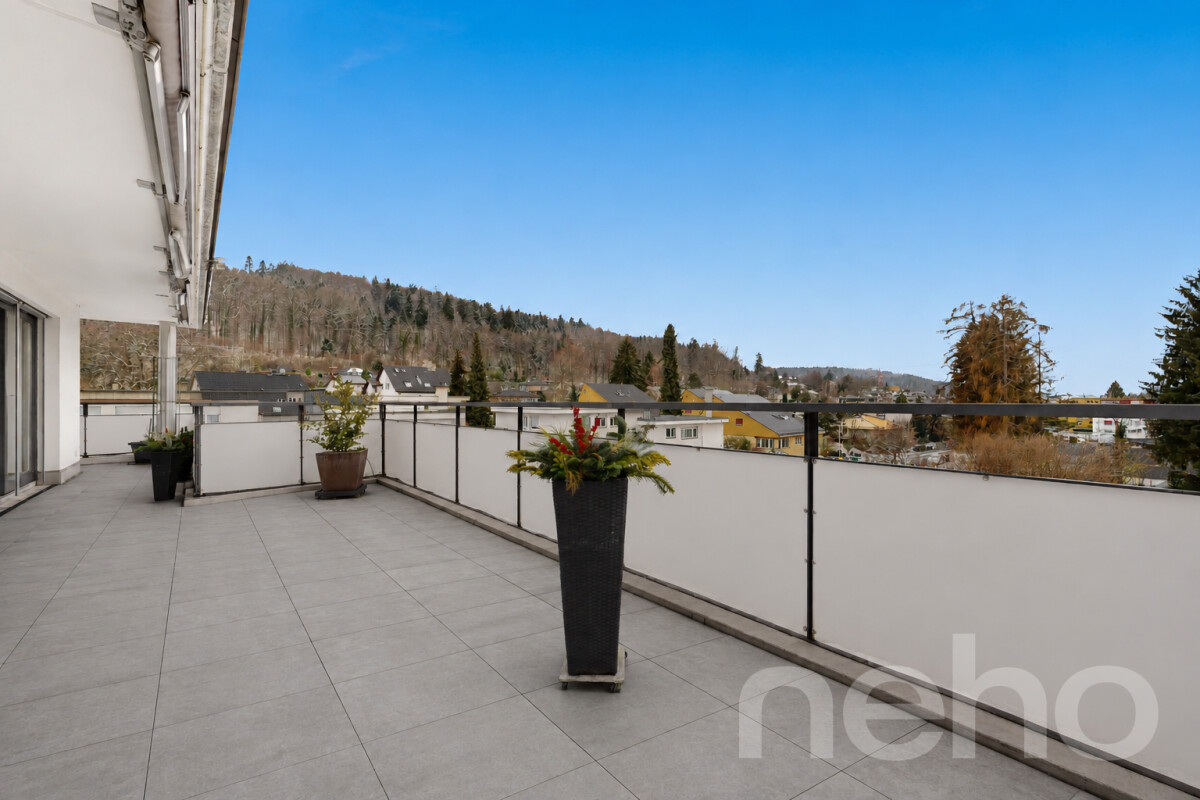
This 5.5-room attic apartment in Regensdorf impresses with its bright living ambiance and a generous space offer with a modern construction standard. The arrival is already very comfortable: the direct apartment access with the elevator leads you comfortably and discreetly directly into your new home. The center of the apartment is the open living and dining area, which is given a particularly cozy atmosphere by a stylish fireplace. The large window fronts ensure optimal lighting conditions and underline the high-quality character of the property. The closed kitchen is functionally thought out and offers above-average storage space, while a practical laundry room with washing machine and dryer makes everyday life easier. The layout is consistently designed for comfort: the main bedroom forms a private retreat with its own dressing room and an en-suite bathroom. Three more bright rooms offer plenty of space for family, guests or a home office. Numerous, cleverly integrated built-in closets also ensure a tidy appearance. An additional wet cell with shower and a separate guest toilet complete the offer perfectly. The highlight in the outdoor area is the extensive terrace, which guarantees all-day sunshine and a beautiful view due to its optimal orientation. Technically, the property is equipped with a sustainable ground probe heating system. The object is rounded off by a spacious cellar and a separate wine cellar in the basement. Two garage parking spaces (each CHF 40,000.-) and an outdoor parking space (CHF 20,000.-) are available for your vehicles. Contact us today to arrange your non-binding viewing appointment!Exact address available after registration on neho.ch.INTERESTED IN A VIEWING? PLEASE REGISTER: https://neho.ch/b/8105-26-1

  • Parking space
  • Balcony / Terrace
  • Garage
  • +3
New building
1 / 11
  • Balcony / Terrace
  • Garage
  • Pets allowed
  • +7
4.5 rooms129m²CHF 1,570,000.–
Obere Galtbergstrasse 7, 8625 Gossau ZH

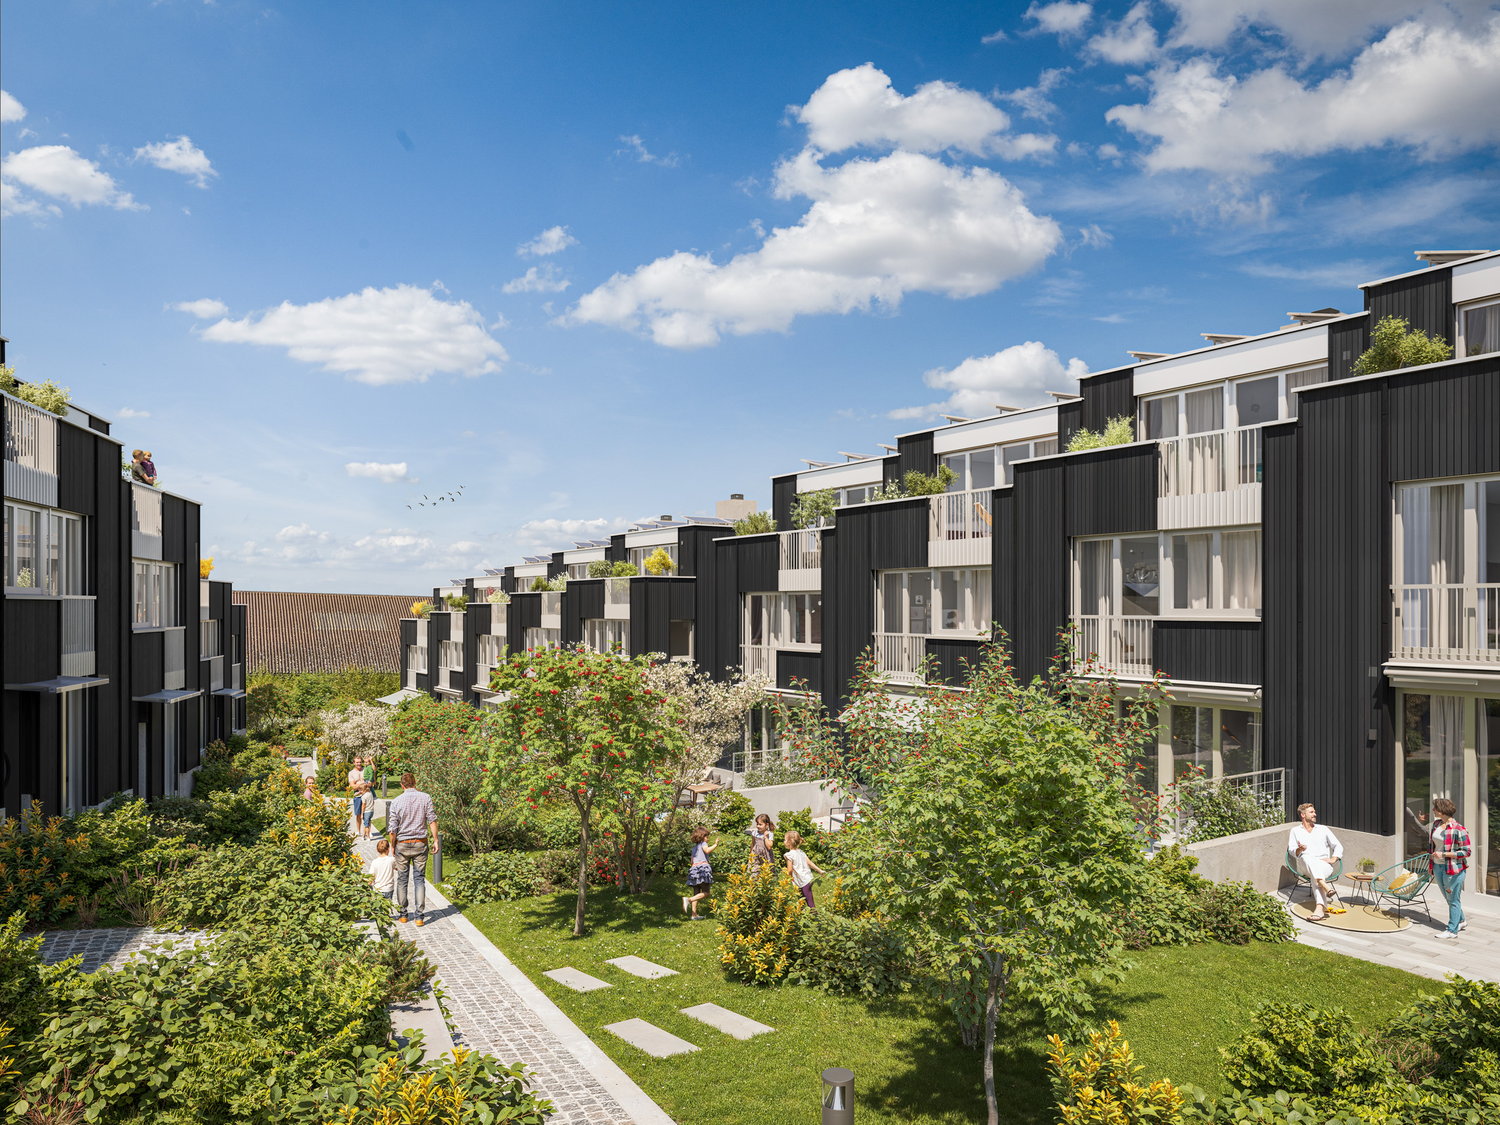
Construction has started: Modern sculpture with a far-reaching view: New apartments at Galtberg

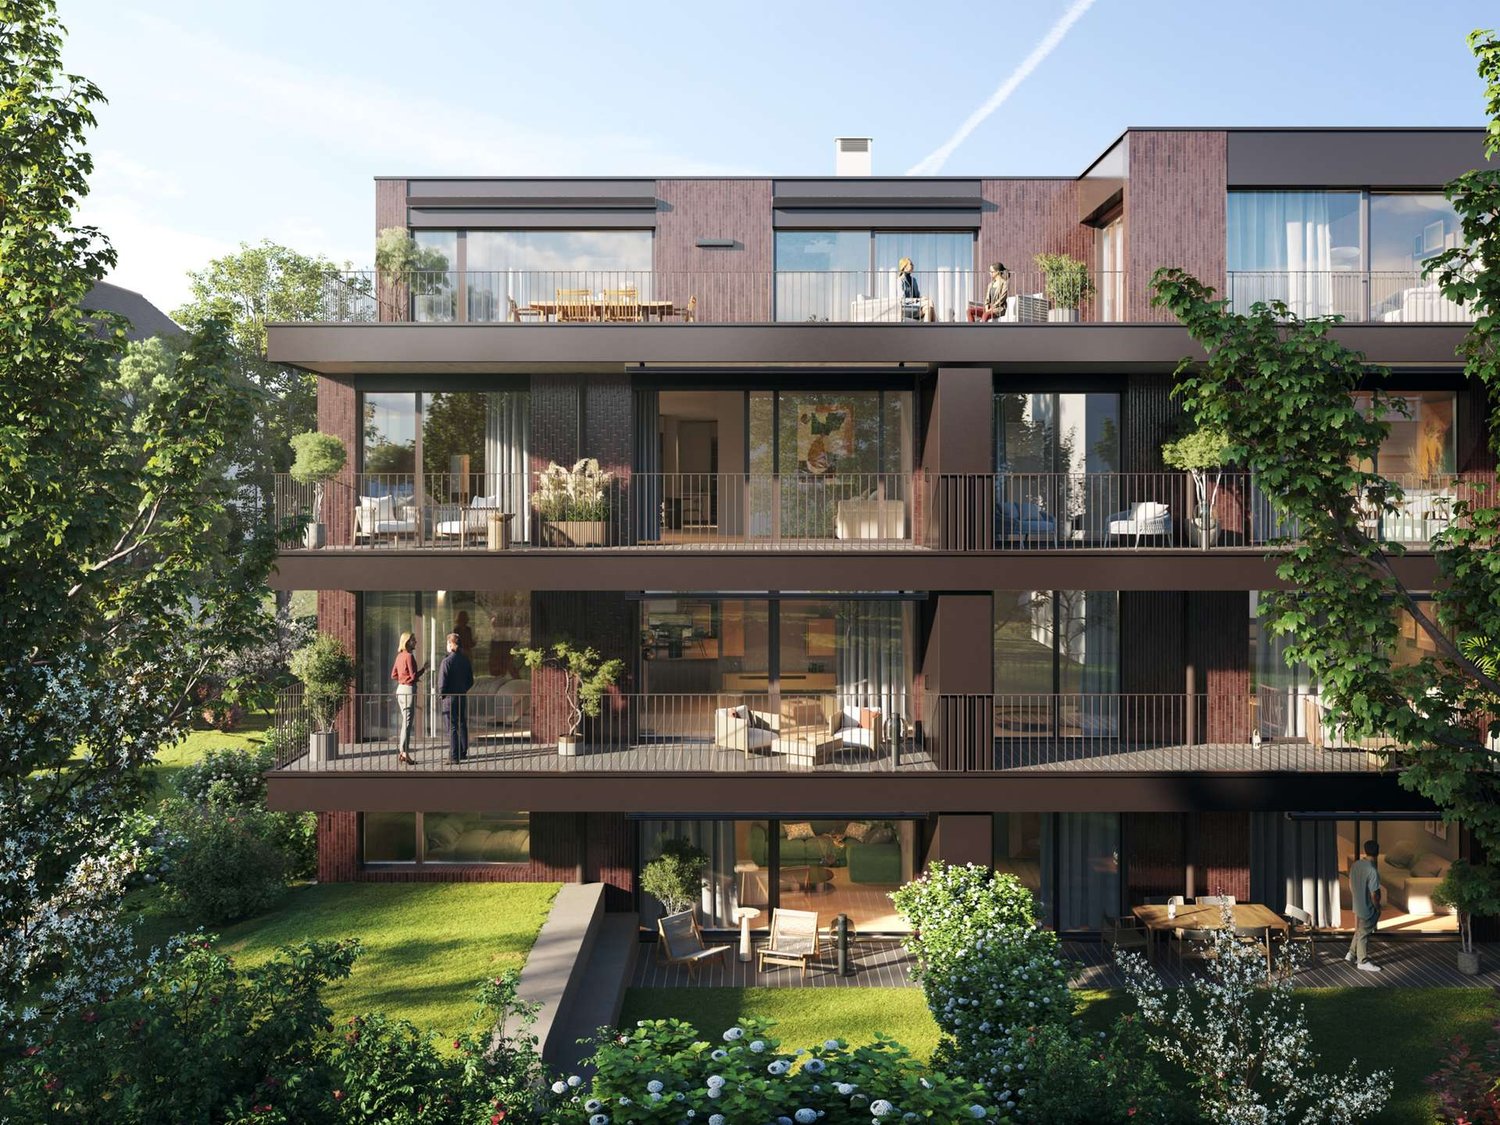
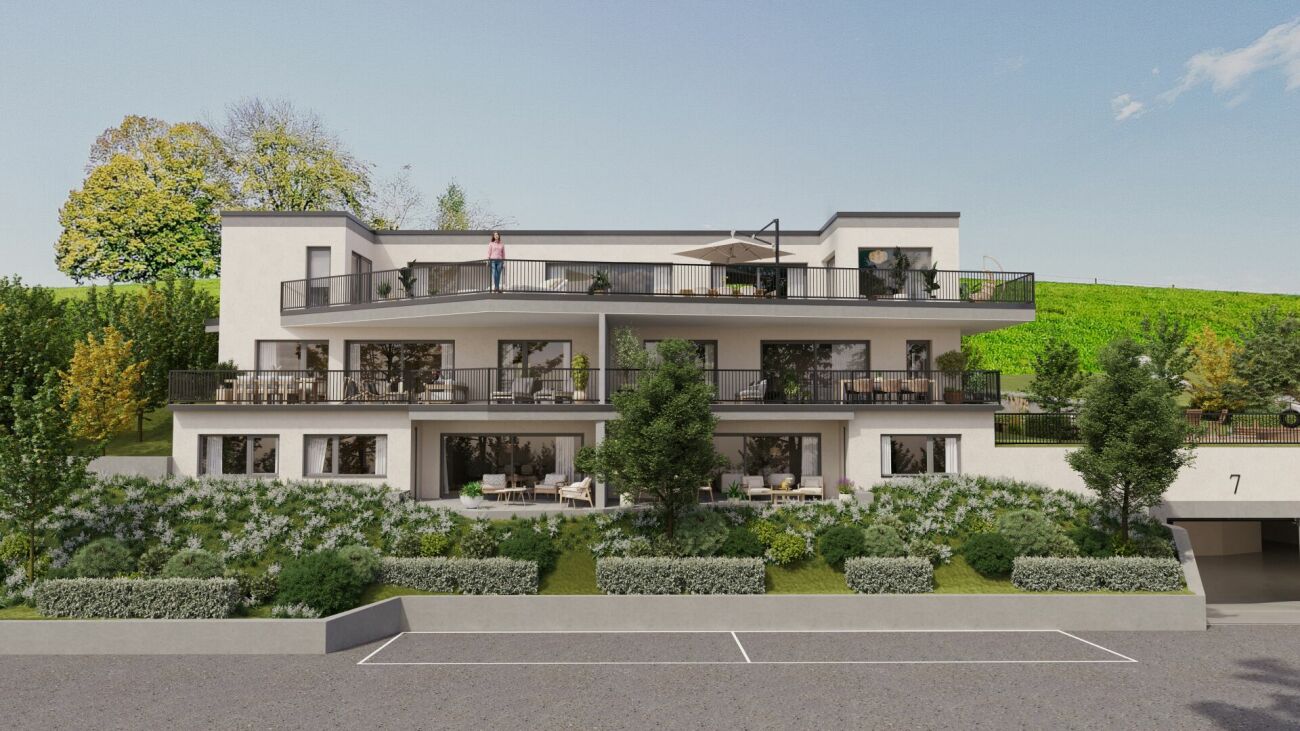
Gossau In the Gossau Galtberg, pampered by tranquility, sun, proximity to nature, and a far-reaching view into the distant mountains, a modern new building with five condominiums is being built. Like a sculpture, its architecture places high value on clear lines, a contemporary form of expression, and maximum light penetration, without disturbing the surrounding environment.Spacious outdoor spaces and terraces form meeting places that face the view, while the interior spaces on the three floors create the basis for individual living concepts. The ground floor is shared by a 2.5-room apartment and a 4.5-room apartment; the upper floor houses a 3.5-room apartment and a 4.5-room apartment. At the top, a penthouse apartment with 5.5 rooms awaits discerning owners. The gross living areas are generously sized, ranging from almost 112 m² to over 177 m². Thanks to a well-thought-out floor plan, open living areas with integrated kitchens, and two bathrooms for apartments with 3.5 rooms or more, a contemporary standard is guaranteed in each unit.The finish, design, and materialization are of high quality and can be co-designed by the buyers. The floors are connected to the basement by an elevator, where cellar rooms and sufficient parking spaces are planned in the parking garage. With a ground-source heat pump and a photovoltaic system on the roof, the attractive new building also takes a step towards a sustainable future. Let yourself be convinced by this distinctive domicile in a privileged southwest slope location!We would be happy to introduce you to your housing options at Galtberg in Gossau.

  • Balcony / Terrace
  • Garage
  • Pets allowed
  • +7
Travel time
-
New building
1 / 12
  • Parking space
  • Balcony / Terrace
  • Garage
  • +7
4.5 rooms106m²CHF 1,390,000.–
Fehraltorferstrasse 9, 8610 Uster

Ready for occupancy from December 2026! Country living near the city: New apartments in the heart of the village

Country living near the city: New apartments in the heart of the villageWermatswil is a village with a heart. And right in its heart, a new building called "Puurehuus" is being constructed, featuring ten apartments for modern country living on the outskirts of the city. Its exterior, with a wooden façade and dormer windows in the gabled roof, is inspired by the historic architecture of the neighboring former country inn, which is being completely renovated and converted into living space.The apartments themselves welcome you with 2½ to 5½ rooms on spacious living areas of 84 to 151 m². Whether you're single, a couple, or a family; whether you prefer a garden apartment, a maisonette, or a penthouse apartment with a loggia: Puurehuus offers the perfect living space for everyone. Each unit boasts a cleverly designed floor plan, spacious rooms, and a private outdoor area. High-quality materials and equipment are planned for the finish, and as a buyer, you can participate in their selection.An elevator connects the floors of the new building to the parking garage, where sufficient parking spaces are planned. The two buildings of Puurehuus and their community garden, designed like a village square, enrich the village center of Wermatswil. Here, the speed limit is 30 km/h, the bus stops practically in front of the door, and the paths to the farm shop, kindergarten, and school, to fields, meadows, and forests are short.Discover the new construction project with a heart in Wermatswil - we would be happy to introduce you to the individual apartments in person.

  • Parking space
  • Balcony / Terrace
  • Garage
  • +7
Travel time
-
New building
1 / 12
  • Parking space
  • Balcony / Terrace
  • Garage
  • +7
3.5 rooms84m²CHF 1,150,000.–
Fehraltorferstrasse 9, 8610 Wermatswil

Ready for occupancy from December 2026! Country living near the city: New apartments in the heart of Wermatswil village

Country living near the city: New apartments in the heart of the villageWermatswil is a village with a heart. And right in its heart, a new building called "Puurehuus" is being constructed, featuring ten apartments for modern country living on the outskirts of the city. Its exterior, with a wooden façade and dormer windows in the gable roof, is inspired by the historic architecture of the nearby former country inn, which is being completely renovated and converted into living space.The apartments themselves welcome you with 2½ to 5½ rooms on spacious living areas of 84 to 151 m². Whether you're single, a couple, or a family; whether you prefer a garden apartment, a maisonette, or a penthouse apartment with a loggia: Puurehuus offers the perfect living space for everyone. Each unit boasts a cleverly designed floor plan, spacious rooms, and a private outdoor area. High-quality materials and equipment are planned for the finishing touches, and as a buyer, you can participate in their selection.An elevator connects the floors of the new building to the parking garage, where sufficient parking spaces are available. The two buildings of Puurehuus and their community garden, designed like a village square, enrich the village center of Wermatswil. Here, the speed limit is 30 km/h, the bus stops practically in front of the door, and the paths to the farm shop, kindergarten, and school, as well as to fields, meadows, and forests, are short.Discover the new construction project with a heart in Wermatswil - we would be happy to introduce you to the individual apartments in person.

  • Parking space
  • Balcony / Terrace
  • Garage
  • +7
Travel time
-
1 / 11
  • Parking space
  • Balcony / Terrace
  • Child-friendly
4.5 rooms115m²CHF 1,790,000.–
Kreuzstrasse 70, 8712 Stäfa

Delightful 4.5-room apartment in Stäfa

This beautiful 4.5-room apartment, built in 2000 and facing south, is located less than 5 minutes' walk from the lake in a sought-after and friendly district of Stäfa. With a pleasant view that even allows a glimpse of the lake, this property impresses with generous room proportions, plenty of light, and comfortable living areas. The particularly spacious living room opens onto a covered terrace and a beautiful garden, an ideal place to enjoy sunny days, relax, or share meals with family and friends.On the ground floor, the living area is complemented by a cozy dining area, while the separate, equipped kitchen provides access to a second, slightly smaller terrace. A separate toilet completes this floor functionally and provides practical comfort in everyday life.On the upper floor, three large bedrooms offer a quiet retreat, including one bedroom with an en-suite bathroom and bathtub, a perfect retreat for parents. A second bathroom with a shower complements the upper floor and meets the needs of the entire family.The basement includes a large cellar area and a practical laundry room, providing additional storage space. The apartment has underfloor heating, which is powered by a gas heating system, guaranteeing optimal living comfort. A parking space in the basement and an additional shared drying room are included, providing additional comfort in everyday life.

  • Parking space
  • Balcony / Terrace
  • Child-friendly
Travel time
-
Nicole Schroth

Nicole Schroth

1 / 14
Nicole Schroth

Nicole Schroth

  • Balcony / Terrace
  • Garage
  • Child-friendly
  • +1
3.5 rooms110m²CHF 1,040,000.–
8953 Dietikon

Attractive rental property in Dietikon - renovated 3.5-room apartment with studio

This renovated 3.5-room apartment in Dietikon combines modern living with a pleasant, urban environment - ideal for people who appreciate living quality or are looking for an attractive capital investment or an exciting rental property.Thanks to the well-thought-out floor plan, two bathrooms, a cozy fireplace, and a balcony and private garden seat, the apartment offers a high level of comfort and privacy - perfect for couples, small families, or single people.The renovation in 2020 gave the apartment a fresh and modern character: bright rooms, a stylish kitchen, parquet floors, and underfloor heating create a pleasant living atmosphere.The private outdoor area invites you to relax or linger outside. Whether having breakfast in the garden, reading, or cozy evenings by the fireplace - you simply feel at home here.In addition to the apartment, a corresponding studio of approximately 35 m² is also being sold, which is equipped with its own bathroom and kitchen. It is versatile - whether for creative work, as an office, or as a separate rental property. Both the apartment and the studio are currently rented out, which makes the property particularly attractive from an investor's point of view and already generates ongoing rental income.A underground parking space is also available and complements the offer perfectly.This property combines urban living with interesting investment potential and offers the rare combination of a central location, existing rental agreement, and additional usage options through the separate studio. An exciting investment opportunity with long-term potential - we would be happy to show you this special property in person.

  • Balcony / Terrace
  • Garage
  • Child-friendly
  • +1
New building
1 / 5
  • Parking space
  • Balcony / Terrace
  • View
  • +5
3.5 rooms104m²CHF 2,390,000.–
Rundiweg 7 und 9, 8707 Uetikon am See

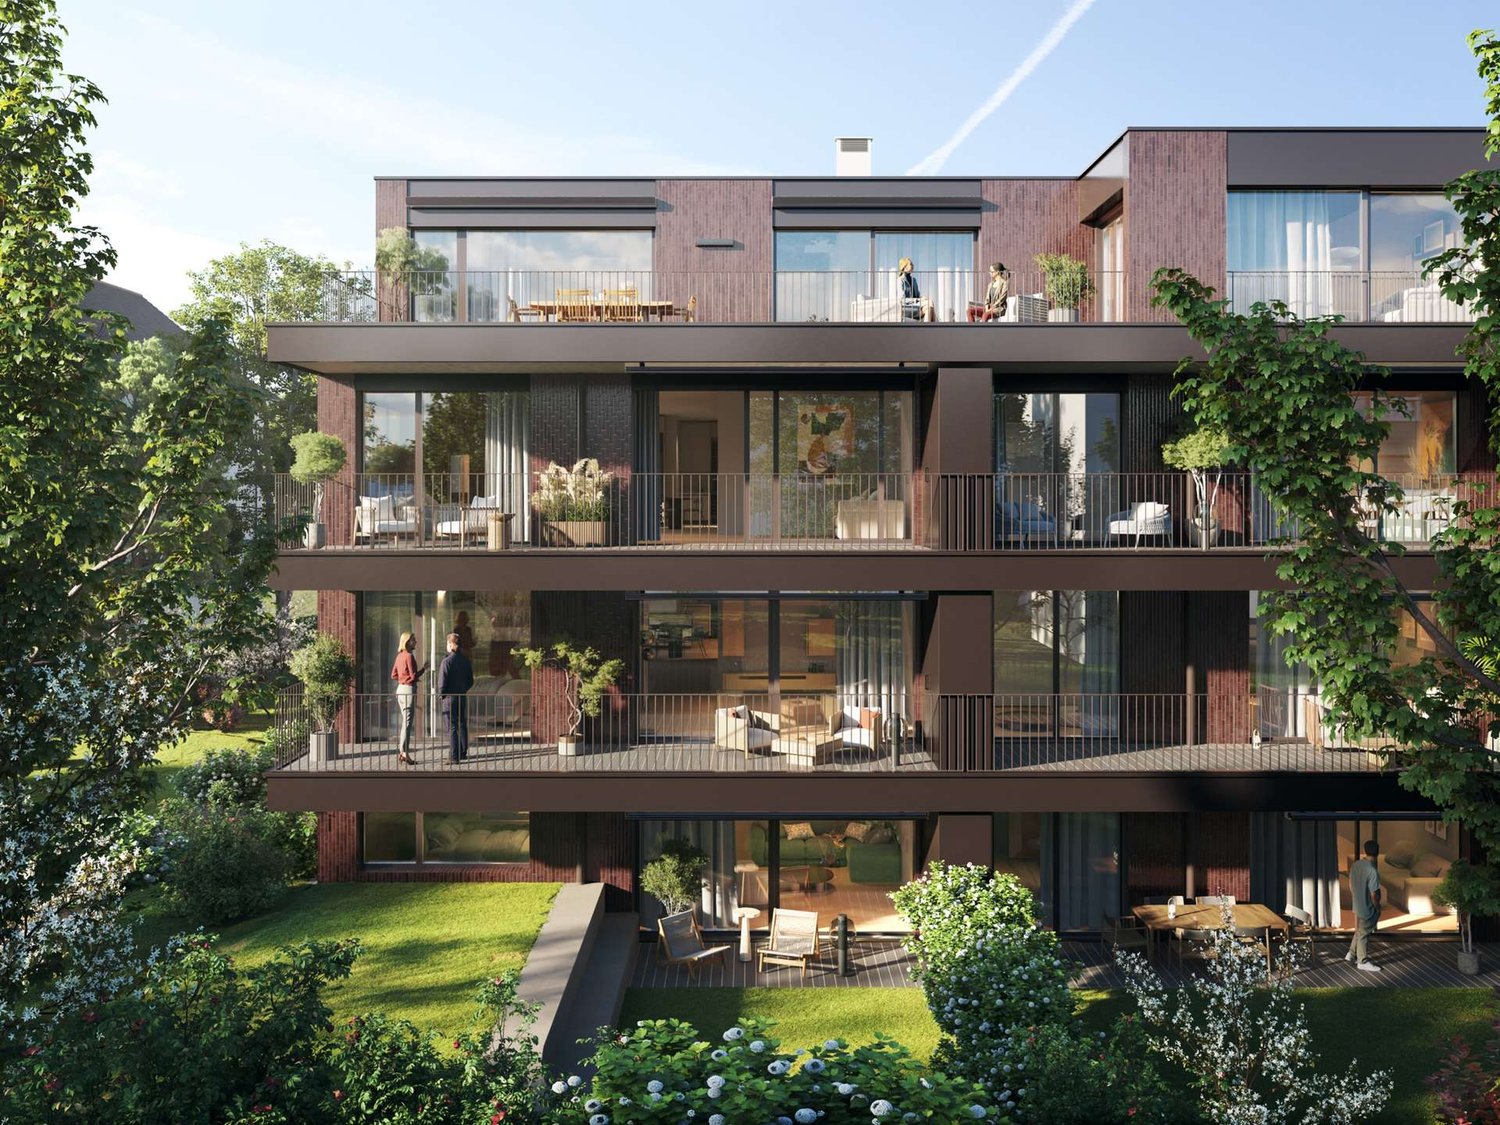
Exclusive attic apartment with lake view – living on Rundiweg in Uetikon am See

These high-quality attic apartments in the new construction project "Rundiweg" combine modern living in an idyllic environment directly in front of the vineyard and with an unobstructed view of Lake Zurich. The apartments convince with their attractive floor plans, bright rooms, and a spacious outdoor area that offers you additional living space.Highlights of the apartments: • Spacious floor plans: approx. 90 m² to 103 m² • Sunny terraces, approx. 32 m² to 52 m² • Bright living areas with a flowing transition to the outside • Bright living rooms thanks to large window areas • High-quality kitchen with modern appliances • Individual expansion options The project includes 6 condominiums in two buildings, as well as 2 times 4 row houses, and offers a harmonious living concept for couples, families, and discerning individuals.The municipality of Uetikon am See convinces with its high quality of life, natural environment, and proximity to Zurich. Thanks to the ongoing development of the new village center and lake park, the location gains additional attractiveness.Availability: In the 4th quarter of 2027.Don't miss this unique opportunity and secure your new home directly on the vineyard.👉 Contact us for more information or a consultation appointment.

  • Parking space
  • Balcony / Terrace
  • View
  • +5
Travel time
-
New building
1 / 5
  • Balcony / Terrace
  • Garage
  • Minergie certified
  • +1
5.5 rooms181m²CHF 3,180,000.–
Strubenacher 16a, 8126 Zumikon

Sustainable living in a row house in Zumikon

In the city-near Zumikon, you have the opportunity to acquire an attractive 5.5-room row house with a heated living area of approximately 199m2.This exclusive row house offers you modern living on three floors. Already in the basement, there is a heated entrance area. The house has different outdoor spaces such as a garden seating area, a front garden, and two attic terraces. The open kitchen/dining and living area is equipped with a chimney, which provides you with cozy warmth in the transitional periods and in winter. Additionally, the living area has a remarkable ceiling height. On the upper floors, there are spacious rooms with wet areas as well as a retreat.You determine the interior design within the framework of the generous budgets yourself.Attention has also been paid to parking. Thus, for each additional CHF 50,000, two parking spaces in the underground garage are acquired.In the development of the project, great importance was attached to contemporary architecture, sustainability, and biodiversity. The houses planned with a wood facade will be certified according to the environmentally friendly Minergie-Eco standard. The heating is energy-efficient with geothermal heat pumps, and part of the electricity demand is generated by photovoltaic systems. This creates a lot of quality of life for your new home and reduces the impact on the environment.Don't miss out on this exclusive offer. Visit our project website. On this, you will find the still available objects, the brief construction description, as well as all floor plans. Furthermore, you can experience panoramic tours through two model houses. You will also find a lot of further information about the project and your future home.If you are interested in our offer, please fill out the adjacent form completely or contact us directly by phone under the given number.

  • Balcony / Terrace
  • Garage
  • Minergie certified
  • +1
Travel time
-
New building
1 / 5
  • Balcony / Terrace
  • Garage
  • Minergie certified
  • +1
5.5 rooms180m²CHF 2,895,000.–
Strubenacher 12d, 8126 Zumikon

Sustainable living in a row house in Zumikon

In the city-near Zumikon, you have the opportunity to acquire an attractive 5.5-room row house with a heated living area of approximately 203m2.This exclusive row house offers you modern living on three floors. Already in the basement, there is a heated entrance area. The house has different outdoor spaces such as a garden seating area, a front garden, and two attic terraces. The open kitchen/dining and living area is equipped with a chimney, which provides you with cozy warmth in the transitional periods and in winter. Additionally, the living area has a remarkable ceiling height. On the upper floors, there are the spacious rooms and the wet areas.You determine the interior design yourself within the framework of the generous budgets.Attention has also been paid to parking. Thus, for each additional CHF 50,000, two parking spaces in the underground garage are acquired.In the development of the project, great importance was attached to contemporary architecture, sustainability, and biodiversity. The houses planned with a wooden facade will be certified according to the environmentally friendly Minergie-Eco standard. The heating is energy-efficient with geothermal heat pumps, and part of the electricity demand is generated by the photovoltaic systems. This creates a lot of quality of life for your new home and reduces the impact on the environment.Don't miss out on this exclusive offer. Visit our project website. On this, you will find the still available objects, the brief construction description, as well as all floor plans. You can also experience panoramic tours through two model houses. Additionally, you will find many more information about the project and your future home.If you are interested in our offer, please fill out the adjacent form completely or contact us directly by phone under the given number.

  • Balcony / Terrace
  • Garage
  • Minergie certified
  • +1
Travel time
-
1 / 13
7.5 rooms143m²CHF 1,590,000.–
Konsumstrasse 2a, 8630 Rüti

Centrally located single-family house with idyllic garden oasis

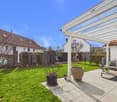
This attractive semi-detached house in Rüti impresses with a well-thought-out room layout, modern living comfort, and a central location directly at the train station. The house, built in 2002, presents itself as an ideal home for families or couples with increased space requirements. On a plot of 297 m², the property offers 7.5 rooms, including 5 bedrooms and 3 bathrooms. Two bedrooms have direct access to a private balcony, creating an additional outdoor retreat. The basement offers plenty of storage space and a versatile room that can be used as a practice, office, studio, or hobby room, allowing for optimal combination of living and working. A special highlight is the lovingly designed outdoor area. The sunny garden seating area with pergola forms a private garden oasis and invites you to relax, linger, and enjoy cozy hours with family and friends. The generous room layout allows for a variety of uses and provides the best conditions for individual living. At the same time, you benefit from the excellent infrastructure: shopping facilities, schools, public transport, and the train station are all in the immediate vicinity, making everyday life particularly comfortable. A well-maintained semi-detached house with plenty of space, well-thought-out uses, and an ideal combination of central location and private garden idyll.The property is located in Rüti, a well-connected municipality in the Zürcher Oberland with high living quality and a pleasant, family-friendly environment. The location combines a quiet residential atmosphere with proximity to important daily amenities. Shopping facilities, schools, kindergartens, and various service offerings are easily accessible in the surrounding area. Rüti convinces with an attractive mix of natural surroundings and urban connections. Walking and recreational areas, green spaces, and the proximity to the surrounding hills and landscapes offer a variety of opportunities for leisure, sports, and relaxation. At the same time, residents benefit from good transport links: public transport provides convenient connections to the surrounding municipalities and in the direction of Zurich and Rapperswil-Jona. Thanks to the balanced combination of living comfort, infrastructure, and natural surroundings, this environment is particularly suitable for people and families who value a well-maintained living environment with good accessibility and high quality of life.Renovations: ca. 2015 Ventilation system for house ventilation replaced 2016 Front door replaced 2016 Facade repainted 2020 Kitchen completely replaced 2022 Gas connection renewed 2022 Chimney installed 2024 Sanitation of garage pillars 2026 Cleaning and repainting of the north facade - Alarm system available - Garage is managed independently by the owners; no administration available - Direct access to the garageThe property can be taken over in Q4 2026 or by agreement.

Travel time
-
1 / 17
6.5 rooms180m²CHF 1,698,000.–
Mühlebergstrasse 22, 8107 Buchs

Welcome to your new home!

Welcome to your new home!In a popular and family-friendly neighborhood in Buchs, this well-maintained corner single-family home with 6.5 rooms on three floors awaits you. The property has been continuously renovated and impresses with a well-thought-out floor plan, plenty of space for the whole family, and a ready-to-move-in condition.A home to arrive, feel good, and enjoy.Highlights • Popular and family-friendly residential area in Buchs • 6.5 rooms on three spacious floors • Continuously renovated, most recently with a new kitchen last year • Ready to move in – move in and feel good • Dreamy attic with dressing room, private bathroom, and private terrace • Spacious outdoor area with several seating areas and three balconies • Direct access to the double garage • Spacious basement rooms Already when entering the house, you can feel the pleasant living atmosphere.The ground floor offers a bright living and dining area with a cozy Swedish stove, which provides comfortable warmth on cool days. This floor is complemented by a guest toilet and another room, which is ideal as a guest, work, or hobby room. The lovingly designed outdoor area invites you to linger with several seating options and provides the perfect setting for cozy hours with family and friends.On the upper floor, you will find two spacious bedrooms and a stylishly renovated bathroom. A spacious, open office creates additional free space for working from home or as a play area for children. With a simple partition wall, this area can be easily converted into another bedroom if needed. Three balconies on the sides of the house allow you to enjoy the sun at any time of day.The attic forms the crowning conclusion of this special property. Here you will find a spacious master area with its own dressing room, private bathroom, and a magnificent terrace. A perfect retreat with plenty of privacy and a very special sense of living.The basement also impresses with a spacious room offer. Several cellar rooms provide ample storage space and versatile usage options. The direct access to the double garage also provides high comfort in everyday life.This lovingly maintained single-family home combines spaciousness, living quality, and an attractive location into a home that leaves nothing to be desired. Convince yourself of this gem – we look forward to presenting this special property to you during a personal viewing.

Rolf Pfändler

Rolf Pfändler

Travel time
-
1 / 17
4.5 rooms104m²CHF 1,050,000.–
8320 Fehraltorf

LUXURIOUS LIVING. RELAXED LIFE.

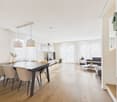
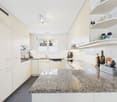
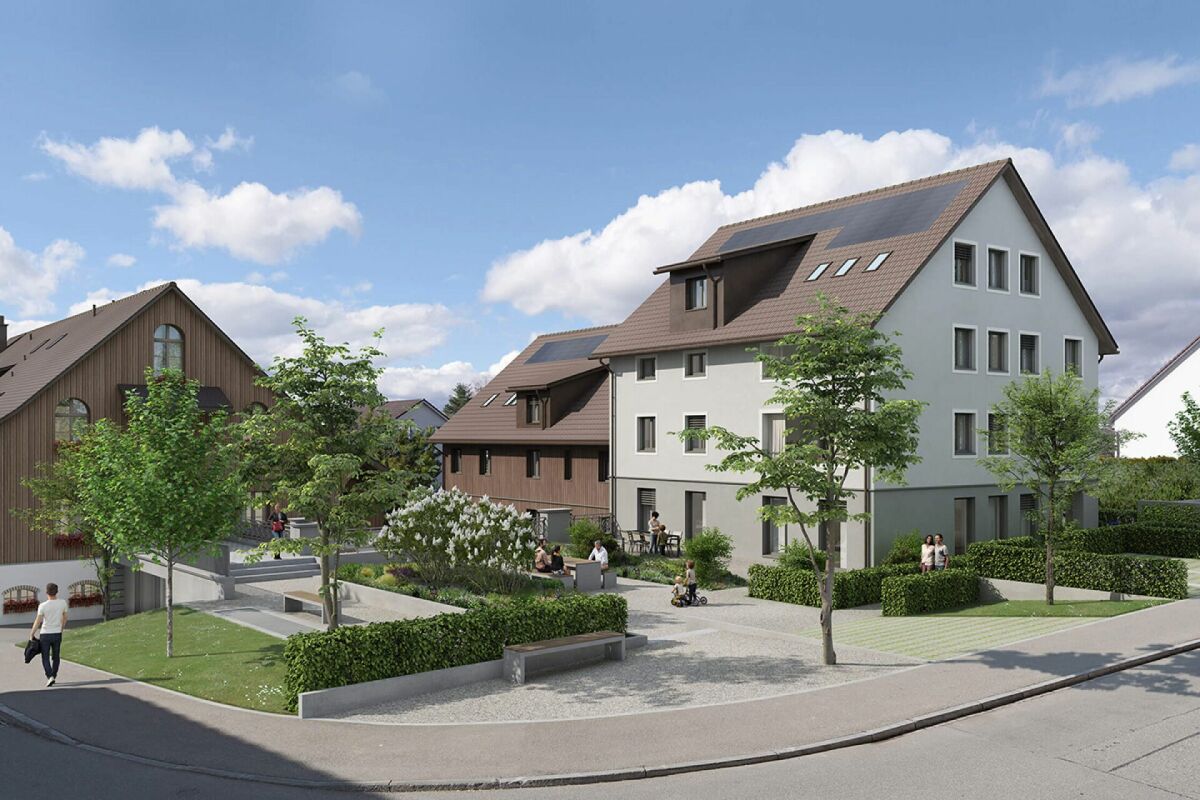
A home that exudes spaciousness from the moment you enter: bright rooms, expansive window fronts, and a well-thought-out floor plan create an open and inviting living atmosphere.The heart of the apartment is the spacious, open living, dining, and kitchen area. The kitchen blends harmoniously into the living space, creating a communicative hub for joint cooking, eating, and socializing. Spacious granite workspaces, ample storage, and a complete kitchen equipment combine functionality with timeless design.The two spacious, covered balconies with a view of the greenery extend the living space outdoors and offer wonderful retreats for relaxed hours. The fireplace in the living area adds to the special atmosphere and cozy evenings.Several bright rooms offer versatile usage possibilities as bedrooms, children's rooms, guest rooms, or home offices. Two bathrooms, numerous built-in closets, and practical secondary rooms round off the comfortable room offer.A home with plenty of light, space, and quality of life for people who appreciate spacious living and open architecture.Highlights: • Spacious and bright living concept • High-quality ceramic floor, low-maintenance, timeless, and elegant • Underfloor heating throughout the apartment • New heating system with heat pump • Open kitchen with granite workspaces • Expansive living and dining area • Fireplace for a cozy living atmosphere • Two spacious, covered balconies • View of the greenery • Spacious underground parking space for CHF 45,000.- • Several flexibly usable rooms • Two bathrooms with shower and bathtub • Practical built-in closets and ample storage space • Private laundry and drying room for sole use • Cellar compartment • Personnel lift • Quiet and green living environment • Shopping facilities directly nearby • Attractive home for couples and families The building: The modern residential complex impresses with its well-maintained exterior facilities, carefully trimmed hedges, trees, and an inviting paved path to the entrance. The white façades with blue window shutters and balconies give the building a friendly and timeless character.Location & surroundings: The apartment is located in a quiet environment, both during the day and at night it is pleasantly quiet. Nevertheless, everything important is quickly accessible: • Bus stop "Am Wildbach": only 4 minutes' walk away. • Fehraltorf train station: reachable in 11 minutes on foot. • Supermarket CaffèRe: in 8 minutes on foot. • Pharmacy at Hechtplatz: in 10 minutes on foot. • Primary school: in 12 minutes on foot – ideal for families with children. This attractive property is available immediately and offers a rare combination of tranquility, comfort, and central accessibility. Secure your new home in Fehraltorf!
1 / 15
4.5 rooms102m²CHF 1,280,000.–
Eigenstrasse 30, 8193 Eglisau

Charming single-family house with large garden!

Charming single-family house with large garden and plenty of potential in Eglisau!In the idyllic and rural community of Eglisau, this detached single-family house awaits you with its very special charm. The house stands on a spacious 790 m² plot of land and offers plenty of space for garden lovers, nature lovers, and all those seeking a home with character. A grandiose view of the Rhine is another highlight!Already when entering, you can feel the special atmosphere. Many loving details from the year of construction 1945 have been carefully preserved and give the house a warm, authentic atmosphere. Cozy wooden floors, a romantic wooden staircase, and the functional original wooden stove with tile stove in the modernized kitchen provide a unique living experience between tradition and comfort.The house convinces with a well-thought-out room layout: • Two spacious bedrooms • Grandiose view of the nearby Rhine • Large bathroom with window • Separate guest toilet • Workshop/tool shed in steel container at the parking lot • Separate living and dining room, which can be connected to an open living area with little effort if needed In the basement, there are spacious cellar rooms with direct access to the garden – ideal for hobby rooms, storage space, or workshop.The extensive garden offers numerous possibilities for design. Several seating areas, a covered pergola, and great potential for terracing make this property a small paradise for hobby gardeners and outdoor enthusiasts.There are three outdoor parking spaces available for vehicles.The location is also convincing: The house is only about a seven-minute walk from Hüntwangen-Wil train station. From there, you benefit from a good connection to public transport. A bus stop is located directly at the train station, in the immediate vicinity of Jumbo, Denner, Migros, Coop, Landi, and a drugstore, so daily shopping is also easily accessible.For nature lovers, the surroundings offer numerous possibilities. The nearby Hardwald is accessible again after the extensive renovation work and offers attractive opportunities for walks, jogging, and relaxation in nature with its extensive forest paths and newly opened official running trails. The beautiful recreational areas along the Rhine are also in the immediate vicinity.At the same time, you benefit from rapid connections in the direction of Bülach, Winterthur, and Zurich. The way to Germany via Rafz is also easily accessible.This house is ideal for a young family looking for a cozy home with a garden and high living quality – or for a couple who appreciates the comfort of a house and the peace of nature.Let yourself be convinced on site!

Rolf Pfändler

Rolf Pfändler

Travel time
-

Suggested properties for you based on search results

Other interesting objects