


















612 results - Properties for sale: Canton Vaud

1 / 13
  • View
3.5 rooms102m²CHF 1,090,000.–
1031 Mex

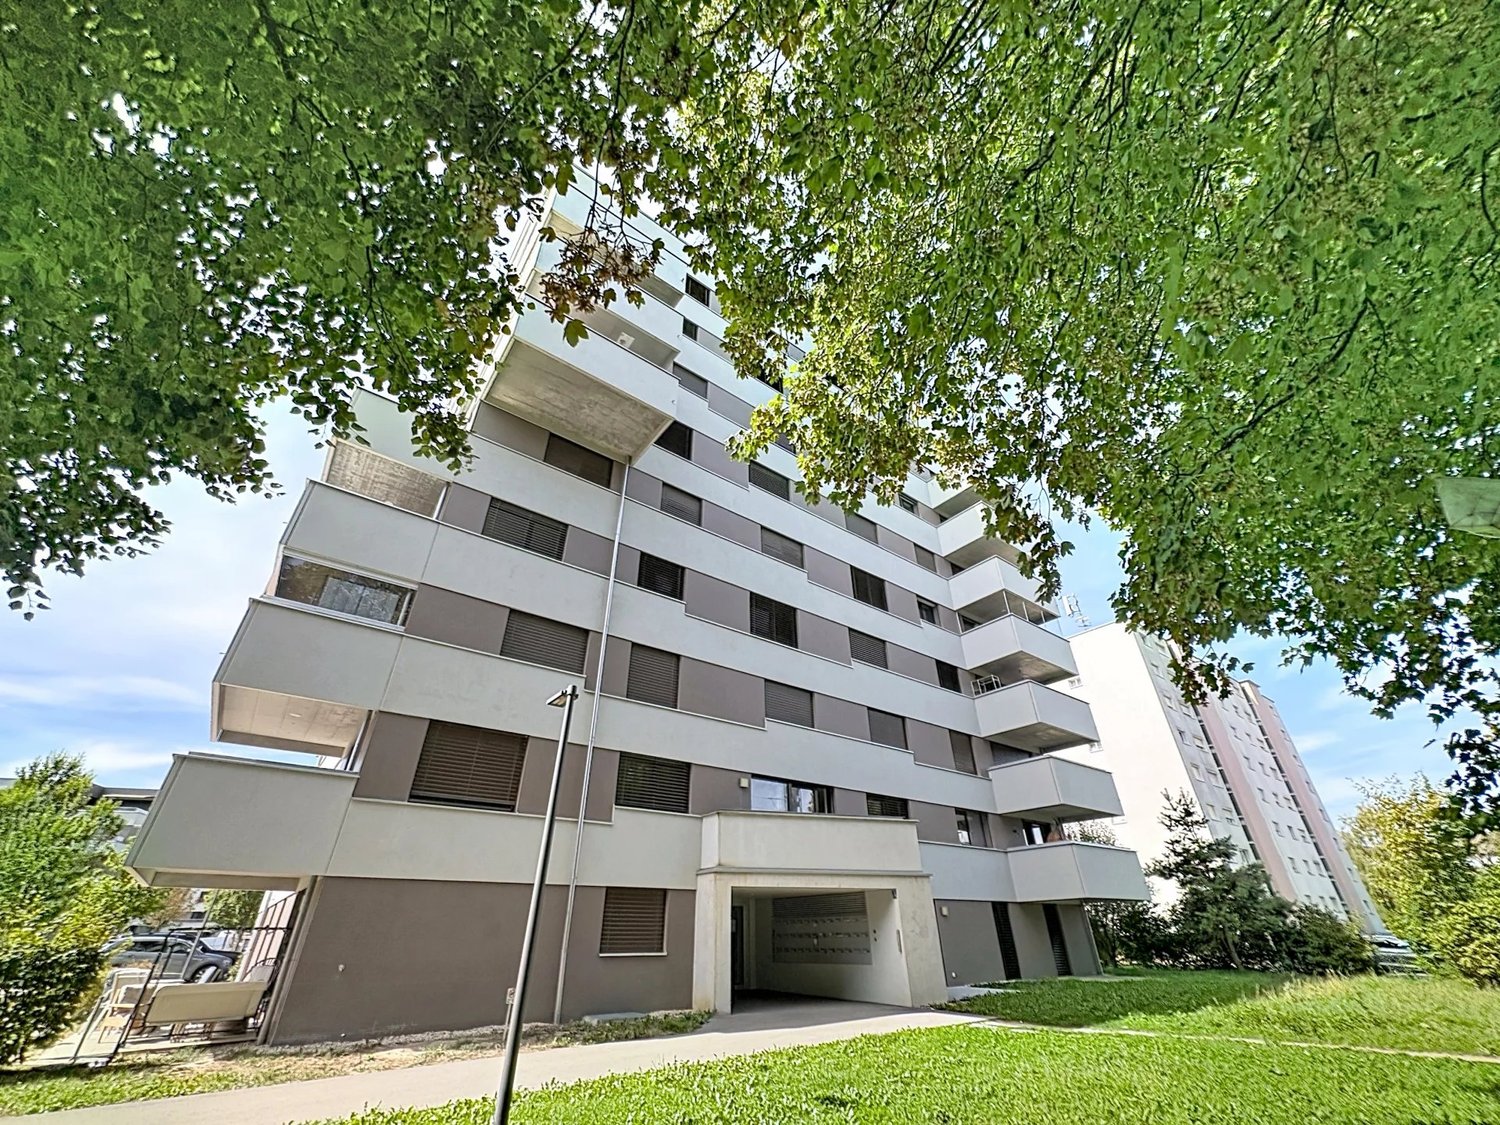
Magnificent 3.5-room apartment of 102.8 m² in a PPE with only 3 apartments

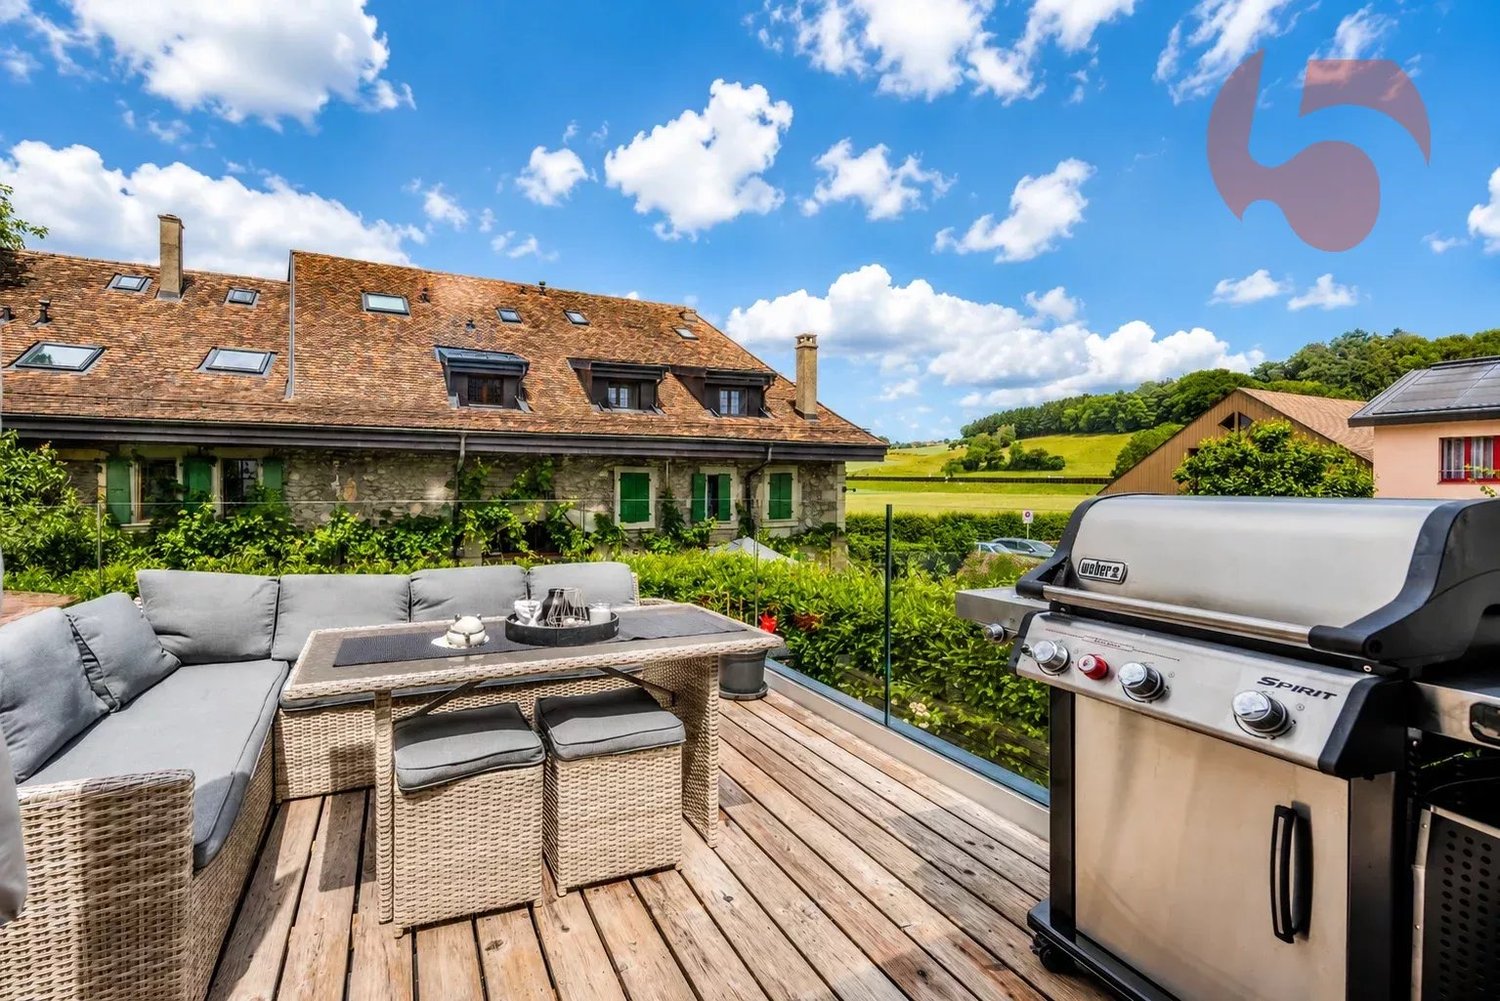
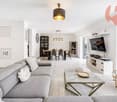
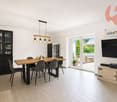
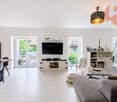
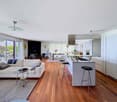
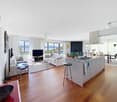
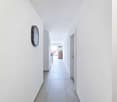
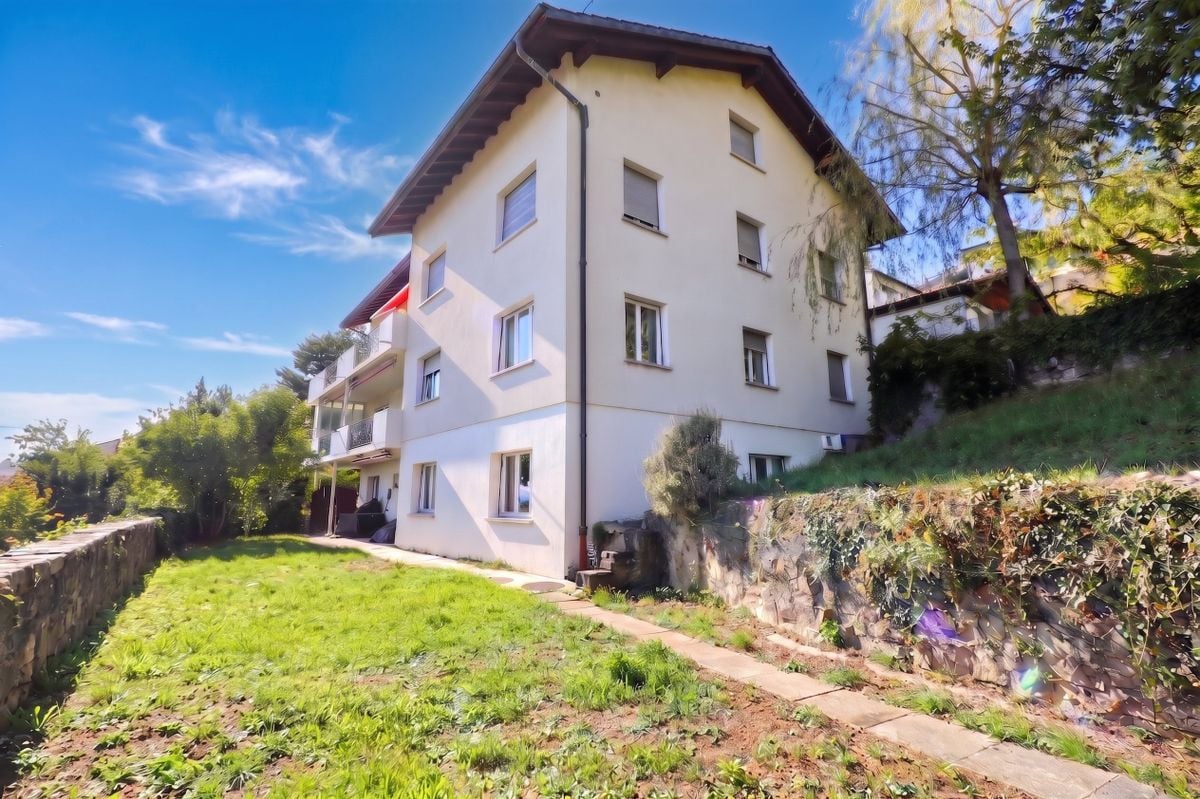
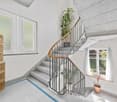
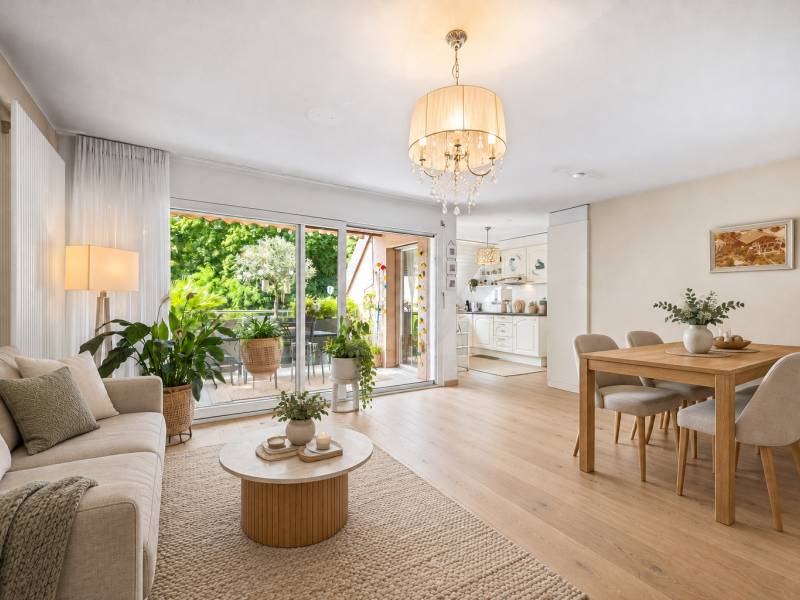
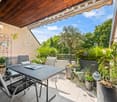
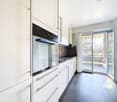
In the heart of the village of Mex, in a small co-ownership of only three apartments, this 3.5-room apartment offers beautiful spaces and a particularly appreciable living comfort in everyday life. Entirely renovated, it benefits from a PPE-weighted area of 102.8 m² and presents itself today in an excellent state of maintenance. The 44.4 m² living room is one of the strong points of the apartment. Bathed in natural light, it brings together living room, dining room, and open kitchen around a generous central island, creating a convivial and pleasant space to live. The 25.4 m² parental suite has its own bathroom and offers multiple possibilities for layout. A second bedroom, a second bathroom, and several storage spaces complete the distribution perfectly. Outside, the 14 m² terrace pleasantly extends the interior spaces and allows you to enjoy a calm and green environment. In terms of energy, the apartment is heated by an air-water heat pump and benefits from an excellent CECB of category B, testifying to the quality of the renovations undertaken. The TL Mex Village stop is located just 50 meters from the building and allows you to reach the CFF station of Renens in 18 minutes, among other things. The Crissier shopping centers and highway accesses are accessible in just a few minutes. A large individual garage completes this property, offering a privileged living environment, in immediate proximity to amenities while preserving the calm and authenticity of a particularly appreciated village in the west of Lausanne.

  • View
1 / 9
  • Balcony / Terrace
  • View
  • Elevator
  • +1
3.5 rooms84m²CHF 990,000.–
1800 Vevey

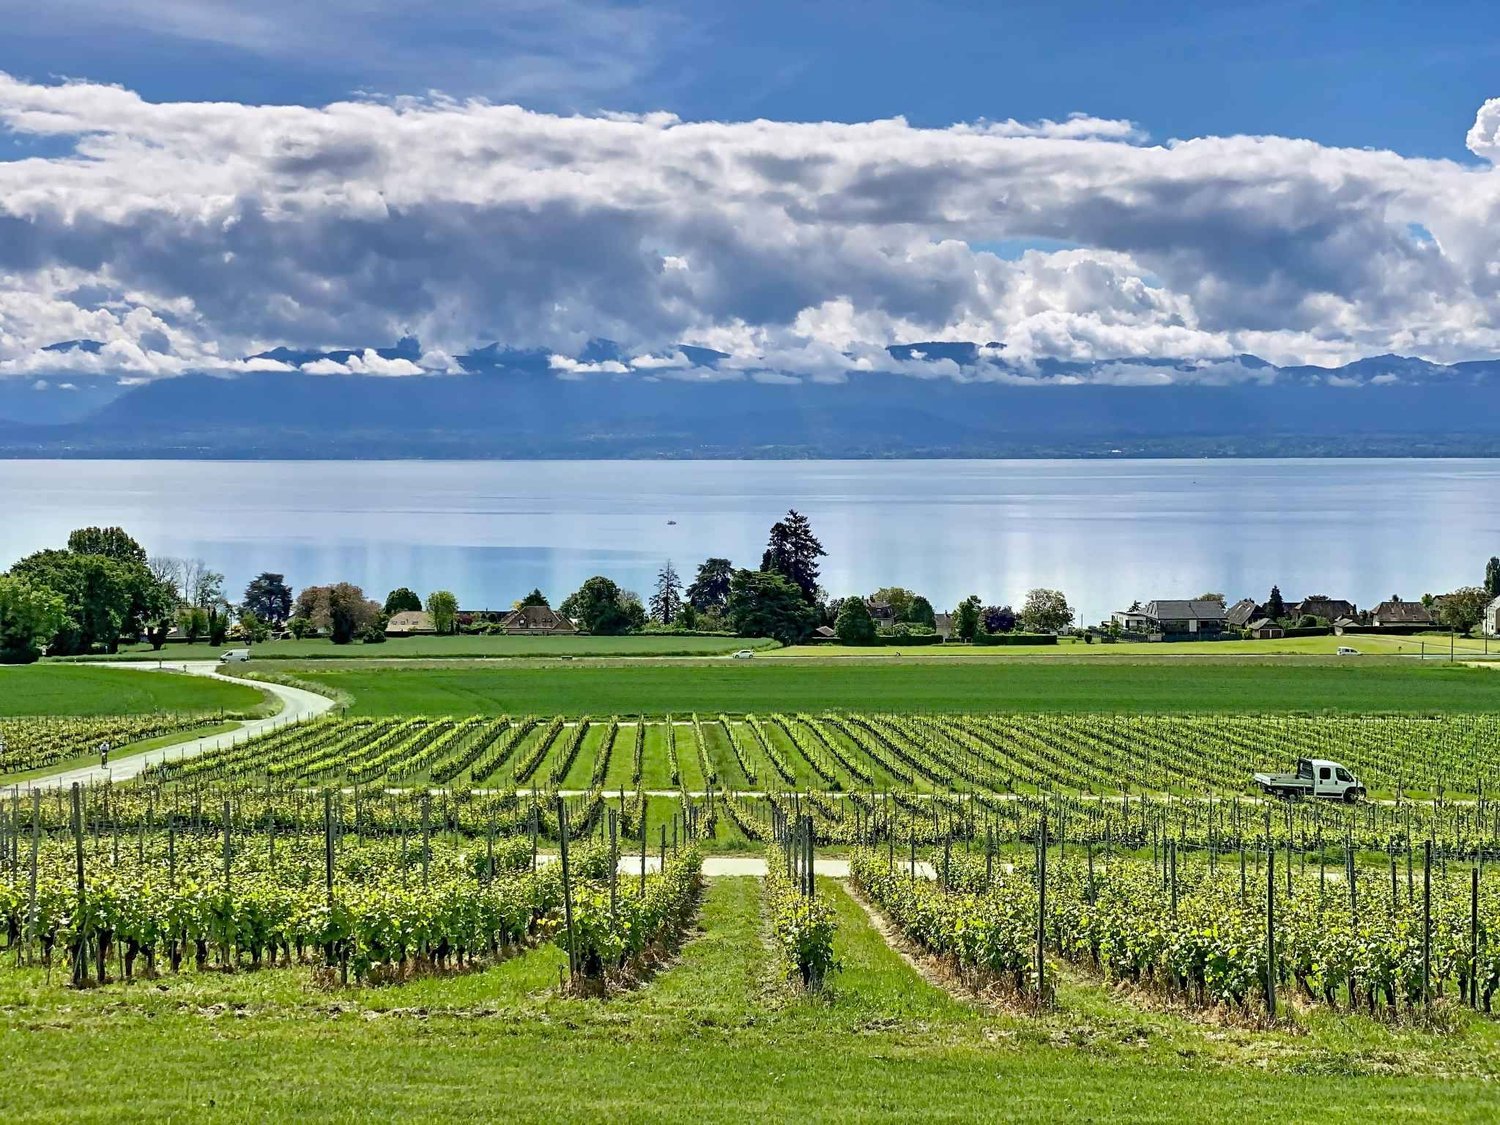
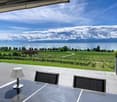
VUE IMPRENABLE SUR LE LAC ET LES ALPES A CHEXBRES

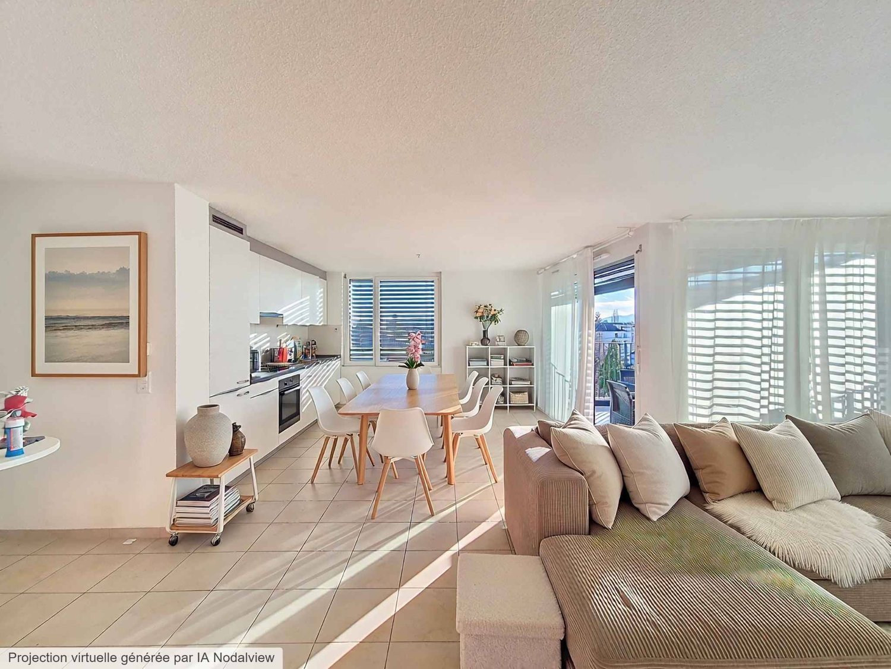
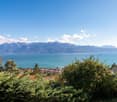
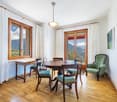
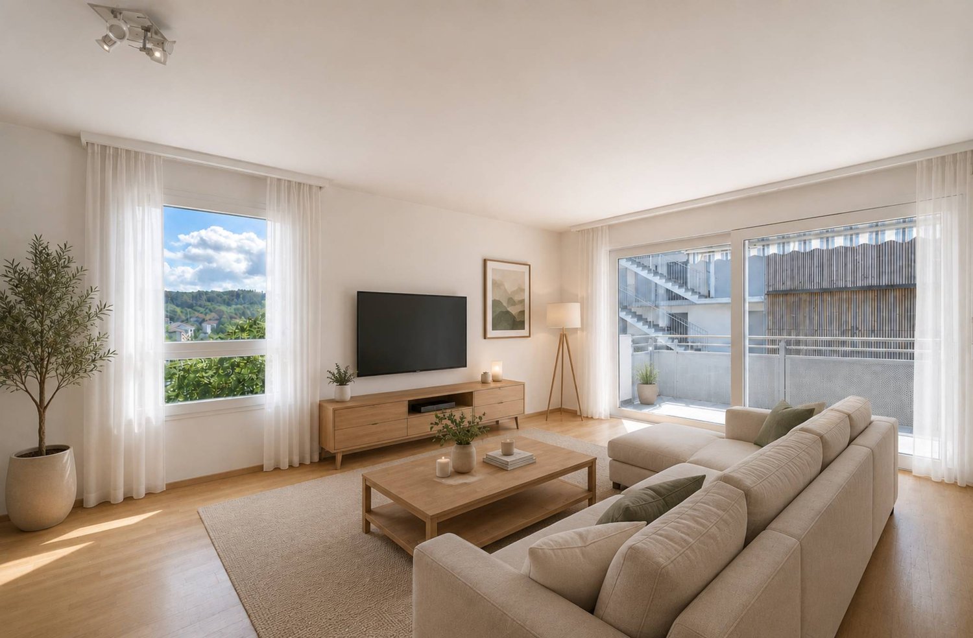
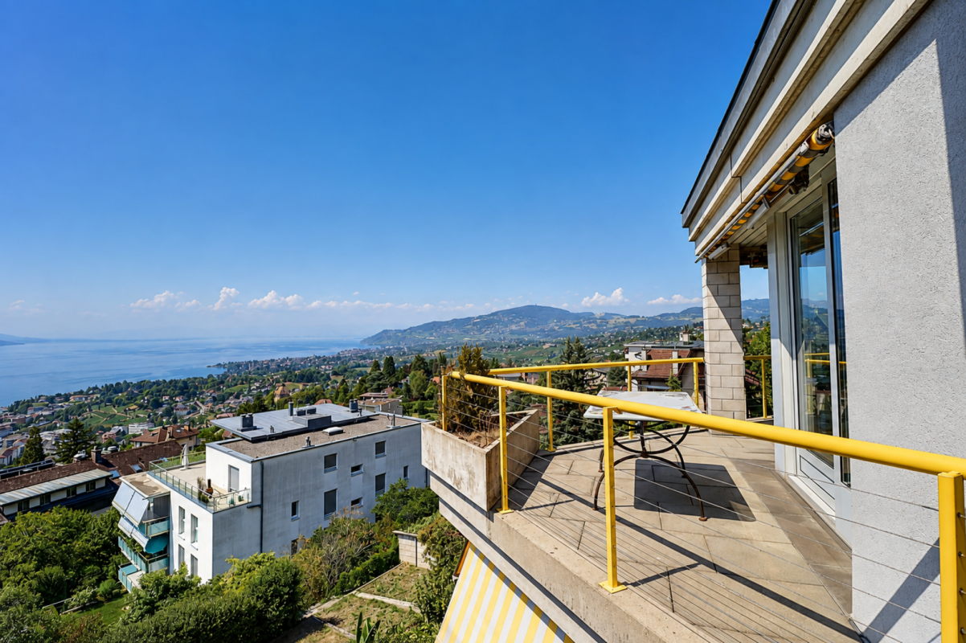
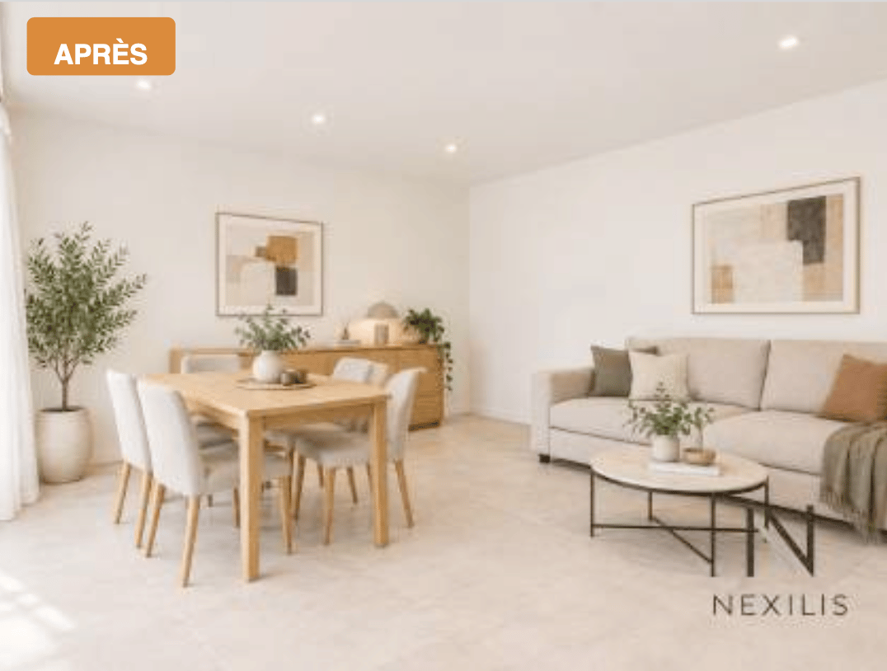
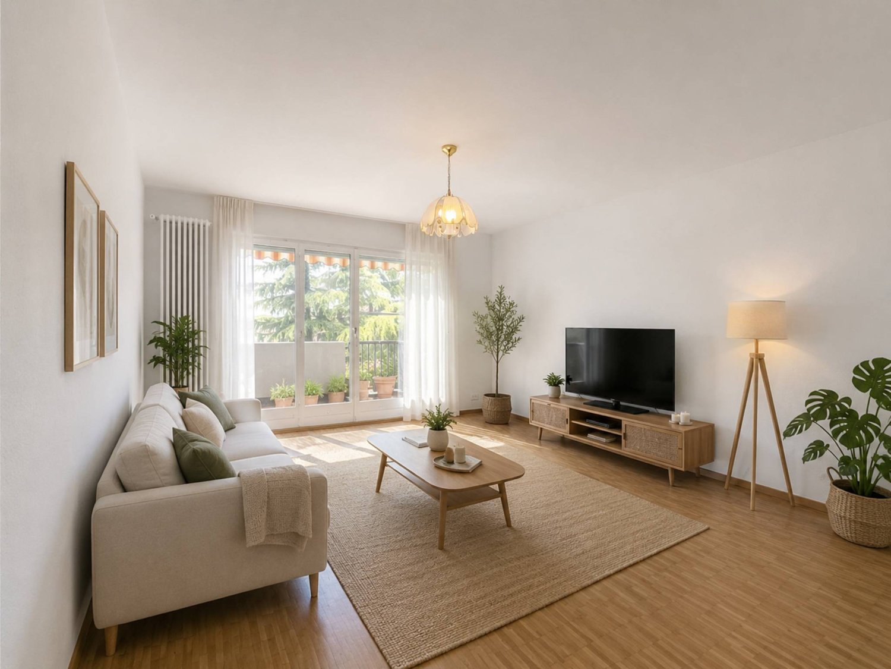
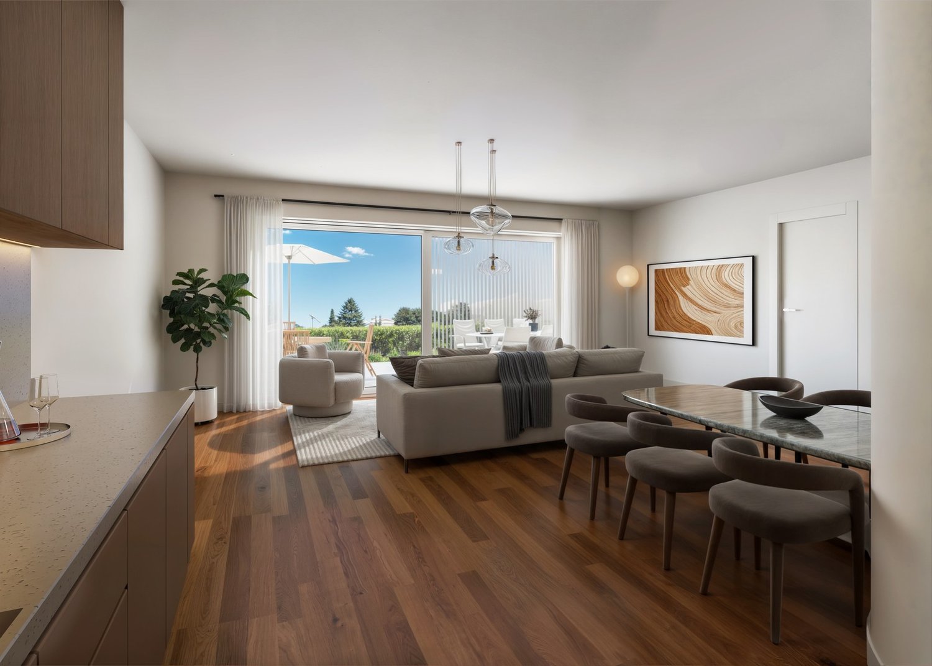
Dans l'un des villages les plus prisés de la Riviera vaudoise, au coeur des vignobles en terrasses classés à l'UNESCO, cet appartement traversant de 3.5 pièces offre une expérience de vie où la lumière, le calme et le panorama se conjuguent avec une harmonie rare. Situé au 4e étage d'une résidence parfaitement tenue, il embrasse le vieux bourg de Chexbres, le lac et les Alpes dans une composition d'une douceur saisissante.Une adresse confidentielle, un cadre d'exceptionLe chemin de Fleur-de-Lys porte bien son nom : une atmosphère élégante, résidentielle, à quelques pas seulement du centre du village. Ici, tout se fait à pied, commerces, écoles, piscine, transports tout en préservant une intimité précieuse.L'orientation sud-ouest offre un ensoleillement continu, du lever doré sur les Alpes au crépuscule qui embrase le Léman.Des volumes baignés de lumièreLa surface habitable d'environ 84 m2 se déploie avec une fluidité naturelle : • un séjour-salle à manger généreux de 30 m2 ouvert sur la vue. Ce dernier a été créé en réunissant 1 chambre avec le séjour. Il est facilement possible de le séparer à nouveau pour disposer de 3 chambres à coucher. • deux chambres confortables, • une cuisine avec table, lave-linge et sèche-linge, entièrement rénovée en 2025, • une salle de bain, • un WC visiteurs, • un hall d'entrée structurant l'espace, • et surtout une balcon loggia de 15 m2, véritable pièce extérieure suspendue au-dessus du paysage. Chaque espace bénéficie d'une luminosité douce et constante, renforçant la sensation de sérénité.Un bien complet, pensé pour durer.L'appartement est accompagné de prestations recherchées : • une cave privée, • un galetas, (en sus CHF 20'000.--) • un garage box (en sus à CHF 40'000.--). En ce qui concerne le garage, il est important de mentionner que celui-ci se trouve en contre-bas de l'immeuble sur une autre parcelle. On y accède en empruntant des escaliers.La PPE, composée de 22 logements, est reconnue pour son entretien rigoureux et son environnement paisible.L'ascenceur a été remplacé en 2017 et le chauffage est en cours de remplacement actuellement.Vous pourrez aisément accéder à la piscine municipale à 2 pas de votre nouvelle résidence.Un bien rare dans un panorama iconiqueIdéal pour un premier achat de standing, un investissement patrimonial ou une résidence secondaire raffinée, cet appartement offre une opportunité unique d'accéder à l'un des paysages les plus emblématiques de Suisse.Si vous souhaitez de plus amples informations ou organiser une visite, n'hésitez pas à nous contacter.Veuillez noter que les photos des chambres et du salon ont été modifiées avec l'IA afin de démontrer le potentiel.In einem der beliebtesten Dörfer der Waadtländer Riviera, inmitten der von der UNESCO geschützten Weinbergterrassen, bietet diese 3,5-Zimmer-Durchgangswohnung ein Wohnerlebnis, bei dem sich Licht, Ruhe und Panorama auf seltene Weise miteinander verbinden. Sie befindet sich im 4.e Stockwerk einer perfekt gepflegten Wohnanlage und bietet einen atemberaubend sanften Ausblick auf den alten Ortskern von Chexbres, den See und die Alpen.Eine exklusive Adresse, eine außergewöhnliche LageDer Chemin de Fleur-de-Lys macht seinem Namen alle Ehre: eine elegante Wohnatmosphäre, nur wenige Schritte vom Dorfzentrum entfernt. Hier lässt sich alles zu Fuß erledigen - Geschäfte, Schulen, Schwimmbad, öffentliche Verkehrsmittel -, ohne dabei auf wertvolle Privatsphäre verzichten zu müssen.Die Südwestausrichtung sorgt für durchgehende Sonneneinstrahlung, vom goldenen Sonnenaufgang über den Alpen bis zur Abenddämmerung, die den Genfer See in ein feuriges Licht taucht.Lichtdurchflutete RäumeDie Wohnfläche von ca. 84 m² entfaltet sich mit natürlicher Leichtigkeit: • ein großzügiges Wohn- und Esszimmer von 30 m² mit freiem Blick. Letzteres entstand durch...

  • Balcony / Terrace
  • View
  • Elevator
  • +1
Patrik Ostrini

Patrik Ostrini

Courtier

1 / 13
  • Balcony / Terrace
  • View
3.5 rooms78m²CHF 650,000.–
1814 La Tour-de-Peilz

Magnificent apartment in viager occupied without rent

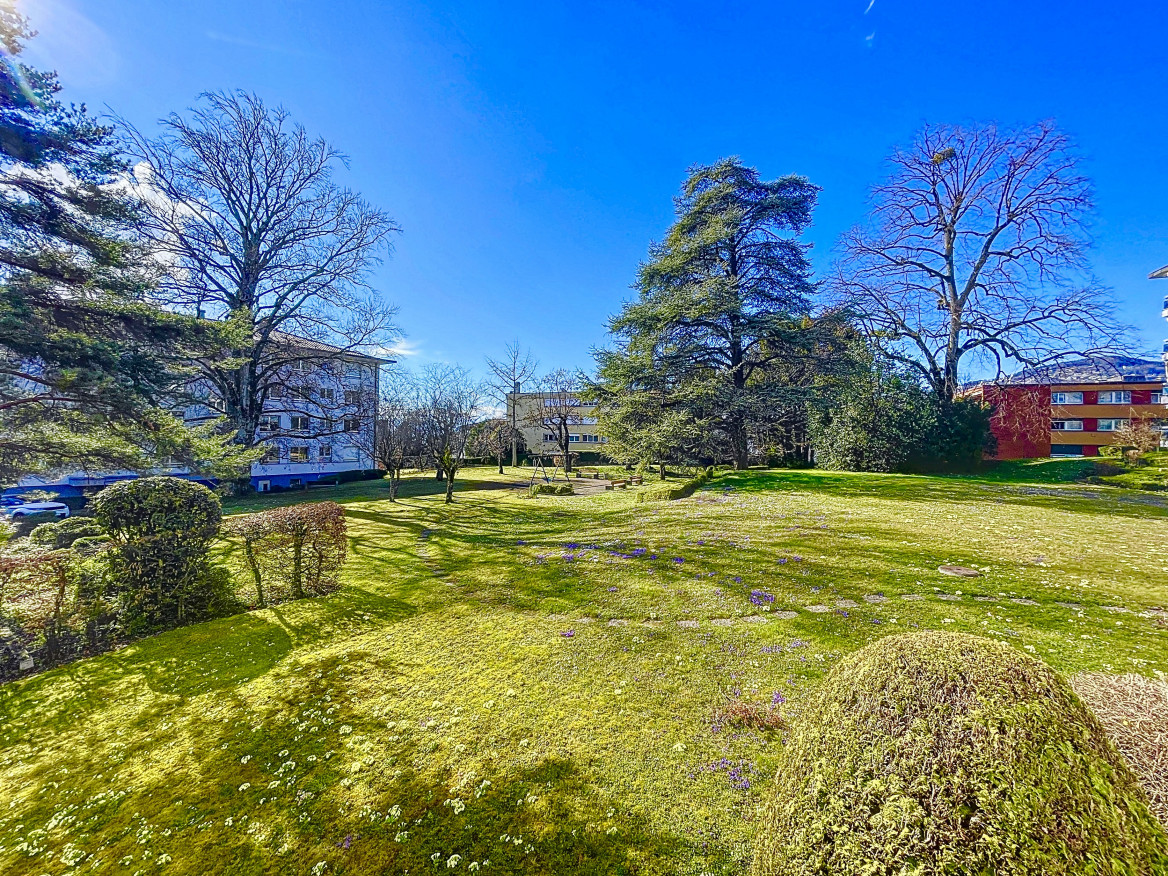
Magnificent apartment in viager occupied without rent.Value of the property: 950'000.-You only pay the bouquet: 650'000.-Rent: noneMan 77 years old and Woman 83 years oldLocated in a quiet and green residential area, this 3.5-room apartment constitutes a rare investment opportunity in viager occupied without rent, offering a controlled price acquisition without periodic payments.The apartment benefits from a privileged location in immediate proximity to amenities, schools, shops, and public transportation. The bus stops allow easy access to the center of La Tour-de-Peilz, Vevey, and the CFF train station, while access to the highway is quick.The property consists of:A closed and functional kitchen;A bright living room with direct access to a pleasant balcony;Two bedrooms;A shower room;A cellar converted into a carnotzet, ideal for receiving family and friends;Two private outdoor parking spaces are included in the price.The building benefits from a large communal garden, allowing everyone to enjoy a beautifully landscaped outdoor area.The commune of La Tour-de-Peilz, located on the Vaud Riviera on the shores of Lake Geneva, is particularly sought after for its quality of life, its exceptional natural setting, and its proximity to Vevey, Montreux, and Lausanne.This property represents an excellent patrimonial opportunity for an investor wishing to acquire an apartment in a prized region of the canton of Vaud, while benefiting from the advantages of viager occupied without rent.

  • Balcony / Terrace
  • View
Christophe Andrié

Christophe Andrié

Expert en viager et en immobilier

1 / 9
  • Parking space
  • View
  • Elevator
3.5 rooms178m²CHF 3,500,000.–
A Montreux, 1820 Montreux

Character apartment on the Quai des Fleurs

Located on the first line of the lake in Territet, this approximately 178m² habitable apartment benefits from a particularly privileged situation on the Vaudois Riviera. The residence is located directly on the beautiful Quai des Fleurs promenade, in a residential environment, while being just a few minutes from the center of Montreux and its amenities.Occupying the 1st floor, the apartment benefits from a large facade open to the lake as well as a terrace of approximately 63m² running along its entire length, offering an unobstructed and dominant view of Lake Geneva and the surrounding mountains. The apartment has retained its original character and is distinguished by generous volumes and a beautiful ceiling height, reinforcing the sensation of space and brightness.It consists of a vast reception area including a double living room and a dining room, forming a particularly spacious and open ensemble on the terrace and the lake. A kitchen, a main bedroom, and a bedroom/office, as well as a bathroom and a shower, complete this property.Due to its direct location on the lake, its comfortable surface area, and the potential for layout offered by its volumes, this apartment represents a rare opportunity in this sought-after sector of Montreux.This property is aimed at a clientele seeking above all a first-line lake location, a generous surface area offering different layout possibilities, as well as a discreet and privileged residential setting. On the Vaudois Riviera, properties combining location, volume, and potential remain rare, which gives this apartment a solid patrimonial positioning.Apartment price: CHF 3'500'000.-Garage price: CHF 70'000.-Total sale price: CHF 3'570'000.-

  • Parking space
  • View
  • Elevator
Keck Stéphane

Keck Stéphane

Responsable d'agence, courtier

1 / 13
  • Balcony / Terrace
  • Garage
  • View
3.5 rooms100m²CHF 2,650,000.–
1095 Lutry

Lutry - Individual with potential for expansion

House with potential for expansion through renovation or reconstructionThis single-story house with contemporary architecture was built in the early 1960s. It benefits from a beautiful location on the hillside with views of the lake and the Alps. Its architecture with large windows extends the interior space into the beautiful, richly planted garden with several Japanese maple trees, a tamarisk, and hibiscus. In addition, there are two beautiful terraces, one of which is over 30m2 and covered.The interior layout is simple and generous. The reception area of over 40m2 is convivial and invites you to go out onto the terraces or into the garden. Similarly, the fitted kitchen, with a surface area of around 10m2, has access to the entrance hall, the dining area, and the beautiful covered terrace.The sleeping area, which is well separated from the reception area, consists of two bedrooms (12.5m2 and 17m2), a bathroom with a window, and a separate toilet with a window.At the garage level, there is a technical room, a large cellar, a toilet, a laundry room, and a multi-purpose room (fitness, office, playroom or music room, etc.). There is the possibility of parking a vehicle in front of the garage.This residential property offers a living area of around 100m2 and a useful area of around 170m2. The plot, located in the Fénix neighborhood plan, allows the current living area to be doubled in the event of work.This contemporary villa benefits from both the calm of a residential area and all the amenities of the Lausanne agglomeration and its infrastructure. • Bus number 9 is about a ten-minute walk away. • Lutry Sud station and La Conversion station are also just a few minutes' walk from the house. • The Coop and Migros supermarkets are also nearby. • The Lutry kindergartens and primary school are close, as is the Les Pâles secondary school center. • The nearest gym is the one in Chamblandes, Pully. This living space is naturally one of the most sought-after in the Lake Geneva region.The following documents are available: • OIBT control • Asbestos report • Cantonal energy certificate for buildings (CECB) Note that the property is currently rented and sold with an ongoing lease.Asking price CHF 2'650'000 in its current state.The owners reserve the right to accept an offer higher than the selling price.

  • Balcony / Terrace
  • Garage
  • View
Lorenzo Poli

Lorenzo Poli

Directeur

New building
1 / 10
  • Parking space
  • Garage
3.5 rooms123m²CHF 890,000.–
A Chevilly, 1316 Chevilly

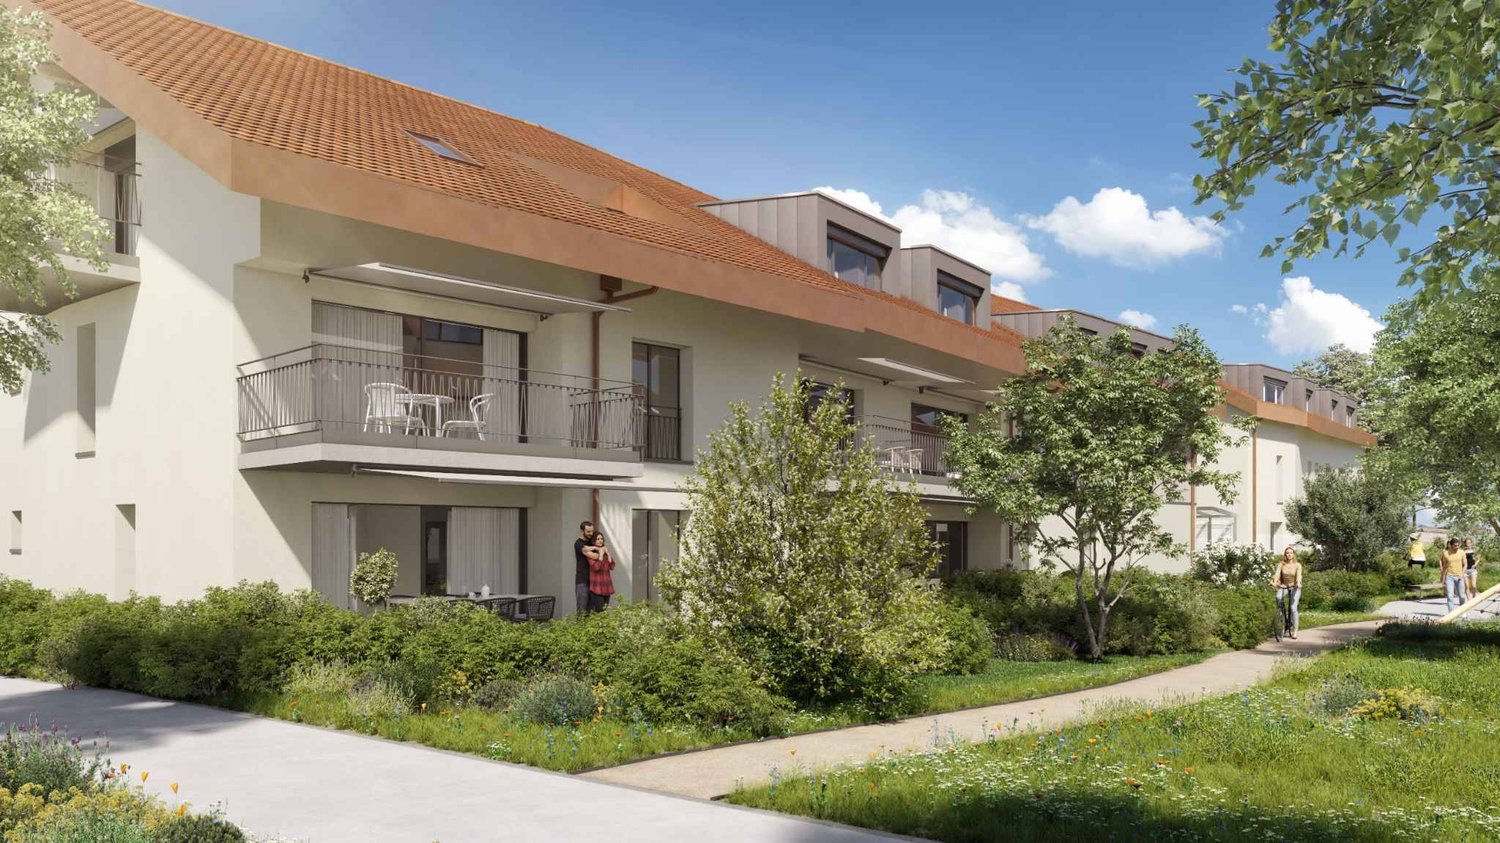
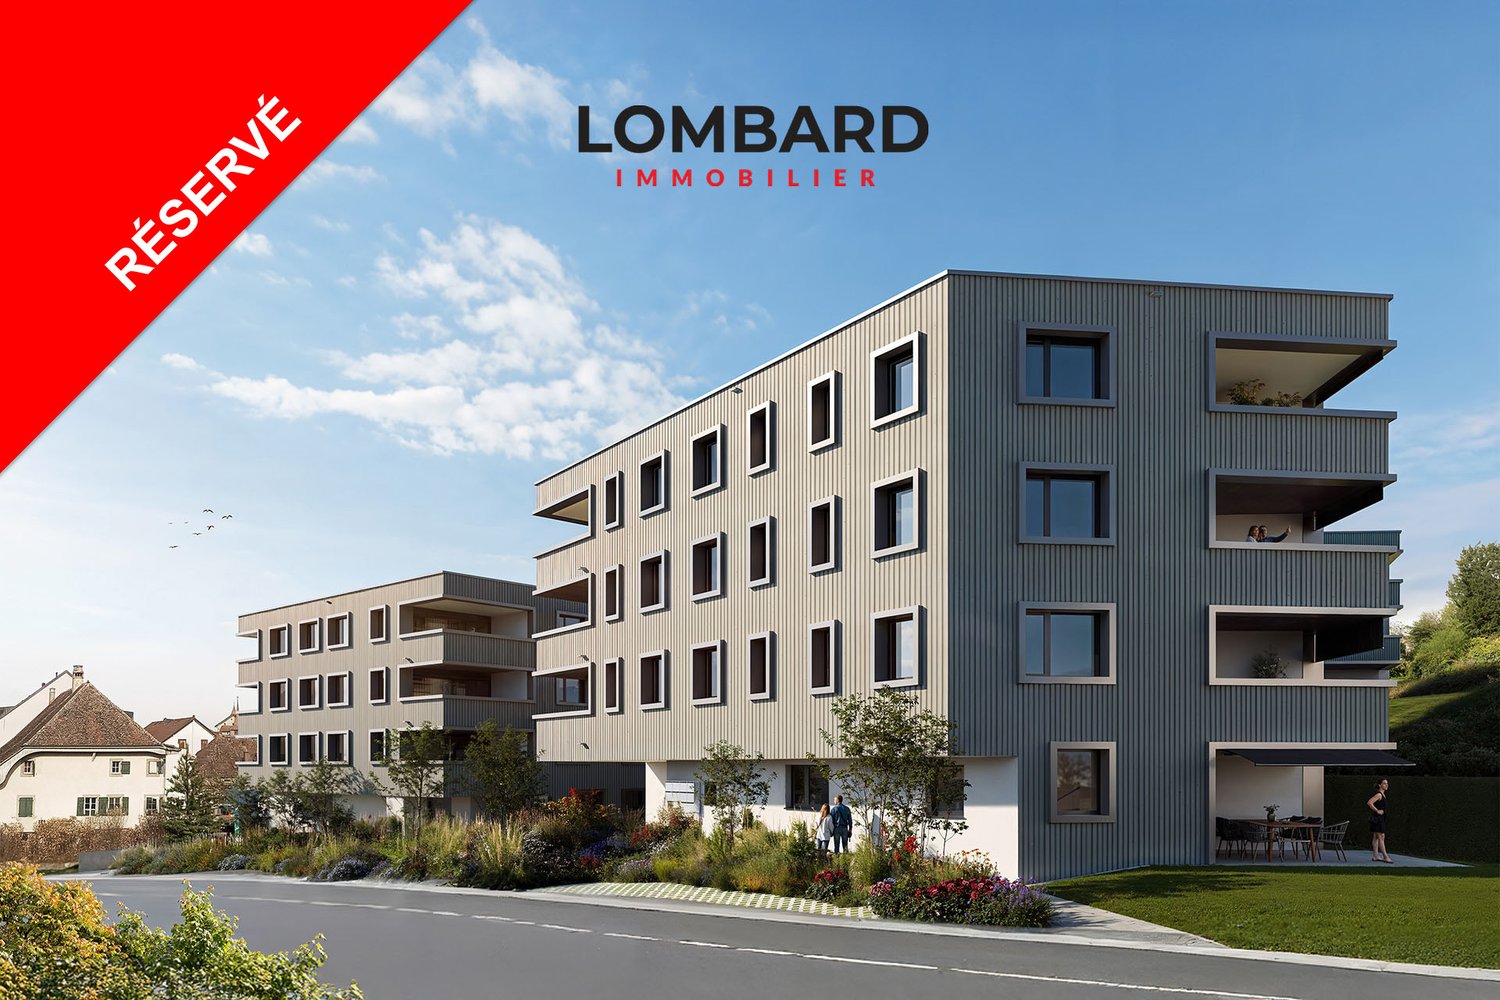
New promotion: brand new 3.5-room apartment

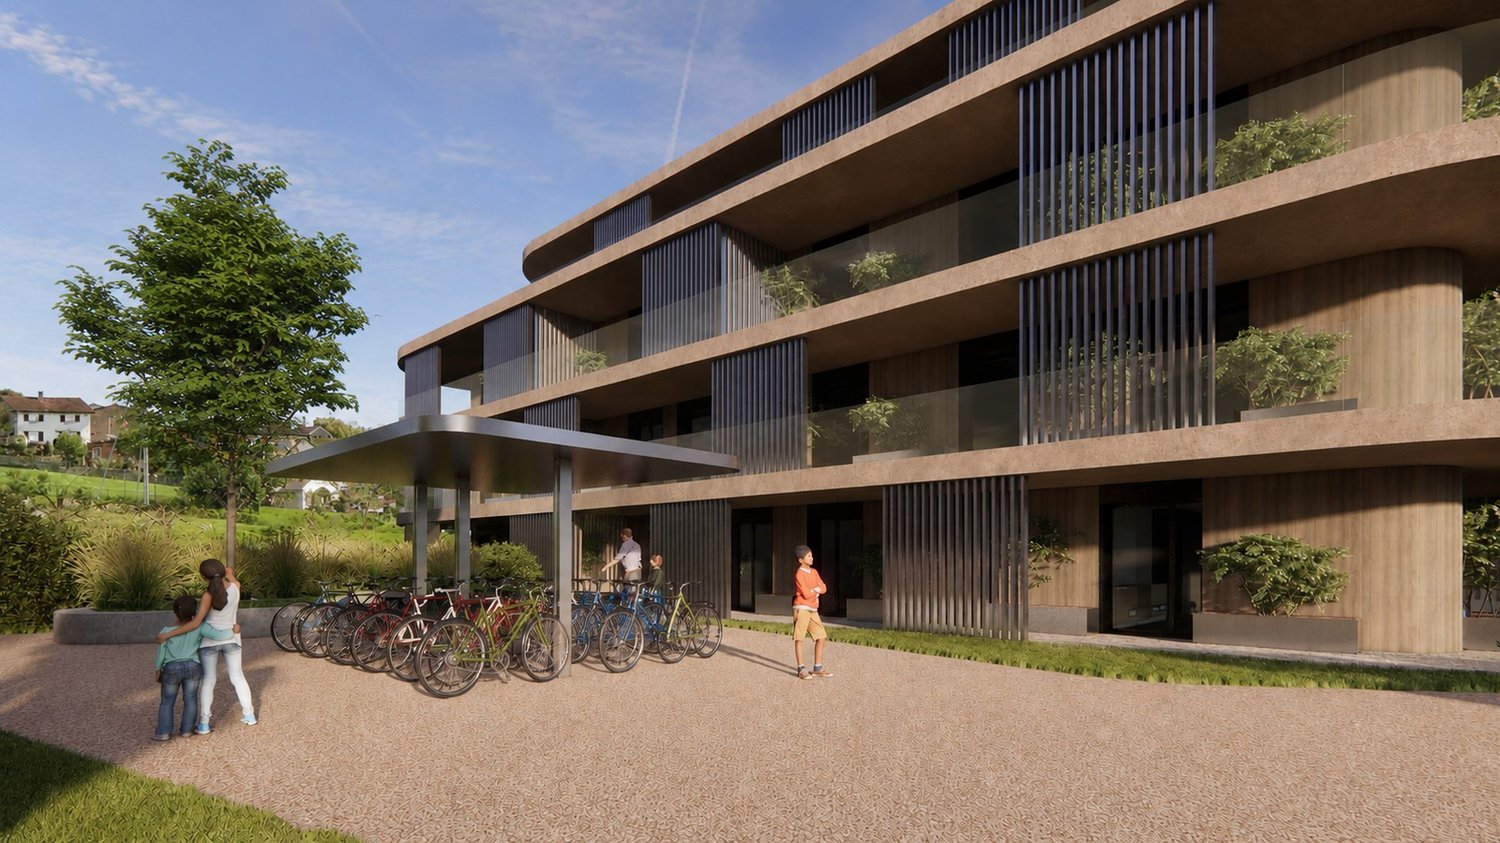
NEW PROMOTION !You appreciate nature, calmness, but also want to be close to major cities? Then opt without delay for the new promotion located in the heart of the charming village of Chevilly.This project includes a building with 5 apartments, from 3.5 to 5.5 rooms, from 133 m2 to 202 m2 of living space.This 3.5-room apartment in a triplex is located on the ground floor.It consists of a first floor with an entrance hall, a large living room/kitchen and a guest toilet.On the first floor, a hall gives access to a bedroom and a bathroom/toilet.The last floor also consists of a bedroom and a bathroom/toilet.A basement, an outdoor parking space (CHF 10'000.- extra) and a 30m2 garage (CHF 35'000 extra) complete this property.Your future home will be spacious, comfortable, and adapted to your lifestyle.The village of Chevilly is located in the canton of Vaud in Switzerland. It is a municipality that is part of the district of Morges.Chevilly is a picturesque village, surrounded by fields and vineyards, typical of the Vaud region. It is located in the countryside, a few kilometers north of the city of Morges, which is the main city of the region.The village of Chevilly offers a peaceful and rural setting, with traditional stone houses and agricultural landscapes. It is ideal for those seeking tranquility and authenticity of Swiss village life. The canton of Vaud is renowned for its varied landscapes.Expected delivery: summer 2026Finishes chosen by the buyerSale in shared ownership for reduced purchase costs !INFORMATION AND VISIT at 021 807 15 20

  • Parking space
  • Garage
New building
1 / 9
3.5 rooms84m²CHF 970,000.–
A Lavigny, 1175 Lavigny

New Promotion! 3.5-room apartment with terrace

Located in a new, harmonious neighborhood consisting of 6 residential buildings and a building dedicated to activities, Clés des Champs offers 18 apartments, combining architectural quality and privileged living conditions.This residential project offers contemporary apartments from 3.5 to 5.5 rooms, designed to meet the requirements of modern and comfortable housing. The apartments offer generous surfaces, optimal lighting thanks to large openings, and a particularly calm and green environment.Each apartment benefits from a terrace or balcony that pleasantly extends the living spaces. The entire promotion has been designed to suit both families and couples and seniors, with particular attention paid to comfort and functionality.The sale on plan offers you the possibility to personalize your future home according to your tastes. A budget for finishes is included in the sale price, allowing you to create an apartment in your image.The apartment consists of a large living room with open kitchen and central island, benefiting from a beautiful, bright and warm living space. It has two bedrooms, including the parental bedroom with an adjacent bathroom and a shower room.You can fully enjoy the large 19 m2 southwest-facing terrace.Interior parking space available for an additional CHF 40,000.-.Delivery scheduled for the end of 2027.The building meets the Minergie standard. https://cle-des-champs.ch/

1 / 9
  • Parking space
  • View
  • Elevator
  • +1
3.5 rooms85m²CHF 855,000.–
A Ollon, 1867 Ollon

Beautiful 3.5-room apartment with large garden

Spacious and bright 3.5-room apartment with 33 m2 terrace and 121 m2 garden located in the Les Terrasses du Chablais residence, which offers 40 apartments spread over 4 buildings from studios to 4.5-room apartments, as well as 5 commercial spaces, all served by two underground car parks. Highlights: Double-flow ventilation, electric shutters in all rooms, washing and drying column included. Photovoltaic and thermal panels. This PPE benefits from remarkable energy efficiency with a building envelope of level B, photovoltaic and thermal panels for hot water production. The apartment is distributed as follows: Entrance hall with built-in cupboards. Open kitchen (black granite) to the living and dining room. Terrace of 33m². Garden of 121m². Bathroom/WC. Shower/WC. 2 bedrooms. Double-flow ventilation. Electric shutters and thermostats in all rooms. Washing and drying column included Cellar of 9 m² in the basement of the residence. Outdoor parking space for CHF 15'000.- and/or indoor parking space for CHF 30'000.. Possible installation of an electric charging station on the indoor parking space. The direct proximity to amenities offers a practical and convivial living environment; Stops of the AOMC regional train (Aigle-Ollon-Monthey-Champéry) in 5 minutes. Motorway access in 2 km (Monthey-St.-Triphon exit). Apartments with 3 ½ and 4 ½ rooms as well as commercial spaces from 69 m2 to 178 m2 are also available. The municipality of Ollon, bathed in sunshine, 6th in the canton in terms of area, enjoys a pleasant microclimate. It stretches from the Rhône (altitude 391 m) to the Chamossaire (altitude 2'112 m), and its landscape is harmoniously composed of agricultural land, vineyards, forests, pastures, waterways, amidst which 23 villages and hamlets have comfortably settled. Ollon is renowned for its great wines and Villars for its superb ski area. The motorway access is only 2 km away. Available from August 1st, 2026.

  • Parking space
  • View
  • Elevator
  • +1
1 / 9
  • View
3.5 rooms91m²CHF 855,000.–
A Ollon, 1867 Ollon

Spacious and bright 3.5-room apartment

Spacious and bright 3.5-room apartment in the Les Terrasses du Chablais residence. The Les Terrasses du Chablais residence offers 40 apartments spread across 4 buildings, ranging from studios to 4.5-room apartments, as well as 5 commercial spaces, all served by an underground parking lot. Highlights: Double-flow ventilation, electric shutters in all rooms except bathrooms, washing and drying column included. Lot No. 102, located on the ground floor, offers a weighted area of 115 m2 with a 39 m2 terrace and a 36 m2 garden. It consists of: Entrance hall with closet - Equipped open kitchen - Living/dining room with access to the terrace - Bathroom/WC/sink with washing and drying column - Shower/WC/sink - Two bedrooms, one with access to the terrace and garden Also available are 2 ½, 3 ½, and 4 ½ room apartments, as well as commercial spaces from 69 m2 to 178 m2. Outdoor parking spaces: CHF 15,000.- Indoor parking spaces: CHF 30,000.- Installation of an electric charging station possible on the parking space The municipality of Ollon, the sixth largest in the canton in terms of area, enjoys a pleasant microclimate. It stretches from the Rhône (altitude 391 m) to the Chamossaire (altitude 2,112 m), and its landscape is harmoniously composed of agricultural land, vineyards, forests, pastures, waterways, and 23 villages and hamlets. Ollon is renowned for its great wines and Villars for its superb ski area. The village is served by the AOMC train (Aigle-Ollon-Monthey-Champéry), whose stop is just a few steps from the residence. The motorway access is only 2 km away. A few hundred meters away are the schools from kindergarten to secondary level. The apartment is currently rented. Available from October 31, 2026

  • View
1 / 9
  • Parking space
3.5 rooms82m²CHF 1,155,000.–
CH, 1277 Borex

3.5 rooms of high standard, new

EXCLUSIVITY SWITZERLAND SOTHEBY'S INTERNATIONAL REALTY !Borex is one of those communes in the Nyon district that has managed to preserve its village character while fully integrating into the dynamism of the Lake Geneva region. Just a few minutes from the motorway axes, the village offers a peaceful and green living environment, backed by the Jura, sought after by families and professionals looking for an exceptional residential environment.It is in this privileged setting that we offer you this magnificent 3.5-room apartment of high standard, in a new building of 6 lots delivered less than 2 years ago. The property, with a gross living area of 82 m² (90 m² weighted PPE), stands out for the quality and consistency of its finishes, entirely personalized beyond the standards of the original promotion. The bespoke Armony by Gheza kitchen, granite worktop, induction hob with integrated plasma filter, constitutes a first-rate investment in itself, to which are added a ceramic tile floor imitating parquet, bespoke wardrobes, high-end sliding doors, electric shutters and insect screens. The bright living room opens onto a generous balcony of 16.1 m², while the 2 bedrooms and 2 bathrooms with Italian showers complete a perfectly arranged distribution.The building meets the requirements of the Minergie standard: heat pump, triple glazing, reinforced peripheral insulation and solar panels for the common areas ensure top-notch energy performance and controlled costs, fixed at 275 CHF per month, including renovation fund. Fiber optic is available and the garage is pre-equipped for the installation of electric charging stations. The lot is completed by a cellar of approximately 8 to 9 m² and an underground parking space. The condominium, mostly composed of owner-occupiers, benefits from a serene atmosphere and reactive management.

  • Parking space
Victorien Gicquel

Victorien Gicquel

Courtier

Suggested properties for you based on search results

Other interesting objects