
















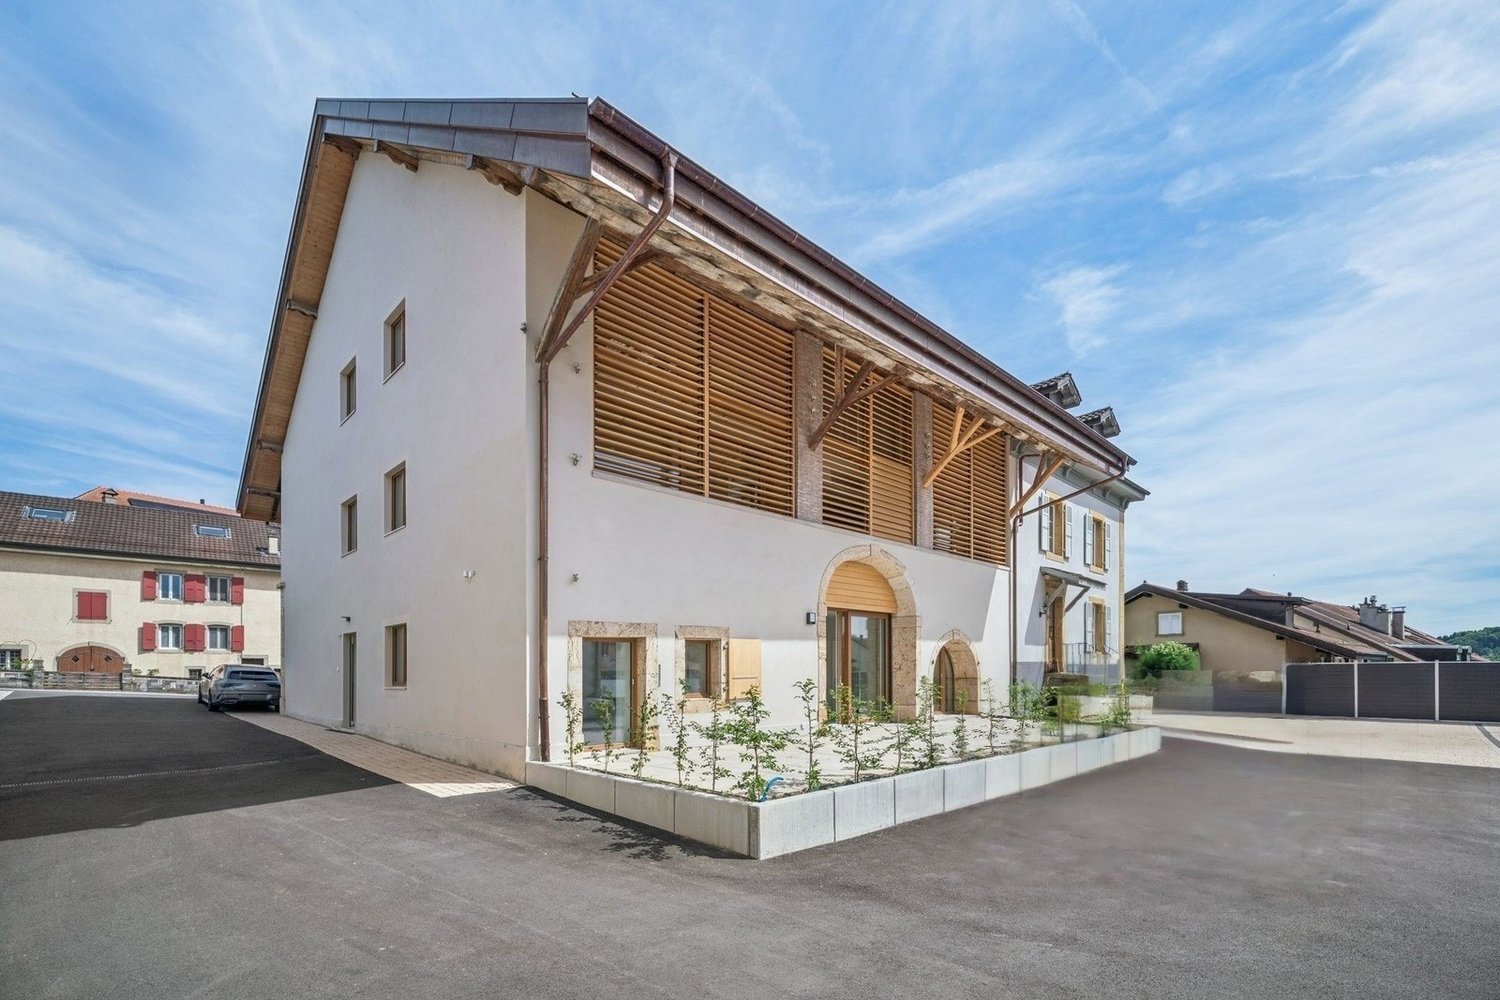















1098 results - Buy a new build apartment: Canton Vaud

1 / 9
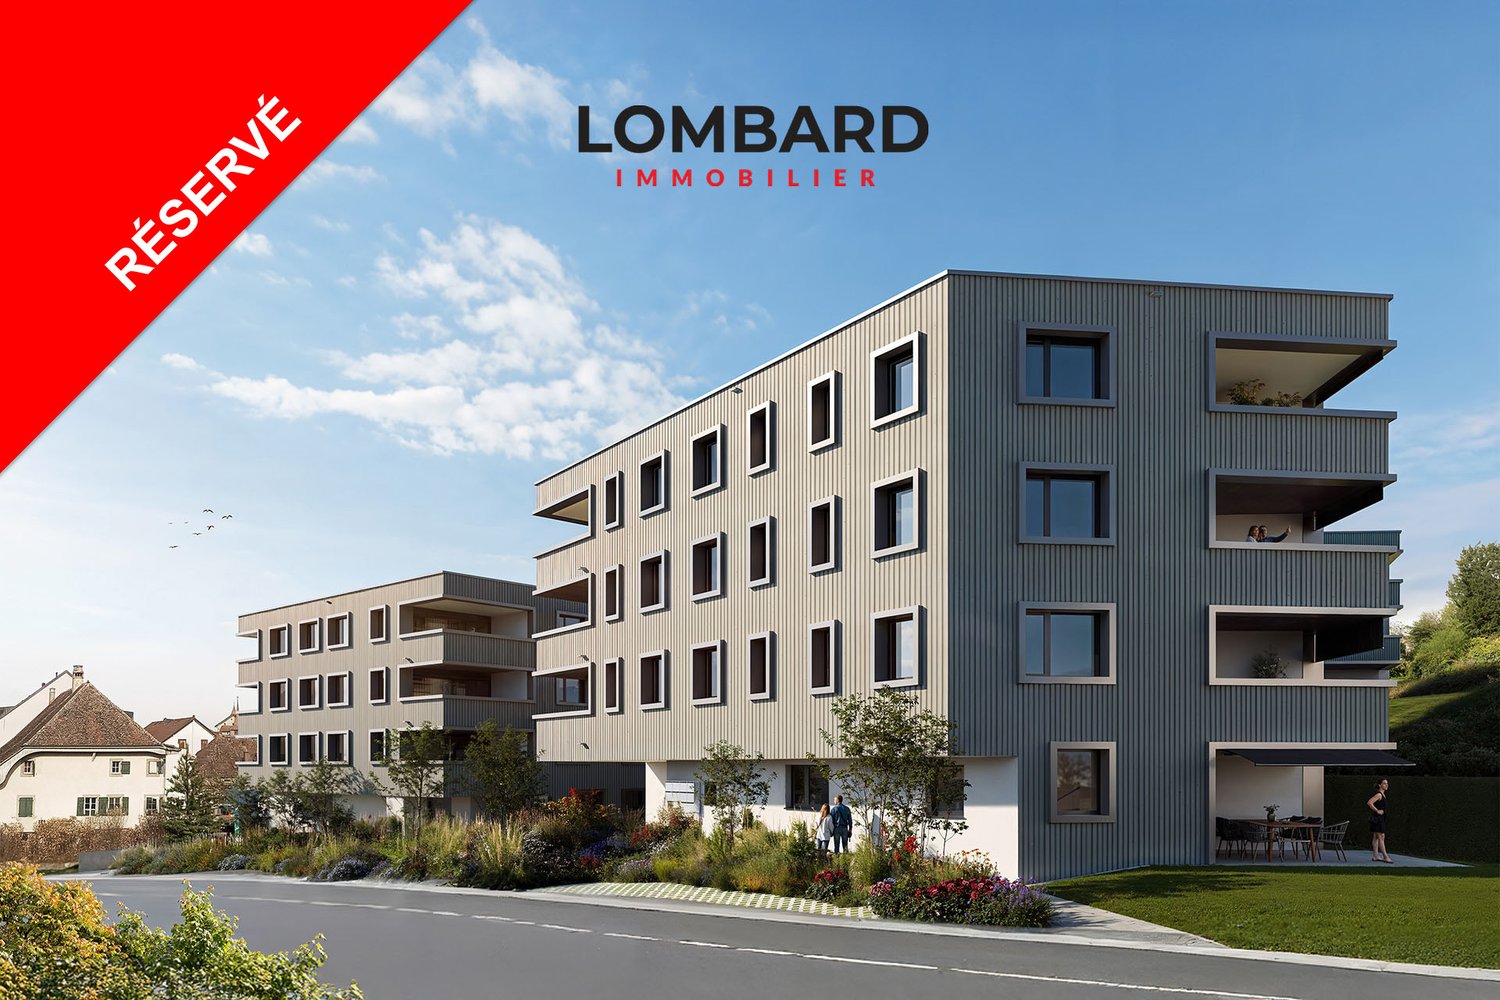
4.5 rooms114m²CHF 2,350,000.–
A Rolle, 1180 Rolle

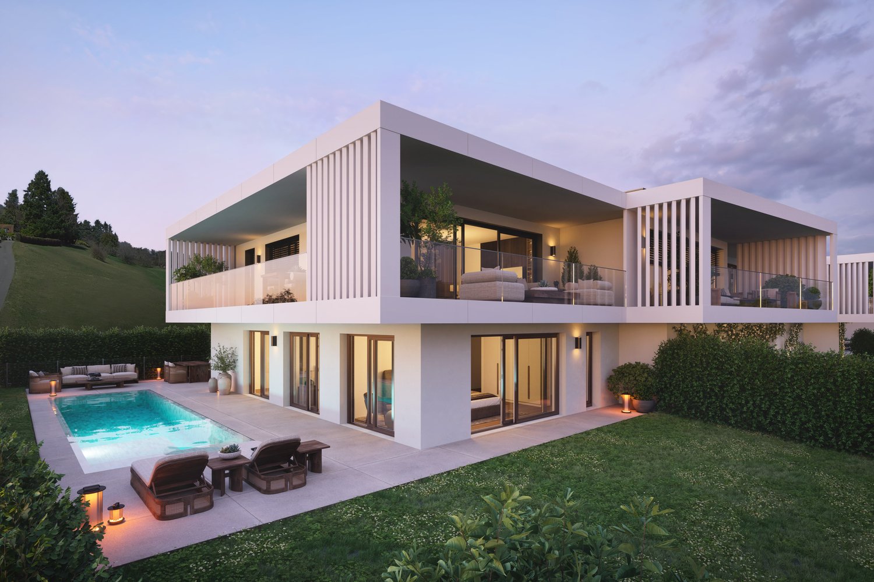
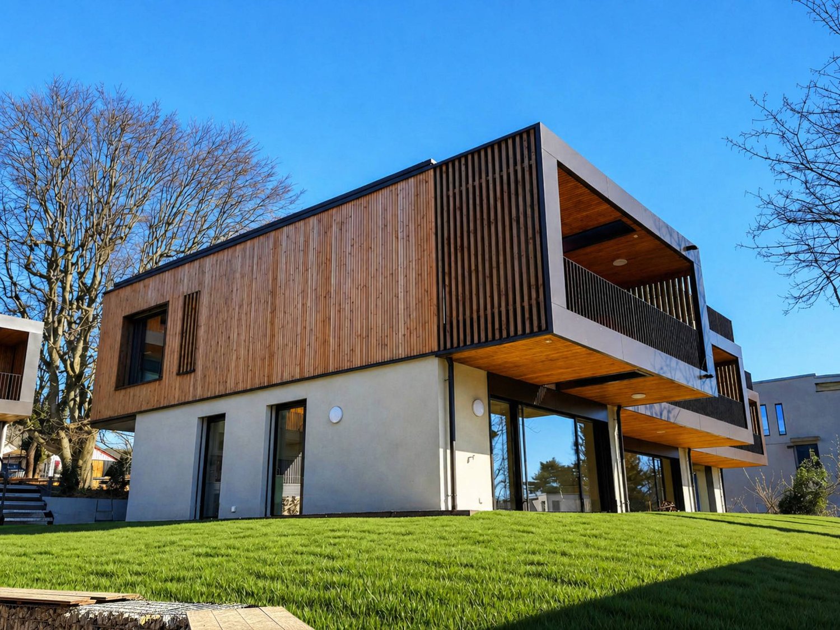
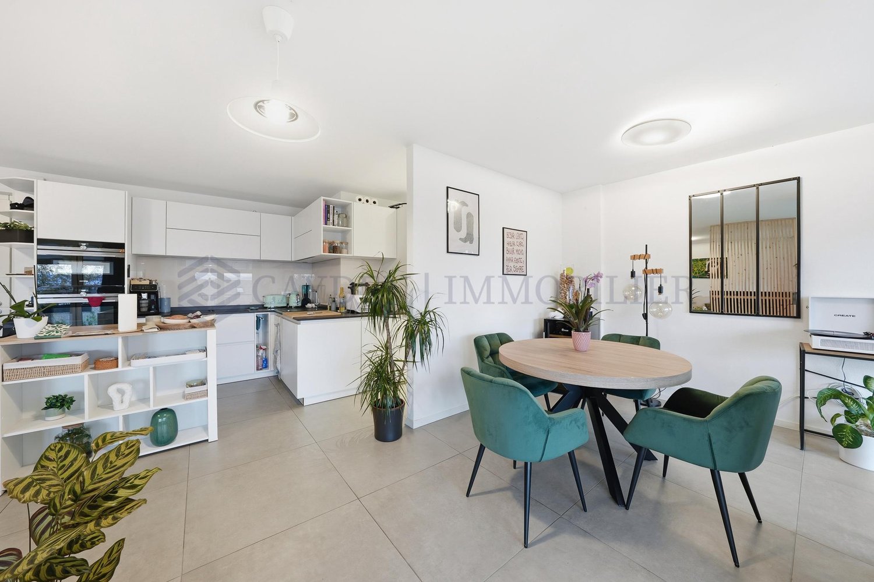
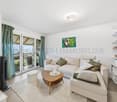
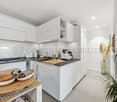
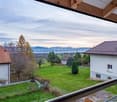
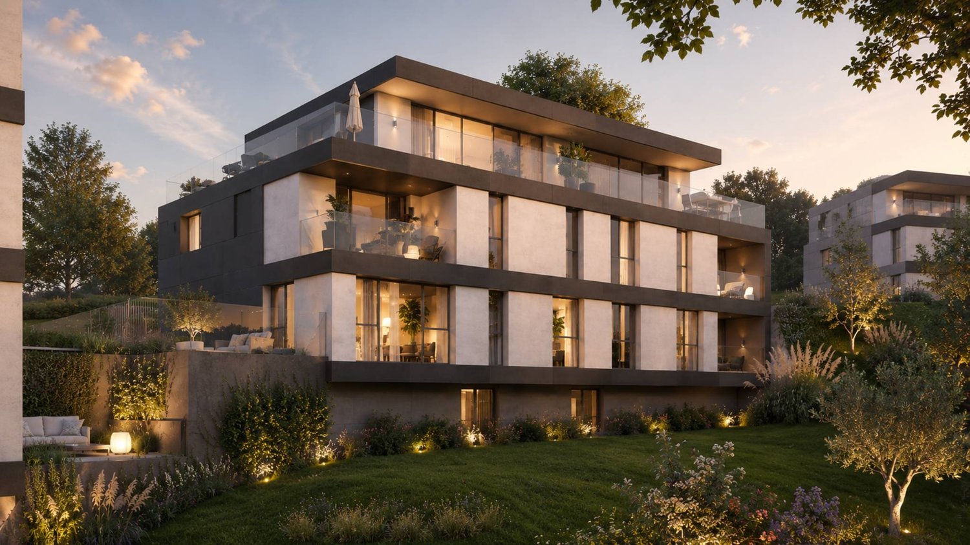
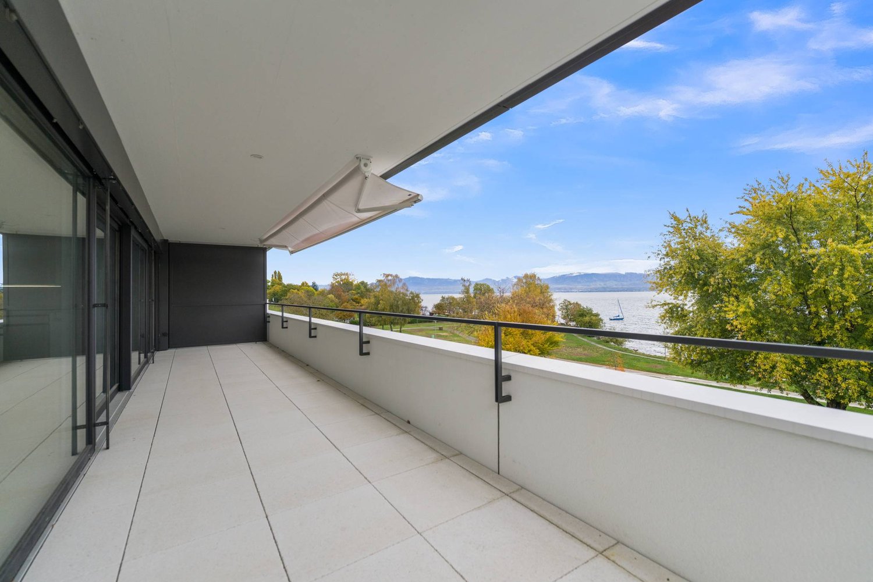
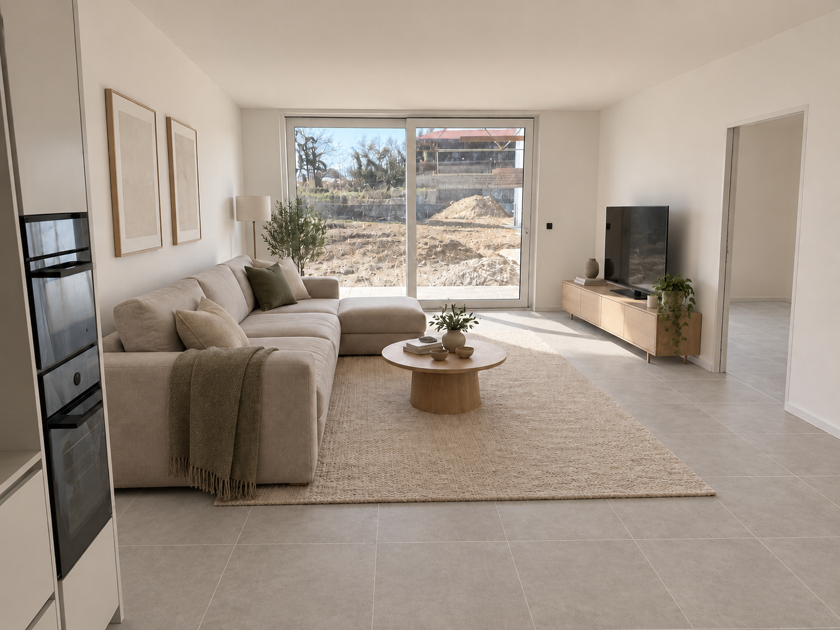
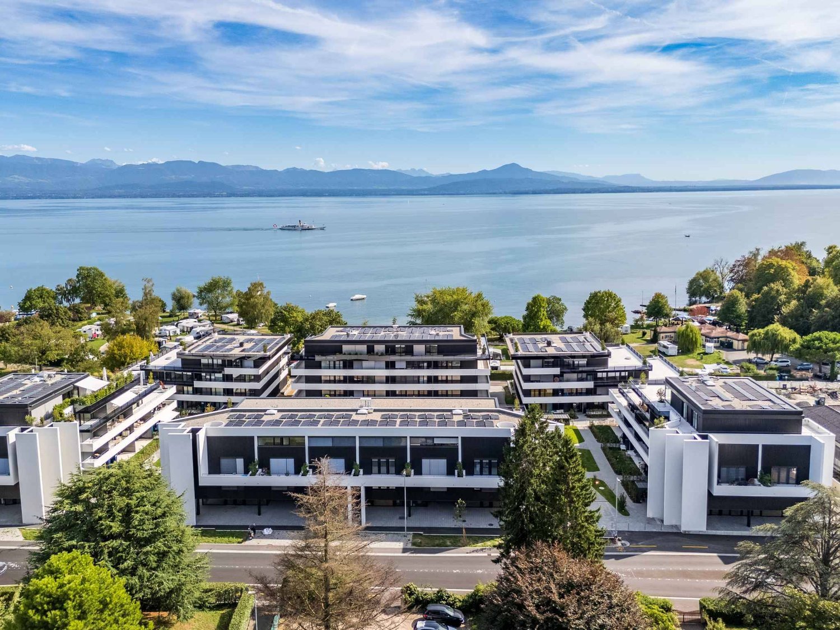
New high-standard apartment - 4.5 rooms in corner location with 76m² balcony - Lake view

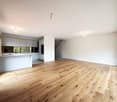
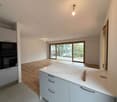
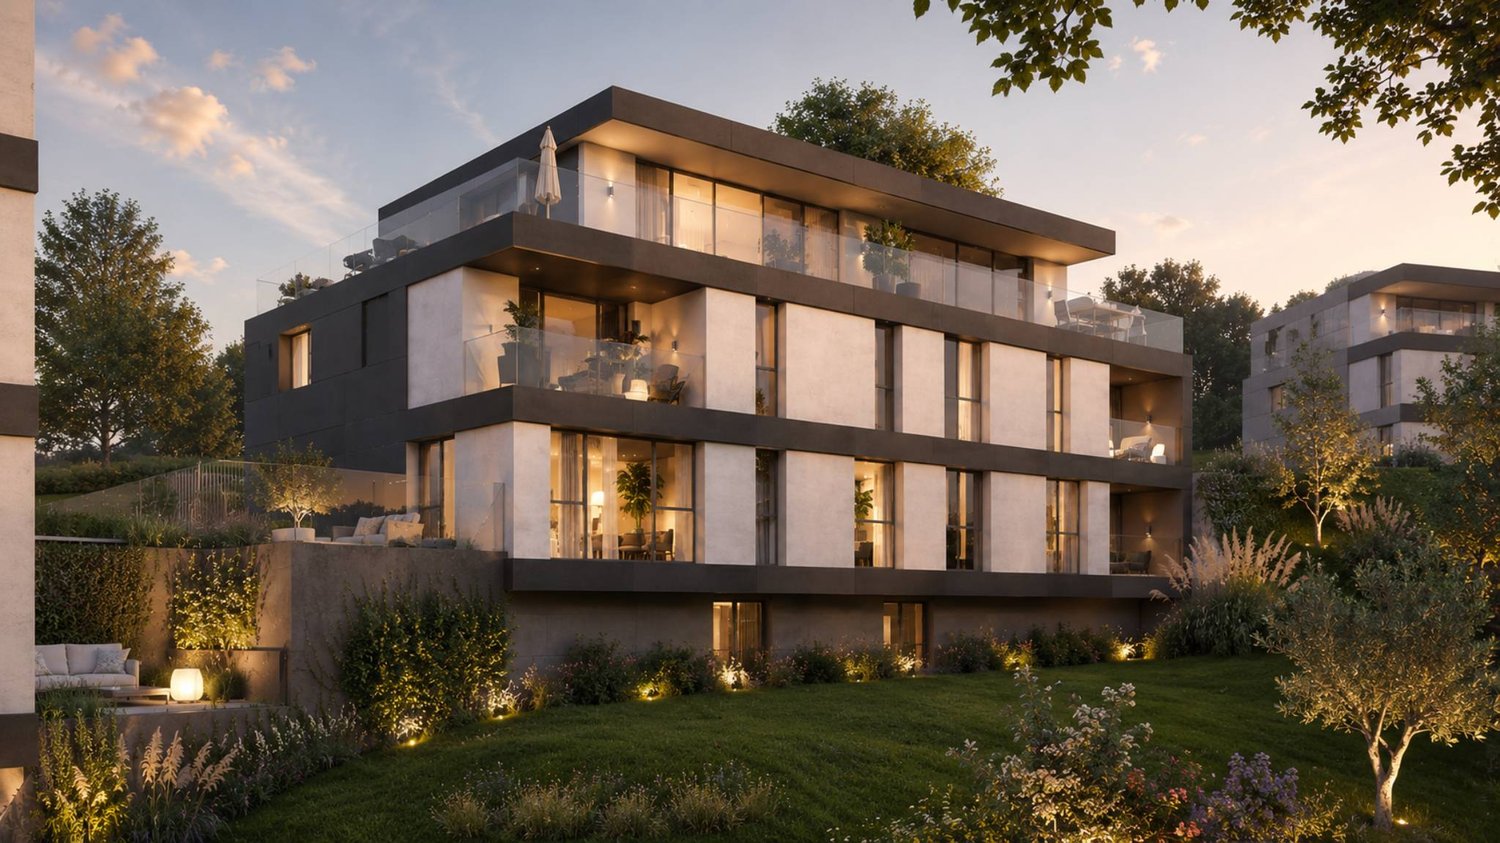
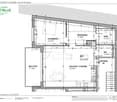
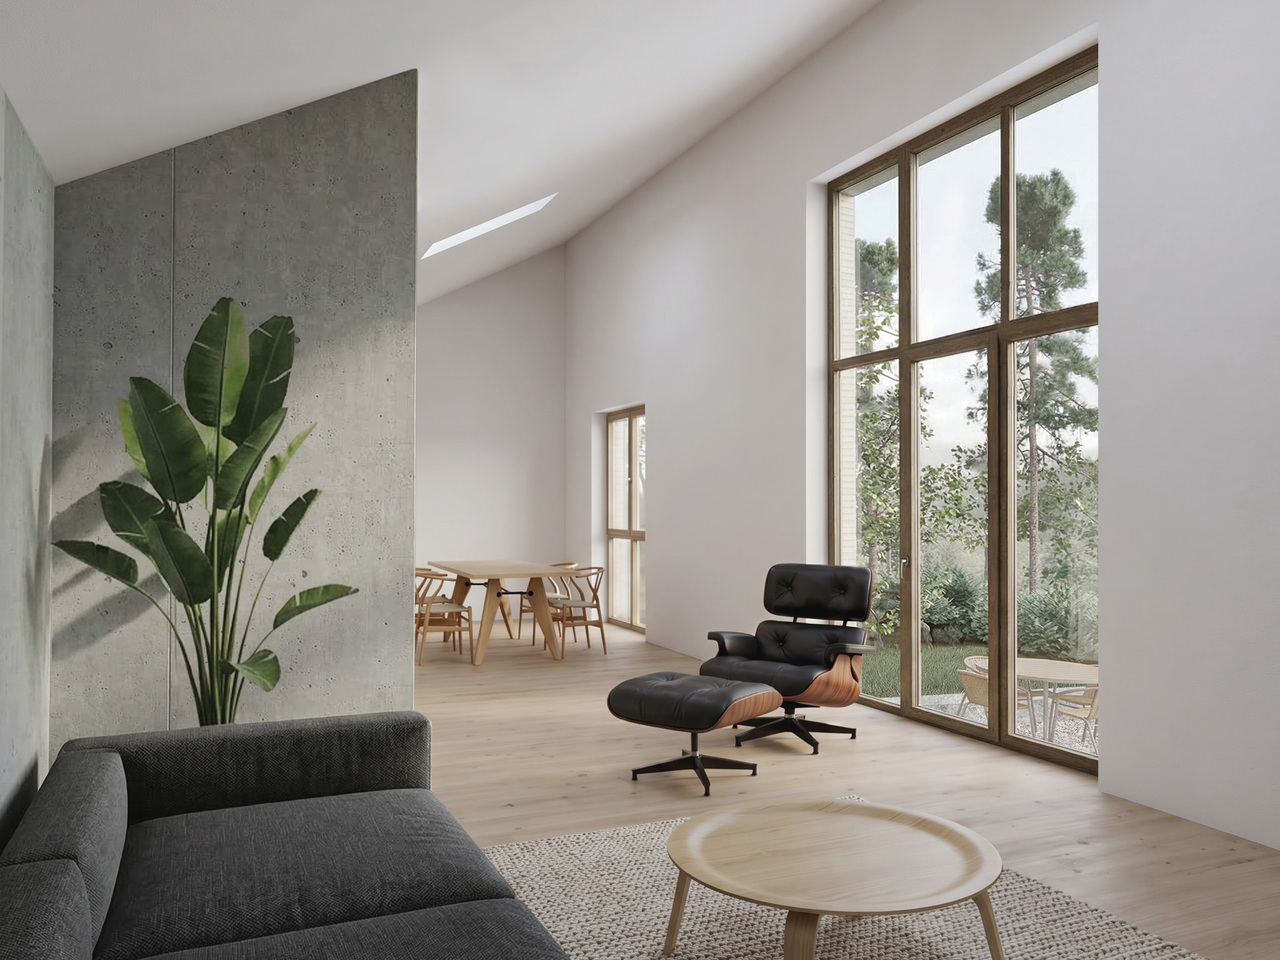
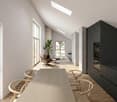
Ideally located in a privileged environment, close to the lake, the beach of Rolle, and all amenities, this new high-standard apartment offers a peaceful, bright, and contemporary living space with a pleasant view of Lake Geneva.Located on the 3rd floor of a new Minergie P-ECO certified building with an elevator, this spacious 114 m² apartment benefits from a triple south/west/north orientation, offering optimal natural light throughout the day.It has a 76 m² terrace that harmoniously extends the living areas to the outside.Realized with quality materials and particular attention to comfort, the property consists of:- Entrance hall with storage space- Large living room with open kitchen of about 50 m²- Two comfortable bedrooms- A parental suite with dressing area and bathroom- A shower roomAll rooms in the apartment have direct access to the terrace, and the entire property is surrounded by outdoor spaces. This corner location reinforces the continuity between inside and outside and offers a pleasant feeling of space, light, and openness, while allowing you to enjoy a beautiful view of the lake.A cellar and an indoor parking space (additional) complete this property.New apartment, ready to move in immediately.For more information or to organize a visit, contact your broker:Luigi Lombardi +41 (0)79 206 67 56 or our agency at +41 (0)21 331 55 37

1 / 9
  • Parking space
3.5 rooms82m²CHF 1,155,000.–
CH, 1277 Borex

3.5 rooms of high standard, new

EXCLUSIVITY SWITZERLAND SOTHEBY'S INTERNATIONAL REALTY !Borex is one of those communes in the Nyon district that has managed to preserve its village character while fully integrating into the dynamism of the Lake Geneva region. Just a few minutes from the motorway axes, the village offers a peaceful and green living environment, backed by the Jura, sought after by families and professionals looking for an exceptional residential environment.It is in this privileged setting that we offer you this magnificent 3.5-room apartment of high standard, in a new building of 6 lots delivered less than 2 years ago. The property, with a gross living area of 82 m² (90 m² weighted PPE), stands out for the quality and consistency of its finishes, entirely personalized beyond the standards of the original promotion. The bespoke Armony by Gheza kitchen, granite worktop, induction hob with integrated plasma filter, constitutes a first-rate investment in itself, to which are added a ceramic tile floor imitating parquet, bespoke wardrobes, high-end sliding doors, electric shutters and insect screens. The bright living room opens onto a generous balcony of 16.1 m², while the 2 bedrooms and 2 bathrooms with Italian showers complete a perfectly arranged distribution.The building meets the requirements of the Minergie standard: heat pump, triple glazing, reinforced peripheral insulation and solar panels for the common areas ensure top-notch energy performance and controlled costs, fixed at 275 CHF per month, including renovation fund. Fiber optic is available and the garage is pre-equipped for the installation of electric charging stations. The lot is completed by a cellar of approximately 8 to 9 m² and an underground parking space. The condominium, mostly composed of owner-occupiers, benefits from a serene atmosphere and reactive management.

  • Parking space
Victorien Gicquel

Victorien Gicquel

Courtier

1 / 6
6.5 rooms155m²CHF 1,950,000.–
Lot D | route d'Oron 35, 1010 Lausanne

New accommodation with potential for independent activity

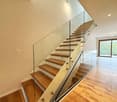
UNDER CONSTRUCTION This modular property consists of a family accommodation with a space for an independent activity or a large family home.The D plot is a 6.5-room apartment spread over three levels, offering a living area of 155 m2.The entrance, located on the same level, is accessible independently from the courtyard, which gives the property the possibility of also being used for a professional activity (office, medical practice, care service, etc.). A beautiful staircase serves the three levels. Note that an interior courtyard with trees brings natural light to the heart of the entrance, and that the last of the three levels allows access to a terrace and a private garden of over 200 m2.The configuration of the property is modular, if it is used only as accommodation, it can have 4 bedrooms and an office in addition to the living/dining/kitchen area.On the upper floor, the reception area consists of a living room with a fireplace, a dining room, and an equipped kitchen. The ensemble, which is not partitioned, offers a generous and harmonious space. This contemporary and bright living area benefits from direct access to the terrace and private garden at the back of the building. Note a height of approximately 4m under the ridge.A parking space in the underground car park, directly adjacent to the apartment entrance, as well as a cellar, complete this property. A laundry room is also integrated into the accommodation.Located in the green and residential area of Valfaye, between Chailly and La Sallaz, this architectural project inspired by English cottages benefits from a unique situation in the city. It is located on a plot bordered by an unbuilt green area and a wooded strip along the Vennes stream, offering a natural and preserved environment.Access to the city center, Lausanne train station, and Ouchy is facilitated by public transportation (TL line 6, stop right in front of the building, and metro M2). The Vennes highway entrances are just a few minutes away by car. This new development is close to primary and secondary schools (notably the École de Coteau Fleuri, the International School of Valmont, the Collège des Fiches, the École de la Sallaz, and the Collège de Béthusy). The primary schools are all within walking distance.Local shops are less than 100 meters away, including a supermarket, a shop, and a popular restaurant among the people of Lausanne.The La Sallaz square, with its shops, nursery, community library, and metro station M2, is accessible in a few minutes on foot or by bus TL 6.The outdoor spaces of the building are planted with local species, providing each accommodation with a pleasant intimacy, while also contributing to thermal and hygrometric regulation during the summer months. This project is part of an eco-responsible approach: every aspect of the construction has been carefully studied to reduce energy consumption, while offering modern and optimal comfort. The heat production is ensured by a heat pump (PAC) with geothermal probes, guaranteeing thermal comfort based on renewable energy, both in winter for heating and in summer for cooling.The building also benefits from a significant share of self-consumption thanks to photovoltaic solar panels, contributing to clean and sustainable energy. The building envelope is certified Minergie, guaranteeing high energy performance. Furthermore, all constructive measures have been taken to ensure the comfort of the residents and protect them from internal and external disturbances in the building: acoustic glazing, oversizing of walls and floors between apartments.Do not hesitate to contact us to...

Travel time
-
New building
1 / 10
6.5 roomsCHF 1,920,000.–
Emplacement idéal, 1196 Gland

House on plan - plot B

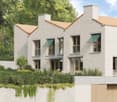
Le Clos des Mésanges is a confidential residential project composed of three semi-detached villas with 5.5 to 6.5 rooms, ideally located on Chemin de la Mésange in Gland, in the heart of an established, calm and green residential area.Designed to meet the expectations of families seeking comfort, quality and serenity, this Minergie-certified project reinvents the art of living in a privileged environment. Surrounded by individual houses and greenery, it offers a peaceful and preserved living space, while remaining perfectly connected to the amenities, services and infrastructure of the city of Gland.Each villa has its own identity while sharing the same standards of excellence. The living areas, ranging from 145 to 147 m², are extended by generous private terraces and real gardens, creating beautiful interior and exterior living spaces to be enjoyed in all seasons.Spread over three levels, the villas have been designed to offer generous, bright and functional volumes. The ground floor accommodates a spacious living room bathed in natural light, open to the kitchen and garden, offering an ideal space for family life. On the first floor, three spacious bedrooms, including a parental suite with dressing room, guarantee comfort and intimacy for each.With its carefully designed landscape integration, contemporary architecture and rare location, Le Clos des Mésanges represents a unique opportunity to live in a harmonious setting, without compromising between residential tranquility and urban proximity.Contact us to receive the complete documentation or to schedule an appointment with one of our brokers in charge of the project!

New building
1 / 10
4.5 rooms120m²CHF 1,220,000.–
A Lavigny, 1175 Lavigny

New promotion! 4.5 rooms with terrace

Located in a new, harmonious neighborhood consisting of 6 residential buildings and a building dedicated to activities, Clés des Champs offers 18 apartments, combining architectural quality and privileged living.This residential project offers contemporary apartments, from 3.5 to 5.5 rooms, designed to meet the requirements of modern and comfortable housing. The apartments offer generous surfaces, optimal lighting thanks to large openings, and a particularly calm and green environment.Each apartment benefits from a terrace or balcony, pleasantly extending the living spaces. The entire promotion has been designed to suit both families and couples and seniors, with particular attention to comfort and functionality.The sale on the plan offers the possibility of personalizing your future home according to your tastes. A budget for finishes is included in the sale price, allowing you to create an apartment in your image.The apartment consists of a large living room with open kitchen and central island, benefiting from a beautiful, bright and cozy living space. It includes three bedrooms, including the parental bedroom with an adjacent bathroom and a shower room.You will fully enjoy the large 13 m2 terrace, southwest facing.Interior parking space available, CHF 40,000.-.Delivery scheduled for the end of 2027.The building meets the Minergie standard. https://cle-des-champs.ch/

1 / 9
  • Parking space
  • View
  • Wheelchair access
3.5 rooms80m²CHF 1,120,000.–
Vaud, 1260 Nyon

3.5 room crossing apartment with 3 loggias

Discover your new 3.5 room crossing apartment on the 1st floor, in the heart of a contemporary neighborhood, where elegance meets sustainability.Modern apartments of high standard nestled in the heart of a green environment and meeting Minergie standards, the perfect balance between comfort and environmental responsibility. The La Suettaz neighborhood is located 12 minutes on foot from the city center and the train station, and enjoys a very pleasant living environment with everything in the immediate vicinity: schools, hospital, shopping centers, and food stores.The apartment benefits from a living area of 80 m² and consists of an entrance hall with wall-mounted closets, a beautiful fully equipped kitchen open to the living room, 2 bedrooms, and two bathrooms. Three loggias totaling 23 m² complete this property, two on the living room side and one accessible from one of the bedrooms.Each apartment will have an indoor parking space for CHF 45,000.- (in addition to the sale price) and 2 bike parking spaces for exclusive use.The city of Nyon is ideally located between Geneva and Lausanne. It is an attractive city thanks to its rich heritage, high-quality infrastructure, and recognized festivals, offering its inhabitants privileged living conditions.Open house -Wednesday, September 2, from 4:00 pm to 7:00 pm -Saturday, September 5, from 10:00 am to 2:00 pm Chemin des Saules 6a, 1260 Nyon Project presentation by our brokers More information is available on www.lasuettaz.ch!

  • Parking space
  • View
  • Wheelchair access
1 / 13
  • Balcony / Terrace
  • View
  • Elevator
4.5 rooms118m²CHF 1,820,000.–
1091 Grandvaux

Neuf | Terrasse & jardin avec vue lac

NEUFL'appartement vient d'être achevé et est disponible immédiatement.Situé au sein d'une petite copropriété neuve de 4 lots, répartis en deux bâtiments distincts de deux appartements chacun, ce 4,5 pièces en rez-de-jardin bénéficie d'un environnement verdoyant et d'une situation privilégiée avec une vue dégagée sur les vignobles du Lavaux, le lac Léman et les Alpes.Orienté plein sud, l'appartement offre de beaux volumes et des lignes épurées. Les espaces ont été agencés avec soin afin de maximiser la luminosité naturelle et de valoriser les vues, créant ainsi un cadre de vie harmonieux et lumineux.D'une surface habitable d'environ 118 m², il dispose d'une agréable terrasse d'environ 87 m² prolongée par une partie jardin, offrant un véritable espace extérieur.L'appartement bénéficie par ailleurs d'un accès direct par ascenseur privatif menant à l'intérieur du logement, ainsi que de deux places de parc dans un garage double et d'une grande cave.La résidence propose des prestations de qualité, incluant un système de chauffage par pompe à chaleur ainsi que des panneaux solaires. Des places visiteurs sont également à disposition.Prix de vente de l'appartement : CHF 1'820'000.- (surface de vente d'env. 135,5 m²)Garage double intérieur et cave en sus : CHF 100'000.-Prix total appartement + garages : CHF 1'920'000.-NEWThe apartment has just been completed and is available immediately.Located in a small new condominium of 4 lots, divided into two separate buildings of two apartments each, this garden-level 4.5-room apartment enjoys a verdant environment and a privileged location with unobstructed views of the Lavaux vineyards, Lake Geneva and the Alps.Orienting due south, the apartment offers beautiful volumes and clean lines. Spaces have been carefully arranged to maximize natural light and enhance views, creating a harmonious and bright living environment.With a living area of around 118 sq.m., it features a pleasant terrace of around 87 sq.m. extended by a garden area, offering a true outdoor space.The apartment also benefits from direct access by private elevator leading to the interior of the dwelling, as well as two parking spaces in a double garage and a large cellar.The residence offers quality amenities, including a heat pump heating system as well as solar panels. Visitor parking is also available. Apartment selling price: CHF 1'820'000.- (sales area approx. 135.5 m²)Interior double garage and cellar not included: CHF 100'000.-Total price apartment garages: CHF 1'920'000.-

  • Balcony / Terrace
  • View
  • Elevator

Suggested properties for you based on search results

Other interesting objects