
Rooms
5.5
Living space
279 m2
Selling price
CHF 2,545,000.–
Notify on price drop
"Architect's villa with breathtaking view of the lake ? Permit granted"
Address
Chemin du Raidillon 10, 1066 EpalingesTravel time
- 13 min.Station: Croisettes
Surrounding information
Pharmacy
11 min.Pharmacie des GrangettesSchool
15 min.Collège de la Croix-BlancheSupermarket
7 min.DennerPublic Transport
4 min.Epalinges
Times refer to the route on foot.
Price
- Purchase price:
- CHF 2,545,000.–
- Notify on price drop
Main information
- Availability:
- By agreement
- Type:
- Row house
- No. of rooms:
- 5.5
- Number of floors:
- 3
- Surface living:
- 279 m2
- Year built:
- 2027
Characteristics
Balcony / Terrace
Garage
New building
Documents (1)
Description
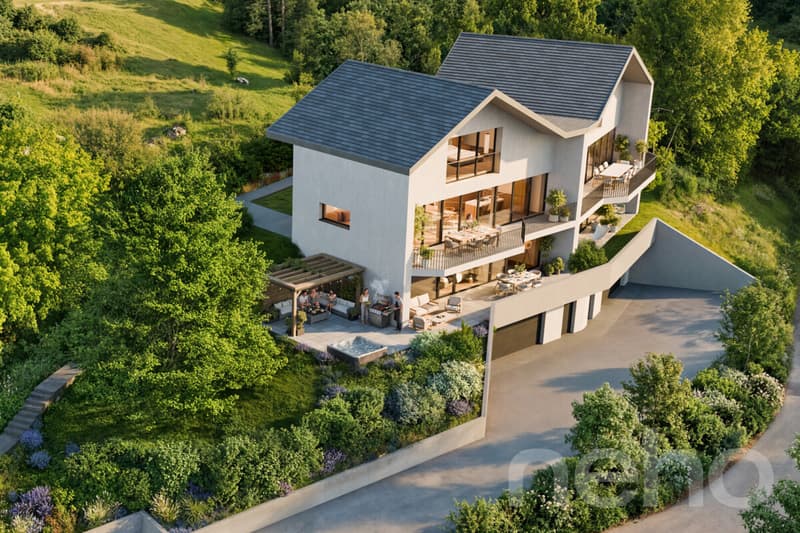
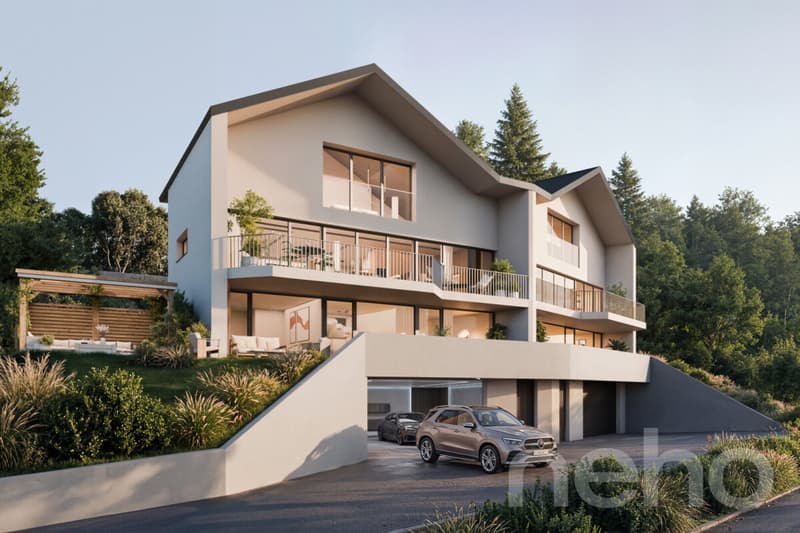
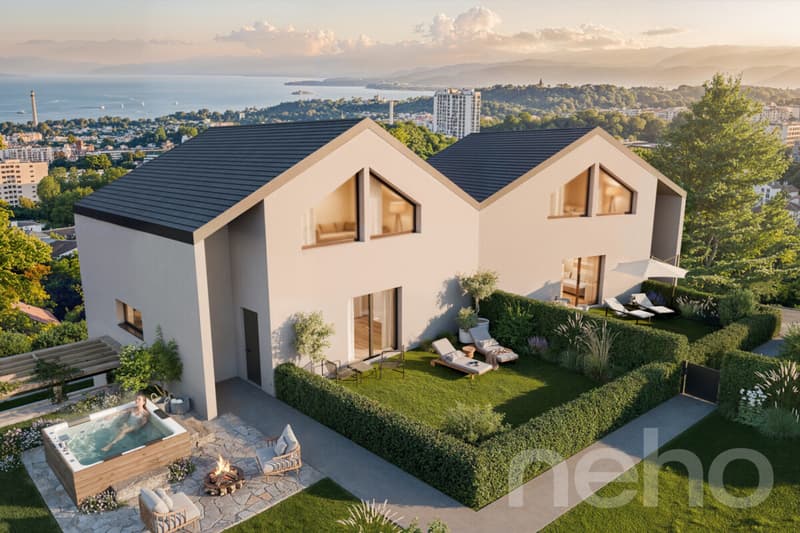
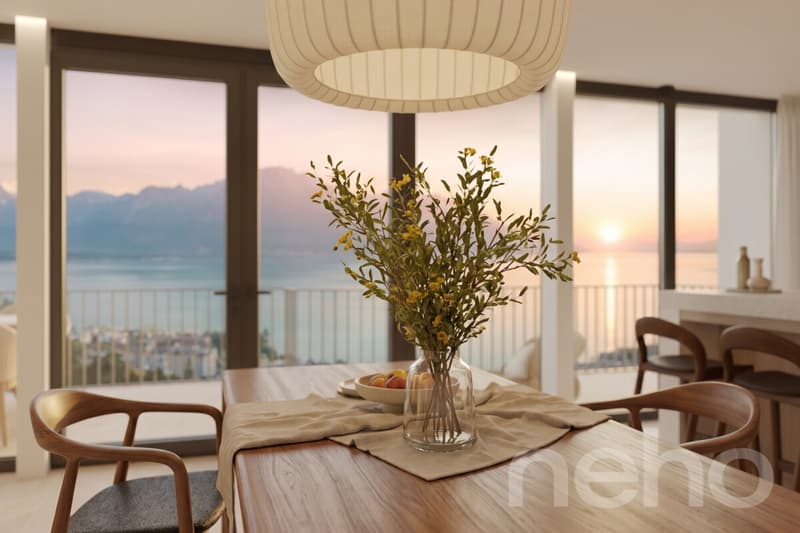
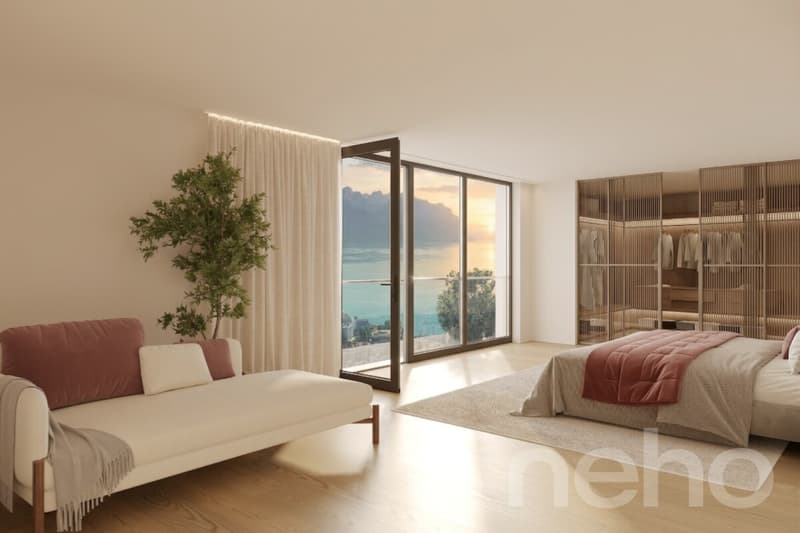
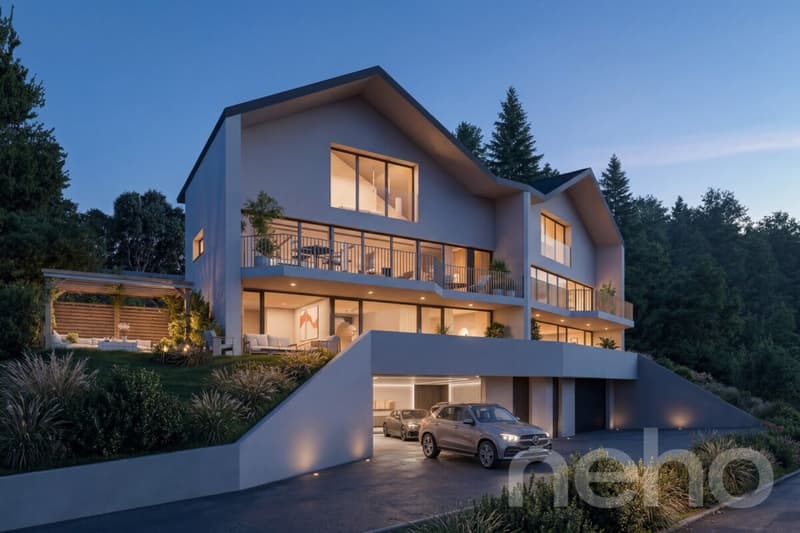
On the Raidillon hill in Epalinges, this project of two semi-detached villas, positioned in a dominant location, benefits from a major advantage and a particularly sought-after feature: the impossibility of any construction in the lower area. This unique feature guarantees the future owners a completely unobstructed, preserved panoramic view over time. Villa B offers a more private setting, with a view of the Jura and a green environment on the edge of the forest, ensuring calm, serenity, and breathtaking sunsets. It spans several levels, each designed as a separate living space: 1st floor: The entire upper part of the villa is reserved for the parental suite, a private area designed like a true apartment within the house. You will find a bright room with a view of the lake, a spacious dressing room, and an adjacent bathroom ? a place designed to withdraw from everyday life. Upper ground floor: The entrance of the villa opens directly onto a generous living space, where a carefully equipped open kitchen dialogues with the living room and the dining room to form a large, light-filled living space. A 23 m² balcony invites you to prolong meals or moments of relaxation outside, while the garden at the back offers a quiet, sheltered green area. Lower ground floor: This level brings together three spacious and bright rooms, suitable for family life as well as for accommodating friends or setting up an office. Each room benefits from access to a 36 m² terrace with a view of the lake. A bathroom and separate toilets complete this sleeping area. Basement: The full basement consists of an equipped laundry room, a technical room, and a garage with private access, including two parking spaces and a separate entrance. Garden: Both villas benefit from a flat garden at the back of the houses. Each villa also offers the possibility of designing and adapting the outdoor spaces according to the buyers' wishes, on the remaining plot. FINISHESEvery detail is chosen to measure: floor coverings, kitchen fittings, tiles, and sanitary equipment adapt to your tastes.
WOULD YOU LIKE TO VISIT ? PLEASE REGISTER FIRST: https://neho.ch/b/1066-26-12
- Kitchen budget CHF 35,000.-
- Sanitary budget CHF 21,800.-
- Tiles CHF 50.-/m² (for the living area)
- Parquet CHF 120.-/m² (intended for bedrooms only)
- Balcony CHF 55.-/m² (balcony slabs)
WOULD YOU LIKE TO VISIT ? PLEASE REGISTER FIRST: https://neho.ch/b/1066-26-12
Mortgage Calculator
From dream house to home ownership: the mortgage calculator can help you estimate the affordability of this property.

Free
Create an account for more options
Create your account to manage your favorites across all devices, keep track of your search alerts, and never miss an update. Everything you need for your home search, all in one place!


Jean-Baptiste Duroc-DannerAgent local
- Listing ID
- 4003496647
- Object ref.
- 1066-26-12