






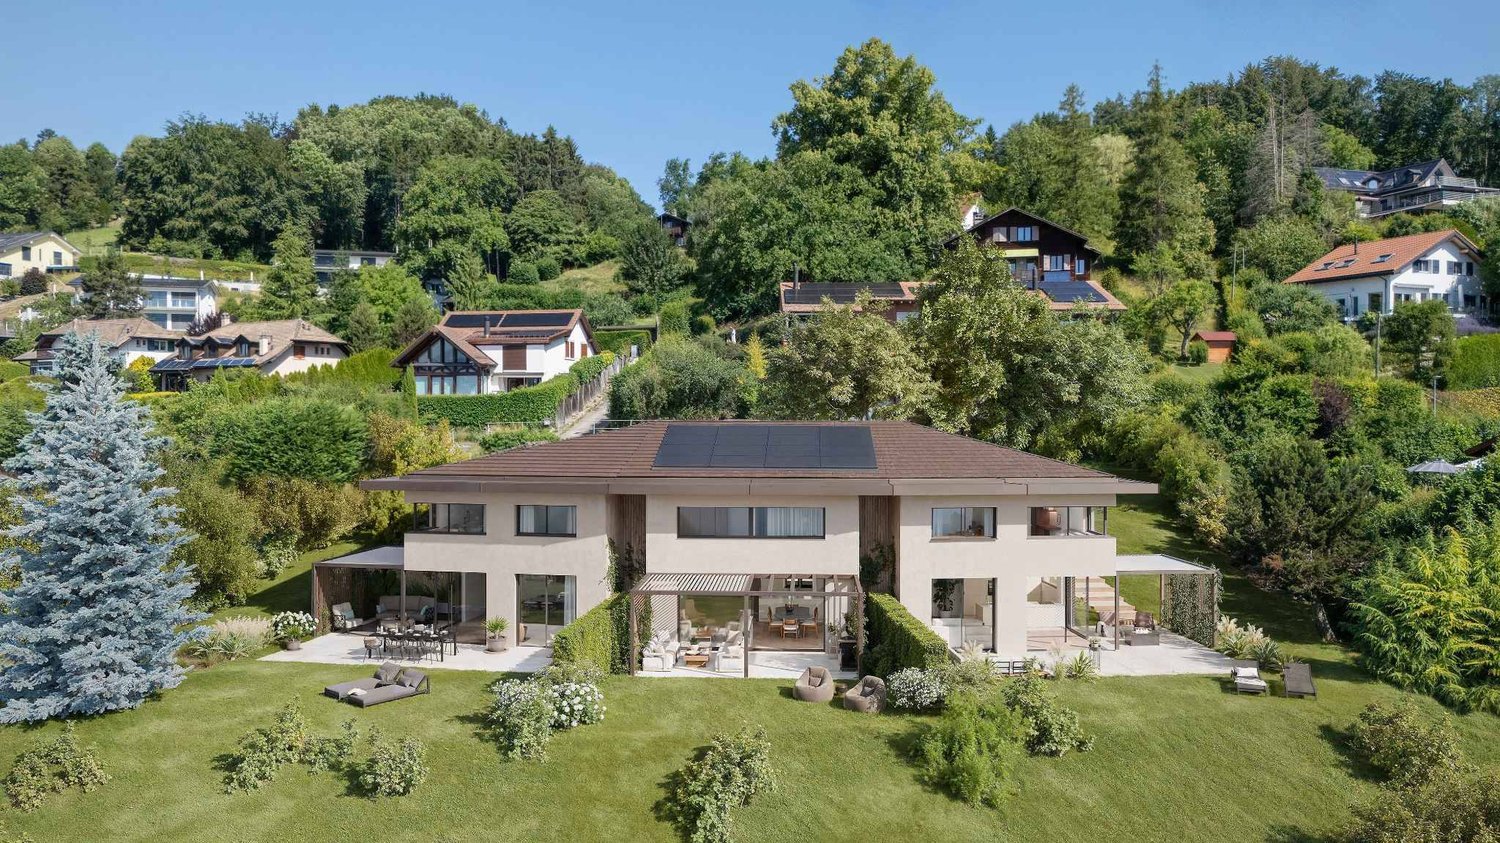

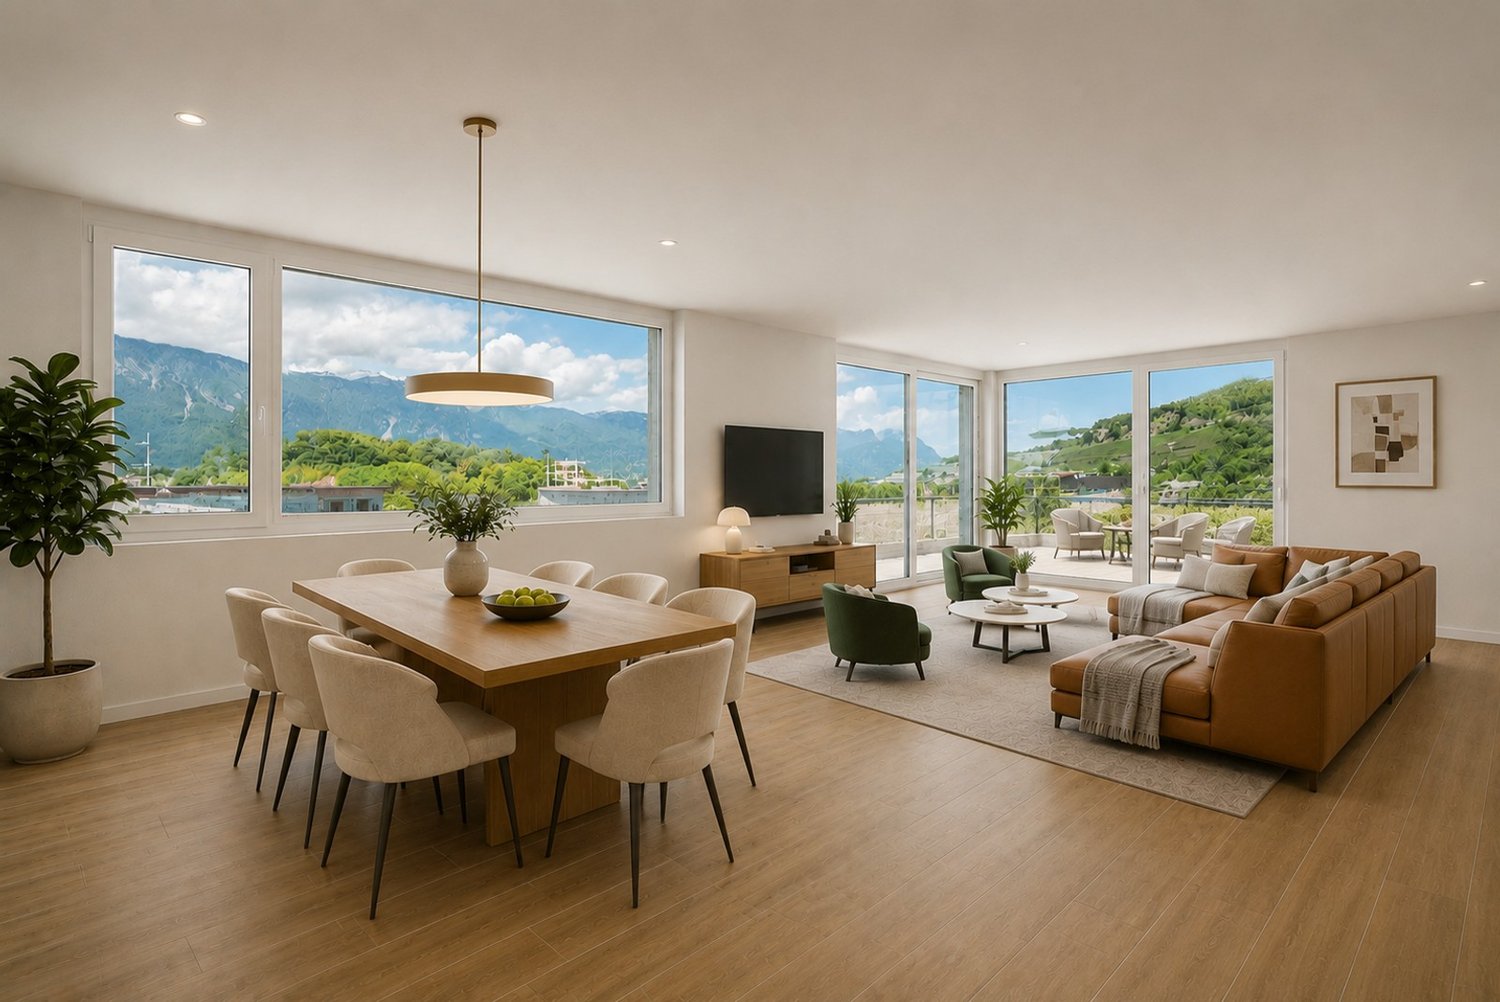


1103 results - Buy a new build apartment: Canton Vaud

1 / 6
  • Parking space
  • Balcony / Terrace
  • Garage
  • +1
2.5 rooms, 58m², Price on request
Rue de la Vignette 19, 1530 Payerne

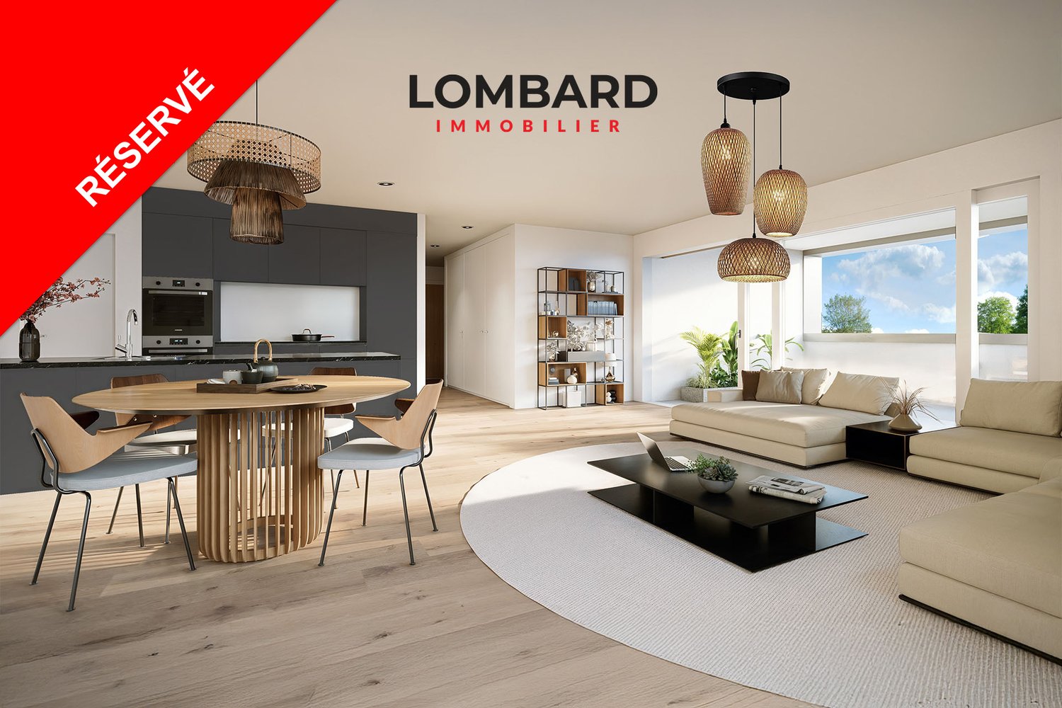
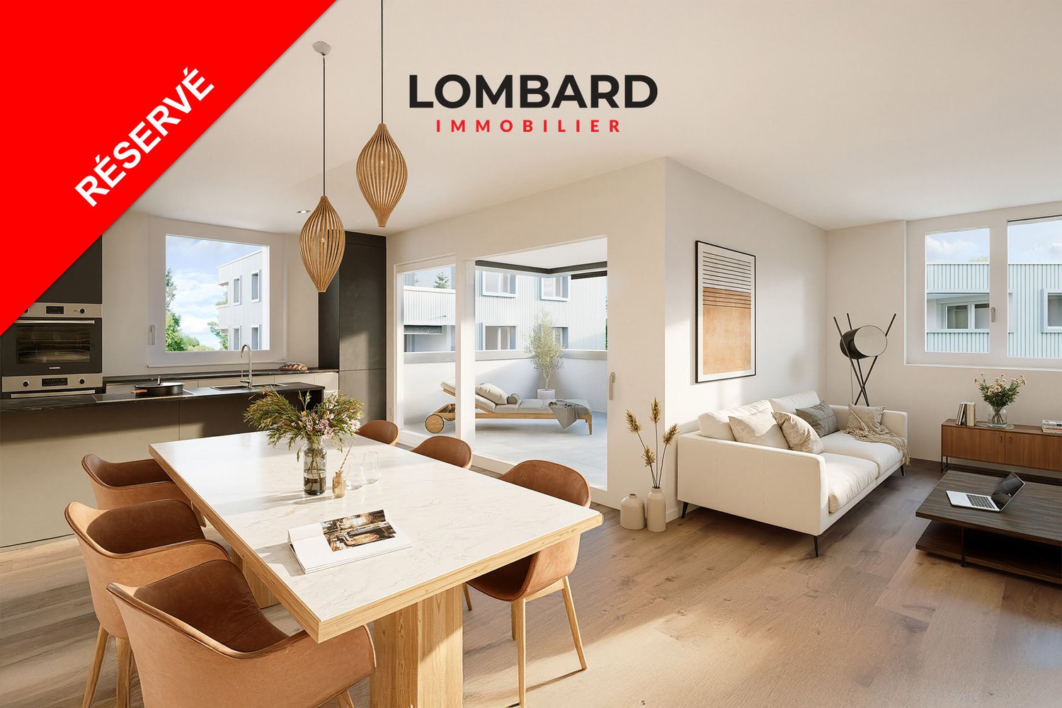
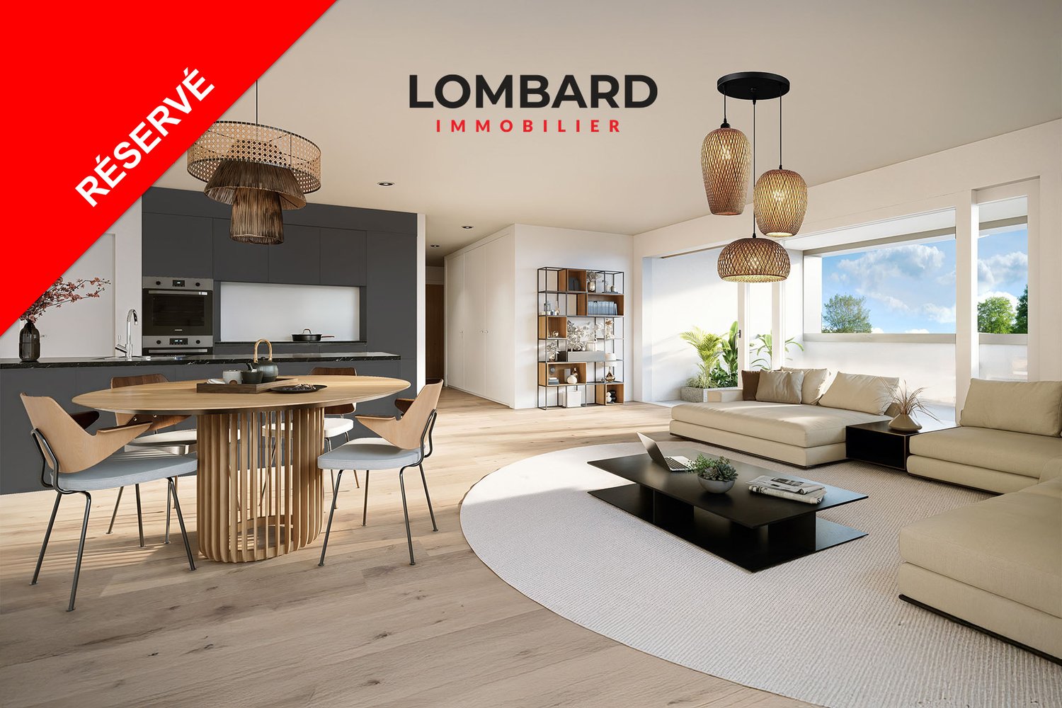
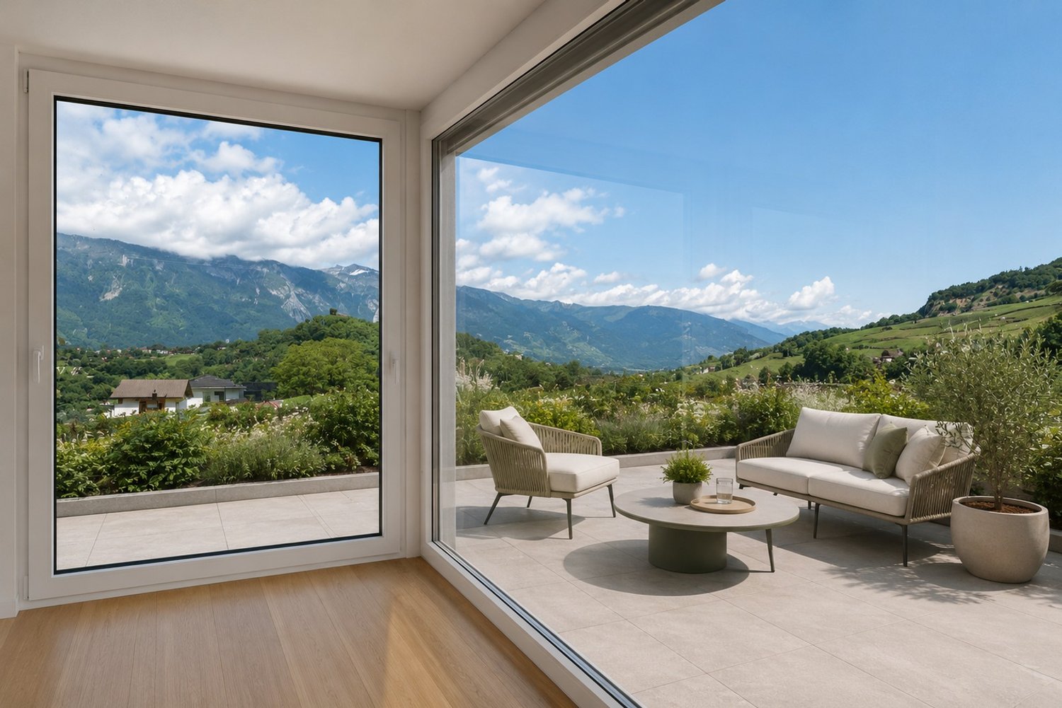
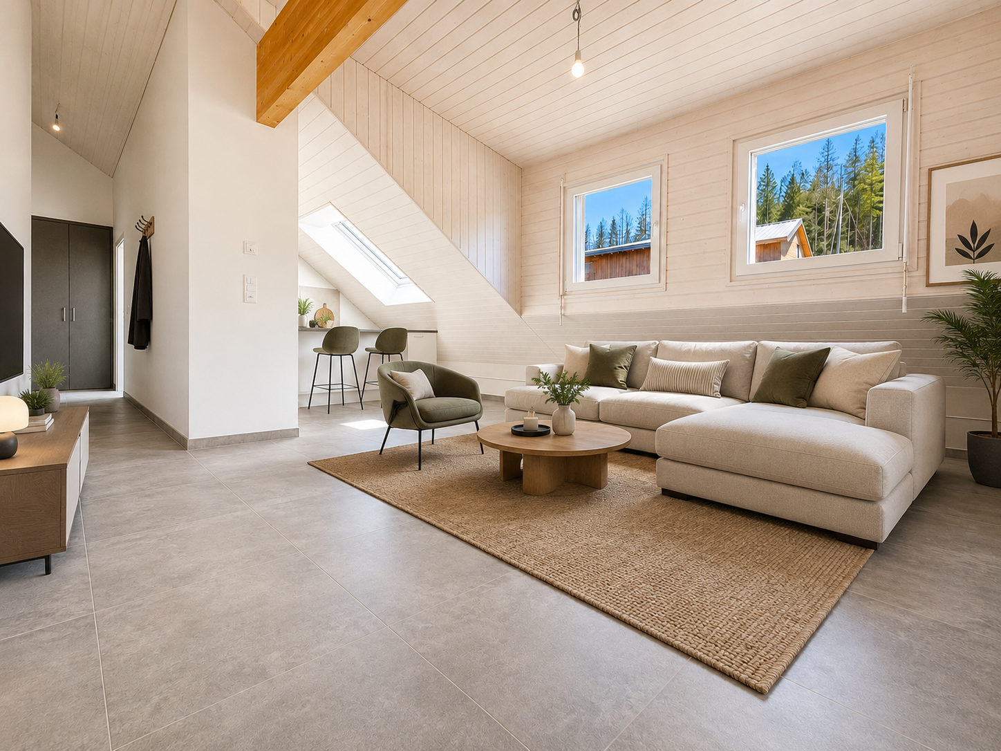
***RESERVED*** 2.5-room apartment on the 2nd floor

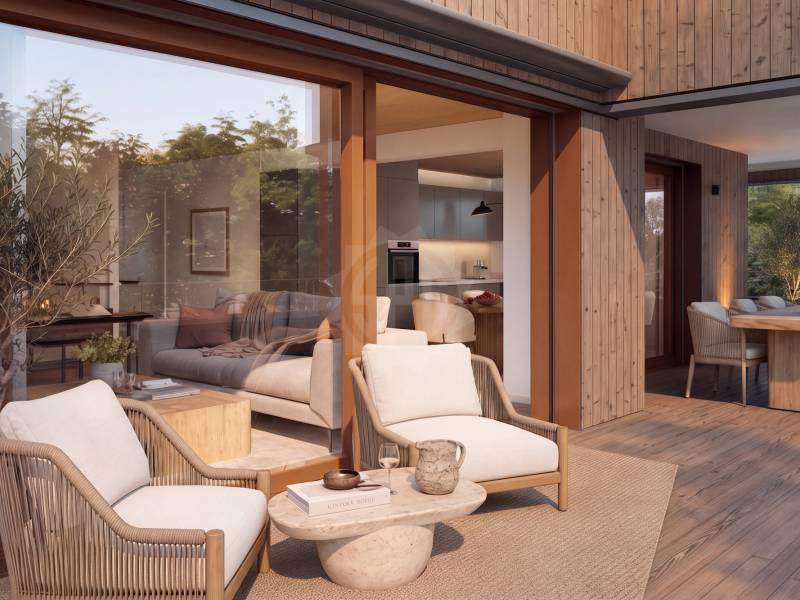
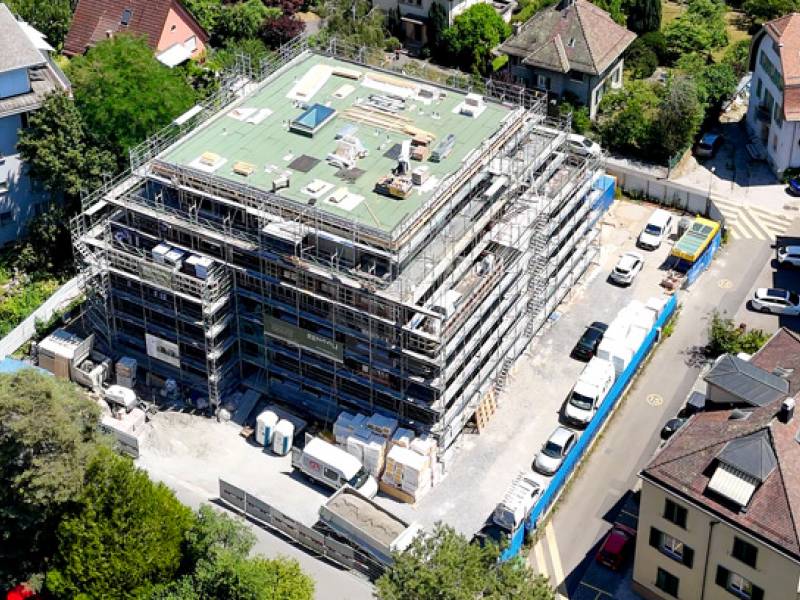
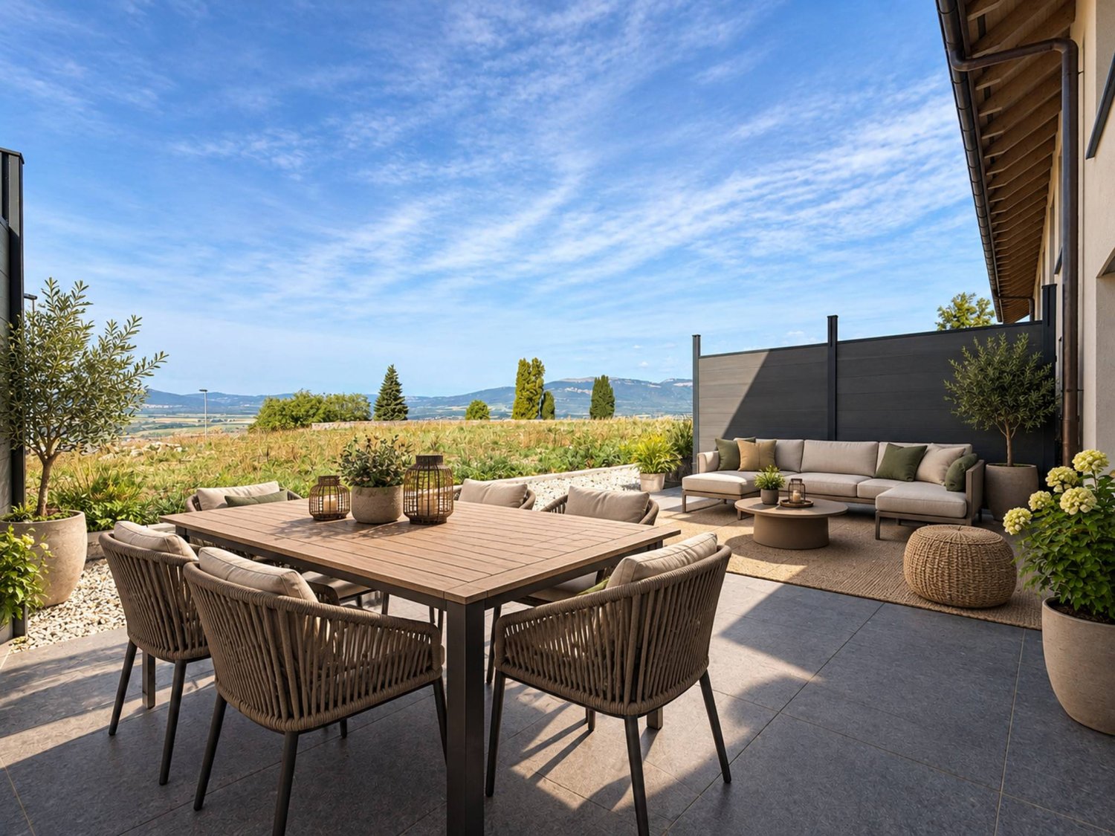
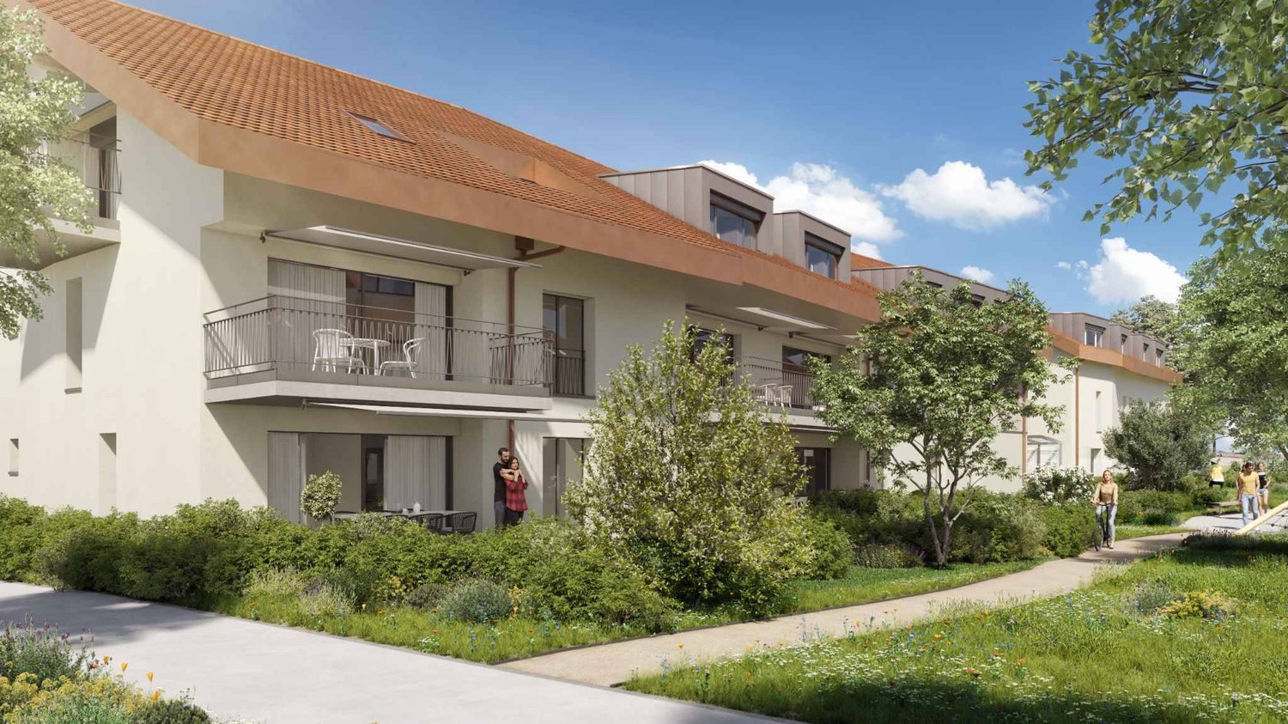
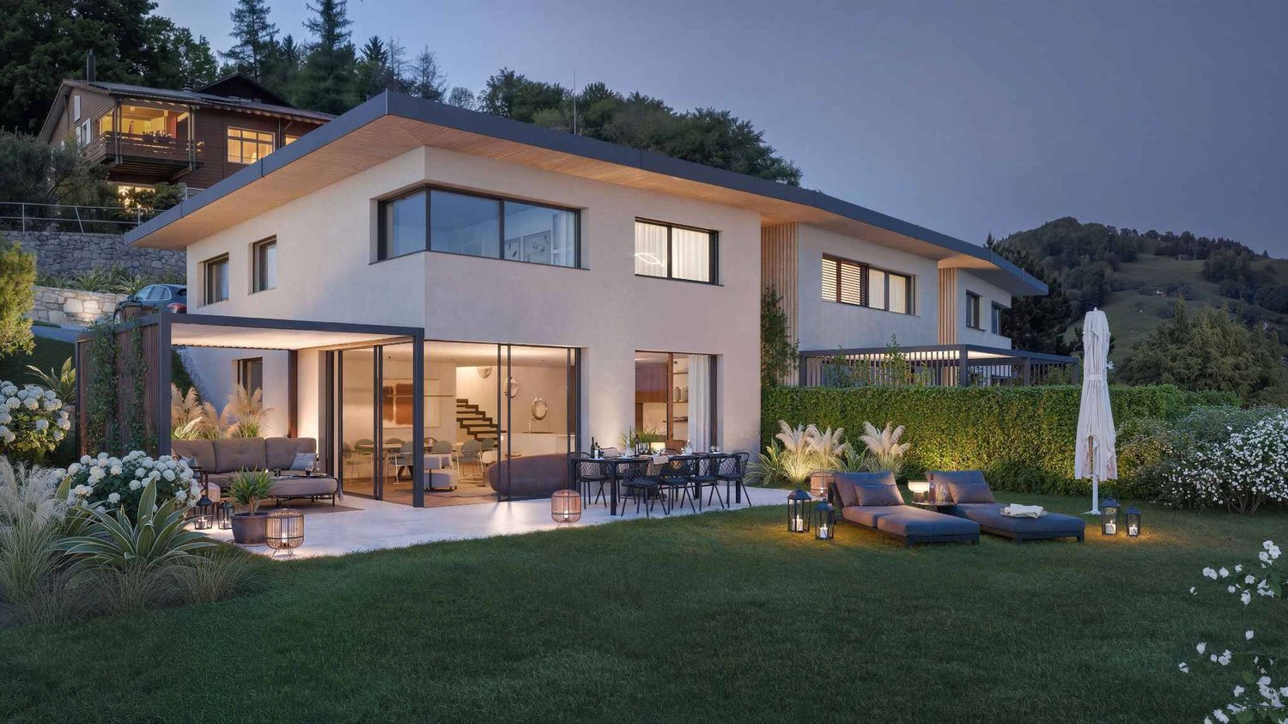

***RESERVED*** For sale in Payerne, close to all amenities: new 2.5-room apartment on the 2nd floor in a modern building with elevator.Discover the new Le Corrençon promotion, this real estate project is ideally located in Payerne, in the immediate vicinity of the CFF train station, the city center and only 200 meters from the Gymnase intercantonal de la Broye. A strategic and sought-after location, perfect for families, students, commuters and investors.Characteristics of this apartment (G-21) : • 2.5-room apartment with 58 m2 of living space • Fully equipped kitchen (V-ZUG) • Space for washing columns in the apartment • Storage closets at the entrance of the apartment • High-quality materials and equipment (motorized blinds, triple glazing, fabric blinds, ambient thermostat, etc.) • 11 m2 terrace • Underground parking, bike room and private cellar • Eco-friendly heating with free-cooling and photovoltaic panels The building permit has been issued and construction has begun. Delivery is planned for summer 2027.All finishing choices are available to buyers.Do not hesitate to contact us at 026 663 14 70 or by email: ventes@lombard-immobilier.ch to obtain more information about this project.---------------------------------------------------------------------Payerne is a charming town in the Broye region, famous for its historic abbey, old town and proximity to the magnificent Lake Neuchâtel.It has an old town with historic buildings, some of which date back to the Middle Ages. You can also find other interesting buildings such as the St. Peter's Church.Payerne is the economic engine of the region with the presence of companies in the fields of technology, computer science and logistics. You will also find all amenities (Coop, Migros, CFF station, banks, medical services, etc.).Payerne has a complete school cycle. It is possible to complete all primary, secondary and gymnasial studies.The town is close to Lake Neuchâtel, the largest lake entirely located in Switzerland, and offers beautiful leisure and water sports opportunities. The surrounding region also offers many hiking trails and bike paths to enjoy nature.Payerne is 30 minutes from Fribourg, 25 minutes from Murten and only 10 minutes from Estavayer. Additionally, residents can reach the A1 motorway in about 5 minutes by car from the city center.

  • Parking space
  • Balcony / Terrace
  • Garage
  • +1
Travel time
-
New building
1 / 9
  • Garage
  • Elevator
5.5 rooms, 147m², CHF 3,050,000.–
A Rolle, 1180 Rolle

Exceptional apartment facing the lake, 5.5 rooms with spacious terrace

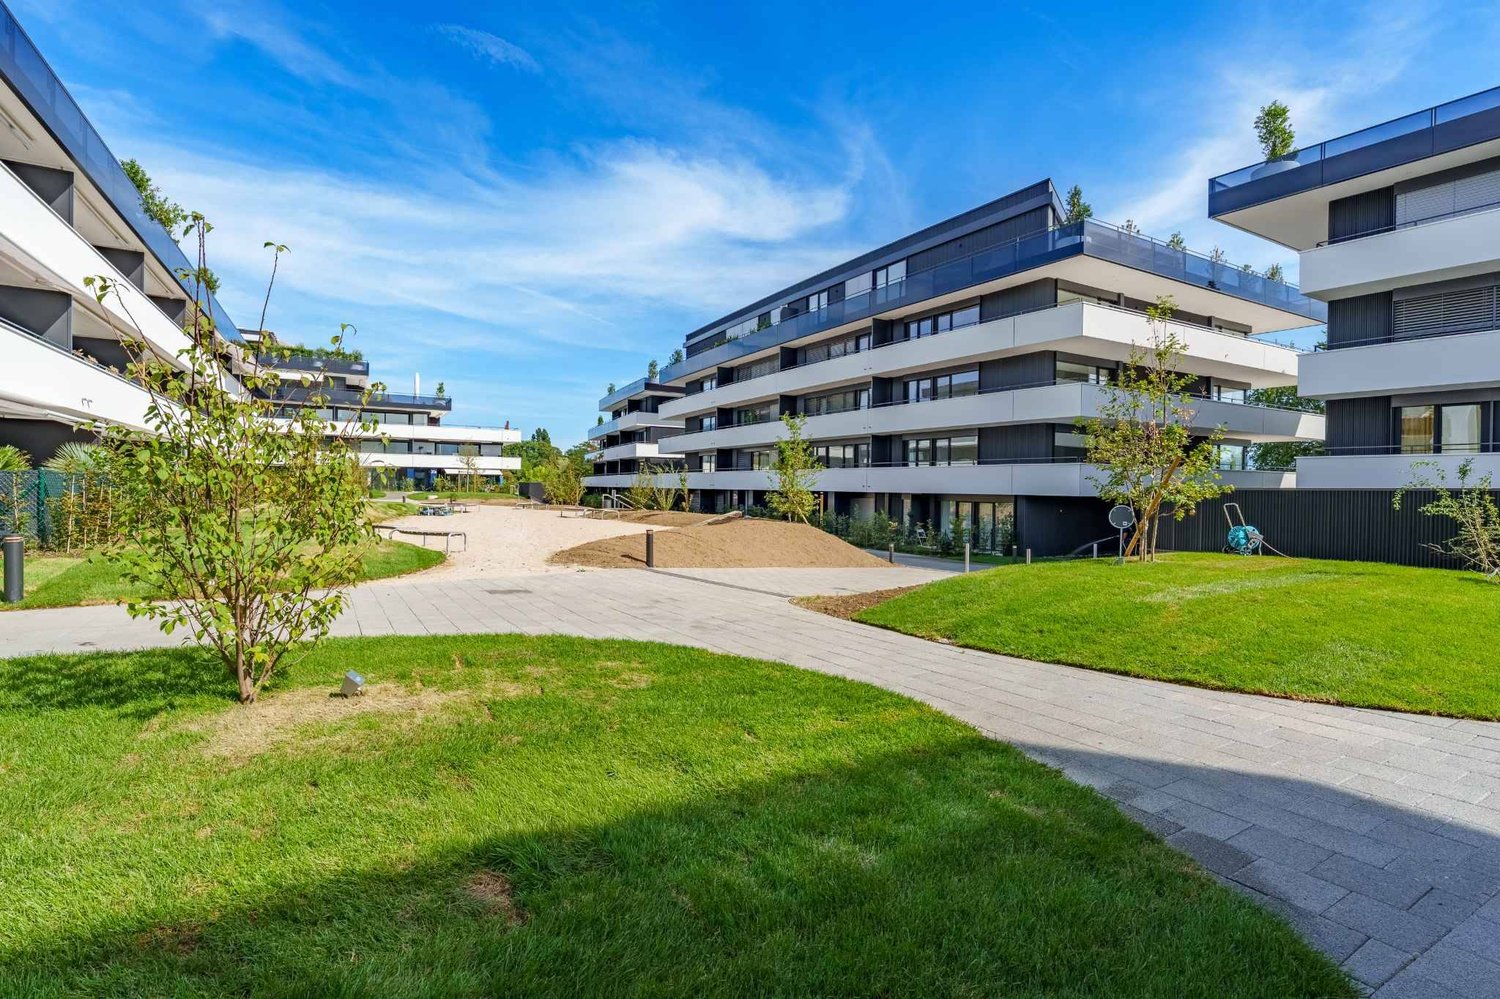
In the heart of Rolle, the La Baie d'Opale residence presents itself as a new address of exception on the Vaudois coast. Just 70 meters from the shores of Lake Geneva, this residential complex offers a particularly sought-after living environment.Succumb to the absolute charm of this new 5.5-room apartment on the 2nd floor, offering a spectacular living space where the gaze plunges directly into the reflections of the lake.Deploying a generous weighted area of 226 m², this rare property has been designed for lovers of light and serenity. It consists of:- Entrance hall- Living room, lounge/ dining room and kitchen in extension of over 60 m2- Laundry room- Shower room with WC and sink- 3 bedrooms- Master bedroom with dressing area and en-suite bathroomThe true masterpiece of this apartment remains its spacious 150 m² terrace. A true outdoor extension of the living space, it becomes a summer lounge, ideal for receiving, relaxing and contemplating the sunsets on the water.Purified design and timeless finishes. A cellar in the basement.A double garage is planned to complement the services of this property, in addition. Additionally, a private fitness area is dedicated to all co-owners.The highlights of this unique property:- A spacious 150 m2 terrace with spectacular views - Minergie P Eco certification - Heat pump with geothermal probes- Photovoltaic panels for a reduction in energy costs- Ventilation: double flow system- Ambient thermostat in all rooms- Construction by the General Company BERNARD NICOD SA

  • Garage
  • Elevator
1 / 10
  • Parking space
  • View
5 rooms, 97m², CHF 1,285,000.–
A Suchy, 1433 Suchy

New 5-room house with garden and terrace

This semi-detached corner house benefits from a functional layout on 2 habitable levels and a magnificent unobstructed view of the Jura. Designed to meet the needs of a family, it offers a harmonious organization between the living areas, the night area, and the outdoor spaces.Built in 2023, the house benefits from modern and high-performance equipment, including a heat pump, photovoltaic panels, triple-glazed windows, a rainwater harvesting system, and a water softener.It consists of:Ground floorThe ground floor accommodates the main living areas. The entrance leads to a central area with the staircase to the different levels and a guest toilet. The day area consists of a large open kitchen that opens onto the living room and dining room, forming a convivial and functional ensemble that has direct access to the terrace and garden.A bedroom completes this level. Its partition could be removed to enlarge the living room and create an even more generous and open living space.1st floorThe floor is entirely dedicated to the night area. It includes three bedrooms, distributed around the landing and staircase, as well as a spacious bathroom equipped with a bathtub, shower, and double sink.BasementThe fully tiled basement includes several spaces totaling approximately 45 m², offering good storage and layout possibilities. It consists of an entrance with stairs, several storage rooms, and a technical room that also serves as a laundry room.Outside, you will enjoy a pleasant terrace equipped with a water point, extended by a garden of approximately 150 m², ideal for enjoying the beautiful days. Two outdoor parking spaces complete the property. It is also possible to set up a pergola on the terrace.INFORMATION AND VISITS: ALEXANDRA JEREZ 079 945 43 90 and TANIA LEITE 076 577 34 32

  • Parking space
  • View
1 / 6
  • Parking space
  • Balcony / Terrace
  • Garage
  • +1
2.5 rooms, 58m², Price on request
Rue de la Vignette 19, 1530 Payerne

***RESERVED*** 2.5-room apartment on the 2nd floor

***RESERVED*** For sale in Payerne, near all amenities: new 2.5-room apartment on the 2nd floor in a modern building with elevator.Discover the new Le Corrençon promotion, this real estate project is ideally located in Payerne, in the immediate vicinity of the CFF train station, the city center, and only 200 meters from the Gymnase intercantonal de la Broye. A strategic and sought-after location, perfect for families, students, commuters, and investors.Characteristics of this apartment (G-21) : • 2.5-room apartment with 58 m2 of living space • Fully equipped kitchen (V-ZUG) • Space for washing machines in the apartment • Built-in wardrobes at the entrance of the apartment • Materials and equipment of high quality (motorized blinds, triple glazing, fabric blinds, room thermostat, etc.) • 11 m2 large terrace • Underground parking, bicycle cellar, and private cellar • Eco-friendly heating with free-cooling and photovoltaic panels The building permit has been issued and construction has begun. Completion is planned for summer 2027.All finishing choices are left to the buyers.Do not hesitate to contact us at 026 663 14 70 or by email: ventes@lombard-immobilier.ch to obtain more information about this project.---------------------------------------------------------------------Payerne is a charming town in the Broye region, famous for its historic abbey, old town, and proximity to the magnificent Lake Neuchâtel.It has an old town with historic buildings, some of which date back to the Middle Ages. There are also other interesting buildings such as the St. Peter's Church.Payerne is the economic engine of the region with the presence of companies in the fields of technology, computer science, and logistics. You will also find all amenities (Coop, Migros, CFF station, banks, medical services, etc.).Payerne has a complete school cycle. It is possible to complete all primary, secondary, and gymnasial levels.The town is close to Lake Neuchâtel, the largest lake entirely located in Switzerland, and offers beautiful leisure and water sports opportunities. The surrounding region also offers many hiking trails and bike paths to enjoy nature.Payerne is 30 minutes from Fribourg, 25 minutes from Murten, and only 10 minutes from Estavayer. Additionally, residents can reach the A1 highway in about 5 minutes by car from the city center.

  • Parking space
  • Balcony / Terrace
  • Garage
  • +1
Travel time
-
1 / 6
  • Parking space
  • Balcony / Terrace
  • Garage
  • +1
2.5 rooms, 64m², Price on request
Rue de la Vignette 19, 1530 Payerne

***RESERVED*** 2.5-room apartment on the 1st floor

***RESERVED*** For sale in Payerne, close to all amenities: new 2.5-room apartment on the 1st floor in a modern building with elevator.Discover the new Le Corrençon promotion, this real estate project is ideally located in Payerne, in the immediate vicinity of the CFF train station, the city center, and only 200 meters from the Gymnase intercantonal de la Broye. A strategic and sought-after location, perfect for families, students, commuters, and investors.Features of this apartment (G-11) : • Spacious 2.5-room apartment with 64 m2 of living space • Fully equipped kitchen (V-ZUG) • Space for washing columns in the apartment • Storage closets at the entrance of the apartment • High-quality materials and equipment (motorized blinds, triple glazing, fabric blinds, ambient thermostat, etc.) • 11 m2 terrace • Underground parking, bicycle room, and private cellar • Eco-friendly heating with free-cooling and photovoltaic panels The building permit has been issued and construction has begun. Delivery is scheduled for summer 2027.All finishing choices are left to the buyers.Do not hesitate to contact us at 026 663 14 70 or by email: ventes@lombard-immobilier.ch to obtain more information about this project.---------------------------------------------------------------------Payerne is a charming town in the Broye region, famous for its historic abbey, old town, and proximity to the magnificent Lake Neuchâtel.It has an old town with historic buildings, some of which date back to the Middle Ages. You can also find other interesting buildings such as the Church of St. Peter.Payerne is the economic engine of the region with the presence of companies in the fields of technology, computer science, and logistics. You will also find all amenities (Coop, Migros, CFF station, banks, medical services, etc.).Payerne has a complete school circle. It is possible to complete all primary, secondary, and gymnasial studies.The town is close to Lake Neuchâtel, the largest lake entirely located in Switzerland, and offers beautiful leisure and water sports opportunities. The surrounding area also offers many hiking trails and bike paths to enjoy nature.Payerne is 30 minutes from Fribourg, 25 minutes from Murten, and only 10 minutes from Estavayer. Additionally, residents can reach the A1 highway in about 5 minutes by car from the city center.

  • Parking space
  • Balcony / Terrace
  • Garage
  • +1
Travel time
-
New building
1 / 10
  • Parking space
  • Balcony / Terrace
  • Elevator
3.5 rooms, 92m², CHF 970,000.–
A Lavigny, 1175 Lavigny

New promotion: 3.5-room apartment with balcony

Bernard Nicod SA is pleased to present to you exclusively the La Clé des Champs project in the charming village of Lavigny.This project consists of 6 residential buildings totaling 52 apartments, as well as a commercial building.Among these, 3 buildings (A, D, and F) grouping 18 apartments from 3.5 to 5.5 rooms, offering weighted surfaces between 92 m² and 156 m² are currently being sold. Choose the ideal apartment! The finishes are chosen by the future owners who will benefit from pleasant budgets made available to them.This 3.5-room apartment is located on the 1st floor of building D and consists of:An entrance hall with wall cupboard leading to the open kitchen and living room giving access to the southwest-facing balcony. Two bedrooms, one of which is an en-suite bedroom with its own bathroom. A shower room with sink and toilet. It is possible to install a washing column in each apartment.A cellar and an indoor parking space (CHF 40,000.- extra) complete this property. The advantages: - Enjoy reduced purchase costs thanks to a sale in co-ownership. - Minergie buildings- Air-water heat pump- Simple flow ventilation - Power supply network for charging stations- Photovoltaic panels - Highway axes between Geneva and LausanneLa Clé des Champs - available lots: 3.5 rooms: from CHF 970,000.- 4.5 rooms: from CHF 1,110,000.- 5.5 rooms: from CHF 1,390,000.- Your accommodation will be realized by experienced specialists who will be there to answer all your questions and advise you throughout the selection process. They will guide and concretize your wishes!The basement will house the technical rooms, cellars, laundry room, and indoor parking. Ask us for a dossier: we will send you a QR code allowing you to download all the documentation as well as all the prices and plans of the apartments in this promotion.Deliveries: Building A: December 2027Building F: January 2028Building D: March 2028For more information and visits: Alexandra JEREZ & Tania LEITE 024 424 24 26

  • Parking space
  • Balcony / Terrace
  • Elevator
New building
1 / 8
  • Parking space
  • View
5.5 rooms, 165m², CHF 1,760,000.–
Chemin de Sous-Bois, 24d, 1400 Yverdon-les-Bains

Contemporary villa with generous outdoor areas - Villa D

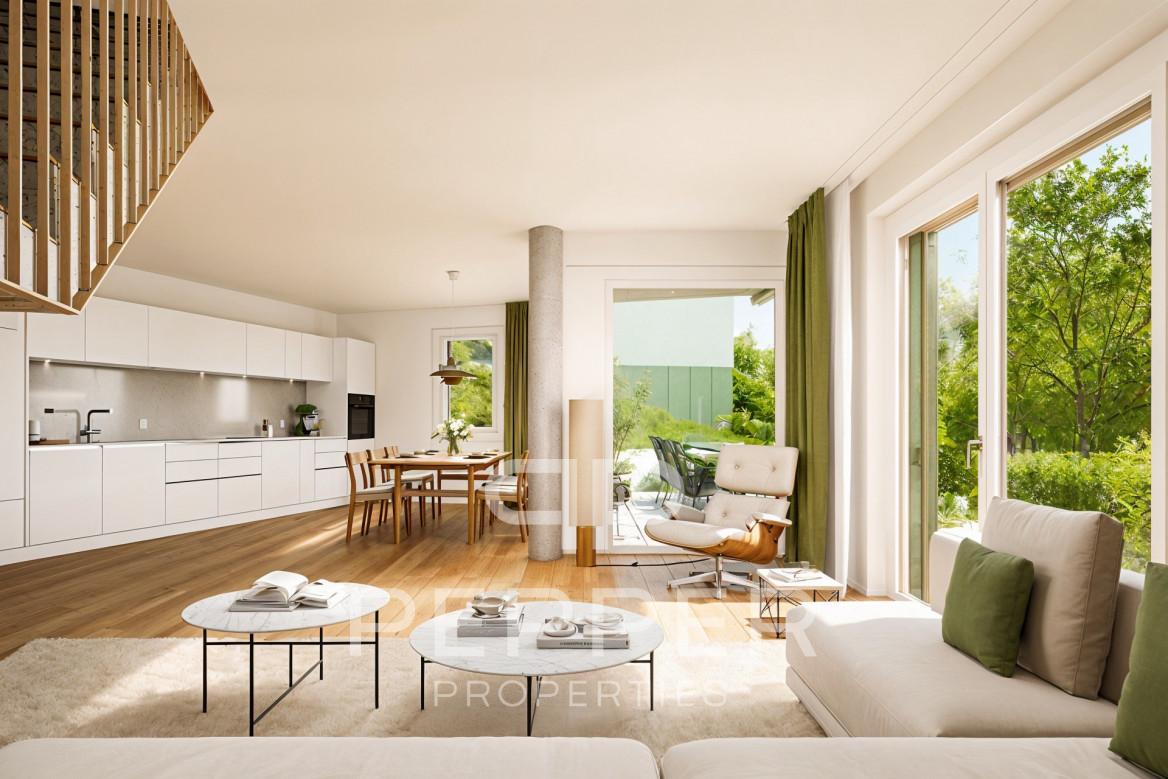
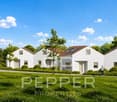
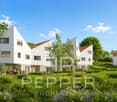
PEPPER PROPERTIES is pleased to present this magnificent new villa in a slope, integrated into the residential project Le Bosquet, a contemporary realization composed of four semi-detached villas and a single villa, designed to offer a green and intimate living environment, in close proximity to the center of Yverdon-les-Bains.Developing approximately 165 m² of living space and approximately 207.5 m² of gross floor area, Villa D offers a complete and versatile configuration of 5.5 rooms, with four bedrooms, three bathrooms, a guest toilet, an outdoor parking space, a terrace of approximately 18.25 m², and a generous private garden of approximately 230 m², on a plot of land of approximately 314 m².Thought around the concept "nature in plus", which has become a true identity signature in the developer's achievements, Le Bosquet is carried by a renowned promoter, with several decades of existence. The project proposes a new way of living: contemporary, comfortable, and turned towards the outside, in an environment where modernity, intimacy, and nature cohabit with elegance.Located in a slope, Villa D benefits from a privileged position within the project. Its beautiful private exteriors, independent entrance, balanced volumes, and contemporary architecture give it a true feeling of individuality.An open living space to the outsideThe main entrance is on the upper floor, which naturally distributes the different levels of the house.On the garden level, the villa has a beautiful living space with open kitchen, dining room, and living room, extended by a terrace of approximately 18.25 m² and a generous private garden of approximately 230 m².This level also includes a guest toilet and a technical room/laundry room.Comfortable and well-thought-out sleeping areasOn the upper floor, we discover two bedrooms, including a beautiful parental suite of approximately 26 m², comprising a bedroom, dressing room, and private shower room. A second bedroom and an additional bathroom complete this level.This floor also benefits from a very comfortable landing of approximately 22 m², offering a particularly interesting latitude of layout and use.On the top floor, the villa offers two beautiful bedrooms of approximately 13.25 m² and 13.50 m², a bathroom, a storage room, and a beautiful open space, offering an interesting potential for use, particularly for setting up an office.The attic spaces will bring a warm and unique atmosphere to this floor, with beautiful heights in the centers of the rooms.A contemporary architecture with an affirmed characterLe Bosquet is distinguished by a contemporary architecture with singular lines, designed to offer more than just a simple set of new villas. Through its play of volumes, offset implantations, and private outdoor spaces, the project creates an intimate residential atmosphere, where each villa has a true personality.This design makes it possible to preserve a pleasant feeling of individuality, while benefiting from the consistency and elegance of a harmonious architectural realization. Future buyers will also be able to personalize the finishes according to their budgets, in order to create an interior in accordance with their lifestyle.A practical location between city and greeneryThe project benefits from a green environment and at the same time offers easy access to the city center, schools, public transport, the train station, shops, and highway axes.A beautiful opportunity for those looking for a new, contemporary, and versatile villa with a true architectural identity, between nature and urban proximity.

  • Parking space
  • View
Travel time
-
Mazreku Enver

Mazreku Enver

1 / 9
Mazreku Enver

Mazreku Enver

  • Parking space
  • View
5.5 rooms, 234m², CHF 2,290,000.–
A Lutry, 1095 Lutry

Three upscale villas with lake views Villa A

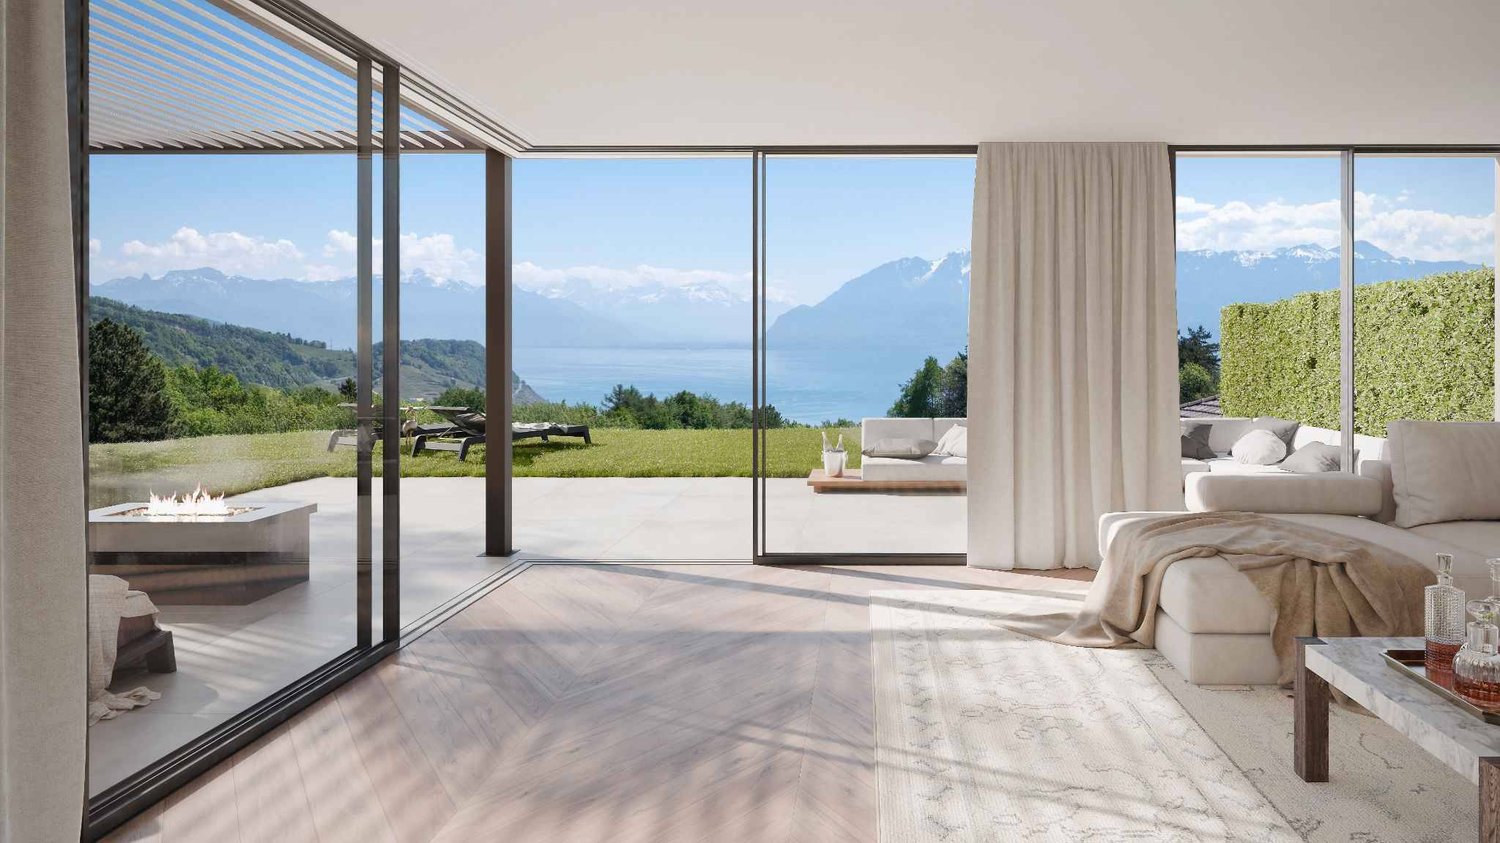
PERMIT IN FORCE - DELIVERY 2028Nestled in Bourg-en-Lavaux (Grandvaux), in the heart of the Lavaux vineyard classified as a UNESCO World Heritage Site, this new development brings together three modern villas with 4.5 and 5.5 rooms. Designed for families seeking a privileged living environment, they integrate into a calm and green residential area, less than 10 minutes from Lutry and in close proximity to Lausanne and Vevey.Benefiting from a dominant position, the villas enjoy an exceptional panoramic view of Lake Geneva, the Alps, and the emblematic landscapes of Lavaux. A rare location where nature, serenity, and quality of life come together harmoniously.On a plot of approximately 1,460 m², the homes develop over two habitable levels complemented by a basement that can be converted into living space, with areas ranging from 200 to 240 m². Their distribution allows for the free modulation of living spaces and sleeping areas according to individual needs: kitchen position, grouping of rooms to create larger areas, or any other desired configuration.The wide terraces, pergolas, and private gardens naturally extend the interior spaces, creating a true continuity between the home and the outdoors while ensuring preserved intimacy, sheltered from prying eyes.Resolutely turned towards the future, these villas combine contemporary comfort, energy efficiency, and environmental respect. They benefit from features such as large aluminum windows with triple glazing, a photovoltaic installation with individual metering, an air-water heat pump, an Actif Cooling system, a domotic installation allowing for optimized energy management, as well as a dedicated charging point for an electric vehicle. The property is sold with two outdoor parking spaces, each valued at CHF 30,000, in addition to the sale price.The project delivery is scheduled for early 2028.Contact us to discover this exclusive project and receive the complete documentation.

  • Parking space
  • View
Mazreku Enver

Mazreku Enver

1 / 9
Mazreku Enver

Mazreku Enver

  • Parking space
  • View
5.5 rooms, 234m², CHF 2,290,000.–
A Lutry, 1095 Lutry

Three upscale villas with lake views Villa C

PERMIT IN FORCE - DELIVERY 2028Nestled in Bourg-en-Lavaux (Grandvaux), in the heart of the Lavaux vineyard classified as a UNESCO World Heritage Site, this new development brings together three modern villas with 4.5 and 5.5 rooms. Designed for families seeking a privileged living environment, they integrate into a calm and green residential area, less than 10 minutes from Lutry and in close proximity to Lausanne and Vevey.Benefiting from a dominant position, the villas enjoy an exceptional panoramic view of Lake Geneva, the Alps, and the iconic landscapes of Lavaux. A rare location where nature, serenity, and quality of life come together harmoniously.On a plot of approximately 1,460 m², the homes develop over two habitable levels complemented by a basement that can be converted into living space, with areas ranging from 200 to 240 m². Their distribution allows for free modulation of living spaces and sleeping areas according to individual needs: kitchen position, grouping of rooms to create larger areas, or any other desired configuration.The wide terraces, pergolas, and private gardens naturally extend the interior spaces, creating a true continuity between the home and the outdoors while preserving intimacy, sheltered from prying eyes.Resolutely turned towards the future, these villas combine contemporary comfort, energy efficiency, and environmental respect. They benefit from large aluminum windows with triple glazing, a photovoltaic installation with individualized metering, an air-water heat pump, an Actif Cooling system, a domotic installation allowing for optimized energy management, as well as a dedicated outlet for recharging an electric vehicle. The property is sold with two outdoor parking spaces, each worth CHF 30,000, in addition to the sale price.Contact us to discover this exclusive project and receive the complete documentation.

  • Parking space
  • View
Mazreku Enver

Mazreku Enver

1 / 9
Mazreku Enver

Mazreku Enver

  • Parking space
  • View
4.5 rooms, 197m², CHF 1,850,000.–
A Lutry, 1095 Lutry

Three luxury villas with lake views Villa B

PERMIT IN FORCE - DELIVERY 2028Nestled in Bourg-en-Lavaux (Grandvaux), in the heart of the Lavaux vineyard classified as a UNESCO World Heritage Site, this new development brings together three modern villas of 4.5 and 5.5 rooms. Designed for families seeking a privileged living environment, they are integrated into a calm and green residential area, less than 10 minutes from Lutry and in close proximity to Lausanne and Vevey.Benefiting from a dominant position, the villas enjoy an exceptional panoramic view of Lake Geneva, the Alps, and the iconic landscapes of Lavaux. A rare location where nature, serenity, and quality of life meet harmoniously.On a plot of approximately 1,460 m², the homes develop over two habitable levels completed by a basement that can be converted into living space, with areas ranging from 200 to 240 m². Their distribution allows for the free modulation of living spaces and sleeping areas according to individual needs: kitchen position, grouping of rooms to create larger areas, or any other desired configuration.The wide terraces, pergolas, and private gardens naturally extend the interior spaces, creating a genuine continuity between the home and the outside while ensuring preserved intimacy, sheltered from prying eyes.Resolutely turned towards the future, these villas combine contemporary comfort, energy efficiency, and environmental respect. They benefit from large aluminum windows with triple glazing, a photovoltaic installation with individualized metering, an air-water heat pump, active cooling, a domotic system allowing for optimized energy management, as well as a dedicated outlet for recharging an electric vehicle. The property is sold with two outdoor parking spaces, each valued at CHF 30,000, in addition to the sale price.Contact us to discover this exclusive project and receive the complete documentation.

  • Parking space
  • View
1 / 6
  • Garage
  • Elevator
2.5 rooms, 69m², CHF 405,000.–
Grand-Rue 46, 1347 Le Sentier

New in the heart of Sentier - Ideal for living or investing!

Located in the heart of Sentier, in the Joux Valley, this new apartment benefits from a privileged location, just a few steps from shops, the train station, and all amenities.Offering contemporary finishes and optimal comfort, this property represents an excellent opportunity, both for a first purchase and for a rental investment. The strong presence of prestigious watch manufacturers in the region ensures a constant and lasting rental demand.The apartment consists of: • Entrance hall with integrated wardrobe • Modern fully equipped kitchen open to a pleasant living room • Large bedroom • Bathroom with shower, toilet, and connections for a washing machine (washer and dryer) • Located on the top floor of the building • Elevator serving all floors A private parking space in the garage completes this property and is offered in addition to the sale price for CHF 35'000.-.Key features? New apartment, no work to be done? Central location, immediate proximity to shops and train station? Top floor with elevator? Modern fully equipped kitchen? Connection for a private washing machine? Garage with elevator for vehicles? Excellent opportunity for a rental investment? Dynamic region driven by internationally renowned watch manufacturersDo not miss this opportunity to acquire a modern apartment, ideally located in a dynamic and sought-after region. Whether you are looking for your future home or a quality investment, this property will meet all your expectations.Contact us today to organize a visit and discover its full potential.

  • Garage
  • Elevator
Travel time
-
1 / 7
  • Parking space
  • Balcony / Terrace
  • Elevator
4.5 rooms, 125m², CHF 1,480,000.–
Chem. du Prumay 1, 1026 Echandens

Ideal location with beautiful private garden - New (unit 1)

An exclusive real estate project combining quality construction, modern comfort, and personalizationIdeally located in the heart of Echandens, in a quiet residential area, while being in close proximity to shops, schools, public transportation, and main roads, this superb project arises from the complete transformation of an old building.Developed by a regional general contractor recognized for the quality of its achievements, this human-scale residence will feature only six apartments, offering a privileged living environment and high-end amenities.Located on the ground floor, this magnificent 4.5-room apartment will seduce with its generous volumes, brightness, and particularly pleasant outdoor spaces.It develops a living area of 125 m², complemented by a beautiful terrace and private garden totaling 116 m², true extensions of the living spaces.The heart of the home is a magnificent living area of about 52 m², combining an open kitchen, a spacious living room, and a dining room. Equipped with a stove, this convivial space benefits from large openings to the outside, offering direct access to the terrace and private garden.The sleeping area includes three beautiful bedrooms, ideal for a family, a couple wanting to have an office, or anyone looking for beautiful volumes.The apartment also has two bathrooms, designed to meet the requirements of daily life while offering an excellent level of comfort.One of the major advantages of this project lies in the complete personalization of your future home.Future owners will have the opportunity to choose all the finishes, including the kitchen, bathrooms, floor coverings, and various materials. Some interior fittings can also be adapted to meet expectations and lifestyle.The work is currently in progress, and delivery is planned for autumn 2027.The highlights • Residence with only 6 apartments • Privileged location in the center of Échandens • Quiet neighborhood, close to all amenities • New apartment with 125 m² of living space • Terrace and private garden with 116 m² • Magnificent living area of 52 m² • Open kitchen • Stove in the living room • Three bedrooms • Two bathrooms • Finishes entirely at the choice of the buyer • High-quality construction • Realized by a regional general contractor • Planned delivery in autumn 2027 Two outdoor parking spaces are available at an additional cost of CHF 25,000.- per space.This project represents a rare opportunity to acquire a new apartment offering generous living spaces, quality amenities, and the possibility of creating a fully personalized interior. A property intended for buyers looking for a privileged living environment in one of the most sought-after municipalities in the Lausanne region.

  • Parking space
  • Balcony / Terrace
  • Elevator
Travel time
-
Fabien Risse

Fabien Risse

1 / 8
Fabien Risse

Fabien Risse

10 rooms, 550m², CHF 8,200,000.–
chemin du Guet 11, 1295 Mies

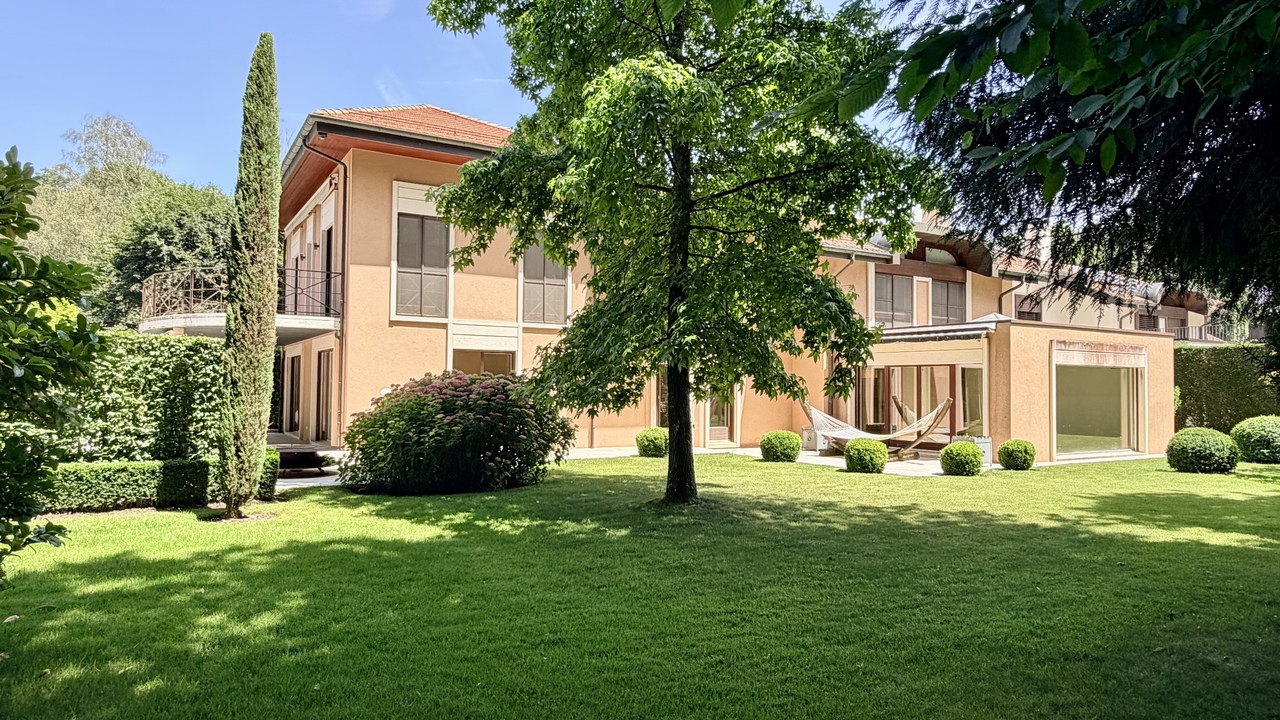
An exceptional property to reinvent, in the heart of a green oasis

Located at Chemin du Guet 11, in Mies, this magnificent property benefits from a privileged location on the edge of the forest, in the heart of a green and particularly peaceful residential environment.The house is situated on a superb plot of approximately 3'800 m², forming a true natural haven, sheltered from prying eyes. The generosity of the land, the immediate presence of the forest, and the low exposure to the neighborhood create a rare atmosphere, imbued with serenity and discretion.The property is secure and thus offers a comfortable and protected living space. It will particularly suit a family seeking vast spaces, great tranquility, and a residential address near Geneva.The house requires renovation and modernization work today. This characteristic represents a genuine opportunity for its future owners, who will be able to rethink the spaces, finishes, and equipment according to their tastes and needs. A carefully studied renovation will allow combining the property's character with comfort, energy performance, and current aesthetic standards.The importance of the plot and the quality of its environment offer numerous possibilities for outdoor layout. The garden could, for example, accommodate different relaxation areas, terraces, play zones, or landscaping, subject to the necessary authorizations.The address thus combines qualities that have become particularly sought after: a large plot, preserved intimacy, an immediate natural environment, and excellent proximity to Geneva. This property will seduce buyers wishing to carry out an ambitious renovation project and create a unique family home in one of the most appreciated residential communes of Terre Sainte.

Travel time
-

Suggested properties for you based on search results

Other interesting objects