
Rooms
5.5
Living space
97 m2
Selling price
CHF 1,190,000.–
Notify on price drop
"Contiguous contemporary 5.5-room villa with garden"
Address
1433 SuchyPrice
- Purchase price:
- CHF 1,190,000.–
- Notify on price drop
Main information
- Availability:
- By agreement
- Type:
- Row house
- No. of rooms:
- 5.5
- Number of floors:
- 1
- Surface living:
- 97 m2
- Land area:
- 1230 m2
- Year built:
- 2024
Characteristics
View
Parking space
Documents (0)
Description
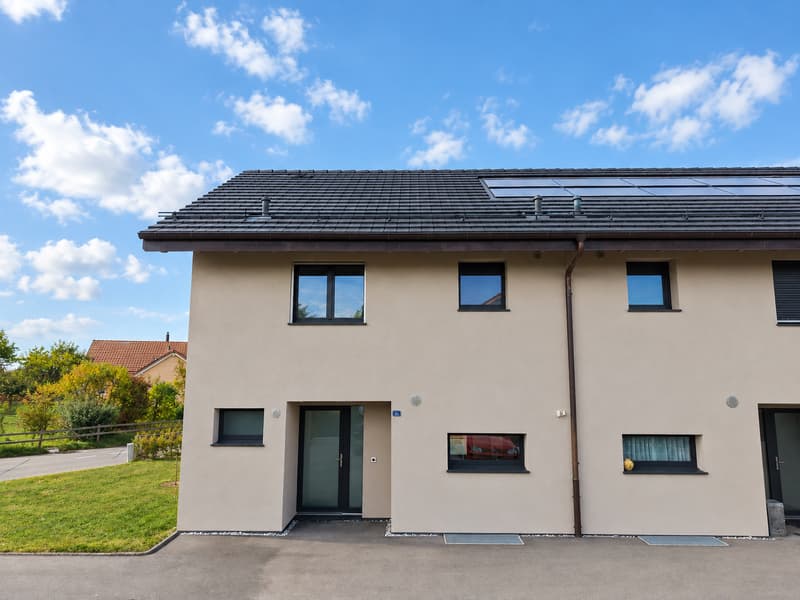
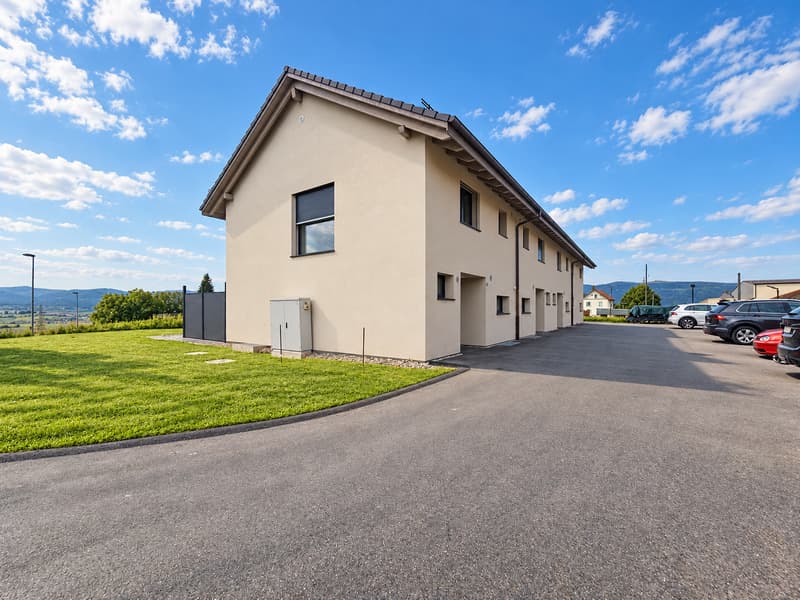
Located in the charming village of Suchy, this magnificent contiguous 5.5-room villa, built in 2024, offers a pleasant living environment combining modernity, comfort, and functionality.
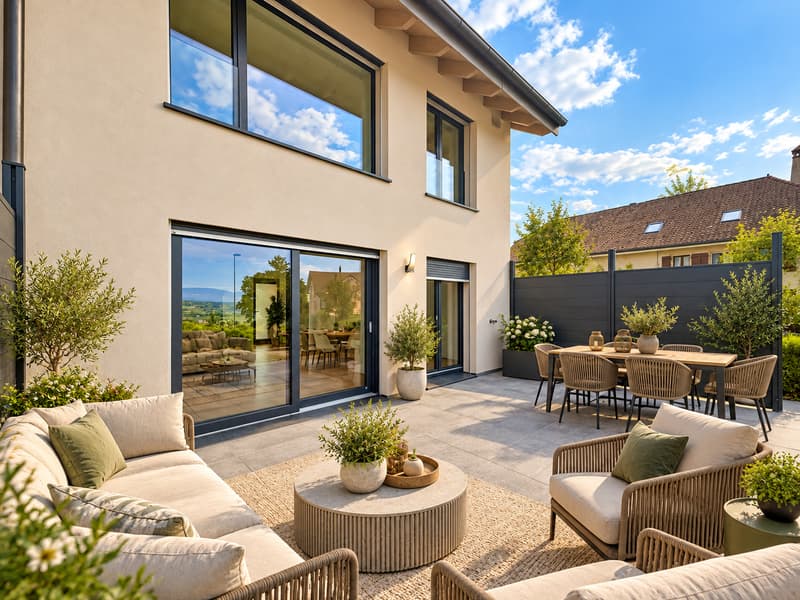
Spread over three levels, this property seduces with its carefully arranged living spaces, quality amenities, and pleasant exterior consisting of a spacious terrace and a garden for private use.
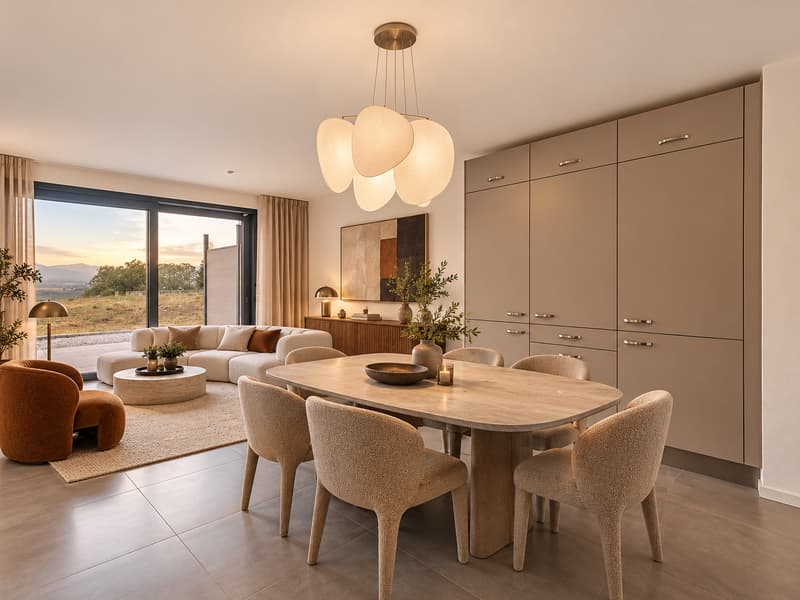
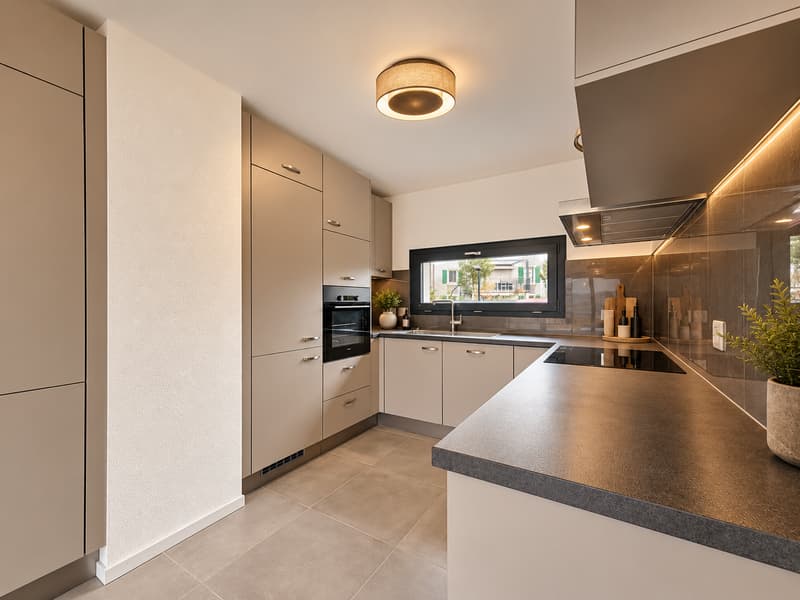
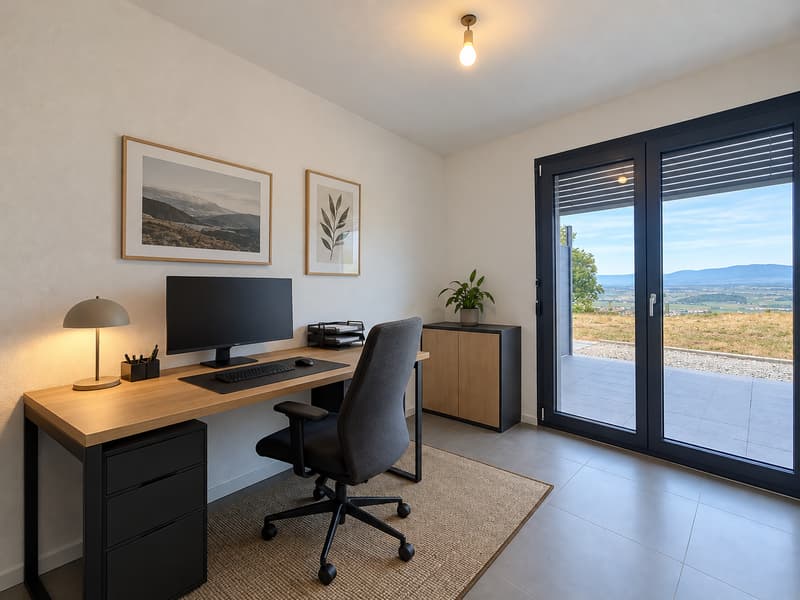
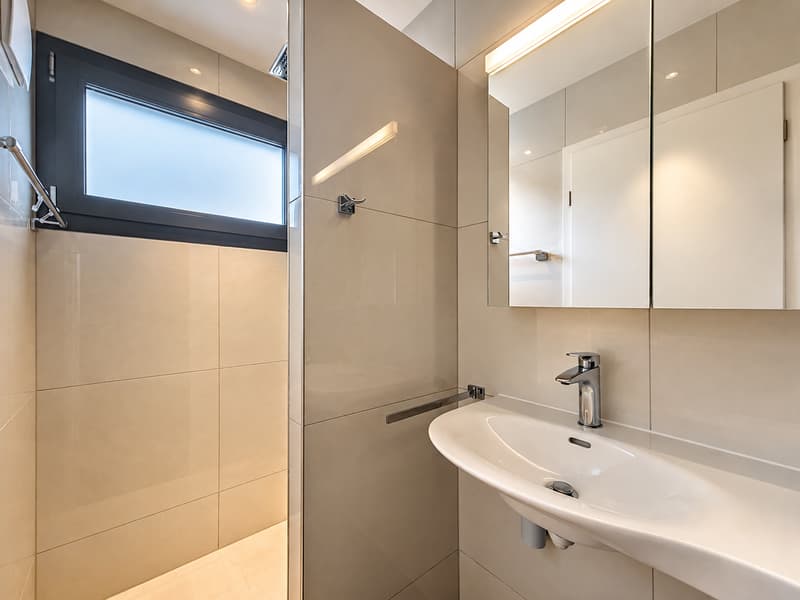
The ground floor opens onto an independent entrance hall leading to a beautiful living space including a bright living room and an open, fully equipped kitchen with V-ZUG appliances. This convivial space benefits from direct access to the terrace and garden, allowing you to fully enjoy the beautiful days. An office, which can easily be opened onto the living room to enlarge the living space, as well as a shower room with WC complete this level.
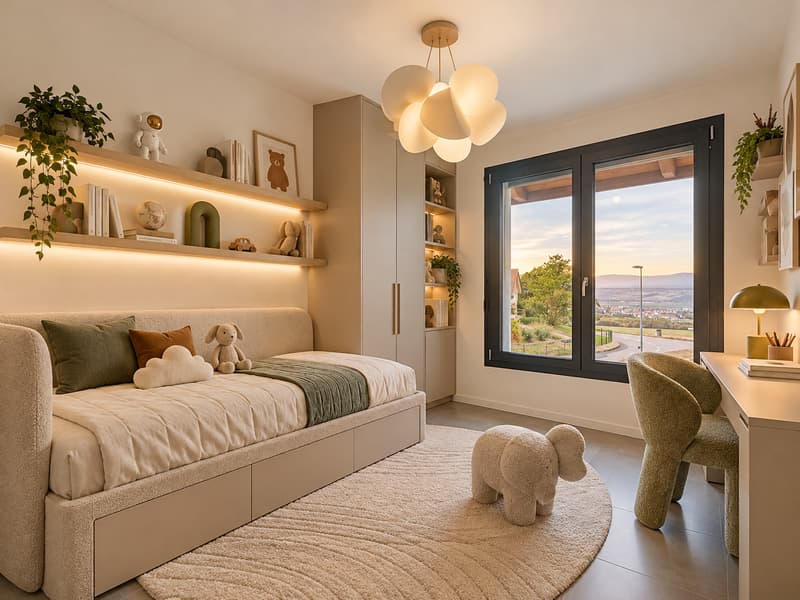
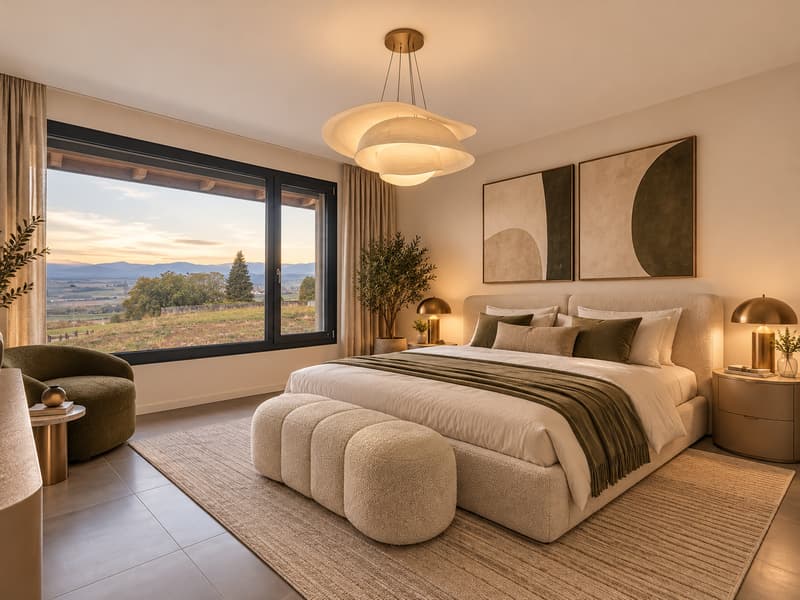
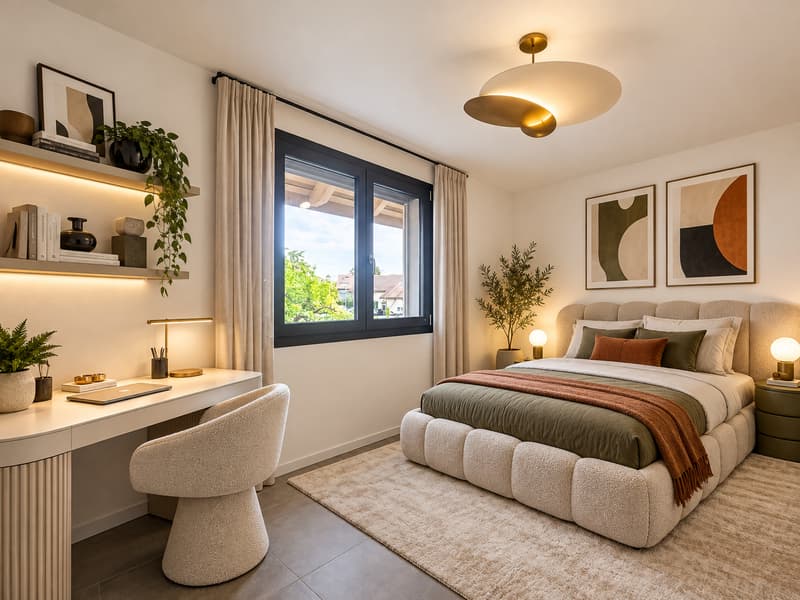
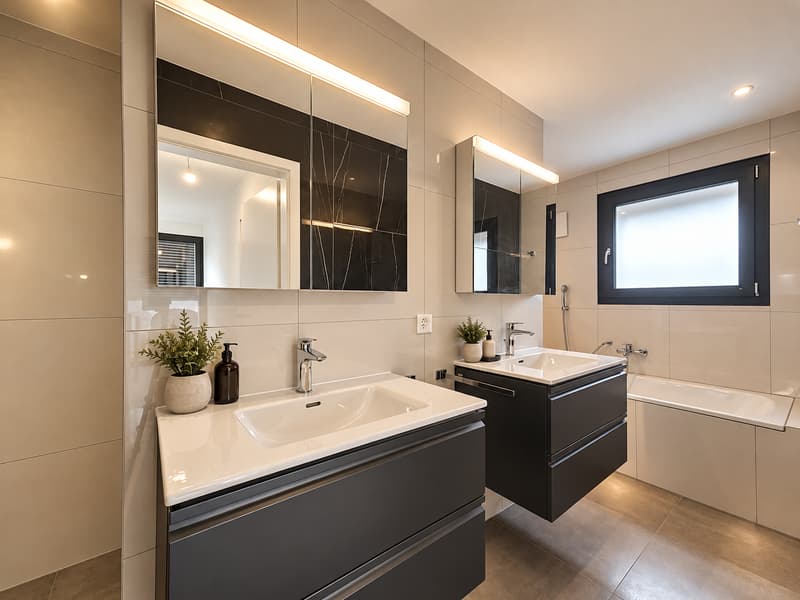
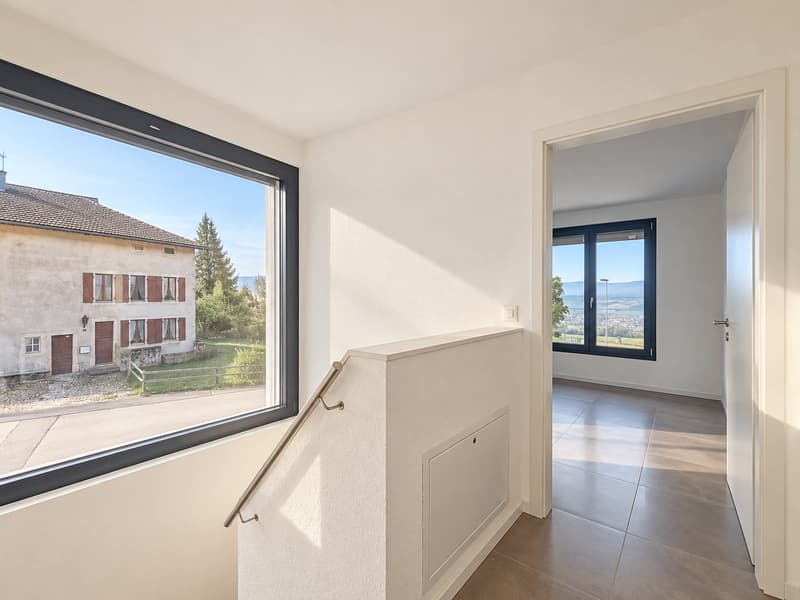
On the upper floor, the sleeping area consists of three bedrooms and a bathroom equipped with a bathtub, an Italian shower, a double sink, and a WC. A clever laundry chute, directly connecting the upper floor to the basement, brings additional practicality to everyday life.
The basement accommodates a technical room including a heat pump and a water softener, a cellar, as well as a generous room available offering many possibilities for layout according to the needs of the future occupants.
Built according to contemporary standards, this villa benefits from appreciable technical amenities, notably underfloor heating powered by an individual heat pump, triple-glazed windows, as well as photovoltaic solar panels serving the entire PPE.
Two outdoor parking spaces complete the amenities of this property.
This property constitutes a beautiful opportunity for a family looking for a recent, comfortable, and functional home in a peaceful village environment near Yverdon-les-Bains.
Mortgage Calculator
From dream house to home ownership: the mortgage calculator can help you estimate the affordability of this property.

Free
Create an account for more options
Create your account to manage your favorites across all devices, keep track of your search alerts, and never miss an update. Everything you need for your home search, all in one place!

BARNES | Yverdon-les-BainsRue de la Plaine 37, 1400 Yverdon-les-BainsSee all listings from this agency

Neiva Martins JulienResponsable d'agence, courtier
- Listing ID
- 4003564096
- Object ref.
- 102817.102817