Rooms
15
Living space
814 m2
Selling price
On request
"Ultra-Contemporary Property with Lake View"
Address
A Dully, 1195 DullyPrice
- Purchase price:
- On request
Main information
- Availability:
- By agreement
- Type:
- Villa
- No. of rooms:
- 15
- Number of floors:
- 2
- Surface living:
- 814 m2
- Land area:
- 4015 m2
- Year built:
- 2023
Characteristics
Balcony / Terrace
Fireplace
View
Parking space
Garage
Elevator
Swimming pool
Documents (0)
Description
In co-exclusivity | Exceptional property with ultra-contemporary architecture, located in a peaceful, residential, and privileged area in the heart of La Côte.
This new luxury construction has been realized with finishes of a very high quality and high-end materials. As soon as you step across the threshold, you will notice that each element is unique and custom-made. Nothing has been left to chance by the owners, and every detail has been thought out with the greatest care, combining luxury and trend to satisfy a demanding clientele.
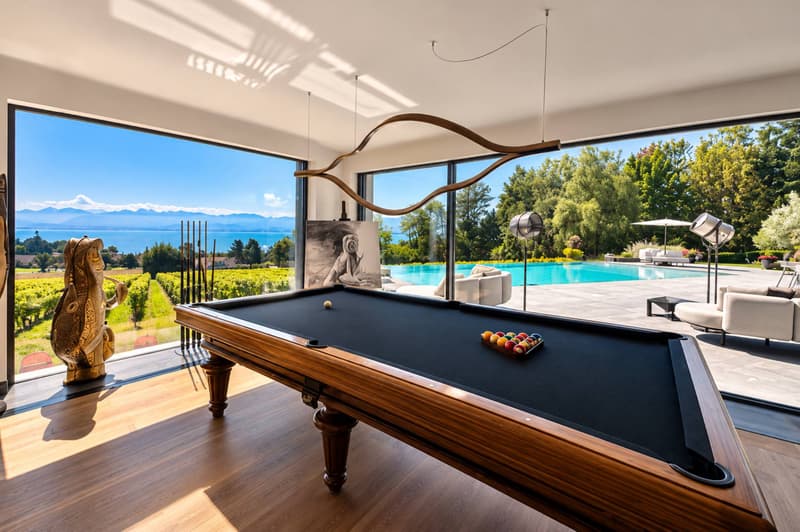
Its location offers a breathtaking view of Lake Geneva, making this place magical and sought-after. The plot of over 4,000 m², surrounded by vineyards, offers future residents unparalleled privacy, shielded from all eyes.
The main house is spread over 640 m², offering three levels served by a staircase and an impressive glass elevator. The spaces and volumes are generous, enjoying undeniable comfort.
The daytime area includes a large living space composed of several rooms, including an open kitchen, a dining room, a reception room, and a TV area. The large windows of this level will allow you to enjoy an unobstructed view of the overflow pool, which will seduce you both day and night thanks to the impressive light show offered by 500 optical fiber light points. For the most athletic, a fitness room is available.
The first floor is dedicated to the sleeping area. It consists of 4 spacious bedrooms en suite with dressing room, bathroom, and access to various balconies with a full south view of the lake and the Alps.
The basement offers the following amenities: 2 bedrooms en suite, one with access to a terrace equipped with a jacuzzi, a garage for 3 vehicles, a hair salon, a carnotzet, and a wine cellar.
Finally, an annex of over 170 m² is available, which can be used for staff or your guests. For your offices or your independent activity, a second annex is also available.
An exclusive address, a luxurious, exceptional, and uncommon property that will leave no one indifferent.
Guaranteed love at first sight!

Free
Create an account for more options
Create your account to manage your favorites across all devices, keep track of your search alerts, and never miss an update. Everything you need for your home search, all in one place!


Dos Santos HugoCourtier - Nyon
- Listing ID
- 4003564211
- Object ref.
- 82436