1080 results - Properties for sale with Elevator: Canton Vaud

1 / 11
2.5 rooms89m²CHF 990,000.–
Ch de Montelly, 1007 Lausanne

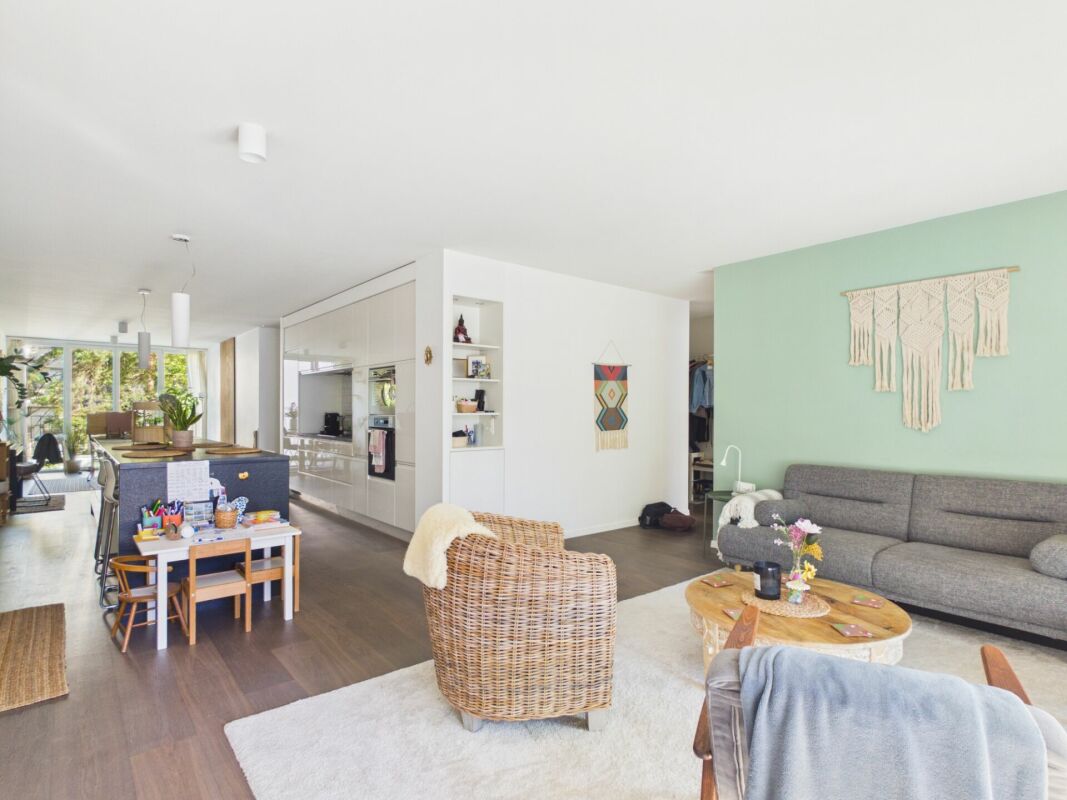
Un 2,5p au passé industriel, au coeur de Lausanne

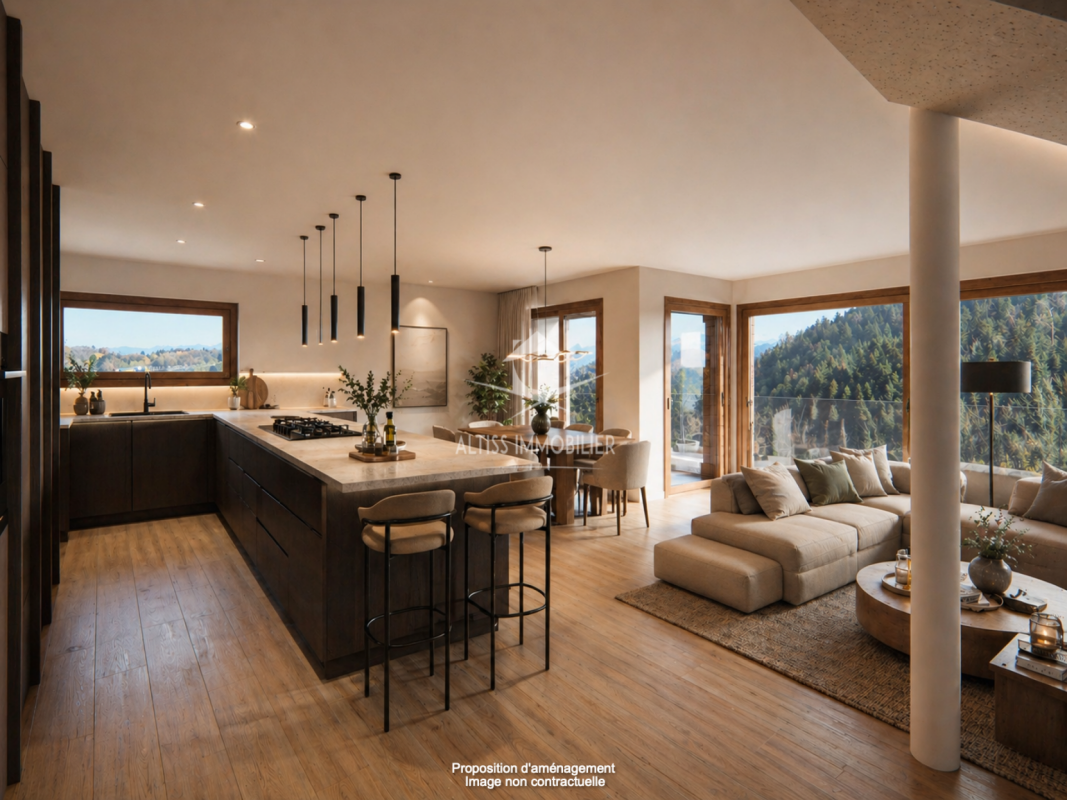
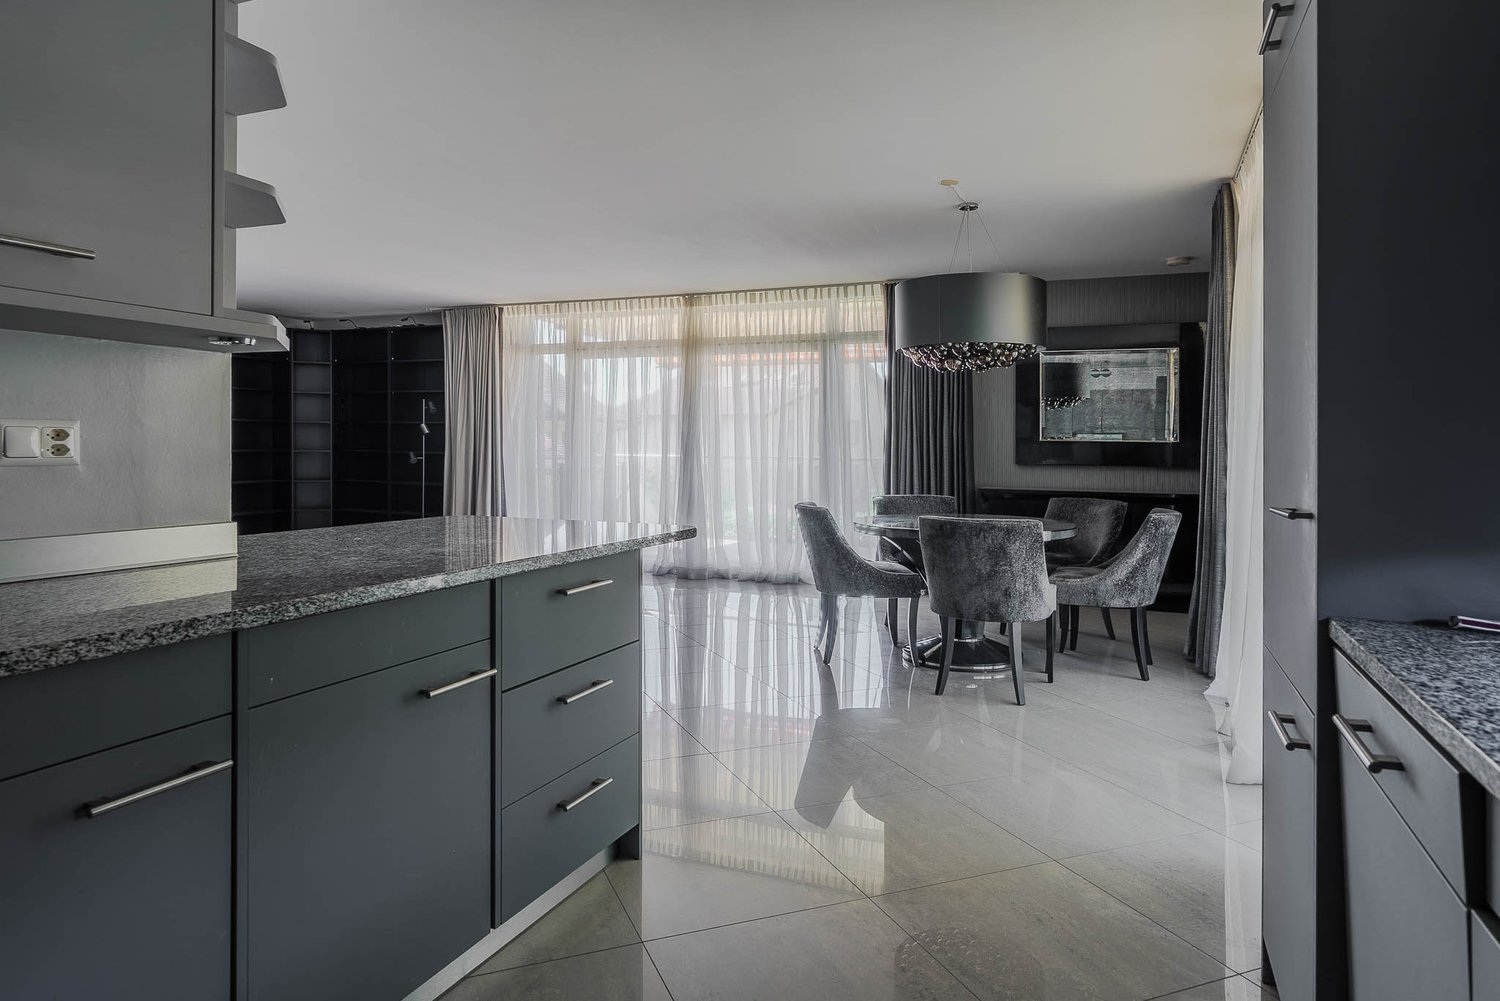
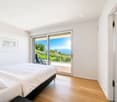
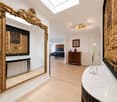
Certaines propriétés ne ressemblent à aucune autre. Celle-ci en fait partie.Au coeur de Lausanne, dans une ancienne fabrique de glace réhabilitée en appartements, ce loft transformé de 2,5 pièces offre un cadre de vie rare où patrimoine industriel et confort contemporain se rencontrent avec élégance.Dès l'entrée, les volumes surprennent. Les hauteurs sous plafond, les matériaux bruts et l'architecture atypique rappellent l'histoire du lieu, tandis que les aménagements réalisés transforment cet ancien espace industriel en un appartement chaleureux, lumineux et résolument urbain.Initialement conçu comme un loft ouvert, le bien a été intelligemment réaménagé en 2,5 pièces afin d'offrir davantage d'intimité et de fonctionnalité, tout en préservant son esprit loft et sa sensation d'espace.Les atouts :o Situation exceptionnelle en plein centre-ville de Lausanneo Ancienne fabrique de glace transformée en PPE industrielle de caractèreo Architecture atypique et cachet uniqueo Beaux volumes et luminosité généreuseo Environnement recherché pour les amateurs de lieux hors du communo Commerces, transports et vie urbaine accessibles à piedo Place de parc en souterrain en SUS du prix de ventePlus qu'un appartement, ce bien s'adresse à celles et ceux qui recherchent un lieu de vie avec une âme, une histoire et une identité forte.Einige Immobilien sind wie keine andere. Diese gehört dazu.Im Herzen von Lausanne, in einer ehemaligen Eisfabrik, die zu Wohnungen umgebaut wurde, bietet dieses umgebaute 2,5-Zimmer-Loft einen seltenen Lebensrahmen, in dem industrielles Erbe und zeitgenössischer Komfort elegant aufeinandertreffen.Bereits beim Betreten des Hauses überraschen die Volumen. Die hohen Decken, die rohen Materialien und die atypische Architektur erinnern an die Geschichte des Ortes, während die durchgeführten Umbauten diesen ehemaligen Industrieraum in eine warme, helle und entschieden urbane Wohnung verwandeln.Initial als offenes Loft konzipiert, wurde das Objekt intelligent in 2,5 Zimmer umgebaut, um mehr Privatsphäre und Funktionalität zu bieten, wobei der Loftgeist und das Raumgefühl erhalten bleiben.Die Trümpfe :- Außergewöhnliche Lage im Stadtzentrum von Lausanne- Ehemalige Eisfabrik, die in eine charaktervolle industrielle PPE umgewandelt wurde- Atypische Architektur und einzigartiges Cachet- Schöne Volumen und großzügige Helligkeit- Gesuchte Umgebung für Liebhaber außergewöhnlicher Orte- Einkaufsmöglichkeiten, Transport und Stadtleben zu Fuß erreichbar- Tiefgaragenstellplatz AUF den VerkaufspreisMehr als ein Apartment ist diese Immobilie für diejenigen geeignet, die einen Ort zum Leben mit einer Seele, einer Geschichte und einer starken Identität suchen.Some properties are like no other. This is one of them.In the heart of Lausanne, in a former ice factory rehabilitated into apartments, this converted 2.5-room loft offers a rare living environment where industrial heritage and contemporary comfort meet with elegance.From the moment you enter, the volumes are surprising. The high ceilings, raw materials and atypical architecture recall the history of the place, while the refurbishments carried out transform this former industrial space into a warm, bright and resolutely urban apartment.Initially designed as an open loft, the property has been cleverly refurbished into 2.5 rooms to offer more privacy and functionality, while preserving its loft spirit and sense of space.Advantages:- Exceptional location in the heart of downtown Lausanne- Former ice factory transformed into an industrial PPE with character- Atypical architecture and unique cachet- Beautiful volumes and generous luminosity- Sought-after environment for lovers of out-of-the-ordinary places- Shops, transport and city life within walking distance- Underground parking...

1 / 11
  • Parking space
  • Balcony / Terrace
  • View
  • +1
4.5 rooms120m²CHF 802,000.–
A Villeneuve VD, 1844 Villeneuve

Large 4.5-room apartment with 137.7 m2, mezzanine and covered balconies

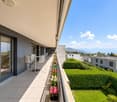
On the top floor and free of neighbors!Only 5 minutes from Villeneuve, in a quiet and residential neighborhood in the Rennaz commune, close to all amenities, in a small, well-maintained 3-story building with excellent energy efficiency, this beautiful 4.5-room apartment with 120 m2 interior space is located. + a large mezzanine of 22 m2 and 2 covered balconies, respectively 7.5 m2 and 6 m2, opening onto a green environment.Located on the top floor and oriented southwest, this very beautiful apartment is in good condition. Additionally, it has a fully equipped open kitchen.The apartment is ideal for a family or a couple looking for a lot of space and total privacy.The interior layout is as follows:- 1 Entrance with wardrobe of 11.4 m2- 1 Spacious living/dining room with open kitchen of 46 m2- 1 Open kitchen fully equipped- 1 Covered balcony of 7.5 m2 oriented southwest- 1 Parental bedroom of 15.8 m2 oriented northeast with adjacent bathroom and balcony of 6 m2- 1 Bedroom north of 15.5 m2- 1 Bedroom northeast of 16.5 m2- 1 Shower with WCStaircase to:- 1 Large mezzanine of 22.1 m2 + 2 large attic spaces (galetas) of 13.2 m2 and 10.5 m2 respectively.This property also has a basement. Laundry room in the building.2 indoor parking spaces are offered with the apartment for CHF 30,000.- each.There is the possibility of taking only one or 1 outdoor parking space for CHF 15,000.-.Seize this great opportunity and come visit us!For information or visit: Ms. Lucrèce Constantin - 079 799 58 90

  • Parking space
  • Balcony / Terrace
  • View
  • +1
1 / 12
  • Parking space
  • Balcony / Terrace
  • View
  • +2
4.5 rooms175m²CHF 3,070,000.–
A Puidoux, 1070 Puidoux

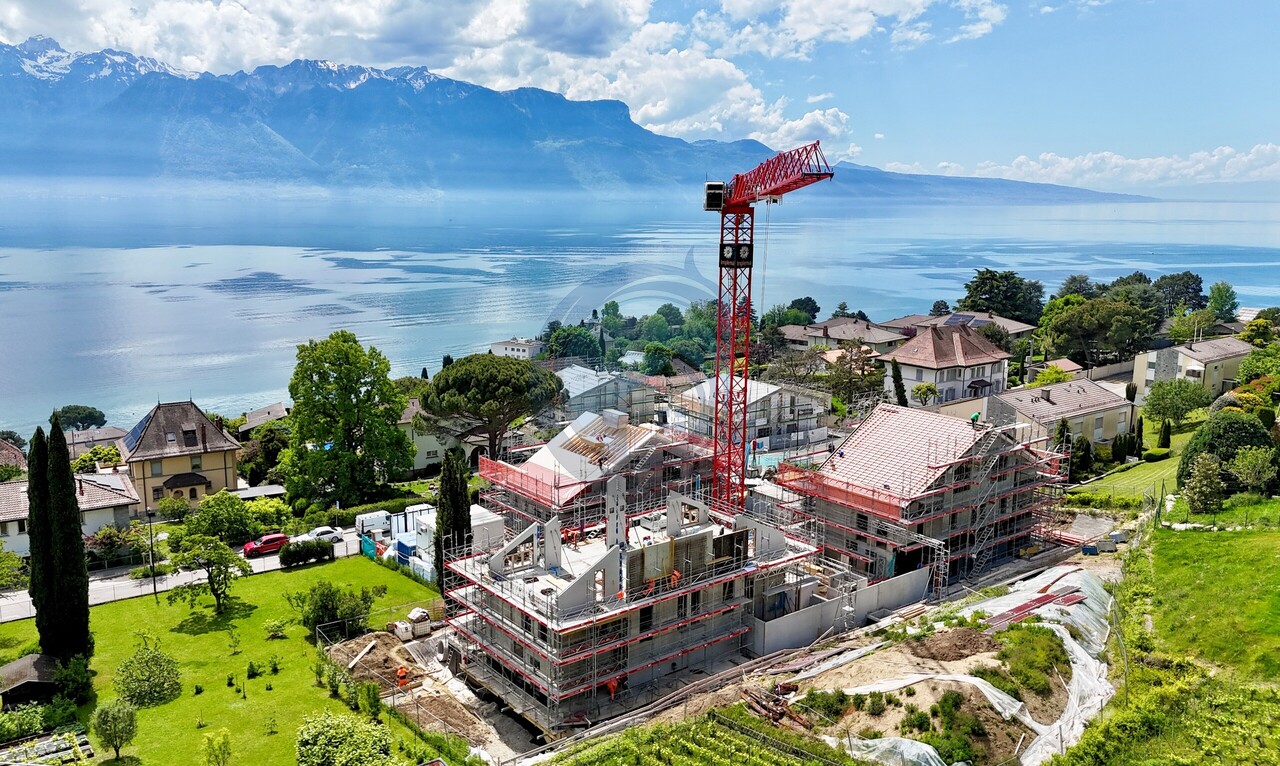
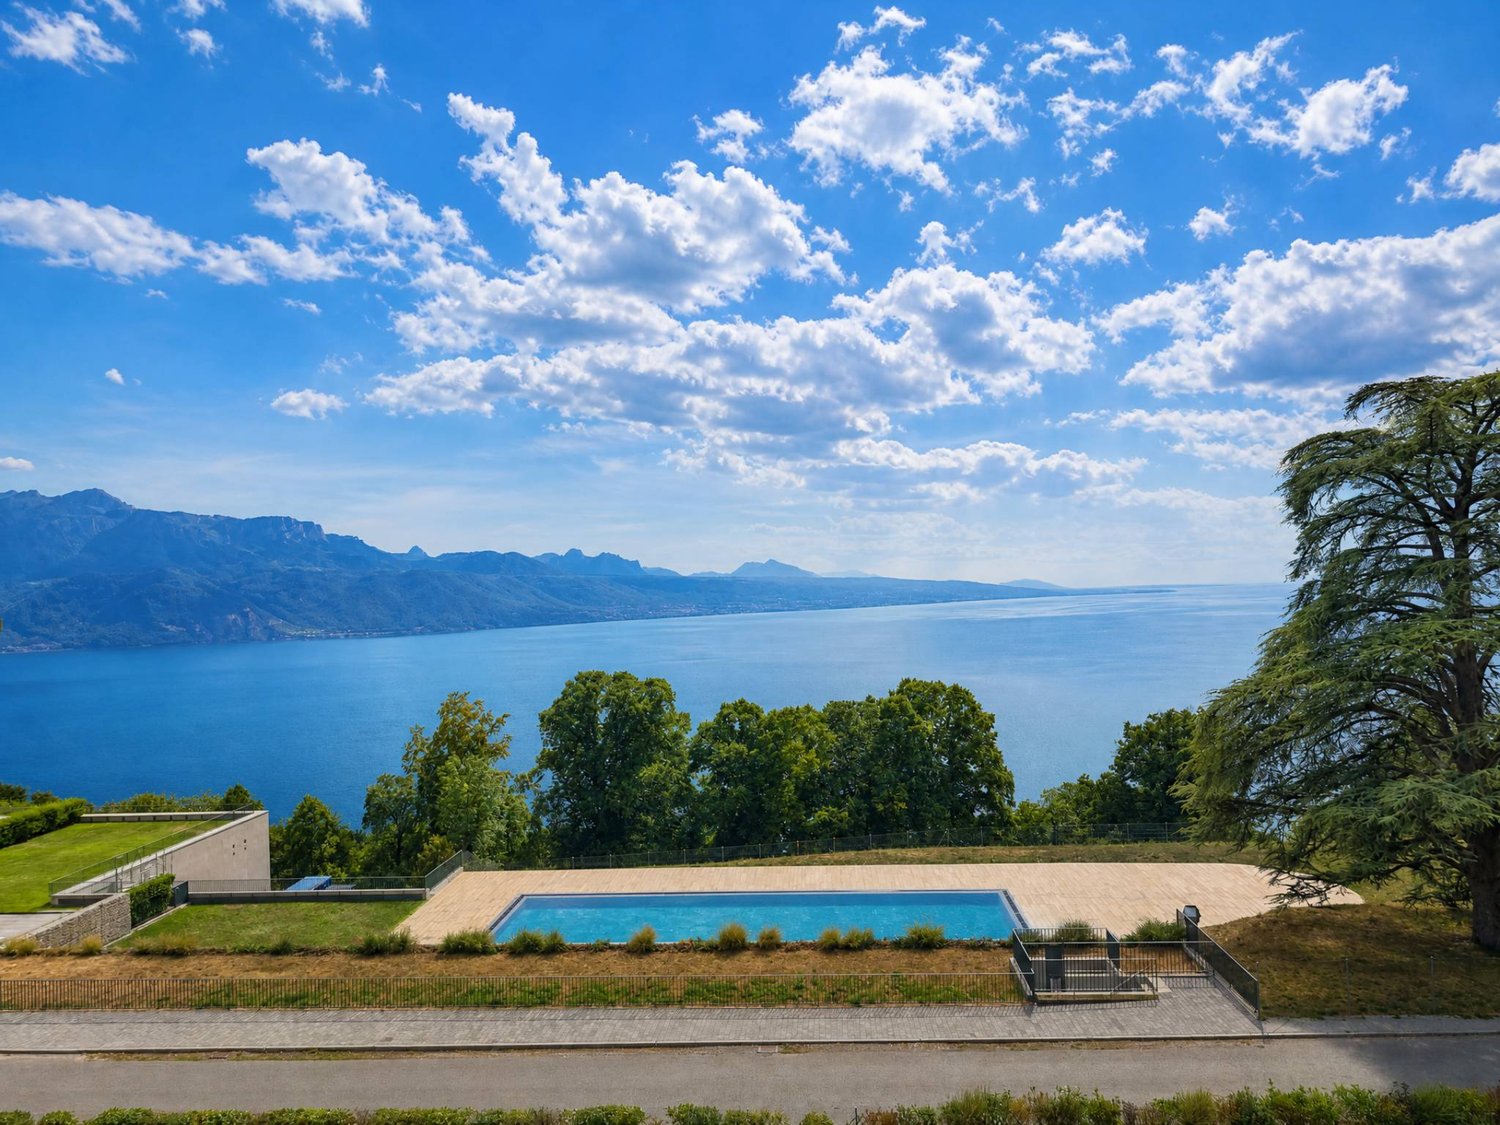
In the heart of Lavaux vineyards - 175 m2 high-standard apartment

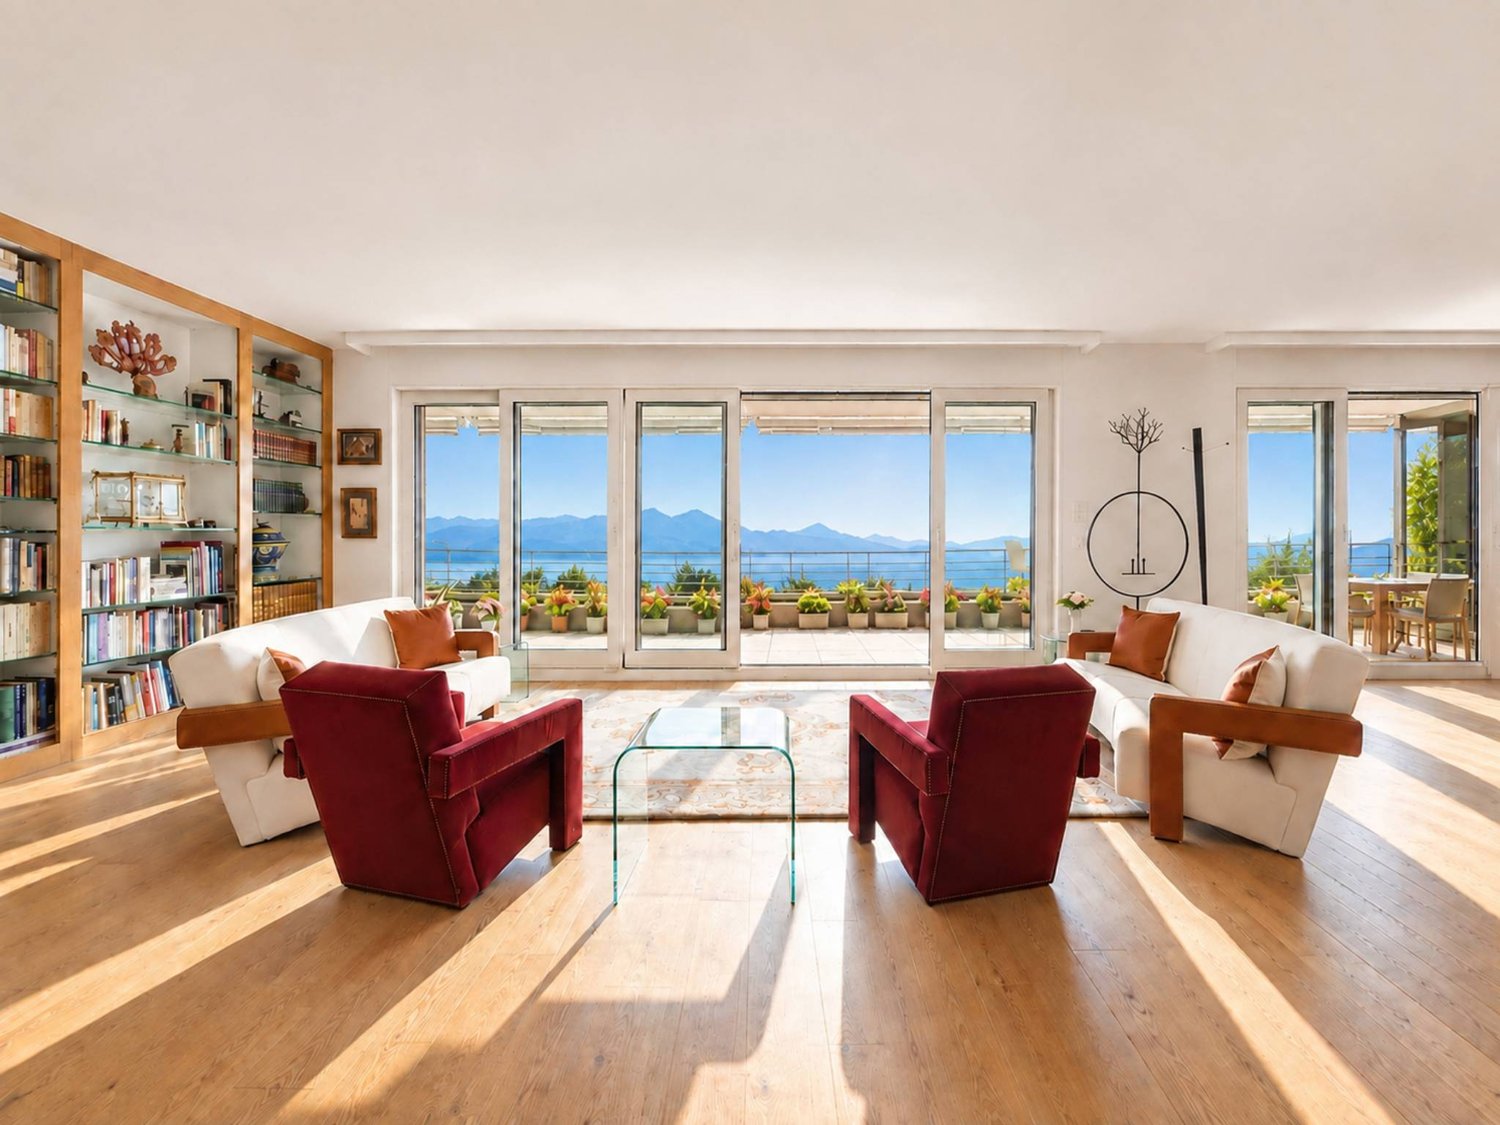
The "Les Terrasses de Lavaux" residence is ideally located in a highly sought-after environment in the heart of the Lavaux vineyards, on a site of exceptional beauty classified as a UNESCO World Heritage Site. This location offers the future owner a unique and breathtaking panoramic view of the Léman region and the Alps.The complex is carefully integrated into the authentic nature, offering a haven of peace, away from the hustle and bustle of the city. Halfway between the shores of Lake Geneva and urban amenities, this 2021 construction with purified architecture offers an intimate and modern atmosphere, conforming to MINERGIE standards for optimal energy efficiency.Located on the 2nd floor, this high-standard apartment of approximately 175 m² (weighted area, 150 m² interior) is harmoniously and brightly laid out, with a beautiful covered terrace of approximately 33 m² facing south and an 8.7 m² balcony facing east.Two indoor parking spaces, in addition to the price, as well as a cellar complete the services of this rare property on the market.Note that the building is part of an ambitious project consisting of three distinct buildings on a vast plot of over 22 hectares, formerly occupied by the prestigious Grand Hôtel du Signal. Two buildings are intended for property by floor (PPE), while the third will house a luxury hotel with a gourmet restaurant.The complex also features a semi-olympic swimming pool, tennis courts, a large gym, and fitness equipment.

  • Parking space
  • Balcony / Terrace
  • View
  • +2
Mazreku Enver

Mazreku Enver

Courtier

1 / 12
  • Parking space
  • Balcony / Terrace
  • View
  • +1
3.5 rooms75m²CHF 1,190,000.–
A chexbres, 1070 chexbres

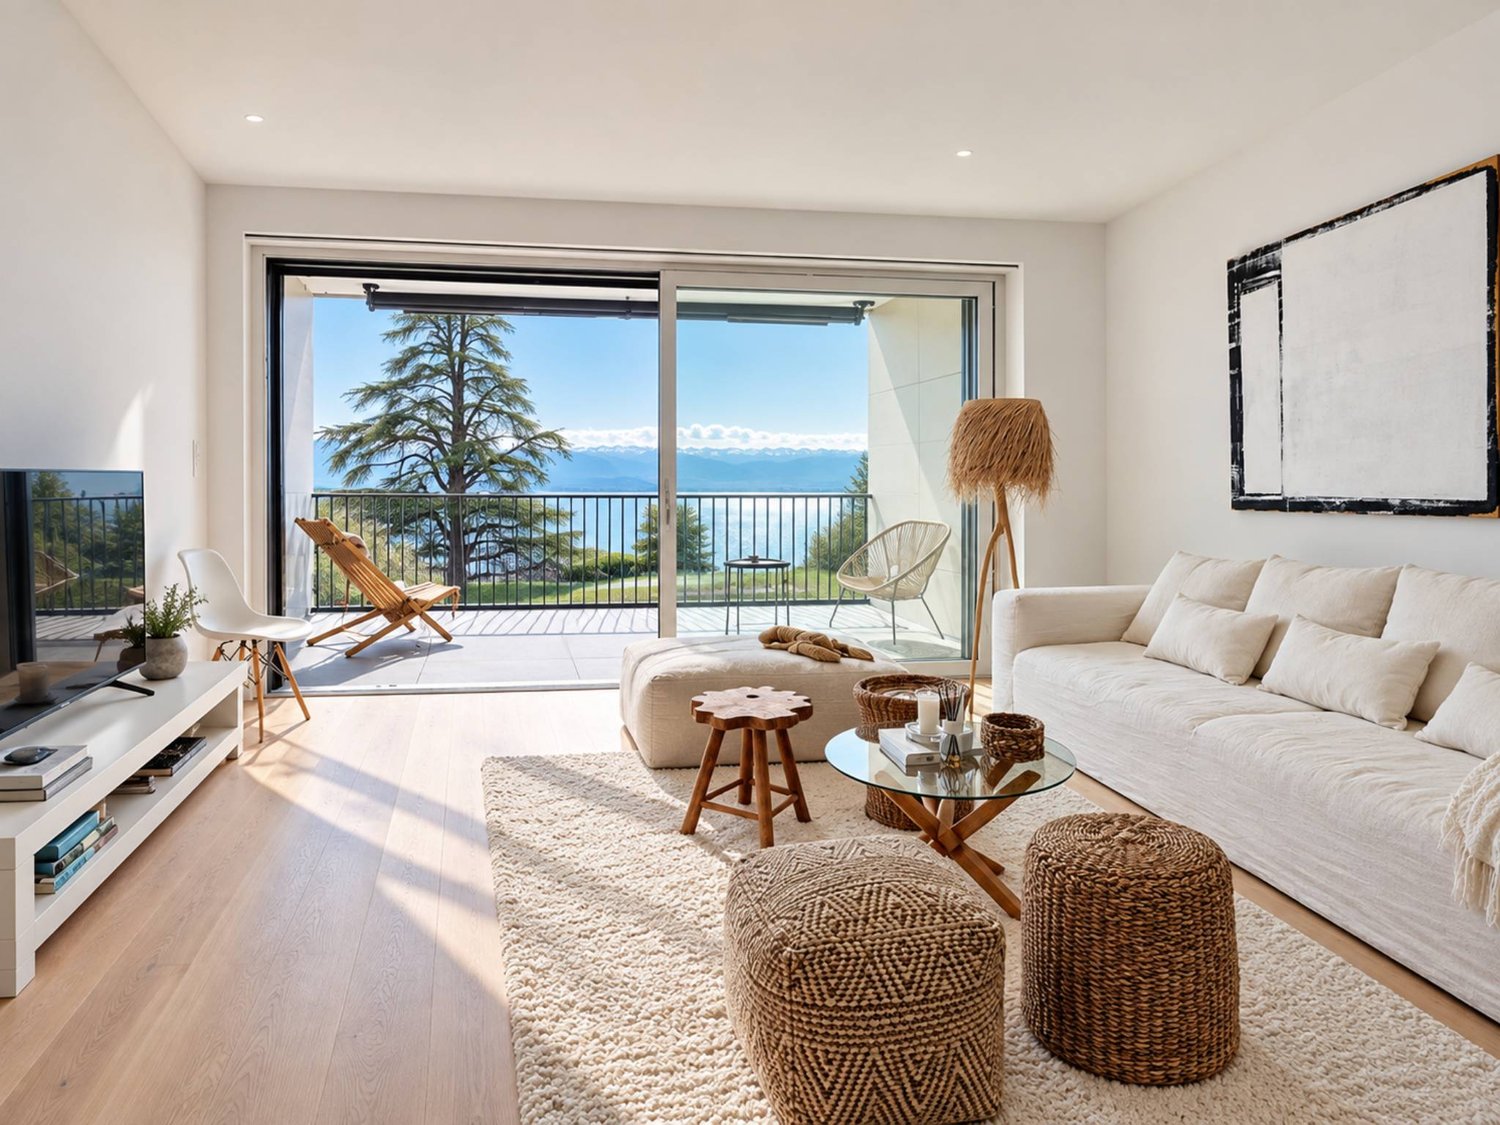
Beautiful recent 3.5-room apartment with large balcony and lake view

Overlooking a UNESCO World Heritage site, between Lausanne and Vevey in the municipality of Puidoux (Chexbres), 10-12 minutes' walk from Puidoux station, in an exceptional project offering high-end apartments. Beautiful 3.5-room apartment on the floor, with 75 m2 of living space and a large 10 m2 balcony.The apartment is located in a small 5-story building, is south-facing and offers a very beautiful view of Lake Geneva and the Alps as well as the outdoor pool of the hotel located on the estate. The interior design is contemporary in style. This apartment is a high-quality property in a 2022-built residence that meets all current energy requirements. It perfectly suits demanding clients looking for a recent, spacious, and bright apartment in a quiet environment surrounded by greenery, whether as a main or secondary residence, and wanting to stay very close to amenities and highway accesses.The internal layout is as follows:- 1 entrance hall with built-in cupboards - 1 living/dining room opening onto the south balcony with a glass front and electric blinds - 1 open, fully equipped kitchen opening onto the living area - 1 covered balcony with a view of the lake and the Alps- 1 shower/WC with space for the washing machine/dryer - 1 bedroom with 14.3 m2, northwest, with an adjacent bathroom and built-in cupboards- 1 bedroom with 13.06 m2, northeast - 1 large basement storage room 1 indoor parking space is sold with the apartment for an additional CHF 60,000.-. Direct access with the elevator from the parking to the floor. Possibility to install an electric charging station for the car. The building construction meets current energy requirements and could almost correspond to a "Minergie" construction, demonstrating excellent energy efficiency according to the CECB (building envelope efficiency: B, global energy efficiency: B, direct CO2 emission: A). The heating is produced by a remotely controlled pellet heating system distributed through the floors and high-performance double glazing. Additionally, the building benefits from double-flow ventilation with heat recovery, which ensures air renewal in the apartments.In the complex, a 4-star hotel is being completed for October 2026, which will offer a large fitness and spa area with an indoor pool. These elements are an undeniable advantage for future buyers who can already benefit from the outdoor pool free of charge until the hotel opens in the autumn. Sale as a main or secondary residence is authorized. Sale is also authorized for foreign persons who do not have a main residence in Switzerland and wish to acquire a secondary residence. For further information or visits: Ms. Lucrèce Constantin - 079 799 58 90This brochure is not contractual

  • Parking space
  • Balcony / Terrace
  • View
  • +1
1 / 10
  • Parking space
  • Balcony / Terrace
  • Pets allowed
  • +1
4.5 rooms108m²CHF 620,000.–
Chem. de Pré Yonnet 29, 1860 Aigle

Spacious with garden and large living room of 45 m²

Located in a peaceful and sought-after residential area, this beautiful 4.5-room ground-floor apartment seduces with its generous volumes, exceptional brightness, and strong potential for renovation. Upon entering, you will discover practical wall cabinets as well as a large living space consisting of a huge living room and a dining room totaling approximately 45 m². Entirely lined with large windows, this space is bathed in natural light throughout the day and offers a particularly pleasant living environment. The open, fully equipped kitchen integrates harmoniously into the living room. From the living room, you have direct access to a pleasant loggia of approximately 10 m² as well as a beautiful private garden, ideal for enjoying the beautiful days. The apartment also features: • Three bedrooms; • A bathroom with a bathtub and toilet; • A separate guest toilet; • A private cellar. One of the great advantages of this property lies in its modularity: the current dining room can easily be converted into a fourth bedroom at a lower cost. This 4.5-room apartment can thus become a real 5.5-room apartment, offering ideal flexibility for a family or for anyone wishing to have an additional space. Two outdoor parking spaces are available in addition to the sale price, at a price of CHF 15,000.- each. Combining calm, brightness, and beautiful volumes, this property represents a rare opportunity for buyers looking for a family apartment with significant development potential.

  • Parking space
  • Balcony / Terrace
  • Pets allowed
  • +1
Travel time
-
1 / 11
  • Parking space
  • Balcony / Terrace
  • View
  • +1
4.5 rooms120m²CHF 802,000.–
A Rennaz, 1847 Rennaz

Large 4.5-room apartment with 137.7 m2, mezzanine and covered balconies

On the top floor and free of neighbors!Only 5 minutes from Villeneuve, in a quiet and residential area in the municipality of Rennaz, close to all amenities, in a small, very well-maintained 3-story building with excellent energy efficiency, this beautiful 4.5-room apartment with 120 m2 of interior space. + a large mezzanine of 22 m2 and 2 covered balconies, respectively 7.5 m2 and 6 m2, opening onto a green environment.The apartment is located on the top floor and is southwest facing, it is in good condition. Furthermore, it has a fully equipped open kitchen.The apartment is ideal for a family or a couple looking for a lot of space and total privacy.The interior layout is as follows:- 1 Entrance with wardrobe of 11.4 m2- 1 Spacious living/dining room with open kitchen of 46 m2- 1 Open, fully equipped kitchen- 1 Covered balcony of 7.5 m2, southwest facing- 1 Parental bedroom of 15.8 m2, north-east facing, with adjacent bathroom and balcony of 6 m2- 1 Bedroom north of 15.5 m2- 1 Bedroom north-east of 16.5 m2- 1 Shower with WCStaircase to:- 1 Large mezzanine of 22.1 m2 + 2 large attic spaces (galetas) of 13.2 m2 and 10.5 m2 respectively.This property also has a basement. Laundry room in the building. 2 indoor parking spaces are offered with the apartment for CHF 30,000.- each. There is the possibility of taking only one or 1 outdoor parking space for CHF 15,000.-.Seize this great opportunity and come visit us!For information or visit: Mrs. Lucrèce Constantin - 079 799 58 90

  • Parking space
  • Balcony / Terrace
  • View
  • +1
1 / 11
  • Parking space
  • Elevator
3.5 rooms77m²CHF 1,020,000.–
A Denges, 1026 Denges

New promotion: 3.5-room apartment with terrace and garden

Bernard Nicod SA has the pleasure of presenting to you its "Les Résidences du Village" project, ideally located in the charming village of Denges.Following the success of the first stage, we are pleased to launch the construction of the second phase. This will include four buildings, with two proposed for sale in PPE.Realized by our General Company, this project offers 40 apartments with 2.5 and 3.5 rooms, with weighted surfaces between 46 m² and 101 m², designed to provide comfort, functionality, and quality of life.You will have the opportunity to choose your kitchen and personalize the interior finishes of your apartment according to your tastes. Your future home will be spacious, comfortable, and perfectly adapted to your lifestyle. This 3.5-room apartment is located on the ground floor of building B and consists of:An entrance hall leading to the open kitchen, which opens onto the large living room with access to the terrace and garden facing southeast. Two bedrooms. A bathroom with sink and toilet, as well as a guest toilet. A cellar and an indoor parking space (CHF 35,000.- extra) complete this property. The apartments will be delivered in April 2028. THE ADVANTAGES:- MINERGIE labeled project- District heating with Swiss pellets- Photovoltaic panels for reduced energy costs- Finishes chosen by the buyer - at Magenta- Construction by the general company BERNARD NICOD SA Discover your future living space by contacting our team for a complete presentation of our project and to benefit from personalized advice from our broker: ALEXANDRA JEREZ 079 945 43 90.

  • Parking space
  • Elevator
1 / 12
  • Parking space
  • Balcony / Terrace
  • Elevator
2.5 rooms52m²CHF 730,000.–
A Denges, 1026 Denges

New promotion: 2.5-room apartment with balcony

Bernard Nicod SA has the pleasure of presenting to you, in exclusivity, its project "Les Résidences du Village", ideally located in the charming village of Denges.Following the success of the first stage, we have the pleasure of launching the construction of the second phase. This will include four buildings, two of which will be offered for sale in PPE.Realized by our General Contracting Company, this project offers 40 apartments with 2.5 and 3.5 rooms, with weighted surfaces between 46 m² and 101 m², designed to provide comfort, functionality, and quality of life.You will have the possibility to choose your kitchen and personalize the interior finishes of your apartment according to your tastes. Your future home will be spacious, comfortable, and perfectly adapted to your lifestyle. This 2.5-room apartment is located on the top floor of building E and consists of:An entrance hall leading to the open kitchen and the large living room, which gives access to the first balcony. A bedroom with access to the second balcony. A bathroom with sink and toilet.A cellar and an indoor parking space (CHF 35,000.- extra) complete this property. The apartments will be delivered in April 2028. THE ADVANTAGES:- Minergie-certified project- District heating with Swiss pellets- Photovoltaic panels for reduced energy costs- Interior finishes chosen by the buyer - at Magenta- Construction by the general contracting company BERNARD NICOD SA Discover your future living space by contacting our team for a complete presentation of our project and thus benefiting from personalized advice from our broker: ALEXANDRA JEREZ 079 945 43 90.

  • Parking space
  • Balcony / Terrace
  • Elevator
1 / 12
  • Parking space
  • Balcony / Terrace
  • Elevator
3.5 rooms96m²CHF 1,600,000.–
A Lausanne, 1005 Lausanne

Apartment with 3.5 rooms

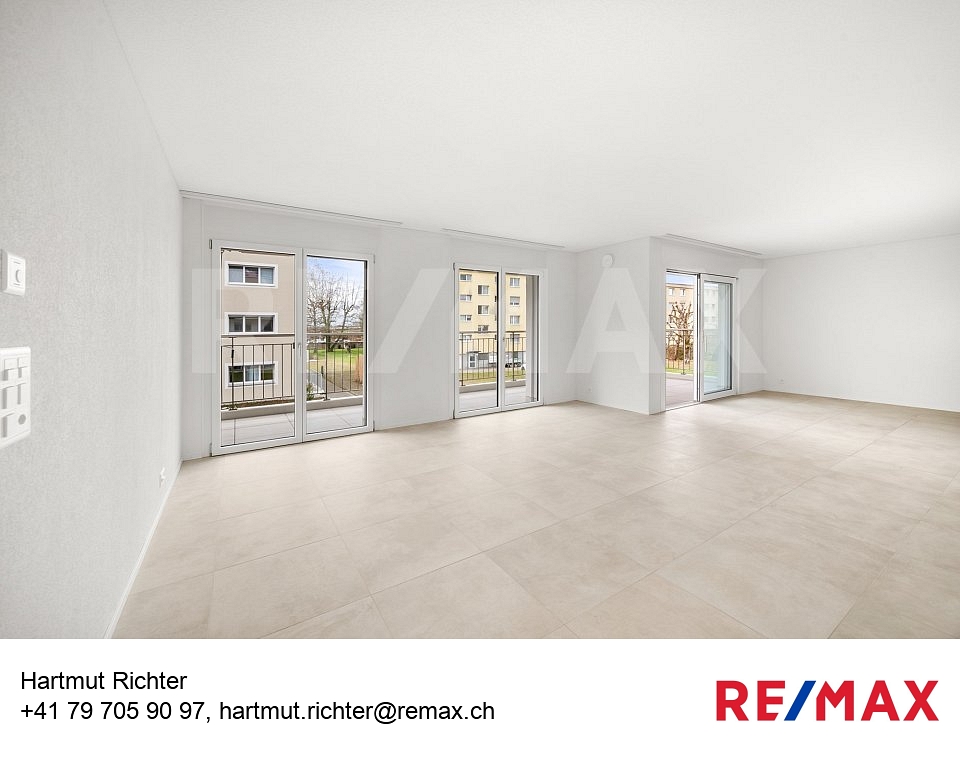
Apartment with 90.7 m² living area + balcony of 9.7 m²Résidence de la Vuachère - The calm in the heart of LausanneNestled in the peaceful and sought-after Mousquines neighborhood, the Résidence de la Vuachère fits harmoniously into a unique environment, both central and sheltered. Between city and nature, it offers a rare balance: easy access to shops, transportation, and schools, while enjoying the quietness of a discreet and green address. The building permit is in force and the construction site is now open, marking the realization of an exceptional residential project.An architectural design thought out in detailThe Résidence consists of three buildings with sober, elegant, and contemporary architecture, which blend harmoniously into a tree-lined park where nature accompanies the architecture.The project meets the Minergie standards, guaranteeing efficient energy and high-quality execution: a heat pump ensures energy production, distributed by underfloor heating, providing optimal comfort and controlled resource management. The materials, carefully selected, reflect a willingness to integrate respectfully into the site and to durability.An underground parking lot connects the buildings and offers direct and secure access to each apartment, making life easier for residents.The landscape design, conceived in the spirit of natural continuity, gives the entire complex a peaceful and elegant atmosphere.Apartments to be composed according to your desiresThe Résidence has thirty apartments with 2.5 to 5.5 rooms, each extended by a balcony, a generous terrace, or a private garden.The surfaces, which can be modified, offer the possibility of combining several units to create volumes adapted to all ways of living, from the refined pied-à-terre to the spacious family apartment.The selected finishes, held in a range of high-quality materials, leave room for personalization. Each buyer can thus compose an interior to their image.A living environment between serenity and proximityAccessible by a private road, the Résidence de la Vuachère is located in a quiet neighborhood, yet remains just a few minutes from the center of Lausanne. The neighborhood, residential and green, is animated by a serene atmosphere. An address where the rhythm of the city mixes with the gentleness of a preserved environment, giving the project a unique quality of life in Lausanne.A project under developmentThe Résidence de la Vuachère offers a new way to live in Lausanne: a bright, measured, and nature-oriented place, providing lasting comfort in the heart of the city. A project that combines architectural modernity, energy sobriety, and urban living art in one of the most coveted neighborhoods of the Vaud capital.Delivery 2027.www.residencevuachere.ch
  • Parking space
  • Balcony / Terrace
  • Elevator
1 / 12
  • Balcony / Terrace
  • Garage
  • View
  • +1
4.5 rooms92m²CHF 675,000.–
A Montreux, 1820 Montreux

4.5 rooms of 91 m2 to renovate - 2 balconies + 1 garage box

Opportunity 2 steps from the lake! 5 minutes walk from the lake shore and all shops, in the lower part of the Montreux commune, in Clarens, in a 1965 built and well-maintained building, spacious 4.5 room apartment with 91.5 m2, 2 south and west balconies and an unobstructed view of the neighborhood and its vegetation. The apartment is located in a 7-story building in a very quiet and green environment and benefits from excellent sunlight. Having been rented throughout these last years, it is now free of occupants. However, the apartment would require some renovation work to bring it up to date and according to each person's requirements. Its interior distribution is as follows: - 1 large entrance hall with furniture - 1 living room of 23.5 m2 with access to the south balcony - Small glimpse of the Dents du Midi and the surrounding vegetation - 1 room of 10 m2 accessible from the entrance and/or the living room usable as a dining room or bedroom - 1 fitted kitchen with window, possibility of opening it onto the living/dining room - 1 corridor with double built-in wardrobes - 1 west bedroom of 16 m2 with built-in wardrobe and 4 m2 balcony surrounded by greenery - 1 separate, renovated toilet - 1 north bedroom of 13.5 m2 with built-in wardrobe and view of the vegetation - 1 bathroom with space for a washing machine The apartment benefits from a cellar (No. 16) and a garage box sold for an additional CHF 50'000.- The object is free of occupants and its sale is also authorized as a secondary residence. For information: Mrs. Lucrèce Constantin 079 799 58 90

  • Balcony / Terrace
  • Garage
  • View
  • +1
1 / 9
  • Parking space
  • Balcony / Terrace
  • Garage
  • +3
5.5 rooms174m²CHF 1,695,000.–
Route des Sendys 1, 1273 Arzier-Le Muids

Attique - L'art de vivre entre nature et élégance

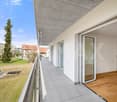
Au coeur du village prisé d'Arzier-Le Muids, dans un environnement résidentiel recherché à proximité immédiate de Nyon, la Résidence de l'Ancienne Forge propose un cadre de vie privilégié où calme, nature et confort contemporain se rencontrent harmonieusement.Cette réalisation exclusive se compose de 9 appartements soigneusement conçus, offrant des espaces lumineux, des finitions de qualité et une architecture intégrée avec élégance dans son environnement. Chaque logement a été pensé pour répondre aux attentes d'une vie moderne tout en préservant une atmosphère chaleureuse et authentique.Les appartements du rez-de-chaussée bénéficient de vastes terrasses et de jardins privatifs, véritables prolongements des espaces de vie, idéals pour profiter pleinement des beaux jours dans un cadre verdoyant et paisible.Les appartements en attique séduisent par leurs volumes généreux et leur caractère unique. Leurs combles aménageables constituent un véritable atout, offrant un espace supplémentaire à façonner librement selon vos envies et vos projets de vie.Idéalement située, la résidence bénéficie d'une excellente accessibilité. La gare d'Arzier permet de rejoindre rapidement Nyon et l'ensemble de ses commodités, tandis que l'autoroute se trouve à seulement quelques minutes. Les écoles, commerces de proximité et infrastructures de loisirs viennent parfaire un quotidien alliant confort et praticité.La Résidence de l'Ancienne Forge offre une opportunité rare d'acquérir un bien neuf dans un environnement recherché, où la qualité de vie s'exprime au rythme de la nature, sans renoncer à la proximité des centres urbains.* Certaines images sont des visuels d'illustration non contractuels.Im Herzen des beliebten Dorfes Arzier-Le Muids, in einer begehrten Wohnlage in unmittelbarer Nähe von Nyon, bietet die ,,Résidence de l'Ancienne Forge" ein privilegiertes Wohnumfeld, in dem Ruhe, Natur und moderner Komfort harmonisch miteinander verschmelzen.Dieses exklusive Bauprojekt umfasst 9 sorgfältig gestaltete Wohnungen, die sich durch helle Räume, hochwertige Ausstattung und eine Architektur auszeichnen, die sich elegant in die Umgebung einfügt. Jede Wohnung wurde so konzipiert, dass sie den Ansprüchen des modernen Lebens gerecht wird und gleichzeitig eine gemütliche und authentische Atmosphäre bewahrt.Die Wohnungen im Erdgeschoss verfügen über großzügige Terrassen und private Gärten, die eine echte Erweiterung der Wohnräume darstellen und ideal sind, um die schönen Tage in einer grünen und ruhigen Umgebung in vollen Zügen zu genießen.Die Dachgeschosswohnungen bestechen durch ihre großzügigen Raummaße und ihren einzigartigen Charakter. Ihre ausbaubaren Dachböden sind ein echter Pluspunkt und bieten zusätzlichen Raum, den Sie ganz nach Ihren Wünschen und Lebensplänen gestalten können.Die Wohnanlage ist ideal gelegen und verfügt über eine hervorragende Anbindung. Vom Bahnhof Arzier aus gelangen Sie schnell nach Nyon mit all seinen Annehmlichkeiten, während die Autobahn nur wenige Minuten entfernt ist. Schulen, Geschäfte in der Nähe und Freizeiteinrichtungen runden einen Alltag ab, der Komfort und Praktikabilität vereint.Die "Résidence de l'Ancienne Forge" bietet die seltene Gelegenheit, eine Neubauimmobilie in einer begehrten Umgebung zu erwerben, in der sich die Lebensqualität im Rhythmus der Natur entfaltet, ohne auf die Nähe zu den Stadtzentren verzichten zu müssen.* Einige Bilder dienen lediglich der Veranschaulichung und sind nicht vertraglich bindendIn the heart of the sought-after village of Arzier-Le Muids, in a desirable residential setting just a stone's throw from Nyon, the Résidence de l'Ancienne Forge offers a privileged living environment where tranquility, nature, and contemporary comfort come together harmoniously.This exclusive development consists of 9 carefully designed apartments, offering bright spaces, high-quality finishes, and architecture that blends elegantly into its surroundings. Each residence has...
  • Parking space
  • Balcony / Terrace
  • Garage
  • +3
Travel time
-
1 / 12
  • Parking space
  • View
  • Elevator
4.5 rooms107m²CHF 760,000.–
A Concise, 1426 Concise

Opportunity to seize!

Dominating the charming village of Concise, this sumptuous 4.5-room attic apartment is located in the prestigious PPE La Raisse residence, a confidential realization composed of only six apartments, offering a privileged living environment that combines elegance, tranquility, and exclusivity.Located on the top floor of the residence, this apartment occupies the attic and benefits from a view of Lake Neuchâtel. The interior architecture highlights beautiful volumes and a warm atmosphere, where each space has been designed to offer comfort and refinement.The heart of the apartment is centered around a vast living room bathed in light, open to a contemporary kitchen perfectly integrated, creating a convivial and elegant living space. This ensemble naturally extends to a private balcony, a true invitation to enjoy the lacustrine panorama and the gentleness of the surrounding environment.The night area offers a harmonious and functional distribution. It consists of two bright rooms, as well as a superb parental suite with a dressing room and a private shower room, constituting an intimate and comfortable space. An additional bathroom and a practical cellar complete this high-quality property.A private cellar on the ground floor and an elevator serving all levels come to perfect the daily comfort.Designed according to modern energy standards, the building benefits from high-performance equipment such as a heat pump with underfloor heating, solar panels, and triple-glazed windows, guaranteeing energy efficiency and well-being in all seasons.Two private outdoor parking spaces are offered in addition at a price of CHF 10,000.- per unit.Just 70 meters from public transportation and in the immediate vicinity of the village's amenities, this rare property offers a unique lifestyle between vineyards and lake shores, in a natural environment where serenity and quality of life are perfectly combined.

  • Parking space
  • View
  • Elevator
Riccio Andrea

Riccio Andrea

Courtier

1 / 7
  • Garage
  • Elevator
2.5 rooms53m²CHF 660,000.–
., 1008 Prilly

In the heart of Prilly

LUP APARTMENT OF 2.5 ROOMS - A SAFE AND PERFORMING INVESTMENT Discover this superb new apartment of 2.5 rooms, located in a calm and pleasant environment, benefiting from the LUP status (Public Utility Housing) and currently rented. A rare opportunity for investors seeking both rental security, attractive returns, and long-term appreciation. Apartment highlights • Optimized area: every square meter is designed for comfort and functionality. • LUP status: framed charges, strong rental demand, with capped and controlled rents for 25 years. • Attractive return: ideal for generating regular income with a controlled initial investment. • New construction: quality materials, high energy performance, reduced maintenance. • Privileged location: well-served neighborhood, close to shops, transportation, and schools. • Parking spaces available (in addition - CHF 40,000.-). A secure and sustainable real estate investment Thanks to its LUP status, this apartment guarantees rental stability and lasting value over time. An ideal property to build or strengthen your real estate portfolio, with the peace of mind of an intelligent investment. Interested? Contact us for more information or to organize a visit: Thomas Jaquet thomas@proximmo.ch PROXIMMO Real Estate Agency Place Bel-Air 1 - 13th floor / Bel-Air Tower CH-1003 Lausanne 021 351 08 08 - info@proximmo.ch www.proximmo.ch All our offers and promotions: https://proximmo.ch/proximmo-vente-immobilier.html Are you planning to sell your property? Request a free and non-binding estimate now.

  • Garage
  • Elevator
Thomas Jaquet

Thomas Jaquet

Conseiller immobilier & Ventes

1 / 7
  • Balcony / Terrace
  • Garage
  • Elevator
4.5 rooms90m²CHF 1,065,000.–
., 1008 Prilly

EXCEPTIONAL QUALITY OF LIFE

LUP APARTMENT OF 4.5 ROOMS - A SAFE AND PERFORMING INVESTMENTDiscover this superb new apartment of 4.5 rooms, located in a calm and pleasant environment, benefiting from the LUP status (Public Utility Housing) and currently rented.A rare opportunity for investors seeking both rental security, attractive returns, and long-term appreciation.Key features of the apartment • Optimized area: every square meter is designed for comfort and functionality. • LUP status: capped charges, strong rental demand, with capped and controlled rents for 25 years. • Attractive returns: ideal for generating regular income with a controlled initial investment. • New construction: quality materials, high energy performance, reduced maintenance. • Privileged location: well-served neighborhood, close to shops, transportation, and schools. • Parking spaces available (in addition - CHF 40,000.-). A secured and sustainable real estate investmentThanks to its LUP status, this apartment guarantees rental stability and lasting value over time.An ideal property to build or strengthen your real estate portfolio, with the peace of mind of an intelligent investment.Interested?Contact us for more information or to organize a visit:Thomas Jaquetthomas@proximmo.chPROXIMMO Real Estate AgencyPlace Bel-Air 1 - 13th floor / Bel-Air TowerCH-1003 Lausanne021 351 08 08 - info@proximmo.chwww.proximmo.chAll our offers and promotions:https://proximmo.ch/proximmo-vente-immobilier.htmlAre you planning to sell your property?Request a free and non-binding estimate now.

  • Balcony / Terrace
  • Garage
  • Elevator
Thomas Jaquet

Thomas Jaquet

Conseiller immobilier & Ventes

1 / 7
  • Garage
  • Elevator
3.5 rooms78m²CHF 850,000.–
., 1008 Prilly

ARCHITECTURE SIGNED GABRIELE ROSSI

LUP APARTMENT WITH 3.5 ROOMS - A SAFE AND PERFORMING INVESTMENTDiscover this beautiful new apartment with 3.5 rooms, located in a calm and pleasant environment, benefiting from the LUP (Public Utility Housing) status and currently rented.A rare opportunity for investors seeking both rental security, attractive returns, and long-term appreciation.High points of the apartment • Optimized surface: every square meter is designed for comfort and functionality. • LUP status: framed charges, strong rental demand, with capped and controlled rents for 25 years. • Attractive return: ideal for generating regular income with a controlled initial investment. • New construction: quality materials, high energy performance, reduced maintenance. • Privileged location: well-served neighborhood, close to shops, transportation, and schools. • Parking spaces available (in addition - CHF 40,000.-). A secure and sustainable real estate investmentThanks to its LUP status, this apartment guarantees rental stability and a lasting value over time.An ideal property to build or strengthen your real estate assets, with the peace of mind of an intelligent investment.Interested?Contact us for more information or to organize a visit:Thomas Jaquetthomas@proximmo.chPROXIMMO Real Estate AgencyPlace Bel-Air 1 - 13th floor / Bel-Air TowerCH-1003 Lausanne021 351 08 08 - info@proximmo.chwww.proximmo.chAll our offers and promotions:https://proximmo.ch/proximmo-vente-immobilier.htmlAre you planning to sell your property?Request a free and non-binding estimate now.

  • Garage
  • Elevator
Thomas Jaquet

Thomas Jaquet

Conseiller immobilier & Ventes

1 / 9
  • Balcony / Terrace
  • View
  • Elevator
3.5 rooms78m²CHF 690,000.–
Rue des Vaudrès 11, 1815 Clarens

Charming 3.5-room apartment, bright and spacious in Clarens

Discover this charming 3.5-room apartment with a surface area of 82 m², located at Rue des Vaudrès 11 in Clarens, in a pleasant and sought-after residential area.It consists of a welcoming entrance hall, a spacious and bright living room, as well as a closed kitchen, with the possibility of opening it up to the living room to create a beautiful, convivial, and modern living space.The sleeping area includes two beautiful bedrooms, while a bathroom with WC completes this space harmoniously.The apartment is habitable in its current state, but some renovation work will allow it to be modernized and reveal its full potential, adapting it to current tastes and standards.Ideally located, this property benefits from a calm environment while remaining close to shops, schools, public transport, and all amenities.The center of Clarens, the shores of Lake Geneva, and the town of Montreux are easily accessible, offering a privileged living environment between lake and mountains.Thanks to its excellent quality-price ratio and numerous optimization possibilities, this property constitutes an ideal opportunity for investors or first-time buyers wishing to personalize their future home.Do not miss this beautiful opportunity to create an interior in your image in one of the most pleasant areas of the Vaud Riviera.

  • Balcony / Terrace
  • View
  • Elevator
Kevin Rogato

Kevin Rogato

Courtier

Travel time
-
1 / 12
  • Parking space
  • Balcony / Terrace
  • Garage
  • +3
14 rooms880m²CHF 8,200,000.–
A Jouxtens, 1008 Jouxtens

Exceptional manor house on a park of almost 11'000 m²

In the heart of one of the most sought-after municipalities in the heights of Lausanne, this rare estate unfolds on a jewel of almost 11'000 m². A tree-lined park envelops it in absolute intimacy and quiet, which only a few locations can still offer at the gates of the city.Built in 1970, this fourteen-room manor house develops approximately 900 m² of living space on two levels, complemented by a basement of around 300 m². The classical writing, the generous volumes, and the light that crosses the receptions throughout the day sign an timeless elegance.The ground floor orchestrates vast reception areas, living room and library, each with a fireplace, and a dining room, widely open to the park. Upstairs, the parental suite and its two dressing rooms are next to several rooms with private bathrooms. A true wellness area, with an indoor pool, sauna, and direct access to the garden, prolongs the art of living, while an elevator serves all levels and a dedicated space welcomes the house staff.Outside, the courtyard allows easy parking for five vehicles, complemented by a covered garage for two additional cars.Just a few minutes from international schools, shops, and main communication axes, the property combines the serenity of a private estate with the immediate proximity to Lausanne. Calling for an interior renovation, it offers its future owner the rare freedom to shape, in his image, an exceptional place.

  • Parking space
  • Balcony / Terrace
  • Garage
  • +3
Le Compte Thomas

Le Compte Thomas

Courtier

Suggested properties for you based on search results

Other interesting objects