"Apartment 4.5 rooms - Yverdon"
Address
Rue d'Orbe 14, 1400 Yverdon-les-BainsTravel time
- 6 min.Station: Yverdon-les-Bains TRAVYS
Surrounding information
Pharmacy
2 min.Sun StoreSchool
5 min.Collège de la Place d'ArmesSupermarket
3 min.CoopPublic Transport
2 min.Bel-Air
Times refer to the route on foot.
Price
- Purchase price:
- CHF 1,065,000.–
- Notify on price drop
Main information
- Availability:
- By agreement
- Type:
- Apartment
- No. of rooms:
- 4.5
- Number of bathrooms:
- 2
- Floor:
- 1
- Surface living:
- 120 m2
- Year built:
- 2012
Characteristics
Balcony / Terrace
Child-friendly
Garage
E-charging station
Elevator
Documents (0)
Description
Located at Rue d'Orbe 14 in Yverdon-les-Bains, this apartment benefits from a practical urban location, allowing easy access to the various amenities of the city. Shops, services, schools, and daily infrastructure are easily accessible.
The Yverdon-les-Bains train station is just a few steps away, while the proximity to the main roads facilitates travel to Lausanne, Neuchâtel, and other centers of the region.
Yverdon-les-Bains also offers a particularly pleasant living environment, between urban life and relaxation areas. Its historic center, the shores of Lake Neuchâtel, the parks, the sports facilities, and the thermal baths offer many possibilities for leisure and walking.
This situation will suit a couple, a family, or a commuter looking for a functional, connected, and close-to-amenities apartment.
Composition
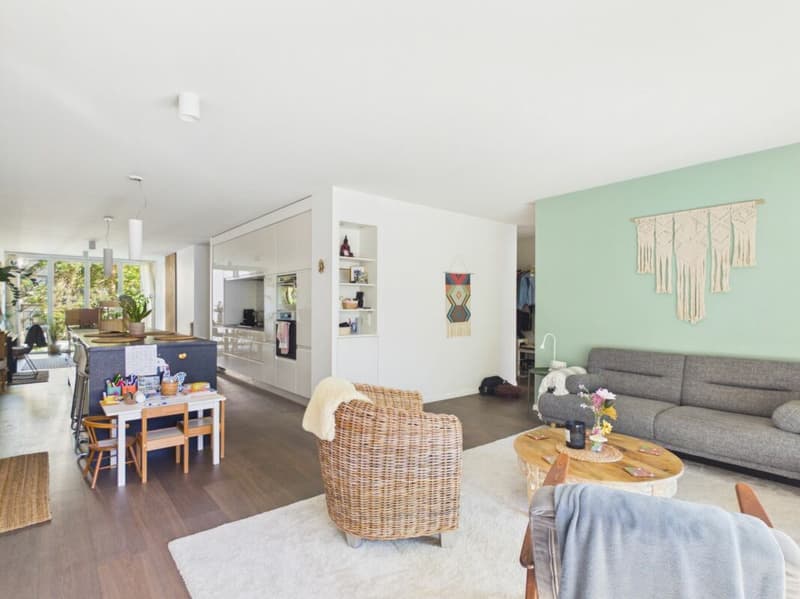
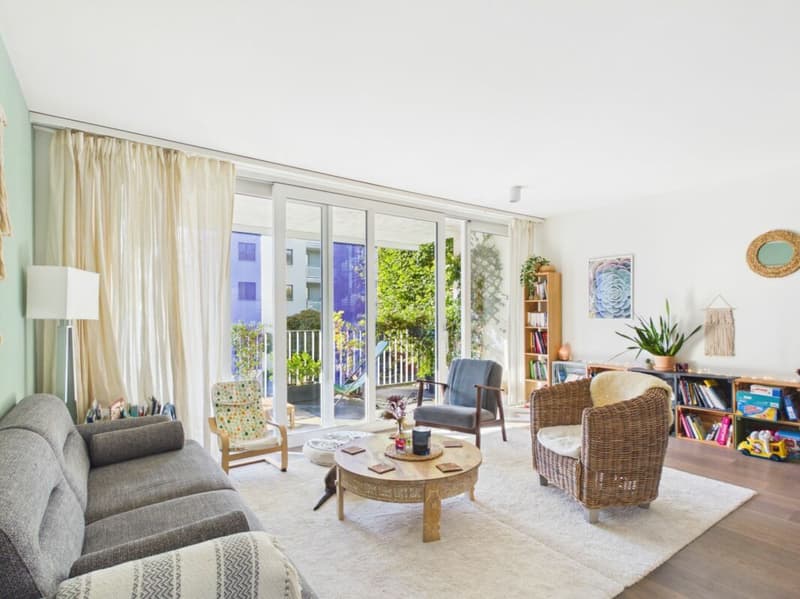
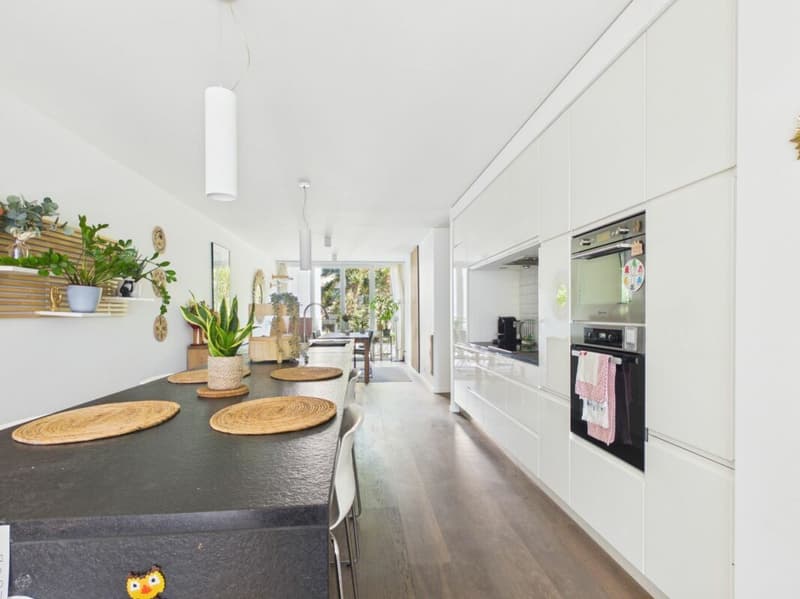
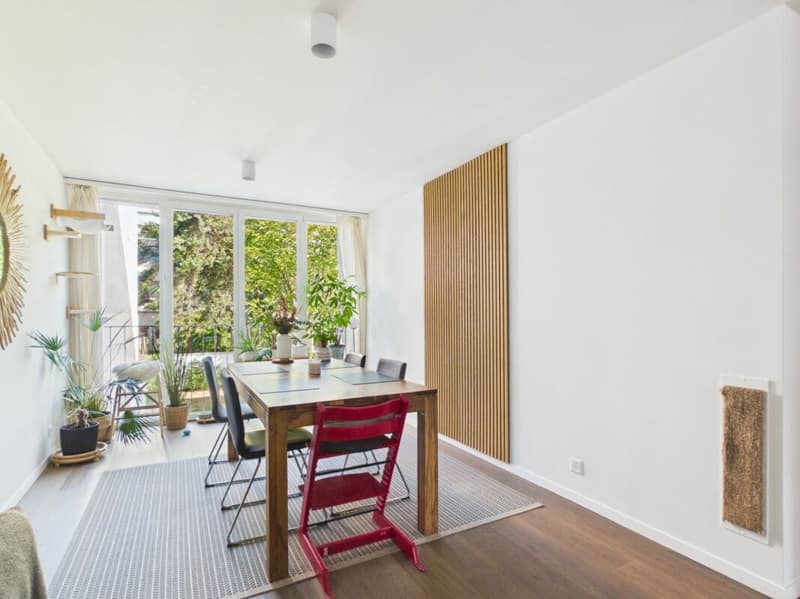
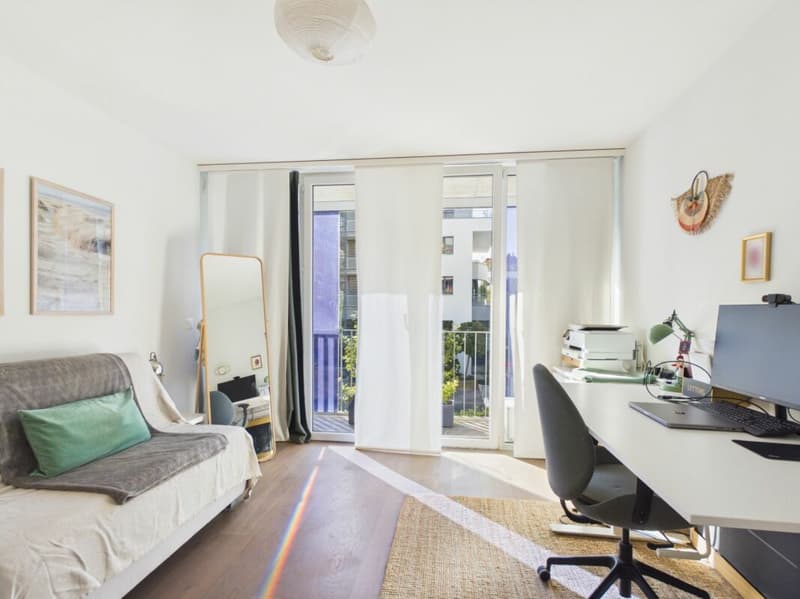
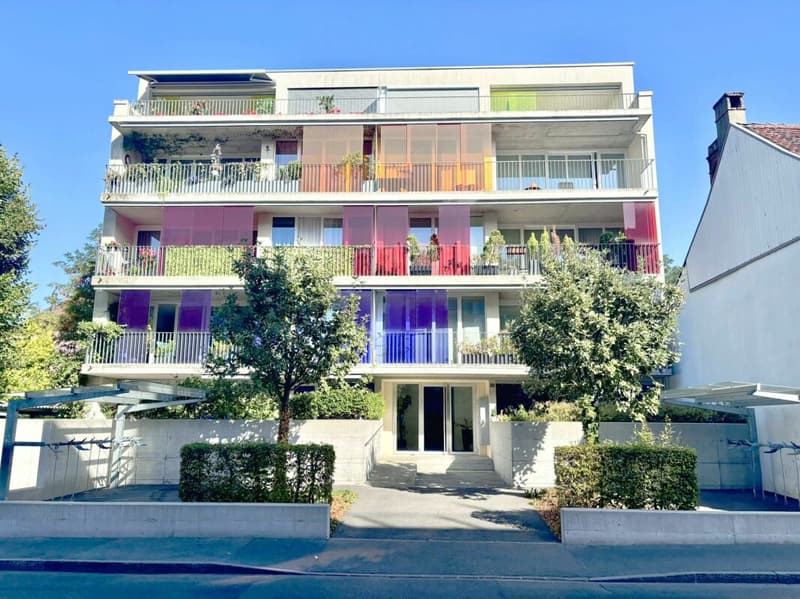
On the first floor of a beautiful co-ownership in a sought-after street in the city center, this 4.5-room apartment offers a living space that is both bright and functional.
It benefits from very good energy efficiency.
Composition:
- Entrance hall with built-in cupboards
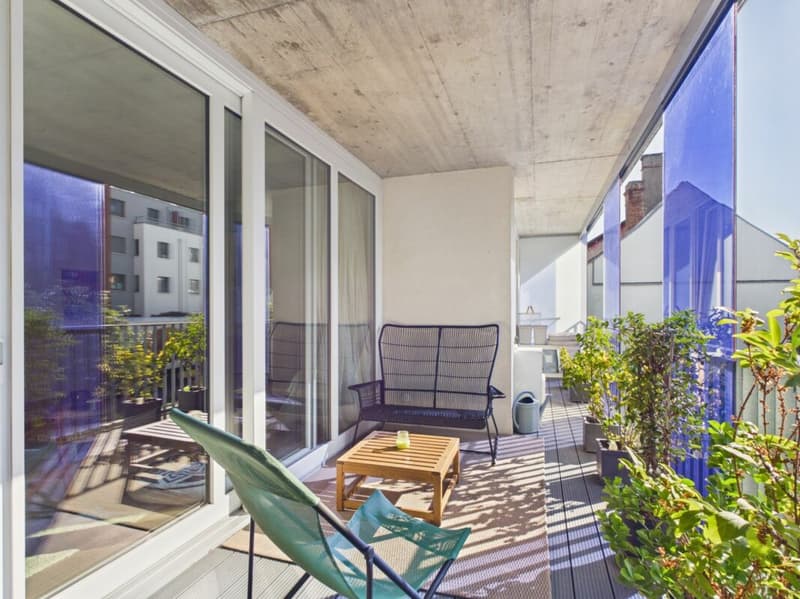
- Living room with access to the beautiful balcony of approx. 16 m2
- Open, equipped kitchen
- Dining area
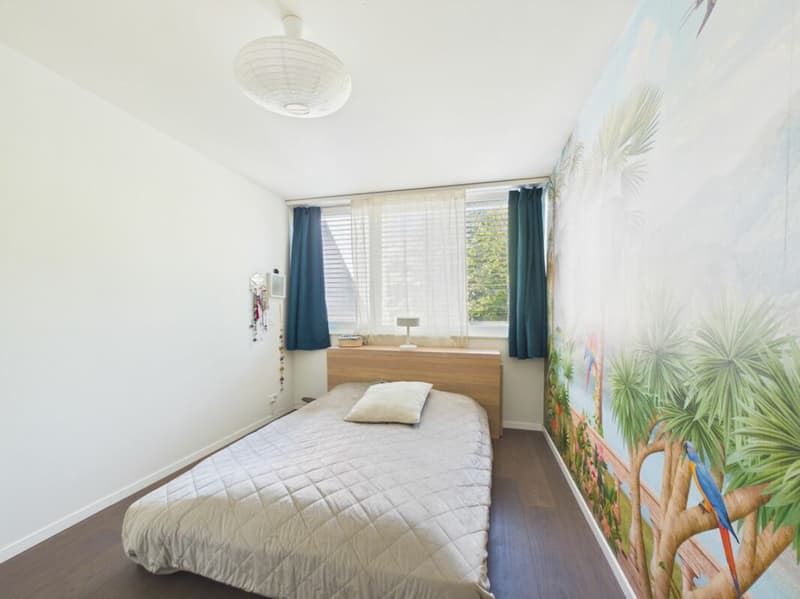
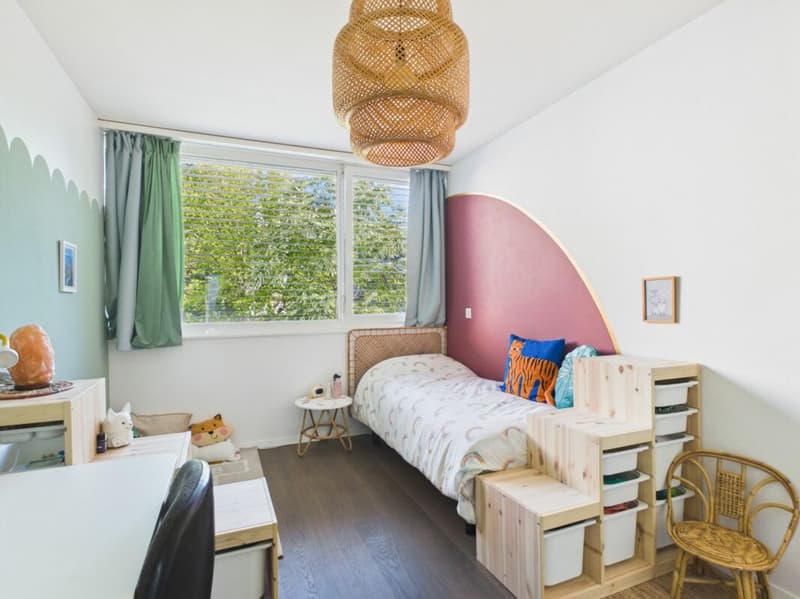
- 3 bedrooms
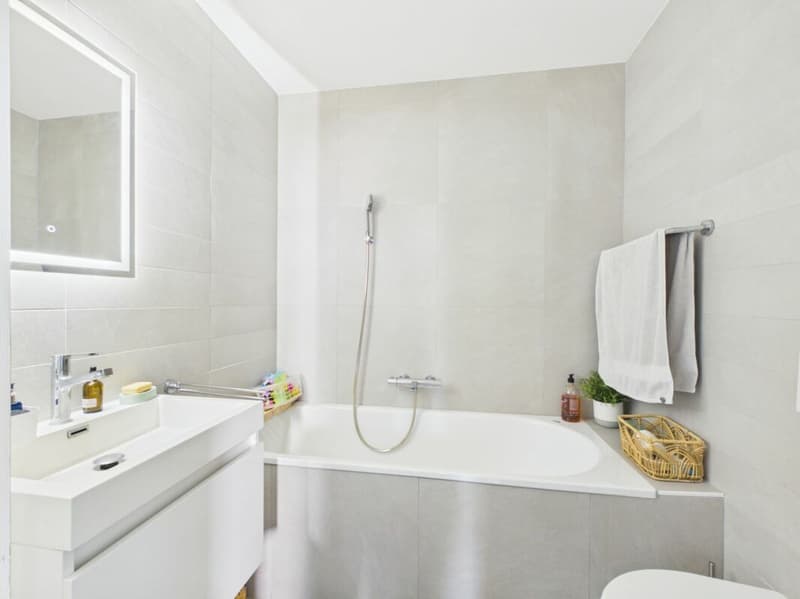
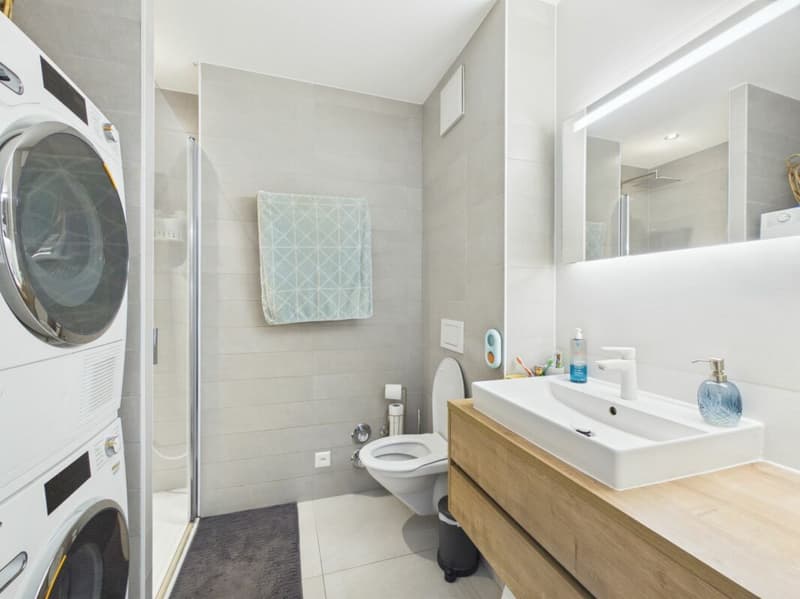
- 2 bathrooms (one with bathtub, sink, toilet, and one with shower, sink, toilet, and washing machine)
- Cellar
The residents also benefit from a common, fully enclosed garden, located behind the building and available to the entire co-ownership.
Sale price: CHF 1,065,000.-
Indoor parking with charging station: CHF 30,000.-
Total: CHF 1,095,000.-
Availability: Summer 2027 or to be agreed
Technical description
The building is heated with gas.
Photovoltaic panels power the common areas as well as the charging stations, while thermal solar panels complement the heating system's power supply.
The property is remarkably well-maintained, both in the common areas and in this apartment, and combines comfort, practicality, and energy awareness.
Mortgage Calculator
From dream house to home ownership: the mortgage calculator can help you estimate the affordability of this property.

Create an account for more options
Create your account to manage your favorites across all devices, keep track of your search alerts, and never miss an update. Everything you need for your home search, all in one place!
Viewing
Contact for viewing
Service Vente
Advertiser

Contact
Service Vente
- Listing ID
- 4003472040
- Object ref.
- Orbe 14 - Yverdon