





























1080 results - Properties for sale with Elevator: Canton Vaud

1 / 13
  • Balcony / Terrace
  • Garage
  • Elevator
4.5 rooms133m²CHF 1,390,000.–
1260 Nyon

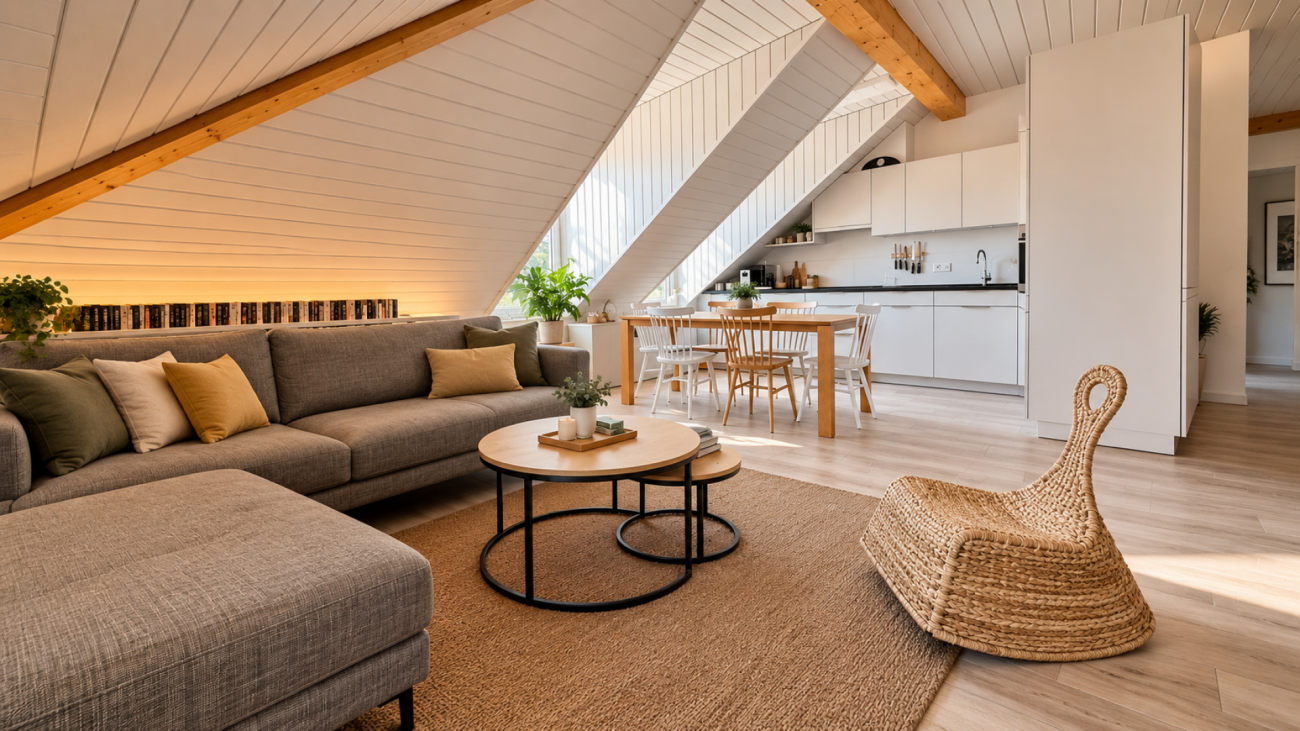
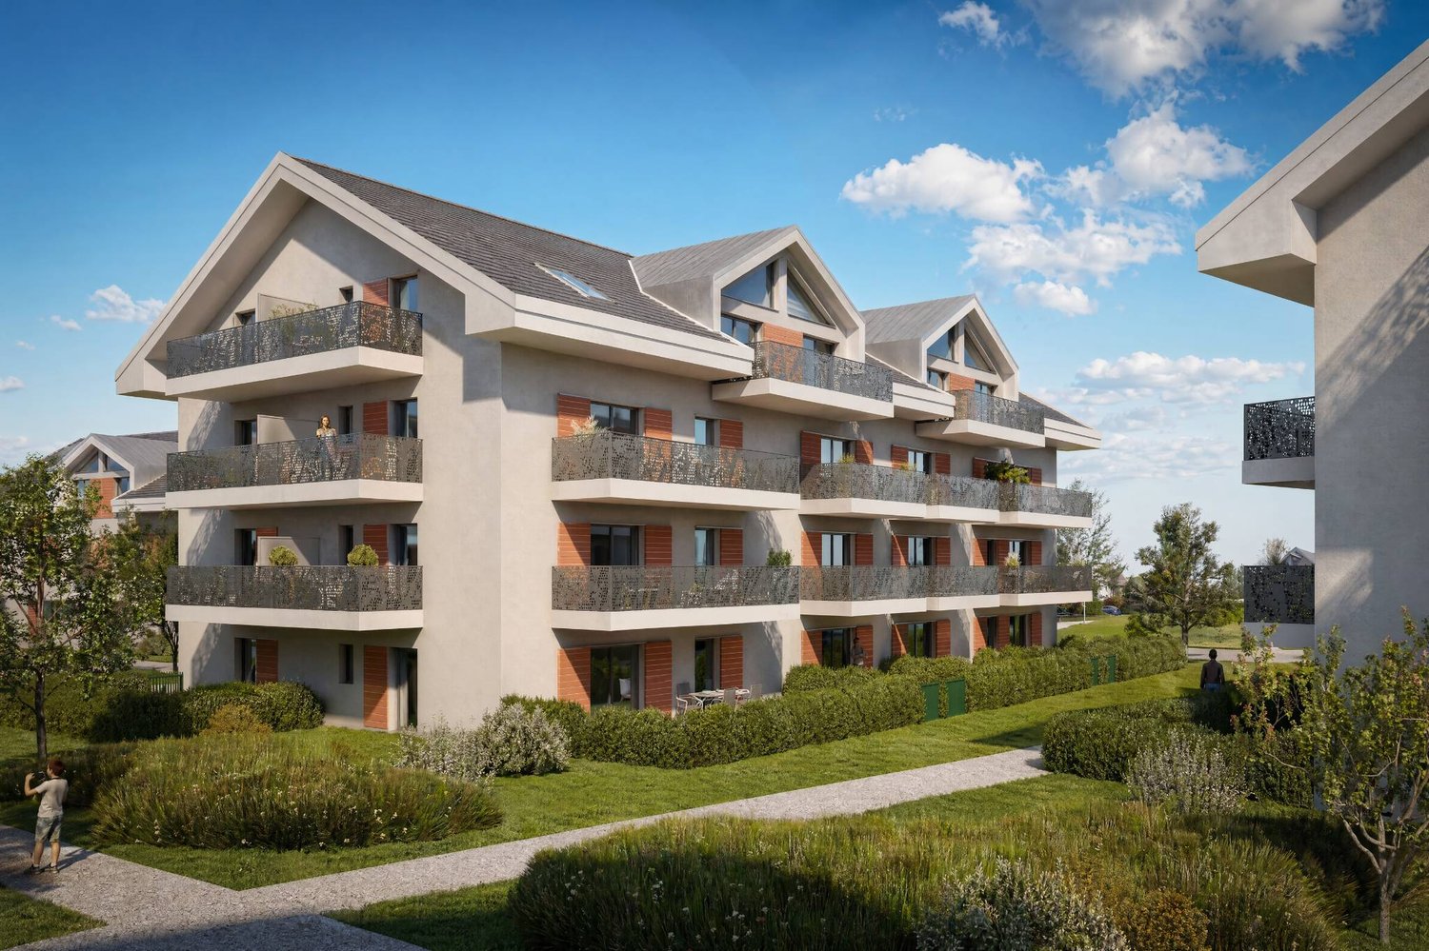
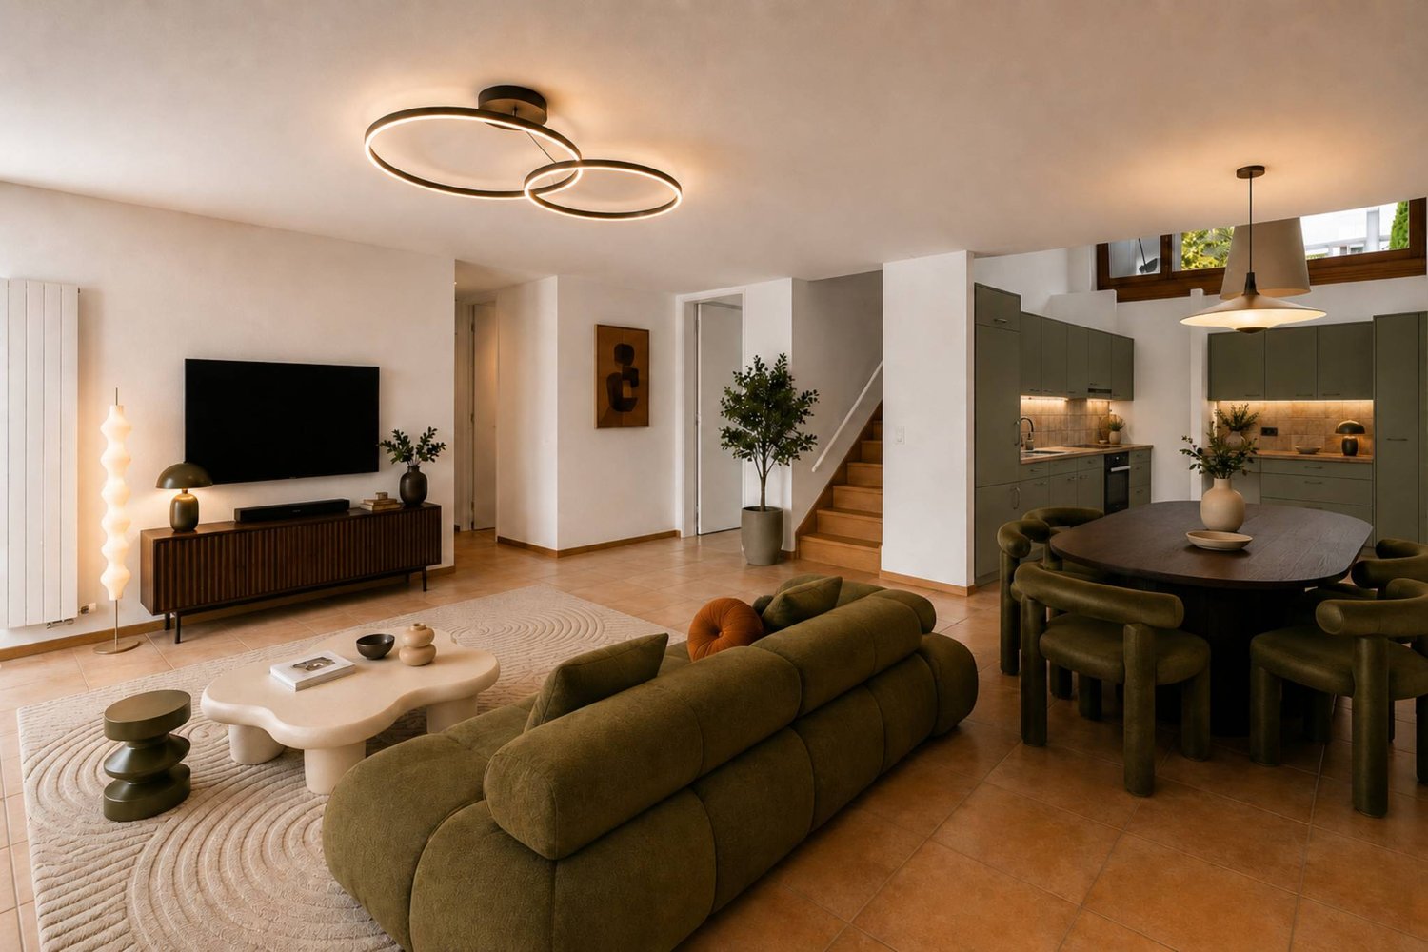
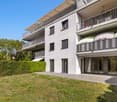
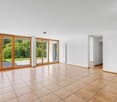
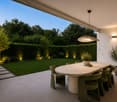
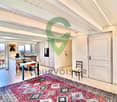
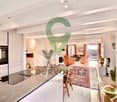
Bel appartement de 4,5 pièces au coeur d'un quartier verdoyant à Nyon

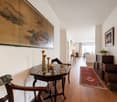
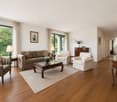
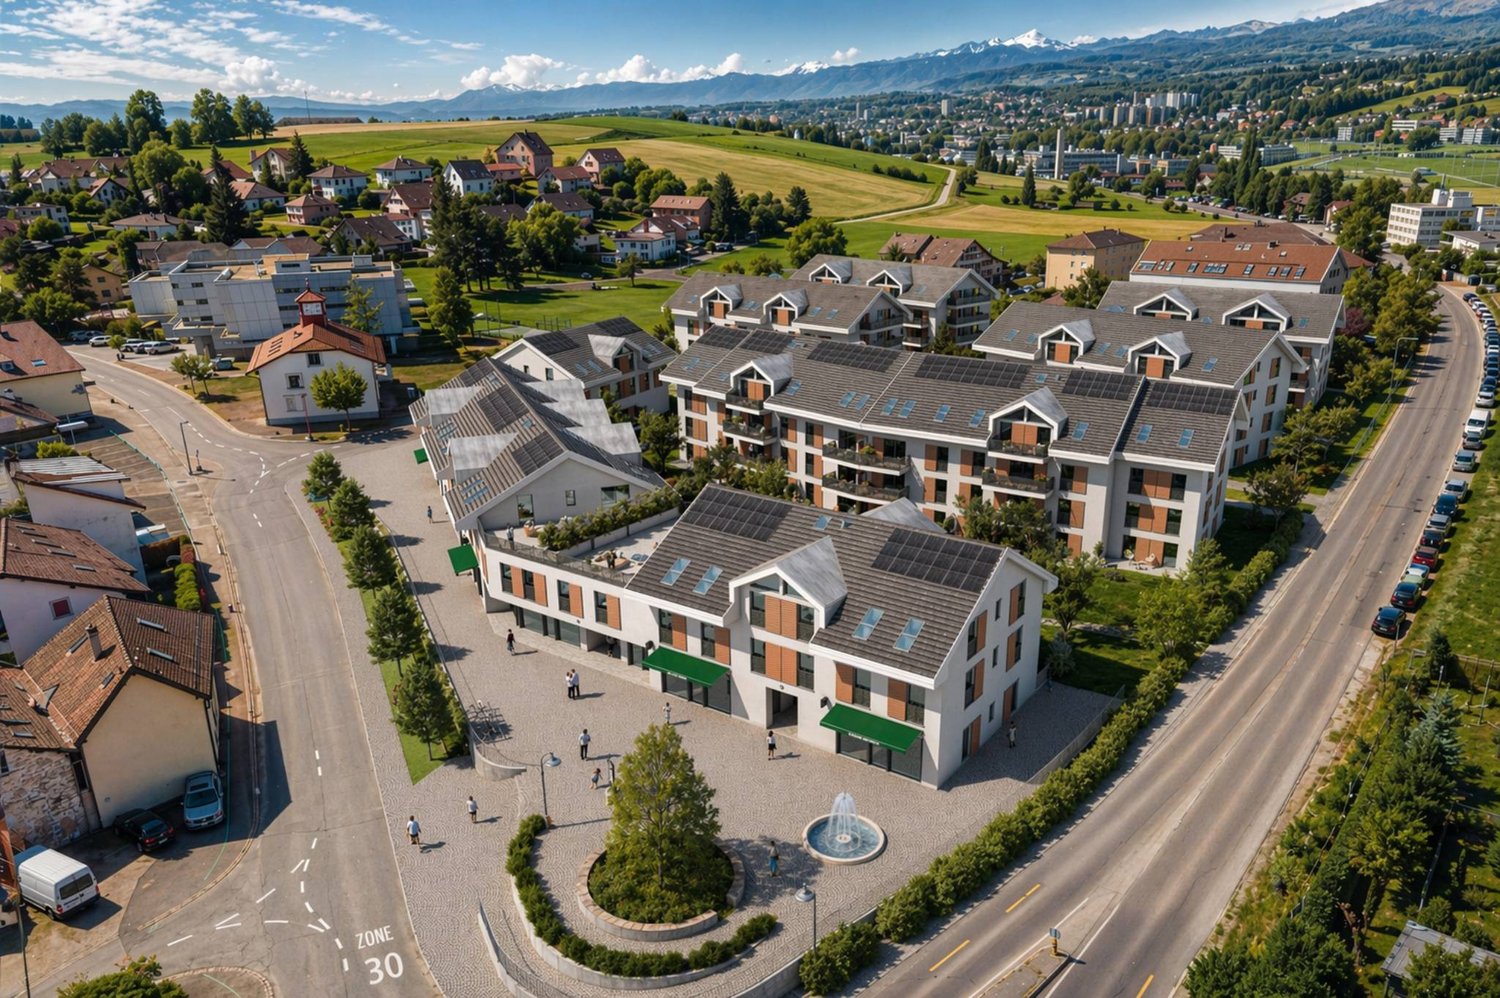
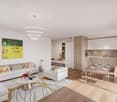
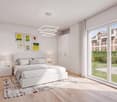
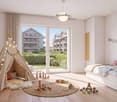
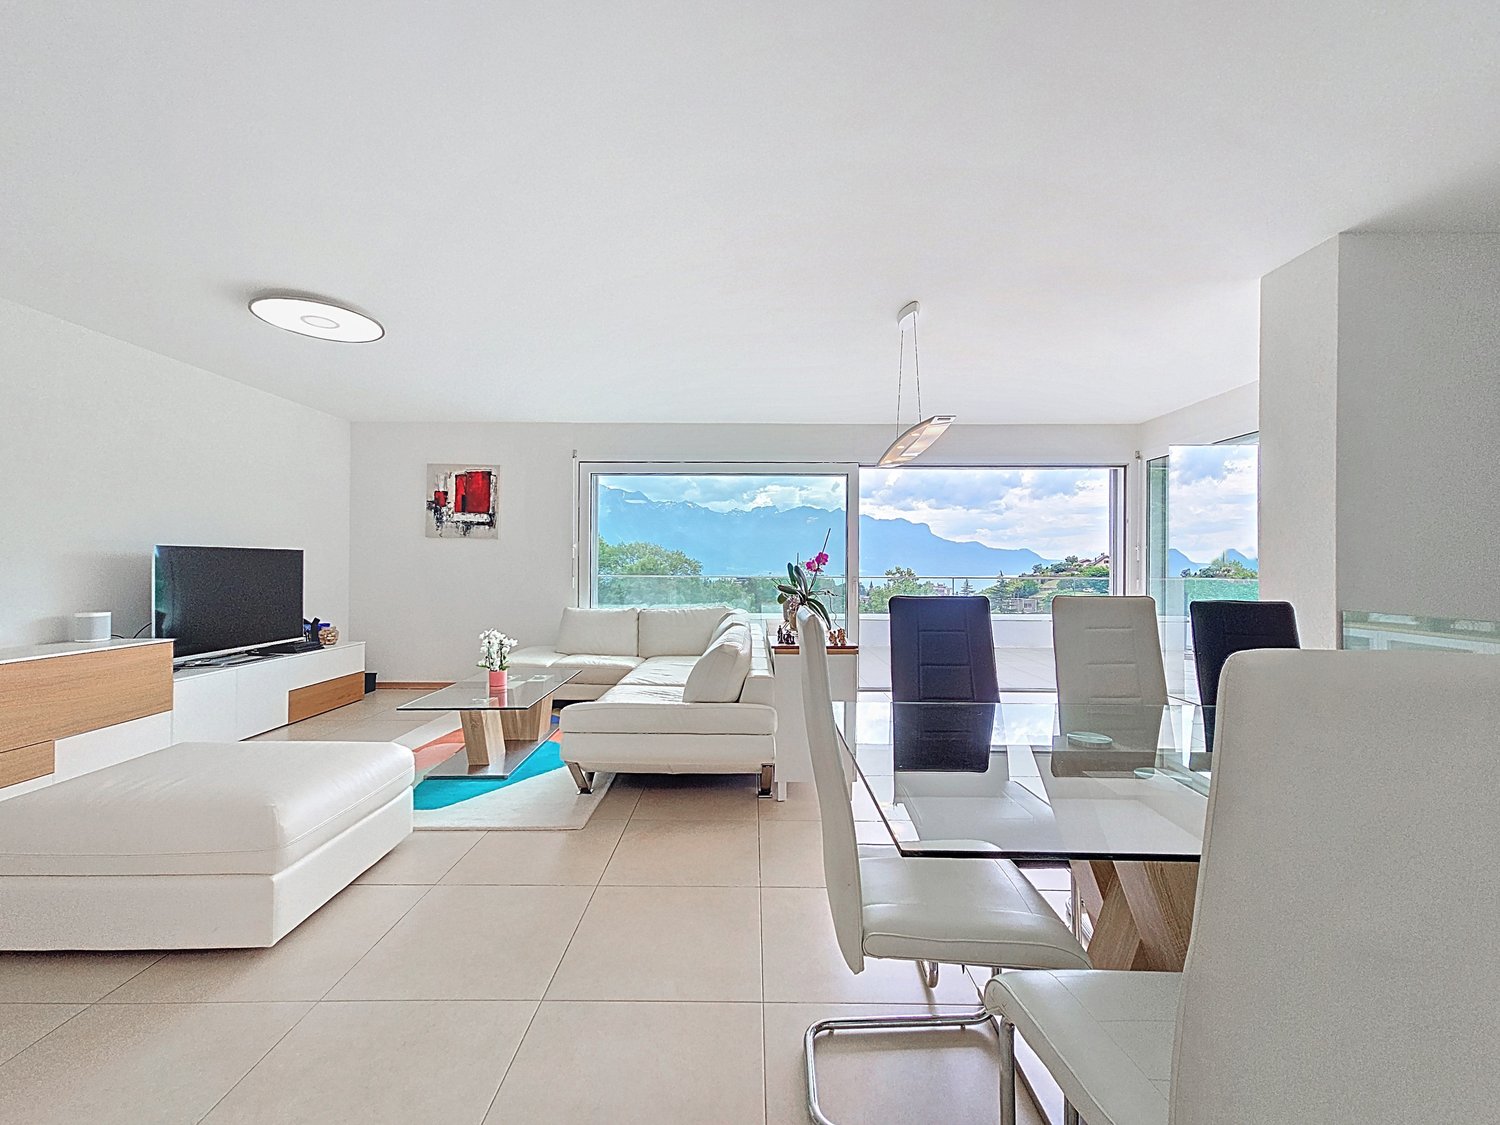
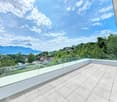
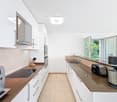
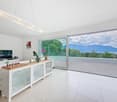
Au sein du quartier prisé des "Balcons des Fontaines", cet appartement offre un équilibre recherché entre sérénité résidentielle et proximité immédiate des commodités. Ici, le quotidien s'organise avec simplicité : les commerces, les écoles, les transports et les principaux axes sont accessibles en quelques minutes, tout en profitant d'un environnement calme et arboré.Situé au premier étage d'une résidence équipée d'un ascenseur, ce 4,5 pièces de plus de 130m² séduit avant tout par la qualité de ses volumes et la luminosité qui accompagne chaque espace. Les larges ouvertures prolongent naturellement les pièces de vie vers deux balcons orientés sud-est, tandis que la vue sur le parc arborisé de la copropriété crée une atmosphère paisible, propice à la détente en toute saison.Pensé pour répondre aux attentes d'une vie de famille comme à celles d'un couple souhaitant conjuguer confort et espace, l'appartement propose une distribution fluide, où chaque pièce trouve naturellement sa place.Distribution de l'espace jour • Un hall d'entrée accueillant avec vestiaire, étagères et nombreuses armoires intégrées • Un spacieux séjour baigné de lumière naturelle • Une cuisine ouverte, entièrement équipée, conviviale et fonctionnelle • Deux balcons de 4,5 m² chacun, orientés sud-est et accessibles depuis les espaces de vie • Un dégagement avec armoires encastrées desservant l'espace nuit L'espace nuit • Une Suite parentale avec armoires intégrées, un accès direct au balcon et une salle de d'eau (douche, lavabo, WC) • Deux jolies chambres • Une salle de bains (baignoire, lavabo, WC) • Une buanderie privative équipée d'un lave-linge et d'un sèche-linge Miele Le chauffage au sol assure une chaleur douce et homogène dans l'ensemble de l'appartement, tandis qu'une cave privative et un local à vélos viennent compléter les espaces de rangement. Une place de parc intérieure est également proposée en sus au prix de CHF 50'000.-, un véritable atout dans ce secteur où le stationnement est particulièrement recherché.L'adresse participe pleinement à la qualité de vie qu'offre ce bien. Les commerces de proximité, dont une Migros, se trouvent à quelques minutes seulement, tout comme les écoles, les espaces verts et les infrastructures du quotidien. L'arrêt de bus situé au bas de la résidence permet de rejoindre rapidement la gare de Nyon, tandis que l'accès à l'autoroute facilite les déplacements vers Genève ou Lausanne. Une situation qui conjugue avec justesse tranquillité résidentielle et mobilité.Au-delà de ses prestations, cet appartement séduit par l'équilibre qu'il propose entre luminosité, confort et qualité de son environnement. Un lieu de vie où l'on se projette facilement, aussi agréable à vivre au quotidien qu'à partager avec ses proches.Je serai heureux de vous le faire découvrir et de vous accompagner lors d'une visite.Remarque : certaines photographies ont été retravaillées à l'aide de l'intelligence artificielle afin d'illustrer le potentiel d'aménagement de certains espaces.Lien vidéo de présentation : InstagramInmitten des beliebten Stadtviertels ,,Balcons des Fontaines" bietet diese Wohnung eine ausgewogene Mischung aus ruhigem Wohnambiente und unmittelbarer Nähe zu allen Annehmlichkeiten. Hier lässt sich der Alltag ganz unkompliziert gestalten: Geschäfte, Schulen, öffentliche Verkehrsmittel und die wichtigsten Verkehrsadern sind in wenigen Minuten erreichbar, während man gleichzeitig eine ruhige und von Bäumen gesäumte Umgebung genießt.Diese 4,5-Zimmer-Wohnung mit einer Fläche von über 130 m² befindet sich im ersten Stock einer mit einem Aufzug ausgestatteten Wohnanlage und besticht vor allem durch ihre großzügigen Raumaufteilungen und die Helligkeit, die...

  • Balcony / Terrace
  • Garage
  • Elevator
Patrik Ostrini

Patrik Ostrini

Courtier

1 / 13
  • Parking space
  • Balcony / Terrace
  • View
  • +1
4.5 rooms113m²CHF 1,280,000.–
., 1110 Morges

TWO STEPS FROM THE SHORE - SPACIOUS ATTIC APARTMENT WITH BALCONY AND LAKE VIEW

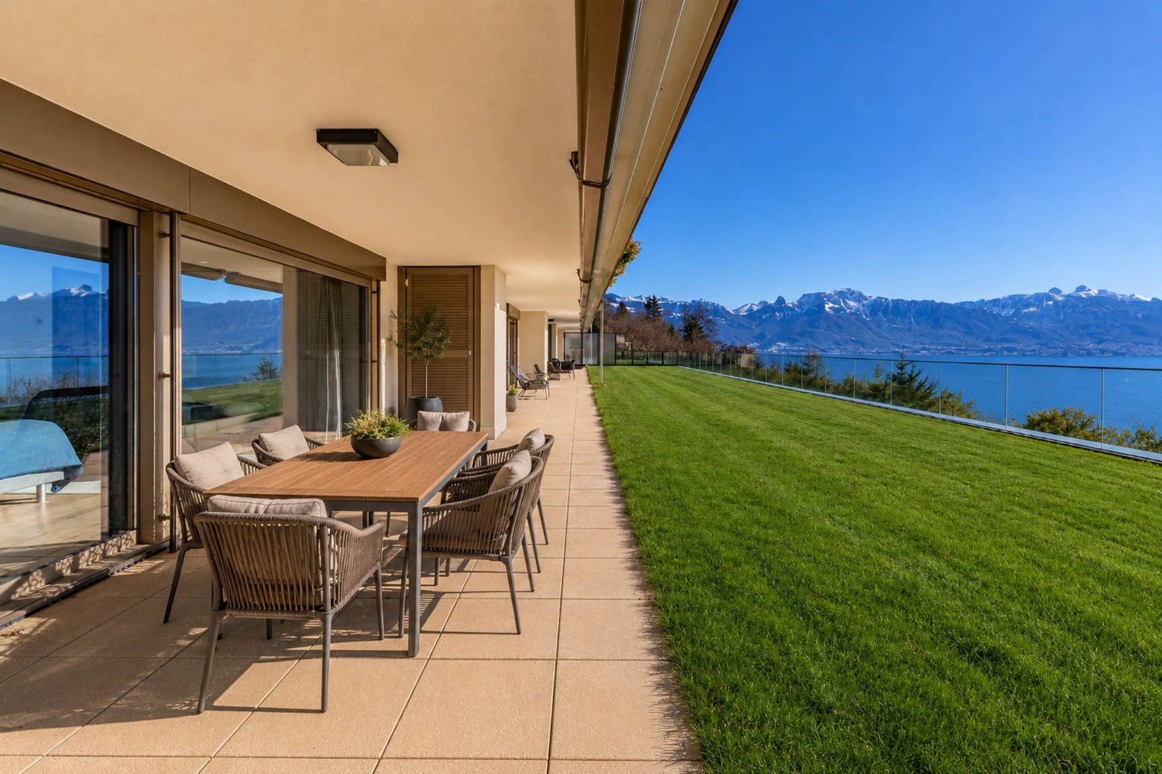
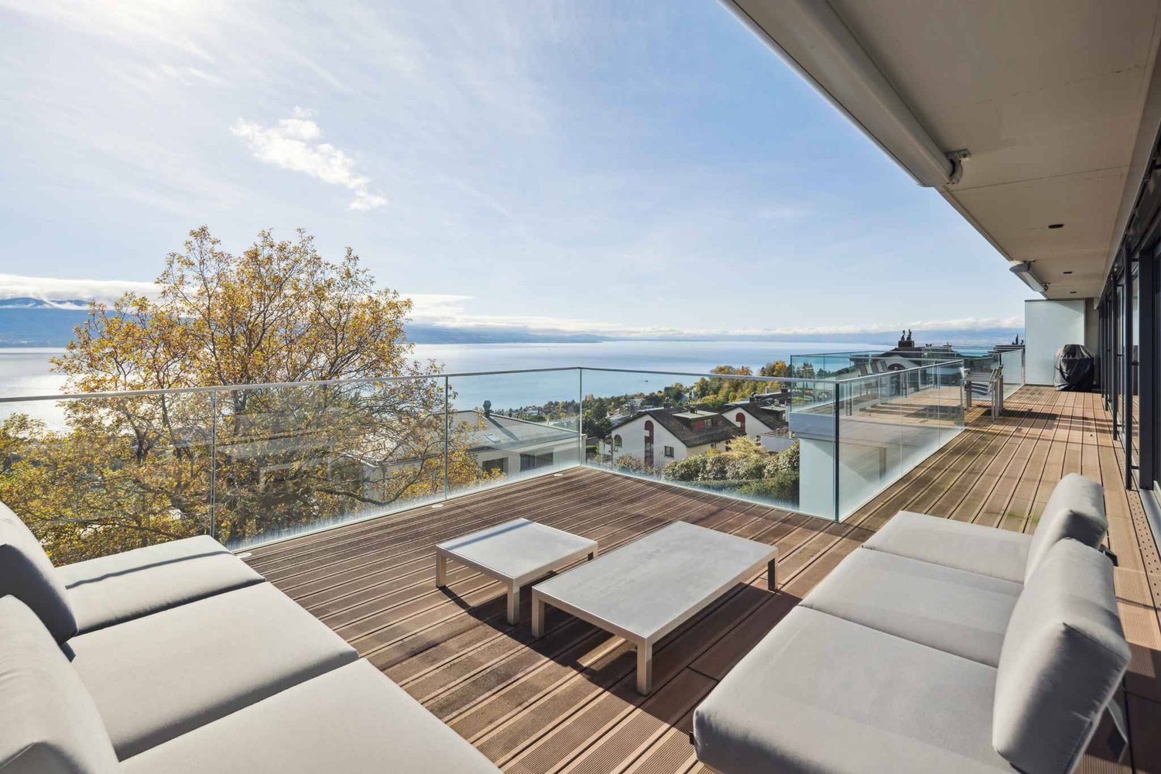
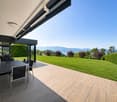
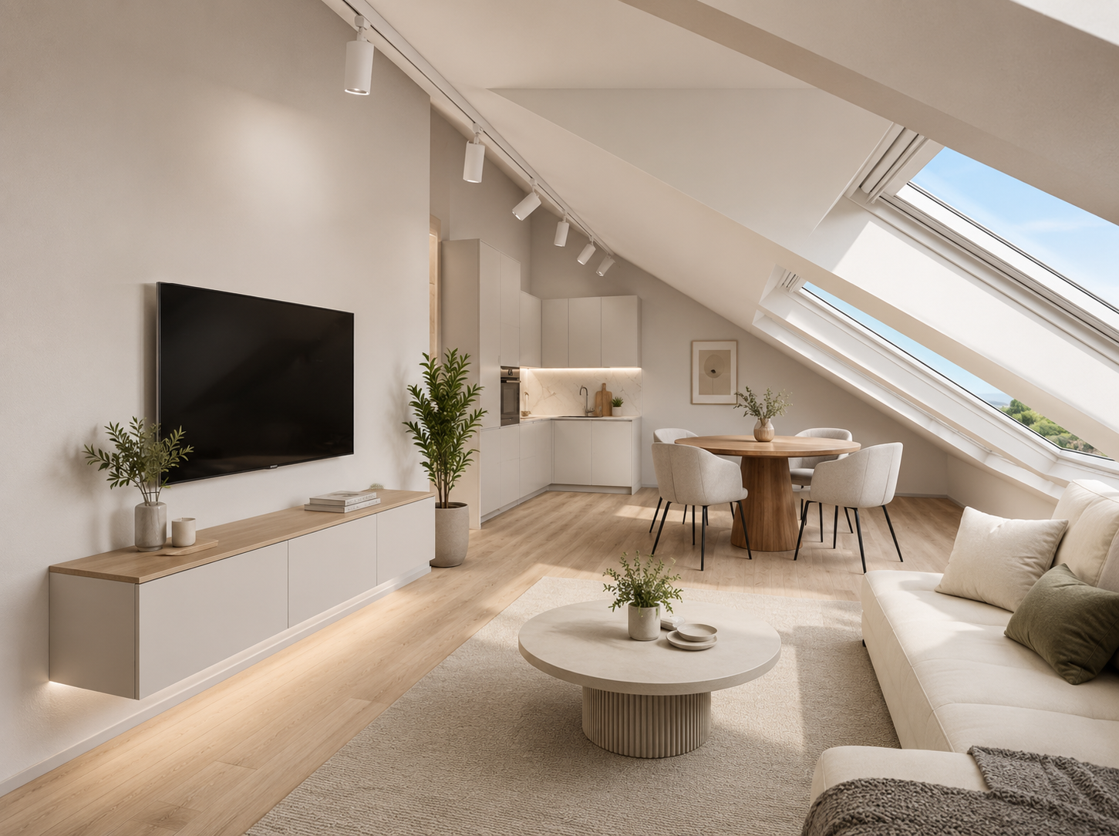
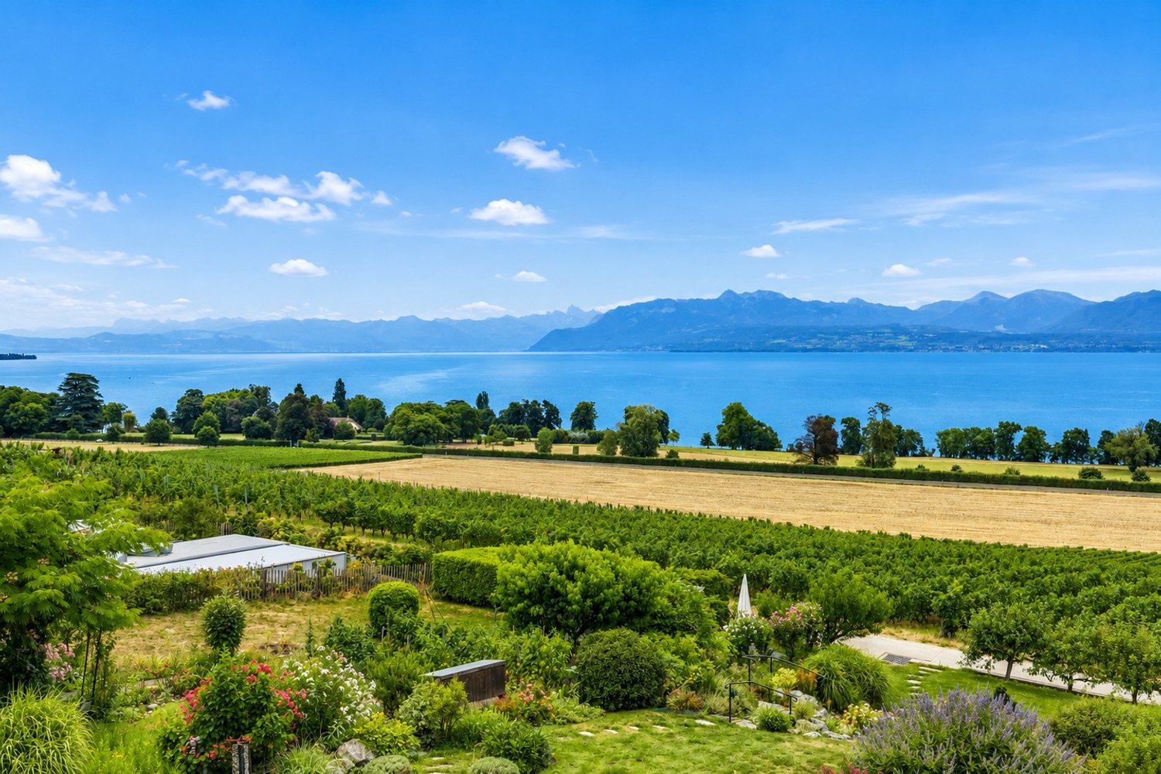
SAINT-PREX, MAGNIFICENT APARTMENT WITH LAKE VIEW Ideally located in the heart of the charming commune of Saint-Prex, this superb 4.5-room attic apartment of approximately 113 m² habitable space benefits from a superb view of the lake and immediate access to the shores and the port - a rare and privileged living environment.This contemporary apartment seduces with its generous volumes, natural light, and the quality of its finishes. The spaces have been carefully designed to offer a living space that is both elegant, comfortable, and rejuvenating, perfectly adapted to everyday life.The large balcony with a lake view and the Alps, ideally oriented, constitutes a real extension of the living areas and invites you to enjoy beautiful summer evenings in a peaceful atmosphere.The situation allows for quick access to the train station, shops, schools, and the lake shore. Morges and its surroundings are located in close proximity, while benefiting from a calm and green environment.Whether it's for a main residence, a couple, a family, or a demanding investor, this property combines strategic location, modern comfort, and exceptional quality of life.DISTRIBUTION • Entrance hall with built-in wardrobes • Guest toilet • 3 bedrooms • Shower room • Bathroom with toilet, bathtub, and washing column • Spacious and modern kitchen • Dining room open to the living room • Large living room with possibility of creating an additional bedroom • Generous balcony with lake view and Alps view Additional assets: Possibility of taking over a very favorable mortgage (1.09% valid until 2032), potential to make it a 5.5-room apartment, elevator, underfloor heating, solar panels, two indoor parking spaces (CHF 35,000.-/unit in addition to the price) as well as a cellar.Total price: CHF 1,350,000.-For more information or to organize a visit, contact us today.Justin Favrodjustin@proximmo.ch079 525 17 47PROXIMMOReal Estate Agency SàrlRue de la Morâche 71260 NyonAll our offers and promotions are visible here:https://www.proximmo.ch/buy/Are you planning to sell your property?Contact us without obligation for a free valuation of your property.www.proximmo.ch

  • Parking space
  • Balcony / Terrace
  • View
  • +1
Justin Favrod

Justin Favrod

Conseiller immobilier & Ventes

1 / 13
  • Parking space
  • Balcony / Terrace
  • Garage
  • +3
5.5 rooms160m²CHF 1,645,000.–
1185 Mont-sur-Rolle

Attique rénové, vue sublime sur vignes, le lac et les alpes

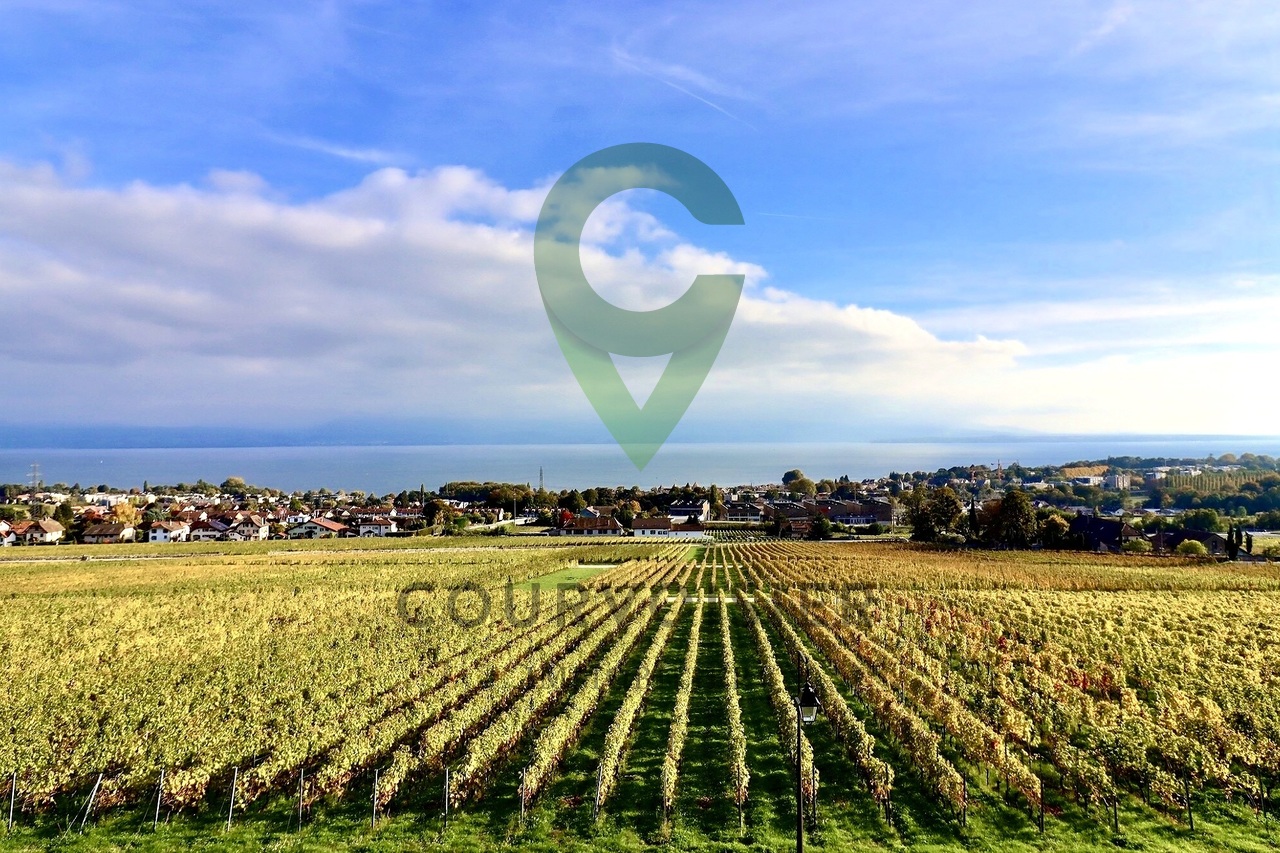
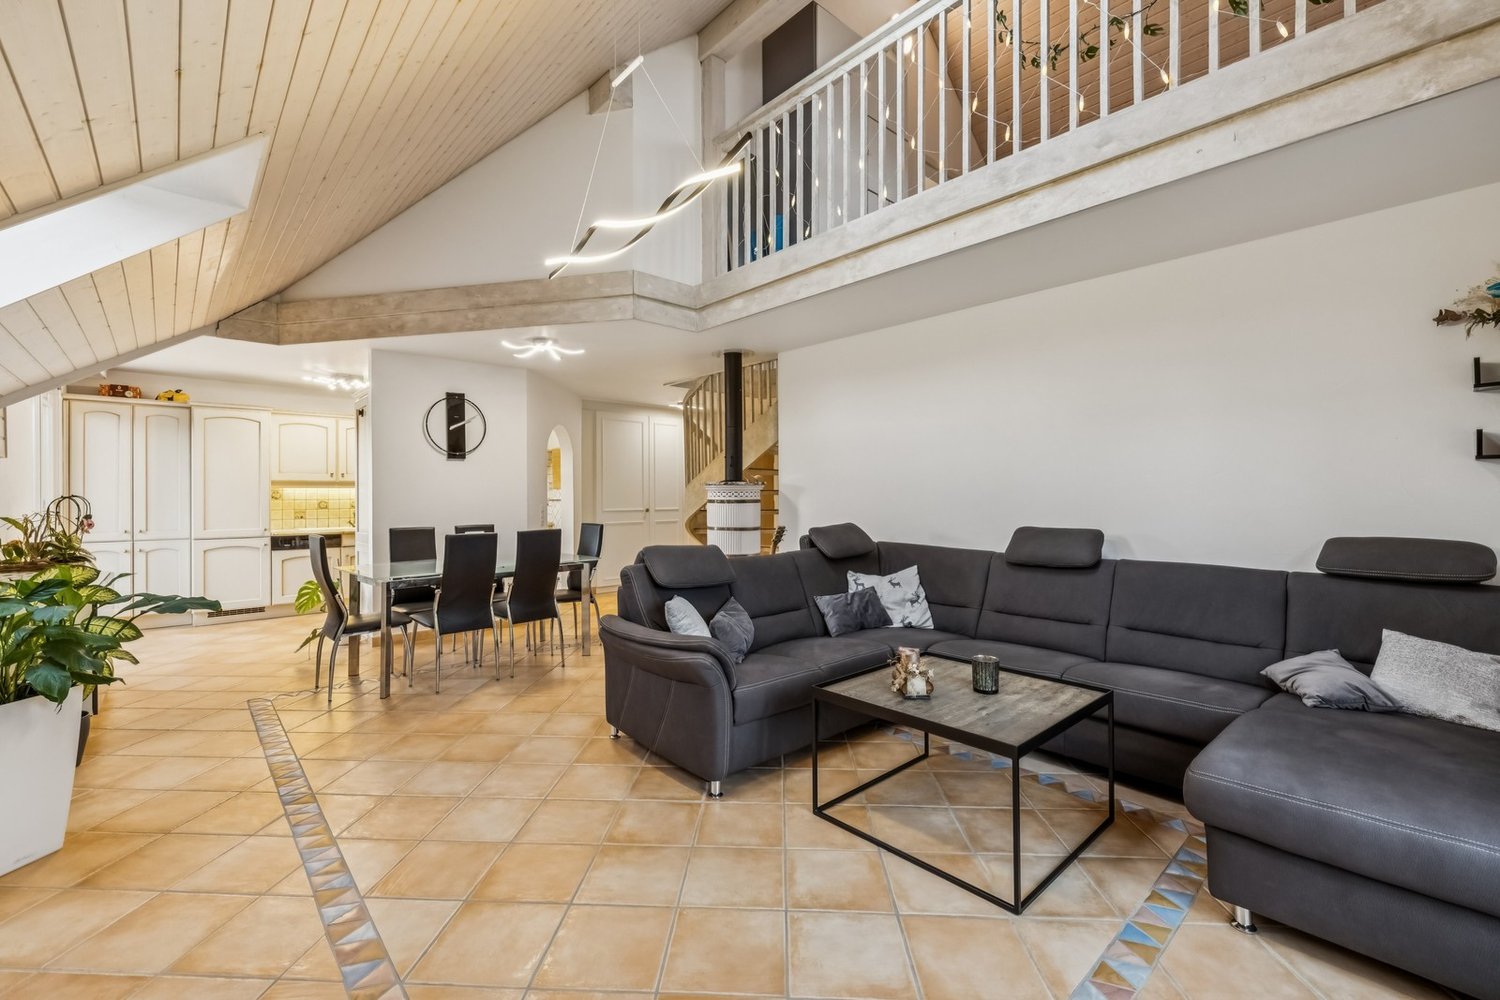
Au coeur de la prestigieuse Côte vaudoise, cet attique d'exception d'environ 160 m² (rénové en 2021) incarne l'équilibre parfait entre élégance moderne et cadre bucolique. Niché en bordure de vignobles dans la commune prisée de Mont-sur-Rolle, ce bien rare offre une immersion totale dans un paysage de carte postale, à seulement 10 minutes à pied de Rolle et de ses écoles internationales renommées. • Panorama unique : Une vue contemplative sur le Bassin Lémanique, les cimes enneigées des Alpes et l'évolution saisonnière des vignes. • Architecture & lumière : Un séjour magistral sous plafond cathédrale, sublimé par une cheminée contemporaine, créant une atmosphère chaleureuse. • Rénovation haute couture : Matériaux nobles, cuisine de chef entièrement équipée et finitions soignées pour un confort sans compromis. • Localisation stratégique : Au sein d'un quartier résidentiel, tout en étant à quelques minutes des axes autoroutiers, des commerces et des centres culturels de Nyon et Aubonne. Distribution IntérieureEspace de Réception (1er Niveau) : • Arrivée directe et privée par ascenseur. • Vaste hall d'entrée avec local de rangement. • Pièce de vie baignée de lumière avec accès balcon et cheminée. • Cuisine dînatoire ouverte, véritable coeur technologique et esthétique du logement. • Deux chambres spacieuses et une salle d'eau, double vasque, douche à l'italienne et espace buanderie discret. Suite Parentale & Bureau (2ème Niveau) : • L'étage supérieur est une ode à la sérénité : une suite parentale majestueuse avec dressing dédié, offrant un réveil face au lac. • Un espace bureau (ou chambre d'appoint) idéal pour le télétravail, alliant calme et inspiration. • Salle de bains moderne avec finitions haut de gamme. Annexes & Confort • Une grande cave (14 m²). • Stationnement : Une place intérieure et une place extérieure CHF 55'000.-- (en sus). • Environnement sécurisé : Idéal pour l'épanouissement d'une famille. Une opportunité rare à Mont-sur-Rolle, à découvrir sans tarder.N'hésitez pas à nous contacter si vous souhaitez de plus amples informations ou organiser une visite.Lien vidéo de présentation : InstagramIm Herzen der prestigeträchtigen Waadtländer Côte verkörpert dieses außergewöhnliche Penthouse mit einer Fläche von ca. 160 m² (2021 renoviert) die perfekte Balance zwischen moderner Eleganz und idyllischer Lage. Eingebettet am Rande von Weinbergen in der begehrten Gemeinde Mont-sur-Rolle bietet diese seltene Immobilie ein umfassendes Eintauchen in eine Postkartenlandschaft, nur 10 Gehminuten von Rolle und seinen renommierten internationalen Schulen entfernt. • Einzigartiges Panorama: Ein bezaubernder Blick auf das Genfer Seebecken, die schneebedeckten Gipfel der Alpen und den jahreszeitlichen Wandel der Weinberge. • Architektur & Licht: Ein beeindruckendes Wohnzimmer mit kathedralenartiger Deckenhöhe, das durch einen modernen Kamin noch aufgewertet wird und eine gemütliche Atmosphäre schafft. • Renovierung der Extraklasse: Edle Materialien, eine voll ausgestattete Profiküche und sorgfältige Verarbeitung für kompromisslosen Komfort. • Strategische Lage: Inmitten eines Wohnviertels und dennoch nur wenige Minuten von den Autobahnanschlüssen, Geschäften und Kulturzentren von Nyon und Aubonne entfernt. RaumaufteilungEmpfangsbereich (1. Etage): • Direkter und privater Zugang per Aufzug. • Großzügige Eingangshalle mit Abstellraum. • Lichtdurchfluteter Wohnbereich mit Zugang zum Balkon und Kamin. • Offene Wohnküche, das technologische und ästhetische Herzstück der Wohnung. • Zwei geräumige Schlafzimmer und ein Badezimmer mit Doppelwaschbecken, ebenerdiger Dusche und diskretem Waschraum. Elternsuite & Arbeitszimmer (2. Etage): • Das Obergeschoss...

  • Parking space
  • Balcony / Terrace
  • Garage
  • +3
Patrik Ostrini

Patrik Ostrini

Courtier

1 / 13
  • Parking space
  • Balcony / Terrace
  • Garage
  • +2
4 rooms275m²CHF 2,575,000.–
1278 La Rippe

EXCLUSIVE Exceptional attic in duplex of over 275m² with high-end amenities

Magnificent duplex apartment in attic of over 275 m², ideally located just 10 minutes from Centre Manor de Chavannes.With a wine cellar in the basement.15 minutes from Nyon (La Rippe)Living environment & surroundingsLocated in a 2022-built condominium with only 6 apartments, this through attic duplex apartment of approximately 275 m² PPE benefits from a calm and privileged residential environment in La Rippe, in the canton of Vaud.Combining space, comfort, and quality of life, this property benefits from a strategic location offering quick access to the region's main centers of interest.You can reach Nyon in just 12 minutes, the city center of Geneva in 25 minutes, and Geneva International Airport in 20 minutes.Occupying the second and last floor of the residence, this rare property offers a useful area of over 333 m², beautiful brightness, and a high level of amenities. The apartment enjoys a peaceful living environment while remaining close to the main axes connecting the Nyon region and the Lake Geneva area.Two superb balconies totaling approximately 60 m² extend the living areas and allow you to fully enjoy the outdoors in a green and preserved setting.Surfaces & distributionAccessible by a private elevator (or stairs) arriving directly in the apartment (secure system), this property stands out from the entrance by its exclusive character.The spaces are characterized by a beautiful ceiling height of 5.16m, generous volumes, and high-end finishes and materials, giving the entire apartment a contemporary and elegant atmosphere.The main living room, spacious and bathed in light thanks to large openings, constitutes an ideal space for receiving or enjoying a comfortable living environment on a daily basis. It is enhanced by a magnificent central fireplace.The open kitchen, perfectly equipped, stands out for its premium amenities, including:A double-thick stone worktopGaggenau appliances, including three ovens, one of which is a steam oven with a heating drawer, a large induction cooking plate, an integrated extractor hood, a separate refrigerator and freezer, a dishwasher, and two large wine cellars at two temperaturesA bar with a beautiful worktop and glass-enclosed storage complements the kitchen area in an elegant way.Sleeping areaThe sleeping area includes a beautiful master suite, a true private area with:A large walk-in closetA bathroom with a bathtub, shower, double sink, and separate toiletA laundry room with amenitiesAn office that can be converted into a bedroomOn the upper floorA room with its own bathroom and separate toiletAn open, modular area, ideal for setting up an office, a reading room, or a relaxation/meditation areaThese additional spaces offer great flexibility in layout, depending on the needs of the future owners.Parking & facilitiesThree garage parking spaces in a closed and electrified area in the basement are offered in addition to the sale price.The apartment has two large private cellars, including a fully equipped wine cellar.Visitor parking spaces are available within the condominium.Furthermore, the building has a heat pump heating system, which meets modern energy standards.A virtual visit of this property is available on request.Contact us to obtain more information or organize a visit.

  • Parking space
  • Balcony / Terrace
  • Garage
  • +2
Thomas Marchand

Thomas Marchand

Responsable des ventes et courtier diplômé

1 / 13
  • Parking space
  • Balcony / Terrace
  • Garage
  • +2
5 rooms275m²CHF 2,575,000.–
1260 Nyon

EXCLUSIVE Exceptional attic in duplex of over 275m², 15 minutes from Nyon

Magnificent duplex attic apartment of over 275 m², ideally located just 10 minutes from the Manor Center in Chavannes.With a wine cellar fitted out in the basement.15 minutes from Nyon (La Rippe)Living environment & surroundingsLocated in a residential complex built in 2022 and consisting of only 6 apartments, this through duplex attic of approximately 275 m² PPE benefits from a calm and privileged residential environment in La Rippe, in the canton of Vaud.Combining space, comfort, and quality of life, this property benefits from a strategic location offering quick access to the region's main centers of interest.You can reach Nyon in just 12 minutes, the city center of Geneva in 25 minutes, and Geneva International Airport in 20 minutes.Occupying the second and last floor of the residence, this rare property offers a useful area of over 333 m², beautiful brightness, and a high level of amenities. The apartment enjoys a peaceful living environment while remaining close to the main axes connecting the Nyon region and the Lake Geneva area.Two superb balconies totaling approximately 60 m² extend the living areas and allow you to fully enjoy the outdoors in a green and preserved setting.Surfaces & distributionAccessible by a private elevator (or by stairs) arriving directly in the apartment (secure system), this property stands out from the entrance by its exclusive character.The spaces are characterized by a beautiful ceiling height of 5.16m, generous volumes, and high-end finishes and materials, giving the entire apartment a contemporary and elegant atmosphere.The main living room is spacious and bathed in light thanks to large openings, making it an ideal space for receiving or enjoying a comfortable living space on a daily basis. It is enhanced by a magnificent central fireplace.The open kitchen is perfectly equipped and boasts premium amenities, including:A double-thick stone countertopGaggenau appliances, including three ovens, a steam oven with a heating drawer, a large induction cooktop, a built-in hood, a refrigerator, and a separate freezer, a dishwasher, and two large wine cellars with two temperaturesA bar with a beautiful countertop and glazed storage completes the kitchen area in an elegant way.Sleeping areaThe sleeping area includes a superb master suite, a true private space with:A large walk-in closetA bathroom with a bathtub, shower, double sink, and separate toiletA laundry room with amenitiesA study that can be converted into a bedroomOn the upper floorA room with its own bathroom and separate toiletAn open, modular area, ideal for setting up an office, a reading room, or a relaxation/meditation areaThese additional volumes offer great flexibility in layout, depending on the needs of the future owners.Parking & amenitiesThree garage parking spaces in a closed and electrified area in the basement are offered in addition to the sale price.The apartment has two large private cellars, including a fully fitted-out wine cellar.Visitor parking spaces are available within the residential complex.Furthermore, the building has a heat pump heating system that meets modern energy standards.A virtual visit of this property is available on request.Contact us to obtain more information or to organize a visit.

  • Parking space
  • Balcony / Terrace
  • Garage
  • +2
Thomas Marchand

Thomas Marchand

Responsable des ventes et courtier diplômé

1 / 13
  • Parking space
  • Balcony / Terrace
  • Garage
  • +2
5.5 rooms183m²CHF 2,280,000.–
A Arzier-Le Muids, 1273 Arzier-Le Muids

Exceptional apartment with panoramic view

The comfort of a single-story villa, the simplicity of a high-standard apartment: a rare property where elegance, light, and serenity come together in daily life.Located in a calm and green residential area, this exceptional apartment offers a remarkable quality of life. Perfectly maintained and realized with noble, timeless materials, it will seduce buyers looking for a turnkey property, without renovation work, combining comfort, space, and ease of maintenance.From the entrance, a large hall equipped with wall-to-wall storage reveals the care taken in the layout and offers significant storage capacity.The heart of the apartment is a magnificent living area of approximately 50 m², bathed in light thanks to its large openings. This space opens onto a superb terrace of large dimensions, a true outdoor living room. Equipped with an elegant pergola, it allows you to fully enjoy the beautiful days while benefiting from a panoramic view of Lake Geneva and the surrounding green landscape.A rare space, ideal for receiving, sharing meals outdoors, or simply savoring the surrounding calm.The contemporary kitchen, equipped with high-quality Miele appliances, combines refinement and functionality. Its black granite countertop and numerous storage spaces will seduce lovers of high-end performance.The sleeping area includes three bedrooms, including a beautiful parental suite with a dressing room and private shower room. A second bathroom completes this space designed for the comfort of the entire family.For absolute well-being, the apartment also has a private area including a fitness room, sauna, hammam, and shower.The technical features are worthy of the property's high standard: motorized and remote-controlled blinds, hot water production by solar panels, and water softening.A large garage of 36 m² can comfortably accommodate two vehicles and has an electric vehicle charging station.Finally, the outdoor areas are maintained by a concierge and a landscaper, whose services are included in the charges. You thus benefit from all the advantages of a single-story villa, without the constraints related to its maintenance.A bright, spacious, and perfectly maintained property, offering a privileged living environment where every detail has been thought out for comfort and tranquility.

  • Parking space
  • Balcony / Terrace
  • Garage
  • +2
New building
1 / 13
  • Parking space
  • Balcony / Terrace
  • Elevator
4.5 rooms128m²CHF 1,020,000.–
A Concise, 1426 Concise

Duplex with 4.5 rooms and balconies

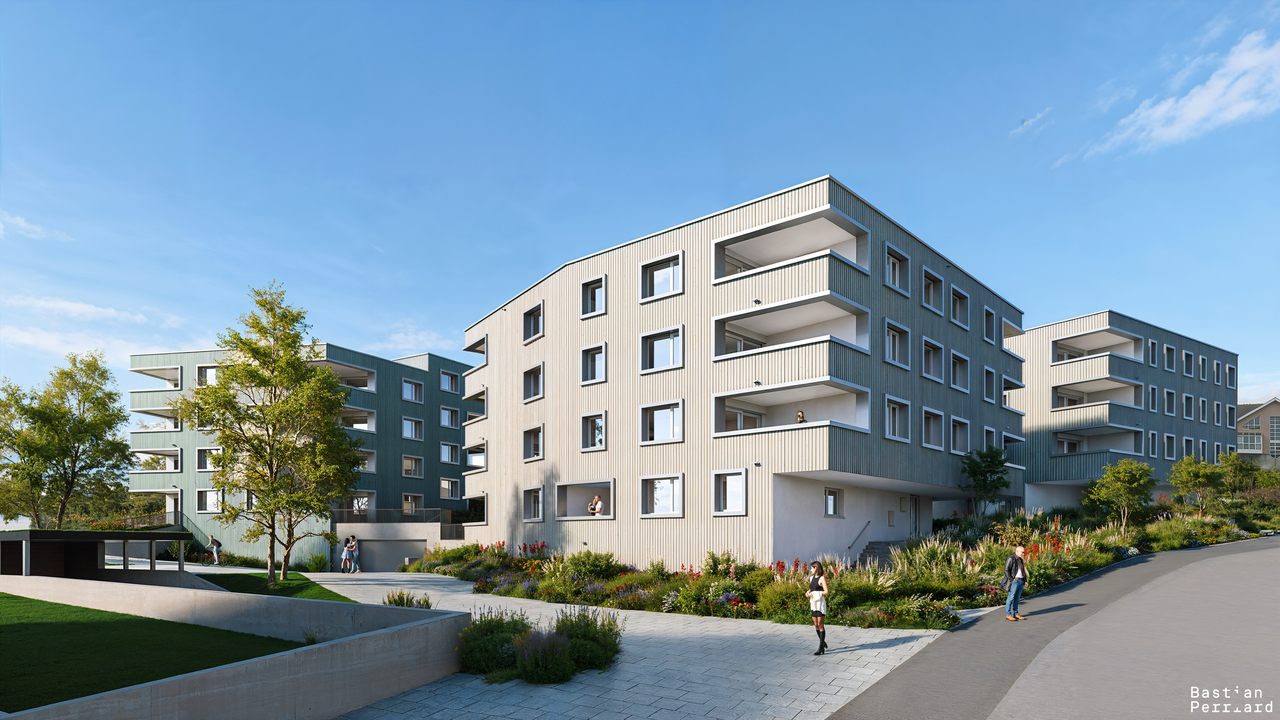
Discover this small-scale development consisting of 3 buildings with only 12 apartments in PPE, offering a calm and convivial residential environment.The project features 6 ground-floor apartments benefiting from generous private terraces as well as 6 upstairs apartments with spacious balconies, allowing you to fully enjoy the outdoors and the view.This 4.5-room duplex apartment on the first floor of building 3 is composed as follows:On the first level, an entrance with a wall closet, a large living/dining room of over 50m2 with access to the first balcony and the kitchen. A bathroom with a sink and toilet.Upstairs, a large hall leads to the second balcony facing west, from which you can admire beautiful sunsets. It distributes 3 bedrooms and a bathroom with a bathtub and double sinks and toilet.A basement and a large attic offer a multitude of storage possibilities and complete this property.Located in a green setting, this development seduces with its contemporary architecture, its bright spaces, and its privileged location offering a magnificent view of the Jura and Lake Neuchâtel. Each apartment has been designed to guarantee comfort, functionality, and quality of life on a daily basis.An ideal opportunity for people looking for a peaceful living environment while remaining close to amenities and main communication axes.Delivery: September 2026Sale in land share to reduce purchase costs!INFORMATION AND VISITS: ALEXANDRA JEREZ & TANIA LEITE AT 024 424 24 26

  • Parking space
  • Balcony / Terrace
  • Elevator
1 / 13
  • Balcony / Terrace
  • Garage
  • View
  • +2
4.5 roomsCHF 2,160,000.–
1185 Mont-sur-Rolle

Prestigieux 4,5 pièces avec panorama exclusif sur le lac et les montagnes

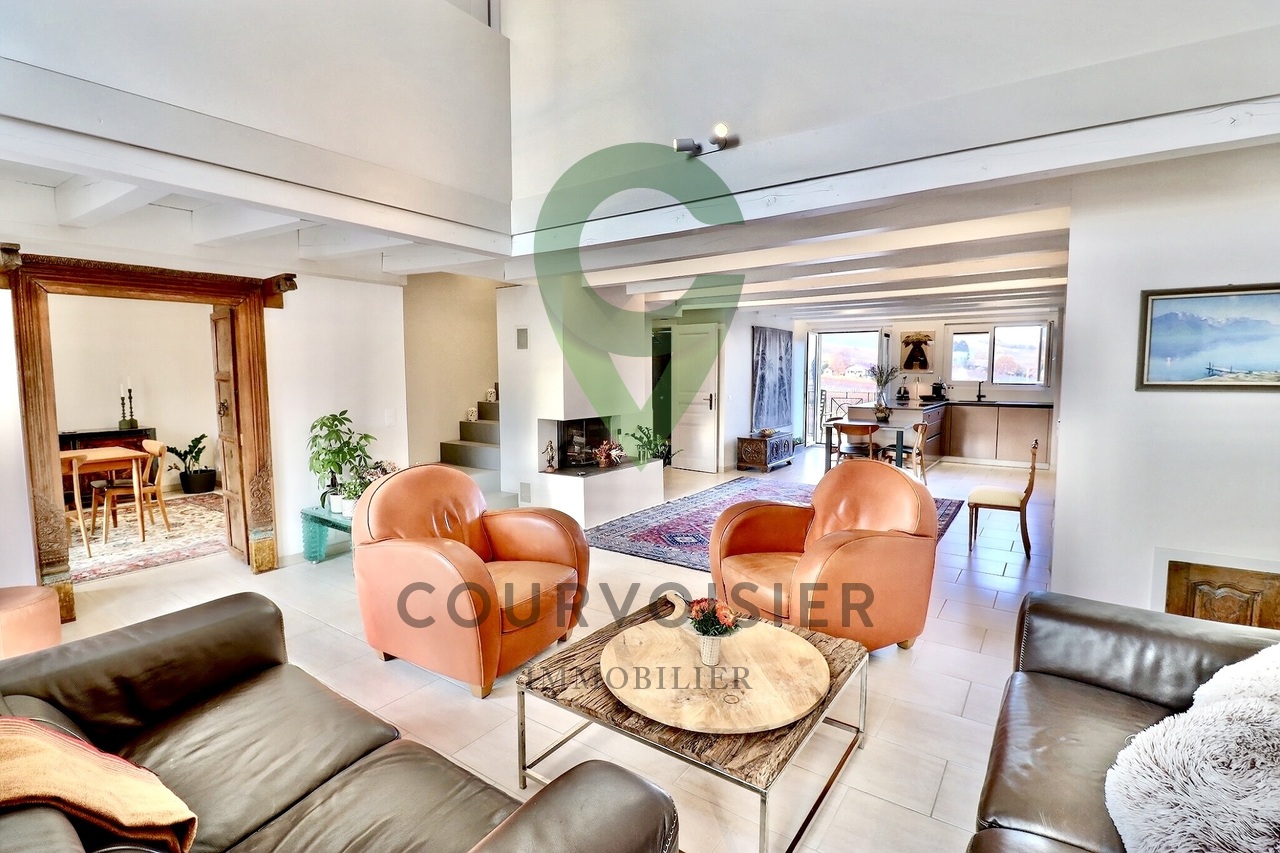
Situé dans le très prisé village viticole de Mont-sur-Rolle, à seulement quelques minutes du centre de Rolle et de ses commodités, cet appartement de 4,5 pièces avec mezzanine se distingue par son emplacement privilégié, son excellent état d'entretien et ses finitions de grande qualité.Dominant les vignobles, il offre une vue saisissante sur les vignes, le lac Léman et les Alpes. Un panorama magnifique et changeant au fil des saisons, qui confère au lieu une atmosphère unique, paisible et résolument exclusive.Se distribuant sur plus de 170 m² PPE, le bien séduit par ses volumes généreux, ses lignes épurées et son élégance contemporaine. La luminosité naturelle y est omniprésente, sublimant chaque espace.Le vestibule d'entrée mène à une cuisine moderne entièrement équipée, ouverte sur l'espace dînatoire. Le séjour cathédrale, avec sa superbe hauteur sous plafond, est baigné de lumière et animé par une cheminée arrondie mêlant caractère et raffinement. Cette pièce maîtresse s'ouvre sur un balcon idéal pour profiter pleinement de la vue qui s'étend sous vos yeux.La partie nuit comprend trois chambres, dont une suite parentale avec salle de bains privative.À l'étage, une mezzanine d'environ 30 m² offre une flexibilité appréciable : chambre supplémentaire, bureau ou espace de loisirs selon les besoins.Un grand garage fermé pour deux véhicules (en sus - CHF 90'000.00) ainsi qu'une cave complètent ce bien rare.Alliant sérénité, confort et panoramas inégalés, cet appartement lumineux et soigneusement entretenu représente une opportunité unique pour les amateurs d'espaces élégants et de vues d'exception.Lien vidéo de présentation : instagram Diese 4,5-Zimmer-Wohnung mit Mezzanine befindet sich im sehr begehrten Weindorf Mont-sur-Rolle, nur wenige Minuten vom Zentrum von Rolle und dessen Annehmlichkeiten entfernt, und zeichnet sich durch ihre privilegierte Lage, ihren hervorragenden Erhaltungszustand und ihre hochwertige Ausstattung aus.Mit Blick auf die Weinberge bietet sie einen atemberaubenden Ausblick auf die Rebflächen, den Genfer See und die Alpen. Ein herrliches Panorama, das sich im Laufe der Jahreszeiten wandelt und dem Ort eine einzigartige, friedliche und ausgesprochen exklusive Atmosphäre verleiht.Mit einer Wohnfläche von über 170 m² besticht die Immobilie durch ihre großzügigen Räume, ihre klaren Linien und ihre zeitgenössische Eleganz. Das natürliche Licht ist allgegenwärtig und verleiht jedem Raum eine besondere Note.Der Eingangsbereich führt zu einer modernen, voll ausgestatteten Küche, die zum Essbereich hin offen ist. Das Wohnzimmer mit Kathedralendecke und seiner beeindruckenden Deckenhöhe ist lichtdurchflutet und wird durch einen geschwungenen Kamin belebt, der Charakter und Raffinesse vereint. Dieser Herzstück des Hauses öffnet sich zu einem Balkon, der ideal ist, um die sich vor Ihren Augen ausbreitende Aussicht in vollen Zügen zu genießen.Der Schlafbereich umfasst drei Schlafzimmer, darunter eine Elternsuite mit eigenem Bad.Im Obergeschoss bietet ein ca. 30 m² großes Zwischengeschoss wertvolle Flexibilität: je nach Bedarf als zusätzliches Schlafzimmer, Arbeitszimmer oder Freizeitbereich nutzbar.Eine große, abgeschlossene Garage für zwei Fahrzeuge (zusätzlich - CHF 90'000.00) sowie ein Keller runden dieses seltene Objekt ab.Diese helle und sorgfältig gepflegte Wohnung vereint Ruhe, Komfort und unvergleichliche Ausblicke und stellt eine einzigartige Gelegenheit für Liebhaber eleganter Räumlichkeiten und außergewöhnlicher Ausblicke dar.Link zum Präsentationsvideo: Instagram Located in the highly sought-after wine-growing village of Mont-sur-Rolle, just a few minutes from the center of Rolle and its amenities, this 4.5-room apartment with a mezzanine stands out for its prime...

  • Balcony / Terrace
  • Garage
  • View
  • +2
Dimitri Courvoisier

Dimitri Courvoisier

Fondateur & administrateur - Brevet fédéral de développeur immobilier

1 / 11
  • Parking space
  • Balcony / Terrace
  • Pets allowed
  • +5
5.5 rooms178m²CHF 1,240,000.–
1170 Aubonne

Bright duplex of 2 apartments, 10' from Aubonne

Full documentation on requestBrief info : • Living area : approx. 175 m² • Total area : approx. 179 m² • Weighted area : approx. 187 m² • Terrace : approx. 25 m² • Plot : approx. 268 m² • Distribution : 5.5 rooms on two levels - 2 spacious and bright living rooms, 2 open and equipped kitchens, 3 bedrooms, 3 bathrooms, 1 office and 1 sunny terrace • Exposure : South-East, excellent lighting • Condition : Completely renovated in 2024 (structure, technique, interior) • Entrances : 1 unit with 2 independent entrances • Accessibility : Prepared • Heating : Air-water heat pump, underfloor heating • Parking space : Outdoor and included in the price • Selling price : CHF 1'240'000.- You will particularly like : • The charm of a 1882 farmhouse, carefully renovated in 2024 • The spacious rooms and the modularity of the spaces • The potential for rental or mixed use thanks to the two independent apartments • The quiet environment, just a few steps from the village center • The quick connection to Lausanne, Nyon and Geneva Discover this beautiful duplex in a privileged environment in Gimel (VD)In the heart of a 1882 farmhouse, completely renovated in 2024, this bright duplex of 5.5 rooms combines the charm of the era with modern comfort, in a calm and well-connected environment.This property consists of a single unit with two apartments, connected by a beautiful staircase in a luxurious space with generous volumes, each with its own independent entrance.This configuration offers great flexibility in use: family life, mixed use or rental investment.Spread over two levels: 2 living rooms, 2 equipped kitchens, 3 bedrooms, 3 bathrooms, 1 office, 1 terrace, wheelchair accessible, underfloor heating by heat pump and new technique.A rare, modular and ready-to-live property, close to Lausanne, Nyon and Geneva.+41 79 539 47 33

  • Parking space
  • Balcony / Terrace
  • Pets allowed
  • +5
Sasha Tsimaratos

Sasha Tsimaratos

Courtier

1 / 11
  • Parking space
  • Balcony / Terrace
  • Pets allowed
  • +5
5.5 rooms178m²CHF 1,240,000.–
1188 Gimel

Bright duplex of 2 apartments - old charm, modern renovation and rental potential

Full dossier available upon requestInfo at a glance : • Net living area : approx. 175 m² • Total area : approx. 179 m² • Weighted area : approx. 187 m² • Terrace : approx. 25 m² • Plot area : approx. 268 m² • Distribution : 5.5 rooms on two levels - 2 spacious and bright living rooms, 2 open and equipped kitchens, 3 bedrooms, 3 bathrooms, 1 office and 1 sunny terrace • Exposure : South-East, excellent lighting • Condition : Fully renovated in 2024 (structure, technique, interior) • Entrances : 1 unit with 2 independent entrances • Accessibility for people with reduced mobility : Prepared • Heating : Air-water heat pump, underfloor heating • Parking space : Outside and included in the price • Selling price : CHF 1'240'000.- You will particularly like : • The charm of a 1882 farmhouse, carefully renovated in 2024 • The generous volumes and the modularity of the spaces • The rental potential or mixed use thanks to the two independent apartments • Quiet environment, just a few steps from the village center • Quick connection to Lausanne, Nyon and Geneva Discover this beautiful duplex located in a privileged environment in Gimel (VD)In the heart of a fully renovated 1882 farmhouse, this bright 5.5-room duplex combines old charm and modern comfort, in a calm and well-connected setting.This property consists of a single unit with two apartments, connected by a beautiful staircase in a luxurious space with generous volumes, each with its own independent entrance.This configuration offers great flexibility in use: family life, mixed use or rental investment.Spread over two levels: 2 living rooms, 2 equipped kitchens, 3 bedrooms, 3 bathrooms, 1 office, 1 terrace, accessibility for people with reduced mobility, underfloor heating with heat pump and new technique.A rare, modular and ready-to-live property, close to Lausanne, Nyon and Geneva.+41 79 539 47 33

  • Parking space
  • Balcony / Terrace
  • Pets allowed
  • +5
Sasha Tsimaratos

Sasha Tsimaratos

Courtier

1 / 13
  • Parking space
  • Balcony / Terrace
  • Elevator
3.5 rooms89m²CHF 1,050,000.–
Vaud, 1884 Ollon

Villars, privileged location 3.5p with charm, large balcony, beautiful

A SWITZERLAND SOTHEBY'S INTERNATIONAL REALTY EXCLUSIVE Privileged and sought-after location in the heart of Villars-sur-Ollon, a popular resort in the Vaud Alps.Just 20 minutes from Aigle station, 30 minutes from Montreux and 90 minutes from Geneva city & airport. The "Le Daphné" residence is easily accessible in all seasons.Park your vehicle in the residence's parking lot and enjoy on foot all the amenities that this charming village has to offer, the internationally renowned colleges, the numerous sports centers & spas, as well as the ski lifts are close to this luxurious chalet residence of good standing, combining the charm of traditional Vaud architecture (walls adorned with folk friezes) with the cozy comfort and warm atmosphere of the mountains. Seize this rare opportunity to acquire this beautiful apartment on the 3rd floor. • 2 bedrooms & 3 bathrooms. • Double living room with beautiful stone fireplace, open kitchen • Doors with direct access to a large balcony • Beautiful, unobstructed view of the village and the Alpine masses • A parking space in the basement, a cellar & a locked ski room complete this propertyWith all these advantages, this property is very attractive to savvy investors looking for a second home with high rental potential. For sale as a secondary and primary residenceAvailable for sale to non-residents

  • Parking space
  • Balcony / Terrace
  • Elevator
Martine Fonteix

Martine Fonteix

Courtière

1 / 13
  • Parking space
  • Garage
  • View
  • +2
9 rooms346m²CHF 5,700,000.–
A Blonay, 1807 Blonay

Exceptional villa with panoramic view

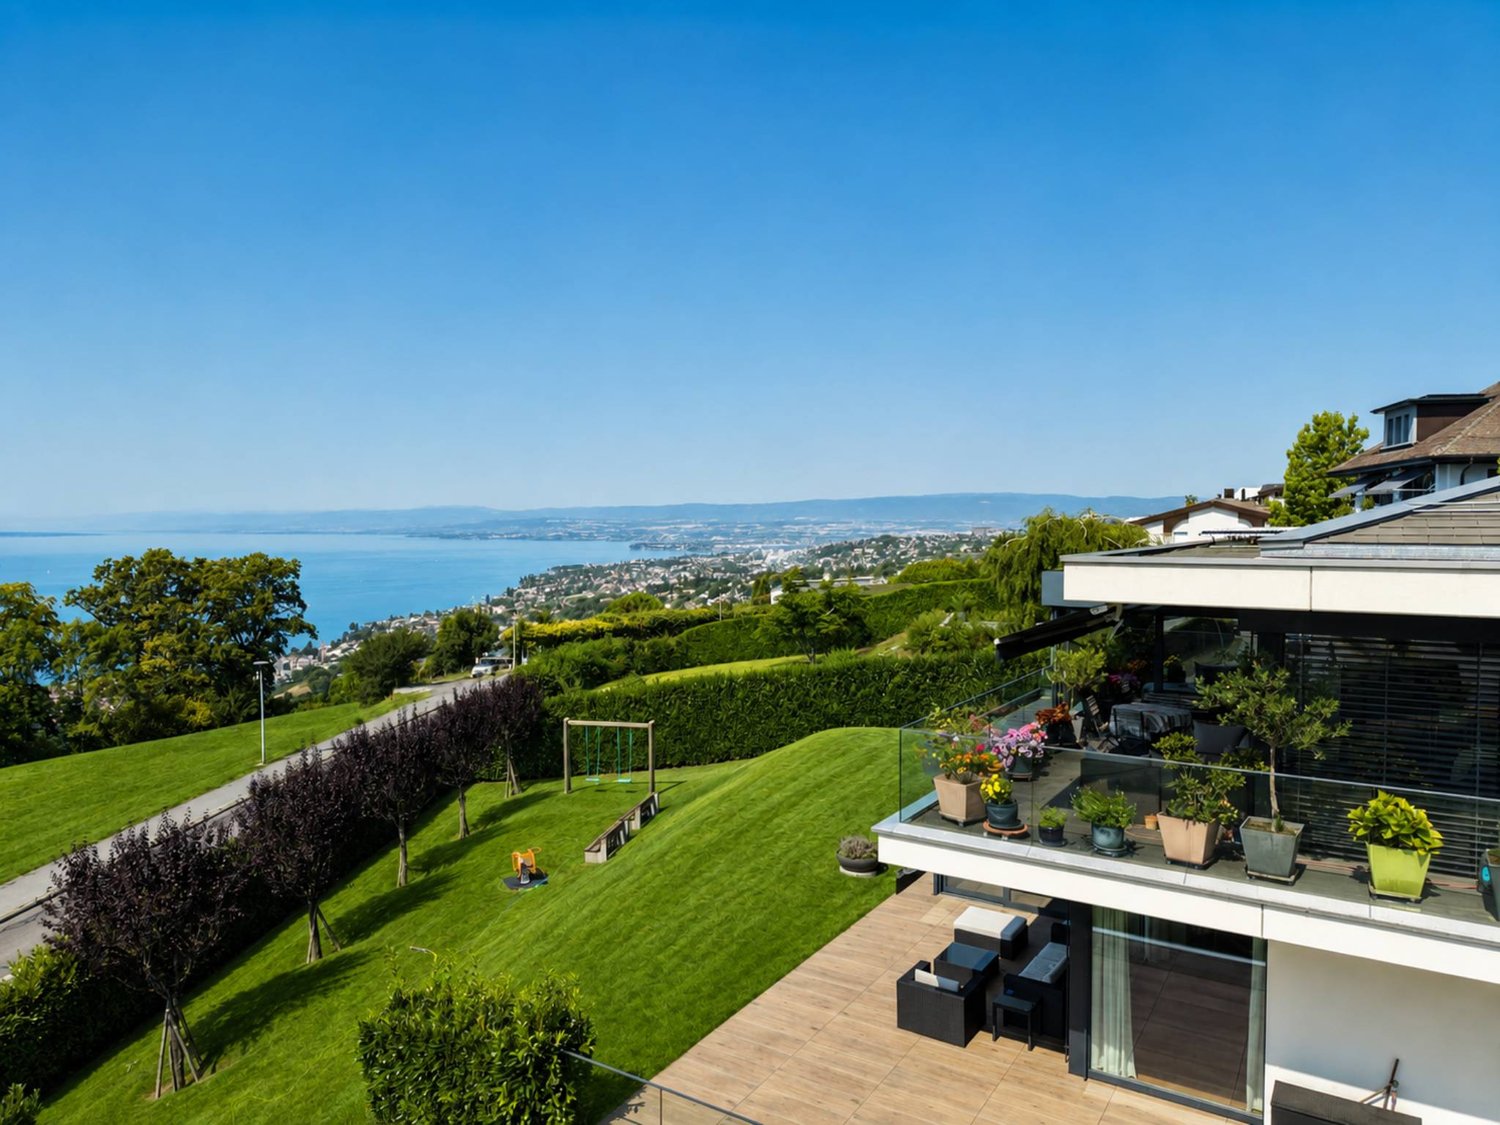
AN EXCEPTIONAL RESIDENCE ON THE HEIGHTS OF BLONAYIn one of the most exclusive residential areas of the Vaudois Riviera, this remarkable architect-designed villa, signed by Huf Haus, imposes itself as a property beyond standards, where contemporary design, architectural transparency, and grandiose panorama meet with rare elegance.Erected in a dominant position, sheltered from views, it enjoys a spectacular and perfectly unobstructed view of Lake Geneva, the Alps, and the surrounding landscape, offering a living spectacle at every moment. Its southwest orientation gives it exceptional brightness as well as privileged sunshine throughout the day, until the most beautiful ends of the day on the lake.A true signature of contemporary living, this property seduces with its emblematic architecture, its pure lines, its majestic volumes, and the omnipresence of natural light. The vast glass surfaces abolish the boundaries between interior and exterior, creating a striking continuity with the terraces, the garden, and the horizon.Each space has been designed with exigence, in a constant search for aesthetics, comfort, and functionality, in the service of an exclusive living environment.High-end amenities- Exceptional custom-made kitchen with central island and high-end appliances - 5 bedrooms, including an elegant master suite with integrated dressing room - Refined bathrooms with luxurious finishes and carefully selected materials - Internal elevator serving all levels - Multipurpose space in the basement that can accommodate a private fitness room, home cinema, wellness area, or workshop The property's highlights- Sought-after residential address and dominant location - Preserved intimacy, without opposite - Unbeatable panoramic view of the lake and the Alps - Iconic architecture signed by Huf Haus - Generous, light-filled spaces - Terraces on several levels, ideal for receiving - Perfectly maintained landscaped garden - Indoor garage for 2 vehicles as well as 3 outdoor parking spaces Rare on the market, this property brings together with justice prestige, discretion, architecture, and lifestyle, in one of the most coveted areas of the region.A confidential address for a clientele seeking a truly unique property.

  • Parking space
  • Garage
  • View
  • +2

Suggested properties for you based on search results

Other interesting objects