848 results - Properties for sale with Balcony / Terrace, Elevator: Canton Vaud

1 / 9
2.5 rooms, 48m², CHF 740,000.–
1010 Lausanne

A contemporary address in the heart of Lausanne

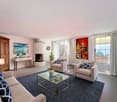
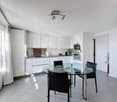
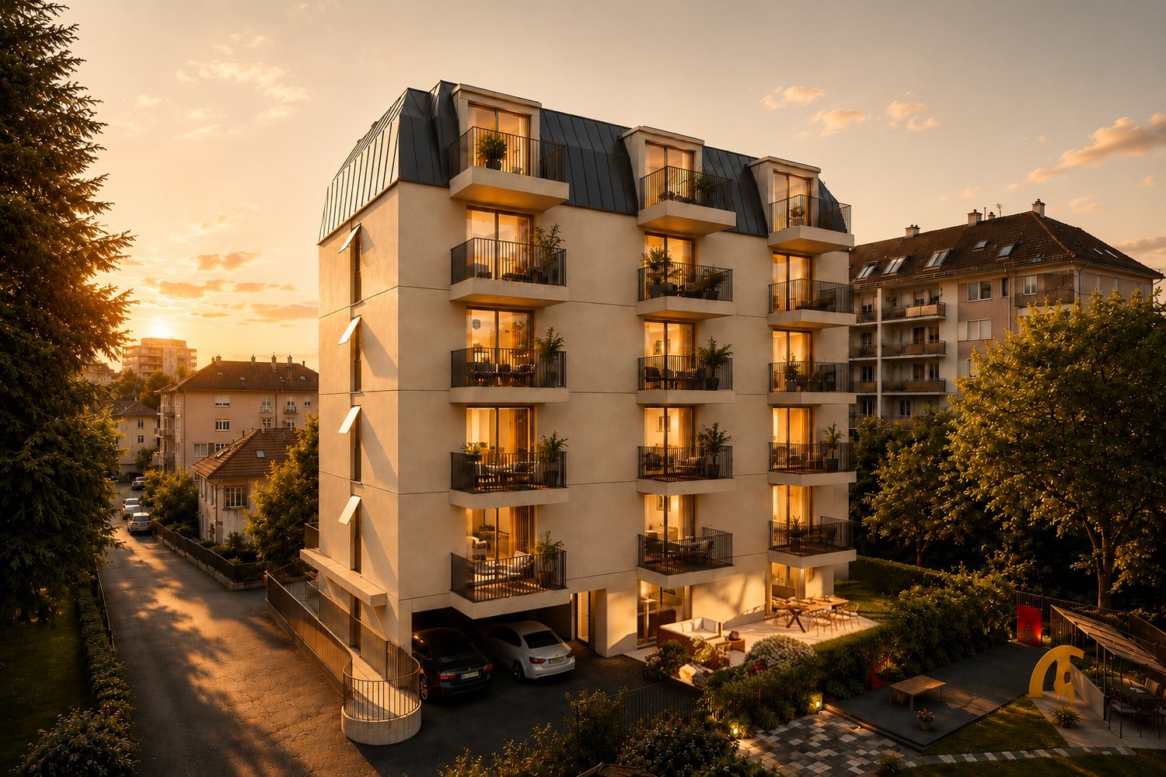
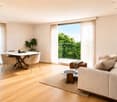
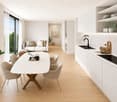
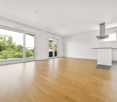
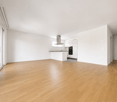
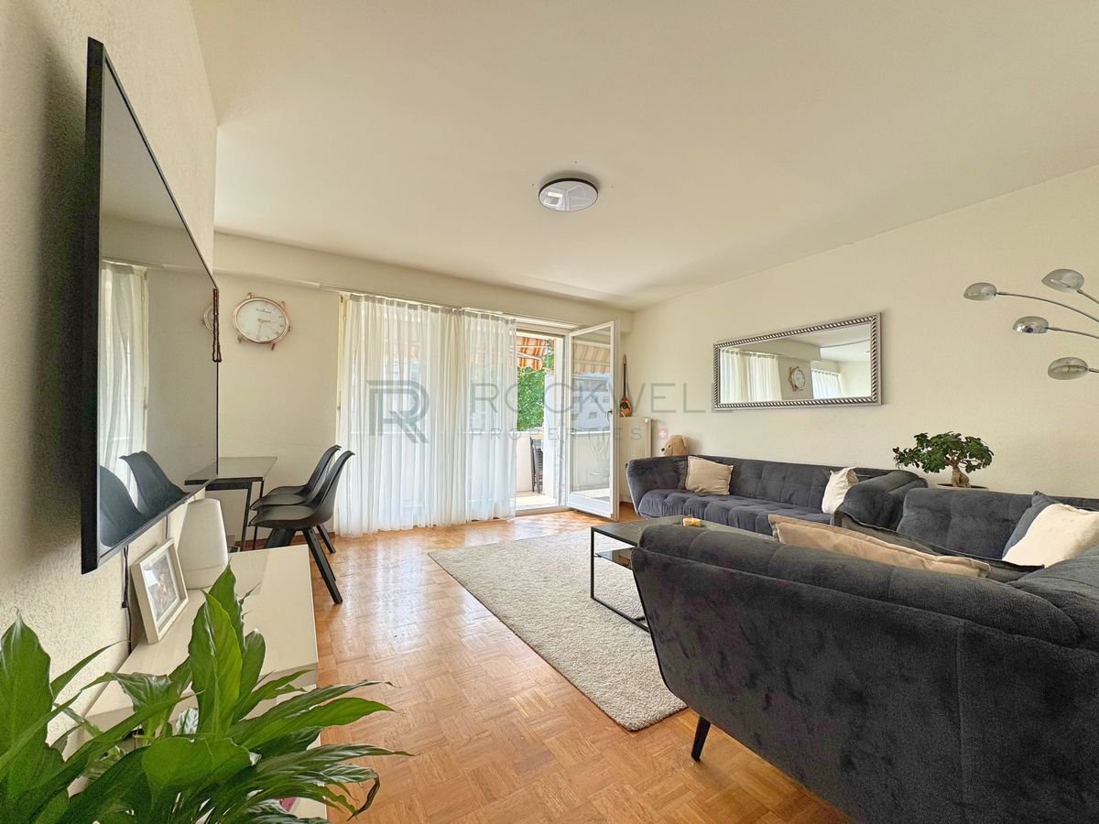
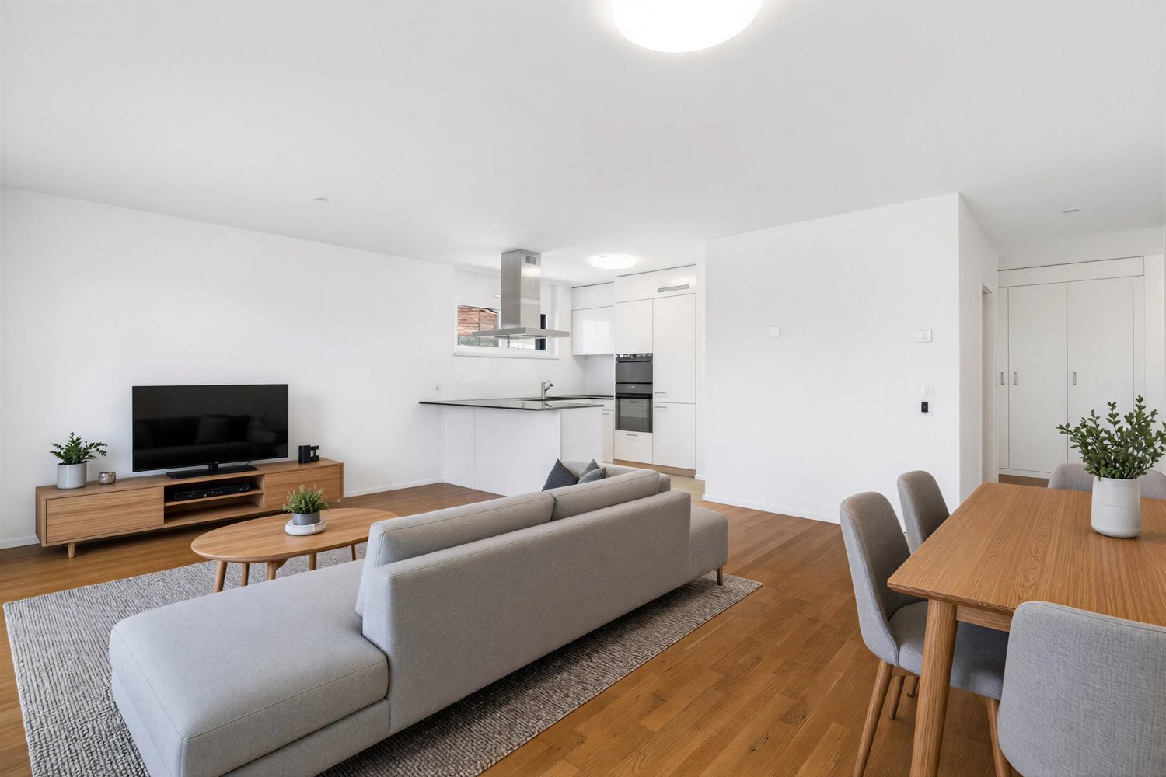
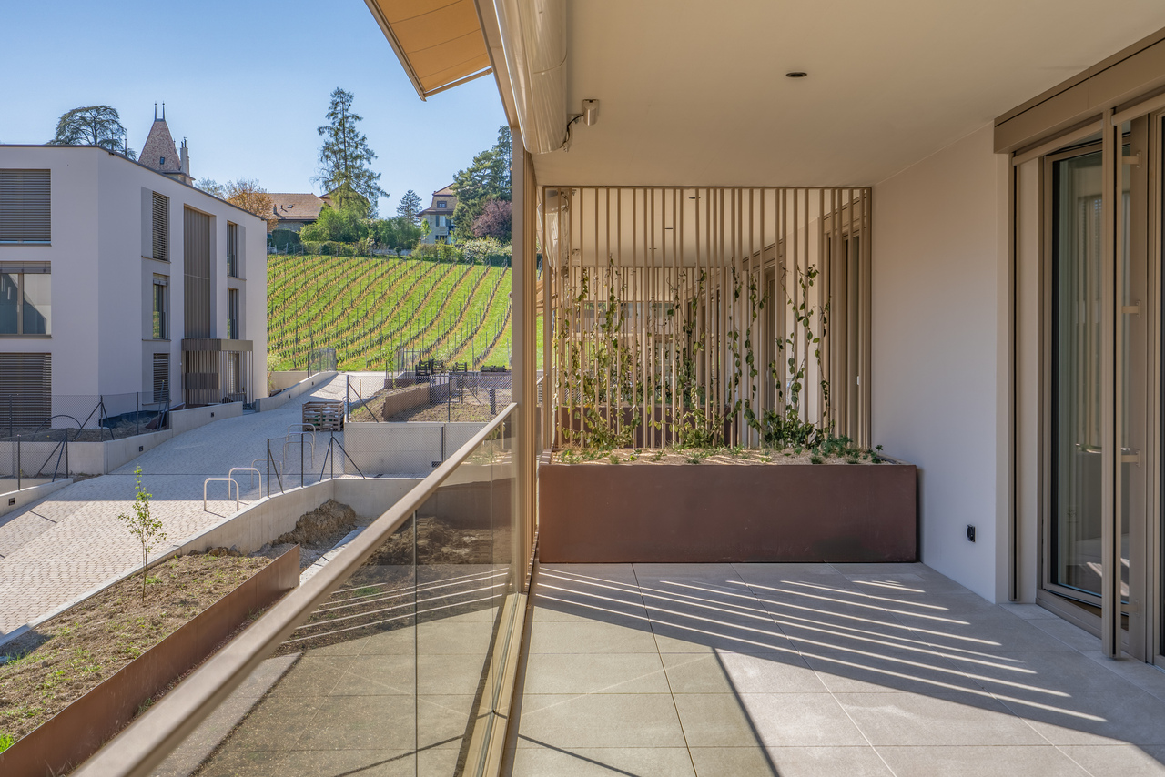
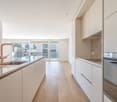
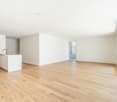
This new residential development has been designed for those seeking a modern, comfortable and sustainable living environment.Lot 5 - This 2.5-room apartment consists of a fully fitted and equipped kitchen, a dining area, a living room with access to the balcony, a bedroom and a shower room. Access to the promotion website - altair23.chThis 13-apartment building in PPE stands out for its contemporary, sober and elegant architecture, designed to integrate harmoniously into its environment. The interior spaces have been carefully studied to offer bright, functional and pleasant apartments to live in on a daily basis.The residence offers a varied typology, adapted to different lifestyles :* 7 studios, ideal for a first purchase, a pied-à-terre or a rental investment* 3 apartments with 2.5 rooms, designed to offer comfort and fluidity* 2 apartments with 3.5 rooms, bright and well proportioned* 1 apartment with 4 rooms, suitable for a comfortable family lifeBeyond its architecture, the project is part of a sustainable approach. Thanks to high-performance technical solutions and high energy standards, the building aims to offer excellent thermal efficiency, controlled consumption and lasting comfort for its future occupants.Its location is also a major asset: close to public transport, amenities, schools and Lausanne's main axes, it offers a sought-after balance between accessibility, urban life and residential tranquility.Between modernity, comfort and energy performance, this address combines the essential qualities of a living space designed for today and built to last.

1 / 10
4.5 rooms, 167m², CHF 2,509,000.–
1660 Château d'Oex

Exceptional Duplex at the Summit: Panoramic View (Lot9)

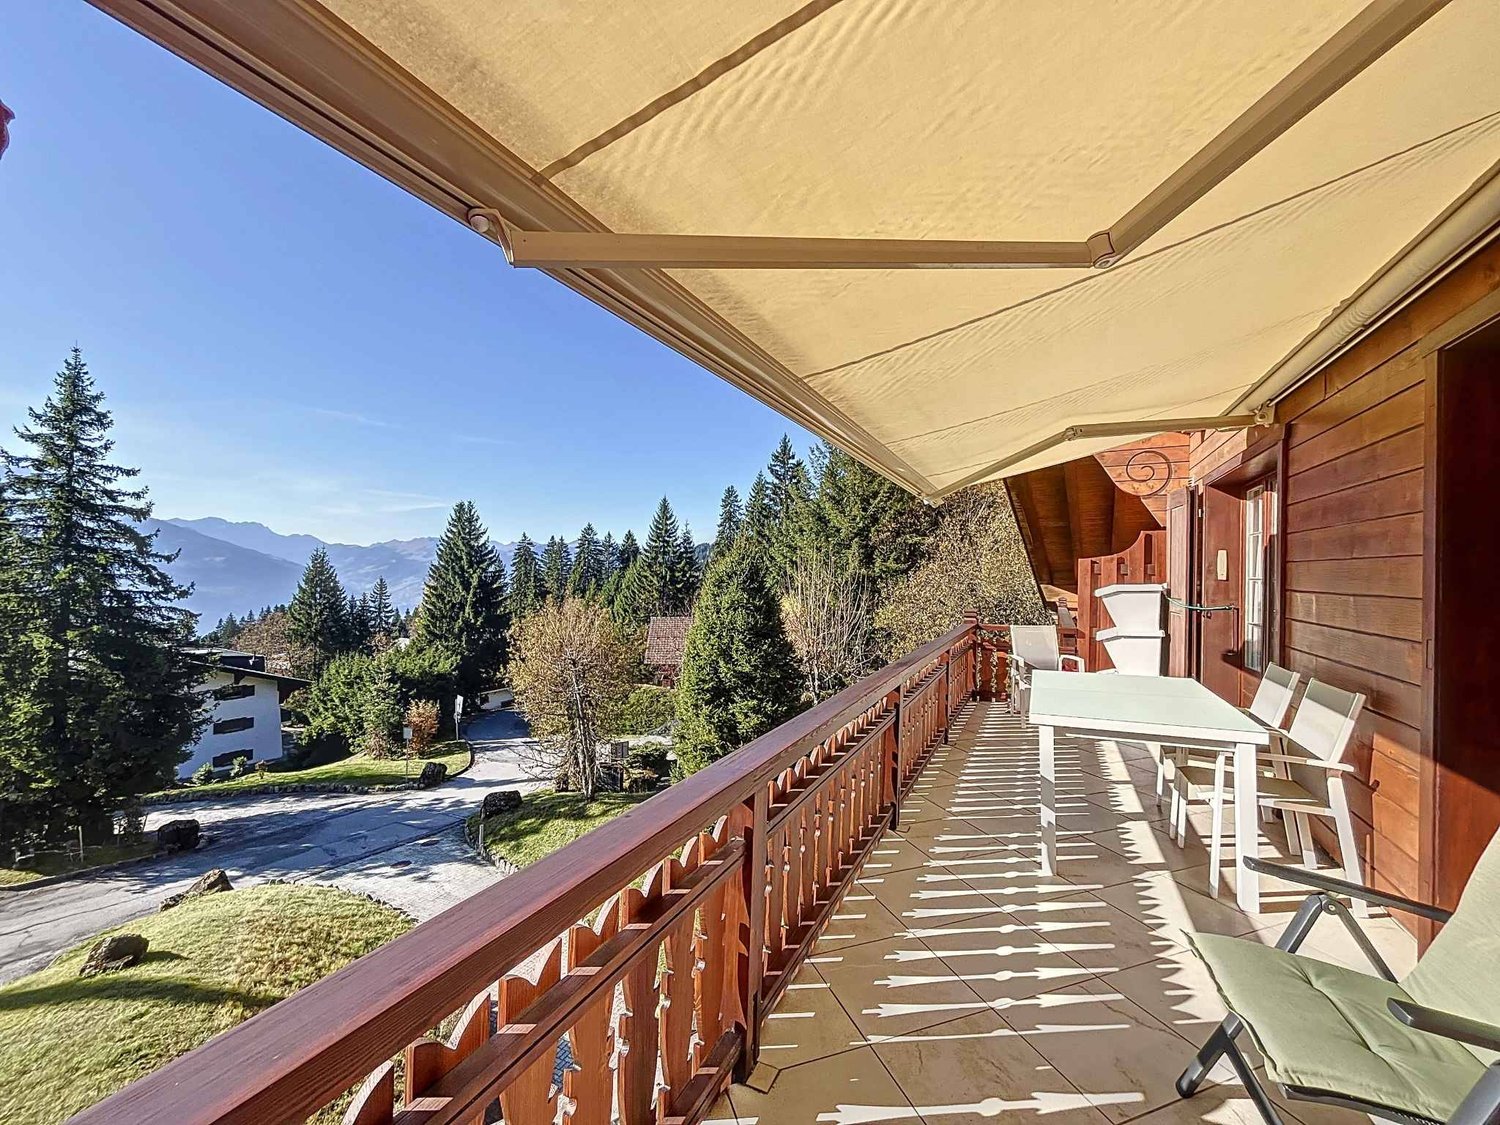
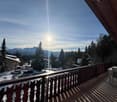
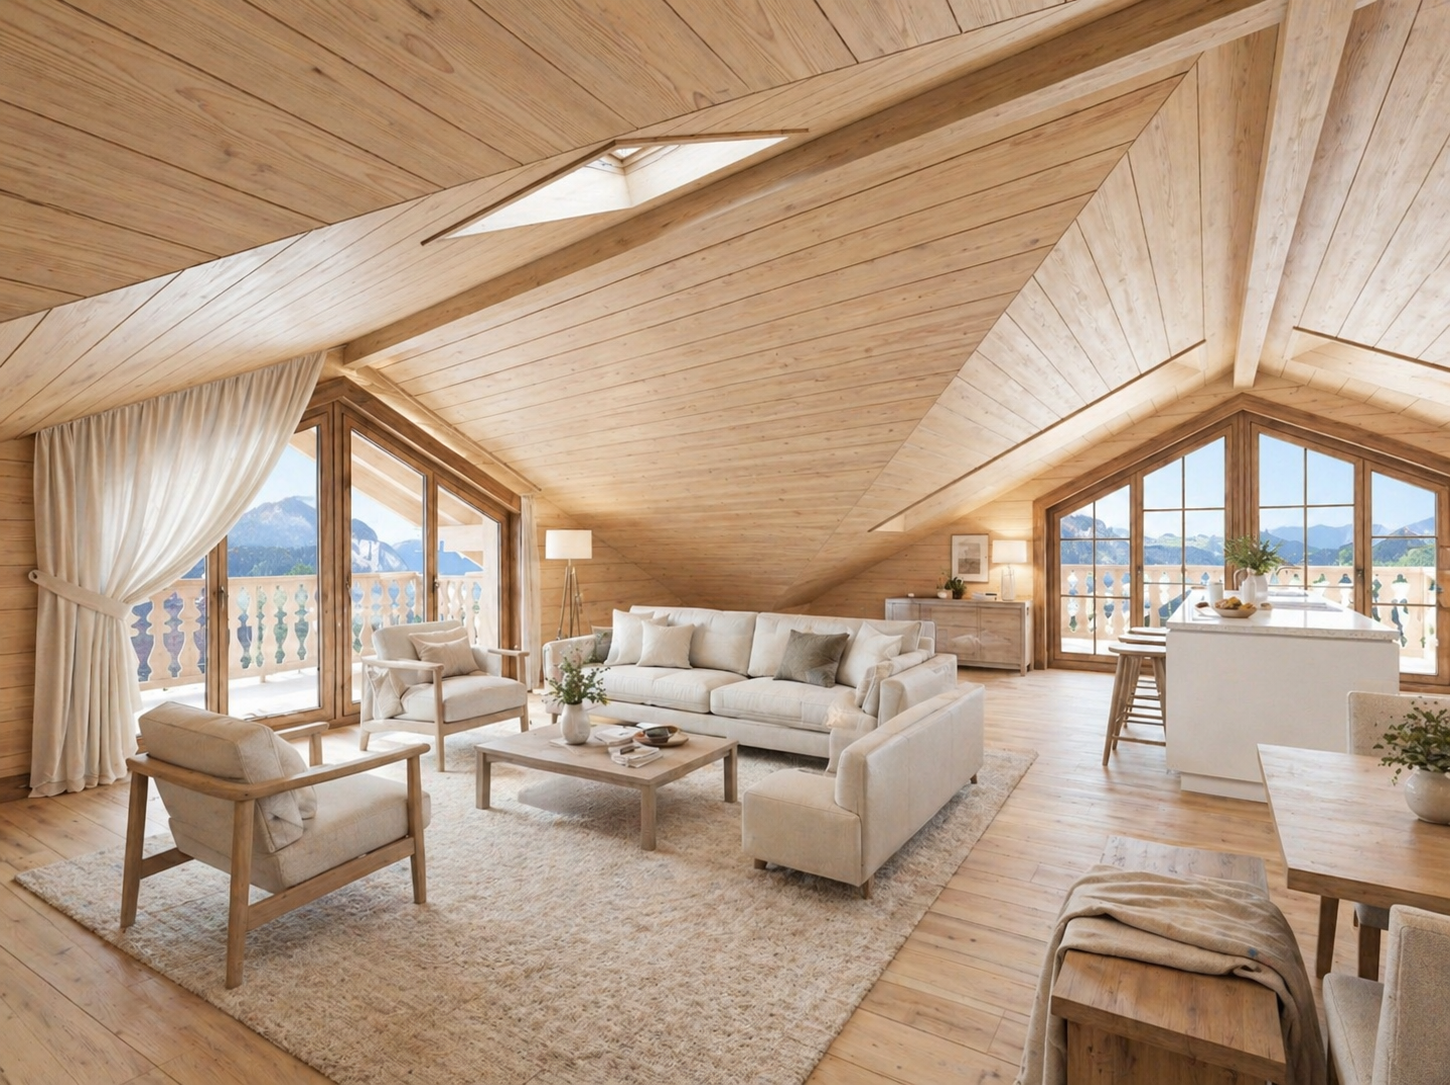
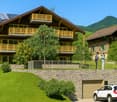
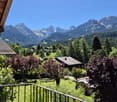
Promotion - " La Brise du Soir sàrl " - Construction of a high-end chalet with 9 units in PPEPerched at the summit of a charming chalet composed of only 7 dwellings, the Lot 7 reveals an exceptional duplex offering spectacular volumes, unparalleled light, and a breathtaking panoramic view of the Alpine peaks.With its 167 m² of living space, divided between the attic and the upper floor, this unique property combines contemporary elegance, Alpine warmth, and high-end amenities.Possible as a secondary residence.The apartment is distinguished by a rare architecture: • Two spacious bedrooms en suite: • a bedroom with shower, sink, and toilet • a master bedroom with bathroom, shower, bathtub, sink, and toilet • A closed office area that can be converted into a guest room • A majestic living room bathed in natural light • A fully equipped open kitchen integrated with fluidity into the living space • A modern bathroom and a functional entrance area • Three balconies, each with a different orientation to enjoy the sun at any time of day • A guest-friendly toilet • A private laundry room • A approx. 9 m² cellar Premium amenities:- Geothermal heat pump- Photovoltaic panels- Integrated domotics for intelligent comfort- Materials and insulation of the highest standardNestled in a green, peaceful, and sunny environment, this apartment benefits from an ideal location: just a few steps from the train station, close to the hospital, and just a few minutes from Gstaad, an iconic Swiss Alpine resort.This rare duplex is an ideal primary or secondary residence, offering a lifestyle of unparalleled quality.In addition: • Two parking spaces in the underground garage (CHF 50,000.-/space) • Private cellar Other available units in the chalet: • Lot 1 - 3.5 rooms - Ground floor - 89 m² - Terrace 44 m² (CHF 710,000.-) • Lot 2 - 2.5 rooms - Ground floor - 63 m² - Terrace 22 m² (CHF 722,500.-) • Lot 3 - Studio - Ground floor - 36 m² - Terrace 10 m² (CHF 414,000.-) • Lot 4 - 4.5 rooms - 1st floor - 102 m² - Terrace 35 m² (CHF 1,164,000.-) • Lot 5 - 4.5 rooms - 1st floor - 102 m² - Terrace 35 m² (CHF 1,164,000.-) • Lot 6 - 2.5 rooms - 2nd floor - 63 m² - Terrace 16 m² (CHF 850,000.-) • Lot 7 - 2.5 rooms - 2nd floor - 63 m² - Terrace 16 m² (CHF 850,000.-) • Lot 8 - Studio - 2nd floor - 36 m² - Terrace 10 m² (CHF 500,000.-) • Lot 9 - Duplex 5 rooms - Attic + Upper floor - 167 m² - Terrace 26 m² (CHF 2,509,000.-) Are you interested? Contact us for a non-binding visit!

1 / 13
9 rooms, 316m², Price on request
1268 Begnins

Très belle propriété avec splendide vue sur le lac et le Mt-Blanc!

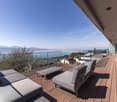
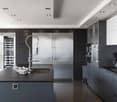
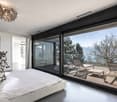
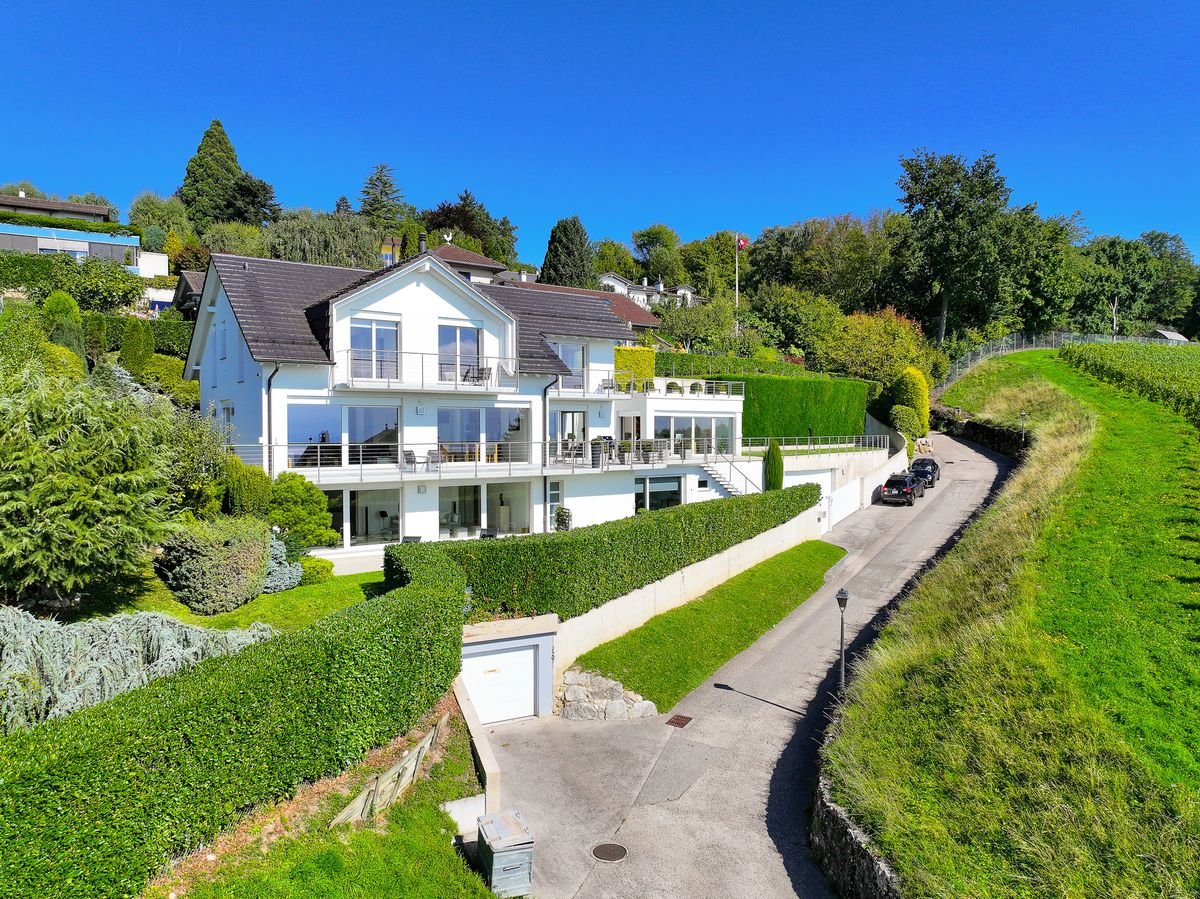
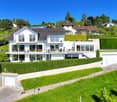
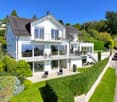
Un cadre d'exception face au lac et au Mont-BlancSituée à Begnins, au coeur d'un charmant village viticole, cette superbe propriété offre une vue panoramique unique sur le lac Léman et la chaîne du Mont-Blanc. Alliant élégance, confort et qualité de vie, elle bénéficie d'un emplacement privilégié : proche des grands axes tout en préservant une atmosphère paisible et authentique.Présentation des espacesRez supérieurSuperbe séjour et salle à manger aux volumes généreux et baignés de lumière, cuisine contemporaine entièrement équipée avec arrière-cuisine à accès indépendant, bureau raffiné offrant une vue spectaculaire sur le lac, toilettes visiteurs, ainsi qu'un local de jardinage disposant de son propre accès.Rez inférieurUn salon intimiste dédié à la détente, avec espace fitness, sauna et douche. Une chambre d'amis élégante avec salle d'eau privative assure un accueil raffiné. Un WC séparé, une cage d'escalier avec local de ménage ainsi qu'un hall d'entrée desservi par ascenseur complètent cet étage. On y trouve également une buanderie et une chaufferie, ainsi qu'un dressing et carnotzet. De larges couloirs mènent aux chambres et au bureau. Enfin, un sas donne accès directement au garage et à l'abri anti-atomique.1er étageSuite parentale avec somptueuse vue sur le lac et les Alpes, avec dressing et salle d'eau privative, trois chambres supplémentaires, salle d'eau additionnelle.Begnins, un cadre de vie privilégiéIdéalement situé entre Nyon et Gland, Begnins séduit par son authenticité et sa douceur de vivre. À seulement 20 minutes de l'aéroport international de Genève et 5 minutes de l'autoroute, le village bénéficie d'une accessibilité remarquable.Il offre toutes les commodités essentielles : pharmacie, poste, boucherie artisanale, écoles primaires et secondaires, ainsi que plusieurs commerces et restaurants de qualité. Les habitants profitent aussi d'un réseau de bus efficace (lignes 820 et 830) et de transports scolaires bien organisés, reliant facilement Nyon, Gland et les environs.Un lieu où confort, authenticité et mobilité se rencontrent.Les petits plusAscenseurVue spectaculaire sur le lac et les Alpes depuis toutes les piècesMatériaux et finitions de haut standingSalle de sport et saunaNestled in the heart of Begnins, a renowned wine-growing village between Nyon and Gland, this elegant property offers an unrivalled panorama over Lake Geneva and the Mont-Blanc range. Combining refined architecture, high-end finishes, and absolute comfort, it enjoys a privileged setting-peaceful yet only 20 minutes from Geneva International Airport.Highlights • Grand, light-filled living and dining areas with breathtaking views • Contemporary fully equipped kitchen with separate pantry • Master suite with private dressing and bathroom, plus three additional bedrooms • Guest suite with en-suite bathroom, private lounge, fitness area, sauna & shower • Elevator, garage with direct access, utility rooms and wine cellar • Landscaped grounds with serene lake and mountain vistas Key Features • Elevator serving all floors • Spectacular lake & alpine views from every room • Premium materials & finishes throughout • Wellness area with gym & sauna A rare blend of authenticity, elegance, and modern lifestyle in one of the most sought-after locations on the Côte.

1 / 9
4.5 rooms, 99m², CHF 1,295,000.–
1025 St-Sulpice VD

ST-SULPICE - Contemporary 4.5-room apartment

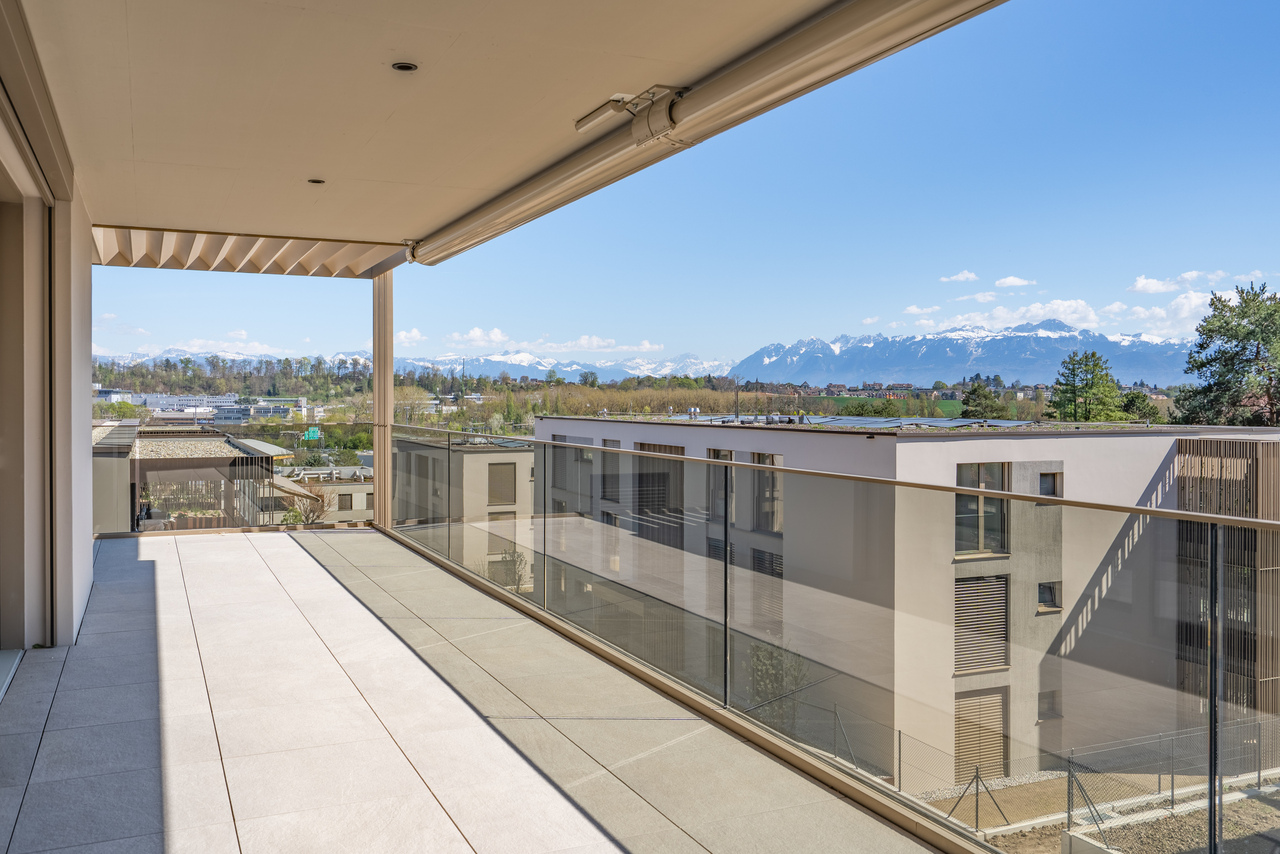
Magnificent contemporary apartment of 4.5 rooms in St-Sulpice, offering nearly 100 m² of living space, 3 bedrooms, 2 bathrooms, a 12.8 m² balcony located in a modern and green residence in the immediate vicinity of the lake, the Venoge, schools, transportation, and the EPFL/UNIL campuses. This property is an ideal opportunity for a family seeking comfort, calm, and proximity to Lausanne and Morges.The apartment also benefits from a parental suite with private sauna, a true wellness space.Its composition:The living room, dining room, and open kitchen form a beautiful, bright, and functional living space. Large openings bring plenty of natural light and visually extend the spaces towards the surrounding vegetation.The open, fully equipped kitchen has many integrated storage spaces as well as an induction cooktop. The dining room offers enough space to comfortably receive family and friends.It has 3 bedrooms offering many possibilities for layout.The master bedroom benefits from its own adjacent bathroom as well as a private sauna, creating a true relaxation and intimacy area. The two other bedrooms can perfectly serve as children's rooms, guest rooms, office, or TV room.The entrance hall is equipped with many integrated closets along its entire length, optimizing storage spaces. The apartment includes 2 modern and well-appointed bathrooms, one with a shower, sink, toilet, as well as a laundry room with a washing machine, the other with a bathtub, sink, and toilet.The residence benefits from beautiful, tree-lined, and carefully maintained green spaces, offering a calm and pleasant environment for daily life. A playground is located directly in the heart of the residence, in close proximity to the apartment and visible from it, a true advantage for families with children.The common areas have been designed to promote a convivial and family-friendly atmosphere.The location also allows you to enjoy a wide variety of services nearby: • the lake and beaches; • the Venoge and many walking paths; • restaurants, cafes, and shops; • schools and nurseries; • sports facilities, tennis, and water activities; • bicycle paths; • public transportation with quick access to Lausanne, Morges, EPFL, and UNIL (bus lines 31, 33, and 701 allow easy access to Morges, Lausanne, and surrounding communities) The location is particularly interesting for families and people working or studying on the Lausanne campuses. According to the brochure: • St-Sulpice primary school: approx. 5 minutes by bike; • Les P'tits Loups nursery: approx. 6 minutes by bike; • EPFL: approx. 10 minutes by bike; • UNIL: approx. 12 minutes by bike; • Lausanne: approx. 20 minutes by bus / 15 minutes by car • Morges: approx. 15 minutes by bus / 10 minutes by car. Technical characteristics:The apartment corresponds to lot D6 and is located on the 1st floor.It includes: • 4.5 rooms • 3 bedrooms • 2 bathrooms / 2 WC • 99.9 m² of living space • 106.3 m² of weighted surface • 12.8 m² balcony • construction: 2015 • condition: like new • exposure: west • view: unobstructed view of the forest • style: modern • elevator • access for people with reduced mobility • underground parking • open, equipped kitchen • cellar • bicycle room • sauna • fitness room • built-in closets • triple glazing • private laundry room • common laundry room • shower • bathtub • balcony • visitor spaces. • The residence does not allow use as a second home. The availability is to be agreed upon.Sale price: CHF 1'295'000.-An indoor parking space is mandatory, in addition to the price of CHF 50'000.-.PPE fees: approximately CHF 550.- per month.

1 / 16
6.5 rooms, 220m², CHF 4,900,000.–
1820 Montreux

Lake Geneva as a backdrop - exceptional apartment in the heart of Montreux

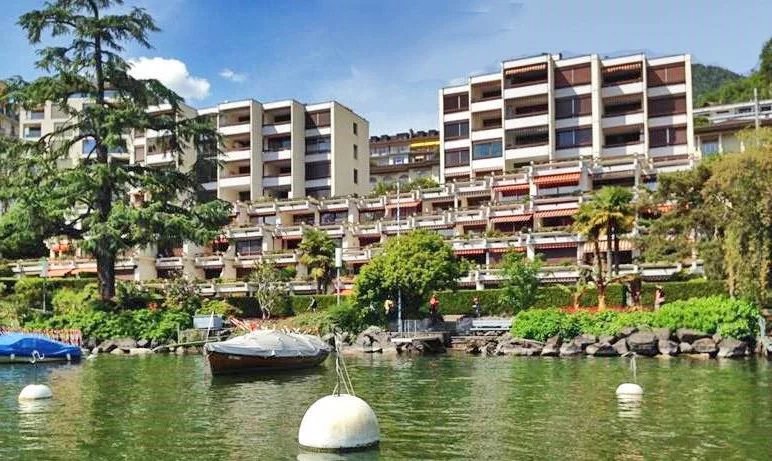
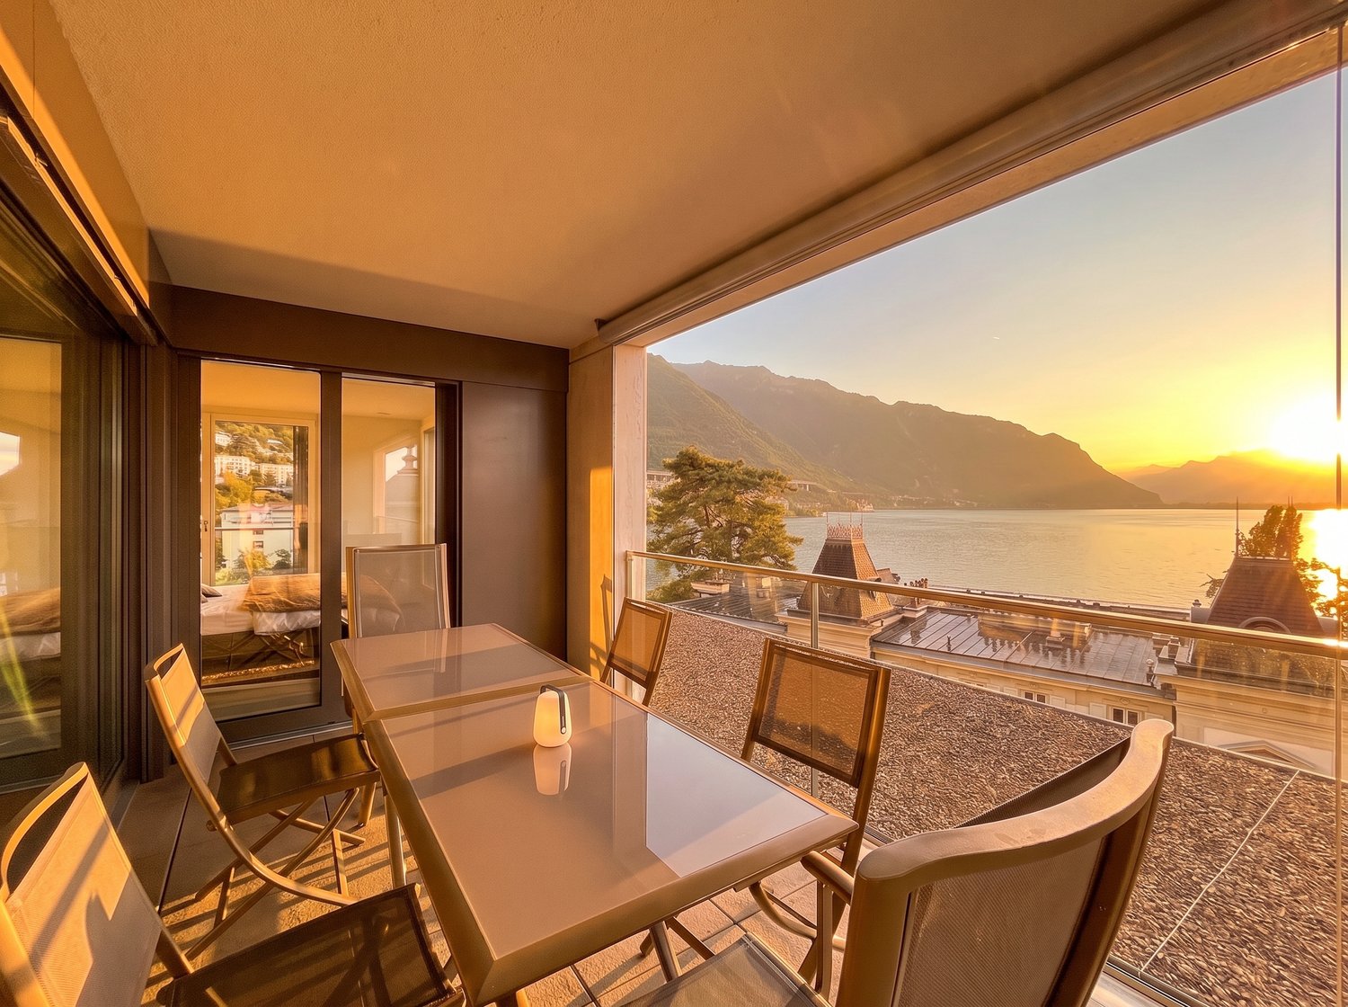
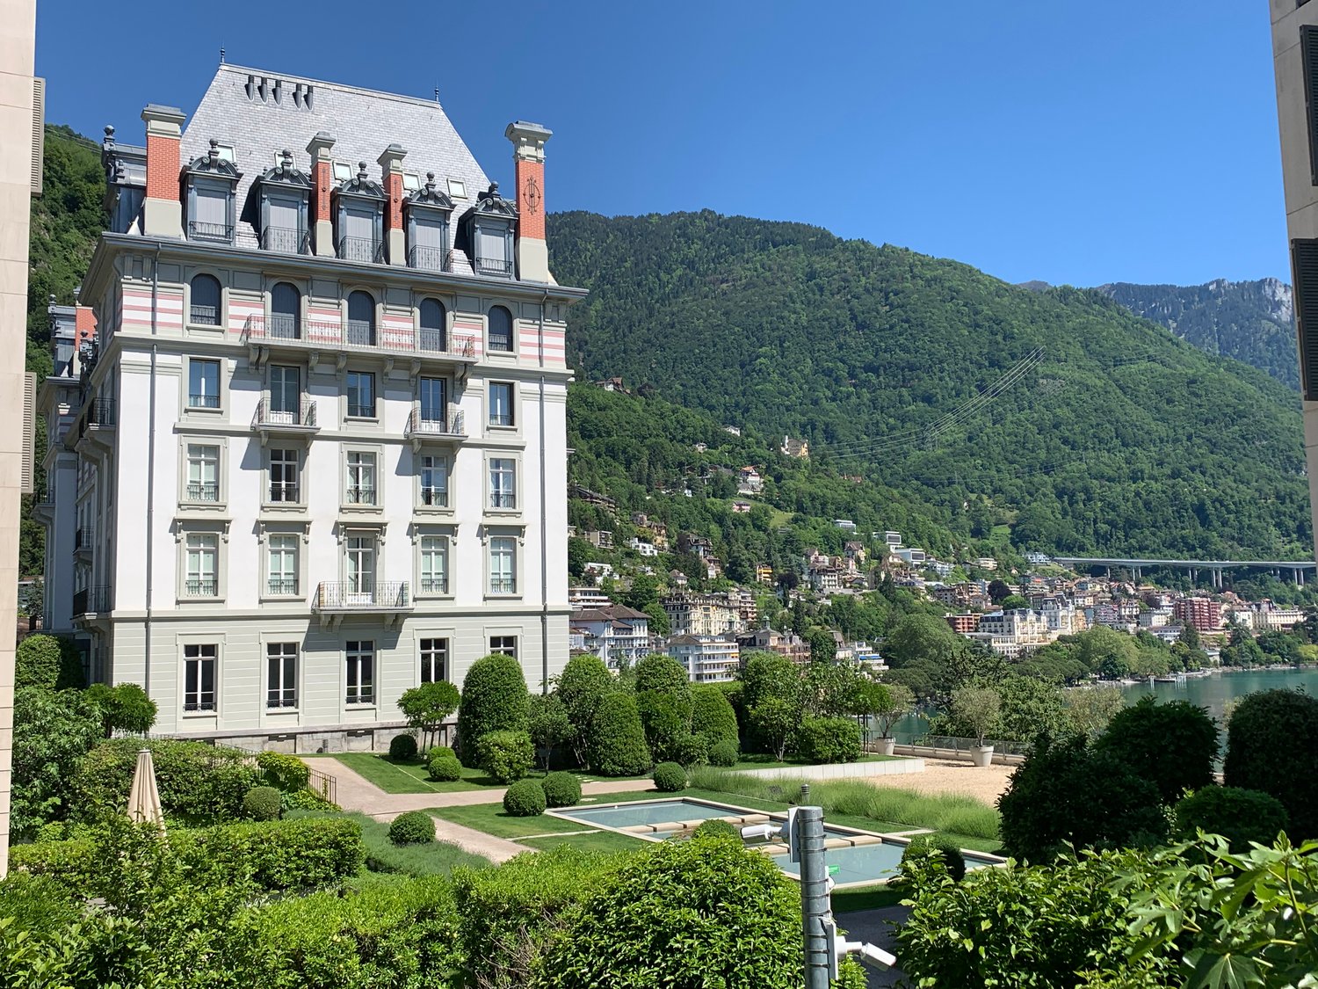
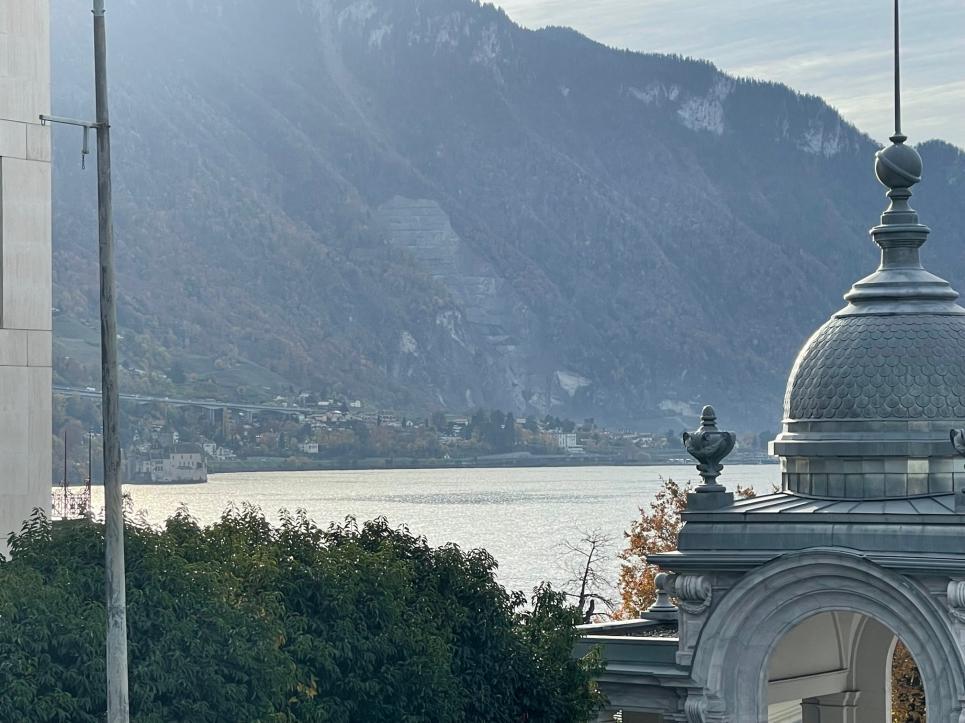
BETWEEN LAKE AND MOUNTAINSThere are addresses where the view is a special pleasure. Here, it truly sets the tone for the apartment.Located in the prestigious Residenz du National in Montreux, this spacious 6.5-room apartment benefits from a privileged location facing Lake Geneva.From the living areas and the terrace, the panoramic view embraces the lake, the Alpine reliefs, and, in the extension of the shore, the iconic silhouette of Chillon Castle.A spectacular perspective that evolves with the hours and seasons, and naturally accompanies daily life.With approximately 220 m² of living space, five bedrooms, and generous reception areas, the property combines volume, comfort, and an exceptional location in the heart of the Vaud Riviera.A PRIVILEGED ADDRESS IN MONTREUXThe location of the Residenz du National allows you to enjoy Montreux in all its pleasant aspects: the lake is just a few steps away, the town is in immediate proximity, and the Alps provide the horizon.The promenade along the shores of Lake Geneva is quickly accessible, as are the shops, restaurants, and various amenities of the center of Montreux.This proximity allows for a particularly comfortable lifestyle on a daily basis, without renouncing the intimacy offered by the residence.50 m Public transportation200 m Shores of Lake Geneva200 m Supermarket220 m City centerThe privilege of living Montreux on foot, with Lake Geneva as the horizon.AN ARCHITECTURE TURNED TOWARDS THE VIEWLocated on the 2nd floor, the apartment develops approximately 220 m² of living space in a generous and resolutely family-friendly configuration.The reception areas occupy a central position. The living room and dining room follow in an open, bright ensemble, largely glazed towards the lake.The fully equipped kitchen is integrated into this space with a contemporary, functional, and convivial design. Its open layout allows for a natural continuity between the kitchen, dining room, and living room.The south to southeast exposure favors a beautiful brightness throughout the day and further strengthens the relationship between the interior spaces and the landscape.A TERRACE FACING LAKE GENEVAA true extension of the living areas, the covered terrace is one of the apartment's major assets.Oriented south and accessible directly from the main rooms, it offers enough space to install a real outdoor dining table and fully enjoy the beautiful days.In front of it, the gaze carries over Lake Geneva, the mountains, and Chillon Castle.Protected while remaining largely open to the panorama, it becomes an additional room as soon as the weather permits.FIVE BEDROOMS FOR LIVING LARGEThe sleeping area accommodates five bedrooms, allowing for both generous family use and the arrangement of guest rooms or a workspace.Two bedrooms have their own adjacent bathroom, while two additional bathrooms complete the ensemble.Some bedrooms also benefit from large glass surfaces and remarkable views of the lake and the surroundings of the residence.The apartment is fully air-conditioned and presents itself in an excellent condition, with a sober, contemporary aesthetic dominated by dark parquet floors, clean lines, and large openings.THE COMFORT OF A PRIVATE RESIDENCELiving in the Residenz du National also means benefiting from services that are rarely found in a classic residential environment.A wellness area reserved for residents includes indoor pool, sauna, hammam, jacuzzi, and fitness center, offering the possibility of enjoying real relaxation facilities without leaving the property.A private lounge area completes these common areas, while a concierge service contributes to daily comfort.The residence also features a video surveillance system, a videophone, and secure access.An environment designed to offer comfort, discretion, and serenity on a daily basis.AN ADDRESS ACCESSIBLE TO AN INTERNATIONAL CLIENTELEAnother particularly sought-after feature on the Montreux market: the property can be acquired by non-Swiss residents as a secondary residence.ESSENTIALSCHF 4’900’000.–Approx. 220 m² Living area6.5 rooms5 bedrooms4 bathroomsLarge covered terrace2nd floor out of 6South to southeast exposurePanoramic view of Lake Geneva, the Alps, and Chillon CastleConstruction: 2011Excellent conditionAir conditioningFloor heatingIndoor poolSpa · Sauna · Hammam · JacuzziFitness centerConcierge servicePrivate cellar2 indoor parking spaces in addition: CHF 100’000.–Acquisition possible by non-Swiss residents as a secondary residenceContact for visitvk@kaven-immo.ch+41 79 784 64 25

1 / 15
5 rooms, 190m², CHF 3,390,000.–
1820 Montreux

MONTREUX, IN THE FRONT ROW - An iconic address facing Lake Geneva

AN ADDRESS. A PANORAMA. MONTREUX.Certain properties offer a view of Lake Geneva. Here, Lake Geneva is part of the property.There are properties that you choose for their volume, amenities, or architecture. And then there are addresses where the location itself becomes an essential part of the property.Just a stone's throw from the hyper-center of Montreux, within the iconic Le National residence, this apartment occupies a privileged position. In front of it, the gaze escapes towards Lake Geneva, the Alpine reliefs, and the Dents du Midi.Here, the landscape is not just visible from a window. It accompanies the apartment.The generous openings and the seven balconies create a permanent relationship with the outside, the light, and the lake.Just a few minutes' walk from the city center and the shores of Lake Geneva, the address offers this particularly sought-after combination in Montreux: being in the heart of the Riviera while dominating its landscape.THE VAUD RIVIERA AS A FRAME OF LIFEMontreux has something that few addresses really manage to combine: a resort atmosphere and genuine urban life.Between lake and mountain, the city is located in one of the most emblematic landscapes in Switzerland. Lake Geneva opens up the horizon while the Alps draw the background. To this spectacular geography is added a living, elegant, and international city, whose quays, historic hotels, restaurants, and cultural events have shaped its identity.From your future home, this duality makes perfect sense: the center of Montreux is very close, while the elevated position of the residence fully opens up the panorama.In the morning, the lake captures the first light variations. Throughout the day, its colors evolve with the sky and the reliefs. In the evening, the lights of the Riviera take over.A view that you don't just admire. A view that you live with.MONTREUX ON FOOT, LAKE GENEVA AS A HORIZONOne of the luxuries of this address ultimately lies in something very simple: you don't have to choose between panorama and proximity.The lake is about 200 meters away, while the city center, shops, and schools are about 300 meters away. A bus stop is just 50 meters from the residence.Thus, you can quickly reach the shores, shops, and life in Montreux, before returning home to a significantly different atmosphere: higher, more confidential, and entirely turned towards the lake.50 m Public transport200 m Shores of Lake Geneva300 m Montreux city center200 m ShopsAll of Montreux nearby. Lake Geneva just in front.LIVING IN AN ICON OF MONTREUXBuilt in 1874, Le National belongs to the architectural and hotel heritage that shaped the golden age of Montreux.Today transformed into a residence, the building preserves this singular presence characteristic of the great historical addresses of the Riviera, while offering the comfort and amenities expected of a contemporary high-standard residence.The co-owners benefit from a wellness area of approximately 350 m², including an indoor pool, sauna, hammam, jacuzzi, fitness room, and sun deck.A private lounge also allows for the organization of receptions and events.The charm of a historical address with the amenities of a contemporary high-standard residence.190 M² OPEN TO THE LANDSCAPELocated on the 3rd floor, the apartment develops approximately 190 m² of living space and has been entirely renovated.Its south-facing orientation and numerous openings naturally place the light and the panorama at the center of the spaces.The daytime area is articulated around a large living room with a fireplace and a generous central dining room. The open, modern, and perfectly integrated kitchen extends this reception area.But it is above all the successive openings to the outside that give the apartment its character.Seven balconies punctuate the different rooms and multiply the perspectives on Montreux, the lake, and the mountains. They allow several spaces to benefit from their own outdoor extension and give the apartment a rare feeling: that of being constantly connected to the landscape.THREE SUITES, THREE PRIVATE SPACESThe night area accommodates three bedrooms, each with its own bathroom or adjacent shower room.Several also have their own balconies, thus preserving this relationship with the outside even in the most private areas of the apartment.Dark parquet floors, white walls, pure lines, and large openings compose an atmosphere that is deliberately sober and contemporary, leaving the light and the landscape the leading role.ESSENTIALS190 m² Living area5 rooms3 en-suite bedrooms7 balconies3rd floorSouth-facingPanoramic view of Lake Geneva and the AlpsHistorical residenceWellness area of approximately 350 m²Indoor poolSauna · Hammam · Jacuzzi · FitnessConcierge service2 indoor parking spaces availableSale to non-residents allowed as a secondary residenceVisit contactvk@kaven-immo.ch+41 79 784 64 25


1 / 9
4.5 rooms, 107m², CHF 1,350,000.–
1025 Saint-Sulpice

Contemporary 4.5-Room Penthouse Apartment Close to the Lake

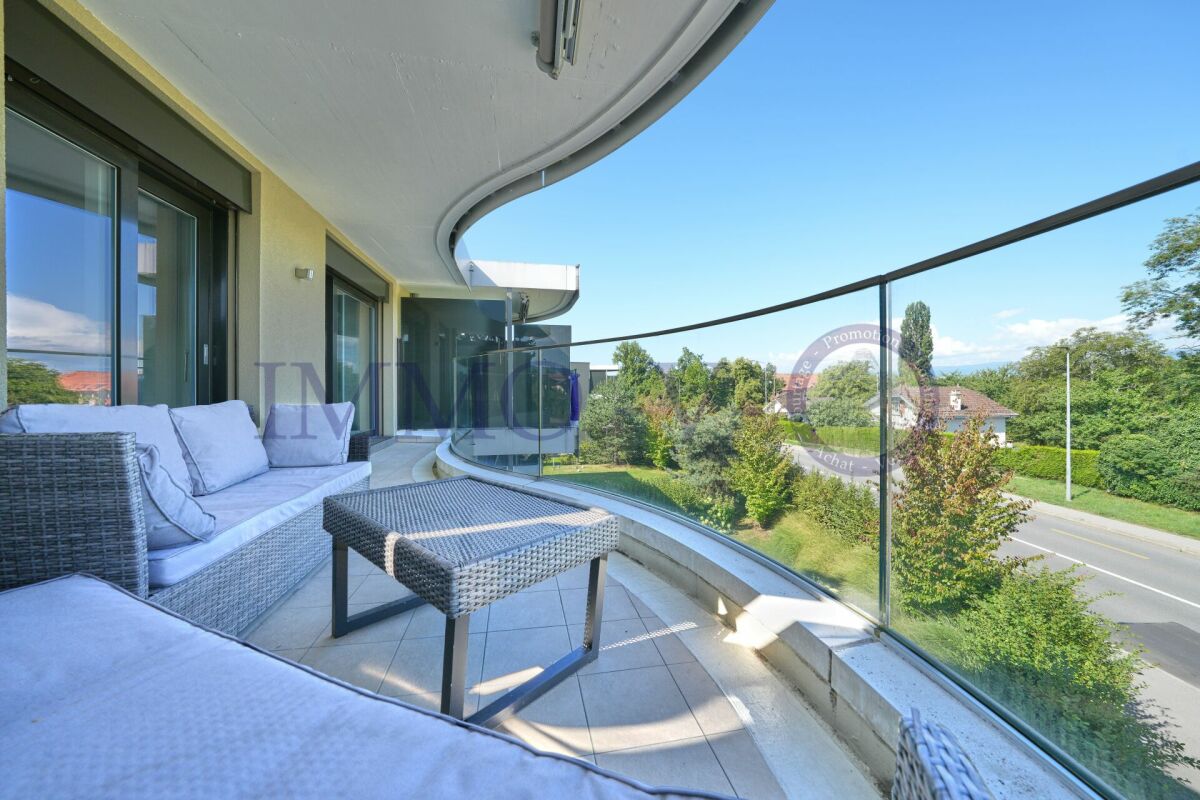
Ideally located in the heart of a sought-after residential neighbourhood in Saint-Sulpice, within immediate proximity to the lake, the forest and all local amenities, this bright contemporary 4.5-room apartment offers a particularly attractive living environment. Situated on the second and top floor of a high-quality residence with lift access, the property offers approximately 100 sqm of living space, complemented by a pleasant 12 sqm balcony. The living area features a modern, fully equipped kitchen opening onto a bright and spacious living room with direct access to the balcony. Generous volumes, abundant natural light and contemporary finishes create an elegant and comfortable atmosphere. The sleeping area comprises a master bedroom with an en-suite bathroom, two additional bedrooms, as well as a second bathroom with shower and an integrated laundry column. The location is one of the property's key assets. The shores of Lake Geneva, the nearby forest, as well as tennis courts and football pitches are all within walking distance. The centre of Saint-Sulpice and its shops are also close by, as are local schools and the UNIL and EPFL campuses. A bus stop located just 50 metres from the residence provides convenient public transport connections, while the main motorway access points can be reached within just a few minutes. A private cellar completes the property, together with two indoor parking spaces available in addition at CHF 35,000 each. A contemporary property combining a prime location, modern comfort and an excellent quality of life, just minutes from Lausanne and in the heart of one of the most sought-after residential areas of western Lausanne.

1 / 10
4.5 rooms, 110m², CHF 1,445,000.–
1008 Prilly

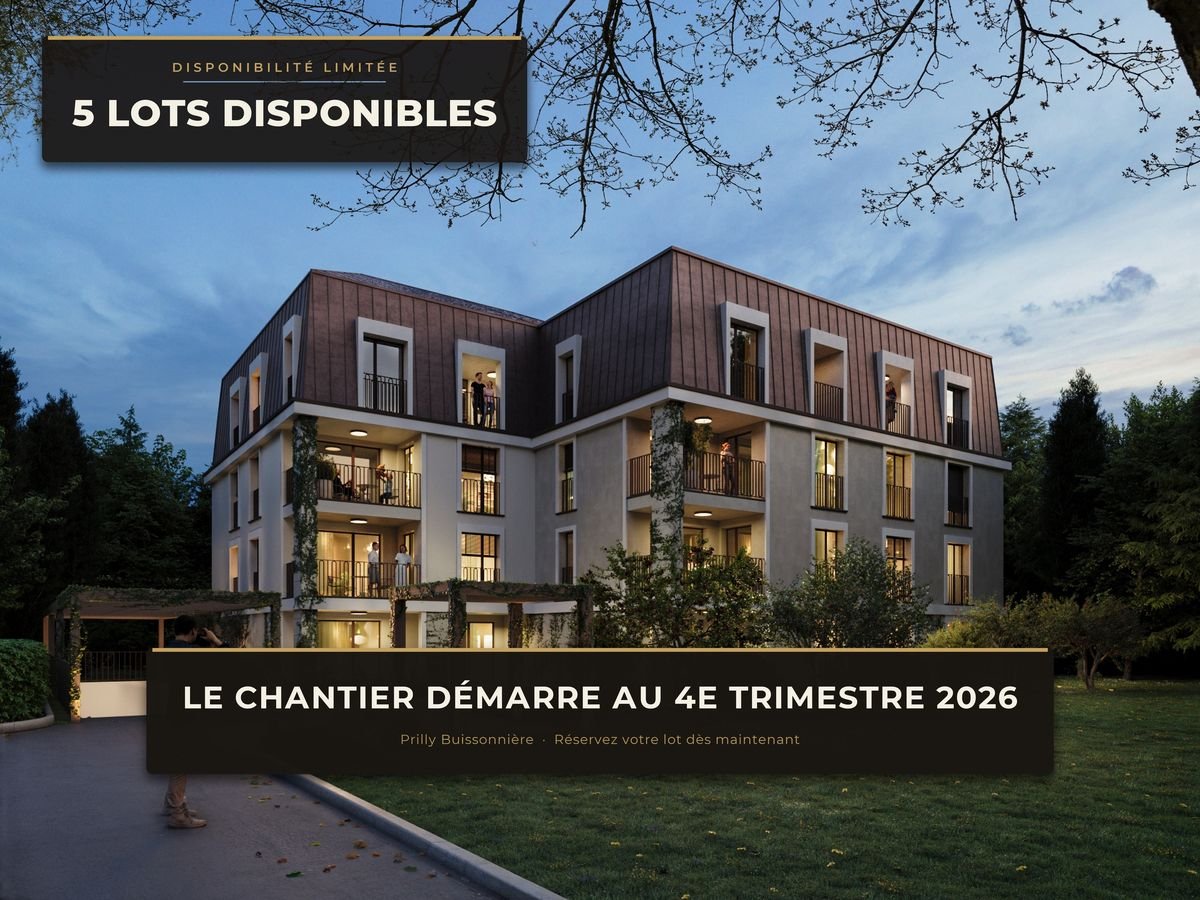
MORE THAN 4 LOTS AVAILABLE - Prilly Buissonnière - 4.5 3RD FLOOR

LOT 32 - 4.5 ROOMS FOR SALE ON THE 3RD FLOOR - IN THE HEART OF PRILLYConstruction start in the 4th quarter of 2026Live in elegance and absolute comfort in this beautiful 4.5-room apartment, ideally located in the center of Prilly.On the 3rd floor of a building that will be constructed according to the latest technologies in terms of construction and refined in its design, this rare property seduces with its space, brightness, and accessibility.With its 110 m² of perfectly thought-out living space, this apartment offers: • Three spacious bedrooms for optimal living comfort • Two elegant bathrooms • A 7 m² balcony offering a true outdoor relaxation space, bathed in light throughout the year • Minergie building An exceptional addressLiving here means having the best of Prilly at your fingertips: primary and secondary schools are just a few meters away, your children can walk there, safely and without travel constraints.Public transportation connects the center of Lausanne in less than 10 minutes, while Prilly-Malley station, sports centers, outdoor pool, and shopping centers are accessible in a few moments.Comfort, modernity, and accessibilityDesigned for a modern lifestyle, the apartment is suitable for families and wheelchair accessible. Every detail has been designed to offer a harmonious living space, both practical and prestigious.A rare living environmentBetween urbanity and serenity, this apartment is the ideal address for those seeking superior quality of life, in the heart of a dynamic and sought-after neighborhood. A property that will only increase in value!A parking space in the underground garage worth CHF 50,000 is added to the price.Total price: CHF 1,595,000Don't miss this unique opportunity!Contact us today to discover this gem and let yourself be seduced by the art of living in Prilly.Promotion website: https://prillybuissonniere4.chPROMOTION LOTS: (16 apartments) - STILL 4 AVAILABLEGround floor • Lot 01 - 4.5 rooms 122 m² 3 bedrooms Balcony 19 m² Garden 140 m² 1 indoor parking space SOLD • Lot 02 - 4.5 rooms 129 m² 3 bedrooms Balcony 10 m² Garden 158 m² 1 indoor parking space CHF 1,565,000 • Lot 03 - 2.5 rooms 65 m² 1 bedroom Balcony 7 m² Garden 63 m² SOLD 1st floor • Lot 11 - 3.5 rooms 80 m² 2 bedrooms Balcony 9 m² 1 indoor parking space SOLD • Lot 12 - 4.5 rooms 113 m² 3 bedrooms Balcony 10 m² 1 indoor parking space CHF 1,465,000 • Lot 13 - 2.5 rooms 59 m² 1 bedroom Balcony 7 m² SOLD • Lot 14 LUP - 1.5 rooms 42 m² 1 bedroom Balcony 7 m² SOLD 2nd floor • Lot 21 - 3.5 rooms 80 m² 2 bedrooms Balcony 9 m² 1 indoor parking space SOLD • Lot 22 - 4.5 rooms 113 m² 3 bedrooms Balcony 10 m² 1 indoor parking space SOLD • Lot 23 - 2.5 rooms 59 m² 1 bedroom Balcony 7 m² SOLD • Lot 24 LUP - 1.5 rooms 42 m² 1 bedroom Balcony 7 m² SOLD 3rd floor • Lot 31 - 3.5 rooms 75 m² 2 bedrooms Balcony 6 m² 1 indoor parking space SOLD • Lot 32 - 4.5 rooms 110 m² 3 bedrooms Balcony 7 m² 1 indoor parking space CHF 1,445,000 • Lot 33 - 2.5 rooms 56 m² 1 bedroom Balcony 7 m² SOLD • Lot 34 LUP - 1.5 rooms 40 m² 1 bedroom Balcony 5 m² SOLD Penthouse • Lot 41 - Loft 105 m² 2 bedrooms Terrace 32 m² 1 indoor parking space CHF 1,525,000

1 / 9
4.5 rooms, 112m², CHF 1,250,000.–
Centre de Prilly, 1008 Prilly

2 steps from everything. Superb apartment 4.5 rooms. 3 balconies, PP basement

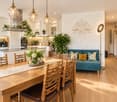
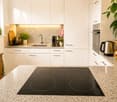
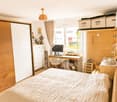
Located in a privileged area in the heart of Prilly, on the second floor of a relatively recent building dating from 2003 and regularly maintained, this apartment offers a particularly pleasant living space, in immediate proximity to shops, schools, and public transportation. Although it is located in the center of the Prilly commune, the property remains ideally set back from all noise pollution, while also guaranteeing quick access to the main roads and public transportation in just a few minutes. This property presents itself as follows: From the entrance, you are welcomed by a spacious entrance hall equipped with a built-in closet, leading to a living room with an open kitchen and an island, which in turn has access to two balconies of different orientations. The sleeping area consists of three spacious bedrooms, two bathrooms, and a storage room. One of the bedrooms also has access to a third balcony, so you can choose the spot where you will enjoy your morning coffee or take a break, depending on the season or time of day. A basement as well as a parking space in the basement complete this property. The highlights of this property: · Ideal location: Do all your shopping on foot, thanks to the shopping centers located just a few steps away. Bus and train (LEB) also pass just a few steps away. · Ideal for your children: In front of the building, there is a large park, as well as a playground and various opportunities for your children to flourish, but also to go independently to their schools, regardless of the school level. · Light and outdoor areas: This apartment is designed to be optimal, offering excellent brightness and fluidity of circulation. Depending on the season or time of day, you have the privilege of choosing between its 3 balconies to enjoy your morning coffee or share a warm evening with friends. · Convivial living space: The open kitchen and spacious living room are arranged to allow you to prepare a meal or serve a drink to your guests while remaining fully in contact with them. · Comfortable sleeping area: The sleeping area consists of 3 independent bedrooms, 2 bathrooms, and a practical storage room. Parking space in the basement with installed socket for electric car Selling price CHF 1250.- Parking space in the basement CHF 50'000.- to be discussed PS: Do you have a property for sale? We guarantee you an ethical commission. Ask us for a free estimate!!!

Travel time
-
1 / 9
5.5 rooms, 168m², CHF 1,795,000.–
1277 Arnex-sur-Nyon

Superb MINERGIE attic of 5.5 rooms, 3 minutes from Nyon

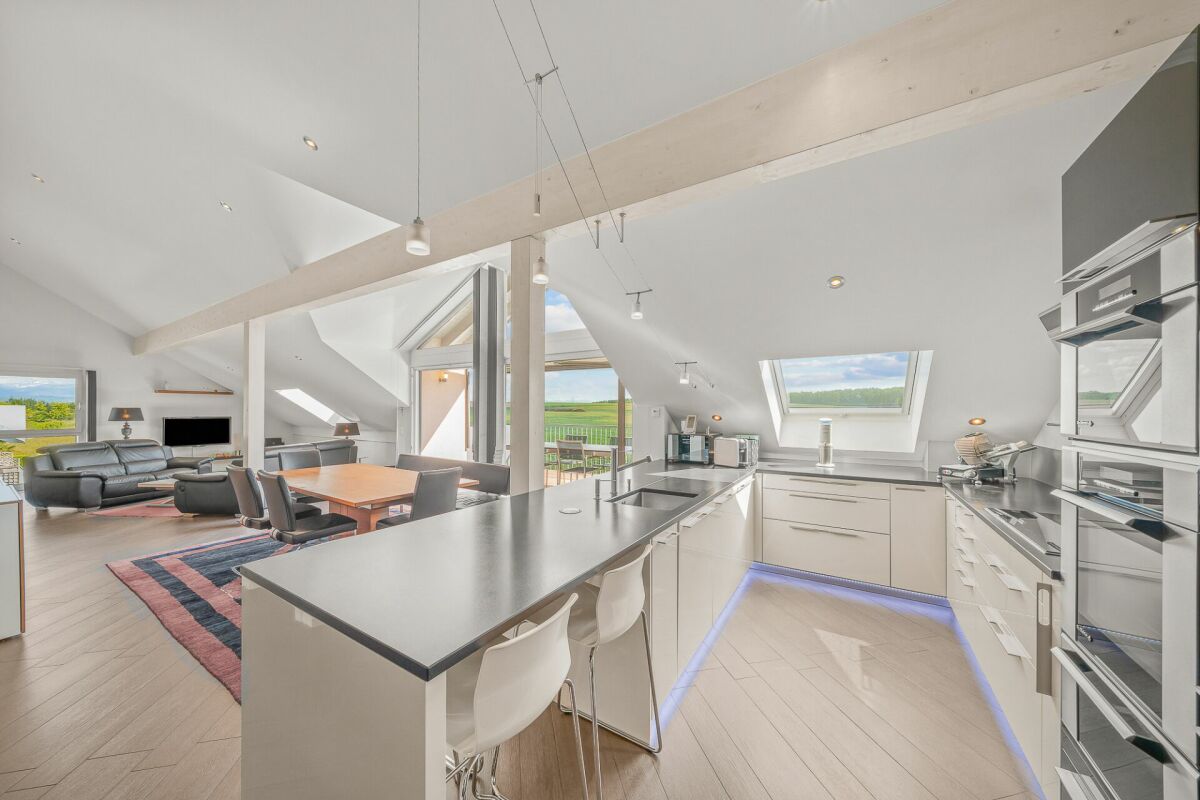
Exceptional attic of 5.5 rooms, less than 5 minutes from the center of Nyon. Located in a privileged residential environment, just a few minutes from the center of Nyon, this superb 5.5-room attic apartment offers a rare living environment combining generous volumes, high-end amenities, and modern comfort. Offering nearly 170 m² of living space, this property immediately seduces with its bright spaces and perfectly thought-out layout for a comfortable family life. The sleeping area includes two beautiful bedrooms, each with its own private dressing room, as well as a magnificent parental suite with its own bathroom with shower and bathtub. The apartment has a real private cinema, entirely soundproofed, equipped with a large screen and a high-quality audio system, offering a unique immersive experience at home. In the basement, the annexes perfectly complement this property: - A large cellar,- A private room of approximately 25 m², equipped as a DIY and private laundry room. The building, constructed according to Minergie standards, guarantees excellent energy efficiency and optimal living comfort throughout the year. A private double garage box located in the underground parking, as well as an outdoor parking space, complete the property for CHF 75,000. A rare property on the Nyon market, ideal for clients looking for a spacious, modern, and perfectly equipped apartment, in immediate proximity to all amenities.

Suggested properties for you based on search results

Other interesting objects