Rooms
8.5
Living space
480 m2
Selling price
On request
"Facing Lake Geneva, exceptional duplex attic"
Address
A La Conversion, 1093 La ConversionPrice
- Purchase price:
- On request
Main information
- Availability:
- By agreement
- Type:
- Apartment
- No. of rooms:
- 8.5
- Floor:
- 2
- Number of floors:
- 2
- Surface living:
- 480 m2
- Year built:
- 2009
Characteristics
Balcony / Terrace
View
Parking space
Elevator
Documents (0)
Description
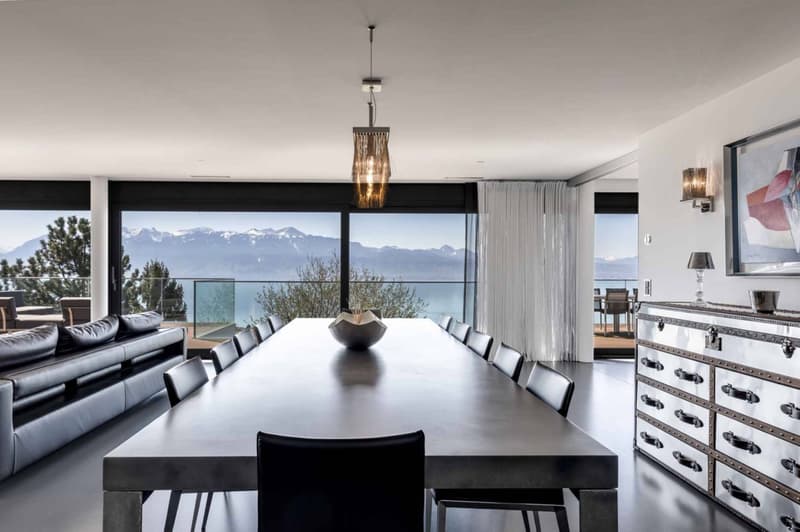
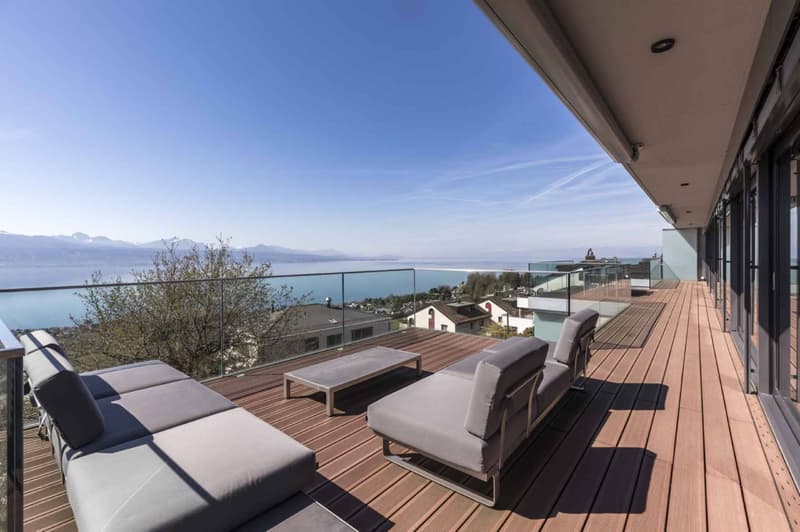
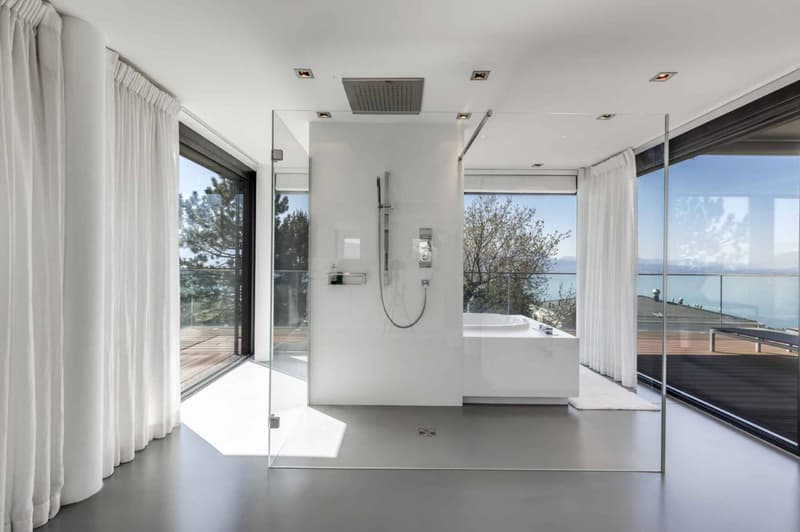
This duplex attic apartment spans 480 m² of living space over two levels and offers generous volumes associated with high-end amenities. Designed as a private exclusive residence, it is extended by more than 165 m² of terraces and balconies, allowing for full enjoyment of the exceptional panorama in absolute comfort. The interior organization naturally distinguishes the reception areas from the night area, ensuring a smooth and harmonious flow. Large windows open the rooms to the outside and bathe the entire space in natural light, creating an atmosphere that is both warm and refined.
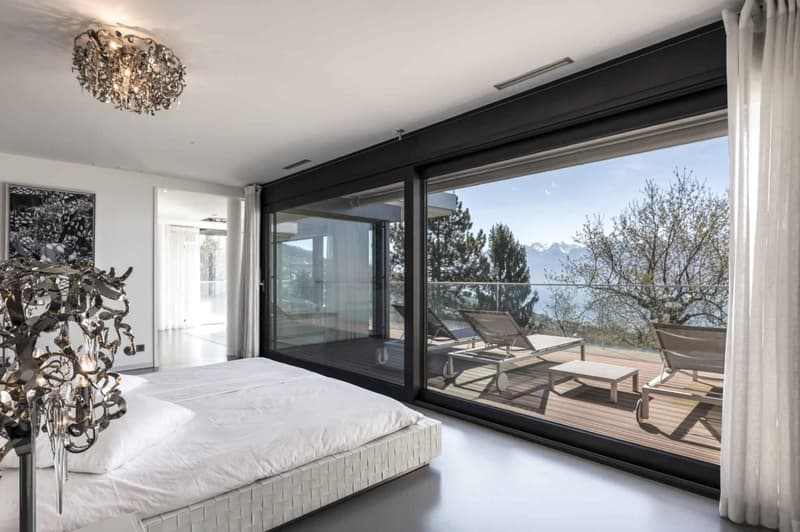
The night area, totally independent, extends over approximately 184 m². It includes a vast master suite with dressing room and private bathroom, benefiting from direct access to the terrace, as well as four other bedrooms, each with its own bathroom, ensuring comfort and intimacy for the family and guests. A 2.5-room service apartment of approximately 66 m² completes the ensemble and can accommodate staff, long-term guests, or be arranged as an independent office according to needs.
The technical equipment meets Minergie standards and includes, among other things, domotics, triple glazing, electric shutters, and a private elevator, guaranteeing a high level of comfort and excellent energy performance in daily life.
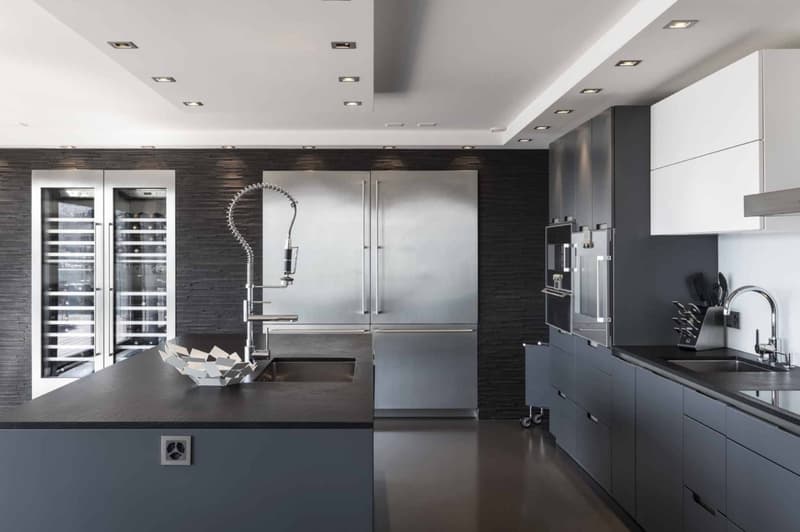
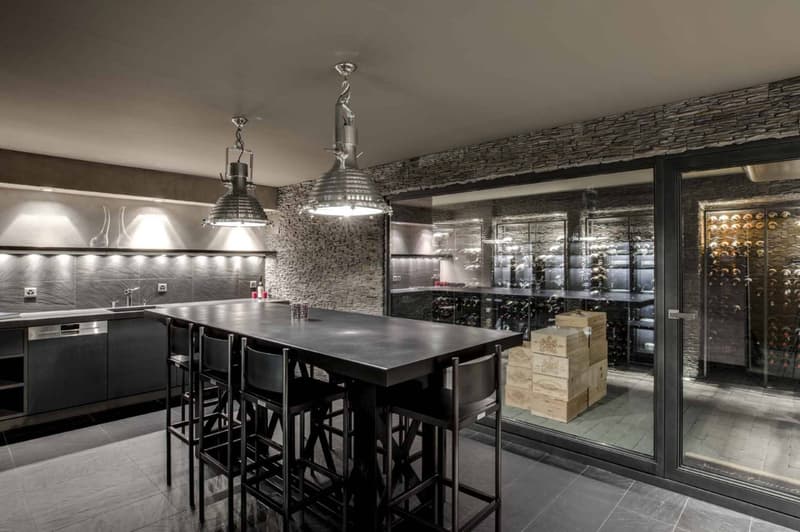
This property also has a equipped cellar with a wine cellar, ideal for convivial moments, six parking spaces offered in addition to the sale price, as well as several cellars.
The night area, totally independent, extends over approximately 184 m². It includes a vast master suite with dressing room and private bathroom, benefiting from direct access to the terrace, as well as four other bedrooms, each with its own bathroom, ensuring comfort and intimacy for the family and guests. A 2.5-room service apartment of approximately 66 m² completes the ensemble and can accommodate staff, long-term guests, or be arranged as an independent office according to needs.
The technical equipment meets Minergie standards and includes, among other things, domotics, triple glazing, electric shutters, and a private elevator, guaranteeing a high level of comfort and excellent energy performance in daily life.
This property also has a equipped cellar with a wine cellar, ideal for convivial moments, six parking spaces offered in addition to the sale price, as well as several cellars.

Free
Create an account for more options
Create your account to manage your favorites across all devices, keep track of your search alerts, and never miss an update. Everything you need for your home search, all in one place!


Fraenkel-Burrus TiffanyCourtière - Lausanne
- Listing ID
- 4002993857
- Object ref.
- 80439