Rooms
4.5
Living space
99 m2
Selling price
CHF 1,295,000.–
Notify on price drop
"ST-SULPICE - OPEN HOUSE - Contemporary 4.5-room apartment"
Address
1025 St-Sulpice VDPrice
- Purchase price:
- CHF 1,295,000.–
- Notify on price drop
Main information
- Availability:
- By agreement
- Type:
- Apartment
- No. of rooms:
- 4.5
- Number of floors:
- 1
- Surface living:
- 99 m2
- Year built:
- 2015
Characteristics
Balcony / Terrace
View
Parking space
Garage
Elevator
Documents (0)
Description
OPEN HOUSE
SATURDAY, SEPTEMBER 26, 2026 BETWEEN 1:30 PM AND 4:00 PM
PLEASE RESERVE YOUR PLACE BY CALLING 078 602 91 17
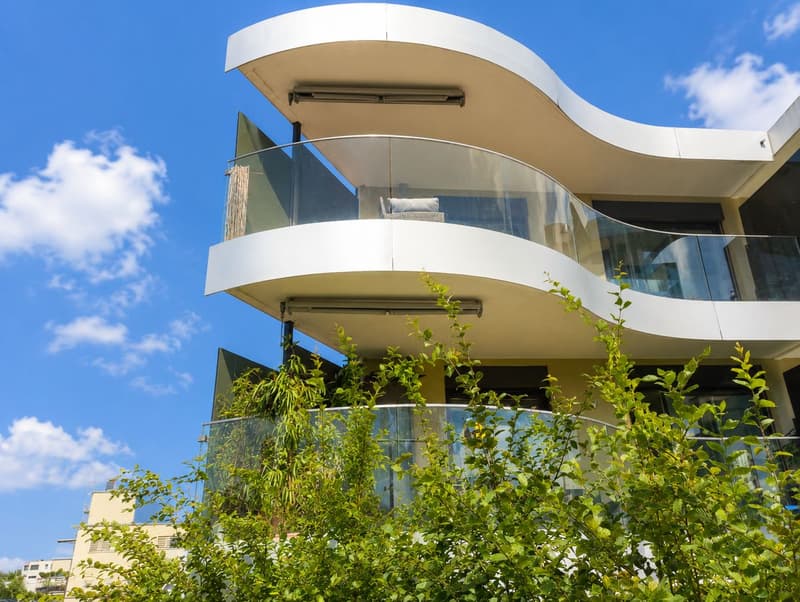
Beautiful contemporary 4.5-room apartment in St-Sulpice, offering nearly 100 m² of living space, 3 bedrooms, 2 bathrooms, a 12.8 m² balcony in a modern and green residence in immediate proximity to the lake, the Venoge, schools, transportation, and the EPFL/UNIL campus. This property is an ideal opportunity for a family seeking comfort, calm, and proximity to Lausanne and Morges.
The apartment also benefits from a parental suite with private sauna, a true wellness area.
Its composition:
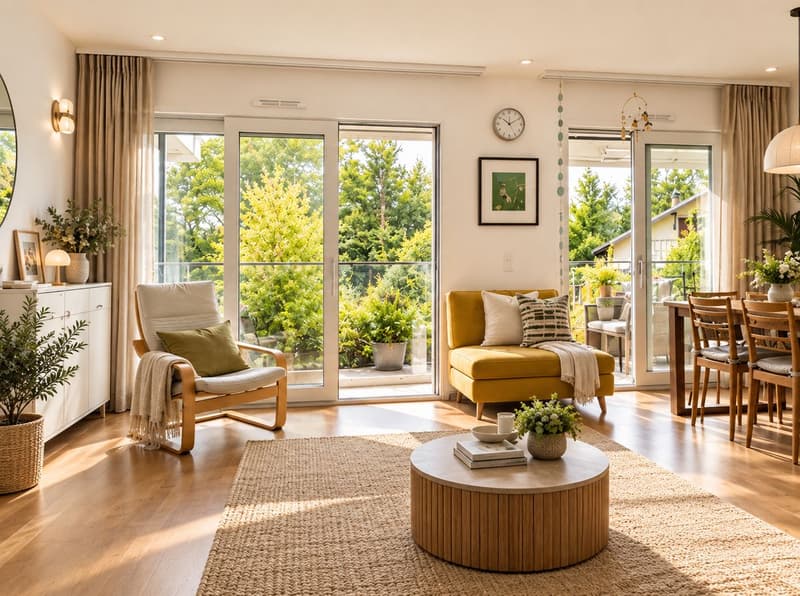
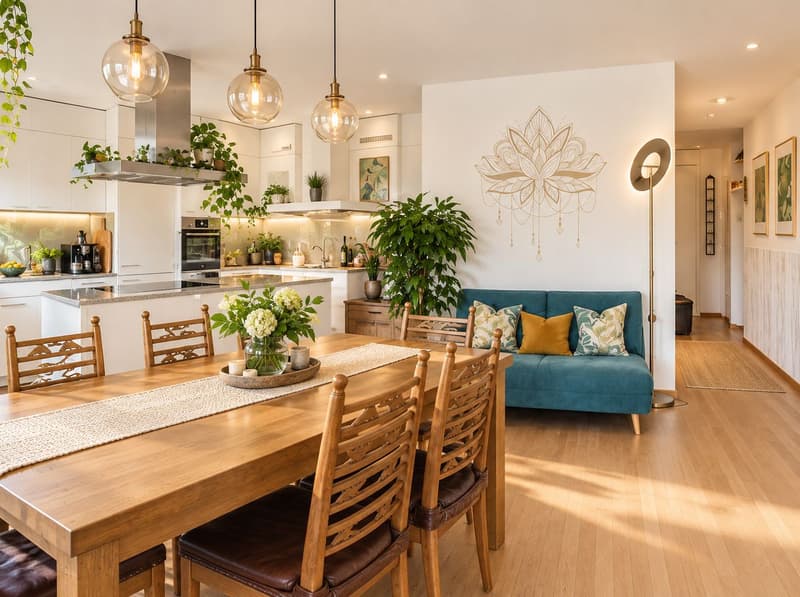
The living room, dining room, and open kitchen form a beautiful, bright, and functional living space. Large openings bring in plenty of natural light and visually extend the spaces towards the surrounding vegetation.
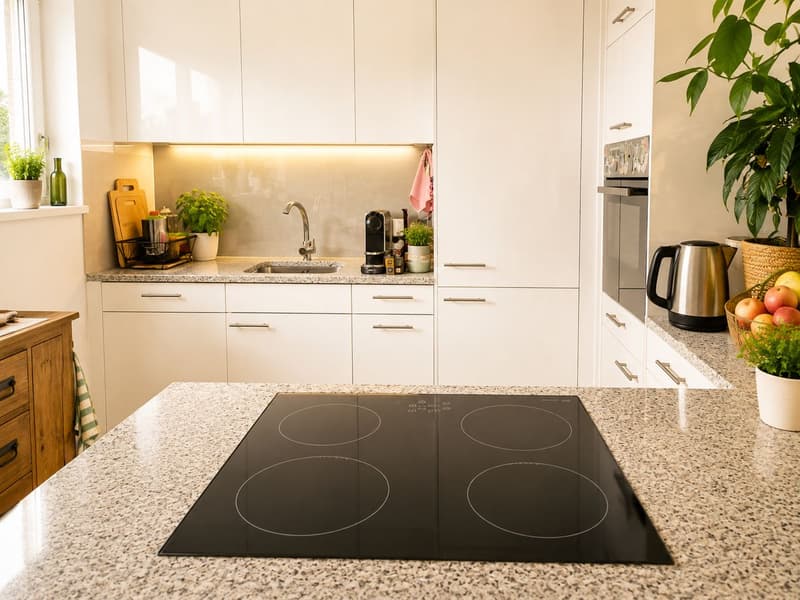
The open, fully equipped kitchen has numerous integrated storage spaces as well as an induction cooktop. The dining room offers enough space to comfortably receive family and friends.
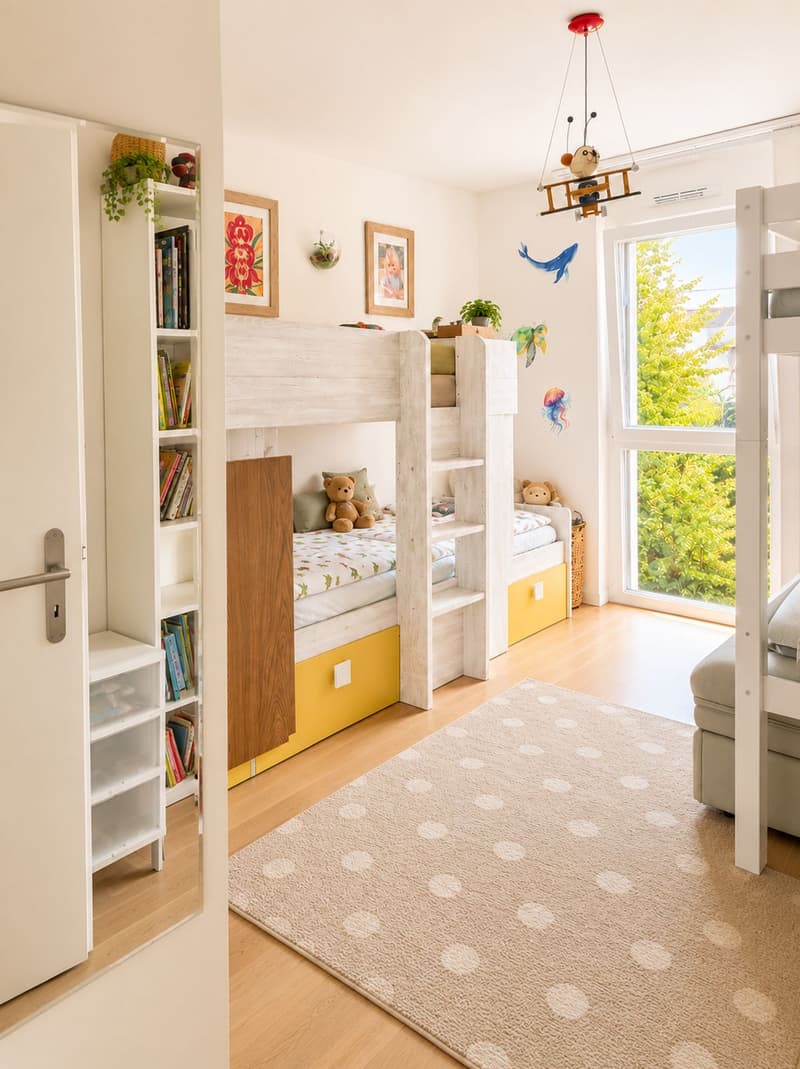
It has 3 bedrooms, offering many possibilities for layout.
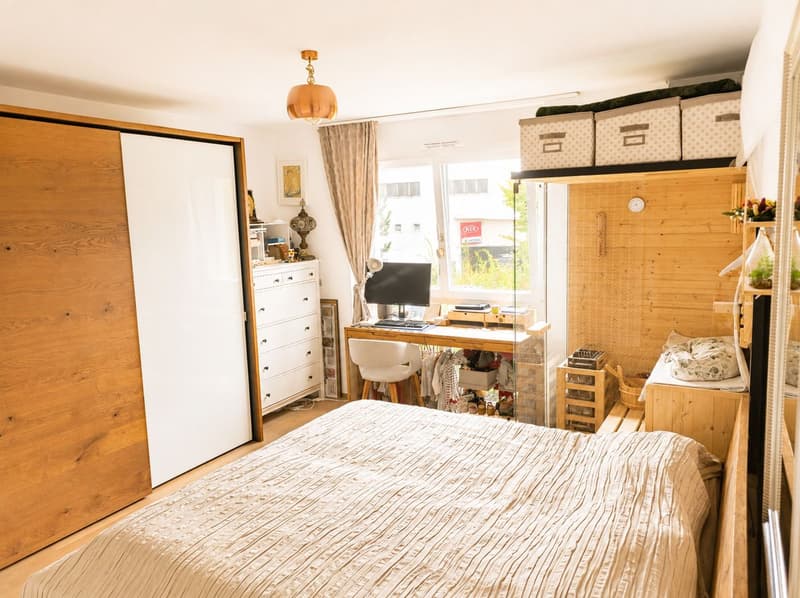
The master bedroom benefits from its own adjacent bathroom as well as a private sauna, creating a true relaxation and intimacy area. The two other bedrooms can perfectly serve as children's rooms, guest rooms, office, or TV room.
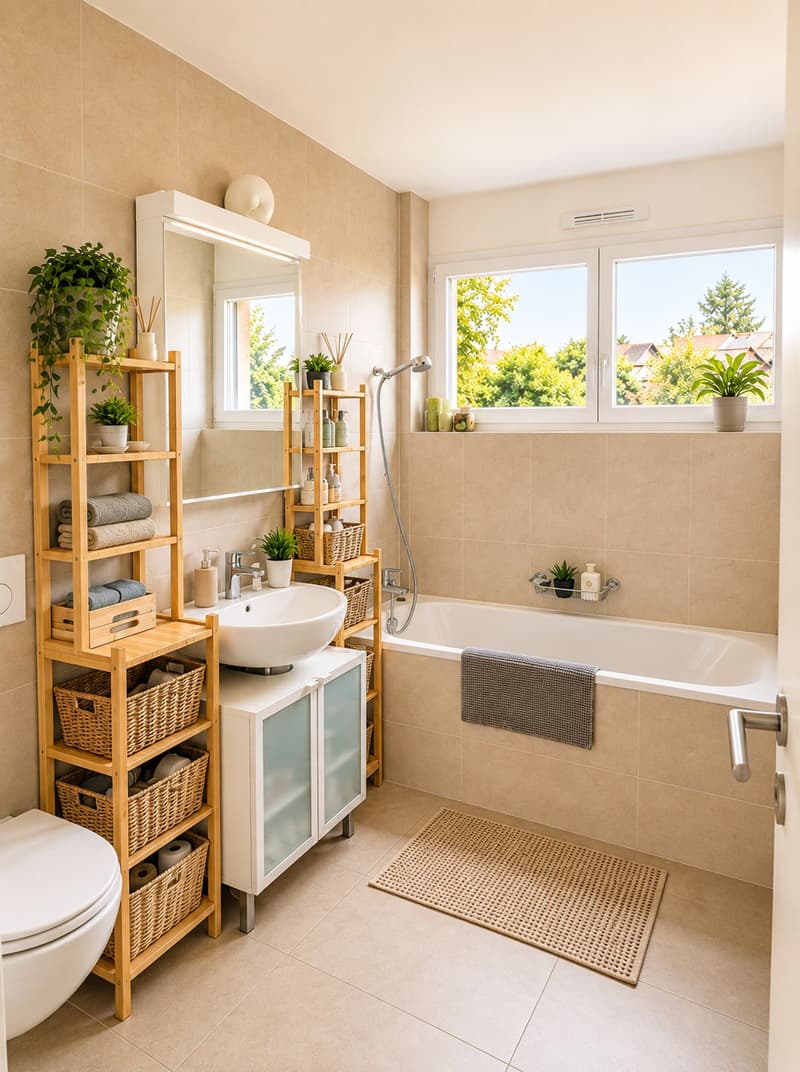
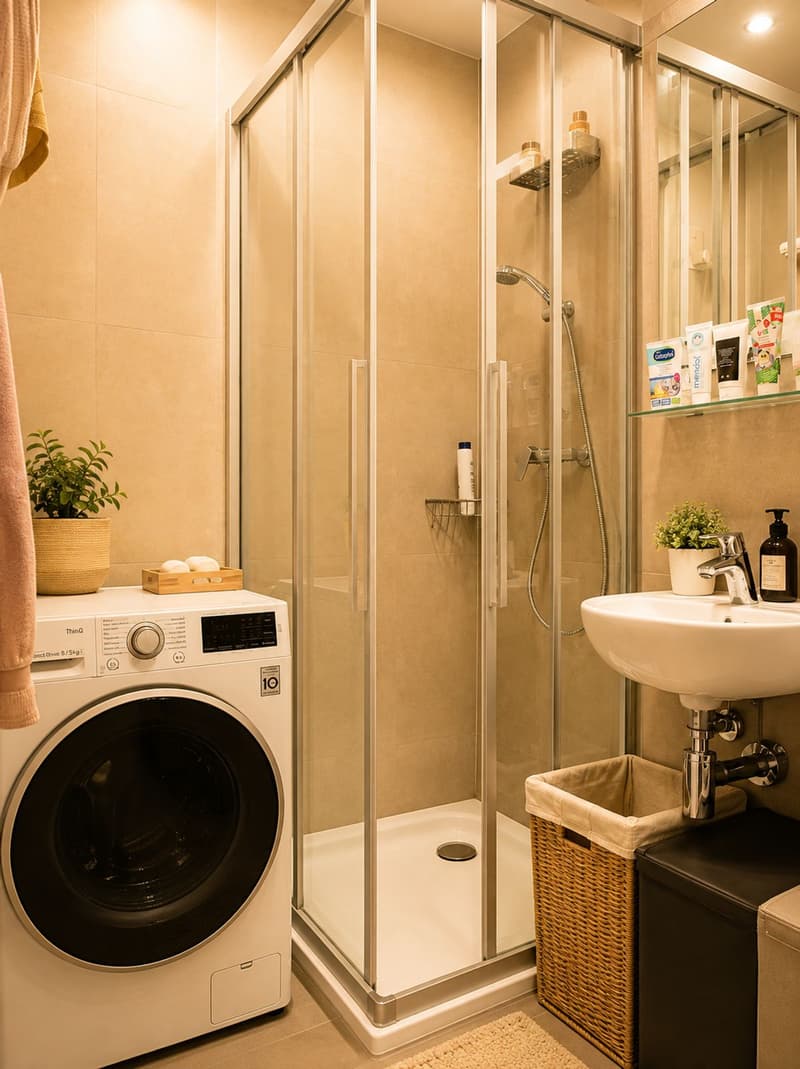
The entrance hall is equipped with numerous integrated closets along its entire length, optimizing storage space. The apartment has 2 modern and well-appointed bathrooms, one with a shower, sink, toilet, as well as a laundry room with a washing machine, the other with a bathtub, sink, and toilet.
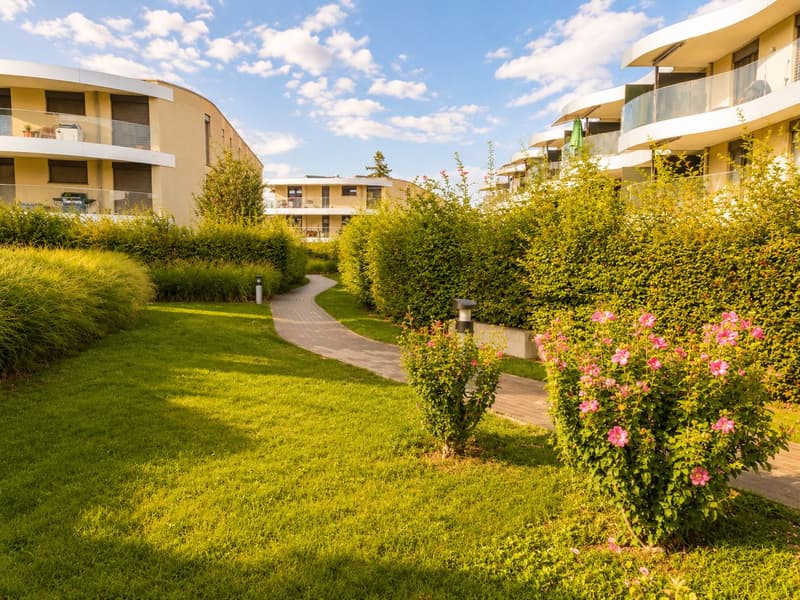
The residence benefits from beautiful, tree-lined, and carefully maintained green spaces, offering a calm and pleasant environment for daily life. A playground is located directly in the heart of the residence, in immediate proximity to the apartment and visible from it, a real advantage for families with children.
The common areas have been designed to foster a convivial and family-friendly atmosphere.
The location also allows for the enjoyment of a wide variety of services nearby:
The location is particularly interesting for families and individuals working or studying on the Lausanne campus. According to the brochure:
Technical characteristics:
The apartment corresponds to lot D6 and is located on the 1st floor.
It includes:
The residence does not allow use as a second home. The availability is to be agreed upon.
Selling price: CHF 1'295'000.-
An indoor parking space is mandatory, in addition to the price of CHF 50'000.-.
PPE charges: approximately CHF 550.- per month.
SATURDAY, SEPTEMBER 26, 2026 BETWEEN 1:30 PM AND 4:00 PM
PLEASE RESERVE YOUR PLACE BY CALLING 078 602 91 17
Beautiful contemporary 4.5-room apartment in St-Sulpice, offering nearly 100 m² of living space, 3 bedrooms, 2 bathrooms, a 12.8 m² balcony in a modern and green residence in immediate proximity to the lake, the Venoge, schools, transportation, and the EPFL/UNIL campus. This property is an ideal opportunity for a family seeking comfort, calm, and proximity to Lausanne and Morges.
The apartment also benefits from a parental suite with private sauna, a true wellness area.
Its composition:
The living room, dining room, and open kitchen form a beautiful, bright, and functional living space. Large openings bring in plenty of natural light and visually extend the spaces towards the surrounding vegetation.
The open, fully equipped kitchen has numerous integrated storage spaces as well as an induction cooktop. The dining room offers enough space to comfortably receive family and friends.
It has 3 bedrooms, offering many possibilities for layout.
The master bedroom benefits from its own adjacent bathroom as well as a private sauna, creating a true relaxation and intimacy area. The two other bedrooms can perfectly serve as children's rooms, guest rooms, office, or TV room.
The entrance hall is equipped with numerous integrated closets along its entire length, optimizing storage space. The apartment has 2 modern and well-appointed bathrooms, one with a shower, sink, toilet, as well as a laundry room with a washing machine, the other with a bathtub, sink, and toilet.
The residence benefits from beautiful, tree-lined, and carefully maintained green spaces, offering a calm and pleasant environment for daily life. A playground is located directly in the heart of the residence, in immediate proximity to the apartment and visible from it, a real advantage for families with children.
The common areas have been designed to foster a convivial and family-friendly atmosphere.
The location also allows for the enjoyment of a wide variety of services nearby:
- the lake and beaches;
- the Venoge and numerous walking paths;
- restaurants, cafes, and shops;
- schools and daycare centers;
- sports facilities, tennis, and water activities;
- bike paths;
- public transportation with quick access to Lausanne, Morges, EPFL, and UNIL (bus lines 31, 33, and 701 allow easy access to Morges, Lausanne, and surrounding communities)
The location is particularly interesting for families and individuals working or studying on the Lausanne campus. According to the brochure:
- St-Sulpice primary school: approx. 5 minutes by bike;
- Les P'tits Loups daycare: approx. 6 minutes by bike;
- EPFL: approx. 10 minutes by bike;
- UNIL: approx. 12 minutes by bike;
- Lausanne: approx. 20 minutes by bus / 15 minutes by car;
- Morges: approx. 15 minutes by bus / 10 minutes by car.
Technical characteristics:
The apartment corresponds to lot D6 and is located on the 1st floor.
It includes:
- 4.5 rooms
- 3 bedrooms
- 2 bathrooms / 2 toilets
- 99.9 m² of living space
- 106.3 m² of weighted surface
- 12.8 m² balcony
- construction: 2015
- condition: like new
- exposure: west
- view: unobstructed view of the forest
- style: modern
- elevator
- access for people with reduced mobility
- underground parking
- open, equipped kitchen
- basement
- bicycle room
- sauna
- fitness room
- built-in closets
- triple glazing
- private laundry room
- common laundry room
- shower
- bathtub
- balcony
- visitor spaces.
The residence does not allow use as a second home. The availability is to be agreed upon.
Selling price: CHF 1'295'000.-
An indoor parking space is mandatory, in addition to the price of CHF 50'000.-.
PPE charges: approximately CHF 550.- per month.
Mortgage Calculator
From dream house to home ownership: the mortgage calculator can help you estimate the affordability of this property.

Free
Create an account for more options
Create your account to manage your favorites across all devices, keep track of your search alerts, and never miss an update. Everything you need for your home search, all in one place!
Viewing
Contact for viewing
Valérie Grange


Contact
- Listing ID
- 4003496546
- Object ref.
- RKG5-4B6K-1457