684 results - Properties for sale with Balcony / Terrace, New building: Canton Vaud

1 / 6
  • Parking space
  • Balcony / Terrace
  • Garage
  • +1
2.5 rooms, 58m², Price on request
Rue de la Vignette 19, 1530 Payerne

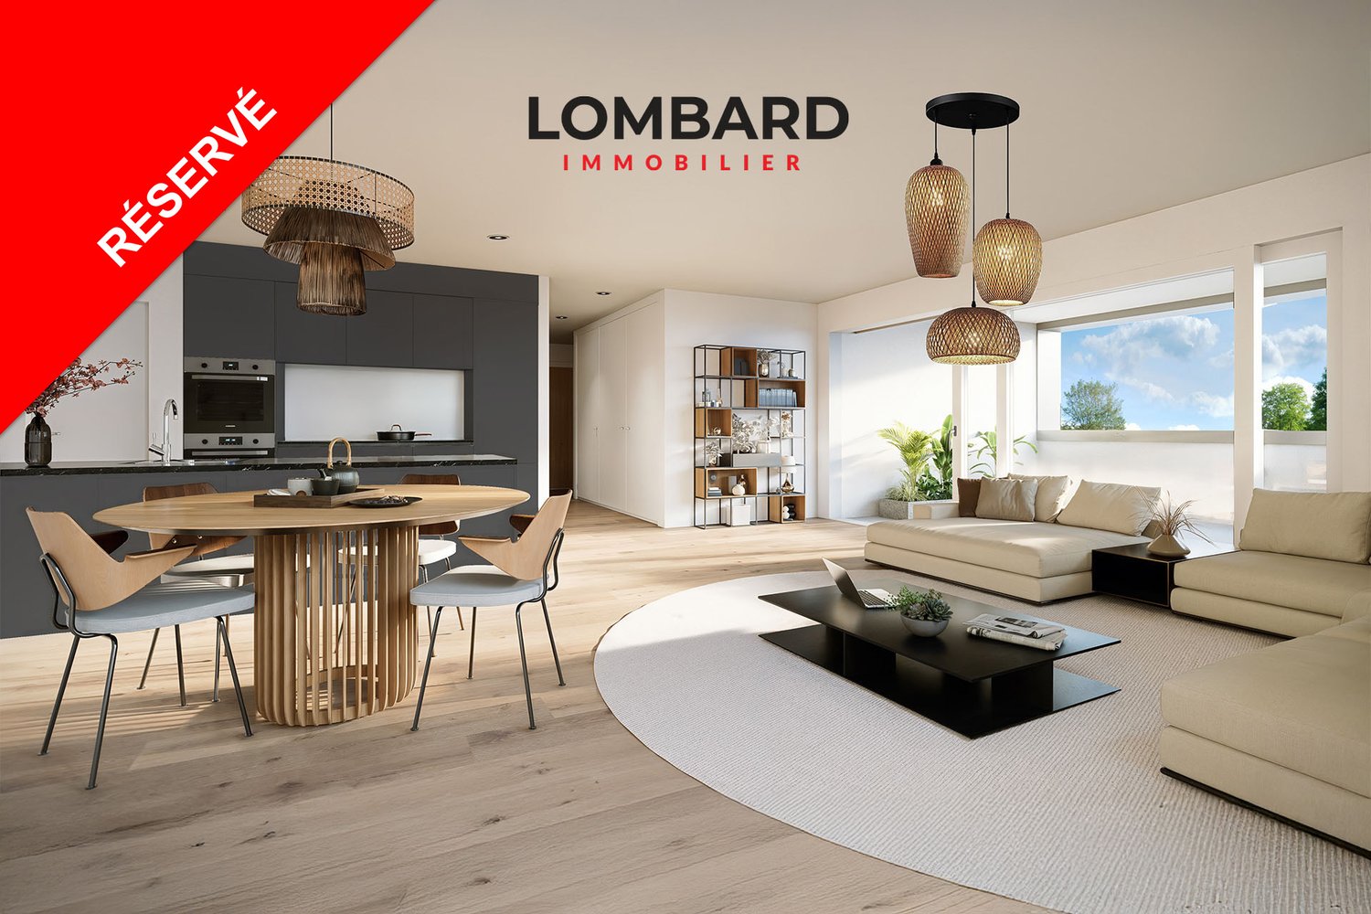
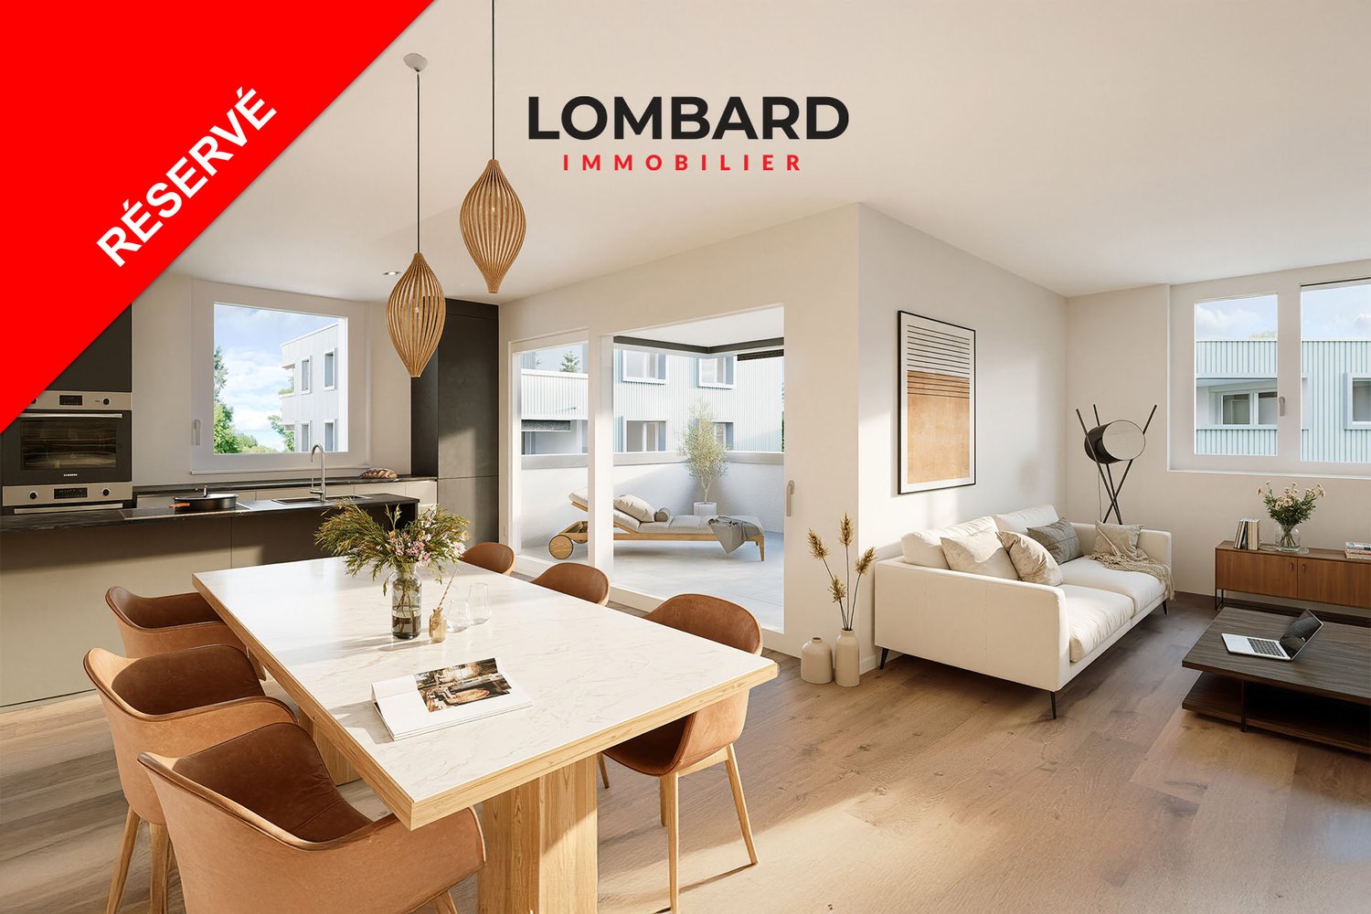
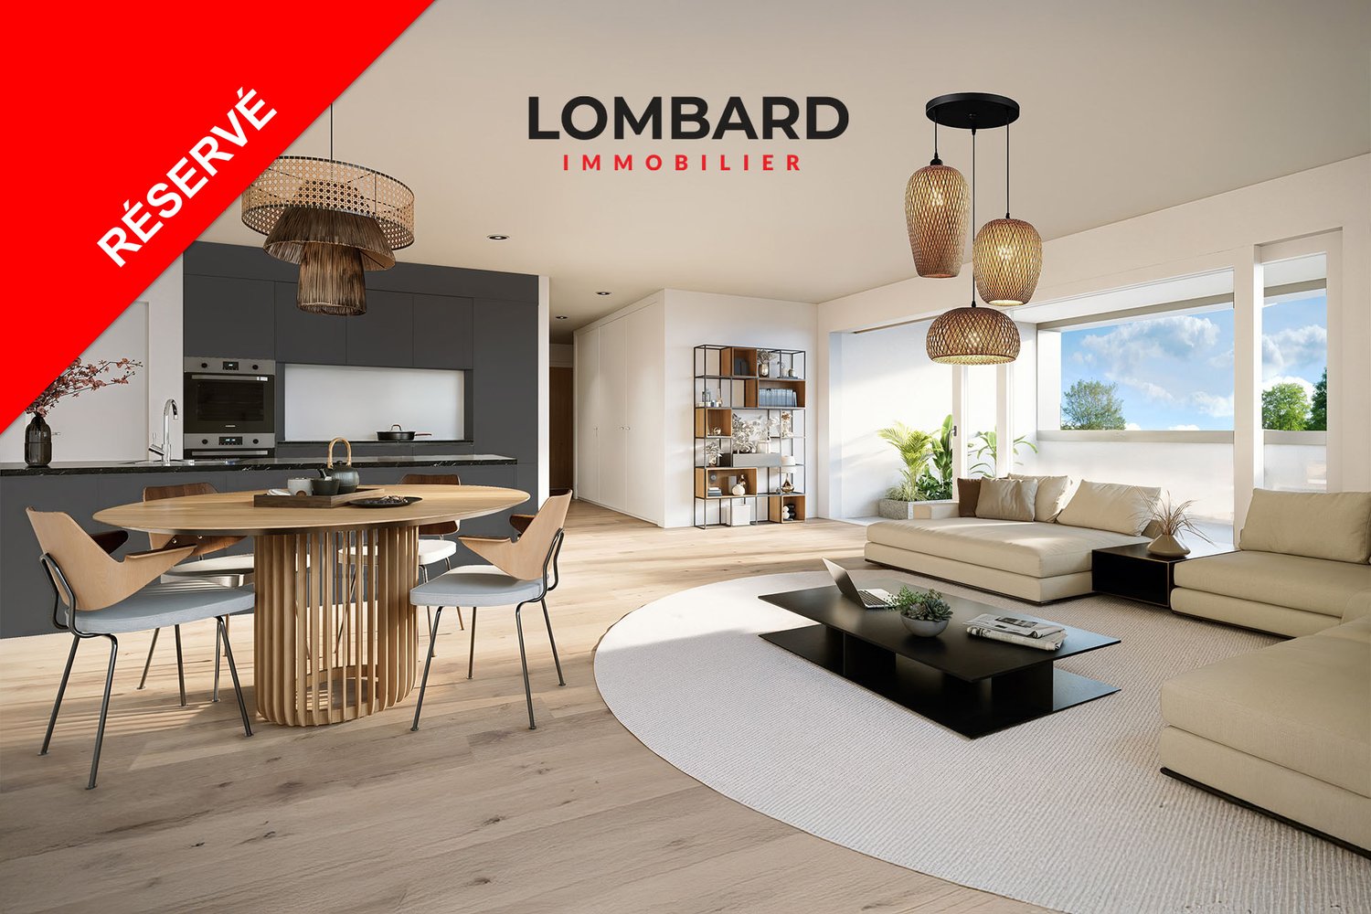
***RESERVED*** 2.5-room apartment on the 2nd floor

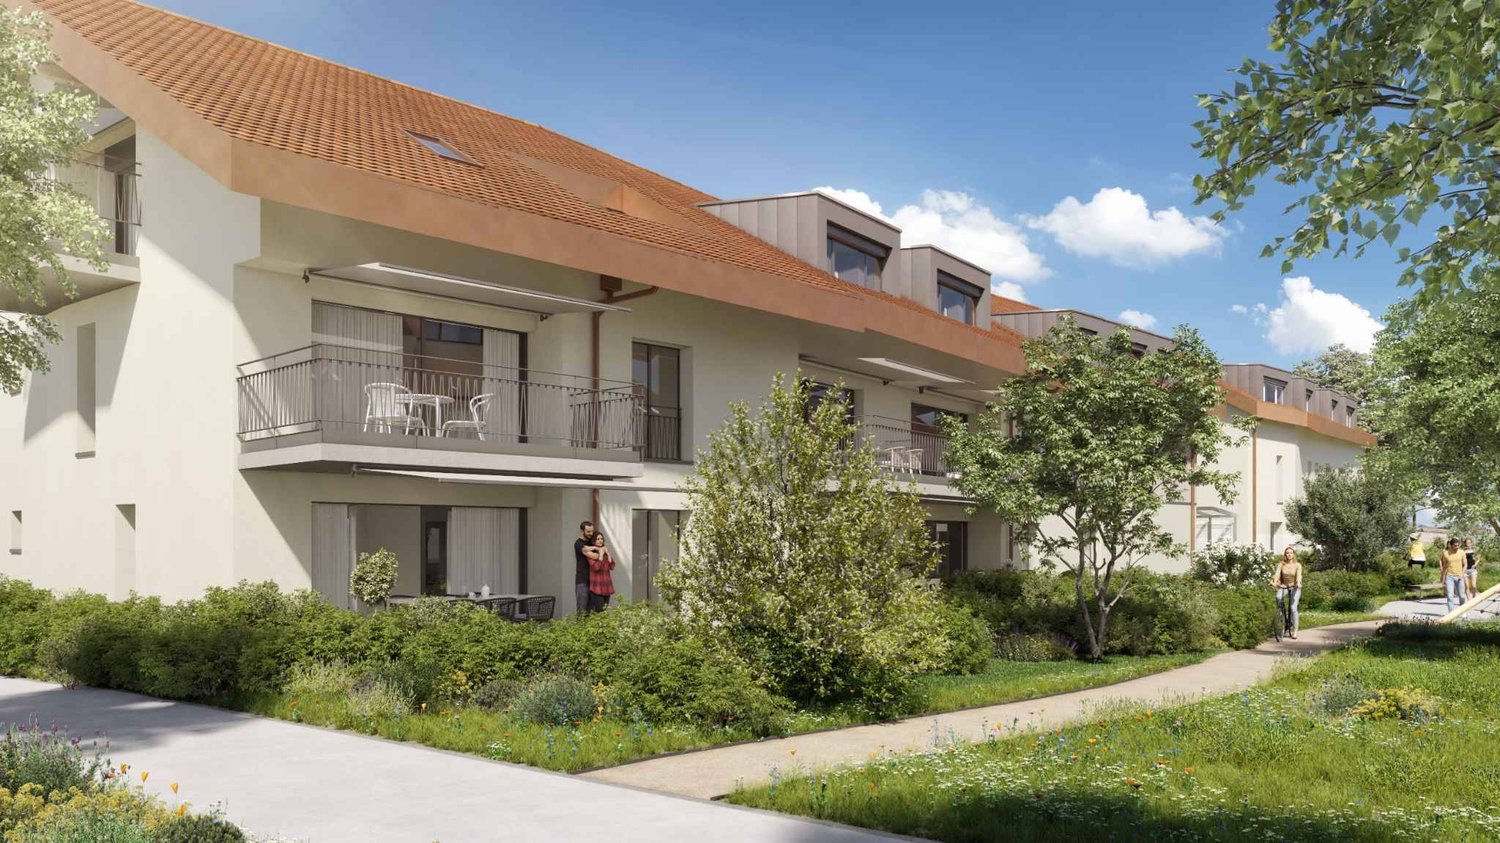
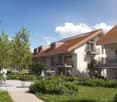
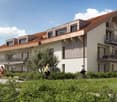
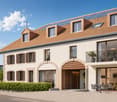
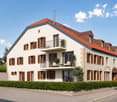
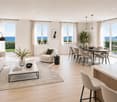
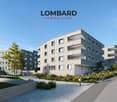
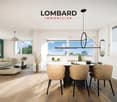
***RESERVED*** For sale in Payerne, close to all amenities: new 2.5-room apartment on the 2nd floor in a modern building with elevator.Discover the new Le Corrençon promotion, this real estate project is ideally located in Payerne, in the immediate vicinity of the CFF train station, the city center and only 200 meters from the Gymnase intercantonal de la Broye. A strategic and sought-after location, perfect for families, students, commuters and investors.Characteristics of this apartment (G-21) : • 2.5-room apartment with 58 m2 of living space • Fully equipped kitchen (V-ZUG) • Space for washing columns in the apartment • Storage closets at the entrance of the apartment • High-quality materials and equipment (motorized blinds, triple glazing, fabric blinds, ambient thermostat, etc.) • 11 m2 terrace • Underground parking, bike room and private cellar • Eco-friendly heating with free-cooling and photovoltaic panels The building permit has been issued and construction has begun. Delivery is planned for summer 2027.All finishing choices are available to buyers.Do not hesitate to contact us at 026 663 14 70 or by email: ventes@lombard-immobilier.ch to obtain more information about this project.---------------------------------------------------------------------Payerne is a charming town in the Broye region, famous for its historic abbey, old town and proximity to the magnificent Lake Neuchâtel.It has an old town with historic buildings, some of which date back to the Middle Ages. You can also find other interesting buildings such as the St. Peter's Church.Payerne is the economic engine of the region with the presence of companies in the fields of technology, computer science and logistics. You will also find all amenities (Coop, Migros, CFF station, banks, medical services, etc.).Payerne has a complete school cycle. It is possible to complete all primary, secondary and gymnasial studies.The town is close to Lake Neuchâtel, the largest lake entirely located in Switzerland, and offers beautiful leisure and water sports opportunities. The surrounding region also offers many hiking trails and bike paths to enjoy nature.Payerne is 30 minutes from Fribourg, 25 minutes from Murten and only 10 minutes from Estavayer. Additionally, residents can reach the A1 motorway in about 5 minutes by car from the city center.

  • Parking space
  • Balcony / Terrace
  • Garage
  • +1
Travel time
-
1 / 6
  • Parking space
  • Balcony / Terrace
  • Garage
  • +1
2.5 rooms, 58m², Price on request
Rue de la Vignette 19, 1530 Payerne

***RESERVED*** 2.5-room apartment on the 2nd floor

***RESERVED*** For sale in Payerne, near all amenities: new 2.5-room apartment on the 2nd floor in a modern building with elevator.Discover the new Le Corrençon promotion, this real estate project is ideally located in Payerne, in the immediate vicinity of the CFF train station, the city center, and only 200 meters from the Gymnase intercantonal de la Broye. A strategic and sought-after location, perfect for families, students, commuters, and investors.Characteristics of this apartment (G-21) : • 2.5-room apartment with 58 m2 of living space • Fully equipped kitchen (V-ZUG) • Space for washing machines in the apartment • Built-in wardrobes at the entrance of the apartment • Materials and equipment of high quality (motorized blinds, triple glazing, fabric blinds, room thermostat, etc.) • 11 m2 large terrace • Underground parking, bicycle cellar, and private cellar • Eco-friendly heating with free-cooling and photovoltaic panels The building permit has been issued and construction has begun. Completion is planned for summer 2027.All finishing choices are left to the buyers.Do not hesitate to contact us at 026 663 14 70 or by email: ventes@lombard-immobilier.ch to obtain more information about this project.---------------------------------------------------------------------Payerne is a charming town in the Broye region, famous for its historic abbey, old town, and proximity to the magnificent Lake Neuchâtel.It has an old town with historic buildings, some of which date back to the Middle Ages. There are also other interesting buildings such as the St. Peter's Church.Payerne is the economic engine of the region with the presence of companies in the fields of technology, computer science, and logistics. You will also find all amenities (Coop, Migros, CFF station, banks, medical services, etc.).Payerne has a complete school cycle. It is possible to complete all primary, secondary, and gymnasial levels.The town is close to Lake Neuchâtel, the largest lake entirely located in Switzerland, and offers beautiful leisure and water sports opportunities. The surrounding region also offers many hiking trails and bike paths to enjoy nature.Payerne is 30 minutes from Fribourg, 25 minutes from Murten, and only 10 minutes from Estavayer. Additionally, residents can reach the A1 highway in about 5 minutes by car from the city center.

  • Parking space
  • Balcony / Terrace
  • Garage
  • +1
Travel time
-
1 / 6
  • Parking space
  • Balcony / Terrace
  • Garage
  • +1
2.5 rooms, 64m², Price on request
Rue de la Vignette 19, 1530 Payerne

***RESERVED*** 2.5-room apartment on the 1st floor

***RESERVED*** For sale in Payerne, close to all amenities: new 2.5-room apartment on the 1st floor in a modern building with elevator.Discover the new Le Corrençon promotion, this real estate project is ideally located in Payerne, in the immediate vicinity of the CFF train station, the city center, and only 200 meters from the Gymnase intercantonal de la Broye. A strategic and sought-after location, perfect for families, students, commuters, and investors.Features of this apartment (G-11) : • Spacious 2.5-room apartment with 64 m2 of living space • Fully equipped kitchen (V-ZUG) • Space for washing columns in the apartment • Storage closets at the entrance of the apartment • High-quality materials and equipment (motorized blinds, triple glazing, fabric blinds, ambient thermostat, etc.) • 11 m2 terrace • Underground parking, bicycle room, and private cellar • Eco-friendly heating with free-cooling and photovoltaic panels The building permit has been issued and construction has begun. Delivery is scheduled for summer 2027.All finishing choices are left to the buyers.Do not hesitate to contact us at 026 663 14 70 or by email: ventes@lombard-immobilier.ch to obtain more information about this project.---------------------------------------------------------------------Payerne is a charming town in the Broye region, famous for its historic abbey, old town, and proximity to the magnificent Lake Neuchâtel.It has an old town with historic buildings, some of which date back to the Middle Ages. You can also find other interesting buildings such as the Church of St. Peter.Payerne is the economic engine of the region with the presence of companies in the fields of technology, computer science, and logistics. You will also find all amenities (Coop, Migros, CFF station, banks, medical services, etc.).Payerne has a complete school circle. It is possible to complete all primary, secondary, and gymnasial studies.The town is close to Lake Neuchâtel, the largest lake entirely located in Switzerland, and offers beautiful leisure and water sports opportunities. The surrounding area also offers many hiking trails and bike paths to enjoy nature.Payerne is 30 minutes from Fribourg, 25 minutes from Murten, and only 10 minutes from Estavayer. Additionally, residents can reach the A1 highway in about 5 minutes by car from the city center.

  • Parking space
  • Balcony / Terrace
  • Garage
  • +1
Travel time
-
New building
1 / 10
  • Parking space
  • Balcony / Terrace
  • Elevator
3.5 rooms, 92m², CHF 970,000.–
A Lavigny, 1175 Lavigny

New promotion: 3.5-room apartment with balcony

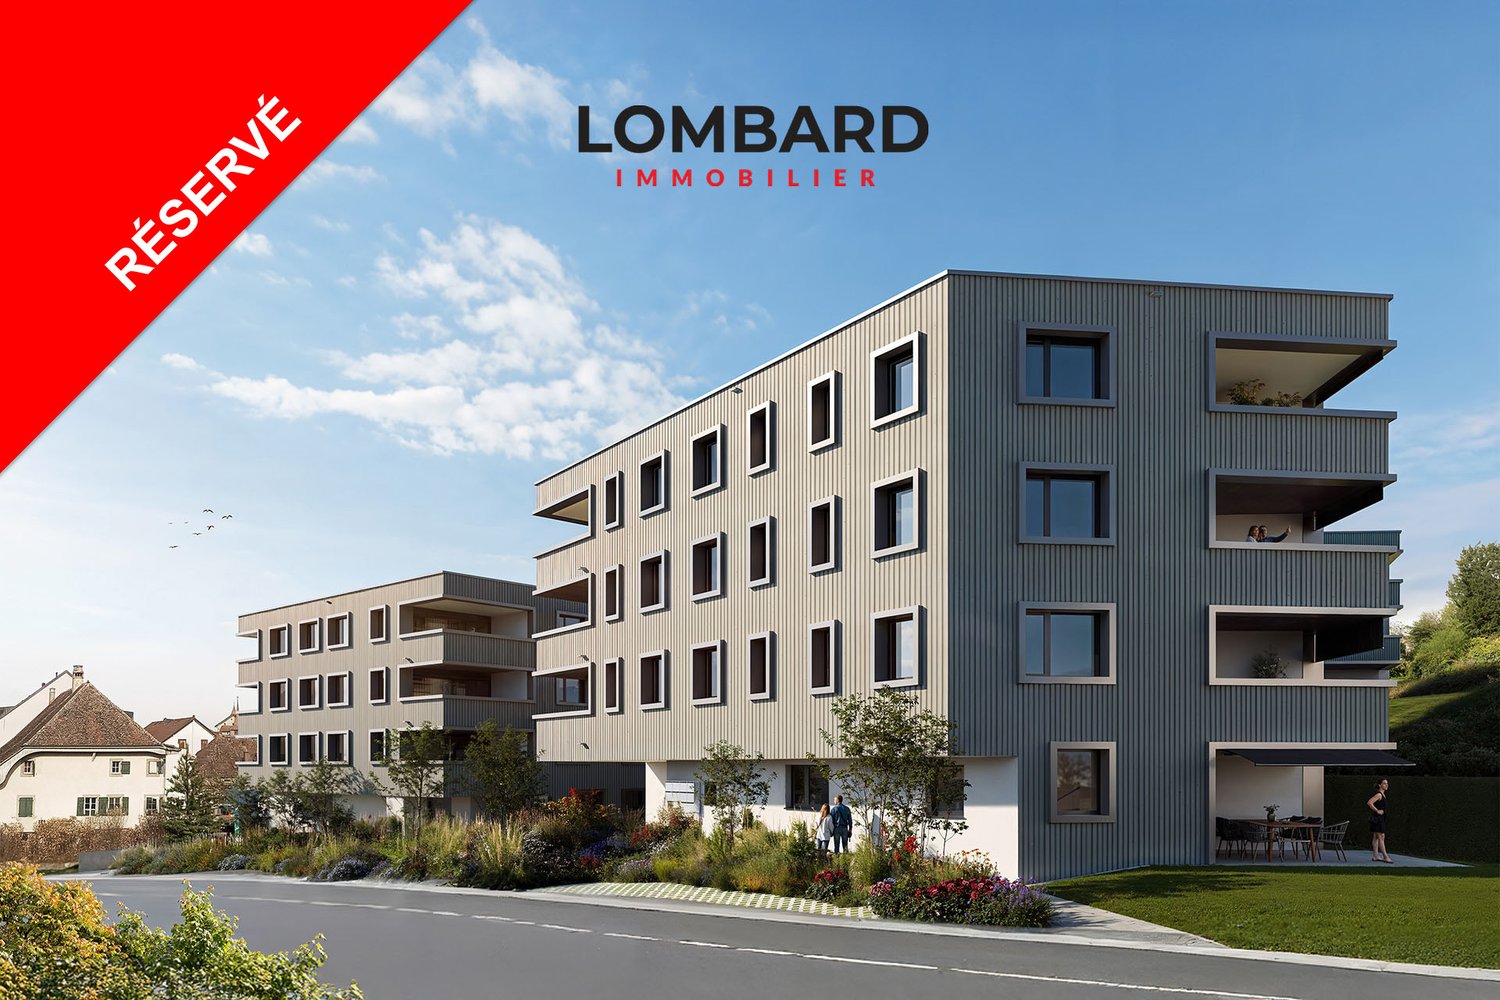
Bernard Nicod SA is pleased to present to you exclusively the La Clé des Champs project in the charming village of Lavigny.This project consists of 6 residential buildings totaling 52 apartments, as well as a commercial building.Among these, 3 buildings (A, D, and F) grouping 18 apartments from 3.5 to 5.5 rooms, offering weighted surfaces between 92 m² and 156 m² are currently being sold. Choose the ideal apartment! The finishes are chosen by the future owners who will benefit from pleasant budgets made available to them.This 3.5-room apartment is located on the 1st floor of building D and consists of:An entrance hall with wall cupboard leading to the open kitchen and living room giving access to the southwest-facing balcony. Two bedrooms, one of which is an en-suite bedroom with its own bathroom. A shower room with sink and toilet. It is possible to install a washing column in each apartment.A cellar and an indoor parking space (CHF 40,000.- extra) complete this property. The advantages: - Enjoy reduced purchase costs thanks to a sale in co-ownership. - Minergie buildings- Air-water heat pump- Simple flow ventilation - Power supply network for charging stations- Photovoltaic panels - Highway axes between Geneva and LausanneLa Clé des Champs - available lots: 3.5 rooms: from CHF 970,000.- 4.5 rooms: from CHF 1,110,000.- 5.5 rooms: from CHF 1,390,000.- Your accommodation will be realized by experienced specialists who will be there to answer all your questions and advise you throughout the selection process. They will guide and concretize your wishes!The basement will house the technical rooms, cellars, laundry room, and indoor parking. Ask us for a dossier: we will send you a QR code allowing you to download all the documentation as well as all the prices and plans of the apartments in this promotion.Deliveries: Building A: December 2027Building F: January 2028Building D: March 2028For more information and visits: Alexandra JEREZ & Tania LEITE 024 424 24 26

  • Parking space
  • Balcony / Terrace
  • Elevator
1 / 7
  • Parking space
  • Balcony / Terrace
  • Elevator
4.5 rooms, 125m², CHF 1,480,000.–
Chem. du Prumay 1, 1026 Echandens

Ideal location with beautiful private garden - New (unit 1)

An exclusive real estate project combining quality construction, modern comfort, and personalizationIdeally located in the heart of Echandens, in a quiet residential area, while being in close proximity to shops, schools, public transportation, and main roads, this superb project arises from the complete transformation of an old building.Developed by a regional general contractor recognized for the quality of its achievements, this human-scale residence will feature only six apartments, offering a privileged living environment and high-end amenities.Located on the ground floor, this magnificent 4.5-room apartment will seduce with its generous volumes, brightness, and particularly pleasant outdoor spaces.It develops a living area of 125 m², complemented by a beautiful terrace and private garden totaling 116 m², true extensions of the living spaces.The heart of the home is a magnificent living area of about 52 m², combining an open kitchen, a spacious living room, and a dining room. Equipped with a stove, this convivial space benefits from large openings to the outside, offering direct access to the terrace and private garden.The sleeping area includes three beautiful bedrooms, ideal for a family, a couple wanting to have an office, or anyone looking for beautiful volumes.The apartment also has two bathrooms, designed to meet the requirements of daily life while offering an excellent level of comfort.One of the major advantages of this project lies in the complete personalization of your future home.Future owners will have the opportunity to choose all the finishes, including the kitchen, bathrooms, floor coverings, and various materials. Some interior fittings can also be adapted to meet expectations and lifestyle.The work is currently in progress, and delivery is planned for autumn 2027.The highlights • Residence with only 6 apartments • Privileged location in the center of Échandens • Quiet neighborhood, close to all amenities • New apartment with 125 m² of living space • Terrace and private garden with 116 m² • Magnificent living area of 52 m² • Open kitchen • Stove in the living room • Three bedrooms • Two bathrooms • Finishes entirely at the choice of the buyer • High-quality construction • Realized by a regional general contractor • Planned delivery in autumn 2027 Two outdoor parking spaces are available at an additional cost of CHF 25,000.- per space.This project represents a rare opportunity to acquire a new apartment offering generous living spaces, quality amenities, and the possibility of creating a fully personalized interior. A property intended for buyers looking for a privileged living environment in one of the most sought-after municipalities in the Lausanne region.

  • Parking space
  • Balcony / Terrace
  • Elevator
Travel time
-
1 / 6
  • Parking space
  • Balcony / Terrace
  • Garage
  • +1
3.5 rooms, 83m², Price on request
Rue de la Vignette 19, 1530 Payerne

***RESERVED*** 3.5-room apartment on the 1st floor

***RESERVED*** For sale in Payerne, close to all amenities: new 3.5-room apartment on the 1st floor in a modern building with elevator.Discover the new Le Corrençon promotion, this real estate project is ideally located in Payerne, in the immediate vicinity of the CFF train station, the city center, and only 200 meters from the Gymnase intercantonal de la Broye. A strategic and sought-after location, perfect for families, students, commuters, and investors.Characteristics of this apartment (I-12) : • Spacious 3.5-room apartment with 83 m2 of living space • Fully equipped kitchen (V-ZUG) • Space for washing columns in the apartment • Storage closets at the entrance of the apartment • High-quality materials and equipment (motorized blinds, triple glazing, fabric blinds, ambient thermostat, etc.) • 12 m2 terrace • Underground parking, bike room, and private cellar • Eco-friendly heating with free-cooling and photovoltaic panels The building permit has been issued and construction has begun. Delivery is scheduled for summer 2027.All finishing choices are left to the buyers.Do not hesitate to contact us at 026 663 14 70 or by email: ventes@lombard-immobilier.ch to obtain more information about this project.---------------------------------------------------------------------Payerne is a charming town in the Broye region, famous for its historic abbey, old town, and proximity to the magnificent Lake Neuchâtel.It has an old town with historic buildings, some of which date back to the Middle Ages. You can also find other interesting buildings such as the St. Peter's Church.Payerne is the economic engine of the region with the presence of companies in the fields of technology, computer science, and logistics. You will also find all amenities (Coop, Migros, CFF train station, banks, medical services, etc.).Payerne has a complete school circle. It is possible to complete all primary, secondary, and gymnasial levels.The town is close to Lake Neuchâtel, the largest lake entirely located in Switzerland, and offers beautiful leisure and water sports opportunities. The surrounding region also offers many hiking trails and bike paths to enjoy nature.Payerne is 30 minutes from Fribourg, 25 minutes from Murten, and only 10 minutes from Estavayer. Additionally, residents can reach the A1 highway in about 5 minutes by car from the city center.

  • Parking space
  • Balcony / Terrace
  • Garage
  • +1
Travel time
-
New building
1 / 10
  • Parking space
  • Balcony / Terrace
  • Elevator
3.5 rooms, 88m², CHF 970,000.–
A Lavigny, 1175 Lavigny

New promotion: 3.5 room attic with balcony

Bernard Nicod SA has the pleasure of presenting to you, in exclusivity, the La Clé des Champs project in the charming village of Lavigny.This project consists of 6 residential buildings totaling 52 apartments, as well as a commercial building.Among these, 3 buildings (A, D, and F) grouping 18 apartments from 3.5 to 5.5 rooms, offering weighted surfaces between 92 m² and 156 m² are currently being sold. Choose the ideal apartment! The finishes are chosen by the future owners who will benefit from pleasant budgets made available to them.This 3.5-room apartment is located in the attic of building D and consists of:An entrance hall with built-in wardrobe leading to the open kitchen and living room giving access to the balcony. Two bedrooms, including one with a private bathroom. A shower room with sink and toilet. It is possible to install a washing column in each apartment.A cellar and an indoor parking space (CHF 40'000.- extra) complete this property. The advantages: - Enjoy reduced purchase costs thanks to a sale in co-ownership. - Minergie buildings- Air-water heat pump- Simple flow ventilation - Power supply network for charging stations- Photovoltaic panels - Highway axes between Geneva and LausanneLa Clé des Champs - available lots: 3.5 rooms: from CHF 970'000.- 4.5 rooms: from CHF 1'110'000.- 5.5 rooms: from CHF 1'390'000.- Your accommodation will be realized by experienced specialists who will be there to answer all your questions and advise you throughout the selection process. They will guide and concretize your wishes!The basement will house the technical rooms, cellars, laundry room, and an indoor parking lot. Ask us for a dossier: we will send you a QR code allowing you to download all the documentation as well as all the prices and plans of the apartments in this promotion.Deliveries: Building A: December 2027Building F: January 2028Building D: March 2028For more information and visits: Alexandra JEREZ & Tania LEITE 024 424 24 26

  • Parking space
  • Balcony / Terrace
  • Elevator
1 / 13
  • Balcony / Terrace
  • View
  • Elevator
4.5 rooms, 118m², CHF 1,820,000.–
1091 Grandvaux

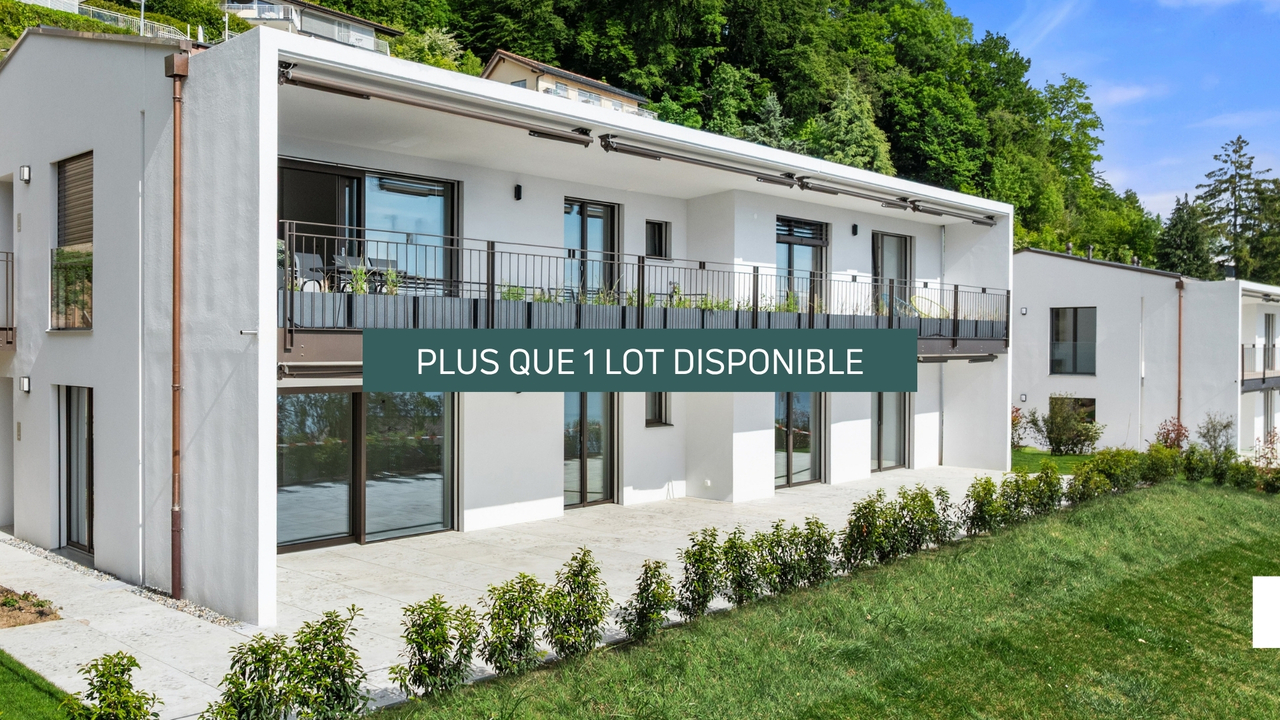
Appartement neuf avec grande terrasse et vue lac

Dernier lot disponible - Appartement neuf, prêt à emménager L'appartement vient d'être achevé et est disponible immédiatement. Situé au sein d'une petite copropriété neuve de seulement quatre logements, répartis dans deux bâtiments distincts de deux appartements chacun, ce 4,5 pièces en rez-de-jardin bénéficie d'un cadre privilégié et d'une superbe vue sur le lac Léman, Lavaux et les Alpes. La situation offre un excellente proximité de Lausanne. La gare de Grandvaux, dotée d'un parking P+Rail de 62 places, est accessible en environ 4 minutes en voiture et permet de rejoindre la gare de Lausanne en moins de 15 minutes. Un arrêt de bus situé à seulement 2 minutes à pied offre également une liaison vers le centre de Pully en une vingtaine de minutes. Orienté sud-ouest, l'appartement séduit par ses beaux volumes, ses lignes épurées et sa luminosité. Les espaces ont été soigneusement agencés afin de favoriser les ouvertures vers l'extérieur et de mettre en valeur les vues sur le lac et le paysage environnant. D'une surface habitable d'environ 118 m², il bénéficie d'une généreuse terrasse d'environ 93 m², prolongée par une partie jardin. L'espace nuit comprend trois chambres et trois salles d'eau. La suite parentale dispose de généreux rangements réalisés sur mesure ainsi que de sa propre salle de douche attenante.Un ascenseur privatif permet d'accéder directement à l'intérieur de l'appartement depuis le garage souterrain. Un box fermé accueille deux grandes places de stationnement et dispose d'une borne de recharge électrique. Une cave d'environ 10 m² complète l'ensemble. Plusieurs places de stationnement extérieures sont également à disposition des visiteurs. La résidence bénéficie de prestations techniques modernes et efficientes, avec notamment un chauffage au sol par pompe à chaleur géothermique, des panneaux solaires et du triple vitrage. Prix de vente de l'appartement : CHF 1'820'000.-(Surface de vente pondérée : env. 135,5 m²) Garage double intérieur : CHF 100'000.-Prix total : CHF 1'920'000.-L'environnement séduira particulièrement les amateurs de nature et d'activités en plein air. À vélo, Lausanne peut être rejointe en une trentaine de minutes, à plat, en passant par Chailly. Les nombreux sentiers de Lavaux et les chemins à travers les vignes offrent par ailleurs un cadre exceptionnel pour les promenades, la course à pied ou les sorties à vélo. Le village de Grandvaux dispose de plusieurs restaurants et bonnes adresses, tandis que les principaux commerces sont accessibles en une dizaine de minutes en voiture. À quelques minutes seulement, Cully et les rives du Léman offrent une atmosphère particulièrement agréable, notamment durant le célèbre Cully Jazz Festival.Last unit available - New apartment, ready to move in The apartment has just been completed and is available immediately. Located in a small, new condominium complex with only four units--spread across two separate buildings, each containing two apartments--this 4.5-room garden-level apartment enjoys a prime location and a superb view of Lake Geneva, Lavaux, and the Alps. The location offers excellent proximity to Lausanne. The Grandvaux train station, equipped with a 62-space P Rail parking lot, is about a 4-minute drive away and allows you to reach the Lausanne train station in less than 15 minutes. A bus stop located just a 2-minute walk away also provides a connection to downtown Pully in about 20 minutes. Facing southwest, the apartment charms with its spacious rooms, clean lines, and abundant natural light. The spaces have been carefully designed to maximize the connection to the outdoors and highlight the views of the lake and the surrounding landscape. With a living area of approximately 118 m², it features a spacious terrace of about 93 m², which extends into a garden area. The sleeping area includes three bedrooms and three bathrooms. The master suite...

  • Balcony / Terrace
  • View
  • Elevator
1 / 10
4.5 rooms, 107m², CHF 880,000.–
Closalet 10, 1535 Combremont-le-Grand

Combremont-le-Grand, villa for sale, 4.5 rooms, plot of 274 m2

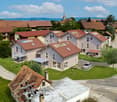
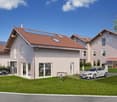
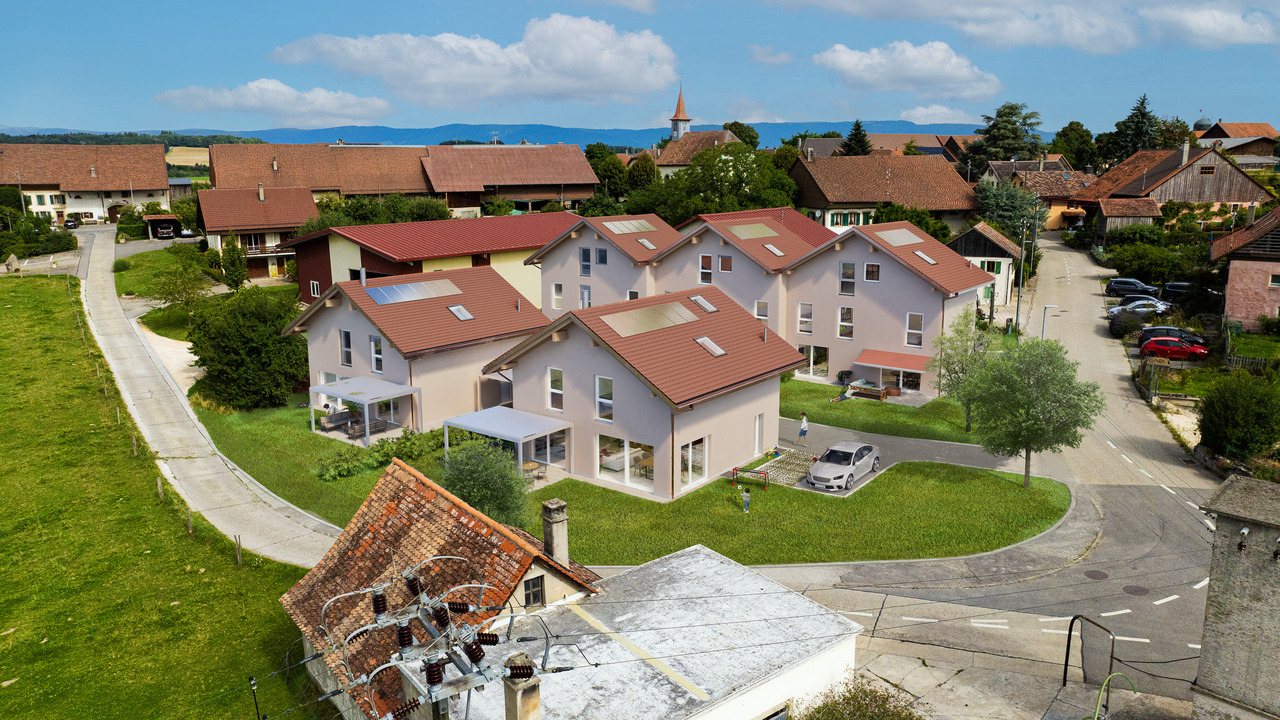
Combremont-le-Grand, semi-detached villa for sale, 4.5 rooms, plot of 274 m2LAUNCH OFFERExclusively for the first two villas reservedCHF 10,000.- purchase fees offered by the sellerNEW REAL ESTATE PROJECT IN COMBREMONT-LE-GRANDThe Villas du Grand Pré offer a residential concept on a human scale, consisting of three semi-detached villas (C1, C2, and C3) and two individual villas, ideally located in a green and peaceful environment.The 3 villas in PPE offer approximately 107 m² of living space on two levels, with contemporary architecture, bright spaces, and private outdoor areas.The project is particularly distinguished by:o modern and timeless architecture;o generous and perfectly optimized spaces;o a favorable orientation offering excellent sunlight;o a private garden that is easy to maintain;o attics offering potential for expansion (subject to the approval of the new PACom and the obtaining of a building permit);o high-performance energy equipment meeting current standards.PRIVILEGED LIVING ENVIRONMENTThe Villas du Grand Pré are located in the heart of Combremont-le-Grand and offer a calm, green, and family-friendly environment. The project offers an ideal balance between the tranquility of the countryside and the proximity to essential amenities. The primary school, bus stop, medical office, and a restaurant are accessible within a few minutes on foot, making daily life easier while preserving an authentic living environment.ConstructionA CONSTRUCTION REALIZED BY A TRUSTED PARTNERThe villas are built by A.Clément SA, a general contractor recognized for the quality of its achievements and its expertise in residential construction.The choice of a general contractor offers buyers a single point of contact, guaranteeing efficient coordination of the site, respect for deadlines, and rigorous monitoring until the keys are handed over.Ground flooro Entrance with integrated wall cabinetso Large living area of approximately 40 m² including ? open kitchen with island ? dining room ? living roomo Storage roomo Bathroom (WC, sink)1st flooro Hallway that can be convertedo Bedroom 1 of approximately 12 m²o Bedroom 2 of approximately 11 m²o Bedroom 3 of approximately 11 m²o Bathroom (bathtub, WC, sink)Attico Attic of approximately 28 m², raw and insulated (expansion possible, subject to the approval of the new PACom and the obtaining of a building permit)o Technical room / laundry room (connection for washing machine, sink)Roofo Roof with two slopes and tile coveringo A skylight providing additional natural lighto Photovoltaic panels contributing to the reduction of energy costs and more sustainable consumption.Outdoor areaso 2 private parking spaces, obligatory and in addition to the sale price (CHF 15,000.- / parking space)o Paved terrace of approximately 20 m²o Private, grassed, and planted garden of approximately 55 m²o Hedge for more privacyo Access via asphalted roado 2 visitor parking spaces for the PPELAUNCH OFFERExclusively for the first two villas sold, CHF 10,000.- purchase fees offered by the sellerThe developer participates in the amount of CHF 10,000.- in the costs related to the purchase contract and the constitution of the mortgage deed.This participation is directly deducted when the notary establishes the settlement. A concrete advantage that reduces the required equity for the acquisition.o Finishes according to the buyers' wishesThe future owners have comfortable budgets to personalize:o kitchen,o bathrooms,o floor coverings,o interior finishes.A rare opportunity to create a fully customized interior, in line with personal tastes and lifestyle.o Each villa is autonomous in terms of water, heating, and electricity. Only...


Travel time
-
1 / 10
4.5 rooms, 107m², CHF 795,000.–
Closalet 10, 1535 Combremont-le-Grand

Combremont-le-Grand, villa for sale, 4.5 rooms, from Fr. 795'000.-

Combremont-le-Grand, semi-detached villa for sale, 4.5 rooms, from Fr. 795'000.-LAUNCH OFFERExclusively for the first two villas reservedCHF 10'000.- purchase fees offered by the sellerNEW REAL ESTATE PROJECT IN COMBREMONT-LE-GRANDThe Villas du Grand Pré offer a residential concept on a human scale, consisting of three semi-detached villas (C1, C2 and C3) and two individual villas, ideally located in a green and peaceful environment.The 3 villas in PPE offer approximately 107 m² of living space on two levels, with a contemporary architecture, bright spaces and private outdoor areas.The project is particularly distinguished by:o a modern and timeless architecture;o generous and perfectly optimized spaces;o a favorable orientation offering excellent sunlight;o a private garden easy to maintain;o attics offering potential for extension (subject to the approvals in force);o high-performance energy equipment meeting current standards.PRIVILEGED LIVING ENVIRONMENTThe Villas du Grand Pré are located in the heart of Combremont-le-Grand and offer a calm, green and family-friendly environment. The project offers an ideal balance between the tranquility of the countryside and the proximity to essential amenities. The primary school, bus stop, medical office and a restaurant are accessible within a few minutes' walk, facilitating daily life while preserving an authentic living environment.ConstructionA CONSTRUCTION REALIZED BY A TRUSTED PARTNERThe villas are built by A.Clément SA, a general contractor recognized for the quality of its achievements and its know-how in residential construction.The choice of a general contractor offers buyers a single point of contact guaranteeing efficient coordination of the site, respect for deadlines and rigorous monitoring until the keys are handed over.Ground flooro Entrance with integrated wall cabinetso Large living area of approximately 40 m² including ? open kitchen with island ? dining room ? living roomo Storage roomo Bathroom (WC, sink)1st flooro Hallway with possibility of layouto Bedroom 1 of approximately 12 m²o Bedroom 2 of approximately 11 m²o Bedroom 3 of approximately 11 m²o Bathroom (bathtub, WC, sink)Attico Attic of approximately 28 m², raw and insulated (extension possible, subject to the approval of the new PACom and the issuance of a building permit)o Technical room / laundry room (connection for washing machine, sink)Roofo Roof with two slopes and tile coveringo A skylight providing additional natural lighto Photovoltaic panels contributing to the reduction of energy costs and a more sustainable consumption.Outdoor areaso 2 private parking spaces, obligatory and in addition to the sale price (CHF 15'000.- per parking space)o Paved terrace of approximately 20 m²o Private, grassed and tree-planted garden of approximately 55 m²o Hedge for more privacyo Access via asphalted roado 2 visitor parking spaces for the PPELAUNCH OFFERExclusively for the first two villas sold: CHF 10'000.- purchase fees offered by the sellerThe developer participates in the amount of CHF 10'000.- in the costs related to the purchase deed and the constitution of the mortgage.This participation is directly deducted when the notary establishes the settlement. A concrete advantage that reduces the necessary own funds for the acquisition.o Finishes at the discretion of the buyersThe future owners have comfortable budgets to personalize:o kitchen,o bathrooms,o floor coverings,o interior finishes.A rare opportunity to create a fully customized interior, in line with their tastes and lifestyle.o Each villa is autonomous in terms of water, heating and electricity. Only...
Travel time
-

Suggested properties for you based on search results

Other interesting objects