"Ideal location with beautiful private garden - New (unit 1)"
Address
Chem. du Prumay 1, 1026 EchandensTravel time
- 15 min.Station: Denges-Echandens
Surrounding information
Supermarket
4 min.L'Atelier des SaisonsSchool
10 min.Collège du ChaneyPharmacy
6 min.Pharmacie PlusPublic Transport
3 min.Riaz
Times refer to the route on foot.
Price
- Purchase price:
- CHF 1,480,000.–
- Notify on price drop
Main information
- Availability:
- By agreement
- Type:
- Apartment
- No. of rooms:
- 4.5
- Floor:
- GF
- Number of floors:
- 3
- Surface living:
- 125 m2
- Year built:
- 2026
Characteristics
Balcony / Terrace
Cable TV
Parking space
Elevator
New building
Documents (0)
Description
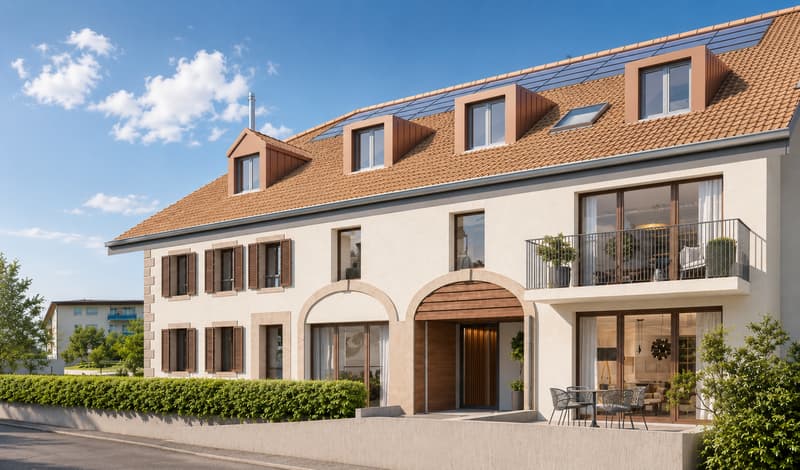
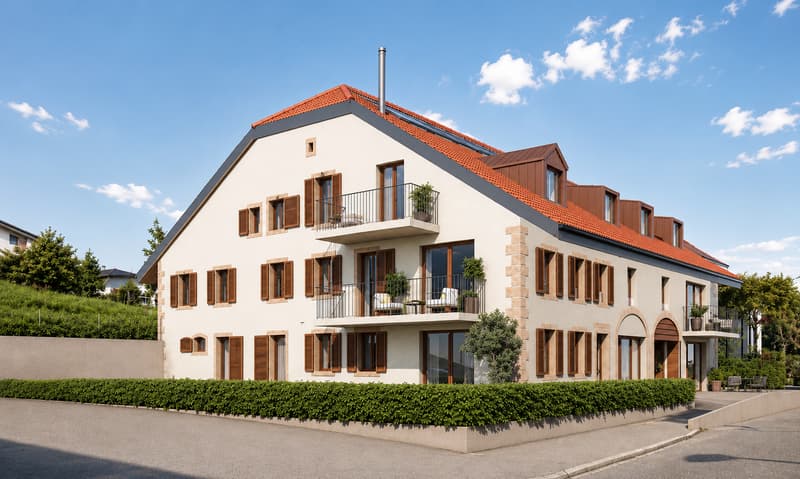
Ideally located in the heart of Echandens, in a quiet residential area, while being in close proximity to shops, schools, public transportation, and main roads, this superb project arises from the complete transformation of an old building.
Developed by a regional general contractor recognized for the quality of its achievements, this human-scale residence will feature only six apartments, offering a privileged living environment and high-end amenities.
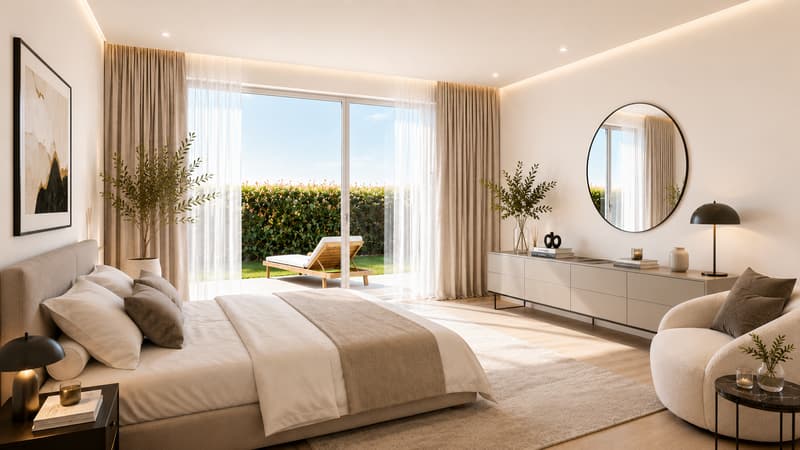
Located on the ground floor, this magnificent 4.5-room apartment will seduce with its generous volumes, brightness, and particularly pleasant outdoor spaces.
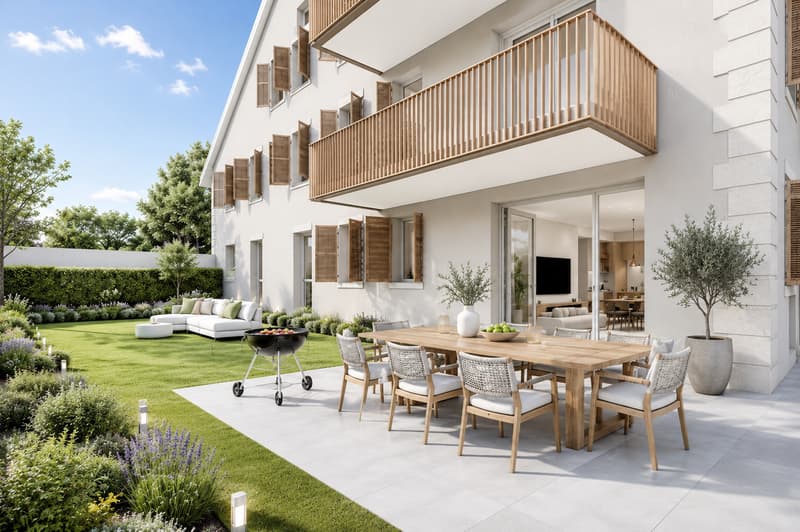
It develops a living area of 125 m², complemented by a beautiful terrace and private garden totaling 116 m², true extensions of the living spaces.
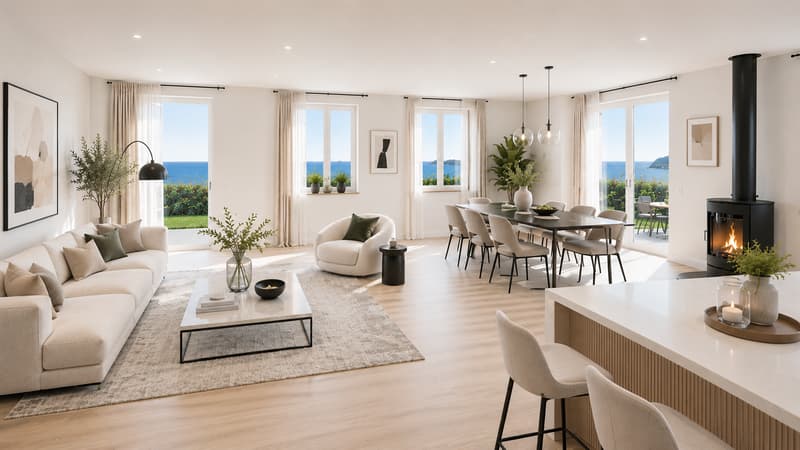
The heart of the home is a magnificent living area of about 52 m², combining an open kitchen, a spacious living room, and a dining room. Equipped with a stove, this convivial space benefits from large openings to the outside, offering direct access to the terrace and private garden.
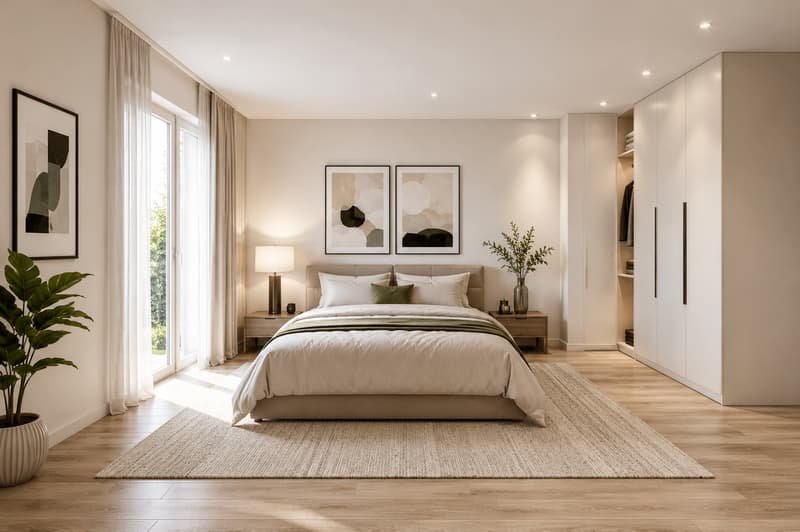
The sleeping area includes three beautiful bedrooms, ideal for a family, a couple wanting to have an office, or anyone looking for beautiful volumes.
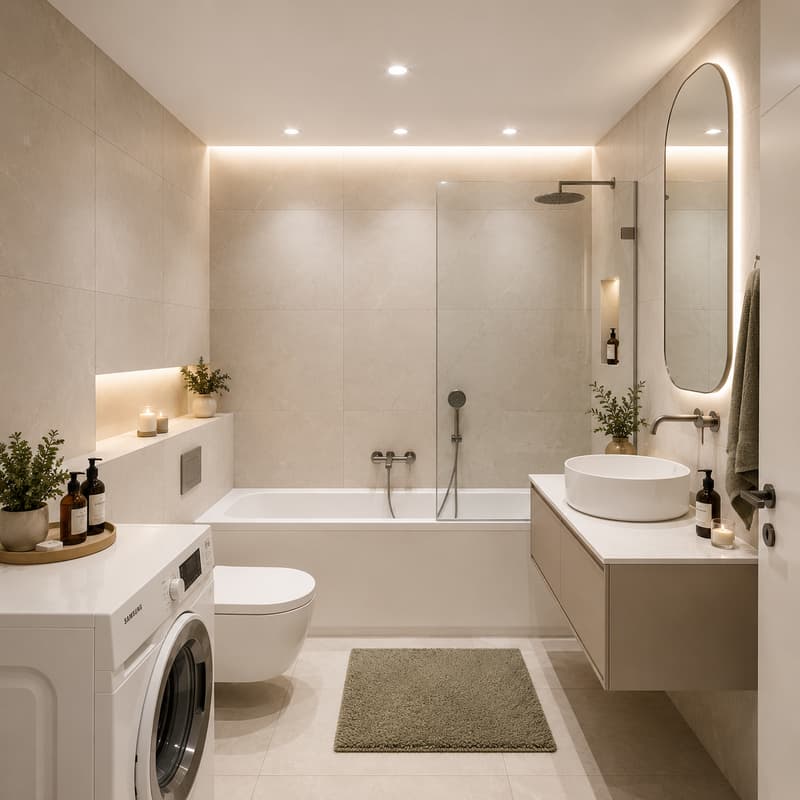
The apartment also has two bathrooms, designed to meet the requirements of daily life while offering an excellent level of comfort.
One of the major advantages of this project lies in the complete personalization of your future home.
Future owners will have the opportunity to choose all the finishes, including the kitchen, bathrooms, floor coverings, and various materials. Some interior fittings can also be adapted to meet expectations and lifestyle.
The work is currently in progress, and delivery is planned for autumn 2027.
The highlights
- Residence with only 6 apartments
- Privileged location in the center of Échandens
- Quiet neighborhood, close to all amenities
- New apartment with 125 m² of living space
- Terrace and private garden with 116 m²
- Magnificent living area of 52 m²
- Open kitchen
- Stove in the living room
- Three bedrooms
- Two bathrooms
- Finishes entirely at the choice of the buyer
- High-quality construction
- Realized by a regional general contractor
- Planned delivery in autumn 2027
Two outdoor parking spaces are available at an additional cost of CHF 25,000.- per space.
This project represents a rare opportunity to acquire a new apartment offering generous living spaces, quality amenities, and the possibility of creating a fully personalized interior. A property intended for buyers looking for a privileged living environment in one of the most sought-after municipalities in the Lausanne region.
Mortgage Calculator
From dream house to home ownership: the mortgage calculator can help you estimate the affordability of this property.

Create an account for more options
Create your account to manage your favorites across all devices, keep track of your search alerts, and never miss an update. Everything you need for your home search, all in one place!
Viewing
Contact for viewing
Luca Crupi


Contact
- Listing ID
- 4003378480
- Object ref.
- NEXA-00032