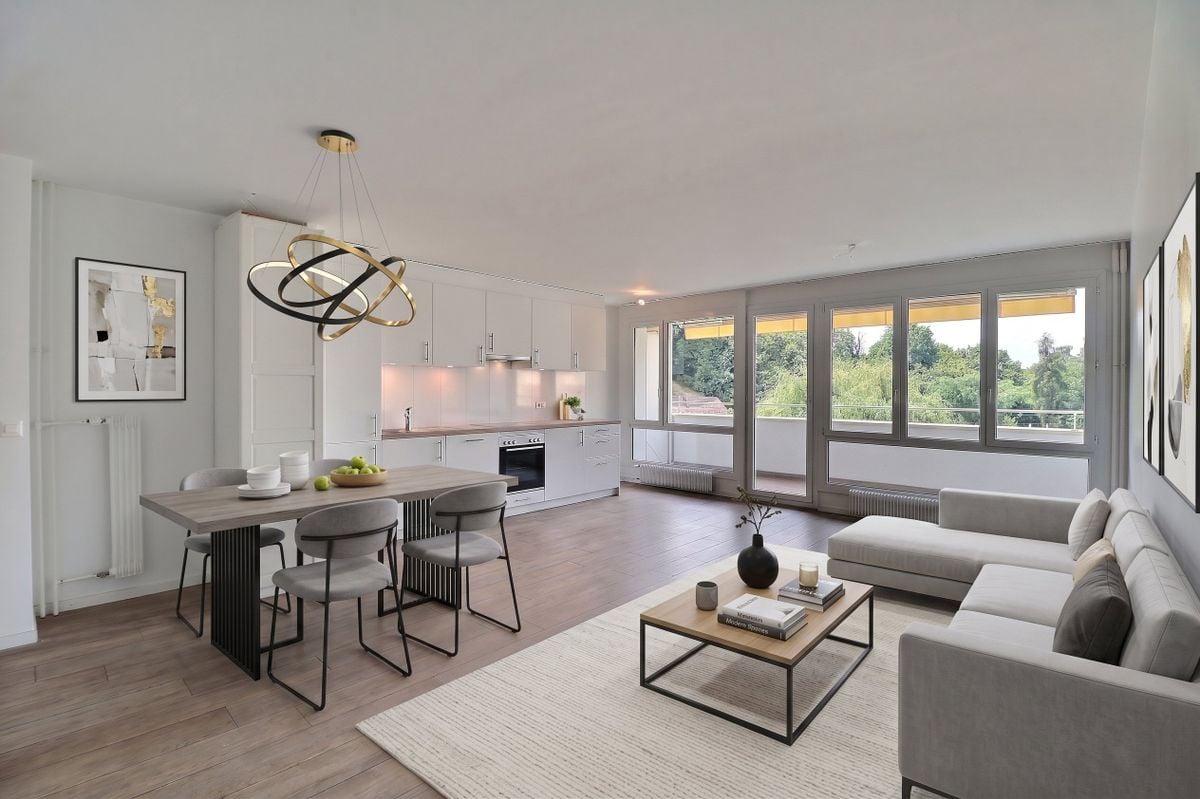
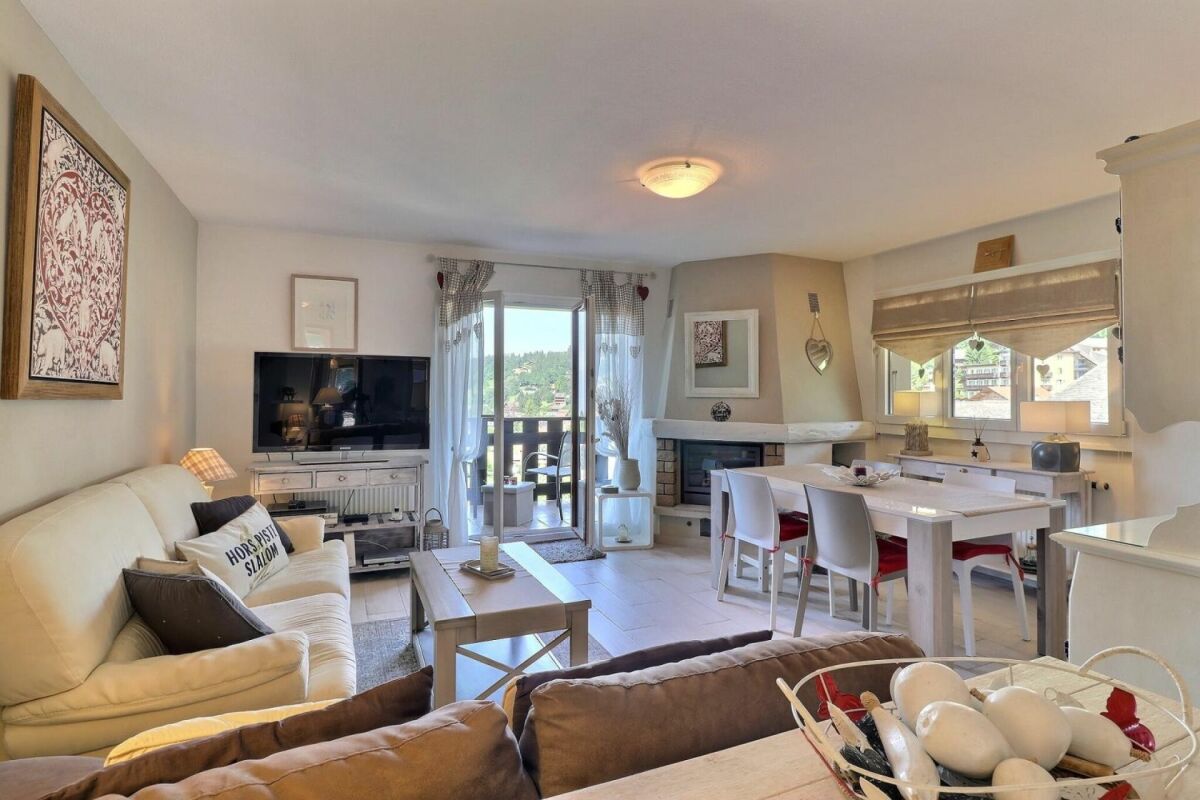
2218 results - Properties for sale with Balcony / Terrace: Canton Vaud

1 / 13
6 rooms196m²Price on request
1884 Villars-sur-Ollon

Chalet Plénitude

Located on the immediate edge of the prestigious Villars-sur-Ollon station, the Plénitude property is a jewel of alpine architecture combining discretion, luxury, and serenity. This exceptional chalet benefits from a rare proximity to the center of Villars, its internationally renowned schools, its elegant shops, and its transportation infrastructure, while offering the absolute calm of a preserved residential area. The property enjoys optimal south-facing exposure and a breathtaking panorama of the Dents du Midi and the surrounding peaks. This privileged living environment, located in the sought-after Arveyes sector, has been entirely designed to offer unparalleled comfort and elegance. On the ground floor: Access to the property is through a spacious, majestic entrance, designed for the comfort of residents, with an integrated bench to prepare comfortably and numerous custom-made storage spaces. The heart of the chalet opens onto a spectacular living area, rhythmized by two fireplaces that create a warm atmosphere: the first sublime the living room, while the second brings a unique cachet to dinners, standing alongside the reception table. In the extension of this space, an exceptionally equipped kitchen combines functionality and aesthetics. A true gem for gastronomy enthusiasts, it features noble worktops and high-end appliances. The masterpiece of this layout, a glazed wine cellar, allows you to store your finest wines at an ideal temperature, while participating in the refined design of the place. This floor, bathed in natural light thanks to large openings, extends to the outdoors to fully enjoy the breathtaking view. First floor: This first night level consists of three spacious rooms, each offering privileged access to the outside. A first room has an adjacent bathroom. Two other rooms complete this floor: one with its own balcony and the other opening onto a large, sunny terrace. A separate bathroom, with meticulous finishes, harmoniously serves these spaces. Second floor: located under the eaves for a cozy atmosphere, offers absolute intimacy. It accommodates two superb suites, each with its own bathroom and numerous integrated storage spaces. One of these two suites benefits from a private balcony, a true observatory on the peaks and the Dents du Midi. Basement & Lower floor: The lower level is a true sanctuary dedicated to relaxation and entertainment. You discover an exceptional spa area, including a sauna, hammam, Japanese bath, and jacuzzi. This level is completed by sanitary facilities (two showers and a toilet) ideally located for the relaxation area. A private cinema completes this floor. The technical area includes a laundry room and the technical rooms. Annexes & Exteriors: The property is surrounded by a landscaped garden, guaranteeing perfect intimacy. For skiing enthusiasts, a ski room is directly accessible from the outside. The chalet also has a double garage and several outdoor parking spaces. Ideally located in the heart of the station's residential area, Arveyes is a peaceful and sunny alpine village, renowned for its authentic charm and quality of life. Just a few steps from the center of Villars-sur-Ollon, Arveyes offers a rare quality of life, perfectly served by the BVB train (Villars-Bex) and offering direct access to the international Villars/Gryon/Les Diablerets ski area. The region is world-famous for its prestigious international schools, all just a few minutes away: Le Beau Soleil International Alpine College (Villars-sur-Ollon) and Aiglon College (Chesières) - two of Europe's most exclusive boarding schools. Garenne International School and Préfleurie International Alpine School

  • Raised single story house, concrete floor, glass entrance, large windows, pathway
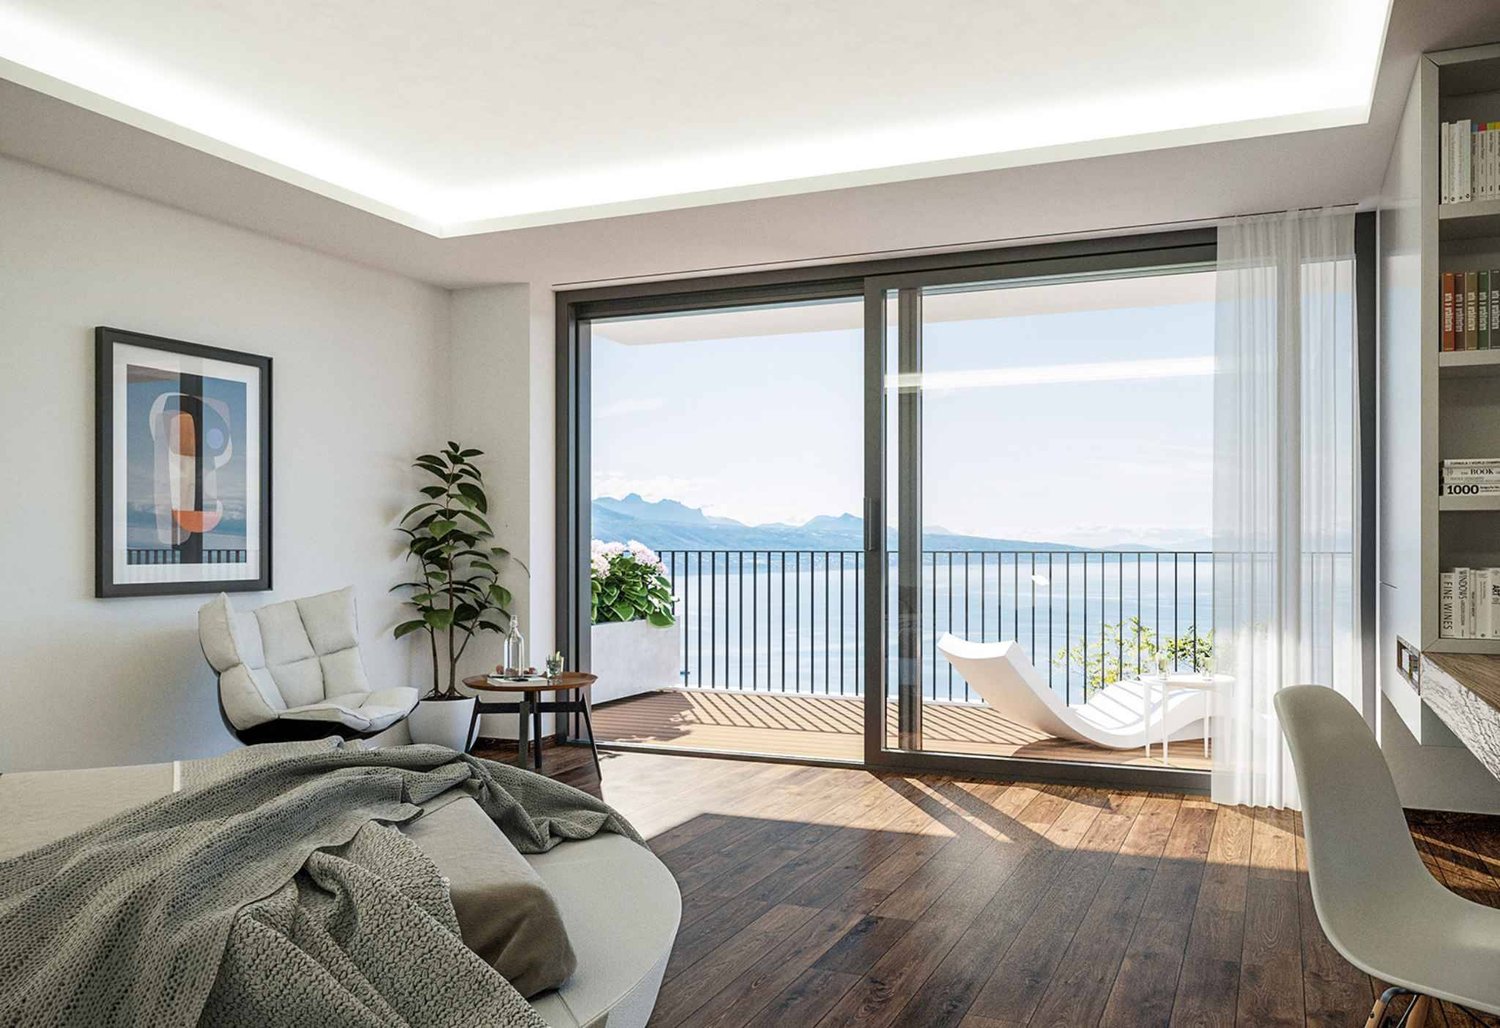
  • Empty room with large sliding glass doors leading to a balcony and a lake view
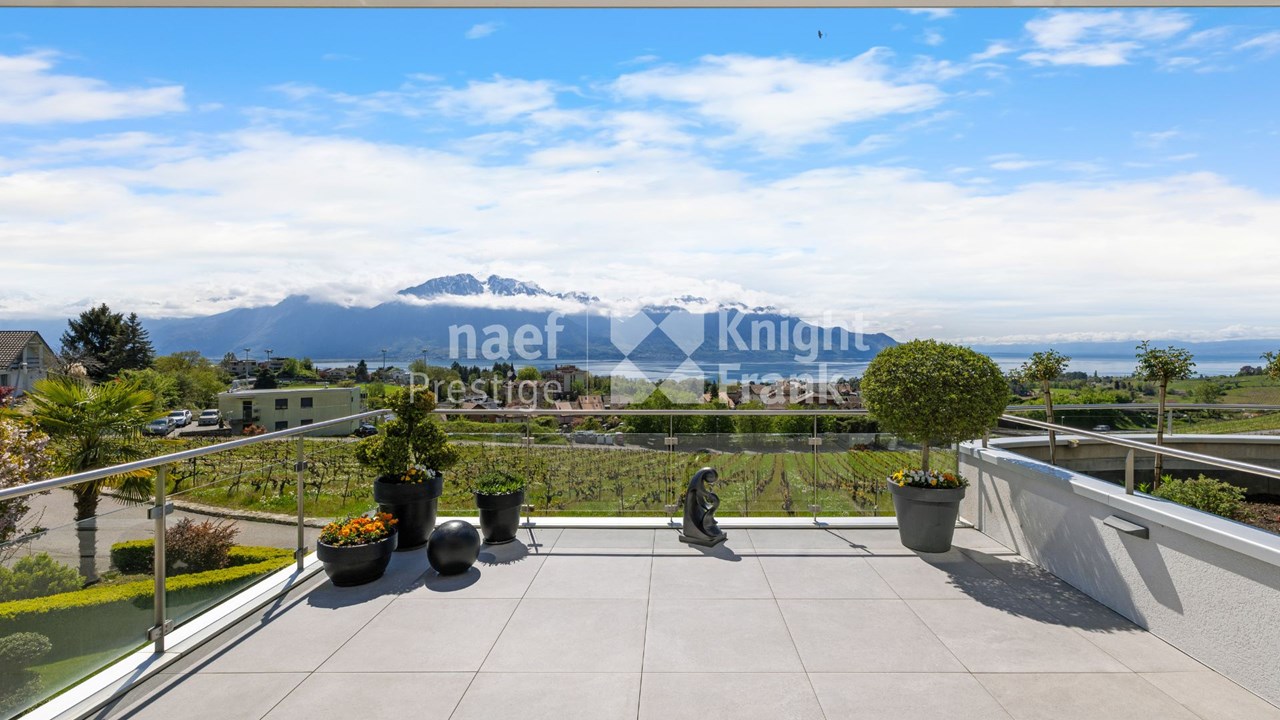
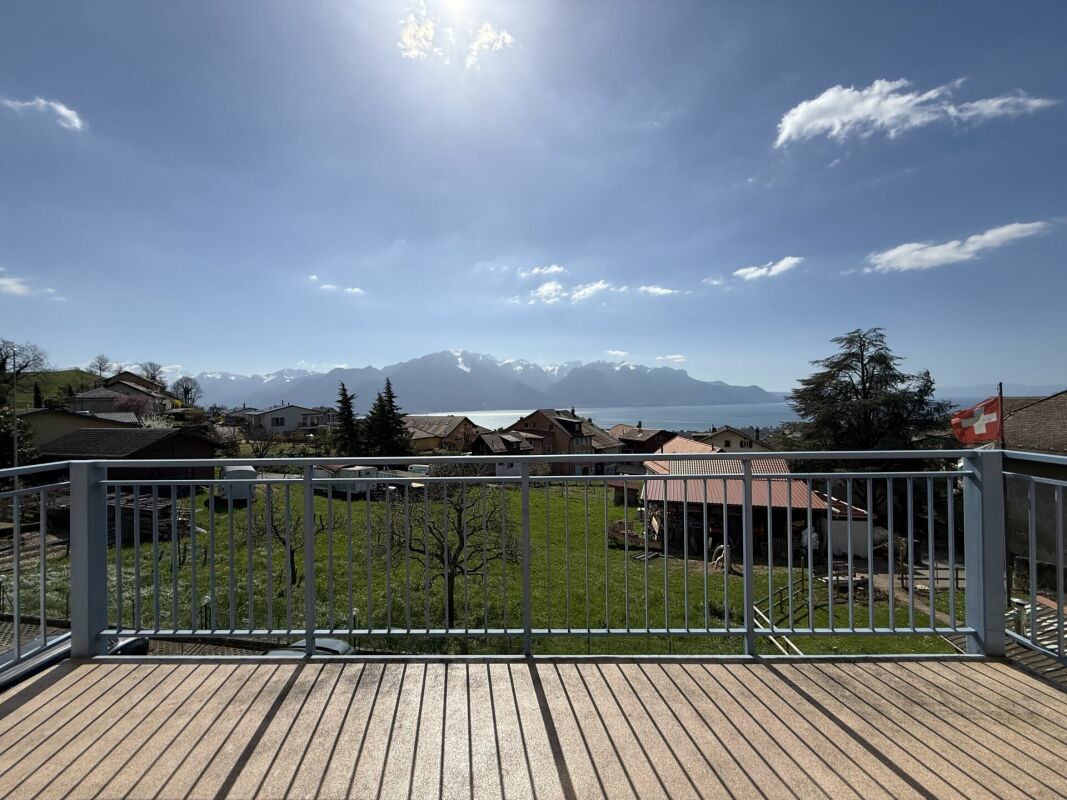
  • Balcony with glass railings, view of mountains and a body of water
  • sliding doors, balcony, wooden floor, view of the sea and mountains
  • Glass railing, floor tiles, unobstructed view of the lake
  • Entrance with wooden floor, white walls, and two doors, with large windows.
  • entrance with steel gates, glass door, wooden stairs, paved entrance
  • tiled floor, white bathtub, wall-mounted sink, mirror, toilet, showerhead, faucet
  • Open room with wooden floors, sliding doors leading to balcony, white walls, ceiling lamp
  • Empty room with hardwood floor, large windows, sliding door, and ceiling lamp
  • hardwood floor, white walls, two open doors, two rooms
  • empty room, wooden floors, large window, sink, toilet
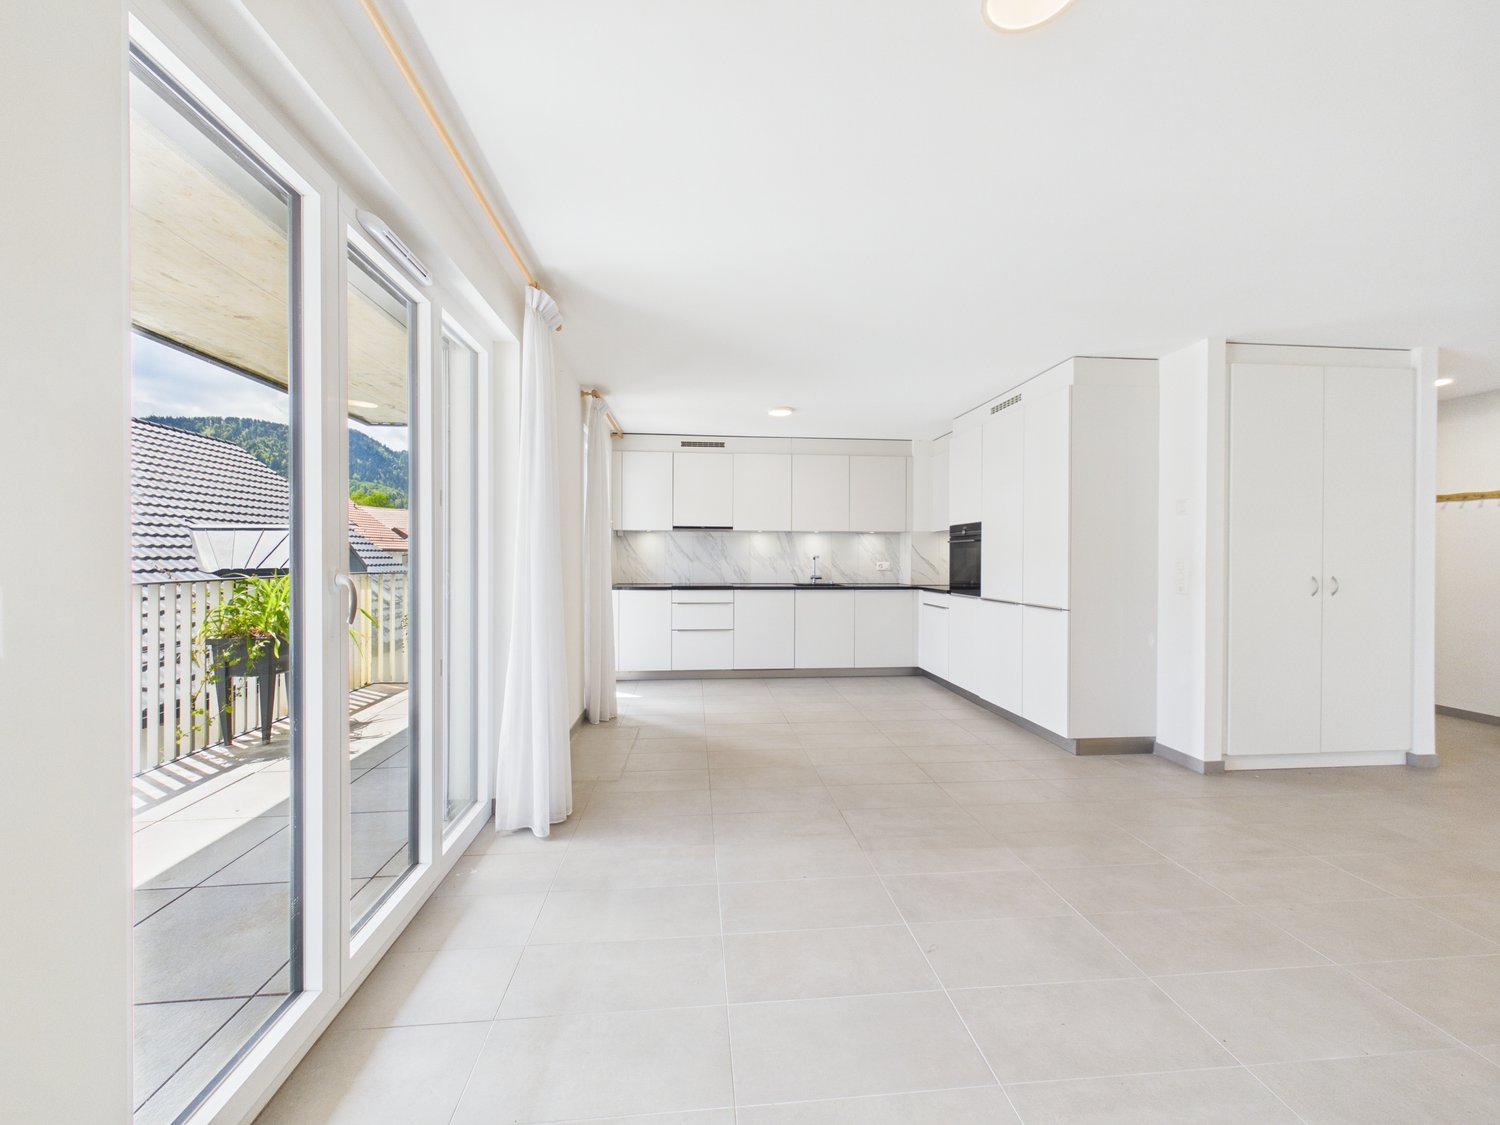
  • Modern kitchen with wooden cabinets, black countertops, stainless steel sink, window with view, under cabinet lighting
  • kitchen, wooden cabinets, granite countertops, stainless steel sink, faucet, electrical outlet, built-in oven, large window
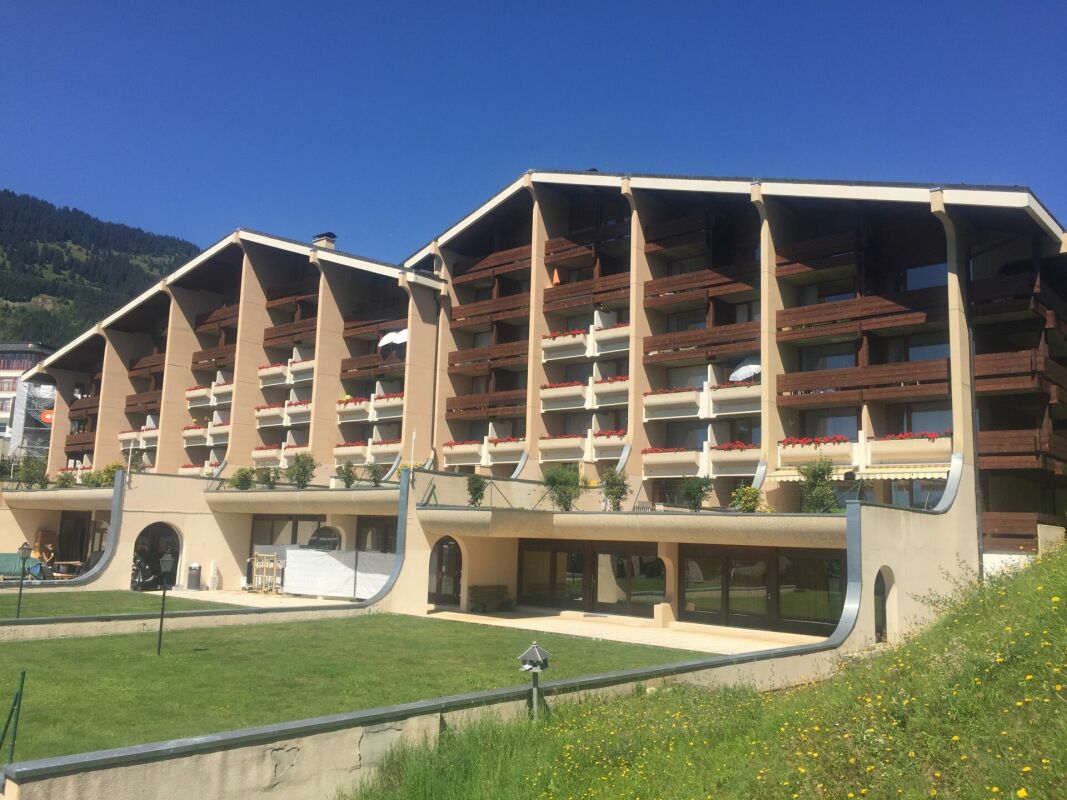
  • Modern house with two floors, glass balcony, glass doors, beige facade, concrete walkway, trees and plants
  • House overlooking mountains and sea, with green roof, surrounded by trees and plants.
  • concrete walls, yellow parking lines, white door, metal storage box
  • modern architectural house, raised ground floor, large windows, balcony with glass railing, surrounded by gravel pathway and plants
1 / 18
5 rooms135m²CHF 1,595,000.–
Route de Lavaux 26, 1802 Corseaux

Modern 5-Room Bifamiliar House with Stunning Lake and Mountain Views in Corseaux

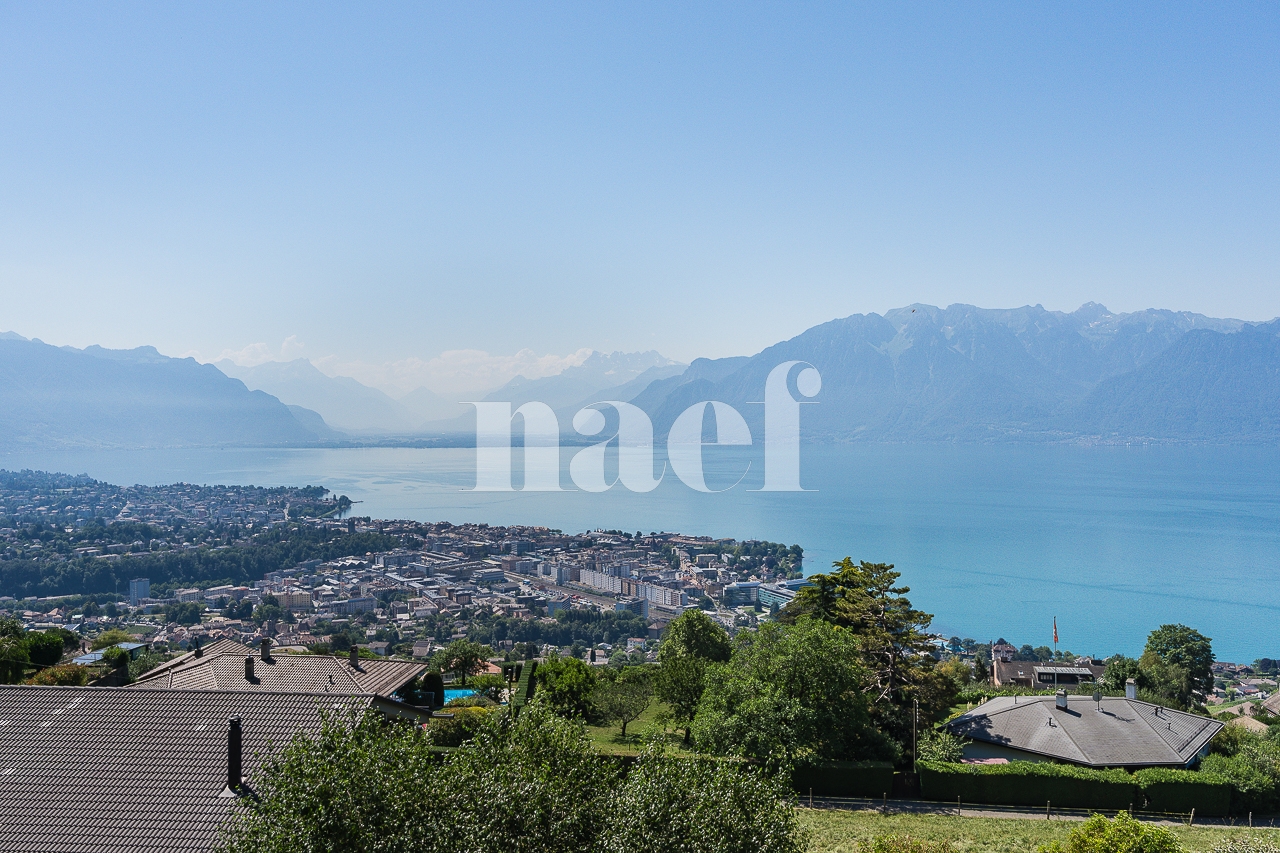
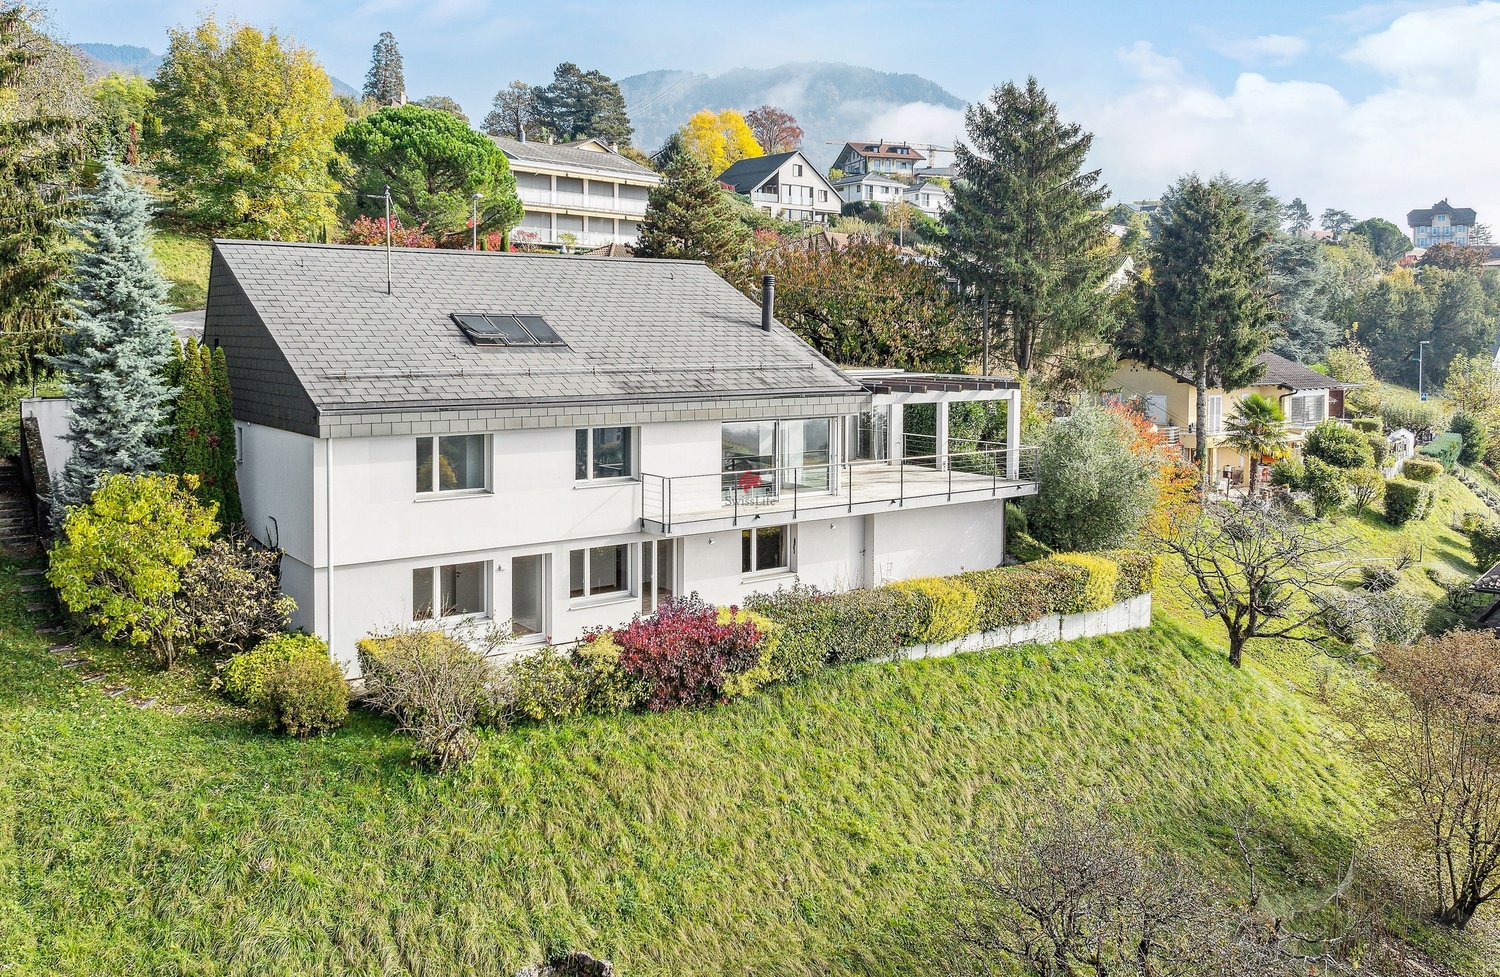
Discover this exceptional 5-room bifamiliar house built in 2014, offering 135m² of contemporary living space across three floors in the charming village of Corseaux. This property combines modern comfort with breathtaking natural beauty, featuring stunning views of both Lake Geneva and the surrounding mountains.The house features: • Spacious Living Areas: Open-plan rooms with beautiful wooden floors and large windows that flood the space with natural light • Private Balcony: Accessible through elegant sliding glass doors, perfect for enjoying the spectacular mountain and lake views • Modern Amenities: Two well-appointed bathrooms and a fully equipped kitchen with dishwasher • Garage: Convenient parking inside the garage (2 spots @ 40'000chf each) • Green Surroundings: The property is beautifully surrounded by trees and plants, creating a peaceful natural environment Location Benefits: This quiet and child-friendly home enjoys an ideal location with excellent connectivity. The Corseaux-Cornalles train station is just a 5-minute walk away, while the Cerisiers bus stop is 6 minutes on foot. Families will appreciate the proximity to Collège de Corseaux, reachable in 11 minutes walking. The property benefits from high sunshine exposure in summer and is situated close to both the railway and beautiful Lake Geneva.Perfect for families seeking a modern home in a tranquil setting, this property offers the ideal balance between peaceful village life and convenient access to transportation links. The combination of contemporary design, natural surroundings, and spectacular views makes this an exceptional opportunity in the sought-after Lavaux region.
Travel time
-
1 / 23
9 rooms628m²CHF 5,275,000.–
Chemin de Sergnièle 6, 1882 Gryon

Property 9 rooms in Gryon

On the edge of the slopes, ski in & out, this property is on three levels offering beautiful spaces, with a terrace and balconies with panoramic views of the Alps.Its southern orientation benefits from optimal sunshine.In an Alpine style with a contemporary approach resolutely focused on modern comfort, the nobility of the materials creates an atmosphere conducive to well-being and escape.Lower Ground Floor • Double bedroom en suite with bathroom, bay window leading onto the south-facing deck terrace • Double bedroom en suite with bathroom, bay window leading onto the south-facing deck terrace • Double bedroom en suite with bathroom, bay window leading onto the south-facing deck terrace • Indoor swimming pool - 2 large bay windows leading onto the East and South terraces • Wellness area (hammam) • Wine cellar • Armory • Laundry room • Technical room Ground floor - 231 m2 • Entrance • Living room with fireplace, south-facing windows • Dining room with west and south windows • Home cinema windows East • Fully equipped kitchen open to the dining room, west window • Guest toilet • Changing room • Master bedroom - dressing room - with 2 bathrooms • Large terrace with heaters • Outdoor fireplace and barbecue 115 m2 exposed beam mezzanine • Bright office - large windows overlooking the Dents-du-Midi, South • Library • Attic room with south and west windows • Attic room with south-facing windows • 1 bathroom with shower and bathtub Double garage numerous parking spaces Available as a primary or secondary residenceTechnical dataExposure: SouthPellet heating - floor distributionAmenitiesGarage for 2 carsCovered for 2 cars4 outdoor spacesSki roomOutsideJacuzziLarge terrace with heatersOutdoor fireplace and barbecue

Travel time
-
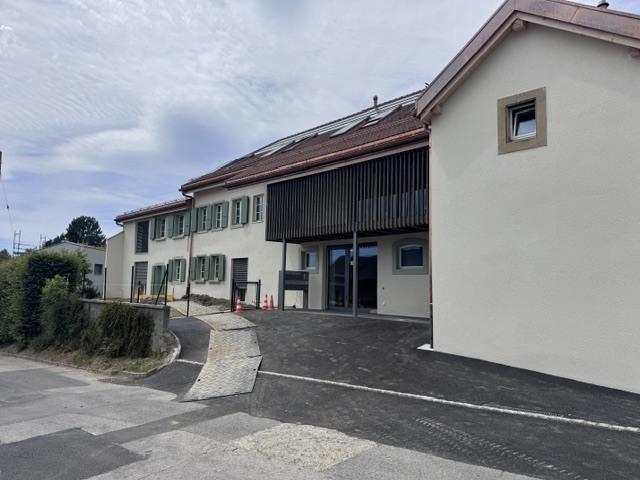
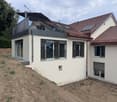
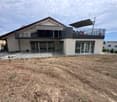
  • modern white house, two stories, brown roof, several windows, under construction, pickup truck, machinery vehicles, wooden fences
1 / 13
4.5 rooms106m²CHF 870,000.–
Avenue Pré-du-Château 6, 1400 Yverdon-les-Bains

20 MINUTES FROM YVERDON-LES-BAINS!

20 MINUTES FROM YVERDON-LES-BAINS!ONLY 4 VILLAS LEFT!Discover this promotion of 6 semi-detached houses (3 buildings of 2 houses) with 4.5 rooms, located in the peaceful neighborhood of Pré-du-Château in Payerne.Currently under construction, these properties combine modern comfort and practical location.PPE - Villas A1 and A2Main features: • Spacious living area: 106 m² spread over 2 floors + large attic of 53 m² • Pleasant outdoor areas: Plot of 400 m² (125 m² private) and a 16 m² terrace to enjoy the outdoors • Lighting: Sunny exposure • Comfort: 2 bathrooms, dishwasher, and cable TV • Parking: 2 parking spaces, including one covered Environment: • Quiet neighborhood, suitable for families • Pleasant view of the surroundings • Proximity to public transportation and amenities Ideal location: • La Promenade schools within 8 minutes' walk • Amavita pharmacy within 11 minutes' walk • Coop supermarket within 12 minutes' walk • Payerne train station within 14 minutes' walk • Payerne Gare bus stop within 12 minutes' walk These villas offer an ideal living space for families or individuals seeking a balance between tranquility and proximity to urban services. With its modern architecture, well-designed spaces, and practical location, it represents a rare opportunity on the Payerne real estate market.Don't miss the chance to make this property your new home. Available immediately to allow you to start a new life in this charming neighborhood of Payerne.
Travel time
-
1 / 13
10 roomsCHF 2,500,000.–
Rue Louis Favez 20, 1854 Leysin

Beautiful building / 2 Apartments and 2 shops / yield

Very beautiful building with 2 apartments and two shops,Located in Leysin, Louis Favez.Ideal location for this building with 8 parking spacesIdeally located, 7 minutes on foot from the train station, less than 2 minutes on foot from the shops (Post, Coop, Migros, bakery)1st apartment:4.5 rooms, 95m2 for 2,200 CHF per month, including charges.Parking space: 1 available.Bright and fully renovated apartment in 2024, located at 20 Rue Louis FavezIn the heart of the village of Leysin, it is available for rent as of now.Located on the first floor, it consists of three large rooms, two bathrooms with bathtub, shower, and two toilets. It has a large living room as well as a fully equipped design kitchen (oven, stove, refrigerator-freezer, dishwasher).The solid wood parquet floor, the high ceiling height, and the numerous storage spaces add to the many advantages of this apartment. The apartment has a cellar (common use) as well as a parking space.2nd apartment:Seasonal rental, exceptional view and terrace, 3.5 rooms, furnished, 70m2 For 1,930 CHF per month, including charges.Parking space: 2 at 70 CHF eachLocated on the second floor, it consists of two large rooms, one bathroom with bathtub and one toilet.It has a large living room, a large terrace, as well as a fully equipped design kitchen (oven, stove, refrigerator-freezer, dishwasher).The bright character, the view of the Alps, the high ceiling height, and the numerous storage spaces add to the many advantages of this apartment. The apartment has a cellar (common use) as well as a parking space.Sales price: CHF 2,500,000.-

Travel time
-
1 / 13
6.5 rooms147m²CHF 935,000.–
Chemin du revers 11, 1882 Gryon

Rare family apartment facing the Dents du Midi

As soon as you enter, you immediately feel the warmth of an Alpine chalet: cozy woodwork, large living spaces, and a breathtaking view of the Dents du Midi. This unique apartment combines authenticity and modern comfort, ideal for families or friends to gather after a day in the mountains.With its 147.8 m² of living space, this rare apartment in a secondary residence offers a generous and welcoming atmosphere. The 6.5 rooms include spacious, light-filled bedrooms, two bathrooms, a large living room with a fireplace, and a convivial kitchen where you can share real mountain moments. The large balcony extends the space outdoors, facing an exceptional Alpine panorama.Located in a quiet neighborhood, just 5 minutes' walk from the village center and the train, it combines intimacy and accessibility. The pellet heating ensures comfort and efficiency, while the large garage and parking spaces in front of the apartment facilitate daily life.Highlights: • Rare apartment: only 2 units in the PPE • 147.8 m² of living space - large volumes and brightness • Unbeatable view of the Dents du Midi • Large balcony with mountain views • 6.5 rooms, 2 bathrooms • Quiet neighborhood, close to the center and the train • Modern and ecological pellet heating • Large garage + numerous parking spaces A rare apartment in the mountains, to live Alpine conviviality in an exclusive setting.

Travel time
-
  • Spacious living room with a stone fireplace, large windows overlooking a snowy landscape, and hardwood flooring.
  • Spacious living room with hardwood flooring, a stone accent wall with a fireplace, large windows overlooking a snowy outdoor scene, and a wooden cabinet or storage unit.
  • Spacious open-concept living area with hardwood floors, a stone accent wall, and a modern kitchen with built-in appliances including a dishwasher. The room has ample natural light and a clean, minimalist design.
  • Spacious modern kitchen with gray wood-paneled cabinets, built-in oven, and gray tile flooring
  • Spacious open-plan living area with hardwood floors, white walls, large windows, a stone fireplace, and built-in wooden cabinets
  • Spacious room with large windows overlooking a snowy mountain landscape, hardwood flooring, and a balcony or terrace accessible through the windows.
  • Empty room with white walls and hardwood flooring. The room appears to be a living room or bedroom with a door visible in the corner.
  • Spacious room with hardwood flooring, white walls, and large windows overlooking a snowy outdoor scene. The room appears to have access to a balcony or terrace.
  • Spacious bedroom with white walls, wooden flooring, and a large built-in wardrobe along one wall.
  • Modern bathroom with beige mosaic tile walls, a glass-enclosed shower, a white toilet, and a wooden vanity with two drawers.
  • Modern bathroom with white vanity, toilet, and glass-enclosed shower. The walls are tiled with a light-colored mosaic pattern. The bathroom also features a mirror and lighting fixtures.
  • Spacious room with large windows overlooking a snowy mountain landscape, hardwood flooring, and white walls.
  • Spacious room with large windows overlooking a snowy landscape, hardwood flooring, and white walls
  • Multi-story wooden building with balconies overlooking a snowy mountain landscape. The balconies have wooden railings and the building appears to be in a ski resort or alpine setting.
  • Wooden balcony overlooking a snowy mountain landscape with pine trees and chalets in the distance
  • Wooden cabin-style house with a covered porch, surrounded by snow-covered trees and mountains in the background
1 / 21
4.5 rooms148m²CHF 848,900.–
Route du Pillon 237, 1865 Les Diablerets

Cristal de Roche Lot 1 Duplex Apartment

AVAILABLE FOR INTERNATIONAL CLIENTS An ideal setting in the heart of DiableretsThe Cristal de Roche residence is located on the heights of Diablerets and offers beautiful modern apartments, while preserving the cozy atmosphere of a mountain chalet.This 148 m² duplex apartment offers comfortable and well-designed spaces, perfect for enjoying mountain life in every season. As an owner, you have access to a spa and wellness area exclusively reserved for residents.Diablerets offers a privileged environment, just 90 minutes from Geneva airport. Enjoy the slopes from October to May and the many hiking trails as soon as the weather improves.A spacious and functional apartmentThe apartment, spread over two levels, consists of:Ground floor • Bedroom 1 • Open kitchen, fully equipped • Dining room and living room • Bathroom with shower • Private terrace and garden 1st floor • Bedroom 2 and Bedroom 3 • Bathroom with bathtub • Dressing room • Balcony The apartment is equipped with }, has a fireplace for a cozy atmosphere and a natural stone wall that gives a rustic touch. The optimize the space.Each property also has a private cellar and direct access from the garage.An accessible opportunityThe apartments of the Cristal de Roche residence are not subject to the Lex Weber, which allows Swiss and international buyers to acquire a mountain apartment as a second home without restrictions.

Travel time
-
1 / 18
15 rooms462m²CHF 1,290,000.–
Route du Vallon 89, 1832 Montreux

Magnificent Chalet

Magnificent chalet in the heart of nature Located in an exceptional natural setting between lake and mountain, this vast chalet of character, nestled in the charming Vallon de Villard near Montreux, is a rare property for sale. Offering a haven of peace and tranquility, it combines the authenticity of a character building with an exceptional potential for renovation and redevelopment. With a current capacity of over 40 beds, dormitories, private rooms, a large refectory and a fully equipped kitchen, this space is ideal for collective use, such as a guest house, a reception area for groups, or for holiday stays. Distributed over three habitable levels and complemented by convertible attics, the building offers the possibility of being converted into several apartments, making this property interesting for both investors and a family looking to create a vast residence. The main plot of 1'332 m² is complemented by an additional plot of 450 m² used as a parking area, which is a rare asset in this popular region. The property enjoys a spectacular panorama of the valley and the mountains, is south-facing, and benefits from optimal sunlight. At an altitude of 1'000 meters, the chalet is close to the Les Pléiades ski area and is well served by public transport as well as communal roads that are well maintained, ensuring easy access all year round. Layout of the spaces: Ground floor: Entrance hall, cloakroom, large refectory, spacious kitchen with pantry, several cellars and storage rooms, dining room, WC, and boiler room with tank room, as well as direct access to a terrace. First floor: Dormitories and private rooms, shower/WC, office and a balcony offering an unobstructed view. Access to the woodsheds located at the back of the building. Attics: Additional dormitories and rooms, perfect for maximizing the accommodation capacity or considering a transformation into private spaces. Outdoor areas: Terrace, woodshed, garden with swings and playground, a direct access path to the main road, and a parking area for about ten cars, providing comfortable access and reception. Assets of the property: Redevelopment potential: This chalet offers an ideal basis for being converted into several apartments or developed as a charming residence while preserving its historical character. Unique location: Its natural setting between lake and mountains, its proximity to the Les Pléiades slopes and the town of Montreux, as well as its absolute calm, make this chalet an exceptional place to live. Accessibility and services: Close to public transport, easy access all year round thanks to the snow-cleared communal roads, and a short distance from all the amenities of the Vaud Riviera. Additional details: Year of construction: 1911 Property area: 1'782 m² (combined plots) Availability: On request This exceptional property will seduce lovers of authentic places, investors, or those who wish to undertake a comprehensive real estate project in an unparalleled natural setting.

Travel time
-
1 / 10
  • Balcony / Terrace
  • View
  • Elevator
  • +1
2.5 rooms42m²CHF 290,000.–
1854 Leysin

Appartement 2,5 pièces avec vue imprenable.

Cet appartement est situé au deuxième étage d'un immeuble moderne, proche du centre du village sur une route calme prochede tout. Il bénéficie de deux balcons (sud) et d'une vue à couper le souffle!A quelques pas d'un arrêt du bus navette gratuit, du minigolf, de la gare du Feydeyet des remontées mécaniques.Disponible en R1 ou R2, étrangers autorisés.Les charges PPE sont estimées à environ Fr. 348.--/mois. (budget 2026, inclus fond de rénovation, chauffage etc.)*1 hall d'entrée avec armoire encastrée.*1 chambre à coucher Accès balcon*1 salle de bainsBaignoire*1 cuisine ouverte*1 séjour avec cheminée et balcon sud*1 cave*1 box dans le local à ski* Accès à la buanderie commune1 place de parc intérieur pour Fr. 30'000.- en susN'hésitez pas à consulter la visite guidée sur notre site www.LPMimmo.ch.Nous vous remercions de l'intérêt porté à LPM IMMOBILIER. Si vous souhaitez obtenir des informations complémentaires sur cet objet, nous vous invitons à prendre contact avec nous afin d'organiser à votre convenance un entretien personnel sans engagement.REMARQUES : o Les visites sont effectuées uniquement en présence et avec l'accord préalable de LPM IMMOBILIER. Aucun document ne peut être transmis à des tiers sans autorisation.o LPM IMMOBILIER se réserve le droit d'apporter, à tout moment et pour quelque raison que ce soit, des modifications aux informations diffusées.o Les détails sont élaborés à partir des données fournies par le vendeur.o Ces informations ont un caractère informatif, visant à donner une description représentative du bien immobilier. Elles sont non contractuelles. LPM IMMOBILIER n'apporte aucune garantie quant à l'exactitude et à la mise à jour desdites informations et/ou quant aux éventuelles conséquences relatives aux modifications effectuées.o L'offre de vente de ce bien immobilier s'entend sous réserve de disponibilité, de changement de prix ou de retrait de la vente sans préavis.INFORMATIONS COPYRIGHT : Toutes les informations diffusées dans ces documents ainsi que leurs droits d'exploitation exclusifs sont la propriété de LPM IMMOBILIER Copyright 1982 - 2025 Tous droits réservés.Diese Wohnung befindet sich im zweiten Stock eines modernen Gebäudes, nahe dem Dorfzentrum an einer ruhigen Straße in der Nähevon allem. Sie verfügt über zwei Balkone (Süd) und eine atemberaubende Aussicht!Nur wenige Schritte von einer Haltestelle des kostenlosen Pendelbusses, der Minigolfanlage, dem Bahnhof Feydeyund den Skiliften entfernt.Verfügbar in R1 oder R2, Ausländer erlaubt.Die PPE-Nebenkosten werden auf ca. Fr. 348.--/Monat geschätzt (Budget 2026, inklusive Renovierungsfonds, Heizung etc.)*1 Eingangshalle mit Einbauschrank.*1 Schlafzimmer Zugang zum Balkon*1 BadezimmerBadewanne*1 offene Küche*1 Wohnzimmer mit Kamin und Südbalkon*1 Keller*1 Box im Skiraum*Zugang zur gemeinsamen Waschküche1 Innenparkplatz für Fr.. 30'000.- extraZögern Sie nicht, sich den Rundgang auf unserer Website www.LPMimmo.ch anzusehen.Wir danken Ihnen für Ihr Interesse an LPM IMMOBILIEN. Wenn Sie weitere Informationen zu diesem Objekt wünschen, laden wir Sie ein, mit uns Kontakt aufzunehmen, um nach Ihrem Ermessen ein persönliches, unverbindliches Gespräch zu vereinbaren.HINWEISE: - Besichtigungen werden nur in Anwesenheit und mit vorheriger Zustimmung von LPM IMMOBILIEN durchgeführt. Kein Dokument darf ohne Genehmigung an Dritte weitergegeben werden.- LPM...

  • Balcony / Terrace
  • View
  • Elevator
  • +1

Suggested properties for you based on search results

Other interesting objects