Rooms
3.5
Living space
75 m2
Selling price
CHF 1,540,000.–
Notify on price drop
"New 3.5-room apartment on the 4th floor with balcony for sale in Chexbres"
Address
Vaud, 1071 ChexbresPrice
- Purchase price:
- CHF 1,540,000.–
- Notify on price drop
Main information
- Availability:
- By agreement
- Type:
- Apartment
- No. of rooms:
- 3.5
- Floor:
- 4
- Surface living:
- 75 m2
- Year built:
- 2022
Characteristics
Balcony / Terrace
View
Parking space
Swimming pool
Documents (0)
Description
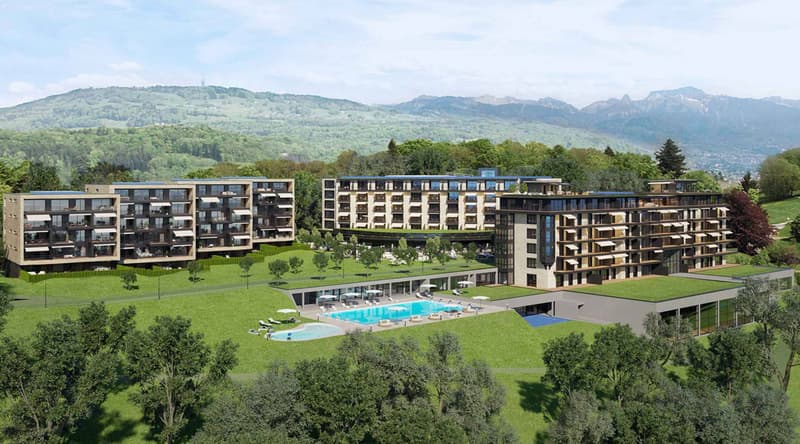
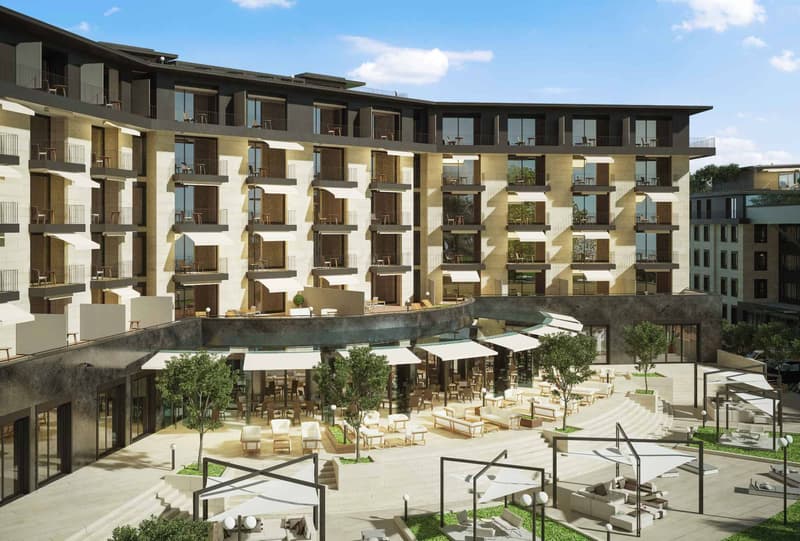
Surrounded by preserved nature and overlooking the Lavaux vineyards, a new real estate project has emerged. The 2nd stage of the Terrasses de Lavaux will include 65 apartments from 2.5 to 4.5 rooms.
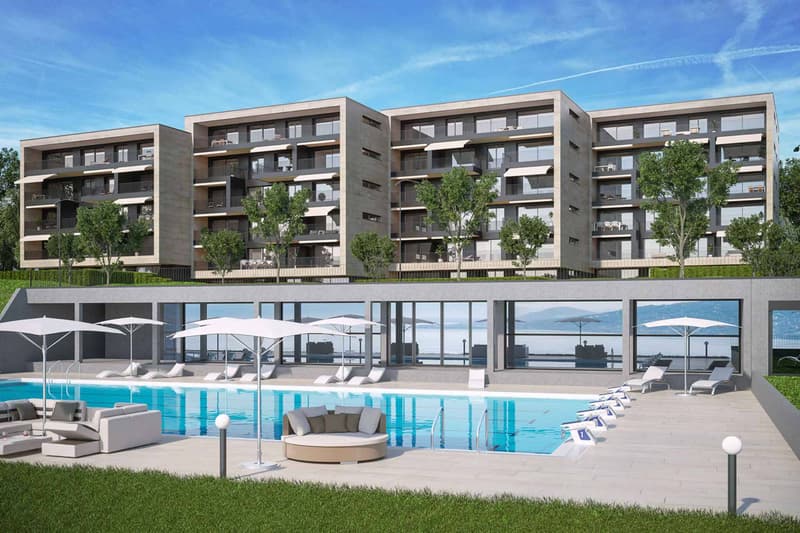
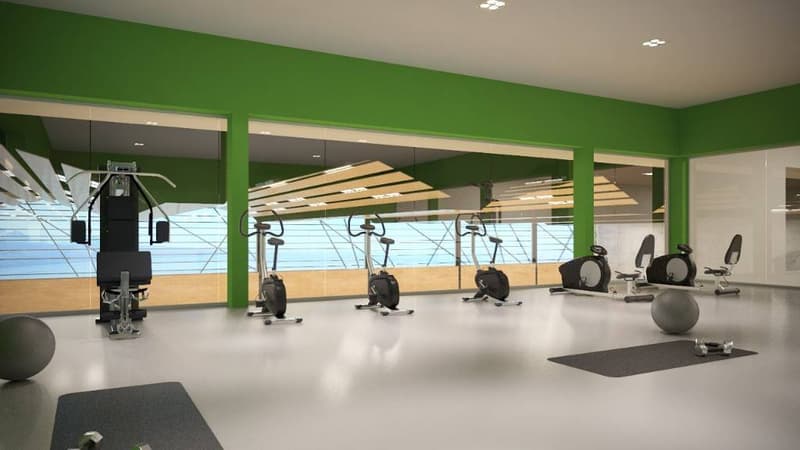
The emphasis is on sports and wellness with a semi-olympic pool, tennis courts, a large gym and state-of-the-art fitness equipment.
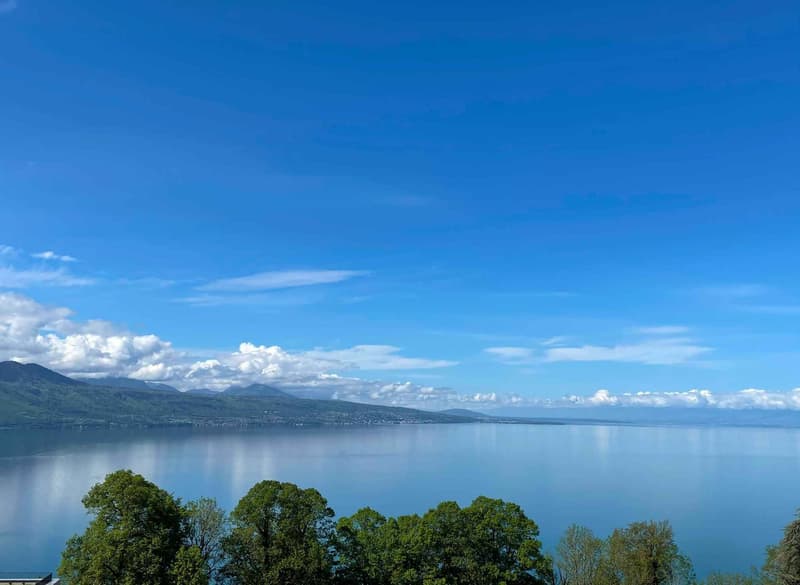
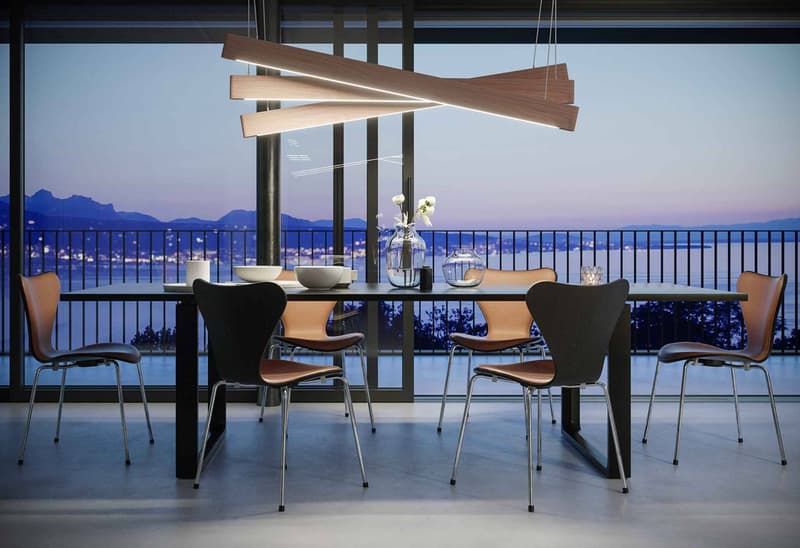
The location itself is already a dream! On a plot of over 22 hectares in Chexbres, where the Grand Hôtel du Signal once stood, the Terrasses de Lavaux will be integrated into the heart of an authentic nature, far from the hustle and bustle of the city, overlooking the Lavaux vineyards, a site of exceptional beauty classified as a UNESCO World Heritage Site. The gaze sweeps across the horizon, gently embracing a breathtaking panorama of the Léman region. This unique view will be admired by the future owners of the Terrasses de Lavaux from their balcony or terrace.
The new building (C4) will consist of apartments ranging from 2.5 rooms with 47 m2 of living space, 3.5 rooms with 75 m2 and 4.5 rooms with 100 m2.
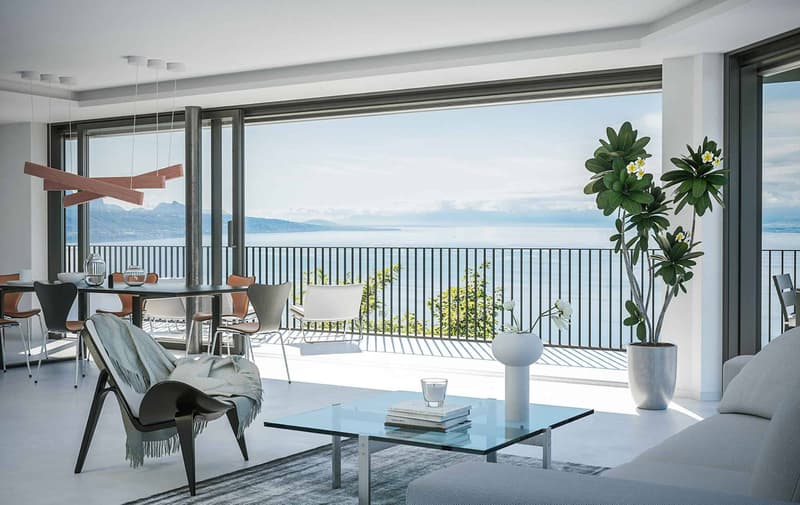
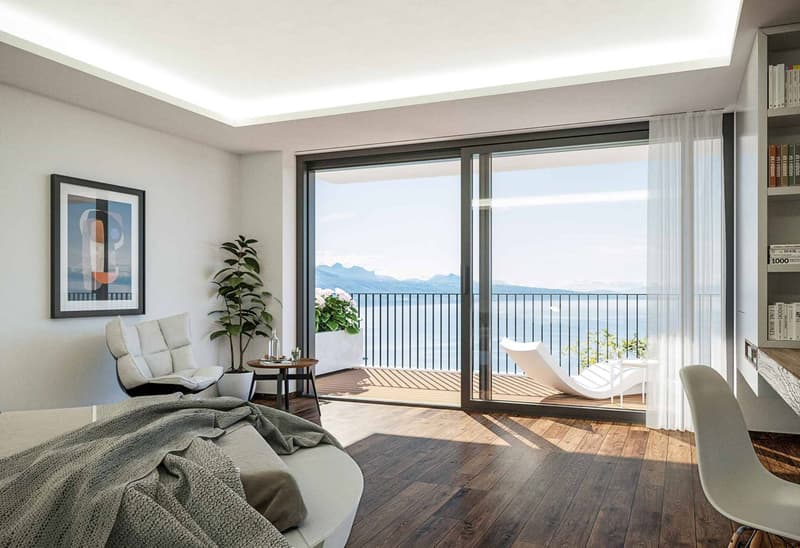
The sobriety of the architecture showcases nature thanks to large windows allowing to admire the landscape and let in light. The apartments feature generous ceiling heights and an extremely careful finish.
A hotel and a semi-gastronomic restaurant will soon complete this exceptional complex. A floor service will be provided to residents.
* * * * *
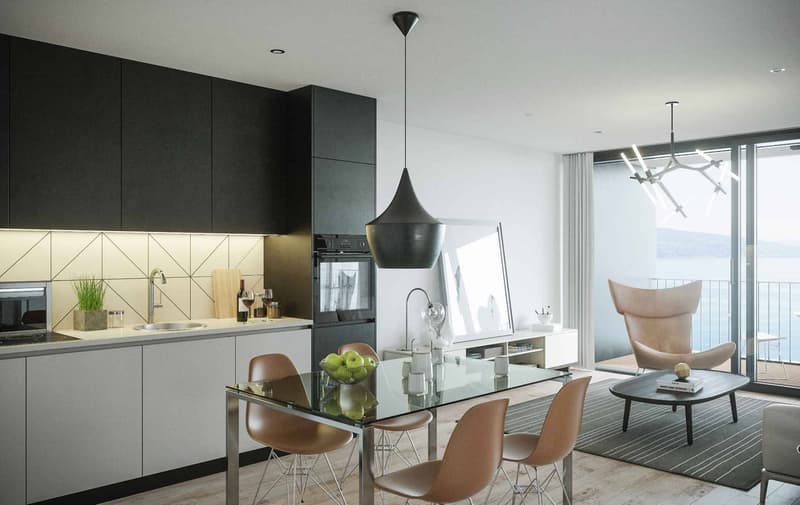
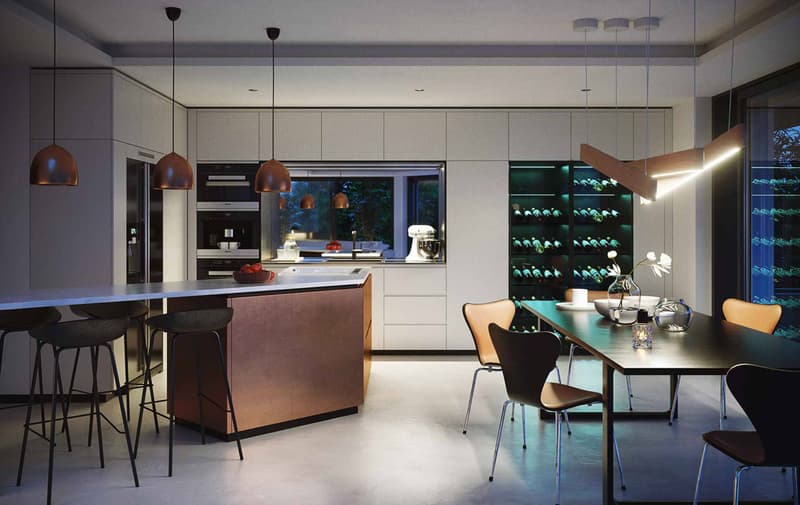
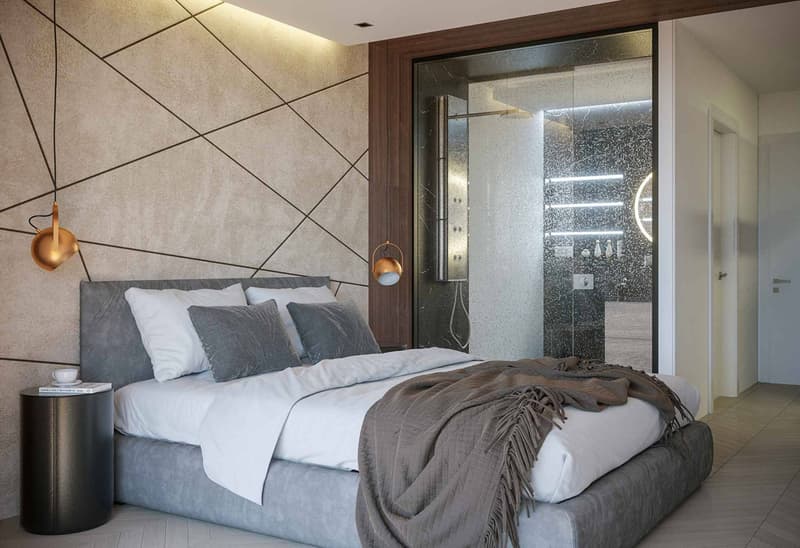
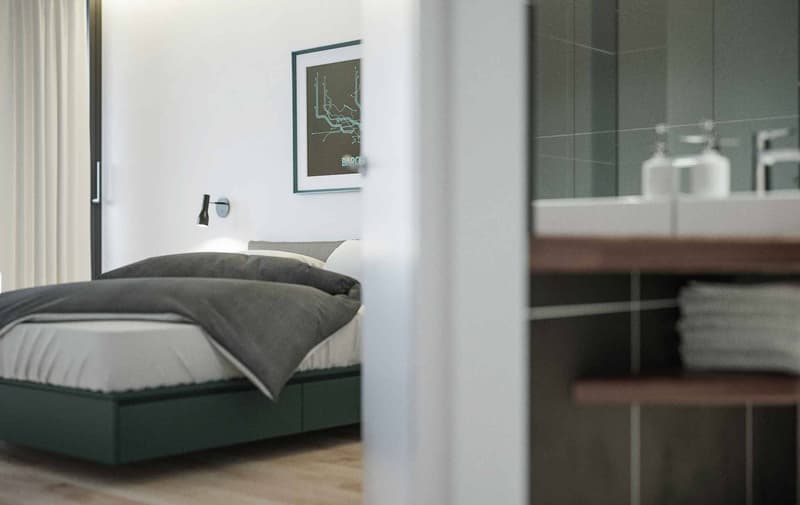
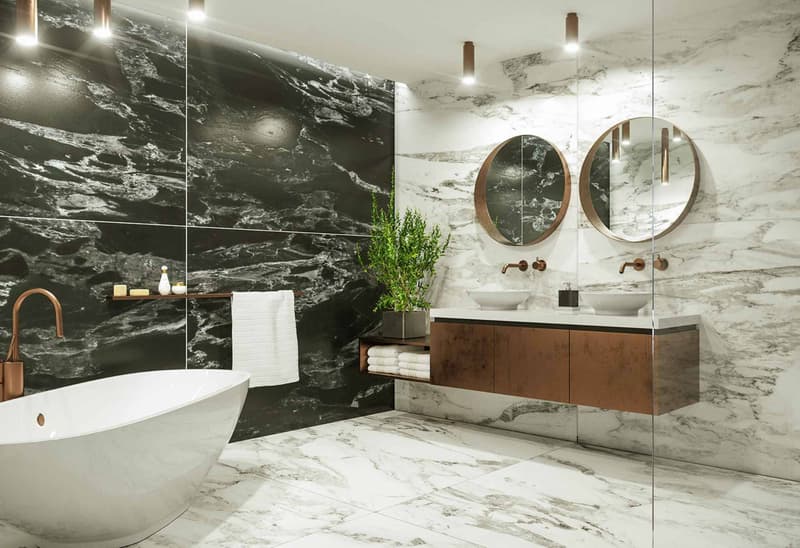
This beautiful 3.5-room apartment with 75 m2 of living space consists of a large living/dining room with direct access to a 10.4 m2 balcony, an open and fitted kitchen, a bedroom with its own bathroom, another bedroom and a shower room.
SALE AUTHORIZED TO NON-RESIDENT FOREIGNERS
Do not hesitate to visit our website: www.les-terrasses-de-lavaux.com
The emphasis is on sports and wellness with a semi-olympic pool, tennis courts, a large gym and state-of-the-art fitness equipment.
The location itself is already a dream! On a plot of over 22 hectares in Chexbres, where the Grand Hôtel du Signal once stood, the Terrasses de Lavaux will be integrated into the heart of an authentic nature, far from the hustle and bustle of the city, overlooking the Lavaux vineyards, a site of exceptional beauty classified as a UNESCO World Heritage Site. The gaze sweeps across the horizon, gently embracing a breathtaking panorama of the Léman region. This unique view will be admired by the future owners of the Terrasses de Lavaux from their balcony or terrace.
The new building (C4) will consist of apartments ranging from 2.5 rooms with 47 m2 of living space, 3.5 rooms with 75 m2 and 4.5 rooms with 100 m2.
The sobriety of the architecture showcases nature thanks to large windows allowing to admire the landscape and let in light. The apartments feature generous ceiling heights and an extremely careful finish.
A hotel and a semi-gastronomic restaurant will soon complete this exceptional complex. A floor service will be provided to residents.
* * * * *
This beautiful 3.5-room apartment with 75 m2 of living space consists of a large living/dining room with direct access to a 10.4 m2 balcony, an open and fitted kitchen, a bedroom with its own bathroom, another bedroom and a shower room.
SALE AUTHORIZED TO NON-RESIDENT FOREIGNERS
Do not hesitate to visit our website: www.les-terrasses-de-lavaux.com
Mortgage Calculator
From dream house to home ownership: the mortgage calculator can help you estimate the affordability of this property.

Free
Create an account for more options
Create your account to manage your favorites across all devices, keep track of your search alerts, and never miss an update. Everything you need for your home search, all in one place!


Contact
Sébastien Rota
- Listing ID
- 4003232328
- Object ref.
- 1363