


















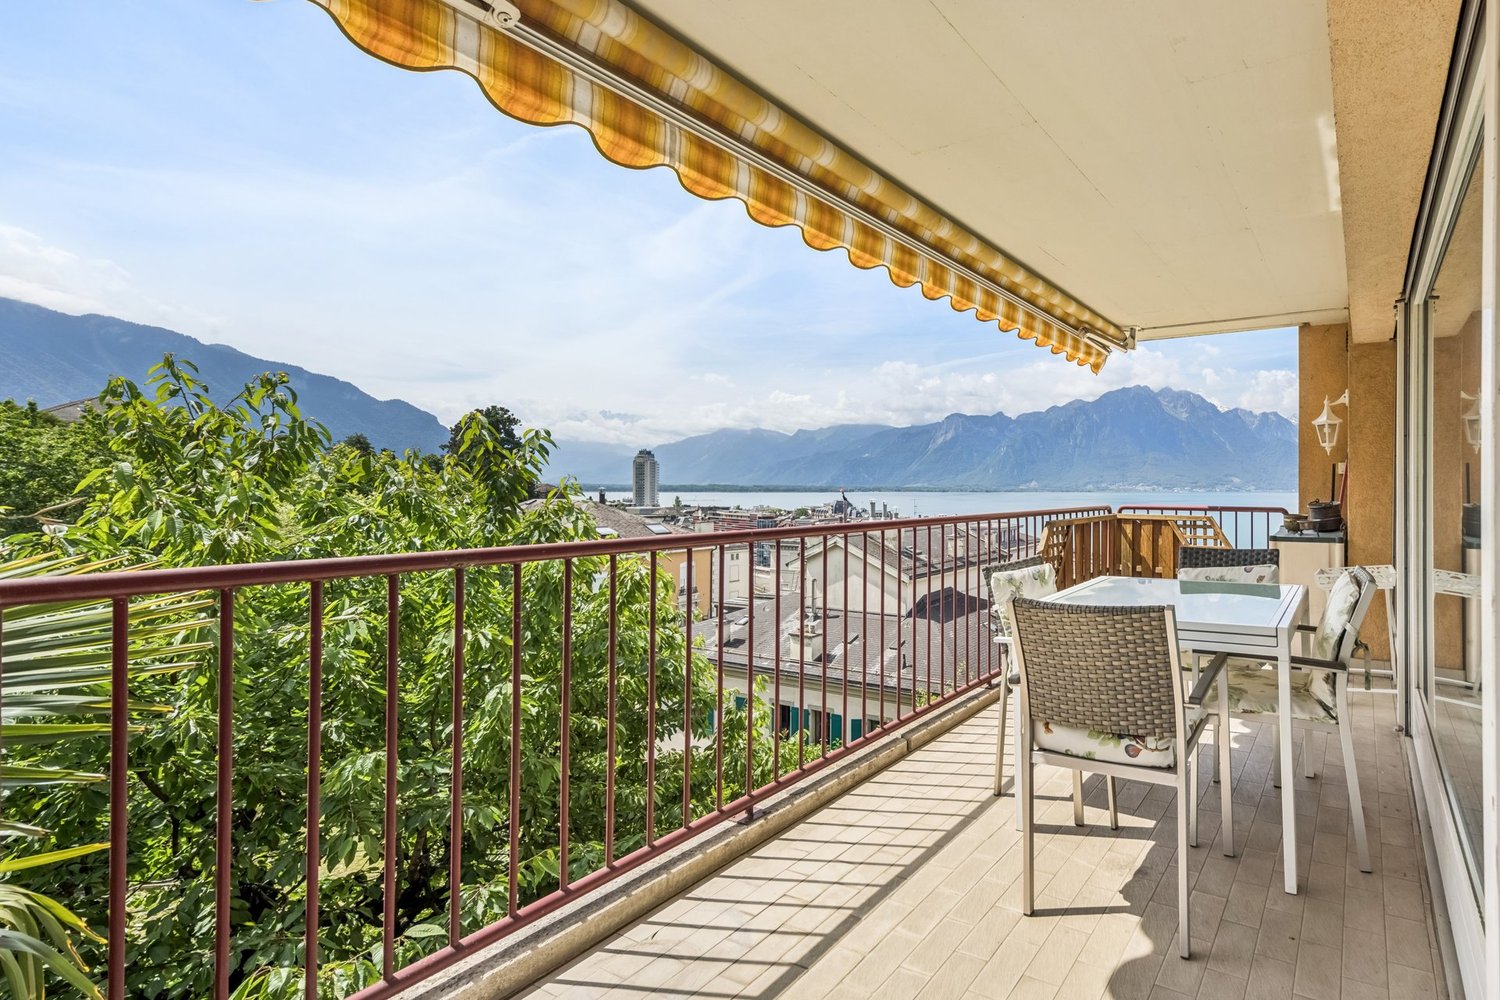

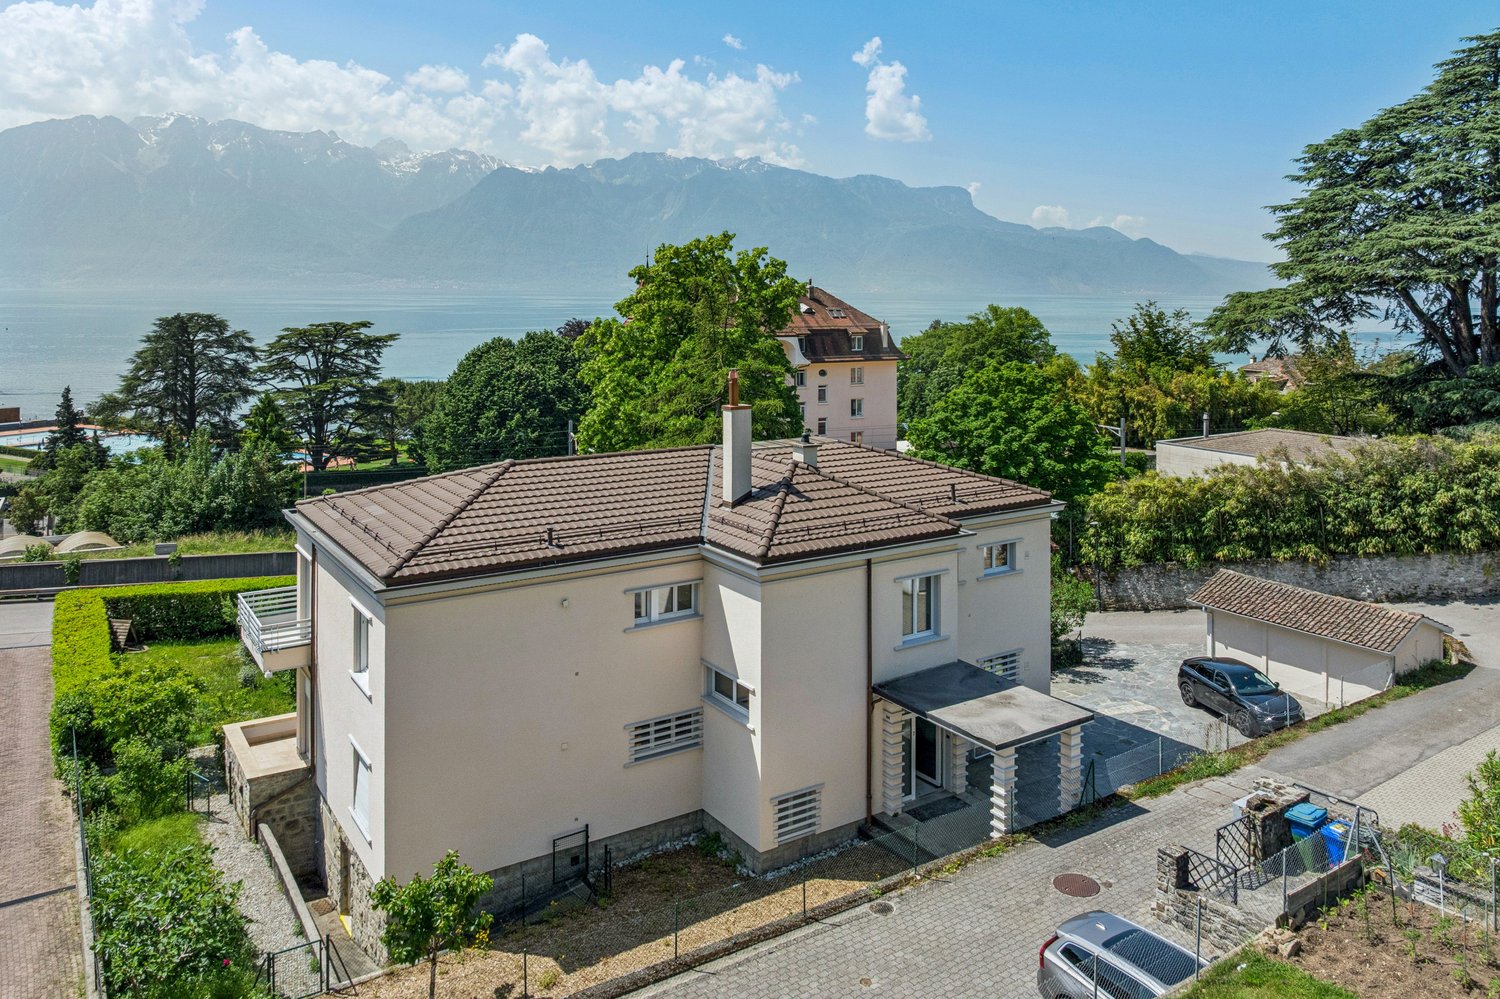





2218 results - Properties for sale with Balcony / Terrace: Canton Vaud

1 / 19
4.5 rooms128m²CHF 1,950,000.–
Avenue Centrale 120, 1884 Villars-sur-Ollon

Hedonia B7

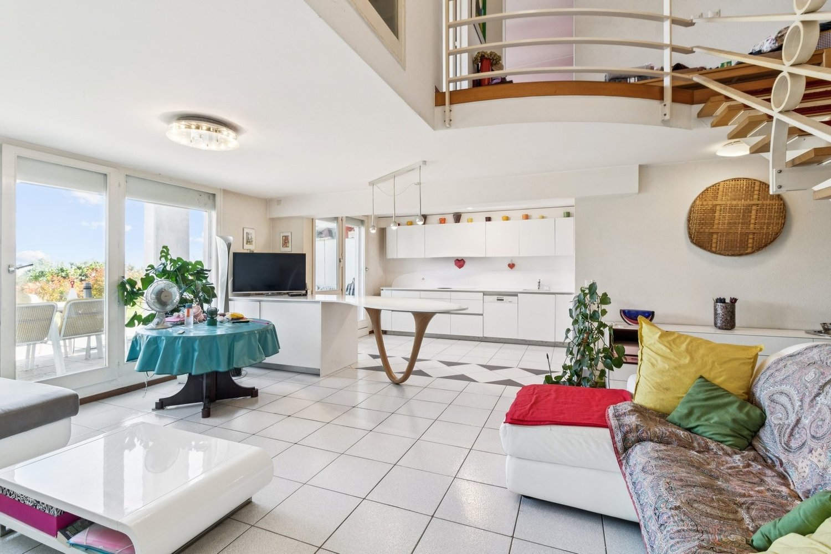
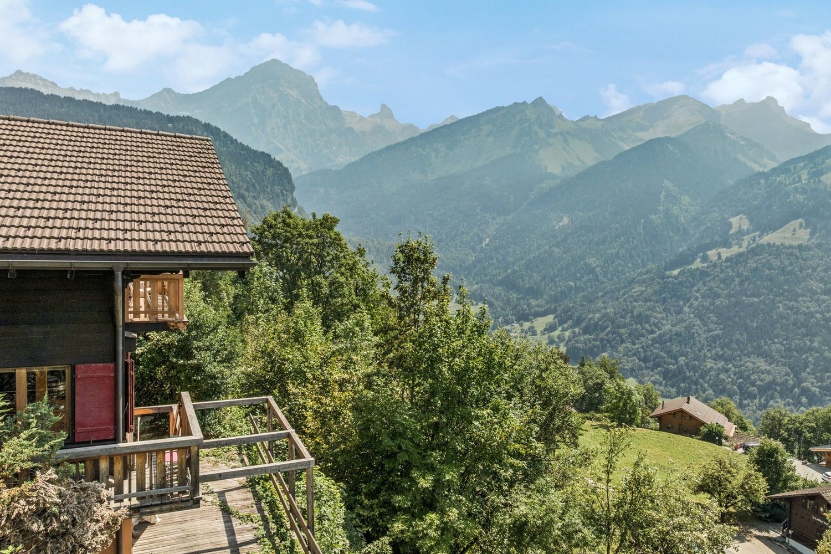
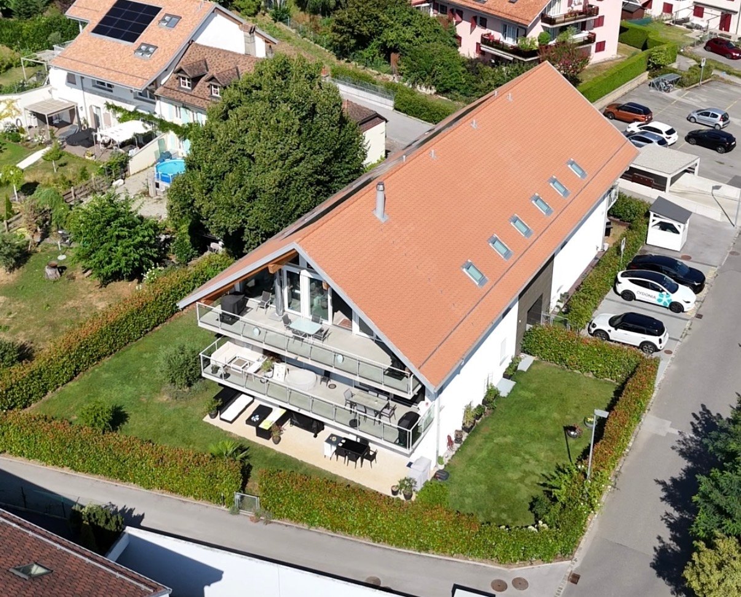
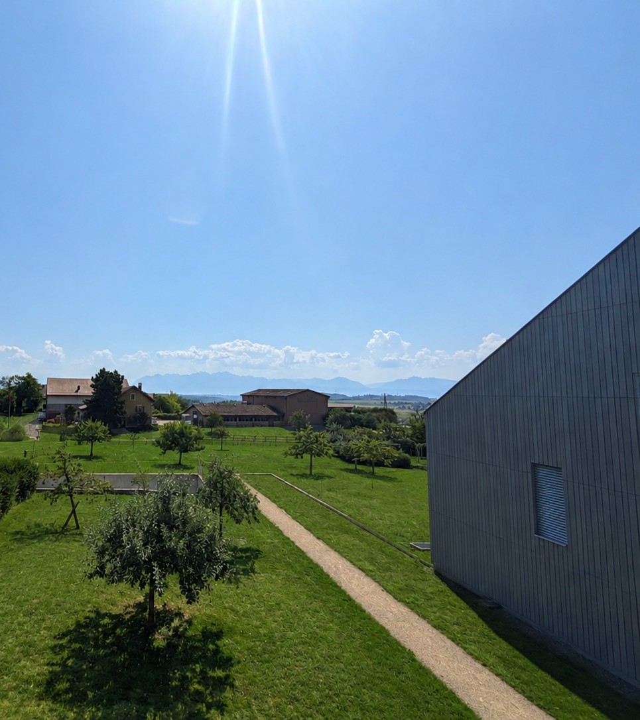
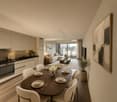
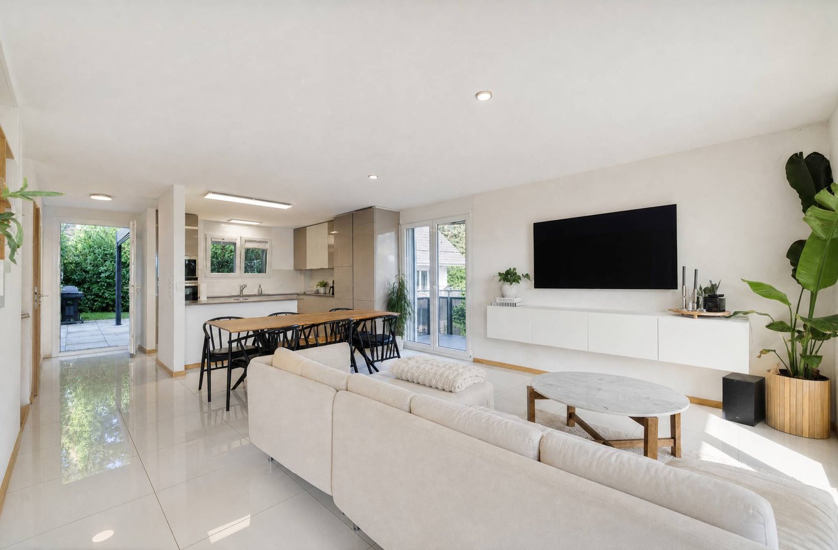
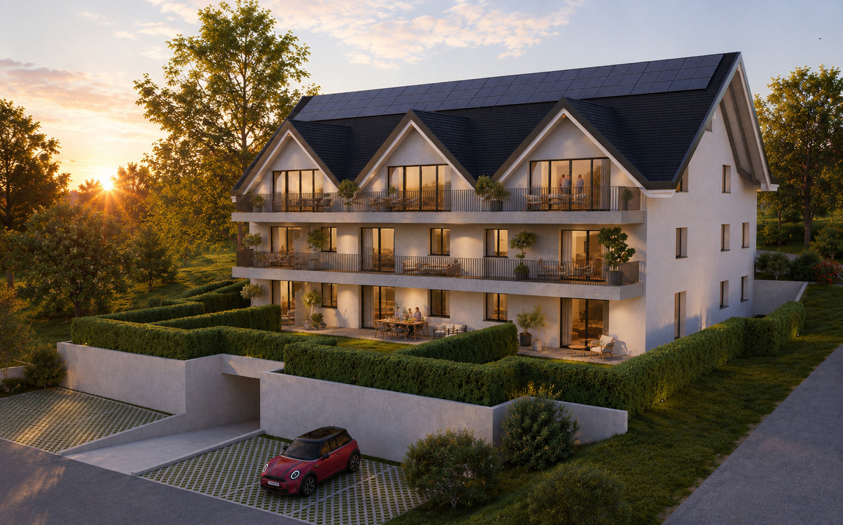
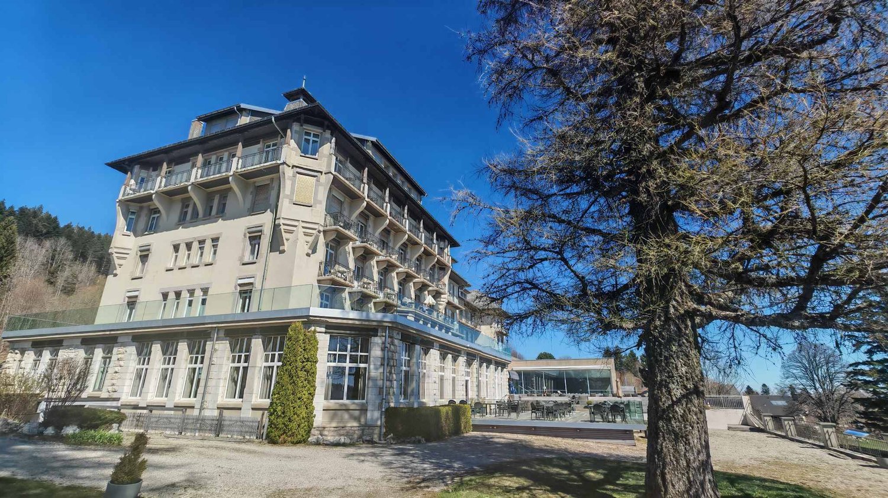
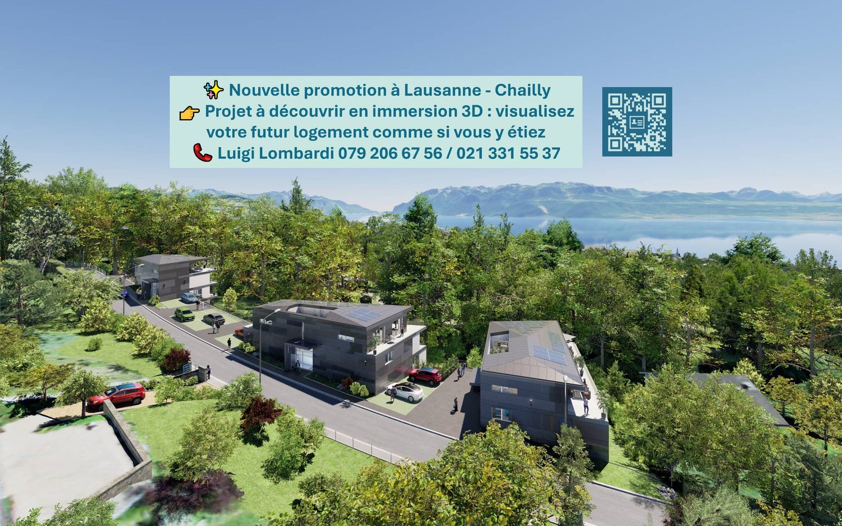
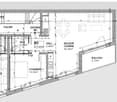
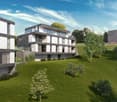
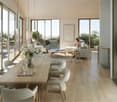
The Alpine Hedonia residence is situated in the heart of the Villars-sur-Ollon resort; its location is its greatest asset, being close to shops, all amenities, the railway station and the bus stop.Combining Alpine style with a contemporary twist, this property offers a modern yet cosy atmosphere.It boasts two large terraces - one facing east-north and the other south-west - with breathtaking panoramic views of the Alps, the Dents-du-Midi and the Ecovets, creating an atmosphere perfect for relaxation.DESCRIPTION OF 4.5-ROOM FLAT: • Entrance hall with built-in cupboards • Spacious living room with fireplace, windows and French windows leading onto the south-facing terrace • Fully fitted kitchen with wine cellar, opening onto the living room • Double bedroom with French windows leading onto the east-north-facing balcony, and en-suite bathroom with walk-in shower • Children's bedroom with French windows leading to the north-east-facing balcony, and en-suite bathroom with bath and twin washbasins • Double bedroom with French windows leading to the north-east-facing balcony, wardrobe and en-suite bathroom with walk-in shower • Guest toilet Technical details Facing: South-westGas heating - underfloor heatingSolar thermal panel for hot waterHome automationTotal annual service charges for 2026: CHF 8,228.40 / monthly CHF 685.70Service charges include building common areas: CHF 5,857.70 + heating CHF 2,024.60 + renovation fund CHF 346.10 Annual parking charges per parking space: CHF 690.60 / monthly CHF 57.55Amenities Cellar - LiftParking space in the secure garage

Travel time
-
1 / 13
3.5 rooms75m²CHF 800,000.–
Route des Mazots 44, 1882 Gryon

Appartement 3,5 pièces à Gryon avec terrasse de 47 m²

Dans le secteur recherché des Mazots de Gryon, cet appartement de 3,5 pièces profite d'une situation à part, calme, facilement accessible toute l'année et proche immédiate des pistes.Ici, le paysage n'est jamais loin : il accompagne l'arrivée, traverse le séjour et s'ouvre pleinement depuis la terrasse.D'environ 75 m² habitables, le bien offre deux chambres, deux salles de bain, ainsi qu'un petit coin permettant d'ajouter des couchages selon les besoins. Le séjour, avec cheminée et touches de bois, conserve une atmosphère alpine simple et confortable, tournée vers l'extérieur. La cuisine ouverte prolonge naturellement l'espace de vie, tandis que les grandes ouvertures invitent la lumière et les montagnes à entrer.La terrasse de 47 m² change tout : on y prend son café face aux sommets, avant même de penser au programme de la journée.Cet appartement convient aussi bien en résidence principale qu'en résidence secondaire.Une place de parc extérieure devant le bien complète l'ensemble.In der begehrten Lage ,,Les Mazots de Gryon" besticht diese 3,5-Zimmer-Wohnung durch ihre einzigartige, ruhige Lage, die das ganze Jahr über gut erreichbar ist und sich in unmittelbarer Nähe der Pisten befindet.Hier ist die Landschaft nie weit entfernt: Sie begleitet einen beim Betreten der Wohnung, zieht sich durch das Wohnzimmer und eröffnet sich von der Terrasse aus in ihrer ganzen Pracht.Mit einer Wohnfläche von ca. 75 m², bietet die Immobilie zwei Schlafzimmer, zwei Badezimmer sowie eine kleine Nische, in der bei Bedarf zusätzliche Schlafplätze geschaffen werden können. Das Wohnzimmer mit Kamin und Holzakzenten strahlt eine schlichte, gemütliche Alpenatmosphäre aus, die den Blick nach draußen lenkt. Die offene Küche fügt sich nahtlos in den Wohnbereich ein, während die großen Fensterfronten Licht und den Blick auf die Berge hereinlassen.Die 47 m² große Terrasse macht den Unterschied: Hier genießt man seinen Kaffee mit Blick auf die Berggipfel, noch bevor man überhaupt an das Tagesprogramm denkt.Diese Wohnung eignet sich sowohl als Hauptwohnsitz als auch als Zweitwohnsitz.Ein Außenparkplatz vor dem Haus rundet das Gesamtbild ab.In the sought-after area of Les Mazots de Gryon, this 3.5-room apartment enjoys a unique, quiet location that is easily accessible year-round and right next to the slopes.Here, the landscape is never far away: it greets you as you enter, extends through the living room, and opens up fully from the terrace.With approximately 75 m² of living space, the property features two bedrooms, two bathrooms, and a small area where additional sleeping arrangements can be made as needed. The living room, with its fireplace and wood accents, maintains a simple and comfortable alpine atmosphere, open to the outdoors. The open kitchen naturally extends the living space, while the large windows invite light and views of the mountains inside.The 47 m² terrace makes all the difference: here, you can enjoy your morning coffee with a view of the mountain peaks, before you've even thought about your plans for the day.This apartment is ideal as both a primary residence and a vacation home.An outdoor parking space in front of the property rounds out the package.Nella ricercata zona dei Mazots de Gryon, questo appartamento di 3,5 locali gode di una posizione unica, tranquilla, facilmente accessibile tutto l'anno e nelle immediate vicinanze delle piste.Qui il paesaggio non è mai lontano: accompagna l'ingresso, attraversa il soggiorno e si apre in tutta la sua bellezza dalla terrazza.Con una superficie abitabile di circa 75 m², l'immobile...

Travel time
-
1 / 18
CHF 1,300,000.–
Rue du Coin de Terre 6, 1400 Yverdon-les-Bains

Individual villa

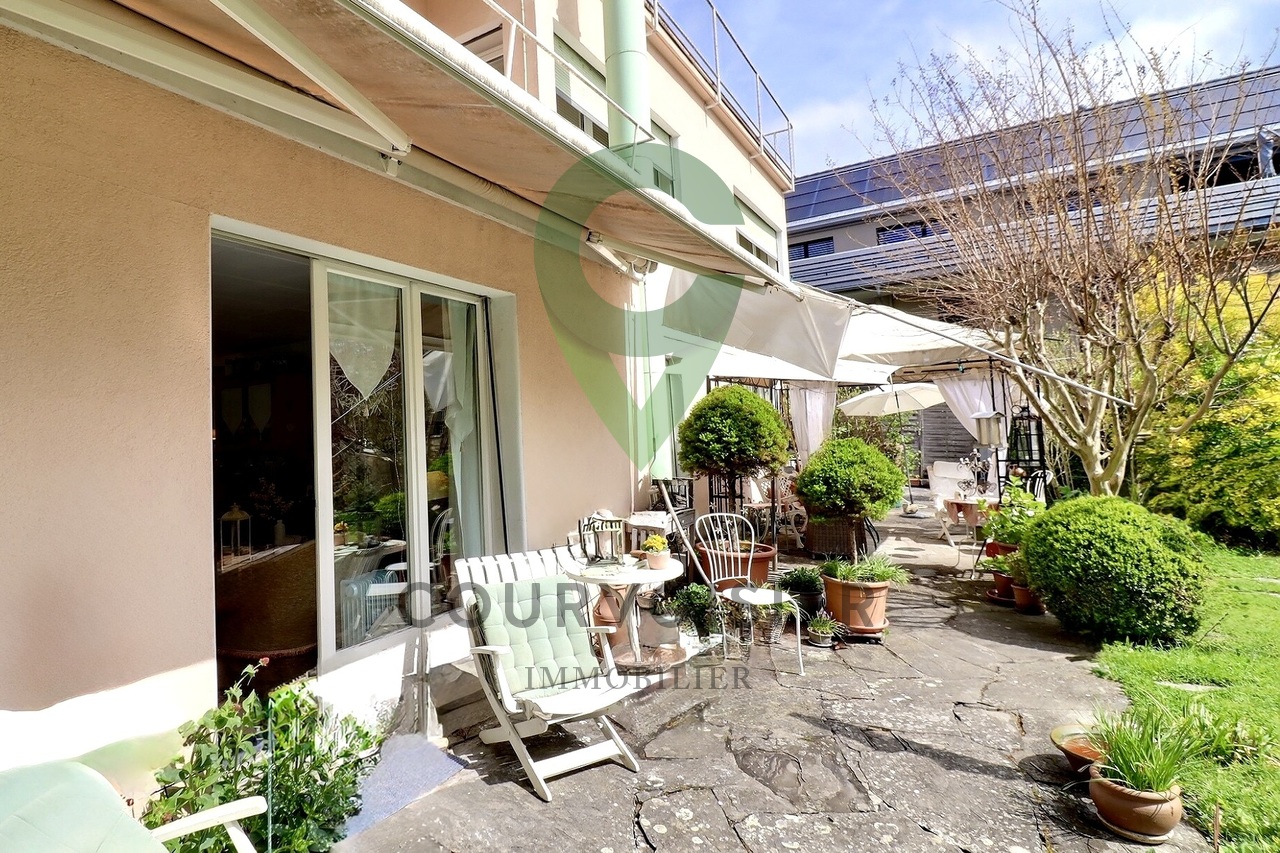
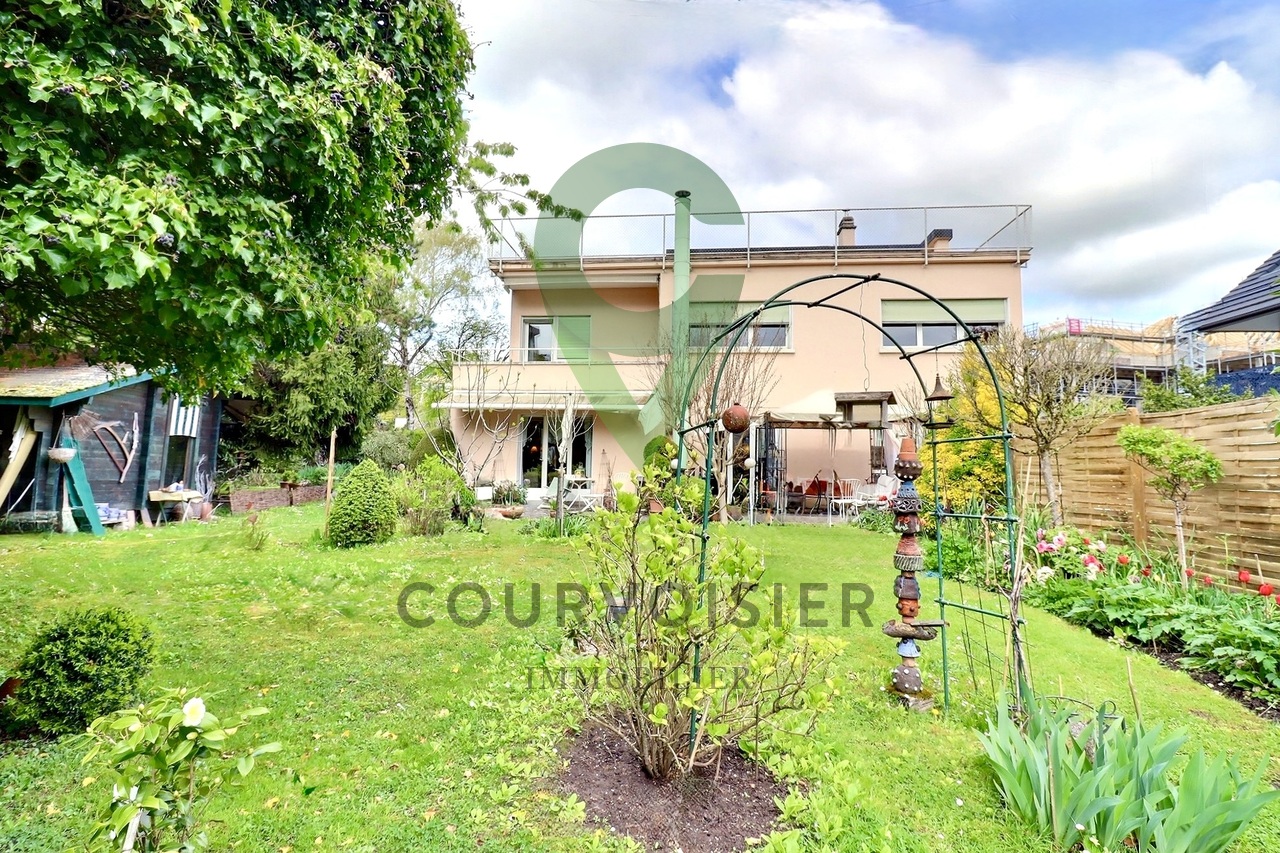
Individual house in a privileged neighborhood Built in 1951 on a tree-lined plot of 709 m², this individual house charms with its green environment, its vast garden entirely surrounded by vegetation, and the great flexibility offered by its two levels.Regularly maintained and renovated over the years, it proposes on the main level an entrance hall, a pleasant living room dining room bathed in light, a semi-open kitchen, two bedrooms, and a shower room. The living room opens directly onto a beautiful terrace equipped with an electric awning and extended by the garden. The lower level, benefiting from its own entrance, includes two rooms currently arranged as bedrooms, a large open multipurpose space, a second shower room, a laundry/technical room, and several storage spaces.A loft accessible by a hatch extends over the surface of the house and offers additional storage volume.Outside, the property also has a garden shed, an automatic irrigation system, a lawn mower robot, and surveillance cameras.Note that the installation of a pool is possible.The house is heated with gas by means of a boiler replaced in 2024 and benefits, in addition, from a Swedish stove.This property constitutes a rare opportunity for a family wishing to have an independent house, a large garden, and modular spaces in a sought-after neighborhood of Yverdon-les-Bains. Distribution Upper floor • Entrance hall • Living room and dining room • Direct access to the terrace and garden • Terrace • Kitchen • 2 bedrooms • One shower room with WC/sink Lower floor • Independent entrance • 2 rooms • Large open space • One shower room with WC/sink • Laundry/technical room • Storage rooms Attic • Loft spread over almost the entire surface of the house Exterior • Terrace • Tree-lined and vegetation-surrounded garden • Garden shed • 2 outdoor parking spaces

Travel time
-
1 / 13
8 rooms310m²CHF 1,230,000.–
Chemin des Ecoliers 5, 1526 Lucens

Maison familiale avec 2 logements, jardin privatif, cave et possibilité de créer un 3e logement

Maison familiale à Cremin DESCRIPTIFDubimo vous présente en exclusivité cette remarquable propriété villageoise située à Crémin, au coeur de la campagne vaudoise, entre Lucens et Moudon. Entièrement transformée et rénovée en profondeur en 2013, elle conjugue avec élégance le cachet de l'ancien et le confort d'une rénovation contemporaine.Cette propriété se distingue par sa polyvalence exceptionnelle. Faisant partie d'une petite PPE de 5 logements divisé en deux immeubles distincts, vous avez aujourd'hui l'occasion d'acquérir deux logements indépendants tout en offrant un important potentiel d'évolution avec la possibilité d'aménager un troisième appartement. Répartie sur trois niveaux, elle développe aujourd'hui près de 230 m² habitables, auxquels s'ajoute un vaste galetas de 67 m² laissant libre cours à de nombreux projets. Cet espace pourrait accueillir un logement supplémentaire, agrandir le duplex existant avec une chambre additionnelle ou encore devenir un vaste espace de loisirs, un bureau ou un atelier.Le logement principal, un magnifique duplex de 4.5 pièces, séduit dès les premiers instants par son atmosphère chaleureuse. Les généreux volumes, les poutres apparentes, la cheminée à insert ainsi que l'impressionnant espace sous toiture de plus de 100 m² agrémenté d'une mezzanine créent un cadre de vie unique, où authenticité et confort se rencontrent harmonieusement.Au rez-de-chaussée, un appartement indépendant de 2.5 pièces, à remettre aux goûts du jour, offre de nombreuses possibilités. Il conviendra aussi bien à une famille souhaitant accueillir plusieurs générations sous le même toit qu'à un propriétaire désireux de percevoir un revenu locatif permettant de contribuer au financement des charges et de l'emprunt hypothécaire.À l'extérieur, la propriété bénéficie d'un agréable jardin privatif entièrement clôturé, ouvert sur la campagne environnante. Un vaste potager ravira les amateurs de jardinage et d'autonomie, tandis qu'une superbe cave voûtée aménagée en carnotzet apporte un charme supplémentaire à cette demeure de caractère.Enfin, la maison est chauffée au bois, une solution à la fois économique et écologique utilisant une ressource locale issue des forêts de Crémin. Ce mode de chauffage permet de maintenir des coûts d'exploitation particulièrement maîtrisés via un circuit court tout en s'inscrivant dans une démarche respectueuse de l'environnement.Rare sur le marché, cette propriété séduira aussi bien une famille en quête d'espace qu'un acquéreur à la recherche d'un bien offrant un véritable potentiel de développement et de valorisation.CARACTÉRISTIQUES PRINCIPALES : • Surface habitable totale : 230 m² • Surface utile totale : 310 m² • Volume bâti : 1'744 m³ • Surface de parcelle : env. 700 m² • Nombre de logements : 3 • Année de construction : env. 1860 • Dernière rénovation importante : 2013 • Chauffage : chaudière à bois • Distribution de chaleur : radiateurs • Places de parc extérieures : plusieurs véhicules DISPOSITION :Sous-sol : • Cave voûtée enterrée avec accès extérieur • Espace carnotzet aménagé Rez-de-chaussée : • Hall d'entrée de l'appartement de 2.5 pièces d'environ 60 m² à rénover • Salle de bain avec baignoire, douche et colonne de lavage • Chambre avec vue sur le jardin • Cuisine séparée • Séjour disposant d'un poêle à bois (à remplacer) Étage : • Halle d'entrée du duplex de 4.5p avec un coin bureau et rangements • Cuisine entièrement équipée avec îlot central actuellement ouvert sur la salle à manger • Salle à manger pouvant être transformer en chambre à coucher • Grande chambre avec vue sur le jardin et la campagne • Salle de bain avec baignoire en îlot et une douche encastrée WC séparéCombles : • Magnifique espace de vie de plus de 100 m² entièrement rénové avec vue sur les Alpes • Cheminée à insert • Mezzanine avec espace nuit • Baignoire intégrée à l'espace • Coin buanderie • Possibilité d'installer une cuisine (raccordements prêts) • Poutres apparentes et finitions mêlant bois, verre et métal • Accès au disponible Extérieur : • Jardin privatif clôturé • Grand potager et serre de culture • Dégagement sur la campagne • Places de stationnement extérieures Potentiel complémentaire :Grand disponible sur deux niveaux permettant : • L'agrandissement du duplex • La création d'un logements supplémentaires (2.5p en duplex) • L'aménagement d'espaces professionnels ou de loisirs POINTS FORTS :Deux logements distinctsLa propriété comprend un 4.5p en duplex et un appartement de 2.5 pièces avec la possibiltié de créer un 3e appartement. Une configuration idéale pour un projet multigénérationnel, un investissement locatif ou l'exercice d'une activité indépendante.Volumes hors du communAvec un potentiel de plus de 300 m² habitables et un volume bâti de plus de 1'700 m³, cette bâtisse offre des espaces généreux et une grande flexibilité d'utilisation. Les combles rénovés constituent l'une des pièces maîtresses de la propriété.Cachet et authenticitéPoutres apparentes, cave voûtée, volets traditionnels, escaliers en pierre et matériaux anciens témoignent du caractère unique de cette demeure. Les rénovations réalisées en 2013 ont su préserver son âme tout en apportant le confort moderne.Cadre de vie authentiqueCrémin séduit par son atmosphère paisible et son environnement rural préservé. Entre Lucens et Moudon, le village offre une qualité de vie rare, entourée de nature et de paysages ouverts sur les Préalpes fribourgeoises et le Moléson. OFFRE EXCLUSIVE DUBIMO :Dubimo, en collaboration avec sa société soeur Paragon Studio, agence d'architecture d'intérieur, vous offre 2 heures d'entretien-conseil pour la réalisation de votre projet immobilier.SITUATION :Crémin est un charmant village de la Broye vaudoise, apprécié pour son calme, son authenticité et son environnement naturel préservé. Entouré de terres agricoles et de paysages vallonnés, il offre un cadre de vie ressourçant tout en restant proche des centres régionaux.La commune bénéficie d'une situation privilégiée entre Lucens et Moudon, permettant de rejoindre rapidement les commerces, écoles, infrastructures sportives et services du quotidien. Les gares de Lucens et Moudon assurent également une bonne connexion avec Lausanne, Palézieux et le reste du canton.Le village séduit par son atmosphère conviviale, ses bâtisses traditionnelles et ses magnifiques dégagements sur la campagne environnante ainsi que sur les sommets des Préalpes fribourgeoises. Un lieu idéal pour celles et ceux qui recherchent un cadre de vie authentique, loin de l'agitation urbaine, sans renoncer à la proximité des commodités.

Travel time
-
1 / 13
3.5 rooms89m²CHF 1,090,000.–
1884 Villars-sur-Ollon

Appartement de charme rénové avec élégance

Appartement de charme au coeur de VillarsAu centre de Villars, là où la vie du village bat son plein, se cache un appartement d'exception.Un lieu où le bois règne en maître, où chaque détail a été pensé avec goût, et où le confort rencontre le raffinement. Entièrement rénové avec des matériaux de très haute qualité, cet appartement de 3,5 pièces séduit par ses volumes généreux et son atmosphère chaleureuse.La cuisine luxueuse, moderne et parfaitement équipée, s'ouvre sur un espace de vie lumineux, idéal pour recevoir. Chaque chambre dispose de sa propre salle de bain, offrant intimité et confort absolu à ses occupants. L'appartement est entièrement habillé de bois, créant une ambiance alpine élégante et intemporelle. Un grand balcon prolonge l'espace de vie En complément : • Grande cave • Local à ski • Possibilité d'acheter l'appartement meublé • Parking souterrain - une place à 50'000 frs en SUS du prix Situation idéale : en plein centre du village, à proximité immédiate des commerces, restaurants et transports.Opportunité rare pour investisseurs, grâce à son emplacement stratégique et son fort potentiel locatif.Un appartement qui ne se visite pas seulement... il se ressent.Charmantes Apartment im Herzen von VillarsIm Zentrum von Villars, dort wo das Dorfleben pulsiert, verbirgt sich ein außergewöhnliches Apartment.Ein Ort, an dem Holz regiert, jedes Detail geschmackvoll durchdacht wurde und Komfort auf Raffinesse trifft. Völlig renoviert mit Materialien von höchster Qualität, besticht diese 3,5-Zimmer-Wohnung durch ihre großzügigen Volumina und ihre warme Atmosphäre.Die luxuriöse Küche, modern und perfekt ausgestattet, öffnet sich zu einem hellen Wohnbereich, der ideal für Gäste ist. Jedes Schlafzimmer verfügt über ein eigenes Badezimmer und bietet seinen Bewohnern Privatsphäre und absoluten Komfort. Die Wohnung ist vollständig mit Holz verkleidet, was ein elegantes und zeitloses alpines Ambiente schafft. Ein großer Balkon verlängert den Wohnbereich Zusätzlich : • Großer Keller • Skilagerraum • Möglichkeit, die Wohnung möbliert zu kaufen • Tiefgarage - ein Platz für 50'000 Fr. AUF den Preis Ideale Lage: im Dorfzentrum, in unmittelbarer Nähe von Geschäften, Restaurants und Verkehrsmitteln.Rare Gelegenheit für Investoren, dank seiner strategischen Lage und seinem hohen Mietpotenzial.Eine Wohnung, die man nicht nur besichtigen kann... sie fühlt sich an.Charming apartment in the heart of VillarsIn the center of Villars, where village life is in full swing, lies an exceptional apartment.A place where wood reigns supreme, where every detail has been thought through with taste, and where comfort meets refinement. Completely renovated with high-quality materials, this 3.5-room apartment seduces with its generous volumes and warm atmosphere.The luxurious kitchen, modern and perfectly equipped, opens onto a bright living space, ideal for entertaining. Each bedroom has its own bathroom, offering privacy and absolute comfort to its occupants.The apartment is entirely clad in wood, creating an elegant and timeless alpine ambience.A large balcony extends the living space Additional: • Large...

1 / 13
4.5 rooms106m²CHF 1,890,000.–
1025 St-Sulpice VD

Nouveau projet d'appartements à 5 min du lac

Permis en force - Début du chantier septembre 2026Située au coeur de la commune de St-Sulpice, cette nouvelle promotion exclusive se compose de trois appartements seulement, offrant un cadre de vie privilégié dans un environnement résidentiel recherché. Le centre du village, les commerces, les écoles ainsi que les transports publics se trouvent à proximité immédiate, tandis que les rives du lac Léman sont accessibles en moins de cinq minutes à pied.La commune de St-Sulpice est reconnue pour sa qualité de vie exceptionnelle, son atmosphère paisible et son environnement verdoyant. Sa situation stratégique, à quelques minutes de Lausanne, est renforcée par la proximité directe de l'EPFL et de l'UNIL, ainsi que par un accès aisé aux axes autoroutiers et aux transports publics (bus et métro M1).L'immeuble à l'architecture contemporaine a été pensé pour offrir des volumes généreux, une luminosité optimale et un confort de vie élevé. Chaque appartement bénéficie d'un grand balcon ou d'une terrasse de plus de 40 m², véritable prolongement des espaces intérieurs, idéal pour profiter pleinement des beaux jours. • Le rez-de-jardin séduit par son jardin arboré, apportant intimité et une agréable connexion avec l'extérieur. • L'appartement du 1er étage bénéficie d'une situation idéale, offrant de beaux volumes, une luminosité généreuse et un vaste balcon de plus de 40 m², parfait pour profiter pleinement d'un espace extérieur confortable tout en conservant une position intermédiaire très appréciée. • L'attique se distingue par un séjour aux volumes impressionnants, baigné de lumière, offrant une atmosphère unique et résolument moderne. Les espaces de vie se composent d'un vaste séjour avec cuisine ouverte, favorisant convivialité et élégance. Les finitions sont proposées au gré des preneurs, permettant une personnalisation complète des matériaux et des aménagements selon les goûts et les besoins de chacun.Chaque appartement a été conçu pour répondre aux exigences d'un habitat contemporain, alliant esthétique, fonctionnalité et qualité de construction.Des places de parc couvertes à 30'000.- en sus et non couvertes à 25'000.- en sus, toutes équipées d'une borne de recharge électrique, complètent avantageusement cette promotion rare, idéale tant pour une résidence principale que pour un investissement de qualité dans l'une des communes les plus prisées de la région lausannoise.Genehmigung liegt vor - Baubeginn September 2026Im Herzen der Gemeinde St-Sulpice gelegen, besteht diese neue, exklusive Promotion aus nur drei Wohnungen und bietet ein privilegiertes Lebensumfeld in einer begehrten Wohngegend. Das Dorfzentrum, Geschäfte, Schulen sowie die öffentlichen Verkehrsmittel befinden sich in unmittelbarer Nähe, während die Ufer des Genfersees in weniger als fünf Minuten zu Fuß erreichbar sind.Die Gemeinde St-Sulpice ist für ihre außergewöhnliche Lebensqualität, ihre friedliche Atmosphäre und ihre grüne Umgebung bekannt. Ihre strategische Lage, nur wenige Minuten von Lausanne entfernt, wird durch die direkte Nähe zur EPFL und zur UNIL sowie durch eine einfache Anbindung an die Autobahnachsen und die öffentlichen Verkehrsmittel (Bus und Metro M1) verstärkt.Das Gebäude mit zeitgenössischer Architektur wurde konzipiert, um großzügige Volumen, eine optimale Helligkeit und einen hohen Wohnkomfort zu bieten. Jede Wohnung verfügt über einen großen Balkon oder eine Terrasse von über 40 m², eine echte Verlängerung der Innenräume, ideal, um die schönen Tage in vollen Zügen zu...

1 / 13
6.5 rooms182m²CHF 1,690,000.–
1530 Payerne

Villa avec piscine à Payerne

Maison de charme à Payerne -- Oasis privé à proximité du centre-villeBienvenue dans une maison familiale chaleureuse, construite en 2000 et parfaitement entretenue. Cette demeure de six pièces et demie conjugue intimité et vie pratique en ville. Son jardin généreux et sa piscine à débordement offrent un cadre idéal pour les beaux jours et les soirées étoilées.La maison vous offre 4 chambres dont une avec dressing attenant - 2 belles salles de bain, un dressing, une magnifique cuisine ouverte sur un grand séjour entouré de baies vitrées vous laissant contempler la piscine et l'Abbatiale en arrière plan.Atout majeur de cette maison : • Son extérieur avec sa piscine, sa terrasse et son lounge. • La terrasse, la cuisine et l'escalier central ont été refait à neuf en 2019 ainsi que la peinture des pièces principales pour une ambiance moderne et chaleureuse. • La maison est totalement excavée. À seulement 5 minutes à pied du centre-ville de Payerne, vous bénéficiez d'un accès facile aux commerces, cafés et services. Ajoutez à cela le tennis, le golf et les loisirs sportifs qui font la réputation sportive de la ville, tout est à portée de pas.Ne tardez plus à visiter ce bien d'exception et contactez-moi pour une visite.Charmantes Haus in Payerne - Private Oase in der Nähe des StadtzentrumsWillkommen in einem gemütlichen Familienhaus, das im Jahr 2000 erbaut wurde und perfekt gepflegt ist. Dieses Haus mit sechseinhalb Zimmern verbindet Privatsphäre mit dem praktischen Leben in der Stadt. Sein großzügiger Garten und der Infinity-Pool bieten den idealen Rahmen für sonnige Tage und sternenklare Abende.Das Haus bietet Ihnen 4 Schlafzimmer, eines davon mit angrenzendem Ankleidezimmer - 2 schöne Badezimmer, ein Ankleidezimmer, eine herrliche Küche, die sich zu einem großen Wohnzimmer hin öffnet, das von Panoramafenstern umgeben ist und Sie den Pool und die Abteikirche im Hintergrund betrachten lässt. • Der Außenbereich mit dem Pool, der Terrasse und der Lounge ist ein Highlight dieses Hauses. • Die Terrasse, die Küche und die zentrale Treppe wurden 2019 neu gestaltet sowie der Anstrich der Haupträume für ein modernes und warmes Ambiente. • Das Haus ist vollständig ausgehoben. Nur 5 Minuten zu Fuß vom Stadtzentrum von Payerne entfernt, genießen Sie einen einfachen Zugang zu Geschäften, Cafés und Dienstleistungen. Zusätzlich zu Tennis, Golf und sportlichen Freizeitaktivitäten, die den sportlichen Ruf der Stadt ausmachen, ist alles in Gehweite.Zögern Sie nicht länger, diese außergewöhnliche Immobilie zu besichtigen und kontaktieren Sie mich für einen Besichtigungstermin.Charming house in Payerne - Private oasis close to downtownWelcome to a warm family home, built in 2000 and perfectly maintained. This six-and-a-half room home combines privacy with practical city living. Its generous garden and infinity pool offer the ideal setting for fine days and starry evenings.The house offers 4 bedrooms, one with adjoining dressing room - 2 beautiful bathrooms, a dressing room, a magnificent kitchen open onto a large living room surrounded by bay windows letting you contemplate the pool and the Abbatiale in the background.Every major feature of this house: • its exterior with its pool, terrace and lounge. • The terrace, kitchen and central staircase have been refurbished in 2019 as well as the paintwork in the main rooms for a warm, modern ambience. • The house is completely excavated. At just 5 minutes' walk from Payerne town center, you benefit from easy access to shops, cafés and services. Add to this the tennis, golf and sporting leisure activities that make the town's sporting reputation, everything is within walking distance.Don't delay in visiting this exceptional property and contact me for a visit.Casa di charme a Payerne - Oasi privata vicino al centro...

1 / 13
4.5 rooms106m²CHF 1,830,000.–
1025 St-Sulpice VD

Nouveau projet d'appartements à 5 min du lac

Permis en force - Début du chantier septembre 2026Située au coeur de la commune de St-Sulpice, cette nouvelle promotion exclusive se compose de trois appartements seulement, offrant un cadre de vie privilégié dans un environnement résidentiel recherché. Le centre du village, les commerces, les écoles ainsi que les transports publics se trouvent à proximité immédiate, tandis que les rives du lac Léman sont accessibles en moins de cinq minutes à pied.La commune de St-Sulpice est reconnue pour sa qualité de vie exceptionnelle, son atmosphère paisible et son environnement verdoyant. Sa situation stratégique, à quelques minutes de Lausanne, est renforcée par la proximité directe de l'EPFL et de l'UNIL, ainsi que par un accès aisé aux axes autoroutiers et aux transports publics (bus et métro M1).L'immeuble à l'architecture contemporaine a été pensé pour offrir des volumes généreux, une luminosité optimale et un confort de vie élevé. Chaque appartement bénéficie d'un grand balcon ou d'une terrasse de plus de 40 m², véritable prolongement des espaces intérieurs, idéal pour profiter pleinement des beaux jours. • 1'845'000.- Le rez-de-jardin séduit par son jardin arboré, apportant intimité et une agréable connexion avec l'extérieur. • 1'830'000.- L'appartement du 1er étage bénéficie d'une situation idéale, offrant de beaux volumes, une luminosité généreuse et un vaste balcon de plus de 40 m², parfait pour profiter pleinement d'un espace extérieur confortable tout en conservant une position intermédiaire très appréciée. • 1'890'000.- L'attique se distingue par un séjour aux volumes impressionnants, baigné de lumière, offrant une atmosphère unique et résolument moderne. Les espaces de vie se composent d'un vaste séjour avec cuisine ouverte, favorisant convivialité et élégance. Les finitions sont proposées au gré des preneurs, permettant une personnalisation complète des matériaux et des aménagements selon les goûts et les besoins de chacun.Chaque appartement a été conçu pour répondre aux exigences d'un habitat contemporain, alliant esthétique, fonctionnalité et qualité de construction.Des places de parc couvertes à 30'000.- en sus et non couvertes à 25'000.- en sus, toutes équipées d'une borne de recharge électrique, complètent avantageusement cette promotion rare, idéale tant pour une résidence principale que pour un investissement de qualité dans l'une des communes les plus prisées de la région lausannoise.Genehmigung liegt vor - Baubeginn September 2026Im Herzen der Gemeinde St-Sulpice gelegen, besteht diese neue exklusive Promotion aus nur drei Wohnungen und bietet ein privilegiertes Lebensumfeld in einer begehrten Wohngegend. Das Dorfzentrum, Geschäfte, Schulen sowie die öffentlichen Verkehrsmittel befinden sich in unmittelbarer Nähe, während die Ufer des Genfersees in weniger als fünf Minuten zu Fuß erreichbar sind.Die Gemeinde St-Sulpice ist für ihre außergewöhnliche Lebensqualität, ihre friedliche Atmosphäre und ihre grüne Umgebung bekannt. Ihre strategische Lage, nur wenige Minuten von Lausanne entfernt, wird durch die direkte Nähe zur EPFL und zur UNIL sowie durch eine einfache Anbindung an die Autobahnachsen und die öffentlichen Verkehrsmittel (Bus und Metro M1) verstärkt.Das Gebäude mit zeitgenössischer Architektur wurde konzipiert, um großzügige Volumen, eine optimale Helligkeit und einen hohen Wohnkomfort zu bieten. Jede Wohnung verfügt über einen großen Balkon oder eine Terrasse von über 40 m², eine echte...

1 / 13
4.5 rooms106m²CHF 1,845,000.–
1025 St-Sulpice VD

Nouveau projet d'appartements à 5 min du lac

Permis en force - Début du chantier septembre 2026Située au coeur de la commune de St-Sulpice, cette nouvelle promotion exclusive se compose de trois appartements seulement, offrant un cadre de vie privilégié dans un environnement résidentiel recherché. Le centre du village, les commerces, les écoles ainsi que les transports publics se trouvent à proximité immédiate, tandis que les rives du lac Léman sont accessibles en moins de cinq minutes à pied.La commune de St-Sulpice est reconnue pour sa qualité de vie exceptionnelle, son atmosphère paisible et son environnement verdoyant. Sa situation stratégique, à quelques minutes de Lausanne, est renforcée par la proximité directe de l'EPFL et de l'UNIL, ainsi que par un accès aisé aux axes autoroutiers et aux transports publics (bus et métro M1).L'immeuble à l'architecture contemporaine a été pensé pour offrir des volumes généreux, une luminosité optimale et un confort de vie élevé. Chaque appartement bénéficie d'un grand balcon ou d'une terrasse de plus de 40 m², véritable prolongement des espaces intérieurs, idéal pour profiter pleinement des beaux jours. • Le rez-de-jardin séduit par son jardin arboré, apportant intimité et une agréable connexion avec l'extérieur. • L'appartement du 1er étage bénéficie d'une situation idéale, offrant de beaux volumes, une luminosité généreuse et un vaste balcon de plus de 40 m², parfait pour profiter pleinement d'un espace extérieur confortable tout en conservant une position intermédiaire très appréciée. • L'attique se distingue par un séjour aux volumes impressionnants, baigné de lumière, offrant une atmosphère unique et résolument moderne. Les espaces de vie se composent d'un vaste séjour avec cuisine ouverte, favorisant convivialité et élégance. Les finitions sont proposées au gré des preneurs, permettant une personnalisation complète des matériaux et des aménagements selon les goûts et les besoins de chacun.Chaque appartement a été conçu pour répondre aux exigences d'un habitat contemporain, alliant esthétique, fonctionnalité et qualité de construction.Des places de parc couvertes à 30'000.- en sus et non couvertes à 25'000.- en sus, toutes équipées d'une borne de recharge électrique, complètent avantageusement cette promotion rare, idéale tant pour une résidence principale que pour un investissement de qualité dans l'une des communes les plus prisées de la région lausannoise.Genehmigung liegt vor - Baubeginn September 2026Im Herzen der Gemeinde St-Sulpice gelegen, besteht diese neue, exklusive Promotion aus nur drei Wohnungen und bietet ein privilegiertes Lebensumfeld in einer begehrten Wohngegend. Das Dorfzentrum, Geschäfte, Schulen sowie die öffentlichen Verkehrsmittel befinden sich in unmittelbarer Nähe, während die Ufer des Genfersees in weniger als fünf Minuten zu Fuß erreichbar sind.Die Gemeinde St-Sulpice ist für ihre außergewöhnliche Lebensqualität, ihre friedliche Atmosphäre und ihre grüne Umgebung bekannt. Ihre strategische Lage, nur wenige Minuten von Lausanne entfernt, wird durch die direkte Nähe zur EPFL und zur UNIL sowie durch eine einfache Anbindung an die Autobahnachsen und die öffentlichen Verkehrsmittel (Bus und Metro M1) verstärkt.Das Gebäude mit zeitgenössischer Architektur wurde konzipiert, um großzügige Volumen, eine optimale Helligkeit und einen hohen Wohnkomfort zu bieten. Jede Wohnung verfügt über einen großen Balkon oder eine Terrasse von über 40 m², eine echte Verlängerung der Innenräume, ideal, um die schönen Tage in vollen Zügen zu...

1 / 13
4.5 rooms111m²CHF 540,000.–
1543 Grandcour

Joli rez de jardin à 5 min en voiture du lac

Il y a des endroits où l'on se sent immédiatement bien.À Grandcour, cet appartement de 4,5 pièces offre exactement cette sensation : celle d'un lieu lumineux et tourné vers l'extérieur.Dès les beaux jours, la terrasse devient une véritable pièce à vivre. Fermée pour en profiter en toute saison, elle s'ouvre sur un joli jardin qui invite aux repas en famille ou entre amis. Ici, on profite du rythme du village et pourtant, tout est proche.En seulement 5 minutes en voiture, vous rejoignez les rives du lac de Chevroux et d'Estavayer-le-Lac. L'accès rapide à l'autoroute ainsi qu'à la Route de Berne permet de rejoindre Lausanne ou Berne en environ 30 minutes, un équilibre idéal entre sérénité et mobilité.Cet appartement est pensé pour celles et ceux qui recherchent la douceur d'un environnement naturel sans renoncer à la praticité du quotidien. Une adresse où l'on vit entre lac, nature et accès faciles aux grands centres.Un lieu à découvrir... et peut-être bientôt à appeler "chez soi".Es gibt Orte, an denen man sich sofort wohlfühlt.In Grandcour bietet diese 4,5-Zimmer-Wohnung genau dieses Gefühl: das eines hellen und nach außen gerichteten Ortes.Ab den schönen Tagen wird die Terrasse zu einem echten Wohnraum. Geschlossen, um sie zu jeder Jahreszeit zu nutzen, öffnet sie sich zu einem schönen Garten, der zu Mahlzeiten mit der Familie oder mit Freunden einlädt. Hier genießt man den Rhythmus des Dorfes eund doch ist alles in der Nähe.In nur 5 Minuten mit dem Auto erreichen Sie die Ufer des Sees von Chevroux und Estavayer-le-Lac. Der schnelle Zugang zur Autobahn sowie zur Route de Berne ermöglicht es, Lausanne oder Bern in etwa 30 Minuten zu erreichen, ein ideales Gleichgewicht zwischen Gelassenheit und Mobilität.Diese Wohnung ist für diejenigen gedacht, die die Sanftheit einer natürlichen Umgebung suchen, ohne auf die Praktikabilität des Alltags verzichten zu wollen. Eine Adresse, an der man zwischen See, Natur und leichtem Zugang zu den großen Zentren lebt.Ein Ort, den es zu entdecken gilt... und den man vielleicht bald "zu Hause" nennen kann.There are places where you immediately feel good.In Grandcour, this 4.5-room apartment offers exactly that feeling: that of a bright, outward-looking place.On sunny days, the terrace becomes a real living room. Enclosed for all-season enjoyment, it opens onto a pretty garden that invites meals with family and friends. Here, you enjoy the rhythm of the village andyet, everything is close by.In just 5 minutes by car, you reach the shores of Chevroux Lake and Estavayer-le-Lac. Fast access to the freeway and the Route de Berne means you can reach Lausanne or Berne in around 30 minutes, an ideal balance between serenity and mobility.This apartment is designed for those looking for the gentleness of a natural environment without giving up everyday practicality. An address where you can live between lake, nature and easy access to major centers.A place to discover... and perhaps soon to call "home".Ci sono luoghi in cui ci si sente subito bene.A Grandcour, questo appartamento di 4,5 locali offre esattamente questa sensazione: quella di un luogo luminoso e rivolto verso l'esterno.Nelle belle giornate, la terrazza diventa un vero e proprio salotto. Chiusa per essere goduta in tutte le stagioni, si apre su un grazioso giardino che invita a pranzare con la famiglia o con gli amici. Qui si può godere del ritmo del villaggio e tutto è vicino.In soli 5 minuti d'auto si possono raggiungere le rive del lago Chevroux e Estavayer-le-Lac. L'accesso rapido all'autostrada e alla Route de Berne permette di raggiungere Losanna o Berna in circa 30 minuti, un equilibrio ideale tra serenità e mobilità.Questo appartamento è pensato per chi cerca la dolcezza di un ambiente naturale senza rinunciare alla praticità quotidiana. Un indirizzo dove vivere tra lago, natura e facile accesso ai...

1 / 13
6 rooms188m²CHF 950,000.–
Rue du Village 3, 1683 Lucens

Charming 6-room house in Sarzens (Lucens)

House with 6 rooms in Sarzens DESCRIPTIONDubimo presents you with this exclusive 6-room house in Sarzens, located in a calm and green environment between Lucens and Romont.The house is situated on a 647 m² plot and benefits from a lovely lawn and tree garden, offering an ideal outdoor space for relaxation, with the possibility of integrating a pool. Two terraces complete the outdoor areas: one facing south, bathed in sunlight throughout the day, and the other facing west, which can be closed to create a winter garden, according to a project already studied.The house develops 165 m² of living space and proposes spacious and bright areas. The ground floor includes a large living room of 34 m² and a spacious semi-open kitchen of 29 m², both widely open to the outside thanks to large windows and numerous doors. A bathroom with shower and a technical room with laundry complete this level.On the upper floor, four bedrooms of 10 to 14 m² offer comfortable surfaces. A large landing allows for the creation of an office or reading space. The main bathroom of 16 m² has a recent shower and a large bathtub. One of the bedrooms benefits from access to a balcony with an unobstructed view.The property is in good general condition and can be occupied immediately, with some minor refreshment work to be planned, particularly in the kitchen and some exterior elements, which has been taken into account in the sale price.MAIN CHARACTERISTICS: • Living area: 165 m² • Land area: 647 m² • Number of rooms: 6 • Number of bedrooms: 4 • Bathrooms: 2 • Parking spaces: 3 (including 1 covered) • Heating: gas boiler, radiators • Gas connection: yes LAYOUT:Ground floor: • Bright living room of 34 m² with access to the terraces • Semi-open kitchen of 29 m² • Bathroom with shower • Technical room with laundry and dirty laundry chute Upper floor: • 4 bedrooms of 10 to 16 m² • Large landing that can be used as an office or reading space • Main bathroom of 16 m² with bathtub and shower • Access to the balcony from one bedroom Outdoor areas: • Lawn and tree garden • Sunny south-facing terrace, bathed in sunlight throughout the day • West-facing terrace with potential for a winter garden • Outdoor building like a shed • 2 outdoor parking spaces + 1 covered parking space STRENGTHS:Calm and residential environmentThe house in Sarzens benefits from a peaceful environment, ideal for family life, while remaining close to the connecting roads between Lucens and Romont.Outdoor areas with potentialThe garden and terraces offer beautiful possibilities for development, with the possibility of adding a pool or creating a winter garden.Bright and functional spacesThe interior spaces are spacious, well-distributed, and bathed in natural light, offering a pleasant and adaptable living environment.Immediately habitable houseThe property is in good general condition and can be occupied immediately, with potential for optimization through minor renovation work.DUBIMO'S EXCLUSIVE OFFER:Dubimo and its interior architecture agency Arcéa offer you 2 hours of consultation to realize your real estate project and can accompany you in your renovation or development project.SITUATION:Sarzens is a peaceful village located between Lucens and Romont, offering a green and residential environment. It is appreciated for its tranquility and allows you to enjoy the natural environment while remaining close to the amenities and infrastructure of the neighboring communities.The road connections allow for quick access to the regional centers, facilitating daily travel. Schools, shops, and services are just a few minutes away by car, ensuring a good balance between calm and practicality.The region also offers many opportunities for outdoor activities, between walks, nature, and sports activities, in a preserved environment.A beautiful opportunity, 30 minutes from the gates of Lausanne and 10 minutes from the Romont train station, which offers a direct connection to Geneva and Zurich.The communal tax is 69.0% in Sarzens (Lucens commune)

Travel time
-
1 / 13
5.5 rooms130m²CHF 995,000.–
Ch. du Marais 8, 1040 Echallens

FOR SALE 130m2 TRIPLEX APARTMENT IN THE CENTER OF ECHALLENS

This very beautiful apartment is located on the top floor (2nd floor) of a building constructed in 2001, offering a rare combination of space, comfort, and tranquility. With its 5.5 rooms, this triplex proposes a generous living area of 130 m², complemented by an 8.5 m² balcony. The apartment includes 4 bright bedrooms and 2 functional bathrooms, ideal for a family or a couple seeking space. The heating is ensured by a gas installation and the property includes an indoor and outdoor parking space, a non-negligible advantage in the region. The building benefits from a very good construction standard, guaranteeing a pleasant living environment with very good quality amenities.This property enjoys a privileged location in a calm and residential area. The commune of Echallens is renowned for its local amenities, schools, shops, and excellent connections to Lausanne and other major localities. Furthermore, the charm of this Vaudois region, surrounded by green landscapes, provides a very sought-after quality of life for families and active workers. Key characteristics of the property: • 5.5 rooms, including 4 bedrooms and 2 bathrooms • Living area: 130 m² • Balcony area: 8.5 m² • Gas heating • 1 indoor and outdoor parking space The distribution is as follows:1st level • Entrance hall • Kitchen of 15.37m2 • Living room of 38.35m2 • Bathroom (shower-WC-sink) • Balcony of 8.5m2 2nd level • Distribution hall • 1 bedroom of 13m2 • 2 bedrooms of 14m2 • Bathroom (shower/bathtub/WC/sink/washing machine) 3rd level • Bedroom of 20.39m2 • Attic of 6.49m2 This property benefits from an outdoor parking space as well as an indoor parking space (closed box). In addition to the price of 10'000.- and 40'000.-.

Travel time
-
1 / 13
8 rooms477m²CHF 890,000.–
1580 Avenches

Charmante opportunité à rénover

Située au coeur du village historique d'Avenches, cette authentique maison villageoise représente une opportunité unique pour les amateurs de biens de caractère et les investisseurs en quête d'un projet à fort potentiel.Avec son charme architectural déjà existant, ses volumes et son authenticité, cette propriété offre de nombreuses possibilités de valorisation : création d'une élégante maison individuelle pleine de cachet ou développement de plusieurs appartements au style unique et recherché.Un bien rare permettant d'allier charme de l'ancien, potentiel de rénovation et vision immobilière.Im Herzen des historischen Dorfes Avenches gelegen, stellt dieses authentische Dorfhaus eine einzigartige Gelegenheit für Liebhaber von Immobilien mit Charakter und Investoren auf der Suche nach einem Projekt mit großem Potenzial dar.Mit seinem bereits vorhandenen architektonischen Charme, seinen Volumen und seiner Authentizität bietet dieses Anwesen zahlreiche Möglichkeiten zur Wertsteigerung: Schaffung eines eleganten Einfamilienhauses voller Flair oder Entwicklung mehrerer Wohnungen mit einem einzigartigen und gesuchten Stil.Ein seltenes Objekt, das es ermöglicht, den Charme des Alten, Renovierungspotenzial und eine Immobilienvision miteinander zu verbinden.Located in the heart of the historic village of Avenches, this authentic village house represents a unique opportunity for lovers of character properties and investors looking for a high-potential project.With its existing architectural charm, volumes and authenticity, this property offers numerous possibilities for enhancement: creation of an elegant detached house full of character or development of several apartments with a unique and sought-after style.A rare property combining old-world charm, renovation potential and real-estate vision.Siete alla ricerca di un progetto di ristrutturazione unico nel cuore del villaggio? Non cercate oltre! Questa casa su tre livelli vi offre l'opportunità di creare il vostro nido accogliente vicino a tutti i servizi.Situata in un luogo pittoresco, questa proprietà aspetta la vostra personale interpretazione per ritrovare il suo splendore. Con un giardino bucolico, potrete godervi momenti di relax all'aperto grazie alla tranquillità del quartiere.Non perdete questa rara opportunità di investire in una casa piena di potenziale ad Avenches. Contattateci ora per maggiori informazioni e per organizzare una visita!

1 / 13
11 rooms440m²Price on request
Avenue de Croix de Rive, 1028 Préverenges

Somptueuse maison avec vue lac et piscine

Dans l'écrin très recherché de Préverenges, à seulement 40 minutes de Aéroport de Genève et 20 minutes de Lausanne, capitale olympique au rayonnement international, se dévoile une propriété d'exception dominant le lac et les Alpes dans un cadre d'une rare intensité.Nichée en bout de chemin, à l'abri des regards, cette villa profite d'une situation privilégiée surplombant un magnifique plan de vigne descendant délicatement jusqu'aux rives du lac. Un environnement empreint de sérénité, où la privacité se conjugue avec une vue spectaculaire et une lumière omniprésente.Résolument contemporaine, la propriété séduit par ses volumes généreux, ses larges ouvertures et son atmosphère élégante. Le niveau principal accueille un majestueux double salon articulé autour d'une cheminée centrale, véritable pièce maîtresse de la maison, prolongé par une vaste cuisine ouverte avec espace repas et économat attenant. Un vestiaire, un bureau ainsi qu'un WC visiteurs viennent compléter ce niveau pensé pour conjuguer réception et confort du quotidien.À l'étage, cinq superbes chambres offrent un cadre de vie familial remarquable, dont une somptueuse suite parentale avec double dressing et salle de bains privative. Deux autres salles de bains viennent parfaire cet espace nuit raffiné et harmonieux.Le sous-sol révèle des prestations rares avec une salle de cinéma privée ainsi qu'un studio indépendant bénéficiant d'un accès intérieur et extérieur, idéal pour recevoir famille, invités ou personnel.À l'extérieur, le jardin plat orienté Sud-Ouest prolonge l'expérience de vie dans une ambiance presque méditerranéenne, sublimée par des couchers de soleil grandioses sur le lac et les reliefs alpins.Im begehrten Préverenges, nur 40 Minuten vom Flughafen Genf und 20 Minuten von Lausanne, der olympischen Hauptstadt mit internationaler Ausstrahlung, entfernt, befindet sich ein außergewöhnliches Anwesen mit Blick auf den See und die Alpen in einem Rahmen von seltener Intensität.Am Ende eines Weges, geschützt vor Blicken, genießt diese Villa eine privilegierte Lage mit Blick auf einen wunderschönen Weinberg, der sanft bis zum Seeufer hinunterreicht. Eine von Gelassenheit geprägte Umgebung, in der sich Privatsphäre mit einer spektakulären Aussicht und allgegenwärtigem Licht verbindet.Das ausgesprochen zeitgenössische Anwesen besticht durch seine großzügigen Volumen, die großen Öffnungen und seine elegante Atmosphäre. Die Hauptebene beherbergt ein majestätisches Doppelwohnzimmer, das um einen zentralen Kamin, das eigentliche Herzstück des Hauses, gegliedert ist und von einer großen offenen Küche mit Essbereich und angrenzendem Hauswirtschaftsraum verlängert wird. Eine Garderobe, ein Büro und ein Gäste-WC vervollständigen diese Ebene, die so konzipiert ist, dass sie Empfang und Alltagskomfort miteinander verbindet.Im Obergeschoss bieten fünf wunderschöne Schlafzimmer einen bemerkenswerten Rahmen für das Familienleben, darunter eine prächtige Master-Suite mit doppeltem Ankleidezimmer und eigenem Badezimmer. Zwei weitere Badezimmer vervollständigen diesen raffinierten und harmonischen Schlafbereich.Das Untergeschoss offenbart seltene Leistungen mit einem privaten Kinoraum sowie einem unabhängigen Studio, das von einem Innen- und Außenzugang profitiert und ideal ist, um Familie, Gäste oder Personal zu empfangen.Außen verlängert der flache, nach Südwesten ausgerichtete Garten das Wohnerlebnis in einer fast mediterranen Atmosphäre, die durch grandiose Sonnenuntergänge über dem See und den alpinen Reliefs sublimiert wird.In the highly sought-after setting of Préverenges, just 40 minutes from Geneva Airport and 20 minutes from Lausanne, the internationally renowned Olympic capital, lies an exceptional property overlooking the lake and the Alps in a setting of rare intensity.Nestled at the end of a road, sheltered from view, this villa enjoys a privileged location overlooking a magnificent plane of...

1 / 13
4.5 rooms94m²CHF 795,000.–
Route de la Saussaz 8, 1816 Chailly-Montreux

OPPORTUNITY: 4.5-ROOM APARTMENT AVAILABLE IMMEDIATELY WITH BUS STOPS NEARBY

Beautiful 4.5-room apartment of about 94 m2 with a balcony on the second floor of a building located in Chailly / Montreux with VMCV bus stops nearby. Distributed on one level, this bright crossing apartment consists of the following: • An entrance hall with a wardrobe. • A kitchen fitted on one side. • A bright living room - dining room thanks to the large bay window that allows access to the balcony. • A balcony of about 8 m2 with an unobstructed view of the mountains. • Three bedrooms, one with a built-in wardrobe. • A shower room with a sink. • A separate WC - sink. A basement in the basement as well as an external parking space, sold in addition to the price of CHF 20'000.-, complete this habitable property in the state and available immediately.The surfaces indicated in this file are indicative.CONSTRUCTION:The building was built in a traditional way in 1964; it is in good general condition following the renovation of the facades, which were insulated a few years ago.The central oil heating is distributed by radiators.The PVC windows are equipped with double glazing that ensures good comfort and good insulation.The manual stores and the solar sail of the balcony are manual.The kitchen fitted on one side includes: A ceramic hob with a hood, an oven, a dishwasher, a washing machine, a refrigerator and a freezer.The floor is tiled in the living room - dining room - kitchen as well as in the two sanitary facilities; it is laid with wood imitation parquet in the bedrooms.An elevator allows easy access to all levels of the building.A common laundry room is available to owners on the ground floor.COMFORT:The VMCV bus stops are in the immediate vicinity to leave in the direction of Clarens, Chailly or La Tour-de-Peilz.The Chailly / Montreux motorway entrance is reached in less than 3 minutes, allowing for quick departure on the major motorway axes towards Lausanne, Geneva and its international airport, Friborg, Bern, Valais, France and Italy.The first shops are in the center of Clarens, about 5 minutes by car.The Chailly primary school is on the other side of the road behind the building; the Rambert and Vinet primary schools are about a 15-minute walk away. The CFF station and the Post office of Clarens are a little before.

Travel time
-
1 / 13
9 roomsCHF 2,650,000.–
1028 Préverenges

Une villa aux volumes exceptionnels, à deux pas de la plage

Pensée pour évoluer avec vos besoins, comme une individuelle grâce à son indépendance totale, cette villa séduit par ses très grands volumes, sa luminosité et son potentiel remarquable. Aujourd'hui configurée avec 4 chambres, elle peut aisément accueillir jusqu'à 8 chambres, notamment grâce à des combles déjà partiellement exploités, offrant une flexibilité rare pour une grande famille, un projet multigénérationnel ou des espaces de travail à domicile.Le coeur de la maison s'articule autour d'un vaste salon avec cheminée, véritable espace de vie chaleureux et convivial, ouvert sur la terrasse et le jardin. Cet agencement crée une continuité naturelle entre intérieur et extérieur, idéale pour recevoir ou profiter pleinement des beaux jours.La cuisine semi-ouverte, fonctionnelle et conviviale, s'intègre harmonieusement à l'espace de vie, permettant de cuisiner tout en restant connecté aux espaces de réception. Un espace bureau, distinct et calme, complète ce niveau et répond parfaitement aux besoins actuels de télétravail ou d'étude.Un sous-sol aux usages multiplesUn autre atout majeur de cette propriété réside dans son espace en sous-sol disposant d'un accès indépendant, tant intérieur qu'extérieur. Cet espace offre une polyvalence rare et peut être aménagé selon vos projets : • activité indépendante ou profession libérale, • accueil de famille et d'amis tout en préservant la privacité de chacun, • logement pour une aide à domicile, • ou encore studio de rendement, générant un revenu complémentaire. Une opportunité idéale pour conjuguer confort de vie et optimisation patrimoniale.Un emplacement privilégié au quotidienVéritable atout de cette propriété, sa situation est tout simplement idéale : à quelques mètres seulement des écoles, des commerces et surtout de la plage de Préverenges. Ici, tout se fait à pied, offrant un cadre de vie aussi pratique qu'agréable, entre douceur lacustre et confort familial.En résumé • Volumes rares et fort potentiel d'aménagement • De 4 à 8 chambres possibles • Combles partiellement aménagés • Grand salon avec cheminée, accès terrasse et jardin • Cuisine semi-ouverte et espace bureau • Sous-sol avec accès indépendant et multiples usages • Jardin privatif et piscine chauffée • Emplacement exceptionnel, proche de tout et de la plage Une villa aux multiples possibilités, où l'espace, la flexibilité et la qualité de vie se conjuguent pour créer un lieu de vie unique.Thought to evolve with your needs, as an individual thanks to its total independence, this villa seduces with its very large volumes, its luminosity and its remarkable potential. Today configured with 4 bedrooms, it can easily accommodate up to 8 bedrooms, notably thanks to attic space already partially exploited, offering rare flexibility for a large family, a multi-generational project or work-at-home spaces.The heart of the house revolves around a vast living room with fireplace, a truly warm and friendly living space, opening onto the terrace and garden. This layout creates a natural continuity between indoors and outdoors, ideal for entertaining or taking full advantage of fine weather.The semi-open kitchen, functional and convivial, blends harmoniously into the living space, allowing cooking while remaining connected to the reception areas. A separate, quiet office space completes this level and perfectly meets today's telecommuting or study needs.A...

Suggested properties for you based on search results

Other interesting objects