2354 results - Properties for sale with Balcony / Terrace: Canton Vaud

1 / 19
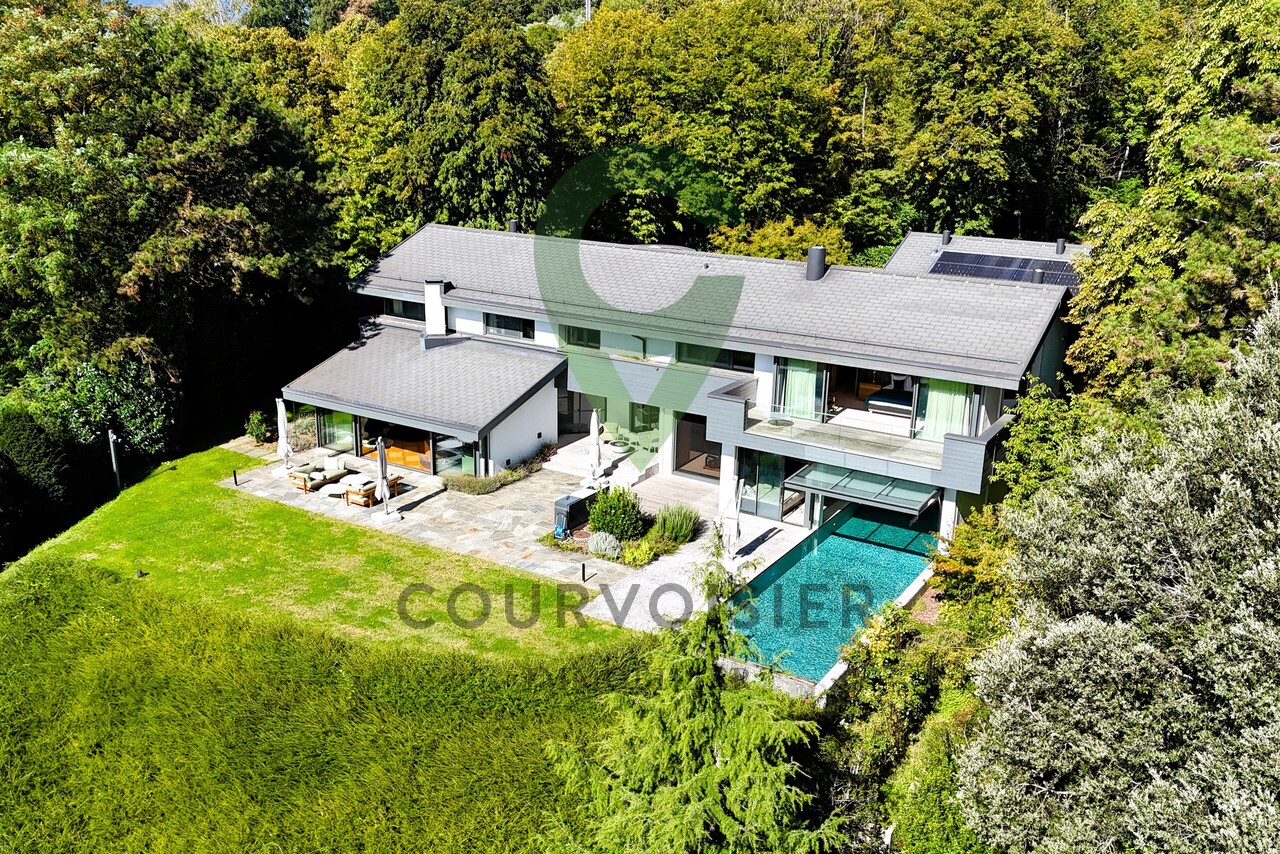
10.5 rooms, 350m², CHF 6,000,000.–
1272 Genolier

Large contemporary villa with 5 en-suite bedrooms

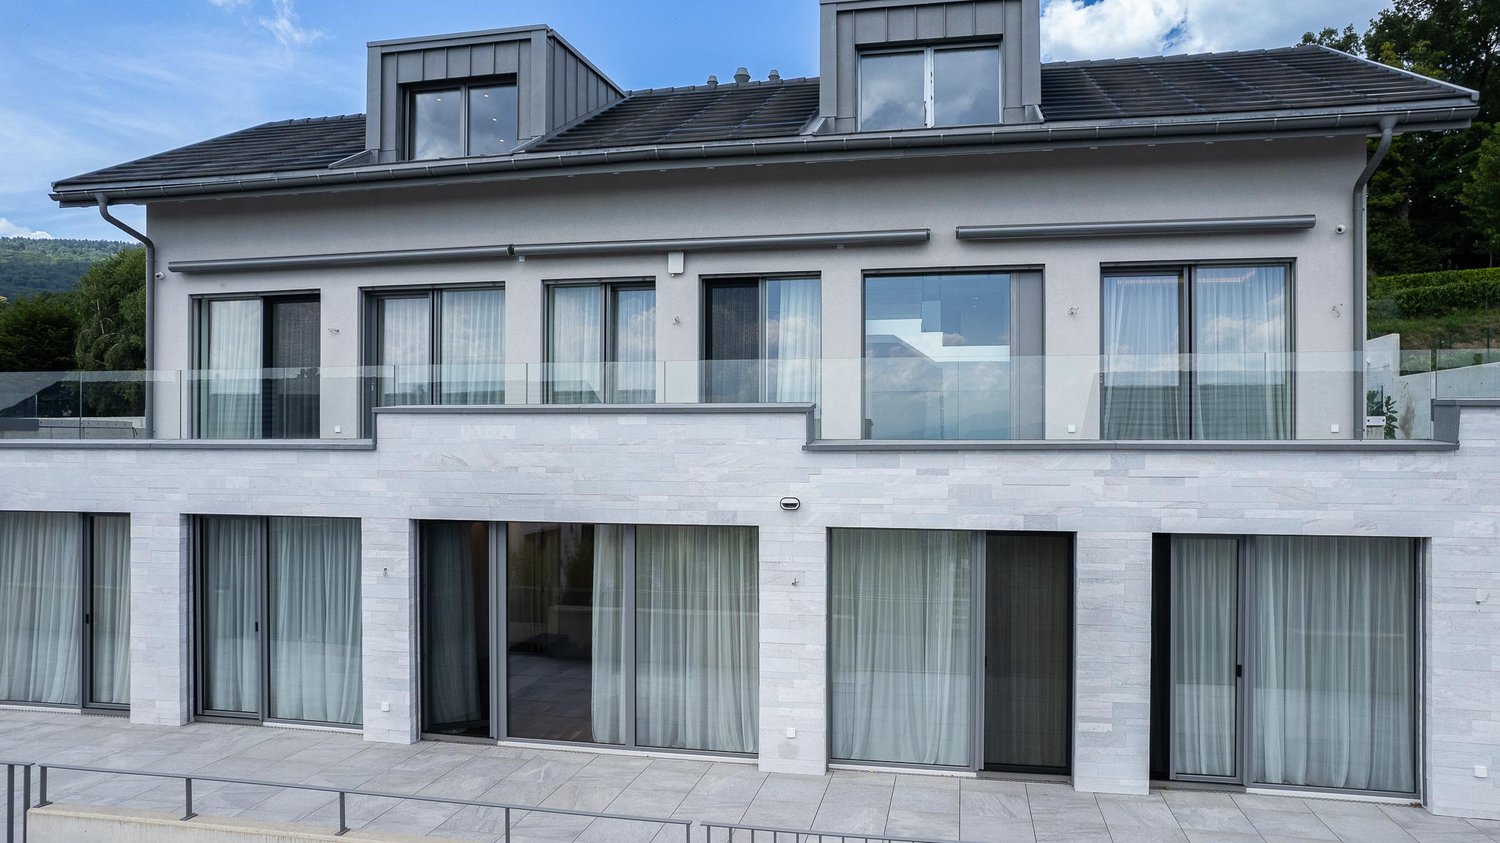
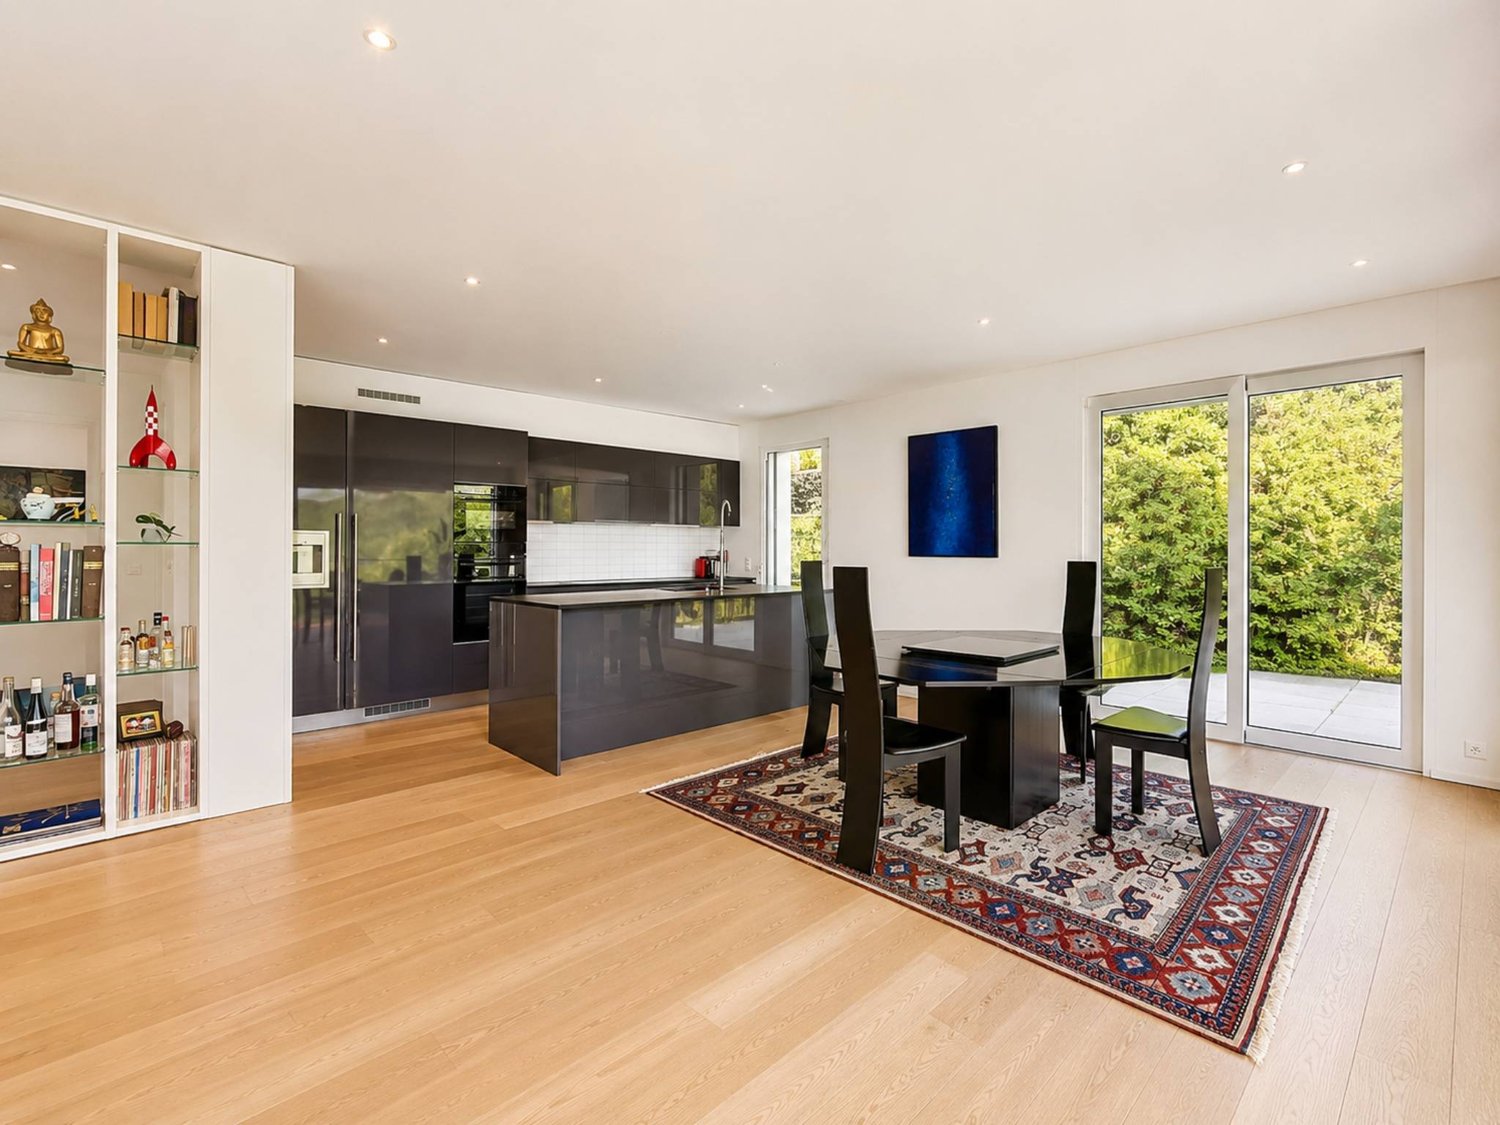
Located in the village of Genolier, in close proximity to the Clinique de Genolier, this modern villa offers a comfortable and practical living environment. Designed with quality materials, decorated with care and luxurious finishes, it integrates various features designed for daily life.Bright and open spacesThe spacious living areas, characterized by high ceilings and large windows, allow natural light to flood all spaces, offering a beautiful perspective on the lake and the Alps. The domotics facilitate the management of lighting and electric blinds, allowing the ambiance to be adapted to every moment of the day.Five en-suite bedroomsThe villa has five bedrooms, each with its own bathroom equipped with a bidet, as well as a dressing room. The layout allows each occupant to preserve their intimacy and comfort.OfficesTwo independent offices are set up, adapted to professional life or personal needs.Wellness area and poolIn the basement, a 16-meter pool and a wellness area complete the set. This floor offers various possibilities for relaxation and exercise.External spaces to personalizeThe garden, to be arranged according to one's own desires, offers many possibilities. The terraces, totaling no less than 150 m², allow you to enjoy the outdoors with a view of the Alps.Features and equipment· 8 parking spaces, including 4 covered· Modern building techniques for safety· Domotics· Roof completely covered with solar tiles. Combined with batteries and a heat pump, they ensure good energy performance.A contemporary living environmentThis villa offers a calm and bright environment, where each space has been designed to be functional and pleasant to live in. A property to be discovered in Genolier.

Marcus Rothenbuehler

Marcus Rothenbuehler

1 / 13
4.5 rooms, 161m², CHF 1,245,000.–
Chemin du Coteau 13, 1424 Grandson

The standing with lake view! OFFER ON YOUR NOTARY FEES CHF 1'000.-!

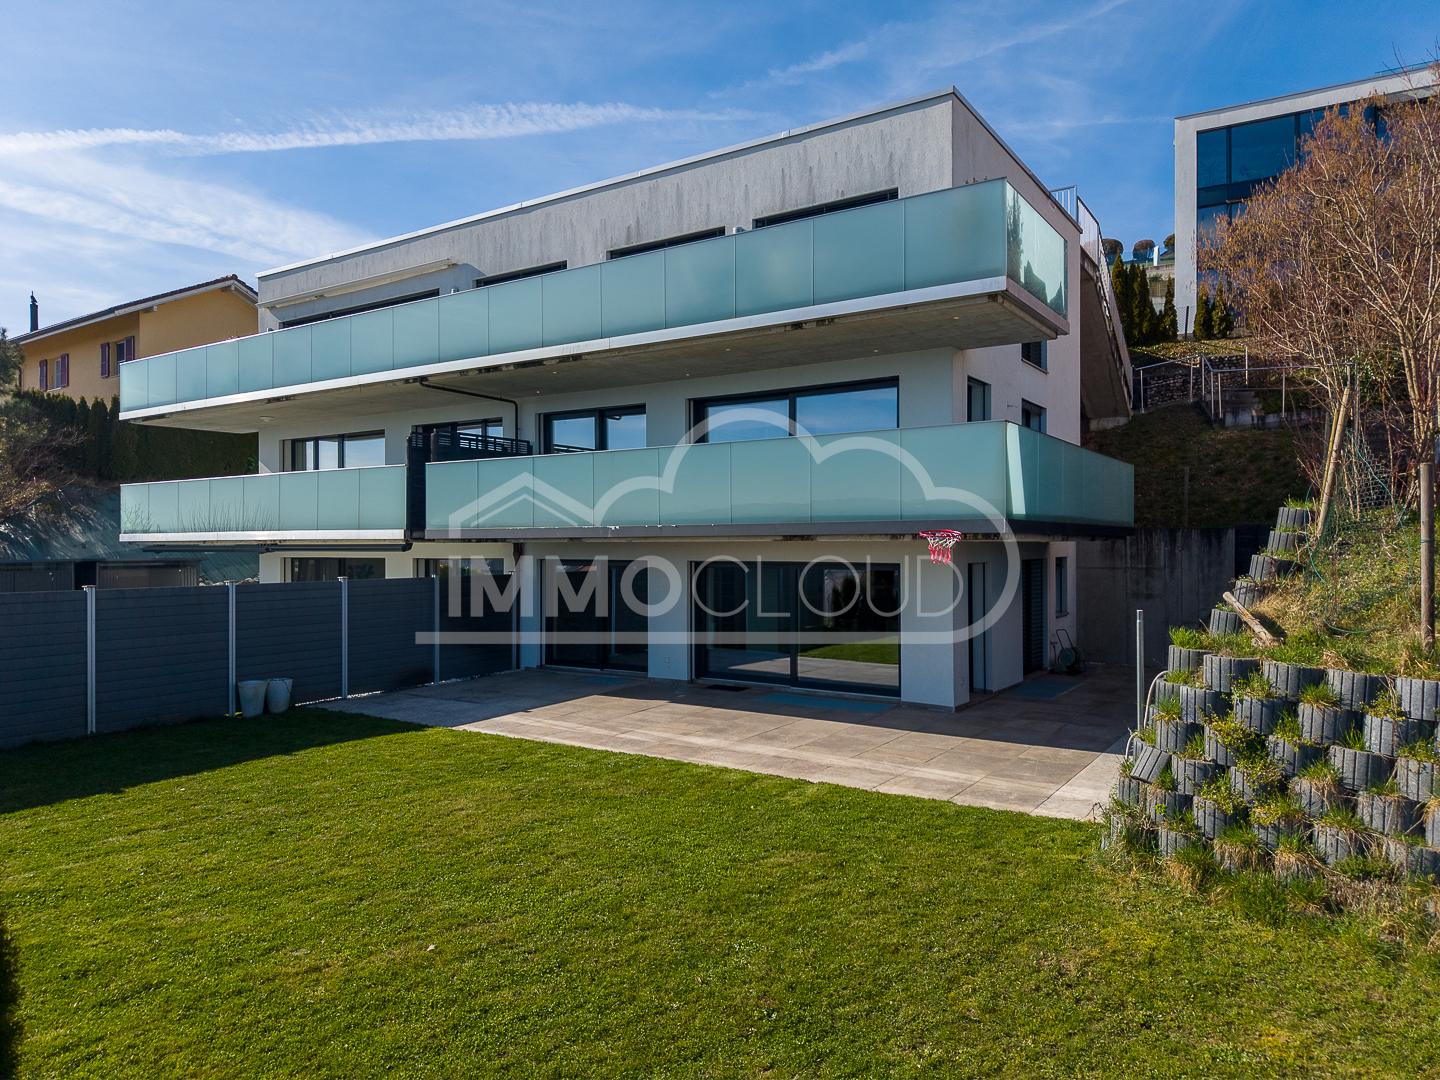
An idyllic setting in the Tuileries district of Grandson - balcony, terrace, and garden with lake view!OFFER ON YOUR NOTARY FEES CHF 1'000.-!The exceptional is offered to you, come and discover this superb contemporary 4.5-room apartment of 137 m2 living space, spread over three levels, you enjoy a balcony of 32 m2 and a terrace-garden of over 100 m2! The exposure is ideal and allows you to enjoy the long summer evenings!Built in 2018 in a PPE of human size with only three units, this property benefits from a high level of equipment: complete domotics, centralized vacuum system, geothermal heat pump, photovoltaic panels, as well as efficient insulation (energy certificate with note A for the efficiency of the envelope and energy).The Minergie standards (not certified) guarantee a healthy and economical living space.Ground floor:Spacious entrance hall of over 13 m² with built-in wardrobesOpen, fully equipped kitchen with high-end appliancesLarge, bright living and dining room with access to the terrace and garden through large windowsGuest toiletFirst floor:Corridor with storage spaceTwo bedrooms with built-in wardrobesParental bedroom with adjacent shower and integrated wardrobesLarge family bathroomAccess to a panoramic balcony of 32 m², serving all bedroomsBasement:Multi-purpose room (currently used as a guest room)Laundry room with toiletDirect access by elevator, fully heated basement2 outdoor parking spaces (in addition to the price) for CHF 30,000.- (for both spaces)Ideal locationThe municipality of Grandson offers a unique living environment between lake and countryside, with its restaurants, shops, designed beaches, marina, and historic sites (castle, medieval town, church).Only 5 minutes from Yverdon-les-Bains, 20 minutes from Neuchâtel, and 30 minutes from Lausanne, it benefits from quick motorway access (3 minutes) and excellent public transport connections.All school infrastructures are present on site.For all inquiries, questions, and to schedule a visit on site, the undersigned is at your disposal:Mathis FuchsCo-founderFederal diploma as a real estate administrator078/814 96 86mathis.fuchs@immocloudsarl.ch

Travel time
-
1 / 13
4.5 rooms, 176m², CHF 3,800,000.–
1009 Pully

L'excellence au bord du Léman - Un cadre résidentiel d'exception

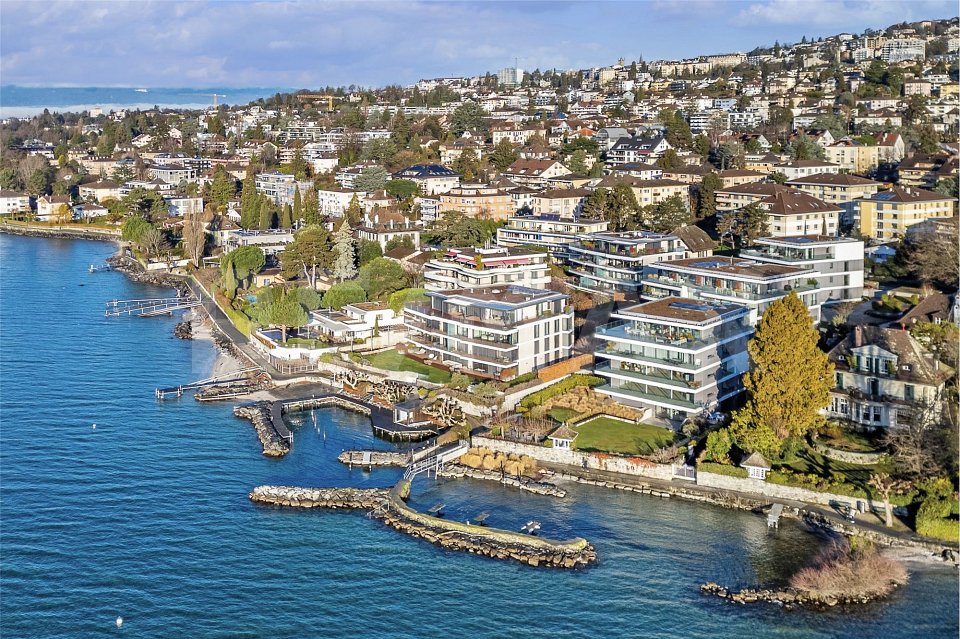
L'ÉLÉGANCE ABSOLUE, LES PIEDS DANS L'EAUIl est des adresses que lon ne recherche pas.Elles se découvrent. Et ne se quittent plus.Situé au sein dune résidence exclusive de seulement quatre copropriétaires, cet appartement de 4½ pièces occupe un étage complet et offre une expérience résidentielle rare au bord du Léman.Dès lentrée, les volumes impressionnent.Les 176 m² habitables se déploient avec fluidité, baignés de lumière grâce aux larges baies vitrées ouvertes sur le lac. À lextérieur, un spectaculaire balcon de plus de 62 m² prolonge lespace de vie et devient une véritable terrasse panoramique. Ici, chaque moment sinscrit face à leau.Le séjour généreux, la cuisine contemporaine avec îlot central, les deux suites confortables dont une parentale avec dressing et salle deau privative composent un intérieur aussi élégant que fonctionnel. Une configuration alternative permet la création dune chambre supplémentaire indépendante si nécessaire.La résidence, construite en 2017 selon les standards Minergie, offre des prestations particulièrement exclusives : Piscine intérieure Espace wellness avec sauna et fitness Cave à vin privative et carnotzet Accès direct au lac Ponton damarrage privatif Sécurité renforcée et circulation souterraine Deux places de parking en sous-sol avec borne de rechargeVivre ici, cest adopter un rythme différent.Un quotidien où lon descend se baigner avant le travail. Où lon part naviguer depuis son ponton. Où lon termine la journée au spa face au silence du lac.À quelques minutes seulement de Lausanne, cette propriété sadresse à celles et ceux qui recherchent un bien rare, alliant intimité, technologie, prestations haut de gamme et emplacement exceptionnel.Ici, le lac nest pas une vue. Il est votre voisin.WHERE ABSOLUTE ELEGANCE MEETS THE WATERCertain properties are acquired.Others are inherited by those who recognize them.Occupying an entire floor within a confidential residence of only four owners, this exceptional 4½-room apartment embodies absolute lakeside living on the shores of Lake Geneva.From the moment you enter, space unfolds with quiet authority.The 176 sqm of living area extend seamlessly toward the lake through expansive floor-to-ceiling windows, bathing the interiors in natural light throughout the day. Beyond, a spectacular 62+ sqm panoramic terrace becomes an open-air living room a front-row seat to the changing reflections of the water.The layout is both refined and purposeful:a generous reception area, contemporary open kitchen with central island, two elegant suites including a master with dressing and private bathroom. An alternative configuration allows the creation of a third independent bedroom or office, adapting effortlessly to evolving lifestyles.Built in 2017 to Minergie standards, the residence offers a rare level of comfort and discretion:- Indoor swimming pool- Private wellness area with sauna & fitness- Wine cellar and carnotzet- Direct lake access- Private mooring dock- Secured gated entrance- Underground parking with charging stationHere, the lake is not simply a view it is a presence.Morning swims before business calls.Sailing directly from your private dock.Evenings of stillness as the sun dissolves into the horizon.Located minutes from Lausanne, this property is designed for those who value privacy, architectural clarity, technological performance and a direct connection to water.A rare waterfront residence. Discrete. Refined. Definitive.-WHERE ABSOLUTE ELEGANCE MEETS THE WATERCertain properties are acquired.Others are inherited by those who recognize them.Occupying an entire floor within a confidential residence of only four owners, this exceptional 4½-room apartment embodies absolute lakeside living on the shores of Lake Geneva.From the moment you enter, space unfolds with quiet authority.The 176 sqm of living

1 / 20
7 rooms, CHF 1,250,000.–
Route du Pillon 223, 1865 Les Diablerets

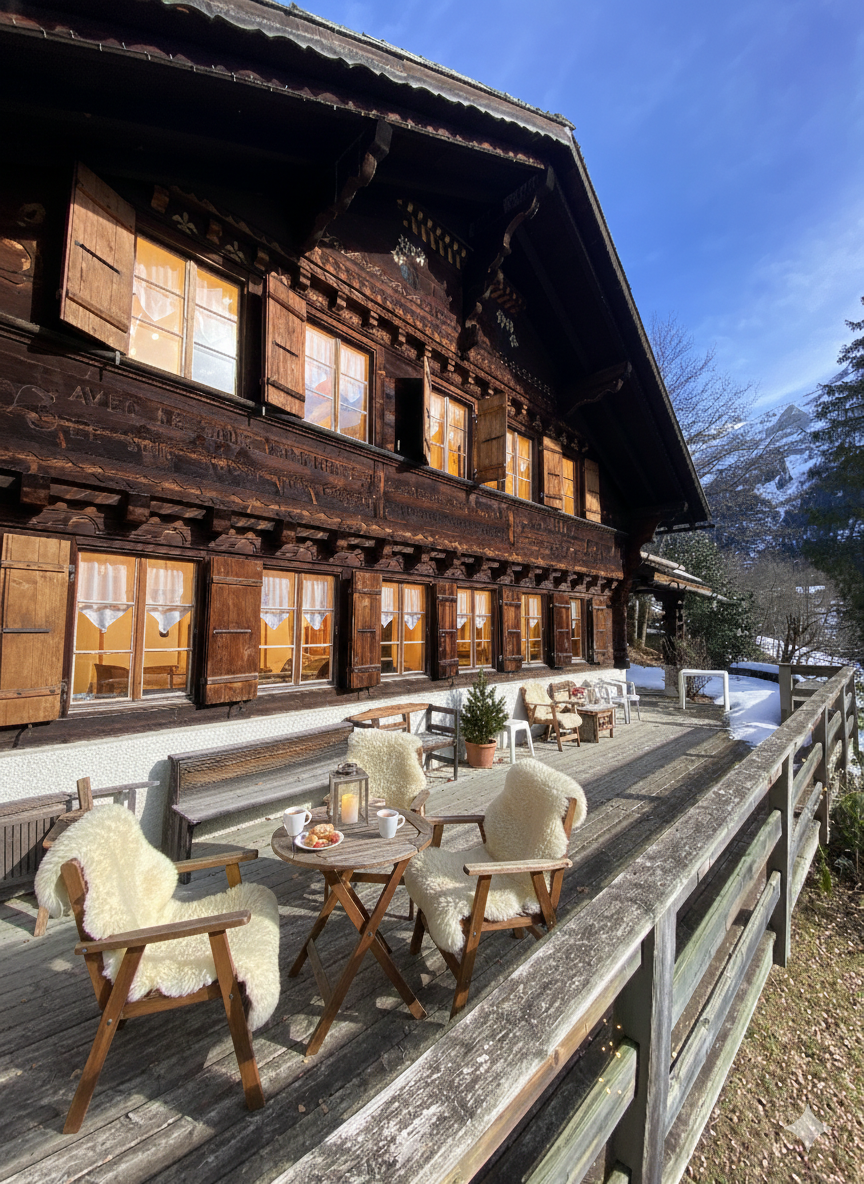
Authentic 7-room chalet in Les Diablerets with mountain view

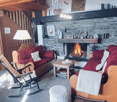
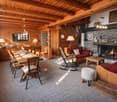
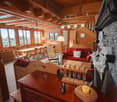
Nestled in the heart of Les Diablerets, this traditional Alpine chalet offers all the timeless charm one comes to Switzerland for: genuine woodwork, welcoming rooms bathed in natural light, and an authentic stone fireplace that anchors the house in a warm and comfortable atmosphere.Built in 1956 and carefully renovated in 2006, the chalet proposes approximately 150 m² spread over three levels, with 5 bedrooms, a dormitory, and 3 bathrooms — ideal for multigenerational stays, receiving friends, or adopting a flexible configuration for vacation rentals. Inside, the ambiance is decidedly Alpine: wood-clad ceilings and walls, exposed beams, and living/dining areas designed for long meals, board games, and relaxed evenings by the fire.The renovated kitchen marries the chalet spirit with the practicality of everyday life: wooden furniture, dark countertops, tiled splashback, and integrated appliances — perfect for receiving without effort after a day outdoors. Upstairs, bright bedrooms and charming attic spaces create that sense of a "mountain refuge," while the skylights bring in soft, airy light.Outside, the south-facing terrace extends the living space into the heart of the landscape. A prime spot facing the mountains — ideal for sunny breakfasts, post-ski moments, and summer gatherings. Situated on a plot of 1,274 m² with parking spaces and about 15 minutes' walk from the ski lifts and the village, this chalet has all the makings of a traditional family venue: an address to which one returns, year after year.

Travel time
-
1 / 13
5.5 rooms, 115m², CHF 750,000.–
1580 Avenches

Unique et lumineux 5,5 pièces premier propriétaire, terrasse spacieuse et confort moderne

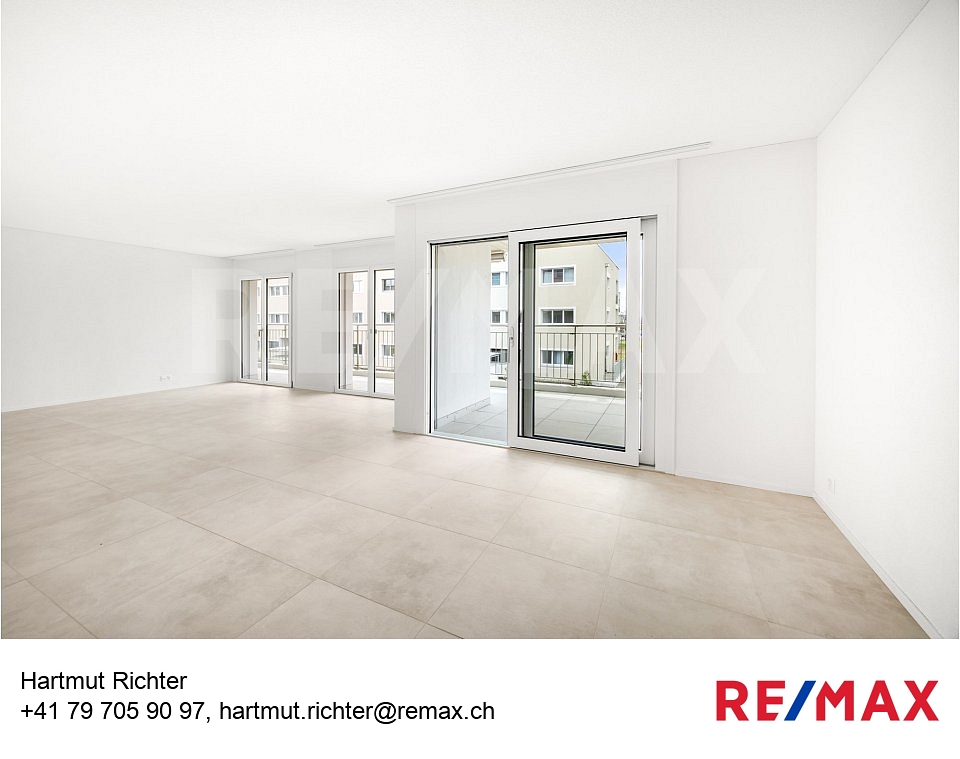
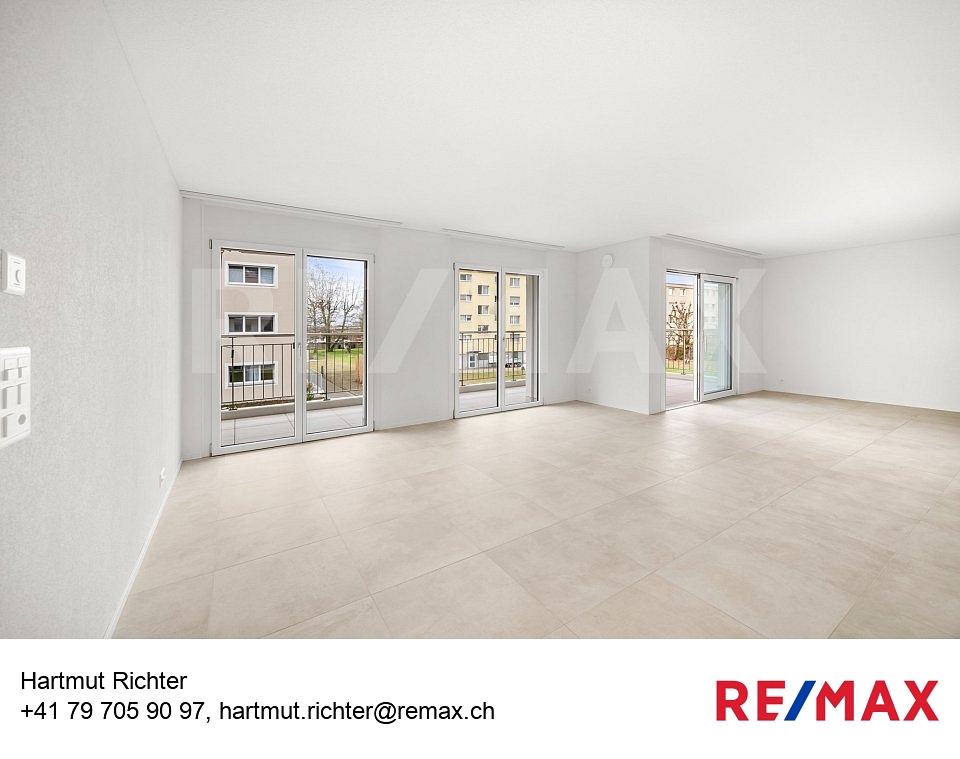
Saisissez cette opportunité exceptionnelle devenez le premier propriétaire !Il ne reste quun unique appartement dexception : B3-12, situé au 3 étage dun immeuble de standing récemment construit. Ce neuf, entièrement terminé et prêt à lachat, bénéficie dune emplacement idéal, à deux pas des commerces, proche de lentrée de lautoroute, des transports en commun et de toutes les commodités.Cet appartement élégant et lumineux offre une surface nette habitable de 114,5 m², comprenant trois chambres spacieuses de 12,5 m² et une chambre principale de 15,5 m² avec parquet, ainsi quun séjour généreux et baigné de lumière de 41,5 m², combinant cuisine ouverte, salle à manger et salon, avec une porte-fenêtre coulissante donnant sur une terrasse de 20,5 m², idéale pour profiter pleinement des moments de détente en extérieur.La cuisine moderne est entièrement équipée avec four, lave-vaisselle, réfrigérateur et fenêtre pour une excellente aération. Le couloir dispose dune garde-robe intégrée offrant praticité et espace de rangement optimal. Lappartement comprend également une salle de bain avec baignoire, une salle de douche, chauffage à distance, cave privée de 14 m² et buanderie équipée dune tour de lavage et dune tour de séchage privative. Le toit est végétalisé, toutes les pièces sont dotées de stores électriques, et un parking souterrain est disponible en supplément pour 35000 CHF.Lexposition sud-ouest assure une luminosité exceptionnelle tout au long de la journée, créant une atmosphère chaleureuse et accueillante.Cet appartement représente une opportunité idéale pour une famille en quête de confort et de tranquillité, avec proximité immédiate des parcs, des écoles et de la place dAvenches, ou encore un investissement sûr et rentable grâce à sa situation privilégiée près du centre commercial Milavy et de ses commerces.Pour plus dinformations ou pour organiser une visite, contactez M. Richter au +41 26 322 11 77 ou +41 79 705 90 97.-Nutzen Sie diese einmalige Gelegenheit werden Sie der erste Eigentümer!Es steht nur noch eine einzigartige Wohnung zum Verkauf: B3-12, gelegen im 3. Stock eines kürzlich fertiggestellten, hochwertigen Neubaus. Dieses neue Objekt, vollständig fertiggestellt und bezugsbereit, profitiert von einer idealen Lage, nur wenige Schritte von Einkaufsmöglichkeiten entfernt, nahe der Autobahneinfahrt, den öffentlichen Verkehrsmitteln und sämtlichen Annehmlichkeiten.Die helle und elegante Wohnung bietet eine Nettowohnfläche von 114,5 m² und umfasst drei geräumige Zimmer à 12,5 m² sowie ein Hauptschlafzimmer von 15,5 m² mit Parkettboden. Der grosszügige, lichtdurchflutete Wohnbereich von 41,5 m² vereint offene Küche, Essbereich und Wohnzimmer, mit einer Schiebetür, die auf eine 20,5 m² grosse Terrasse führt, ideal für entspannte Momente im Freien.Die moderne Küche ist komplett ausgestattet mit Backofen, Geschirrspüler, Kühlschrank und Fenster für optimale Belüftung. Der Flur verfügt über einen integrierten Einbauschrank, der praktischen Stauraum bietet. Die Wohnung verfügt zudem über ein Badezimmer mit Badewanne, ein Duschbad, Fernwärme, einen privaten Keller von 14 m² sowie einen Wasch- und Trockenturm in der privaten Waschküche. Das Dach ist begrünt, alle Räume verfügen über elektrische Storen, und ein Tiefgaragenplatz ist für CHF 35000.- zusätzlich verfügbar.Die Südwest-Ausrichtung garantiert optimale Helligkeit den ganzen Tag über und sorgt für eine angenehme und einladende Atmosphäre.Diese Wohnung stellt eine ideale Gelegenheit für Paare oder Familien dar, die modernen Komfort, Helligkeit und eine erstklassige Lage in unmittelbarer Nähe des Parks, der Schulen und des Avenchesplatzes suchen. Gleichzeitig bietet sie eine attraktive Investitionsmöglichkeit, dank der bevorzugten Lage nahe des Einkaufszentrums Milavy und seiner Geschäfte.Für weitere Informationen oder zur Vereinbarung eines Besichtigungstermins kontaktieren Sie bitte Herrn Richter unter +41 26 322 11


1 / 24
5 rooms, 135m², CHF 1,560,000.–
Route de Lavaux 26, 1802 Corseaux

Modern 5-Room Bifamiliar House with Stunning Lake and Mountain Views in Corseaux

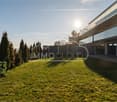
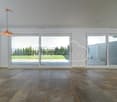
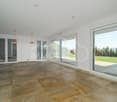
Discover this exceptional 5-room bifamiliar house built in 2014, offering 135m² of contemporary living space across three floors in the charming village of Corseaux. This property combines modern comfort with breathtaking natural beauty, featuring stunning views of both Lake Geneva and the surrounding mountains.The house features: • Spacious Living Areas: Open-plan rooms with beautiful wooden floors and large windows that flood the space with natural light • Private Balcony: Accessible through elegant sliding glass doors, perfect for enjoying the spectacular mountain and lake views • Modern Amenities: Two well-appointed bathrooms and a fully equipped kitchen with dishwasher • Garage: Convenient parking inside the garage (2 spots @ 40'000chf each) • Green Surroundings: The property is beautifully surrounded by trees and plants, creating a peaceful natural environment Location Benefits: This quiet and child-friendly home enjoys an ideal location with excellent connectivity. The Corseaux-Cornalles train station is just a 5-minute walk away, while the Cerisiers bus stop is 6 minutes on foot. Families will appreciate the proximity to Collège de Corseaux, reachable in 11 minutes walking. The property benefits from high sunshine exposure in summer and is situated close to both the railway and beautiful Lake Geneva.Perfect for families seeking a modern home in a tranquil setting, this property offers the ideal balance between peaceful village life and convenient access to transportation links. The combination of contemporary design, natural surroundings, and spectacular views makes this an exceptional opportunity in the sought-after Lavaux region.

Travel time
-
1 / 13
4.5 rooms, 102m², CHF 650,000.–
1580 Avenches

Charmant 4,5 pièces premier propriétaire, terrasse et luminosité optimale

Saisissez cette chance unique devenez le premier propriétaire !Il ne nous reste plus que un appartements aux caractéristiques exceptionnelles : B1-12, situés au 3 étage d'un bâtiment récemment construit. Cette nouvelle construction est entièrement terminée et prête à l'achat. La promotion Au Milavy bénéficie d'un emplacement idéal, à deux pas des commerces, proche de l'entrée de l'autoroute, des transports en commun et de toutes les commodités.Cesmagnifique appartement offre une surface nette habitable de 102 m², comprenant 2 chambres de 12,5 m² et une chambre de 15,5 m² avec parquet, ainsi qu'une pièce à vivre spacieuse et lumineuse de 41,5 m², combinant cuisine, salle à manger et salon avec porte-fenêtre coulissante donnant sur une terrasse de 16,5 m² pour profiter de vos moments de détente. La cuisine est entièrement équipée avec four, lave-vaisselle, réfrigérateur et fenêtre pour une bonne aération. Le couloir dispose dune garde-robe intégrée pour plus de praticité et d'espace de rangement. L'appartement comprend également une salle de bain avec baignoire, une salle de douche, chauffage à distance, cave privée de 13 m² et buanderie équipée dune tour de lavage et dune tour de séchage privative, toiture végétale, stores électriques dans toutes les pièces et un parking souterrain disponible en sus (35'000 CHF).L'orientation sud-ouest assure une luminosité optimale tout au long de la journée.Cet appartement représente une opportunité idéale pour une vie de famille paisible, avec proximité immédiate du parc, des écoles et de la place d'Avenches, ou encore un investissement rentable grâce à sa situation privilégiée près du centre commercial Milavy et de ses magasins.Si cette propriété exclusive vous intéresse, n'hésitez pas à contacter M. Richter au : +41 26 322 11 77 ou +41 79 705 90 97.-Nutzen Sie diese einmalige Gelegenheit werden Sie der erste Eigentümer!Es steht nur noch eine Wohnung mit aussergewöhnlichen Eigenschaften zur Verfügung: B1-12, gelegen im 3. Stock eines kürzlich neu erstellten Gebäudes. Dieser Neubau ist vollständig fertiggestellt und sofort bezugsbereit. Die Überbauung Au Milavy überzeugt durch ihre ideale Lage, nur wenige Schritte von den Geschäften entfernt sowie in unmittelbarer Nähe zur Autobahneinfahrt, zu den öffentlichen Verkehrsmitteln und sämtlichen Annehmlichkeiten.Diese wunderschöne Wohnung bieteteine Netto-Wohnfläche von 102 m² mit zwei Schlafzimmern von 12,5 m² und einem Schlafzimmer von 15,5 m², alle mit Parkettboden. Der grosszügige und lichtdurchflutete Wohnbereich von 41,5 m² vereint offene Küche, Essbereich und Wohnzimmer. Eine Schiebetür mit grosser Fensterfront führt auf eine Terrasse von 16,5 m², ideal, um entspannte Momente im Freien zu geniessen.Die Küche ist vollständig ausgestattet mit Backofen, Geschirrspüler, Kühlschrank sowie einem Fenster für optimale Belüftung. Der Flur verfügt über eine integrierte Garderobe, die zusätzlichen Stauraum und Komfort bietet.Die Wohnung umfasst zudem ein Badezimmer mit Badewanne, ein Badezimmer mit Dusche, Fernwärme, einen privaten Kellerraum von 13 m² sowie eine Waschküche mit privatem Wasch- und Trockenturm. Ergänzt wird das Angebot durch ein begrüntes Dach, elektrische Storen in allen Räumen sowie einen Tiefgaragenplatz, der zusätzlich für CHF 35'000 erhältlich ist.Die Südwest-Ausrichtung sorgt für optimale Lichtverhältnisse während des ganzen Tages.Diese Wohnung stellt eine ideale Gelegenheit für ein ruhiges Familienleben dar, mit unmittelbarer Nähe zu Parkanlagen, Schulen und dem historischen Zentrum von Avenches. Gleichzeitig eignet sie sich auch hervorragend als attraktive Investition, dank ihrer privilegierten Lage nahe dem Einkaufszentrum Milavy und seinen Geschäften.Falls diese exklusive Immobilie Ihr Interesse geweckt hat, zögern Sie nicht, Herrn Richter unter +41 26 322 11 77 oder +41 79 705 90 97 zu kontaktieren.-Cogliete questa opportunità unica diventate i primi
1 / 13
3.5 rooms, 80m², CHF 435,000.–
Chemin de Foulaz 2, 1337 Vallorbe

An ideal investment!

New promotion located at Chemin de Foulaz 2! New and finished apartment, enjoy acquiring the property that suits you!Last available 3.5-room apartment - Currently commercial allocation but the change of allocation is in progress; the sale is conditional on the change of allocation! Ask for the financial plan with return on investmentVallorbe benefits from a perfect balance between its preserved nature and its dynamic and prosperous economic basin. The region offers many jobs requiring high qualifications, such as in the watchmaking sector. The proximity to nature will allow you to stroll through the forest or relax on your terrace or balcony during the long summer evenings.Generosity and sustainability are the key words of the Foulaz 2 promotion. Generous with its openings illuminating the apartments with a view of the surrounding nature. Sustainable because the project wants to make no compromise in terms of environmental criteria.Lot 6 benefits from large openings to the outside; whether on the south terrace, the west terrace or the north balcony, light and outdoor space make this lot an exceptional apartment!Outdoor and indoor parking spaces are available at an additional cost to the sale price from CHF 11'500.-For all requests, questions, and to schedule a site visit, I am at your entire disposal:Mr. Mathis FuchsCo-founderFederal diploma in real estate administration078/814 96 86Mathis.fuchs@immocloudsarl.chImmocloudsarl.ch

1 / 11

4.5 rooms, 120m², CHF 1,065,000.–
Rue d'Orbe 14, 1400 Yverdon-les-Bains

Apartment 4.5 rooms - Yverdon

Environment Located at Rue d'Orbe 14 in Yverdon-les-Bains, this apartment benefits from a practical urban location, allowing easy access to the various amenities of the city. Shops, services, schools, and daily infrastructure are easily accessible.The Yverdon-les-Bains train station is just a few steps away, while the proximity to the main roads facilitates travel to Lausanne, Neuchâtel, and other centers of the region.Yverdon-les-Bains also offers a particularly pleasant living environment, between urban life and relaxation areas. Its historic center, the shores of Lake Neuchâtel, the parks, the sports facilities, and the thermal baths offer many opportunities for leisure and walks.This situation will suit a couple, a family, or a commuter looking for a functional, connected, and close-to-amenities accommodation. Composition On the first floor of a beautiful co-ownership in a preferred street of the city center, this 4.5-room apartment offers a bright and functional living space.It benefits from very good energy efficiency.Composition: • Entrance hall with wall cabinets • Living room with access to the beautiful balcony of approx. 16 m2 • Open, equipped kitchen • Dining area • 3 bedrooms • 2 bathrooms (one with bathtub, sink, toilet, and one with shower, sink, toilet, and washing machine) • Cellar The residents also benefit from a fully enclosed, communal garden, located behind the building and available to the entire co-ownership. Sale price: CHF 1,065,000.-Indoor parking with charging station: CHF 30,000.-Total: CHF 1,095,000.-Availability: Summer 2027 or by agreement Technical description The building is heated with gas.Photovoltaic panels power the common areas as well as the charging stations, while thermal solar collectors complement the heating system.The building is remarkably well-maintained, both in the common areas and in this apartment, and combines comfort, practicality, and energy awareness.

Travel time
-
1 / 15
4.5 rooms, 100m², CHF 850,000.–
Route du Borgeau, 1085 Vulliens

4.5 room apartment

Magnificent 4.5 room apartment with a private garden of 190m² in the heart of Vulliens In a calm and green environment, in the heart of the Vaudois countryside, this beautiful 4.5 room apartment offers a particularly pleasant living space, combining comfort and tranquility.Located on the ground floor of a residence built in 2016, this property benefits from a private garden of 190m² (with automatic watering system), a balcony of approx. 20m² and two beautiful and large terraces, offering a true outdoor living space to be enjoyed in all seasons.A privileged living environment between nature and tranquilityThanks to its location in Vulliens, in the Broye-Vully district, the apartment will particularly seduce people looking for a peaceful environment and close to nature, while maintaining good accessibility to the region's main centers.The location allows easy access to the neighboring towns of Moudon, Mézières and Oron, as well as the main axes leading to Lausanne or Vevey.An ideal location to enjoy a serene daily life, away from urban bustle, while maintaining appreciable accessibility for professional and personal travel.A comfortable and perfectly laid out interiorThe apartment offers functional and bright spaces, adapted to both a family and a couple wishing to benefit from beautiful volumes :- A beautiful, bright and spacious living room- 3 bedrooms, including a parental suite with private bathroom- 2 bathrooms- A large basement of approx. 30m2 with private laundry room- A large cellar offering a beautiful storage volumeAn external closed garage-box and an external parking space complete this property and are included in the price.A rare property on the market, ideal for a family, a couple or anyone looking for beautiful volumes and tranquility, without renouncing good accessibility to the region's amenities and urban centers.To be discovered without delay, by appointment at : 079 332 27 66

Travel time
-
1 / 12
  • Parking space
  • Balcony / Terrace
  • View
  • +1
3.5 rooms, 75m², CHF 1,190,000.–
A chexbres, 1070 chexbres

Beautiful recent 3.5-room apartment with large balcony and lake view

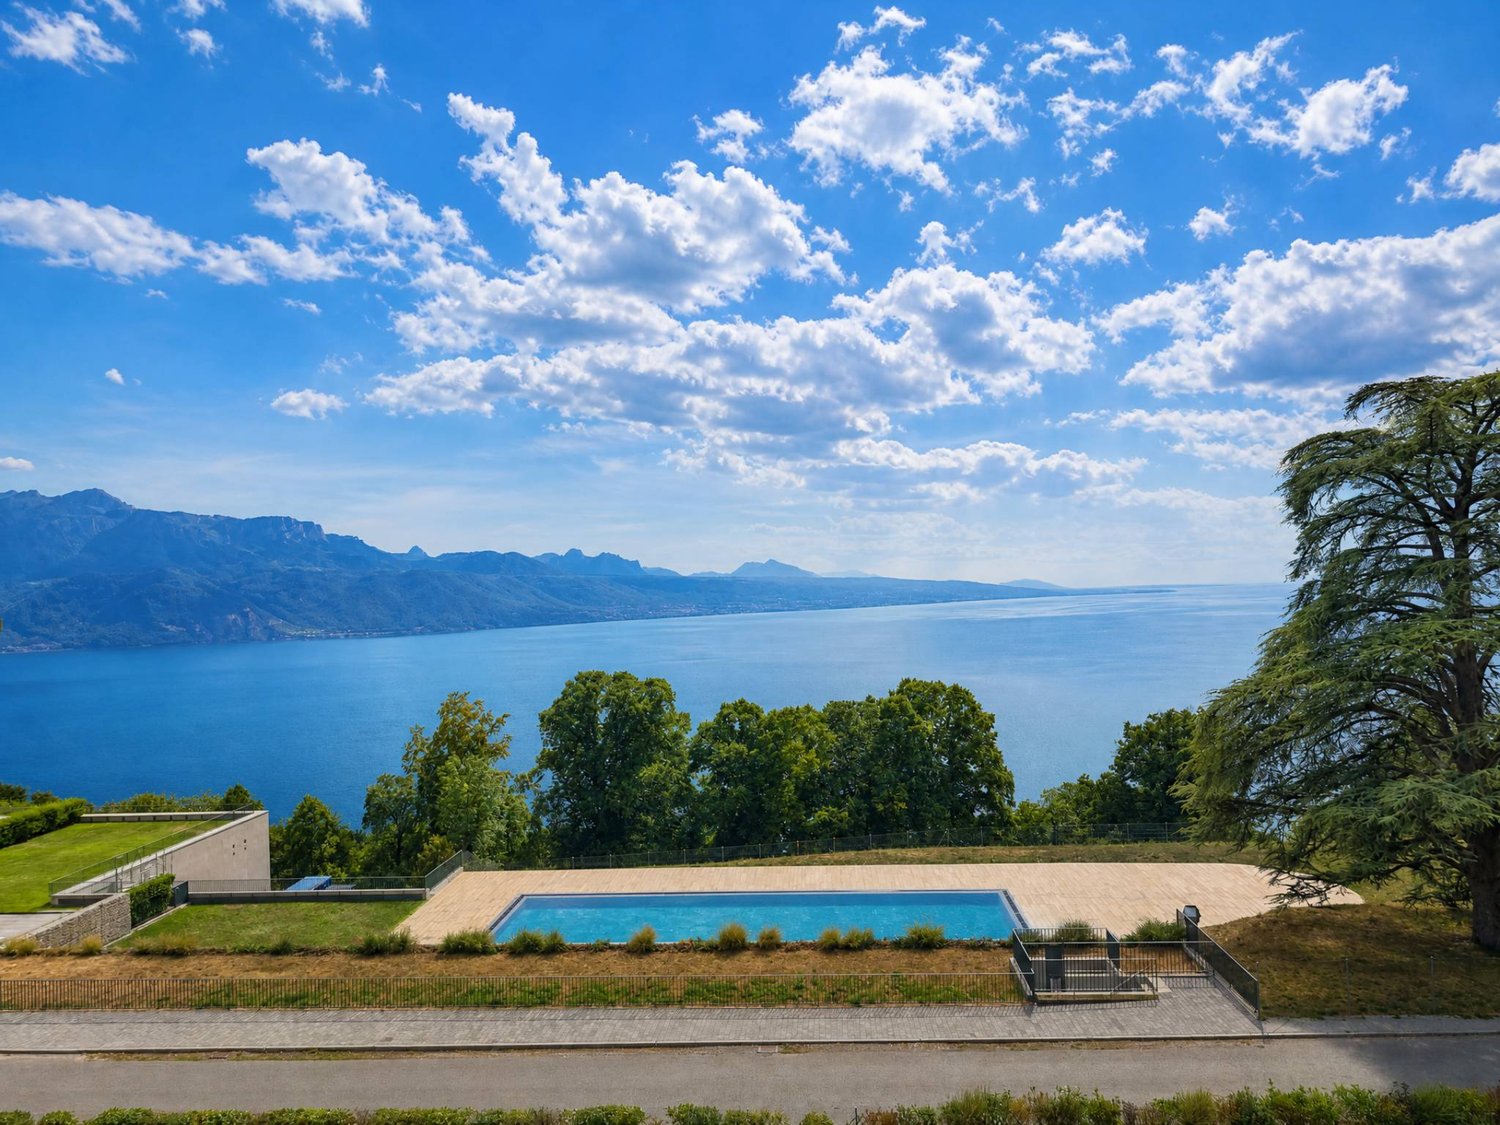
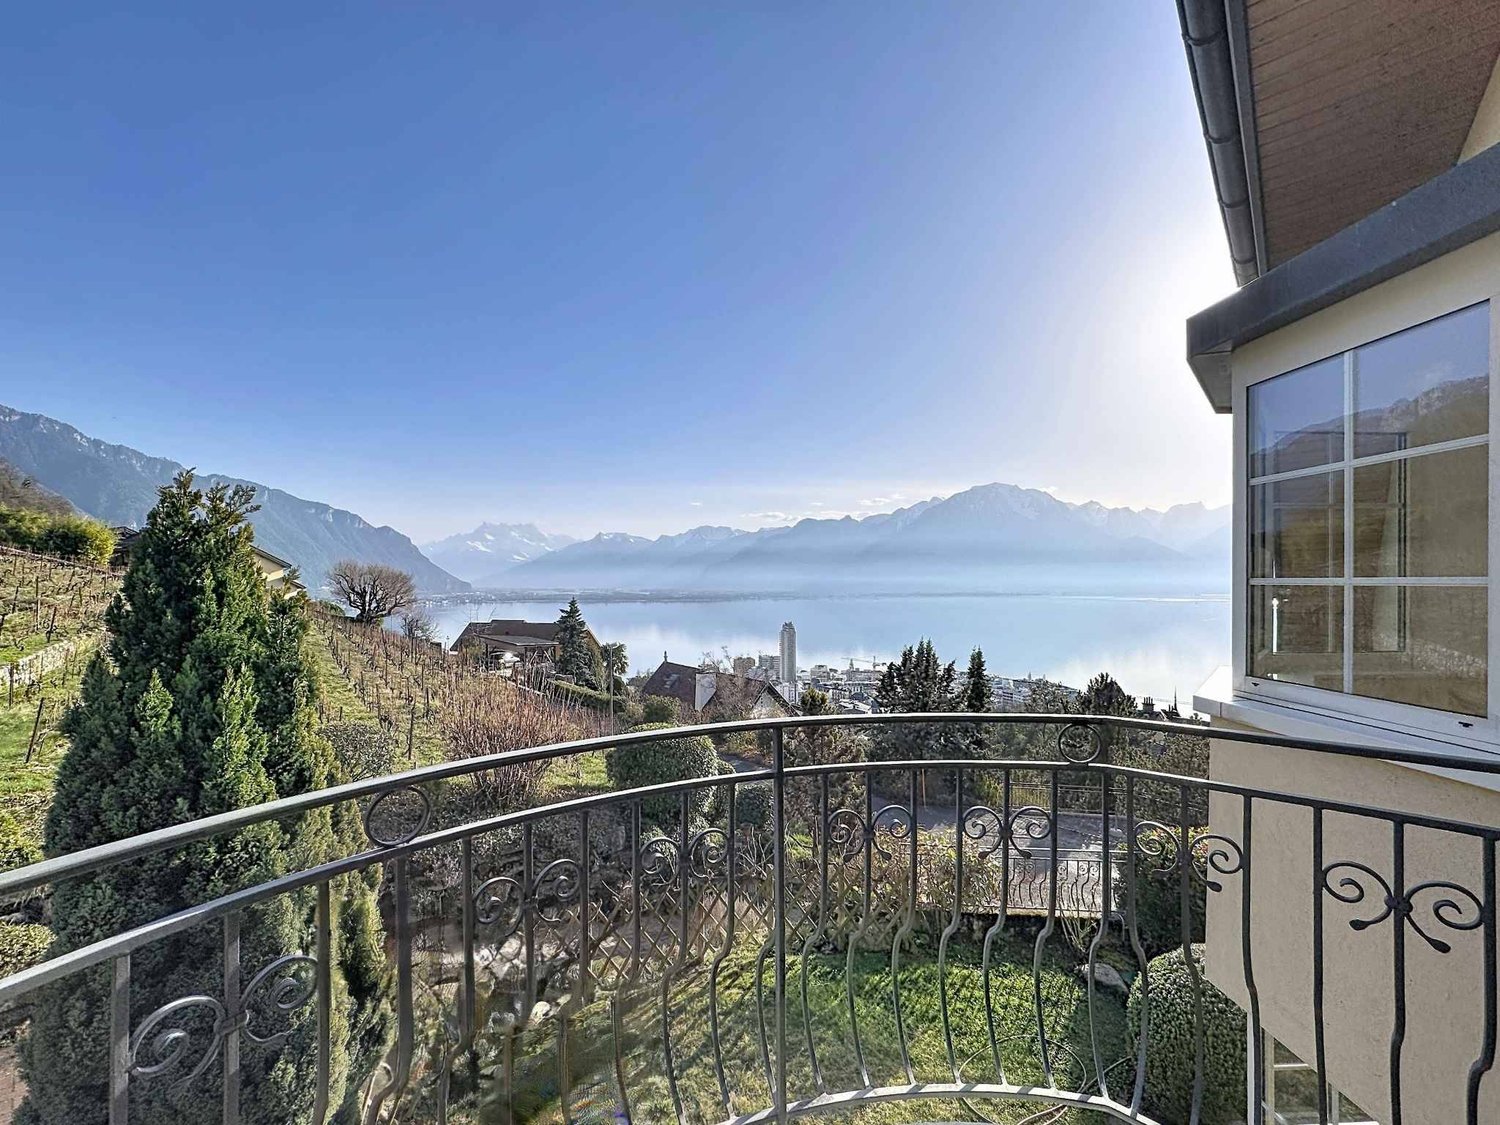
Overlooking a UNESCO World Heritage site, between Lausanne and Vevey in the municipality of Puidoux (Chexbres), 10-12 minutes' walk from Puidoux station, in an exceptional project offering high-standard apartments. Beautiful 3.5-room apartment on the upper floor, with 75 m2 of living space + a large 10 m2 balcony.The apartment is located in a small 5-storey building, is south-facing and offers a beautiful view of Lake Geneva and the Alps, as well as the outdoor pool of the hotel located on the estate. The interior finishes are contemporary in style. This apartment is a quality property in a residence built in 2022, meeting all current energy requirements. It perfectly matches a demanding clientele looking for a recent, spacious and bright property in a calm environment surrounded by greenery, whether as a main or secondary residence, and wanting to stay close to amenities and motorway access.The internal distribution is as follows:- 1 entrance hall with built-in cupboards - 1 living/dining room opening onto the south-facing balcony with electric blinds - 1 open, fully equipped kitchen opening onto the living room - 1 covered balcony with a view of the lake and the Alps- 1 shower room/WC with space for the washing machine/dryer - 1 bedroom of 14.3 m2 with an en-suite bathroom and built-in cupboards- 1 bedroom of 13.06 m2 - 1 large cellar in the basement 1 indoor parking space is sold with the apartment for CHF 60,000. Direct access with the lift from the parking to the upper floor. Possibility to install electric charging for the car. The building's construction meets current energy standards and could almost correspond to a "Minergie" construction, demonstrating excellent energy quality according to the CECB (building envelope efficiency: B, overall energy efficiency: B, direct CO2 emissions: A). The heating is produced by a remote pellet heating system distributed by the floor and the windows are double-glazed with high thermal performance. Additionally, the building benefits from double-flow ventilation with heat recovery, ensuring air renewal in the apartments.In the complex, a 4-star hotel is being completed for October 2026. It will offer a large fitness and spa area with an indoor pool. These elements are an undeniable advantage for future buyers who can already benefit from the free use of the outdoor pool made available to the co-owners until the hotel opens this autumn. Sale as a main or secondary residence is allowed. Sale is also allowed for foreign persons who do not have a main residence in Switzerland and wish to acquire a secondary residence. For further information or visits: Ms. Lucrèce Constantin - 079 799 58 90This brochure is not contractual

  • Parking space
  • Balcony / Terrace
  • View
  • +1
1 / 12
  • Balcony / Terrace
  • Garage
  • View
  • +1
4.5 rooms, 92m², CHF 675,000.–
A Montreux, 1820 Montreux

4.5 rooms of 91 m2 to renovate - 2 balconies + 1 garage box

Opportunity 2 steps from the lake! 5 minutes walk from the lake shore and all shops, in the lower part of the Montreux municipality, in Clarens, in a well-maintained building constructed in 1965, spacious 4.5-room apartment of 91.5 m2, with 2 south and west balconies and offering an unobstructed view of the neighborhood and its vegetation. The apartment is located in a 7-story building, in a very quiet and tree-lined environment, and benefits from excellent sunlight. Having been rented throughout these last years, it is now free of occupants. The apartment would, however, require some renovation work to taste and according to each person's requirements. Its interior distribution is as follows: - 1 large entrance hall with furniture - 1 living room of 23.5 m2 with access to the south balcony - Small glimpse of the Dents du Midi and the surrounding greenery - 1 room of 10 m2 accessible from the entrance and/or the living room, usable as a dining room or bedroom - 1 fitted kitchen with window, possibility of opening it onto the living room/dining room - 1 corridor with double built-in wardrobes - 1 west bedroom of 16 m2 with built-in wardrobe and 4 m2 balcony surrounded by greenery - 1 separate, renovated toilet - 1 north bedroom of 13.5 m2 with built-in wardrobe and view of the vegetation - 1 bathroom with space for a washing machine The apartment benefits from a cellar (No. 16) as well as a garage box sold for CHF 50'000.- in addition. The object is free of occupants and its sale is also authorized as a secondary residence. For information: Mrs. Lucrèce Constantin 079 799 58 90

  • Balcony / Terrace
  • Garage
  • View
  • +1
Sébastien Huguet

Sébastien Huguet

1 / 13
Sébastien Huguet

Sébastien Huguet

  • Balcony / Terrace
  • Garage
  • Swimming pool
7 rooms, 733m², Price on request
1195 Dully

Prestigieuse propriété avec accès privilégié au Léman

Une propriété d'exception au coeur d'un domaine privé en bordure du Léman entre Rolle et Nyon.Nichée dans un environnement préservé et dominant un magnifique parc paysager de plus de 4'800 m², cette réalisation unique bénéficie d'une situation privilégiée en accès direct au lac.Véritable havre de paix, elle conjugue intimité absolue, élégance contemporaine et prestations de très haut niveau.Métamorphosée lors d'une rénovation intégrale réalisée entre 2020 et 2022, la propriété dévoile une architecture résolument actuelle sublimée par des finitions d'exception et des équipements technologiques répondant aux plus hautes exigences de confort et de sécurité.Développant 733m² habitables, la demeure offre des volumes remarquables où chaque espace a été pensé pour mettre en valeur la lumière naturelle et les perspectives majestueuses sur le lac Léman et les Alpes.Les vastes ouvertures vitrées créent une continuité harmonieuse entre les espaces intérieurs et le paysage environnant.Les prestations dédiées au bien-être rivalisent avec celles des plus belles résidences internationales.Cette fabuleuse demeure se distribue comme suit :Rez-de-chaussée • Un élégant hall d'entrée avec WC visiteurs • Un salon avec une vue dégagée sur le lac ainsi qu'un espace détente autour d'une cheminée • Une salle à manger avec sa cuisine adjacente • Une volumineuse piscine intérieur/extérieur à fond mobile ainsi qu'un jacuzzi • Un espace hammam / sauna avec douche et WC • une salle de sport 1er étage • Une généreuse suite parentale de 90m² avec son dressing, sa salle de bain et un balcon avec vue imprenable sur le lac • 3 chambres bénéficiant chacune d'une salle de bains privative Sous-sol • Une cave à vin • Une buanderie • Un local technique avec WC • Une volumineuse cave Dépendance pour le personnel • Un salon • 2 chambres • Une salle de bains À l'extérieur, plusieurs terrasses élégamment aménagées s'intègrent parfaitement au parc arboré et offrent autant d'espaces de détente ou de réception face à un panorama spectaculaire.À l'abri des regards, cette propriété incarne un art de vivre exclusif où luxe discret, sérénité et nature se rencontrent dans un cadre absolument exceptionnel.Pour les passionnés d'automobile et de navigation, ce bien possède un garage pouvant accueillir 3 véhicules ainsi que 2 places extérieur mais également un ponton privé qui permet un accès privilégié au lac et l'amarrage direct d'un bateau.De plus, cette somptueuse propriété jouit d'une situation exceptionnelle, à 5 minutes seulement du prestigieux institut Le Rosey et à 2 minutes du Golf Club du Domaine Impérial.Ne laissez pas passer cette opportunité unique d'acquérir un bien hors du commun !Ein außergewöhnliches Anwesen im Herzen eines privaten Landguts am Ufer des Genfer Sees zwischen Rolle und Nyon.Eingebettet in eine unberührte Umgebung und mit Blick auf einen herrlichen, über 4.800 m² großen Landschaftspark genießt dieses einzigartige Anwesen eine privilegierte Lage mit direktem Zugang zum See.Als wahre Oase der Ruhe vereint es absolute Privatsphäre, zeitgenössische Eleganz und eine Ausstattung auf höchstem Niveau.Das Anwesen wurde im Rahmen einer zwischen 2020 und 2022 durchgeführten Komplettsanierung neu gestaltet und besticht nun durch eine entschieden zeitgemäße Architektur, die durch außergewöhnliche Ausstattungsdetails und modernste Technik ergänzt wird, die höchsten Ansprüchen an Komfort und Sicherheit gerecht wird.Mit einer Wohnfläche von 733 m² bietet das Anwesen bemerkenswerte Raumverhältnisse, wobei jeder Bereich so konzipiert wurde, dass das natürliche Licht und die majestätischen Ausblicke auf den Genfer See und die Alpen optimal zur Geltung kommen.Die großzügigen Fensterfronten schaffen einen harmonischen...

  • Balcony / Terrace
  • Garage
  • Swimming pool
1 / 12
  • Parking space
  • Balcony / Terrace
5.5 rooms, 108m², CHF 1,100,000.–
., 1373 Chavornay

HOUSE WITH CONSTRUCTION POTENTIAL IN CHAVORNAY

Located in Chavornay, in a commune undergoing full development between Lausanne and Yverdon, this atypical property offers a rare opportunity combining housing and potential for real estate development.Located on a plot of approximately 600 m², the property consists of a semi-detached house of approximately 110 m² of living space, as well as a disused rural building offering a constructible volume allowing for the creation of several apartments.The house, of traditional massive construction, is south-facing and benefits from a calm and green environment.HouseGround floor- Living room- Kitchen- Bedroom- Shower / WC- Storage room- CellarFirst floor- 3 bedroomsThe house communicates with the barn through an open interior courtyard.Barn / RuralThis property offers potential for transformation into apartments thanks to the barn. The existing house can be maintained or rented during the development phase, allowing for optimization of returns.This property represents an ideal opportunity for a buyer wishing to inhabit the house while developing a real estate project in a second phase. Exterior- Garden of approximately 350 m²- Terrace- 3 outdoor parking spaces in front of the house- Possibility of creating additional parking spaces behind the barnContact us to obtain the complete file and organize a visit to this attractive property.PROXIMMO - Real Estate Agency SàrlRoute de Lausanne 35, 1040 Echallens021 351 08 08 | info@proximmo.chwww.proximmo.chContact us for a free, non-binding estimate.

  • Parking space
  • Balcony / Terrace
Wisler Thomas

Wisler Thomas

1 / 11

Wisler Thomas

Wisler Thomas

  • Parking space
  • Balcony / Terrace
  • View
  • +1

4.5 rooms, 175m², CHF 2,790,000.–
A Grandvaux, 1091 Grandvaux

Contemporary apartment in the heart of Lavaux, with a panorama of Lake Geneva

EXCLUSIVITY :Ideally located on the heights of Lutry, in a residential and very quiet area of Grandvaux, this exceptional apartment occupies the entire ground floor of a contemporary development comprising only two apartments.Developing 175 m² of weighted area (142 m² of living space complemented by a 46 m² balcony and a 28 m² terrace), it benefits from an environment of rare quietness, between forest, lake, and mountains, offering a living space that is both exclusive and peaceful.Responding to the latest energy standards, this property immediately seduces with its remarkable brightness and spectacular panoramic view of Lake Geneva and the Alps, omnipresent from the living areas.The daytime area, bright and open, includes a high-end fully equipped kitchen, directly connected to the living room and the large south-facing balcony, offering a superb view of the lake and the Alps.The nighttime area proposes three bedrooms with integrated closets or private dressing rooms. Three bathrooms, as well as a southeast-facing terrace, complete this property with functional and pleasant distribution.Just a few minutes from Lausanne, in immediate proximity to amenities, schools, and main communication axes, this property harmoniously combines residential serenity, contemporary comfort, and excellent accessibility.Two indoor parking spaces, as well as a large cellar, in addition to the sale price, complete this rare property on the market.

  • Parking space
  • Balcony / Terrace
  • View
  • +1
1 / 11
  • Parking space
  • Balcony / Terrace
  • View
  • +1
4.5 rooms, 120m², CHF 802,000.–
A Villeneuve VD, 1844 Villeneuve

Large 4.5-room apartment with 137.7 m2, mezzanine and covered balconies

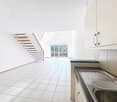
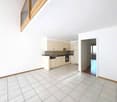
On the top floor and free of neighbors!Only 5 minutes from Villeneuve, in a quiet and residential area in the municipality of Rennaz, in direct proximity to all amenities, in a small, very well-maintained 3-story building with very good energy efficiency, beautiful 4.5-room apartment with 120 m2 interior. + large mezzanine of 22 m2 and 2 covered balconies, respectively 7.5 m2 and 6 m2, opening onto a green environment.Located on the top floor and oriented southwest, this very beautiful apartment is in good condition. Furthermore, it has a fully equipped open kitchen.The apartment is ideal for a family or a couple looking for a lot of space and absolute privacy.The interior distribution is as follows:- 1 Entrance with wardrobe of 11.4 m2- 1 Spacious living/dining room with open kitchen of 46 m2- 1 Fully equipped open kitchen- 1 Covered balcony of 7.5 m2, southwest oriented- 1 Parental bedroom of 15.8 m2, northeast oriented, with adjacent bathroom and balcony of 6 m2- 1 North bedroom of 15.5 m2- 1 Northeast bedroom of 16.5 m2- 1 Shower with WCStaircase to:- 1 Large mezzanine of 22.1 m2 + 2 large attic spaces (galetas) of 13.2 m2 and 10.5 m2 respectively.This property also has a basement. Laundry room in the building.2 indoor parking spaces are offered with the apartment at a price of CHF 30,000.- each.There is the possibility of taking only one or 1 outdoor parking space at a price of CHF 15,000.-.Seize this great opportunity and come visit without delay!For information or visit: Mrs. Lucrèce Constantin - 079 799 58 90

  • Parking space
  • Balcony / Terrace
  • View
  • +1
Hayez Sébastien

Hayez Sébastien

1 / 11
Hayez Sébastien

Hayez Sébastien

  • Parking space
  • Balcony / Terrace
  • Garage
  • +2
6.5 rooms, 140m², CHF 1,850,000.–
A Villars-Ste-Croix, 1029 Villars-Ste-Croix

Family villa with pool and open view near Lausanne

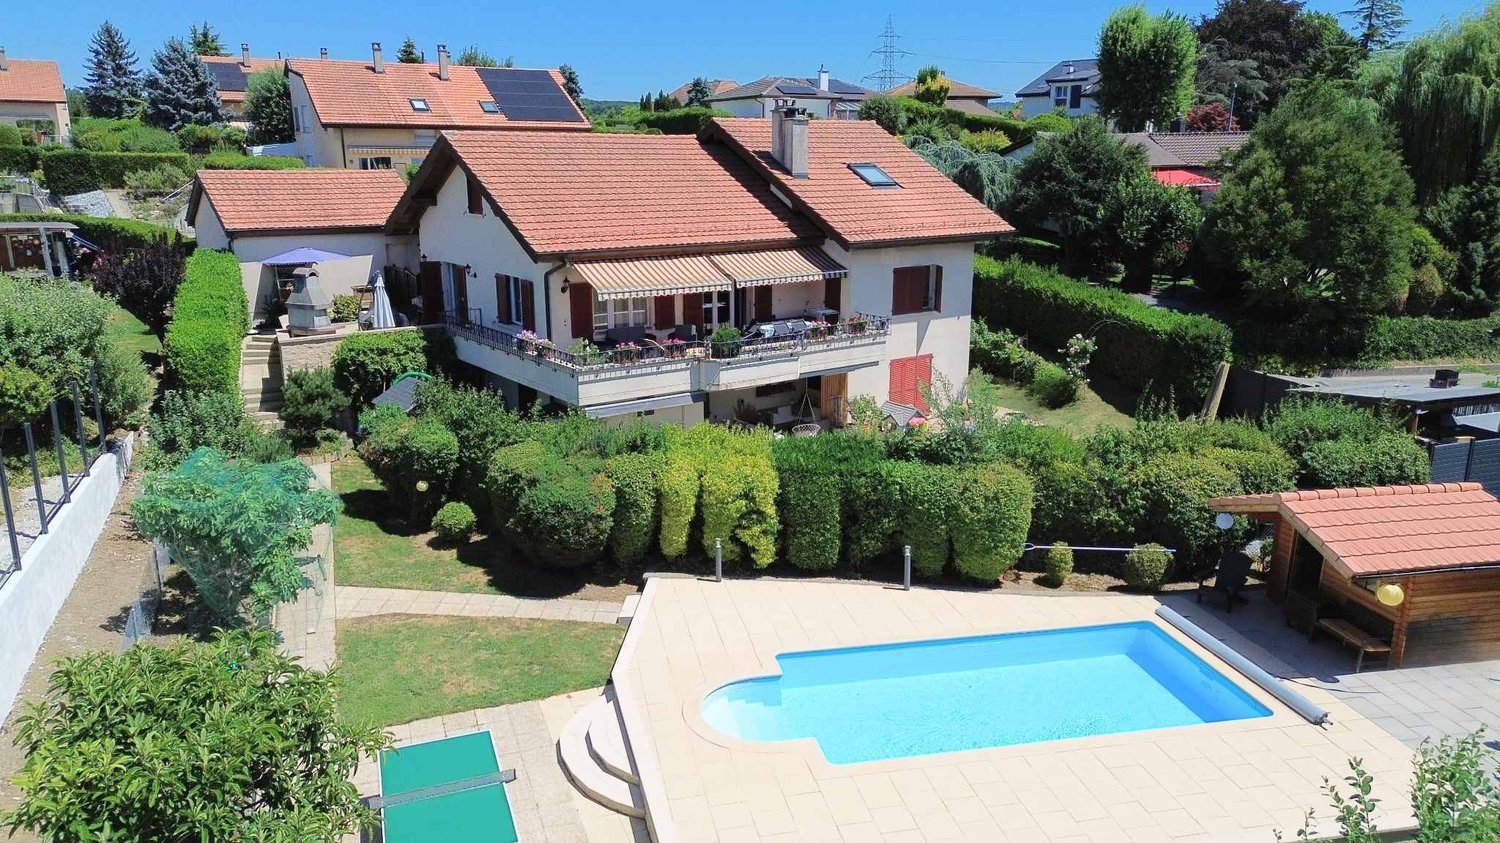
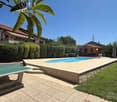
Located in a sought-after residential area of Villars-Sainte-Croix, this elegant property benefits from a privileged location, in immediate proximity to amenities, schools, and major highway axes quickly connecting Lausanne and the entire western part of Lausanne.Built in 1997 on a generous plot of approximately 1,384 m2, this villa develops nearly 200 m2 of living space, all spread over several levels. Its southwest orientation offers excellent sunlight throughout the day as well as an open view of the mountains, the lake, and the Jura.Designed with quality materials, this property seduces with its generous volumes and warm atmosphere, perfectly adapted to family life.The ground floor opens onto a vast entrance hall. The living area includes a bright living room with a fireplace, a convivial dining room, and a separate, fully equipped kitchen. Two large bedrooms and a bathroom as well as a shower complete this level.On the upper floor, a pleasant mezzanine overlooking the living room offers a beautiful space that can be arranged according to needs (reading corner, playroom, or additional bedroom). This level also includes a bedroom with integrated wardrobes, a large office space, a shower with WC, a technical room, and several storage spaces arranged under the roof.The basement has a equipped laundry room, a wine cellar, and a PC room.The outdoor spaces, particularly well-maintained, constitute a true haven of peace. Two large terraces harmoniously extend the living rooms and give access to a magnificent tree-lined garden. A heated outdoor pool, a charming small pond, a garden shed, and a solid wood ping-pong table come to complete this green environment, ideal for fully enjoying the beautiful days.A double, closed garage with an automatic door as well as two outdoor parking spaces offer appreciable comfort in everyday life.Note that this property is part of an individual villa organized in a PPE comprising two totally independent lots. The proposed lot benefits from its own private spaces, while the apartment on the lower floor has an independent entrance and a private garden, guaranteeing perfect separation between the two homes.A property offering beautiful volumes, a privileged environment, and an excellent quality of life, just a few minutes from Lausanne

  • Parking space
  • Balcony / Terrace
  • Garage
  • +2

Suggested properties for you based on search results

Other interesting objects