

























2220 results - Properties for sale with Balcony / Terrace: Canton Vaud

1 / 7
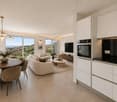
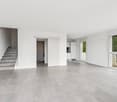
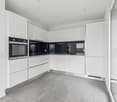
3 rooms80m²CHF 860,000.–
Route de Corseaux 5, 1804 Corsier-sur-Vevey

Charming 3-room apartment in Corsier-sur-Vevey

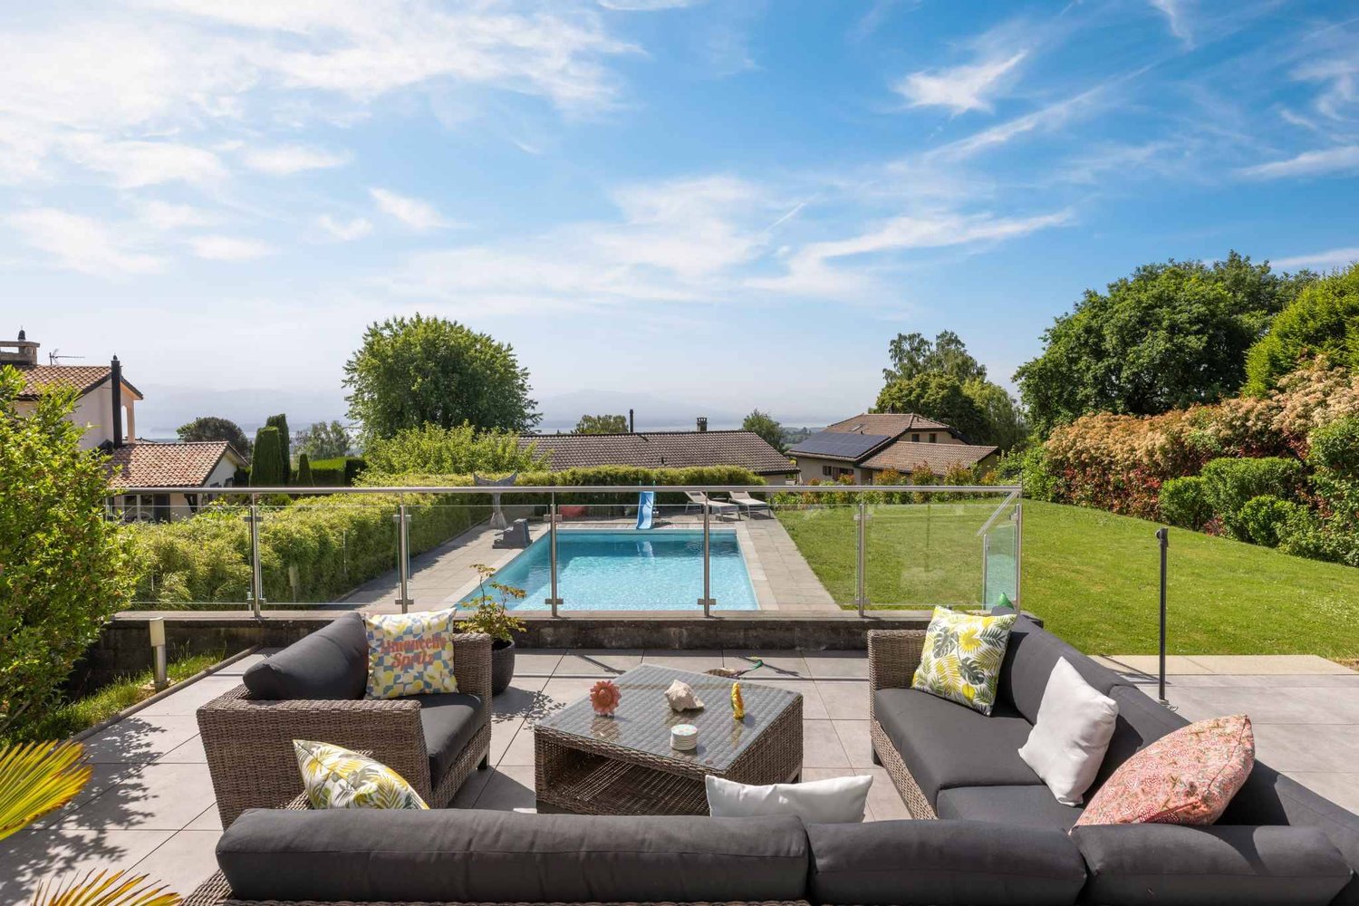
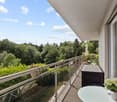
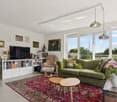
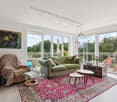
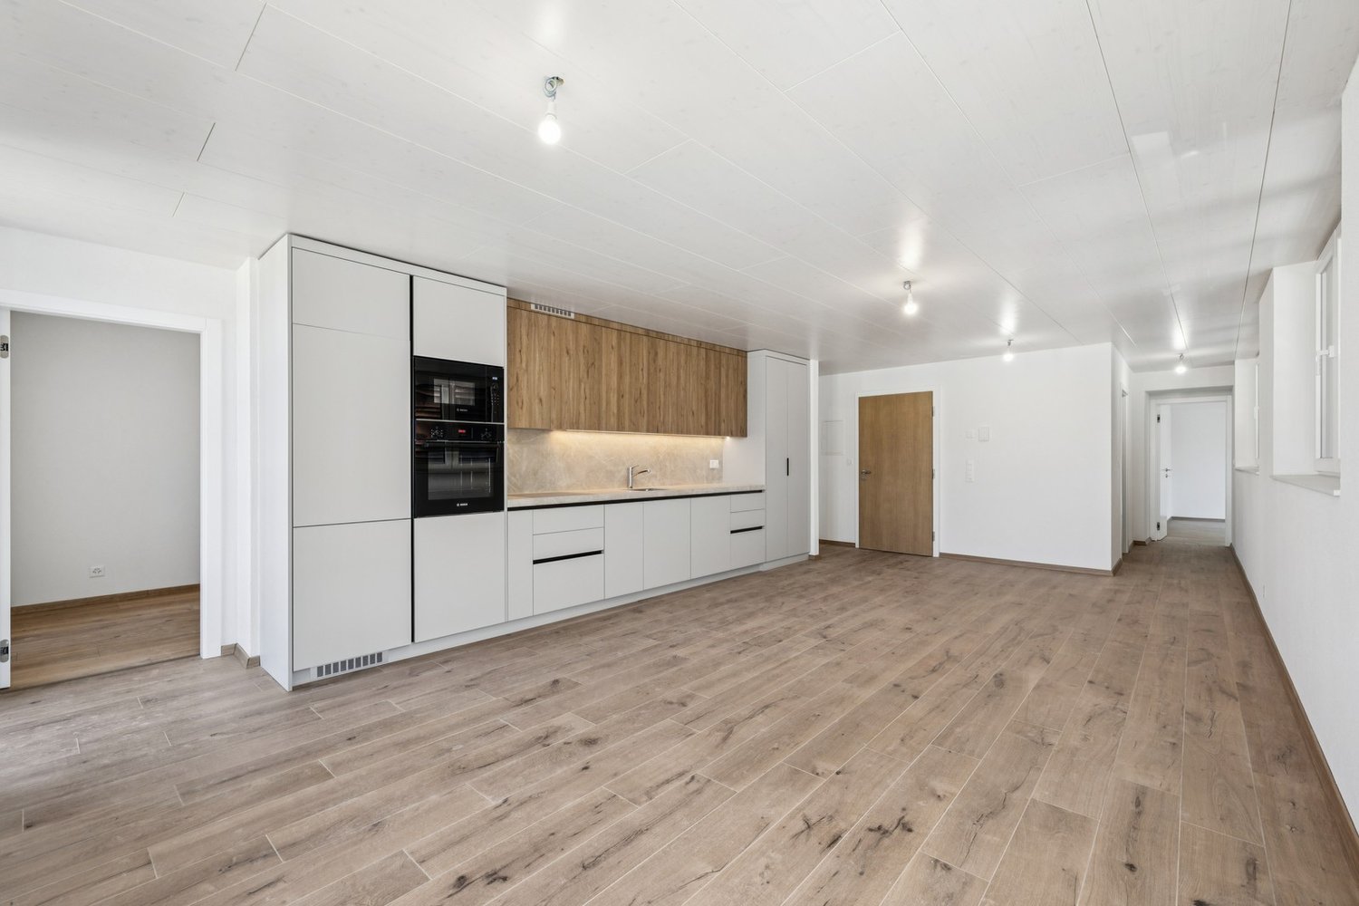
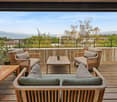
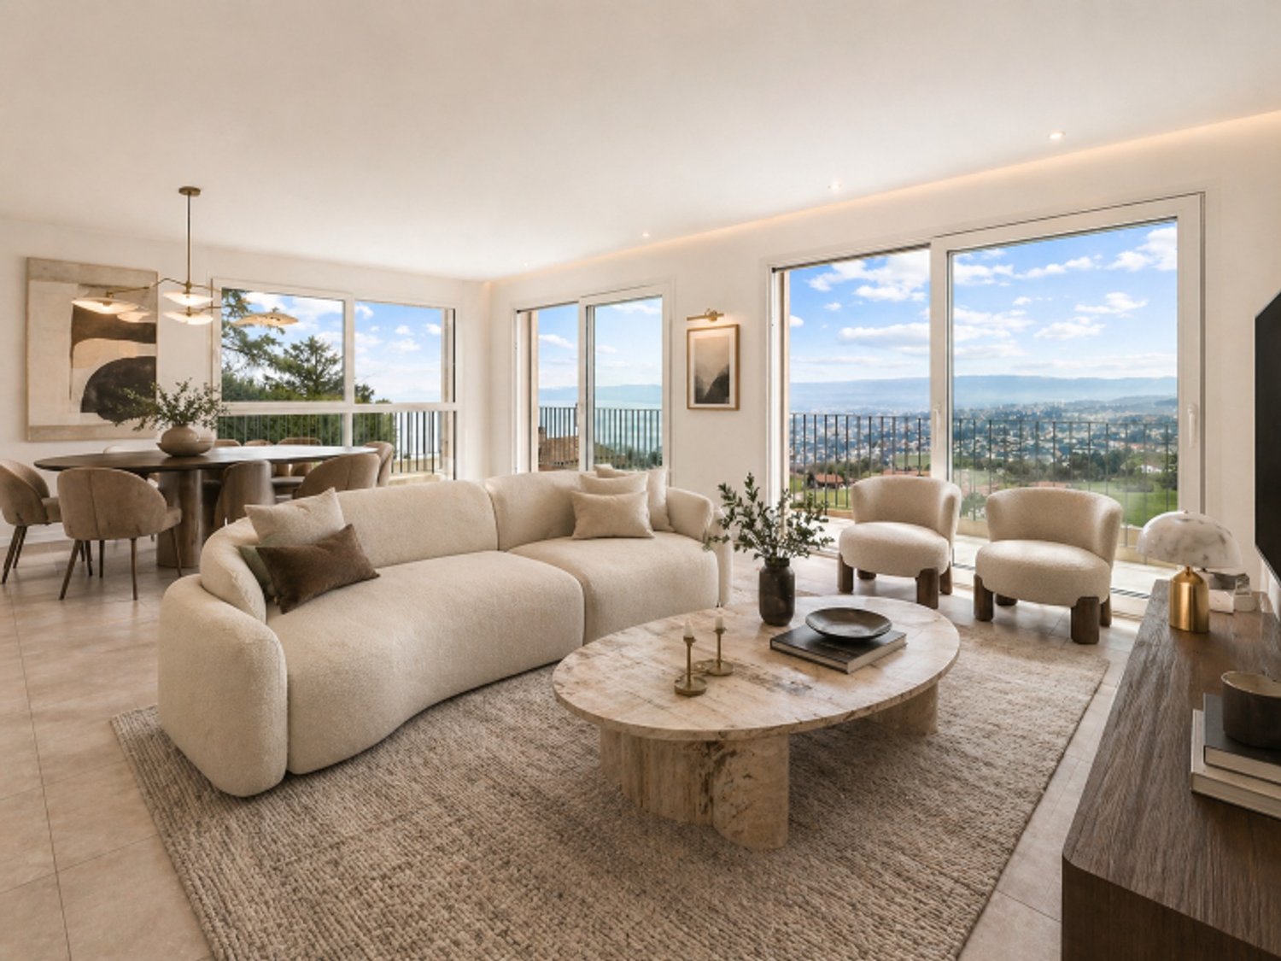
ATTENTION: NEW PRICEDiscover this elegant 3-room apartment, located on the 1st floor of a modern residence built in 2011, in the green and peaceful setting of Corsier-sur-Vevey. With its 80 m² of living space, this apartment offers an ideal living environment combining contemporary comfort and serenity.The apartment has the following characteristics: • Exceptional brightness: Very sunny in summer and benefiting from good sunshine in winter, the apartment guarantees a warm atmosphere all year round. • Private balcony: Enjoy an outdoor space to relax and appreciate the surrounding natural setting. • Bathroom: A modern and functional bathroom. • Elevator: Easy access thanks to an elevator in the residence. • Quiet environment: A particularly quiet setting, both day and night. Privileged geographical location: This apartment benefits from an ideal location in close proximity to the lake and the river, offering magnificent possibilities for walks. The Corsier Village bus stop is just 1 minute away on foot, while the Vevey train station is accessible in 15 minutes on foot. The Collège de Meruz is 5 minutes away on foot, the Pharmacie de Copet 8 minutes, and the Le Petit Commerce supermarket also 8 minutes away on foot.Whether you are a young couple, a small family, or an investor, this apartment represents a rare opportunity in one of the most sought-after municipalities of the Vaud Riviera. Do not miss this chance to settle in an exceptional living environment between the lake and the vineyards.

Travel time
-
1 / 9
3.5 rooms100m²CHF 730,000.–
Auf Anfrage 1, 1822 Chernex

Spacious 3.5-room apartment in Chernex with splendid view

Discover this apartment of approximately 100 m² located in Chernex, offering an ideal living environment for those seeking space, light, and tranquility. Designed for your comfort and well-being, this property combines functionality and potential.A generous and modular living space: Upon entering, a spacious hallway welcomes you and leads directly to the living room, a bright and convivial space. This opens onto a balcony offering a magnificent unobstructed view. The large, open kitchen, equipped with two windows, allows for the creation of an additional room, thus offering flexibility adapted to your needs. In its current configuration, it proposes an open kitchen/dining area, ideal for receiving.A comfortable sleeping area: Two large bedrooms, both benefiting from a pleasant view, compose a peaceful sleeping area. The bathroom, equipped with a bathtub and a space provided for a washing column (or possibility of using the common laundry room), completes this area. A practical guest toilet is also located at the entrance.Additional advantages: - Basement for additional storage space;- Outdoor parking space for CHF 30'000.- in addition to the sale price, for a total price of CHF 760'000.- - Apartment available immediately, to be refreshed according to your tastes and preferencesThis property combines charm and potential in a calm environment, ideal for an investment.Enjoy an exceptional quality of life, with a beautiful view and optimal light.Contact us today to organize a visit and plan your future home! Romane Eynard +41 79 898 36 44

1 / 13
5 rooms143m²CHF 750,000.–
1046 Rueyres

House of 1750: bucolic and peaceful setting, to be renovated

Nestled in a green setting, this authentic peasant house dating from 1750, formerly the village forge, embodies the timeless charm of old buildings. From the first steps, the gaze is captivated by rare and preserved elements: a majestic open fireplace, the true heart of the house, as well as an authentic bread oven integrated into the large kitchen, witness to a warm and convivial lifestyle. As the visit progresses, each detail reveals the know-how of yesteryear: a unique staircase composed of wooden pieces assembled and linked by forged iron, artisanal finishes full of character. The more you observe, the more you discover these ancient construction techniques, which give the house a profoundly authentic identity. Much more than just a simple real estate property, this property tells a story. Each space, each material, each volume carries the memory of an era and invites you to project yourself into a living, emotion-filled place. Located on a magnificent 940 m² plot, beautifully treed and flowered, the property offers a bucolic and peaceful setting, almost fairy-tale like, as if taken from a book. Classified as a historic monument with a rating of 4, this building benefits from a recognized patrimonial character. Any intervention will have to be the subject of a project submitted to the competent authorities, thus offering the opportunity to enhance this exceptional property while respecting its soul. A rare object, intended for lovers of unique places, willing to breathe new life into a historically charged heritage, in a truly enchanting setting.More photos on: https://www.remax.ch/en/119791003-388

1 / 13
4.5 rooms117m²CHF 1,330,000.–
1169 Yens

YENS - Magnificent apartment with lake view

This PPE apartment in contemporary style offers about 117 m² of living space, extended by a superb 23 m² terrace - a true outdoor living space. The total PPE area is about 129 m².Its southeast orientation guarantees optimal brightness from morning to evening, with the highlight of a spectacular view of the lake and Mont Blanc - a privilege that gives this apartment a true patrimonial value.The apartment, built in 2015, is impeccable in terms of quality : • Solid wood flooring • Custom-made dressing room with integrated lighting • Bathrooms equipped with programmable towel rails • Open, fully equipped kitchen with V-ZUG appliances • Curtain rails installed in all rooms The volumes are generous and well thought out, with a fluid circulation and a living room that gives direct access to the terrace, creating a true indoor-outdoor continuity.The building benefits from high-performance technical equipment, ensuring optimal living comfort: • Gas underfloor heating with individual thermostat per room • Thermal solar panels on the roof • Triple glazing (optimal thermal and acoustic insulation) • Electric blinds (living room, kitchen, terrace) • Lift Distribution • Entrance hall with built-in cupboards • Parental bedroom with dressing room and en-suite bathroom • 2 bedrooms • Open kitchen • Bright living room with terrace access • Shower room with WC, sink and washing machine Annexes • Fitted cellar • Shared bicycle room • 2 indoor parking spaces (CHF 35,000.- / space, extra) Healthy condominium • Building with 23 units, perfectly maintained • PPE charges: approx. CHF 5,000.- / year • Renovation fund: approx. CHF 150,000.- EnvironmentThe property benefits from an active and practical living environment :modern schools, sports infrastructure, playgrounds and dynamic association life nearby. Train station with connection to Morges in 10 minutes.

1 / 17
4.5 rooms111m²CHF 749,000.–
Avenue de Lucens 15, 1510 Moudon

Unique opportunity in Moudon – superb 4.5-room attic apartment

Discover this magnificent 4.5-room attic apartment, located in the heart of the recent Quartier Saint-Michel in Moudon. Situated on the top floor of the building, this property offers generous volumes, a particularly comfortable layout, and a contemporary living environment in close proximity to amenities.With a living area of approximately 111 m², the apartment consists of a large living space including a bright living room and a fully equipped kitchen, with direct access to a pleasant balcony of 16,45 m².The sleeping area includes three bedrooms, two of which are over 14 m², as well as a rare level of equipment for this type of property: two bathrooms, one shower room, and three toilets. A private laundry room integrated into the apartment completes the set.Highlights: • 4.5-room attic apartment • About 111 m² of living space • Balcony of 16,45 m² • Large living area with open kitchen • Three bedrooms • Three bathrooms • Private laundry room • Floor heating by district heating network • Triple glazing and electric shutters • eSMART home automation system • Elevator • Recent construction • Landscape-designed and largely pedestrian area • Energy efficiency CECB B/B/A The sale price of CHF 749’000.– includes: • 1 indoor parking space • 4 indoor parking spaces for bicycles Quartier Saint-Michel benefits from a practical location in Moudon, close to shops, schools, public transport, and main road axes.A rare opportunity for those looking for a top-floor apartment that is new, spacious, and perfectly equipped.

Travel time
-
1 / 9
4.5 rooms94m²CHF 810,000.–
Auf Anfrage 1, 1860 Aigle

Beautiful 4.5-room apartment in Aigle

Located in Aigle, in a pleasant and well-connected residential area, this 4.5-room apartment offers an ideal living environment. Built in 2013, it seduces with its generous volumes, brightness, and functional layout, designed for daily comfort.With approximately 94 m² of living space, the apartment offers a beautiful living area consisting of a bright living room with open kitchen, creating a convivial space for sharing family moments or with friends. Large openings let in beautiful natural light and extend the space outdoors.The night area includes three comfortable bedrooms, each offering a pleasant and well-organized space. A bathroom, a shower room, and a guest toilet provide additional comfort for daily life and facilitate family life.The real asset of this property lies in its large balcony of approximately 19 m², a generous outdoor space ideal for enjoying the beautiful days, sharing a meal in the open air, or simply relaxing in the Alpine environment.Two underground parking spaces complete this property (CHF 30,000.- extra per space, mandatory purchase)Close to schools, shops, public transport, and road axes, this apartment brings together all the elements for a practical and harmonious daily life.A perfect property for a family or for anyone looking for a spacious and comfortable home in the Aigle region.Contact us today to organize a visit: Romane Eynard: +41 79 898 36 44

Travel time
-
1 / 13
3.5 rooms89m²CHF 955,000.–
Avenue de Collonge 33, 1820 Montreux

MAGNIFICENT 3.5-ROOM APARTMENT WITH LAKE VIEW

Imagine yourself every morning facing one of the most beautiful panoramas of the Vaudois Riviera. Nestled in a privileged environment in Territet, this charming 3.5-room apartment benefits from a spectacular and unobstructed view of Lake Geneva, the Alps, and the surrounding mountains, offering a rare living space where serenity and elegance meet.Thanks to its dominant position, the gaze gets lost between the shimmering waters of the lake and the majestic peaks that draw the horizon. A true invitation to relaxation, just a few minutes from the center of Montreux and its famous art of living.The residence benefits from a sought-after location, in immediate proximity to public transport, shops, restaurants, and the quays of Montreux, while preserving a calm and residential environment.The apartment consists of:Entrance hall with integrated wardrobeFunctional kitchen with direct access to the 6 m² balconyBright living room benefiting from a magnificent opening onto the lakeParental bedroom with en-suite bathroomSecond bedroomShower room with WC and sinkAnnexes:Private cellarInterior parking space available in addition to the sale price: CHF 35,000.-The advantages that make the difference:Exceptional panoramic view of the lake and the AlpsPrivileged location on the Vaudois RivieraImmediate proximity to Montreux and all amenitiesQuiet and sought-after residenceSale to foreign persons is authorizedA rare opportunity to acquire a secondary residence or a main residence in one of the most sought-after areas of Lake Geneva, where every sunset becomes an exclusive spectacle.

Travel time
-
1 / 9
7.5 rooms286m²CHF 1,170,000.–
Auf Anfrage 1, 1442 Montagny près Yverdon

Beautiful house with incomparable character

Unique charm and generous volumes A character house in the heart of the Vaud cantonLocated in a dynamic and highly sought-after region of the Vaud canton, this atypical property seduces at first glance with its singular architecture, beautiful volumes, and atmosphere bathed in light. A true heart-stopper for lovers of open spaces and authentic character.A living area to enjoy, a setting to savorFrom the entrance, the charm operates. The main living room impresses with its spectacular volumes, sublimated by a cathedral ceiling and a beautiful height under the ceiling.The warm living room, adorned with a fireplace, invites relaxation. The dining area, bathed in light thanks to a crosswise orientation, opens onto a contemporary, fully equipped kitchen, combining aesthetics and functionality.A comfortable office, a spacious hall, and a guest toilet complete this level harmoniously.Sleeping area volumes and well-being on the agendaOn the floor, a large open hall offers an breathtaking view of the house's interior volumes.Three large bedrooms each offer comfort, brightness, and tranquility. A modern bathroom and a dressing room complete this sleeping area, designed for daily well-being.Developable basement and independent potentialThe excavated basement reveals beautiful surprises:A vast cellar of 30 m²An annex with independent access, ideal for creating a 2.5-room apartment, a professional space, or a leisure roomThree outdoor parking spaces, included in the price, perfect this rare property.Do you dream of a unique place to live, combining character, comfort, and serenity?Don't miss this opportunity. Contact us to organize a visit! Rafael Marialves + 41 79 638 77 86

New building
1 / 14
6.5 rooms151m²CHF 1,930,000.–
Chemin des Roches 8, 1803 Chardonne

More than 2 lots available! AUREA in Chardonne!

A privileged living environment close to the center of Chardonne! Ideally located near the center of Chardonne, public transportation, and amenities, this new high-end development consists of only four large family apartments. Nestled in a preserved environment offering absolute calm, the residence benefits from a privileged situation combining serenity and ease of movement.Enjoying an exceptional unobstructed view of Lake Geneva and the surrounding mountains, each lot has been designed like a real house, with its own individuality and very few common areas, ensuring intimacy and comfort in daily life.The generous living spaces, sublimated by a remarkable cathedral ceiling height, offer rare volumes and exceptional natural light. The design of the apartments has been thought out to adapt to the needs of each one, with a living area of 172 m², and offers the possibility of realizing different configurations ranging from 4.5 to 6.5 rooms.The finishes will be entirely carried out according to the buyer's wishes, with comfortable budgets allowing for high-quality personalization according to each person's desires and lifestyle.Each apartment will have a private basement as well as two parking spaces, sold in addition to the sale price. Designed with a comfort and sustainability approach, the residence will be equipped with a reversible heat pump also allowing the cooling of the rooms during the summer periods. Triple glazing and solar panels will complete the technical services to ensure excellent energy performance and controlled PPE costs.This confidential realization offers a rare alliance between contemporary architecture, high-end services, and quality of life, in one of the most sought-after areas of the Vaudois Riviera.We are at your disposal to provide further information, to organize a visit on site, and to present the project in detail in our DESTIMMO SA offices. At the following number: +41 76 606 39 04 www.destimmo.ch The architect's word "I was inspired by the emblematic terraces of Lavaux to design a building that harmoniously integrates into the landscape, by taking up the natural lines of the terrain. The gardens and terraces follow fluidly and connect smoothly to the natural terrain, in the spirit of the characteristic vineyard walls of the region.Each detail, from the window embrasures to the roof lines, subtly takes up certain architectural codes of the winemakers' houses, without reproducing them. Mineral tones as well as a terracotta roof tile have been preferred, as an echo of the built heritage of Chardonne.Contemporary architecture is elegantly embedded in its environment and offers a balanced dialogue between tradition and modernity."JÉRÔME FRACHEBOUD | ARCHITECT EPF SIA

Travel time
-
1 / 10
2.5 rooms48m²CHF 460,000.–
Route de Suscévaz 9, 1438 Mathod

Charming 2.5-room apartment in Mathod – New, bright and quiet

Discover this beautiful apartment with 2.5 rooms, offering 48 m² of living space and a pleasant 12 m² balcony with a southwest orientation. The apartment is located on the 1st floor of a building constructed in 2020 with an elevator and consists of only 6 apartments, ensuring a quiet environment and excellent quality of life.The apartment charms with its beautiful brightness, functional layout, and excellent condition. The building features gas heating, photovoltaic and thermal solar panels, and very good energy efficiency (CECB B).An outdoor parking space completes this property.Just a few minutes from Orbe and Yverdon-les-Bains, Mathod offers a pleasant living environment with a primary school, a restaurant, a bakery, a convenience store, and quick access to the main roads.Thanks to its location, low maintenance costs, and excellent energy efficiency, this apartment is suitable for both a person wishing to live here and an investor looking for an attractive rental property.The advantages: • 48 m² of living space • 12 m² balcony with southwest orientation • 1st floor with elevator • Construction year 2020 • Gas heating • Photovoltaic and thermal solar panels • CECB B • 1 outdoor parking space • Ideal for a first purchase or a rental investment • Quiet environment near Orbe and Yverdon-les-Bains 360-degree virtual tour: https://tour.giraffe360.com/e5bfc40322a5461ca4e5a571cfb01a97Apartment price: CHF 460’000.-1 outdoor parking space: CHF 15'000.-TOTAL SALE PRICE: CHF 475'000.-For more information and a visit, please contact Mr. Junod at 079 938 45 79

Travel time
-
1 / 13
3.5 rooms127m²CHF 1,330,000.–
1183 Bursins

Magnifique appartement hors norme

Cet appartement s'adresse à une clientèle en quête de caractère, de volumes et d'architecture, sensible aux biens hors du commun. Il séduira particulièrement un couple souhaitant un lieu de vie élégant, inspirant et résolument différent.Au cur d'une ancienne bâtisse entièrement repensée en 2008-2009 et transformée en une PPE de cinq lots, ce magnifique appartement en duplex de 127 m² habitables séduit dès les premiers instants par son caractère et ses volumes remarquables. Dès l'entrée, le regard est capté par un escalier central spectaculaire, mêlant bois & fer forgé, véritable pièce maîtresse qui structure l'espace avec élégance et confère à l'ensemble une signature architecturale unique. Les hauteurs sous plafond généreuses renforcent cette impression d'espace et de singularité, offrant une atmosphère à la fois aérienne et chaleureuse. Le niveau principal dévoile une pièce de vie impressionnante d'environ 65 m², où salon et cuisine s'articulent harmonieusement. La cuisine, entièrement refaite en 2021, arbore un design contemporain noir, parfaitement équipée. De superbes parquets en bois viennent souligner le cachet chaleureux de l'ensemble. Un bureau complète la distribution, permettant de concilier vie professionnelle et privée avec confort. Depuis la terrasse orientée sud-ouest, la vue s'ouvre sur de paisibles champs agricoles, offrant un cadre de vie serein et privilégié. À létage, la suite parentale s'accompagne d'un grand dressing et d'une salle de bain exceptionnelle, réalisée en bois tropical, avec baignoire, douche à l'italienne et double vasque un espace pensé comme un véritable lieu de bien-être. Deux places de parc (vendus en sus), ainsi qu'une cave complètent ce bien d'exception.Plus de photos sur: https://www.remax.ch/fr/119791003-385-Diese Wohnung richtet sich an eine Kundschaft, die Charakter, großzügige Räume und Architektur schätzt und ein Gespür für außergewöhnliche Immobilien hat. Sie wird insbesondere ein Paar ansprechen, das sich einen eleganten, inspirierenden und entschieden einzigartigen Wohnort wünscht.Im Herzen eines alten Gebäudes, das 20082009 komplett neu gestaltet und in eine Wohnanlage mit fünf Einheiten umgewandelt wurde, besticht diese wunderschöne Maisonette-Wohnung mit 127 m² Wohnfläche vom ersten Moment an durch ihren Charakter und ihre bemerkenswerten Raumaufteilungen. Schon beim Betreten wird der Blick von einer spektakulären zentralen Treppe aus Holz und Schmiedeeisen gefesselt, einem wahren Herzstück, das den Raum elegant strukturiert und dem Ganzen eine einzigartige architektonische Handschrift verleiht. Die großzügigen Deckenhöhen verstärken diesen Eindruck von Weite und Einzigartigkeit und schaffen eine Atmosphäre, die zugleich luftig und gemütlich ist. Die Hauptebene offenbart einen beeindruckenden Wohnbereich von ca. 65 m², in dem Wohnzimmer und Küche harmonisch miteinander verbunden sind. Die Küche, die 2021 komplett renoviert wurde, besticht durch ein modernes Design in Schwarz und ist perfekt ausgestattet. Wunderschöne Parkettböden unterstreichen den gemütlichen Charakter des Ganzen. Ein Arbeitszimmer vervollständigt die Raumaufteilung und ermöglicht es, Berufs- und Privatleben bequem unter einen Hut zu bringen. Von der nach Südwesten ausgerichteten Terrasse aus eröffnet sich der Blick auf ruhige Felder, die ein beschauliches und privilegiertes Wohnumfeld bieten. Im Obergeschoss verfügt die Elternsuite über einen großen begehbaren Kleiderschrank und ein außergewöhnliches Badezimmer aus Tropenholz mit Badewanne, ebenerdiger Dusche und Doppelwaschbecken ein Raum, der als wahrer Ort des Wohlbefindens konzipiert ist. Zwei Parkplätze (separat zu erwerben) sowie ein Keller runden dieses außergewöhnliche Objekt ab.Weitere Fotos unter: https://www.remax.ch/fr/119791003-385-This apartment is designed for buyers seeking character, spaciousness, and architectural flairthose with an eye for exceptional properties. It will particularly appeal to a couple looking

1 / 21
5.5 rooms222m²Price on request
Chemin du Signal, 1071 Chexbres

Magnifique attique de 5.5 pièces à vendre avec vue exceptionnelle sur le lac Léman

Les Terrasses du Lavaux – Bâtiment C2--English description below--Vente autorisée comme résidence secondaire et aux non-résidents Suisse.Nous avons tous un jour entendu parler des fameux vignobles en terrasses de la région du Lavaux surplombant le Lac Léman et inscrit au patrimoine mondial de l’UNESCO.Dans ce cadre idyllique entouré de verdure et dans une ambiance tranquille où la vue y est privilégiée, nous vous proposons cette résidence de prestige comprenant 65 appartements en PPE.Un service hôtelier pourra vous être proposé ainsi qu’un accès au futur centre sportif / wellness.Proche de toutes les commodités nécessaires à votre rythme de vie.Ces appartements de haut standing dont les surfaces agréables sont un réel atout pour nos lieux de vie. Lumineux, spacieux et fonctionnels, ils seront construits à l'aide de matériaux de qualité. De plus, ils vous offriront une vue imprenable sur le lac Léman avec leurs balcons et jardins privatifs.Les appartements sont vendus non-meublés (images d'illustration).Places de parc sont disponibles dans le parking souterrain (en sus).N'hésitez pas à nous contacter.En cas d'intérêt, vous trouverez la brochure complète avec tous les détails sur les appartements encore disponibles sur christian-constantin.ch--English--Sale authorized to foreigners.We have all once heard about the famous terraced vineyards of the Lavaux region overlooking Lake Geneva and listed as a UNESCO World Heritage Site.In this idyllic setting surrounded by greenery and in a quiet atmosphere where the view is privileged, we offer you this prestigious residence with 65 apartments in PPE.A hotel service will be offered as well as access to the future sports / wellness centre.Close to all the amenities necessary for your pace of life.These apartments of high standing whose pleasant surfaces are a real asset for our living spaces. Bright, spacious and functional, they will be built using quality materials. In addition, they will offer you a breathtaking view of Lake Geneva with their balconies and private gardens.Finishes at the choice of the lessee. Do not hesitate to contact us.Download the full brochure on christian-constantin.ch.Appartement C2-05.15

Travel time
-
1 / 21
3.5 roomsCHF 820,000.–
1803 Chardonne

Duplex of 3.5 rooms + office with great potential and breathtaking view

Duplex with great potential This charming duplex with 3.5 rooms and office offers a living area of about 78 m², complemented by two balconies totaling 15 m², distributed over both levels. It is bathed in natural light and benefits from a breathtaking view of the lake and the mountains, a real asset for lovers of open and bright panoramas.On the first level, you will discover a welcoming entrance hall with built-in cupboards and a practical storage space under the stairs. The kitchen, separate but equipped with a practical pass-through, communicates with the living room and the dining area, offering a convivial and pleasant living space, extended by a balcony ideal for enjoying the view and the sun. A separate toilet completes this level.On the upper level, a distribution hall with built-in cupboards and storage furniture serves the various rooms. You will find a bedroom of about 15 m² with balcony, a second bedroom of about 10 m², as well as an additional room of about 6 m² that can serve as an office, dressing room or multipurpose room. The latter can also be integrated into the 10 m² bedroom to increase its area according to your needs.The apartment requires a renovation, but has great potential. It represents a good opportunity for future buyers to create an interior to their taste, by valuing its volumes, brightness and exceptional location.A garage/box completes this property at a price of CHF 50'000.00. (Possibility to park in front) Room plan 1st level: • Entrance hall with built-in cupboards and storage under stairs • Kitchen • Living room/dining area • Separate toilet • Balcony 2nd level: • Distribution hall with built-in cupboards and storage furniture • Bedroom approx. 15 m² • Bedroom approx. 10 m² • Room approx. 6 m² • Bathroom • Balcony Annex: • Garage/box at an additional cost of CHF 50'000.00 (with possibility to park in front) • Basement The furnished and renovated images are non-binding and generated by AI.

1 / 13
5.5 rooms169m²CHF 2,225,000.–
Pérouge 90, 1814 La Tour-de-Peilz

New exceptional Minergie-labelled project!

LE BELVÉDÈRE ? LA TOUR-DE-PEILZAccess the entire project, plans, and availability via our dedicated website:https://belvedere-residence.chAn exceptional residential domain with a lake view on the Vaudois Riviera! Located in a privileged residential environment in La Tour-de-Peilz, just a few minutes from the shores of Lake Geneva, Le Belvédère offers a rare and exclusive realization composed of eight semi-detached villas of high standing, organized into four sets of two houses. Situated on a magnificent plot of approximately 4,500 m², the project was designed as a true private estate, where contemporary architecture and carefully worked-out landscaping blend harmoniously into their environment. The generous green spaces, the carefully selected vegetation, and the overall organization of the site give the whole a elegant, intimate, and preserved atmosphere.Each villa benefits from an unobstructed view of the mountains as well as remarkable luminosity throughout the year, thanks to a thoughtful implantation that fully enhances the orientation and the landscape. The architecture is distinguished by sober and timeless lines, vast openings, and generous volumes that naturally extend the living spaces towards the outside. The private gardens, terraces, and balconies thus become real extensions of the main rooms, reinforcing comfort and quality of life on a daily basis.The interior organization has been designed to meet the expectations of a demanding clientele, offering vast open reception areas, several comfortable bedrooms, as well as a parental suite benefiting from a dressing room, a private bathroom, and direct access to a balcony with a lake view. An additional room on the ground floor allows for great flexibility of use, whether for accommodating guests, creating an office, or designing a multipurpose space. Each villa also has additional spaces that are particularly rare on the market, including a private sauna and a large volume that can be arranged according to the wishes of the future owners, which can accommodate a fitness room, a home cinema, a wellness area, a game room, a wine cellar, or a private workshop. The attics offer additional potential, allowing for the imagination of a fully personalized leisure or relaxation space.As the finishes are left to the choice of the buyer, each villa can be entirely personalized to create a unique and perfectly adapted interior. Certified Minergie, the project guarantees high energy performance, optimal comfort in all seasons, and sustainable enhancement of the real estate heritage, while meeting the current most demanding standards. Le Belvédère represents a rare opportunity on the Vaudois Riviera, combining a lake view for each villa, an exceptional landscape setting, elegant contemporary architecture, high-end amenities, and preserved intimacy within a confidential estate.More than just a place of residence, it is a true art of living, designed to offer elegance, serenity, and comfort on a daily basis.Contact us today to receive the complete dossier or organize a visit.Bastien AnexCo-founderFederal diploma as a real estate agent079/887 87 37bastien.anex@immocloudsarl.chImmocloudsarl.ch

Travel time
-
1 / 13
6 rooms183m²CHF 3,290,000.–
1066 Epalinges

Une villa pour vous, un terrain constructible pour vos enfants

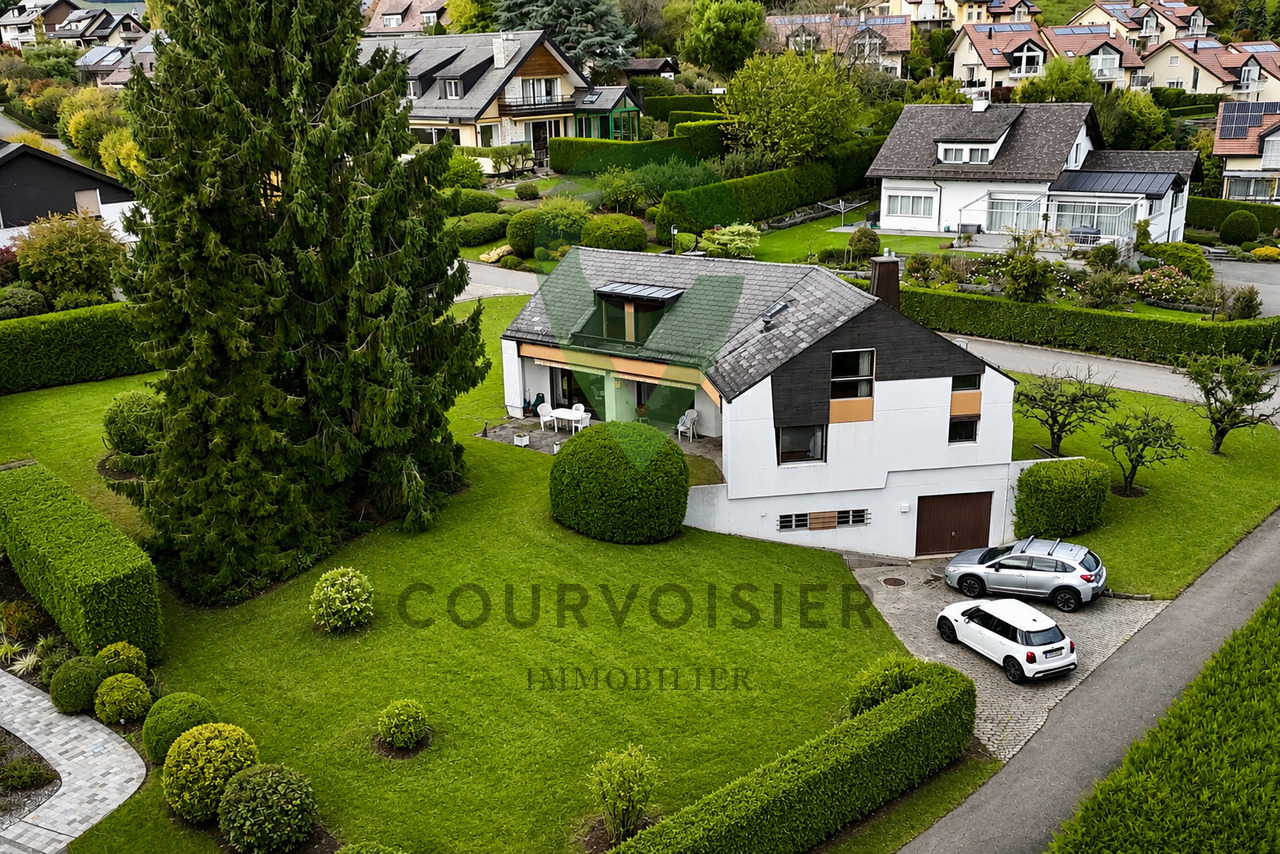
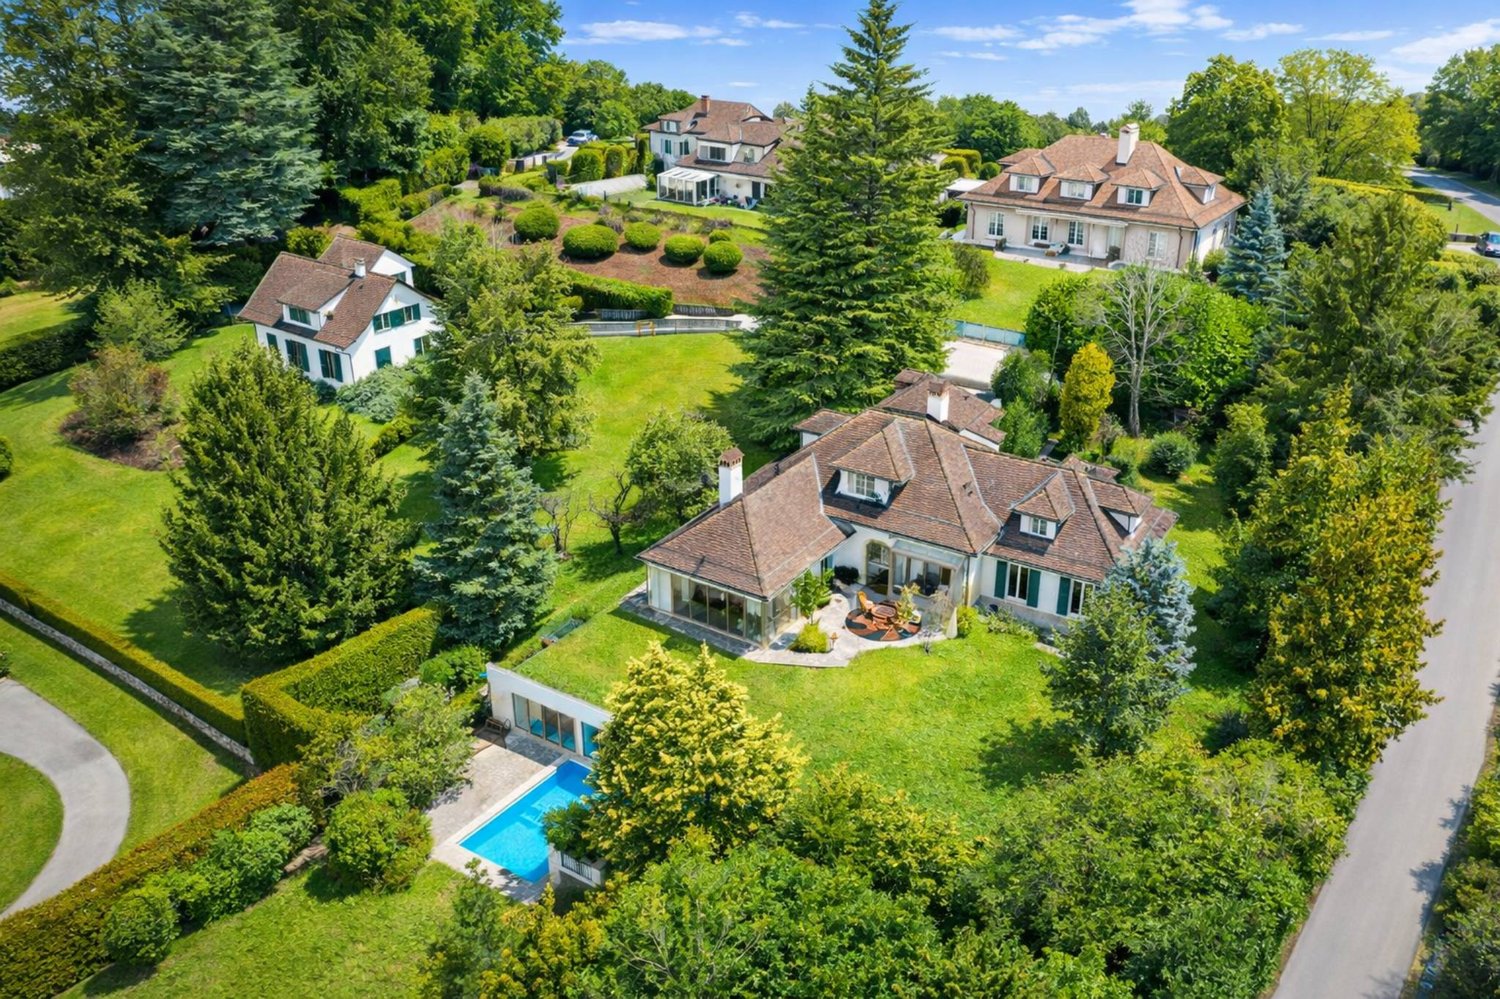
Parcelle actuellement située en zone de très faible densité. Le futur PACom prévoit son classement en zone de faible densité. Ce nouveau règlement n'étant pas encore entré en vigueur, le règlement actuel demeure applicable. Documentation disponible sur demande.Située à quelques minutes seulement du centre de Lausanne, cette propriété se distingue avant tout par son exceptionnel potentiel de valorisation. Implantée sur une généreuse parcelle de 1'955 m², elle offre de nombreuses possibilités dagrandissement ou de développement, pouvant notamment permettre la réalisation dune seconde habitation, sous réserve des autorisations en vigueur. Construite en 1961 et soigneusement entretenue au fil des années, la villa bénéficie dun magnifiquejardin arboré et dun environnement résidentiel calme. Les espaces intérieurs séduisent par leurs volumes généreux : vaste entrée, plusieurs espaces de réception lumineux, pergola réalisée en 2023, grande cuisine et quatre chambres, dont une suite parentale.Un ascenseur desservant les différents niveaux ainsi quune rampe daccès depuis le garage assurent un confort optimal au quotidien. Lannexe indépendante, actuellement utilisée comme atelier sur deux niveaux, représenteégalement une véritable valeur ajoutée. Elle pourrait être transformée en maison dinvités, en espaceprofessionnel, en pool house ou en extension de la villa principale. À proximité immédiate des commerces, des écoles, des transports publics, du métro M2 et delautoroute, cette propriété rare permet de profiter pleinement des infrastructures lausannoises tout en bénéficiant du cadre de vie privilégié dEpalinges.Plus de photos sur: https://www.remax.ch/fr/119791003-396-Dieses Grundstück befindet sich derzeit in einer Zone mit sehr geringer Bebauungsdichte. Der künftige PACom-Plan sieht für dieses Gebiet eine Zone mit geringer Bebauungsdichte vor. Da diese neuen Vorschriften noch nicht in Kraft getreten sind, gelten weiterhin die derzeitigen Bestimmungen. Unterlagen sind auf Anfrage erhältlich.Nur wenige Minuten von der Lausanner Innenstadt entfernt, besticht diese Immobilie vor allem durch ihr außergewöhnliches Wertsteigerungspotenzial. Auf einem großzügigen, 1.955 m² großen Grundstück gelegen, bietet sie zahlreiche Möglichkeiten zur Erweiterung oder Bebauung, darunter auch das Potenzial zum Bau einer Zweitwohnung, vorbehaltlich der Erteilung der entsprechenden Genehmigungen. Die 1961 erbaute und über die Jahre sorgfältig gepflegte Villa verfügt über einen herrlichen, von Bäumen gesäumten Garten und liegt in einer ruhigen Wohngegend. Die Innenräume beeindrucken durch ihre großzügigen Proportionen: ein geräumiger Eingangsbereich, mehrere helle Wohnbereiche, ein im Jahr 2023 angebauter Wintergarten, eine große Küche sowie vier Schlafzimmer, darunter eine Master-Suite. Ein Aufzug, der die verschiedenen Ebenen verbindet, sowie eine Zugangsrampe von der Garage aus sorgen für optimalen Komfort im Alltag. Das freistehende Nebengebäude, das derzeit als zweistöckige Werkstatt genutzt wird, stellt ebenfalls einen erheblichen Mehrwert dar. Es könnte in ein Gästehaus, einen Gewerberaum, ein Poolhaus oder eine Erweiterung der Hauptvilla umgewandelt werden. Dank der unmittelbaren Nähe zu Geschäften, Schulen, öffentlichen Verkehrsmitteln, der U-Bahn-Linie M2 und der Autobahn ermöglicht Ihnen diese seltene Immobilie, die Annehmlichkeiten von Lausanne in vollen Zügen zu genießen und gleichzeitig vom privilegierten Wohnumfeld von Épalinges zu profitieren.Weitere Fotos unter: https://www.remax.ch/fr/119791003-396-This lot is currently located in a very low-density zone. The future PACom plan designates it as a low-density zone. Since these new regulations have not yet taken effect, the current regulations remain in force. Documentation is available upon request.Located just a few minutes from downtownLausanne, this property stands out above all for its exceptional potential for appreciation. Set on a generous 1,955 m²

Suggested properties for you based on search results

Other interesting objects