




























2220 results - Properties for sale with Balcony / Terrace: Canton Vaud

1 / 13
  • Parking space
  • Balcony / Terrace
  • View
  • +1
7 rooms240m²CHF 3,995,000.–
CH, 1295 Tannay

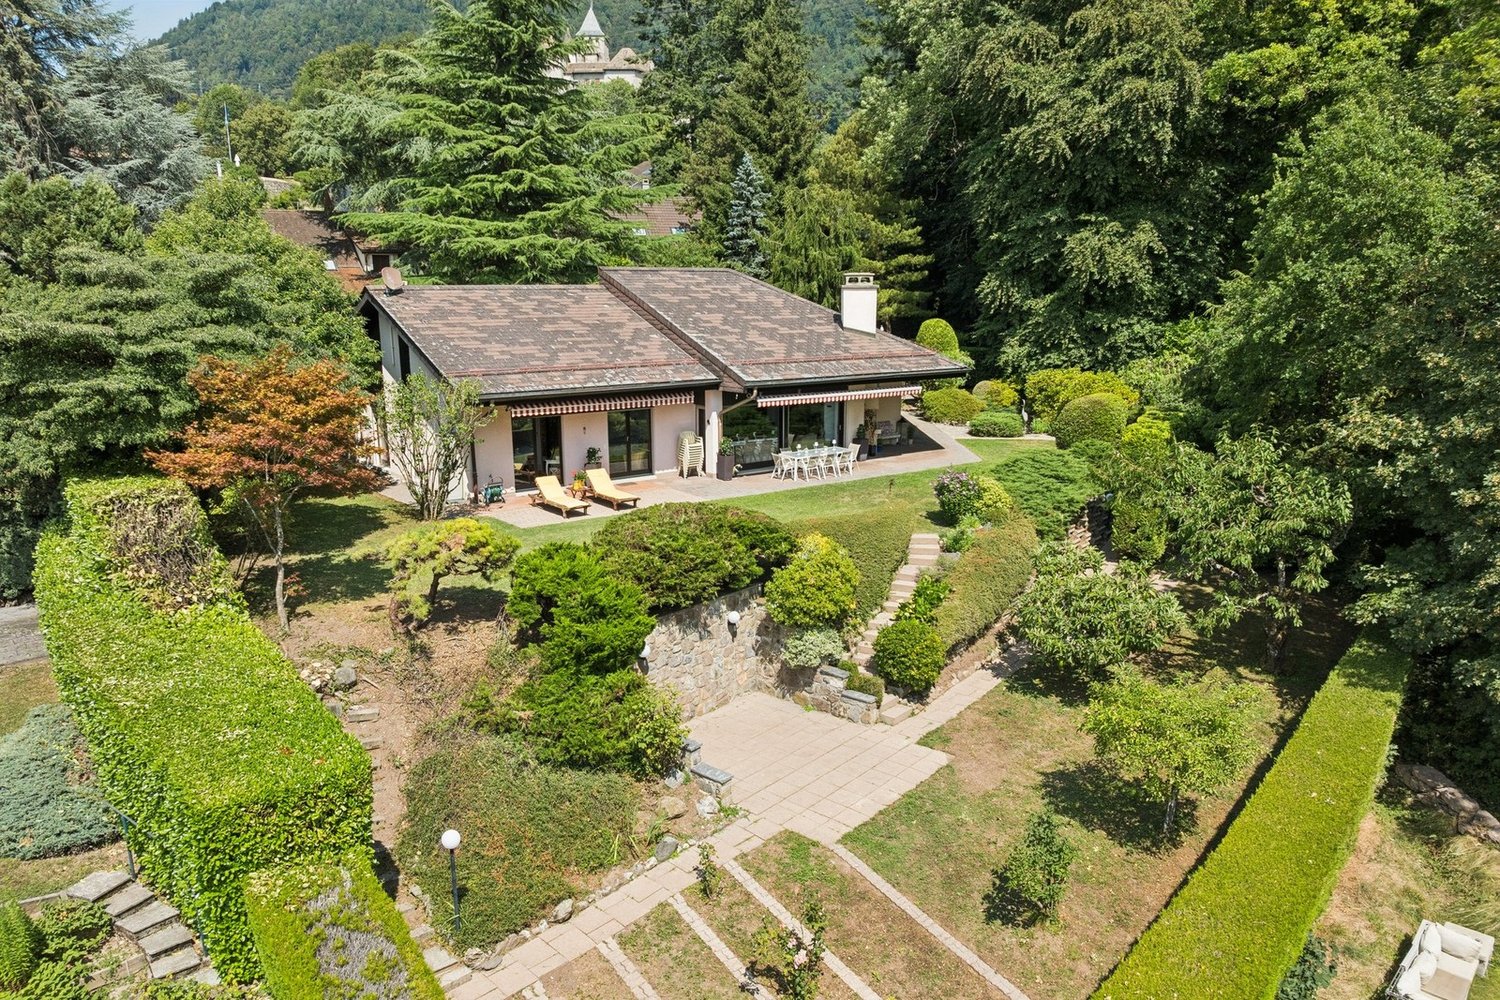
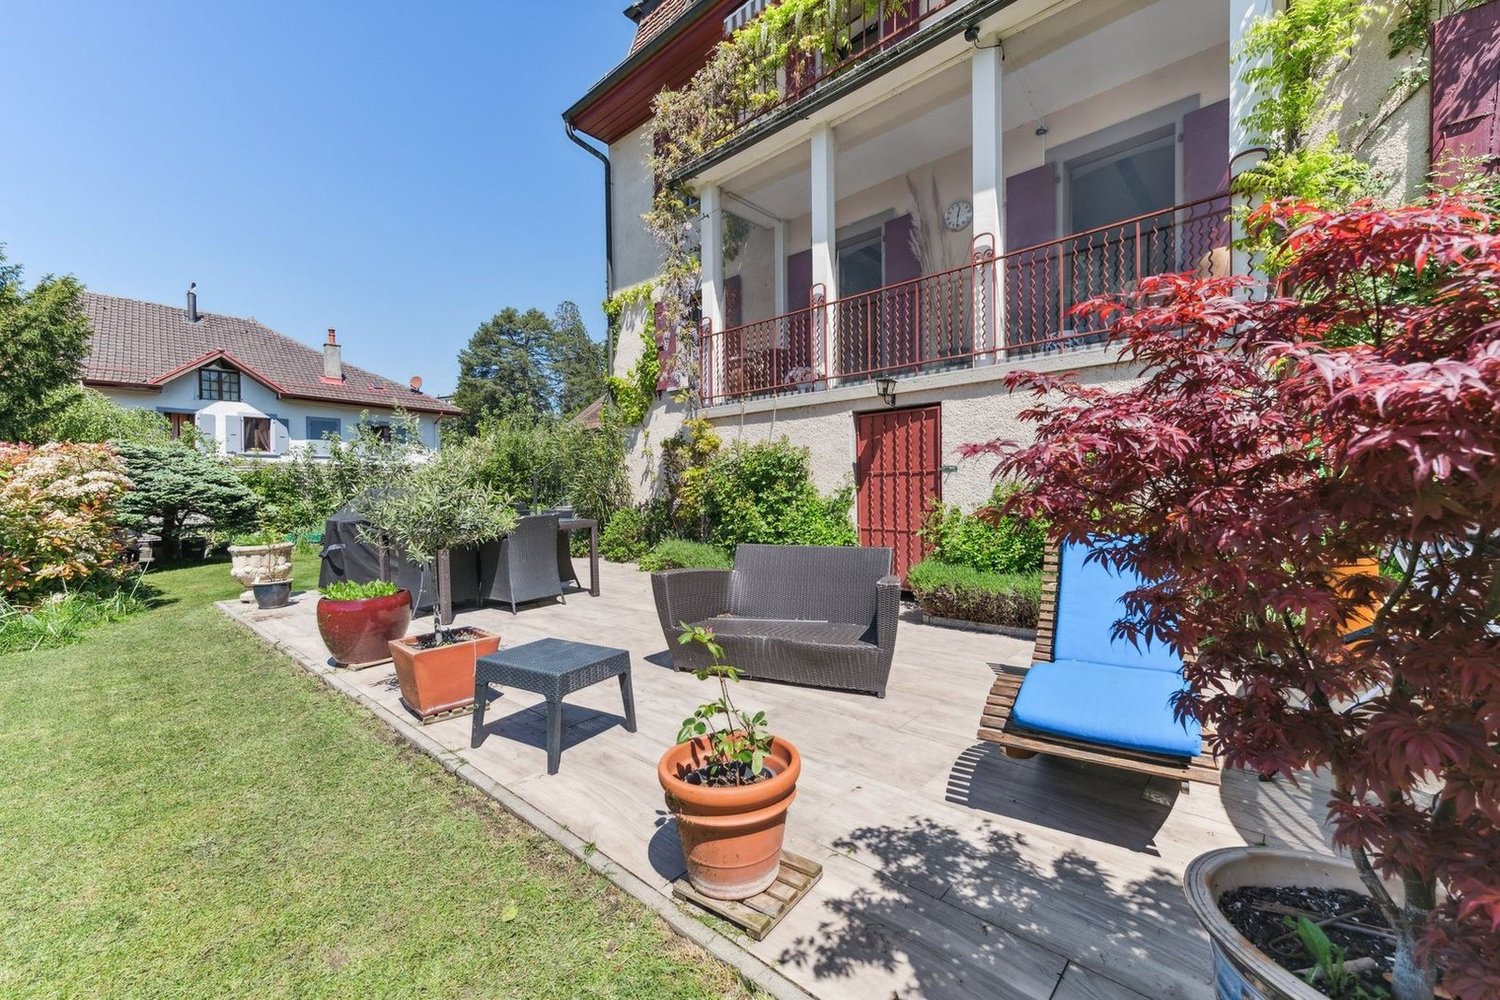
VILLA WITH UNIQUE CHARACTER

Located in the highly sought-after commune of Tannay, on the Vaud coast, this character villa benefits from a particularly quiet and green residential environment. Situated on a magnificent flat plot, the property offers a privileged living space, combining tranquility, space, and potential. The land, generous and perfectly exploitable, allows for the creation of an outdoor pool, offering beautiful perspectives to enhance this property even more.The house seduces with its generous volumes, functional distribution, and numerous living spaces. Although a renovation is planned, it represents a rare opportunity to create a high-standard residence in a sought-after location, close to Lake Geneva, transportation, and amenities.Ground FloorThe entrance to the property is through a welcoming hall that immediately sets the tone for the house. Outside, two covered parking spaces complete the arrival and offer practical parking.The ground floor offers spacious and pleasant reception rooms.There is a separate, functional kitchen with an adjacent laundry room, facilitating daily organization. The house also features an elegant reception room and an independent dining room, ideal for receiving guests.The large living room, adorned with a fireplace, is a warm and convivial space benefiting from beautiful light.This level also includes an additional room that can be arranged according to needs as a guest room or office. A visitor's WC completes this level. First FloorThe floor is organized around a large central living or relaxation space that distributes the different bedrooms.The parental suite has a dressing room, a bathroom with a shower, and direct access to a balcony of approximately 10 m², offering a pleasant opening onto the garden and the pool area. Three other bedrooms complete this floor. One of them also has access to a balcony. These bedrooms share a bathroom and a shower, ensuring comfort and practicality for family life. An attic with a loft completes this floor and offers additional storage space as well as potential for adjustments according to needs.BasementThe fully heated basement offers particularly interesting volumes and many possibilities for layout.It includes, among other things, an indoor pool to be renovated, offering real potential for creating a private wellness area. This level also includes a sauna, a shower, and a WC, allowing for the imagination of a complete relaxation area.A game room, a technical room, a storage room, and a room currently arranged as a kitchen complete this floor.Thanks to its generous surfaces and many rooms, the basement can easily be rethought to accommodate different uses: leisure area, fitness room, home cinema, or independent area.This property with its certain charm offers a remarkable potential after renovation. Its volumes, exceptional plot, and sought-after location on the coast make it a rare opportunity to create a high-standard residence.

  • Parking space
  • Balcony / Terrace
  • View
  • +1
Denis Veyrenche

Denis Veyrenche

Courtier

1 / 13
  • Parking space
  • Balcony / Terrace
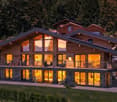
4.5 rooms217m²CHF 1,850,000.–
Vaud, 1091 Bourg-en-Lavaux

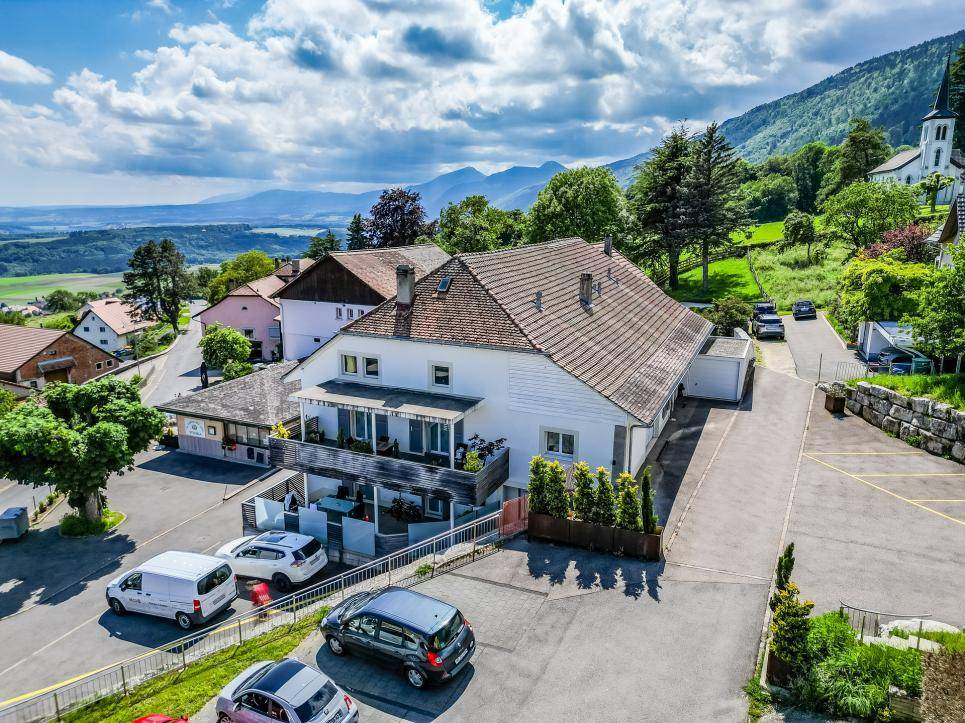
Between lake and vines: a modern villa with irresistible charm

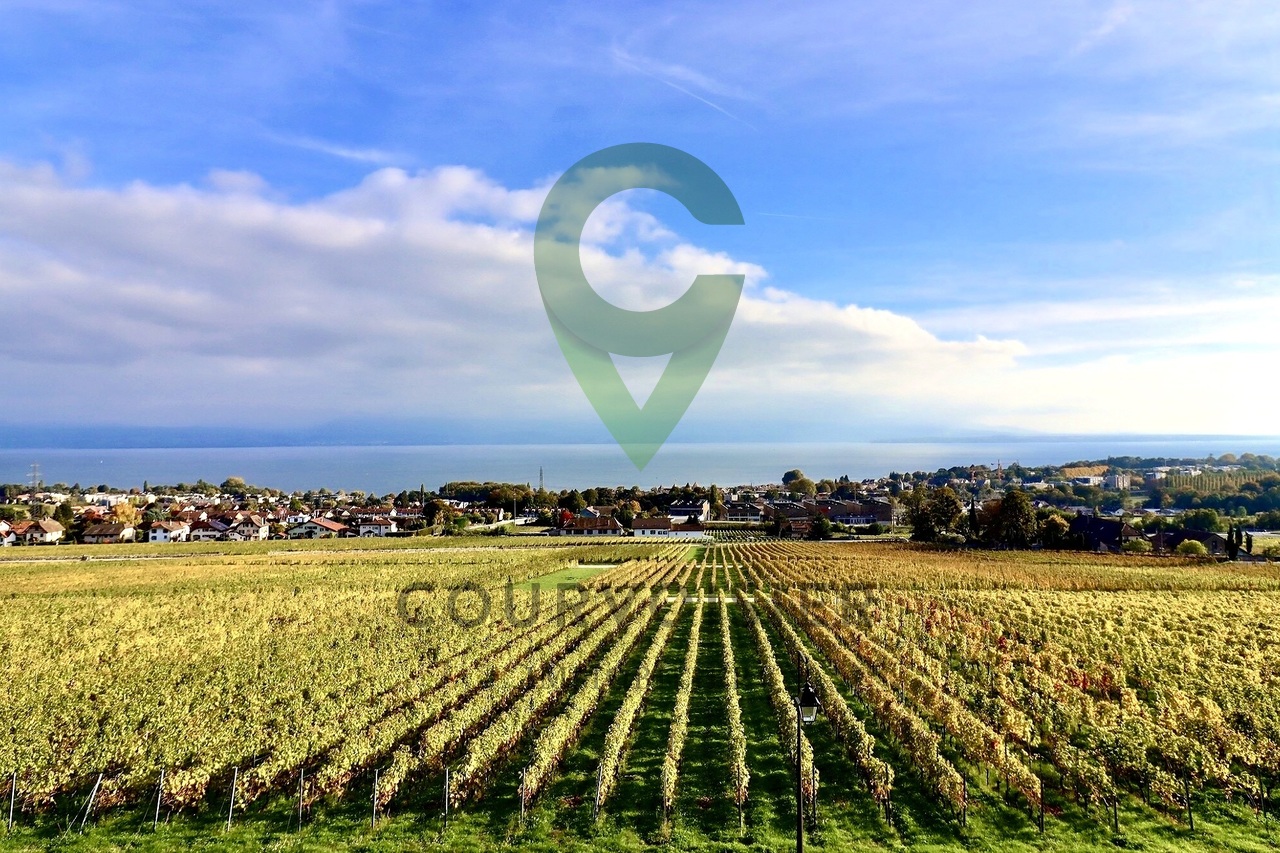
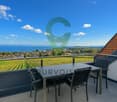
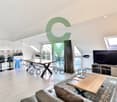
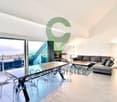
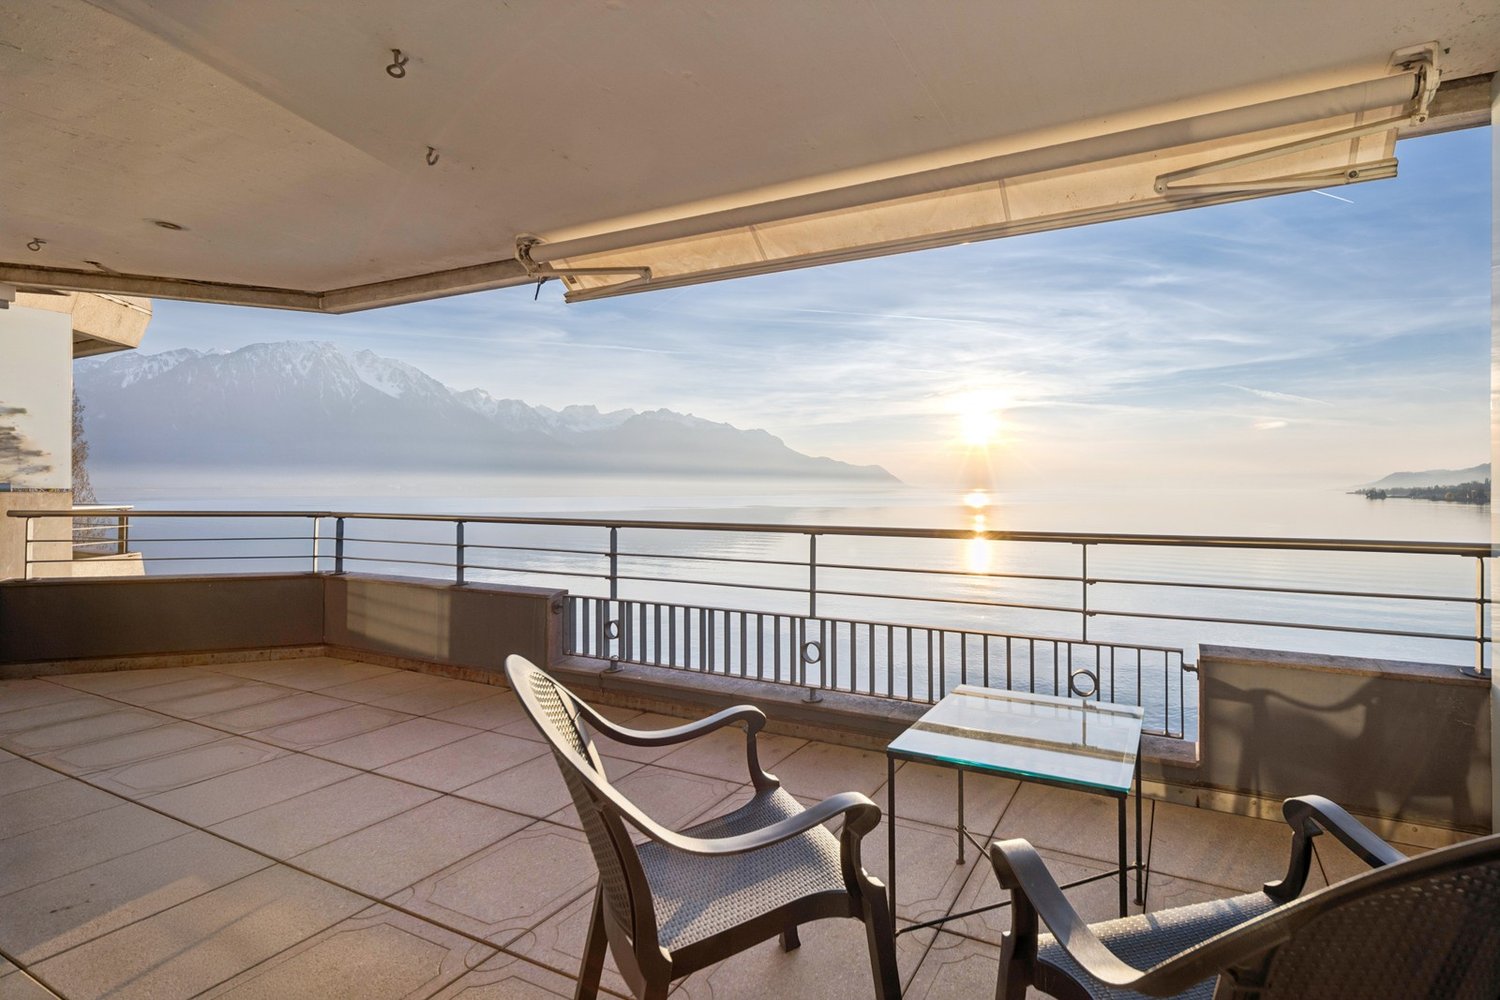
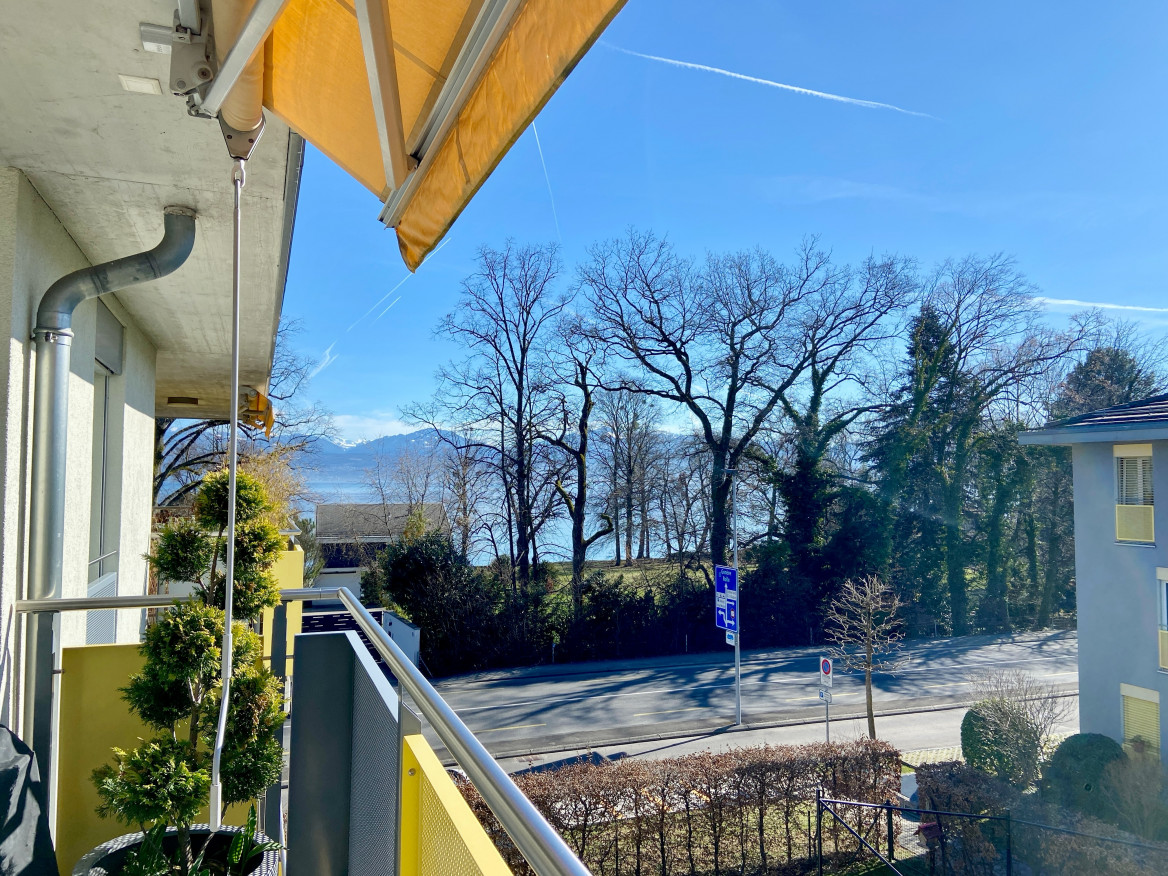
Nestled in the heart of the Lavaux, a UNESCO World Heritage site, this elegant 4.5-room semi-detached villa built in 2022 will seduce you with its exceptional location, contemporary architecture, and spectacular views of Lake Geneva and the Alps.Developing approximately 108 m² of living space and 217 m² of usable space, the property is harmoniously situated on a plot of approximately 535 m². It benefits from a peaceful environment, remarkable brightness, and a breathtaking panorama.The carefully designed outdoor spaces naturally extend the living areas. A west-facing balcony and terrace invite you to enjoy magnificent sunsets, while the private garden of approximately 375 m² offers intimacy and serenity.The main access is via the upper floor, where a bright entrance hall leads directly to a double garage equipped with a motorized door, ensuring comfort and practicality in everyday life.The night area, located on the lower level, consists of two bedrooms, a bathroom, and a parental suite with a private bathroom, offering an ideal resting place.The ground floor welcomes a beautiful, bright living space, including a cozy living room, a convivial dining room, and a modern kitchen with pure lines. Large windows allow a natural transition to the outside, reinforcing the feeling of space and connection with the surrounding landscape. A guest toilet and a laundry room complete this level.The partially excavated basement offers a versatile space with natural light, ideal for an office, a leisure room, or a workshop according to your needs. A cellar and a technical room perfect this set.

  • Parking space
  • Balcony / Terrace
1 / 13
  • Balcony / Terrace
  • View
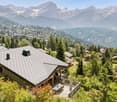
20 rooms800m²CHF 9,500,000.–
Jongny CH, 1820 Jongny

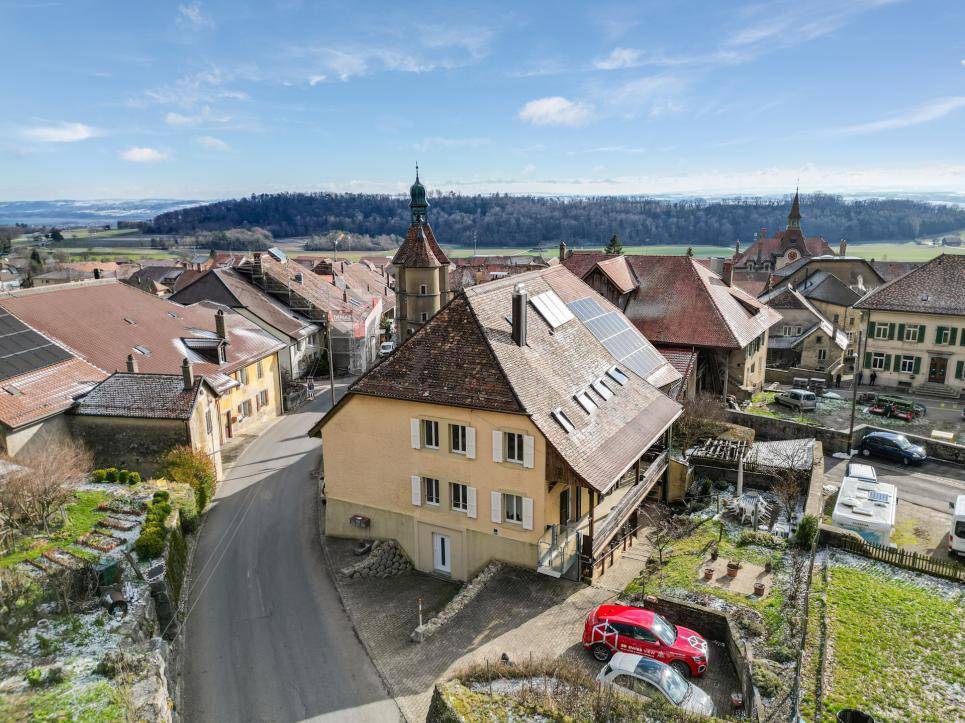
Unique! Magnificent estate in the heart of a green park

This character property is located in the village of Jongny, a small town near Vevey that overlooks the Lavaux vineyards, a UNESCO World Heritage Site, and offers all the desired amenities such as schools, shops, restaurants, and post office. It offers an exceptional panorama with an unobstructed view of the lake and the surrounding mountains. Thanks to its prime location, you can move around easily. A bus stop allowing you to reach Vevey is located in the immediate vicinity of the property. The various highway axes serving Geneva or Valais are only 8 minutes from this one.Built on a plot of over 20,000 m² beautifully treed, this property of approximately 800 m² of living space offers an idyllic and green environment. A magnificent barn dating from 1732, with impressive volumes on three levels, is a real reception room. Equipped with a car lift and a lift with direct access to the house, it is perfectly suited for exhibitions and all types of events.In this old volume, three new apartments have been created. The first, a 3.5-room duplex in the attic, has two bathrooms and a fully equipped kitchen. A studio located on the first floor and facing south is fully equipped. Finally, a 2.5-room apartment, also facing south, is located on the ground floor.The main house, built in 1906 to integrate harmoniously with the barn, extends over three levels. Offering high-quality services, it elegantly combines the charm of the old with modern amenities. Carefully maintained, the property has undergone significant enhancement work, ensuring optimal comfort and a refined atmosphere.The property also benefits from an outbuilding, used as an artist's studio and exhibition space, in addition to its residential space.It is worth noting that the property is accessible by two private access paths with two outdoor parking spaces and a secure garage for everyday vehicles.This exclusive property benefits from an exceptional atmosphere and will seduce you with its many advantages during your visit.

  • Balcony / Terrace
  • View
Julien Schneider

Julien Schneider

Courtier

New building
  • Pathway, benches, trees, plants, houses, people walking, bicycles
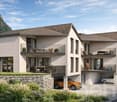
  • 3 story house, raised ground floor, brown exterior, gray roof, garden, bicycles
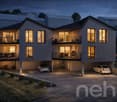
  • 2 story house, brown roof, beige walls, glass doors, terrace, garden, plants, bench, lanterns
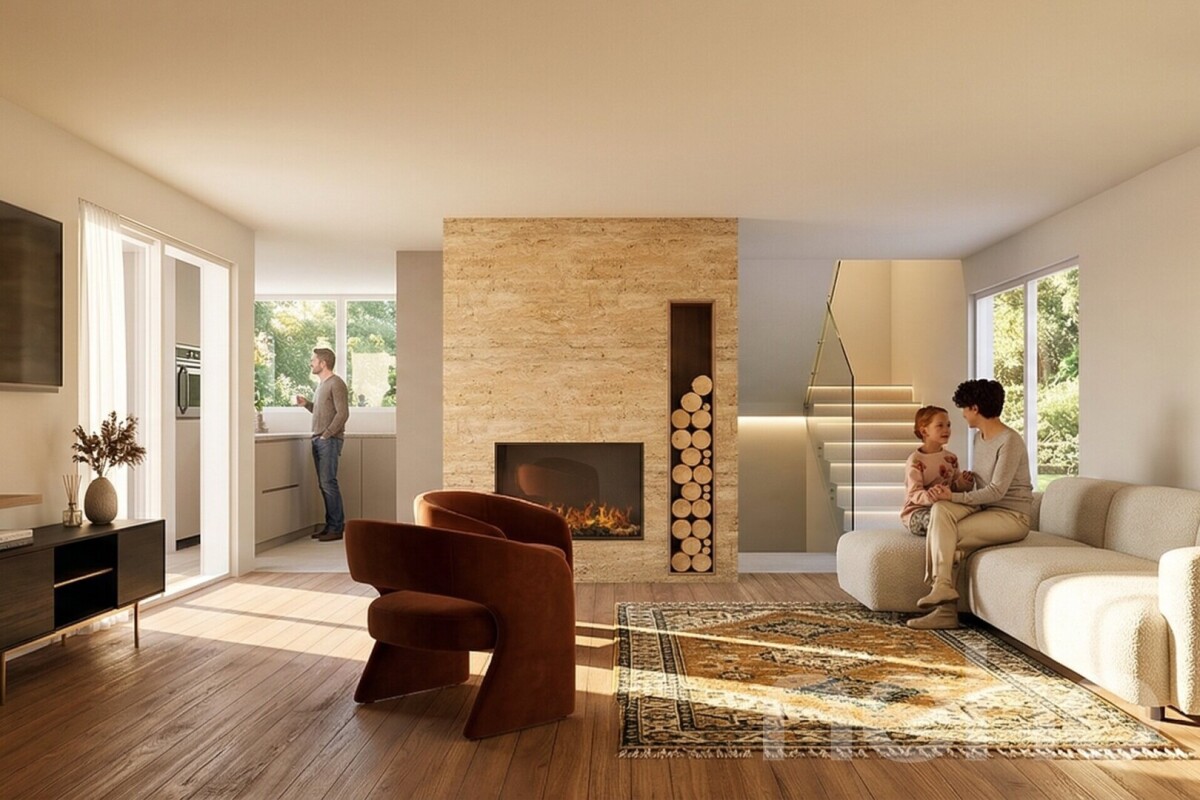
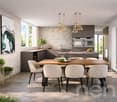
  • modern kitchen with fireplace, dining area with table and chairs, wooden floor, white walls, large windows
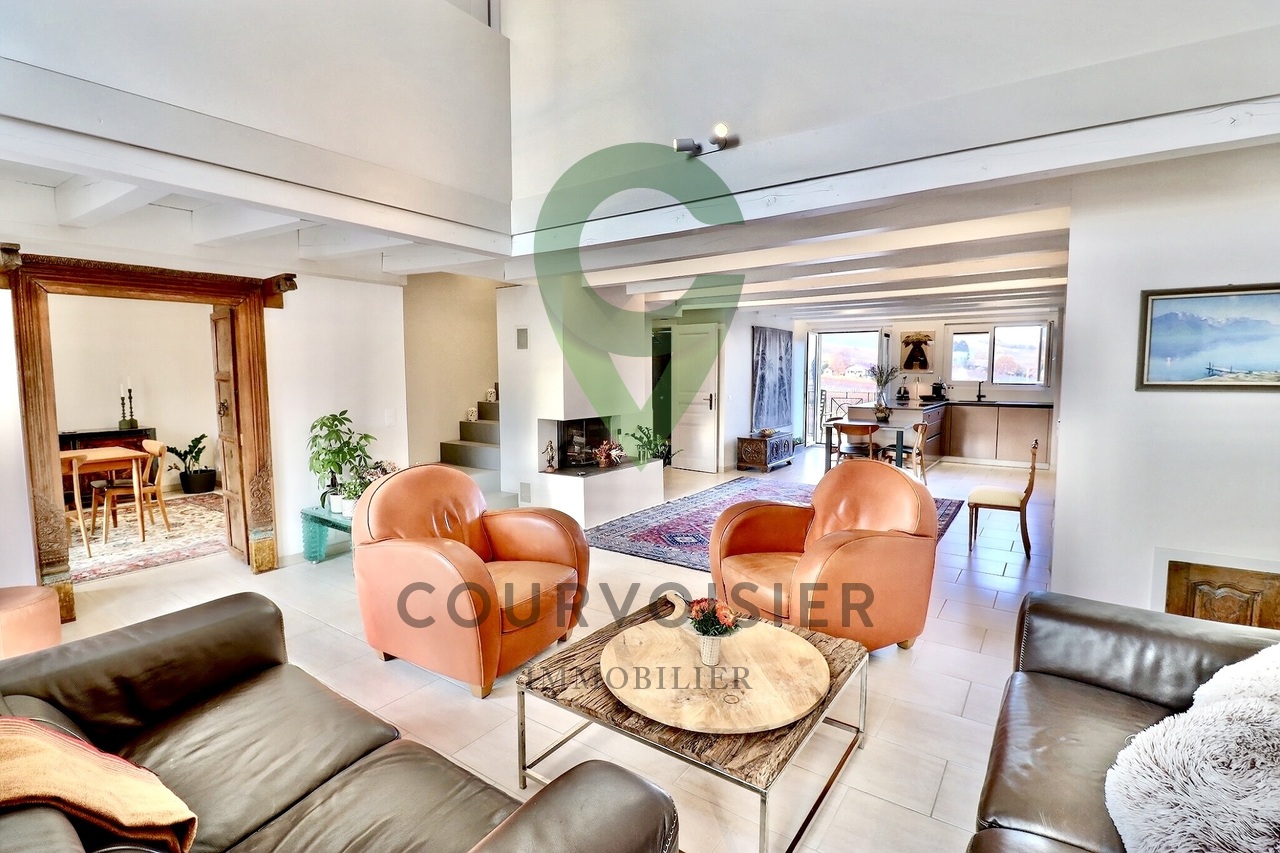
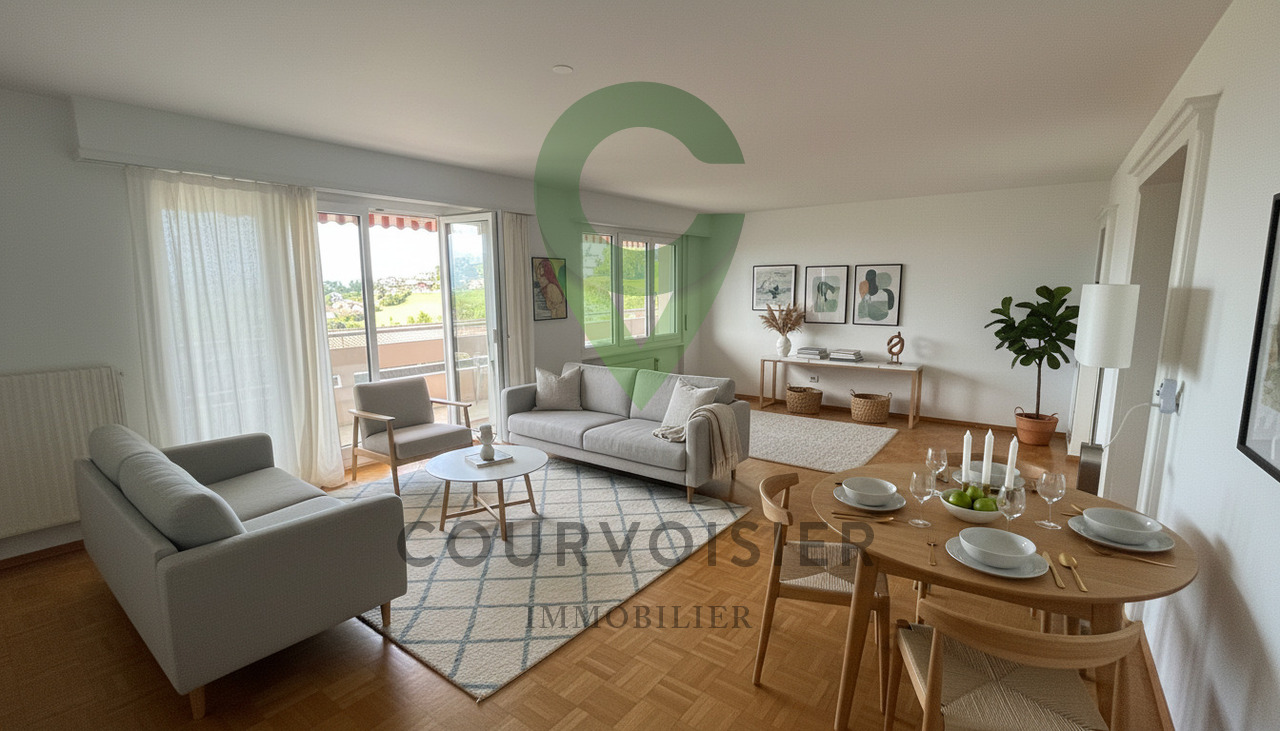
  • raised ground floor, modern interior design, white couch, wooden chairs, white rug, white floor, high ceiling, white walls, glass windows, large trees outside
1 / 7
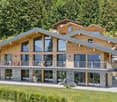
3 story house, raised ground floor, brown exterior, gray roof, garden, bicycles
2 story house, brown roof, beige walls, glass doors, terrace, garden, plants, bench, lanterns
modern kitchen with fireplace, dining area with table and chairs, wooden floor, white walls, large windows
  • Parking space
  • Balcony / Terrace
  • View
  • +2
4.5 rooms150m²CHF 1,765,000.–
Chemin des Magnenets, 1196 Gland

New semi-detached villa - 4.5 rooms with garden - Delivery end of 2027

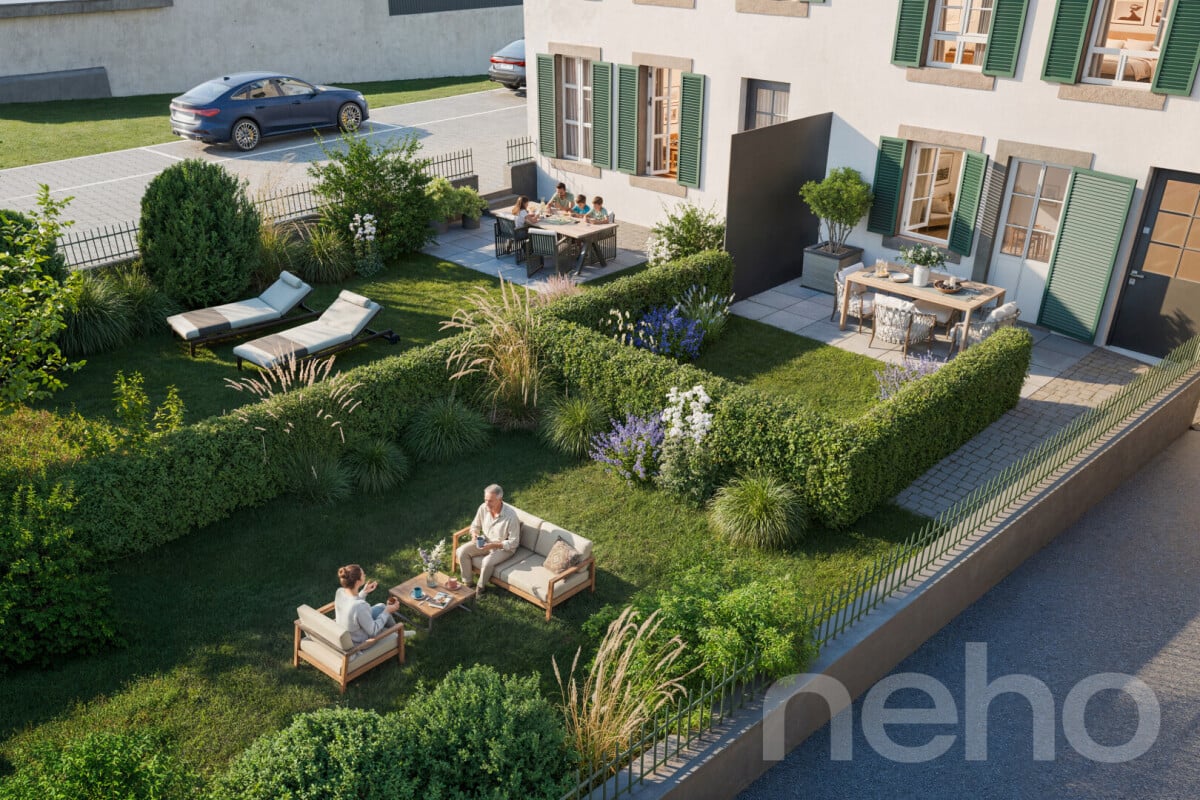
Located in a fully pedestrian residential environment, close to schools, shops, and the train station, the VIGNES II project offers 12 new semi-detached villas in a contemporary style, designed to provide comfort, light, and functionality for daily life.⭐ Highlights • 12 new semi-detached villas with 4.5 rooms • Livable areas of 150 to 153 m² • Project under construction - delivery scheduled for the end of 2027 • Quiet and pedestrian neighborhood, ideal for families • Large openings for optimal light 🏡 Living spaces • Spacious living area of approx. 55 m² • Open kitchen to the living room • Double orientation with direct access to the outdoors 🌿 Private exteriors • Private gardens of 162 to 245 m² • Two terraces, facing North and South, to enjoy the outdoors all day long 🛏️ Bedroom distribution • 3 bedrooms on the floor • Parental suite with private bathroom • Mezzanine adjacent to the parental bedroom, ideal for an office or relaxation area 🔧 Basement & annexes • Private basement of approx. 40 m² • Functional storage spaces (cellar / laundry room) 🚗 Parking • 2 indoor parking spaces for an additional CHF 40,000.-/space • Possibility of connection for electric vehicle 🌍 Energy & equipment • District heating • Solar panels 📍 Ideal location in Gland, between nature and mobility, with quick access to infrastructure and transportation.📩 Complete dossier and plans available on the promotion's website.

  • Parking space
  • Balcony / Terrace
  • View
  • +2
Travel time
-
1 / 13
  • Balcony / Terrace
3.5 rooms85m²CHF 1,570,000.–
., 1005 Lausanne

CONSTRUCTION IN PROGRESS - ONLY 4 UNITS LEFT !

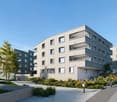
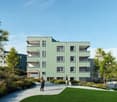
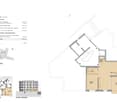
DO NOT MISS - THE VUACHÈRE RESIDENCE IN LAUSANNEPerfectly located in the prestigious residential area of Mousquines / Vuachère in a green and calm environment, close to the center of Lausanne, this exclusive real estate project of 30 new, high-end apartments, sold on plan, benefits from an exceptional quality of life in the region, close to all amenities.It meets the highest standards of quality, safety, and comfort, and offers all the advantages sought by future owners who want to enjoy a privileged environment while taking advantage of the benefits of city life.The apartments have been perfectly configured and intelligently designed to optimize the living spaces, which are highlighted by constant natural light throughout the day, thanks to excellent exposure. The interior distribution is functional and optimal, offering real, pleasant rooms to live in every day. This custom project gives future owners the possibility to modify the distribution and choose the equipment, materials, and finishes.Each unit enjoys generous balconies/terraces. The heat production is carried out by a heat pump and distributed by underfloor heating.On request, it is possible to build larger apartments by combining several units!The apartments are located close to the center of Lausanne, the Coop, the Migros, doctors, banks, sports centers, as well as schools and other necessities. A TL bus line that leads to the Pully station is 5 minutes away on foot. The Lausanne station is accessible in 15 minutes. The access to the main roads is also favorable; it takes 10 minutes to reach the highway via Lausanne-Ouchy. The hyper-center of Lausanne is accessible in 25 minutes on foot.Delivery in summer 2027OPPORTUNITY NOT TO BE MISSED!Parking spaces are optional for Fr. 45'000.--/unit.We will be pleased to organize a visit to the property at your convenience and receive you to present this magnificent project!Documents, information, and visit on request by sending us your complete contact details by email or through the contact form.Chloé Gononchloe@proximmo.ch079 601 67 81PROXIMMOReal Estate Agency SàrlPlace Bel-Air 1CH - 1003 Lausanne021 351 08 08info@proximmo.chwww.proximmo.ch--------All our offers and promotions are visible here:https://www.proximmo.ch/acheter/--------Are you planning to sell your property?Contact us without obligation for a free evaluation of your property.www.proximmo.ch

  • Balcony / Terrace
Chloe Gonon

Chloe Gonon

Directrice PROXIMMO Luxury & Ventes

1 / 13
  • Balcony / Terrace
3.5 rooms91m²CHF 1,600,000.–
., 1005 Lausanne

MORE THAN 4 UNITS AVAILABLE IN MOUSQUINES

NOT TO BE MISSED - THE VUACHÈRE RESIDENCE IN LAUSANNEPerfectly located in the prestigious residential area of Mousquines / Vuachère in a green and quiet environment, close to the center of Lausanne, this exclusive real estate project of 30 new apartments of high standing, resolutely contemporary, sold on plans, benefits from an exceptional living environment for the region, close to all amenities.It meets the most demanding criteria for quality, safety, and comfort, and offers all the advantages sought by future owners who want to benefit from a privileged environment while enjoying the undeniable benefits of city life.The apartments have been perfectly configured and intelligently thought out down to the smallest detail to optimize the living spaces highlighted by constant natural light throughout the day thanks to excellent exposure. The interior distributions are functional and optimal, offering real pleasant rooms to live in everyday life. This tailor-made project gives future owners the possibility to modify the distribution and choose the equipment, materials, and finishes.Each unit will enjoy generous balconies-terraces. The heat production is carried out by a heat pump and distributed by underfloor heating.On demand, the realization of larger apartments is possible by combining several units!The apartments are located close to the center of Lausanne, the Coop, the Migros, doctors, banks, sports centers, as well as schools and other necessities. A TL bus line allowing to reach the Pully train station is 5 minutes walk away. The Lausanne train station is accessible in 15 minutes. The access to the main roads is also favorable; it takes indeed 10 minutes to reach the highway via Lausanne-Ouchy. The hyper-center of Lausanne is accessible in 25 minutes on foot.Delivery summer 2027OPPORTUNITY NOT TO BE MISSED!Parking spaces in addition for CHF 45,000.--/unit.We will organize with great pleasure a visit of the premises at your convenience and receive you by appointment to present you this magnificent project!Files, information, and visit on request by sending us your complete contact details by email or through the contact form.Chloé Gononchloe@proximmo.ch079 601 67 81PROXIMMOReal Estate Agency SàrlPlace Bel-Air 1CH - 1003 Lausanne021 351 08 08info@proximmo.chwww.proximmo.ch--------All our offers and promotions are visible here:https://www.proximmo.ch/buy/--------Are you planning to sell your property?Contact us without obligation for a free estimate of your object.www.proximmo.ch

  • Balcony / Terrace
Chloe Gonon

Chloe Gonon

Directrice PROXIMMO Luxury & Ventes

1 / 13
  • Parking space
  • Balcony / Terrace
  • Garage
  • +1
12 rooms363m²CHF 5,490,000.–
., 1012 Lausanne

Beautiful townhouse with garden and pool in the heart of Chailly

Located in the heart of Chailly, in a prized and absolutely quiet residential area, this elegant townhouse seduces with its contemporary design, generous volumes, and resolutely modern ambiance. Each detail has been carefully thought out, from the high-end finishes to the harmoniously arranged spaces. Its magnificent landscaped garden, precisely structured and equipped with a pool, creates an exceptional living environment, between serenity and elegance. With a total living area of approximately 363 m², the property consists of 5 bedrooms, each with its own private bathroom. The parental suite benefits from a vast dressing room leading directly to its adjacent bathroom, while the other bedrooms have large integrated closets. The house is intelligently divided into two separate but connected living areas: A large main apartment with 3 bedrooms, a spacious living room with a fireplace, an equipped kitchen, and two offices. A secondary apartment with 2 bedrooms with private bathrooms, a living room, and an independent kitchen. Both apartments have direct access to the garden and can be used independently thanks to separate entrances. However, they are connected by an internal staircase, which can be closed at both ends, offering great flexibility in layout according to needs. This exceptional property is complemented by a laundry room, a cellar, and a closed garage that can accommodate a vehicle. A rare opportunity in a privileged setting, offering an unparalleled quality of life just a few minutes from the city center. Chloé Gonon PROXIMMO Agence Immobilière Sàrl Offices: Place Bel-Air 1, 13e étage / Tour Bel-Air, CH - 1003 Lausanne Passage du Lion-D'Or 6A, CH - 1040 Echallens Av. du Casino 33, CH - Montreux Ruelle W.-Mayor 2, CH - 2001 Neuchâtel Route Jo-Siffert 4, CH - 1762 Givisiez Les Collonges 8, CH - 1854 Leysin Mobile: (+41) 079 601 67 81 Agency fixed: (+41) 021 351 08 08 General fixed: (+41) 0840 111 222 Web: www.proximmo.ch | www.proximmo-luxury.ch Email: chloe@proximmo.ch Follow us: Facebook: PROXIMMO Agence Immobilière LinkedIn: PROXIMMO Agence Immobilière Instagram: PROXIMMO_Immobilier TikTok: PROXIMMO_Immobilier

  • Parking space
  • Balcony / Terrace
  • Garage
  • +1
Chloe Gonon

Chloe Gonon

Directrice PROXIMMO Luxury & Ventes

Suggested properties for you based on search results

Other interesting objects