Living space
407 m2
Selling price
CHF 1,950,000.–
Notify on price drop
"Rental building in Villars-Burquin"
Address
A Villars-Burquin, 1423 Villars-BurquinPrice
- Purchase price:
- CHF 1,950,000.–
- Notify on price drop
Main information
- Availability:
- By agreement
- Type:
- Multi-family house
- Surface living:
- 407 m2
- Land area:
- 975 m2
- Volume:
- 3033 m3
- Last refurbishment:
- 2018
- Year built:
- 1800
Characteristics
Balcony / Terrace
Cable TV
View
Parking space
Garage
Old building
Documents (0)
Description
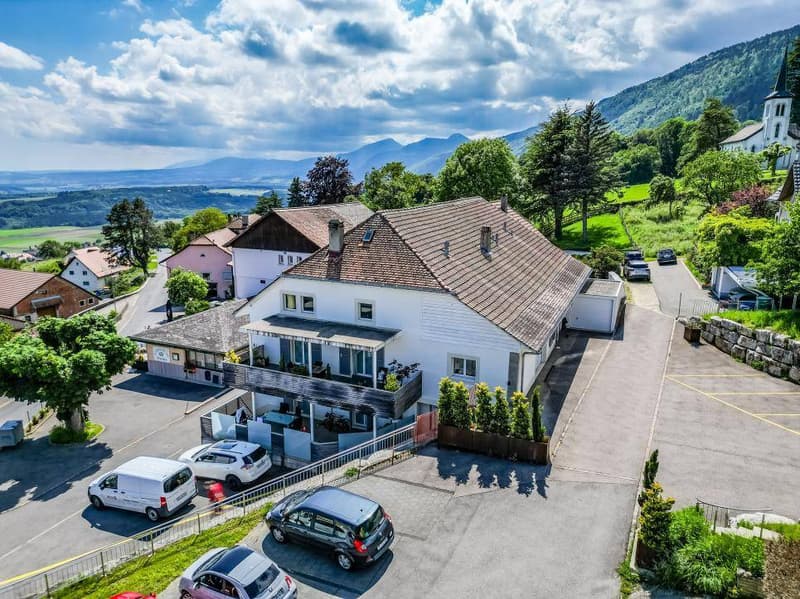
Family house with 3 apartments, various rooms, garages and parking spaces
This family house is located near the center of Villars-Burquin, next to the bus stop.
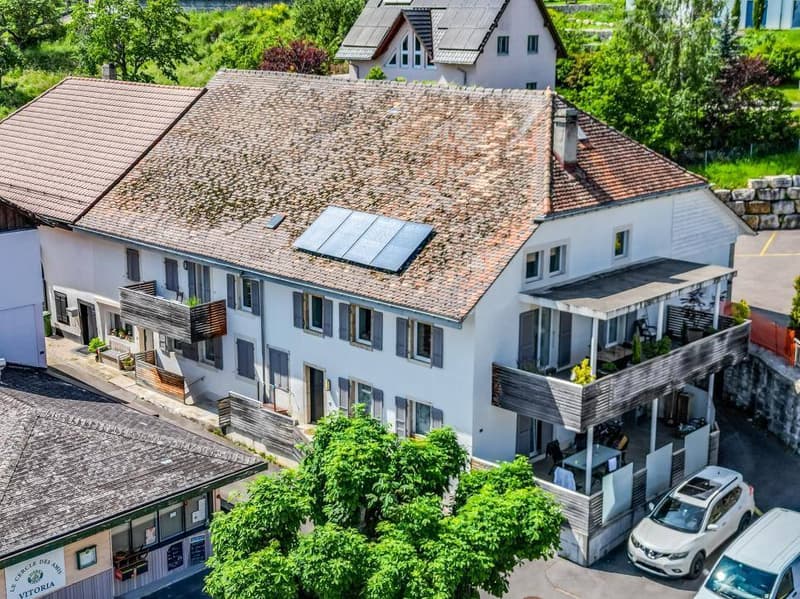
House with 3 completely independent apartments:
1 apartment with 2.5 rooms on the ground floor;
1 apartment with 3.5 rooms on the ground floor;
1 apartment with 4.5 rooms on the upper floor;
1 workshop and a garage-box on the upper floor;
1 cellar, garage on the ground floor;
2 cellars and room for the electrical system and meters in the basement;
very large attic with cold roof, floor insulation of the attic;
oil heating and oil tank with 8'500 liters;
7 outdoor parking spaces
The house was completely renovated in 2018 (rebuilt) with the creation of all facilities inside the building.
Initial project with 5 apartments.
The insulation was installed from the inside, very well insulated building, Note B of the CECB.
This beautiful village house is very well located and the apartment on the upper floor offers a panoramic view of Yverdon-les-Bains and Lake Neuchâtel.
Outdoor parking.
Technical data: Family house from 1800 (year mentioned in the ECA)
This building was completely renovated in 2018, everything inside was newly made, the various levels, facades, etc.
Only the exterior walls, the roof structure, and the roof were maintained.
According to the expert, the roof did not need to be replaced.
Each level is separated by floors, the windows are made of PVC with triple glazing, and the shutters are made of thermolacquered aluminum.
The insulation of the attic floor was carried out = 30 cm floor + 18 cm insulation, it is designed for the future, all connections were laid up to the attic, and the floor and insulation are prepared for the installation of a screed layer.
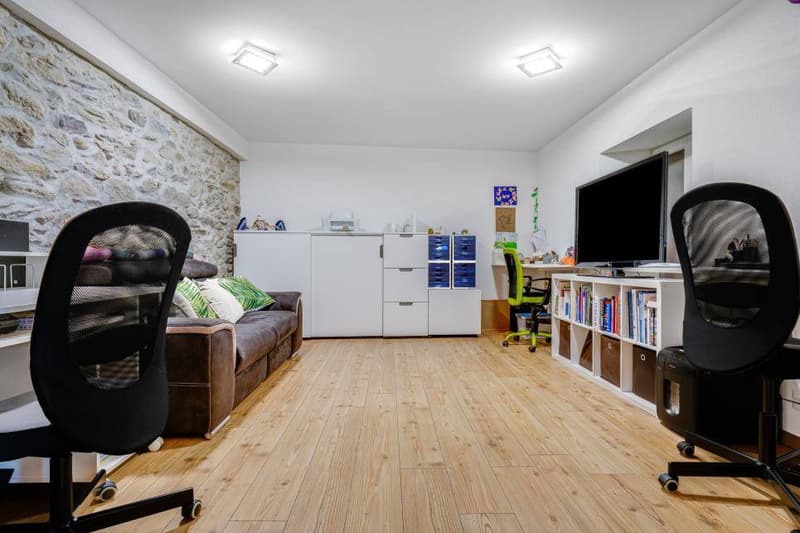
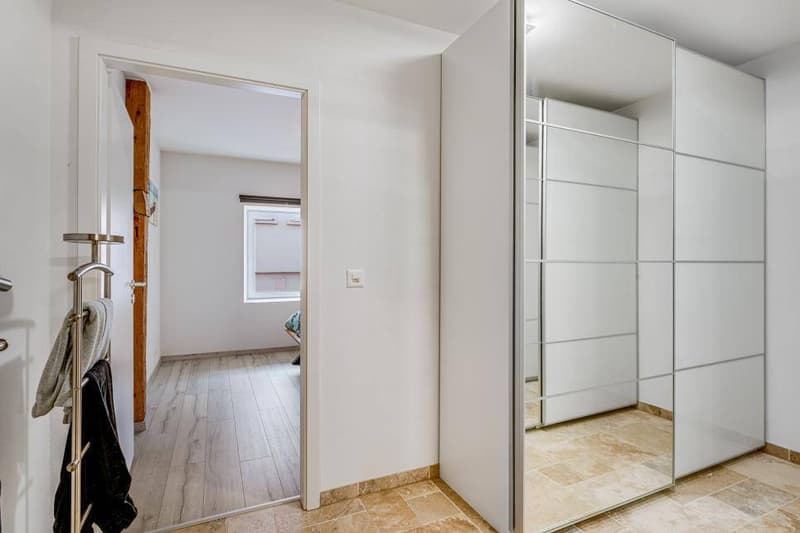
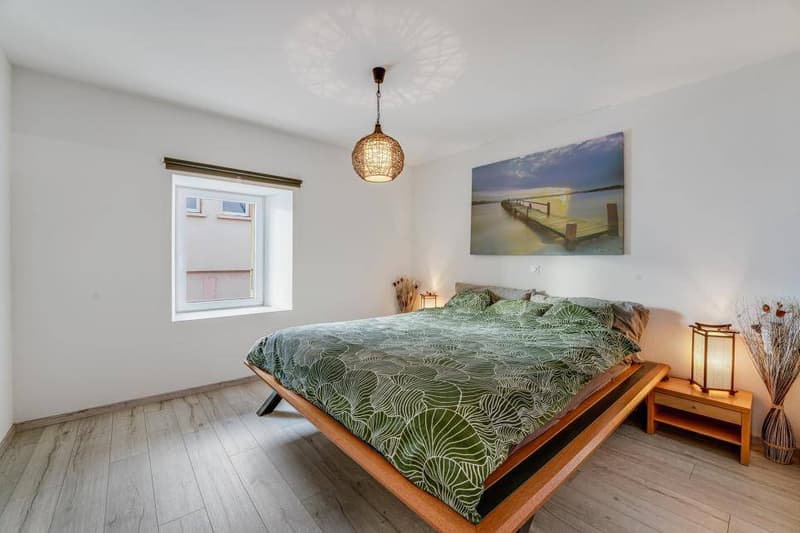
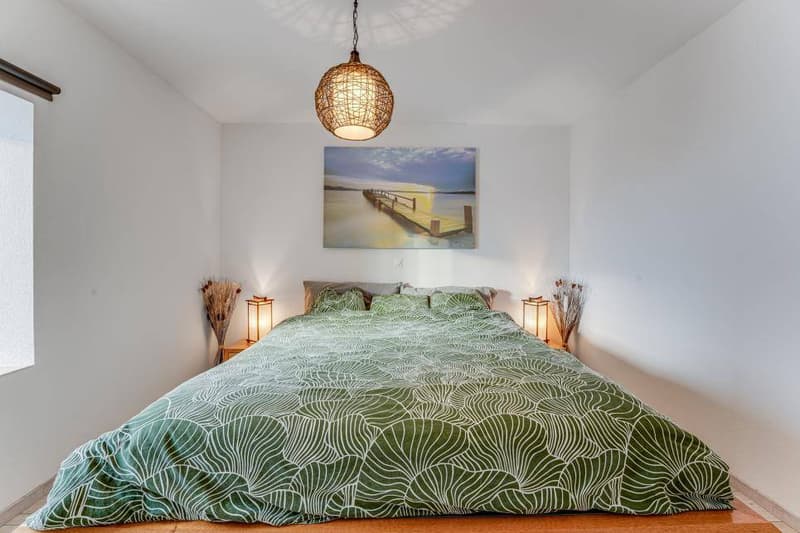
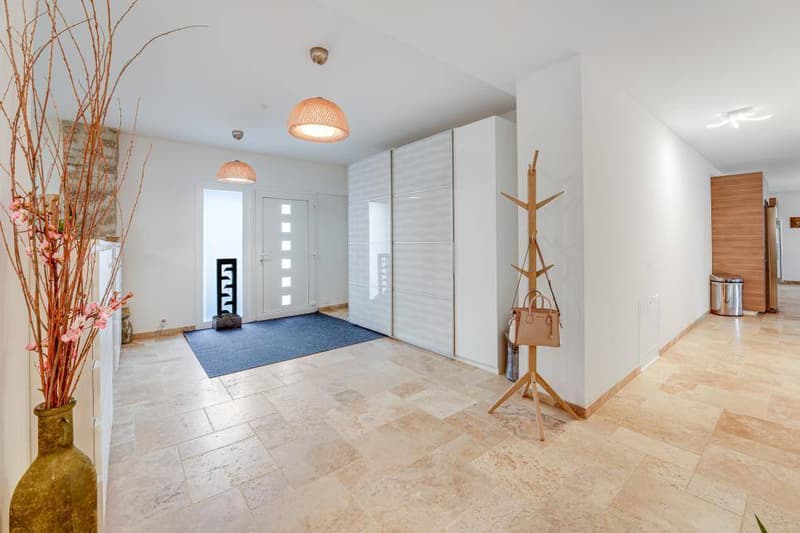
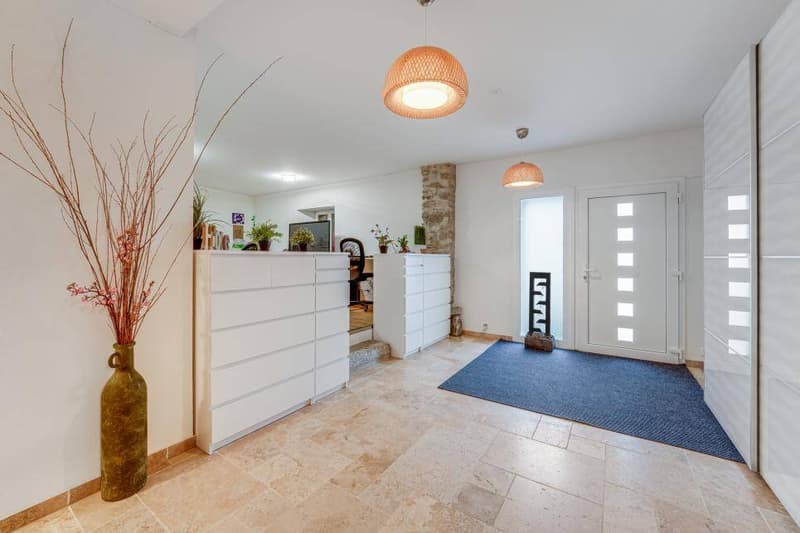
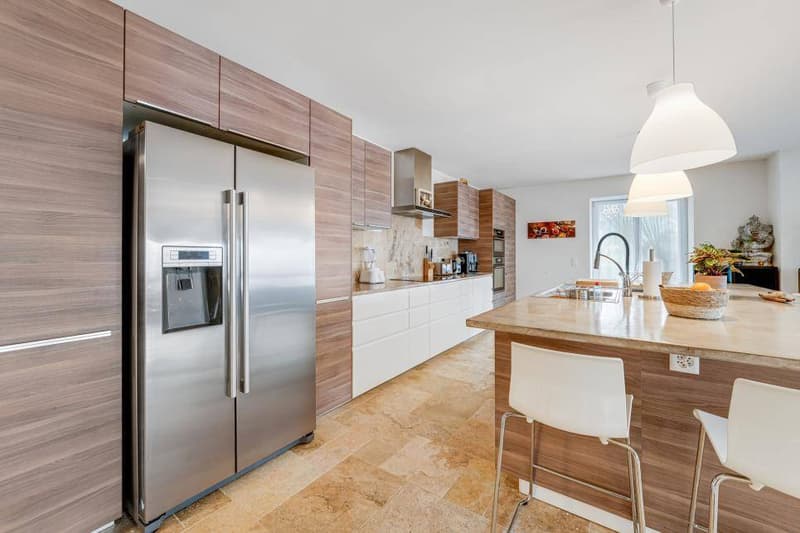
All day areas of the apartments have a travertine floor, the bedrooms have a stratified packet floor, everything is of very good quality.
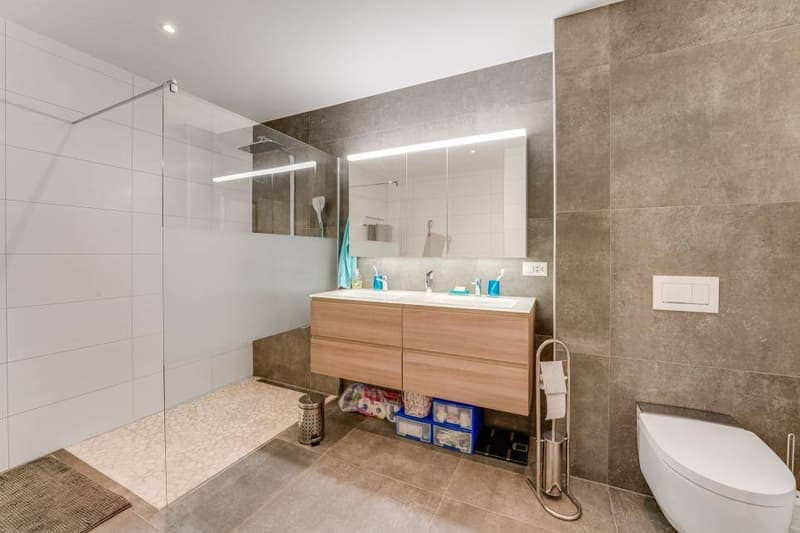
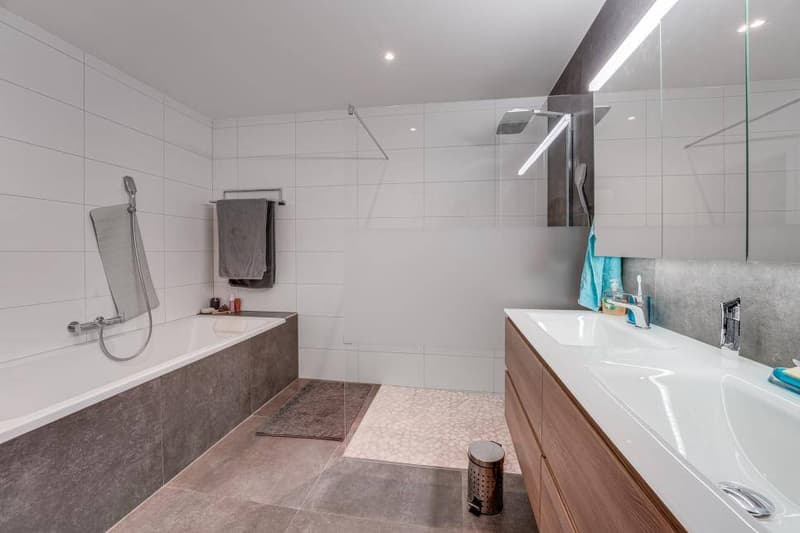
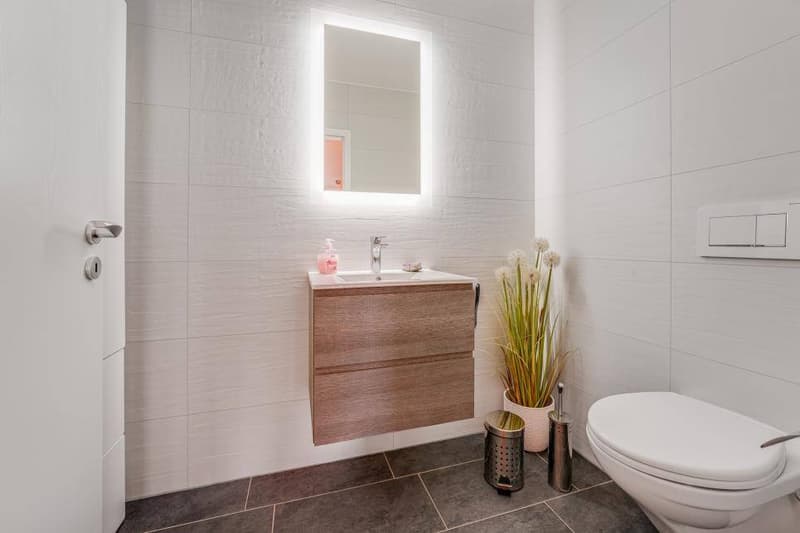
The bathrooms are very well equipped with furniture, large showers, bathtubs, double sinks with contemporary and very tasteful designs.
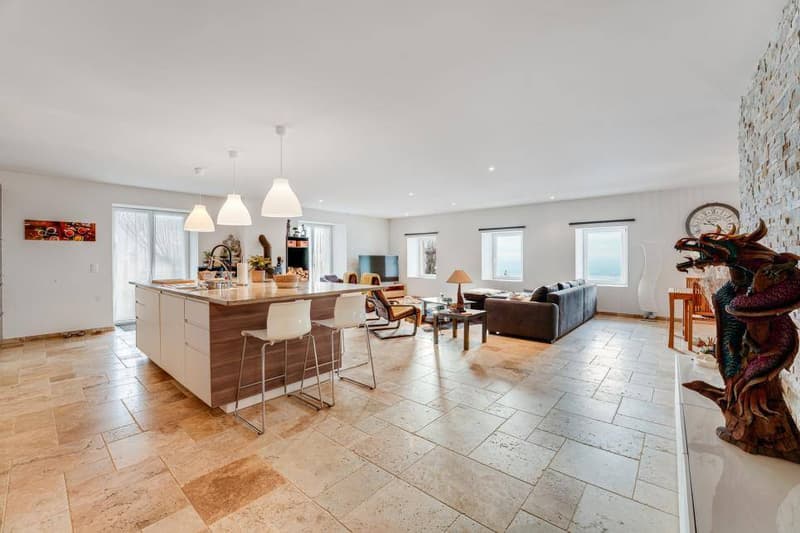
The kitchens are all equipped with open facilities to the living area. The equipment of the large apartment is of very good quality with an American fridge, various ovens, induction cooktop, and large central block serving as a sink and central table surface covered with concrete.
The railings are made of stainless steel tubes covered with wood slats, the materials used are of very good quality.
A railing is missing, which will be installed soon by the owners, as it is a safety-relevant and obligatory equipment.
The building is in an excellent state of interior and exterior maintenance.
The insulation was installed from the inside, very well insulated building, Note B, 2x of the CECB.
This family house is located near the center of Villars-Burquin, next to the bus stop.
House with 3 completely independent apartments:
1 apartment with 2.5 rooms on the ground floor;
1 apartment with 3.5 rooms on the ground floor;
1 apartment with 4.5 rooms on the upper floor;
1 workshop and a garage-box on the upper floor;
1 cellar, garage on the ground floor;
2 cellars and room for the electrical system and meters in the basement;
very large attic with cold roof, floor insulation of the attic;
oil heating and oil tank with 8'500 liters;
7 outdoor parking spaces
The house was completely renovated in 2018 (rebuilt) with the creation of all facilities inside the building.
Initial project with 5 apartments.
The insulation was installed from the inside, very well insulated building, Note B of the CECB.
This beautiful village house is very well located and the apartment on the upper floor offers a panoramic view of Yverdon-les-Bains and Lake Neuchâtel.
Outdoor parking.
Technical data: Family house from 1800 (year mentioned in the ECA)
This building was completely renovated in 2018, everything inside was newly made, the various levels, facades, etc.
Only the exterior walls, the roof structure, and the roof were maintained.
According to the expert, the roof did not need to be replaced.
Each level is separated by floors, the windows are made of PVC with triple glazing, and the shutters are made of thermolacquered aluminum.
The insulation of the attic floor was carried out = 30 cm floor + 18 cm insulation, it is designed for the future, all connections were laid up to the attic, and the floor and insulation are prepared for the installation of a screed layer.
All day areas of the apartments have a travertine floor, the bedrooms have a stratified packet floor, everything is of very good quality.
The bathrooms are very well equipped with furniture, large showers, bathtubs, double sinks with contemporary and very tasteful designs.
The kitchens are all equipped with open facilities to the living area. The equipment of the large apartment is of very good quality with an American fridge, various ovens, induction cooktop, and large central block serving as a sink and central table surface covered with concrete.
The railings are made of stainless steel tubes covered with wood slats, the materials used are of very good quality.
A railing is missing, which will be installed soon by the owners, as it is a safety-relevant and obligatory equipment.
The building is in an excellent state of interior and exterior maintenance.
The insulation was installed from the inside, very well insulated building, Note B, 2x of the CECB.
Mortgage Calculator
From dream house to home ownership: the mortgage calculator can help you estimate the affordability of this property.

Free
Create an account for more options
Create your account to manage your favorites across all devices, keep track of your search alerts, and never miss an update. Everything you need for your home search, all in one place!
Advertiser


Castella Immobilier Sàrl
Case Postale
Avenue Haldimand 8
1401Yverdon-les-Bains
Contact
Castella Anne-Marie
- Listing ID
- 4003311381
- Object ref.
- 61380-807671