






1085 results - Properties for sale: Canton Valais

1 / 3
3.5 rooms103m²CHF 526,000.–
Route du Simplon 23, 1907 Saxon

1st floor 3.5 rooms with large balcony

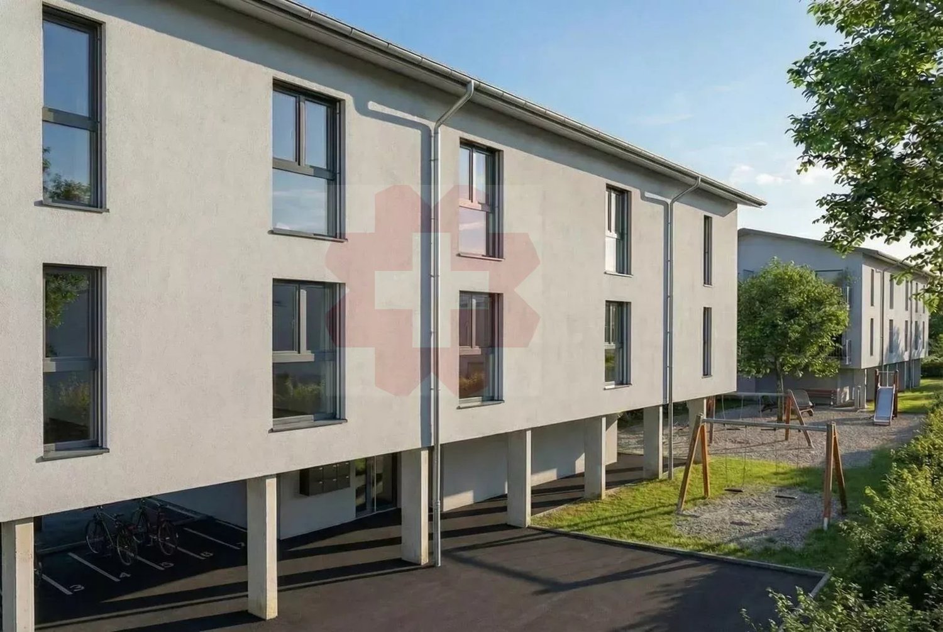
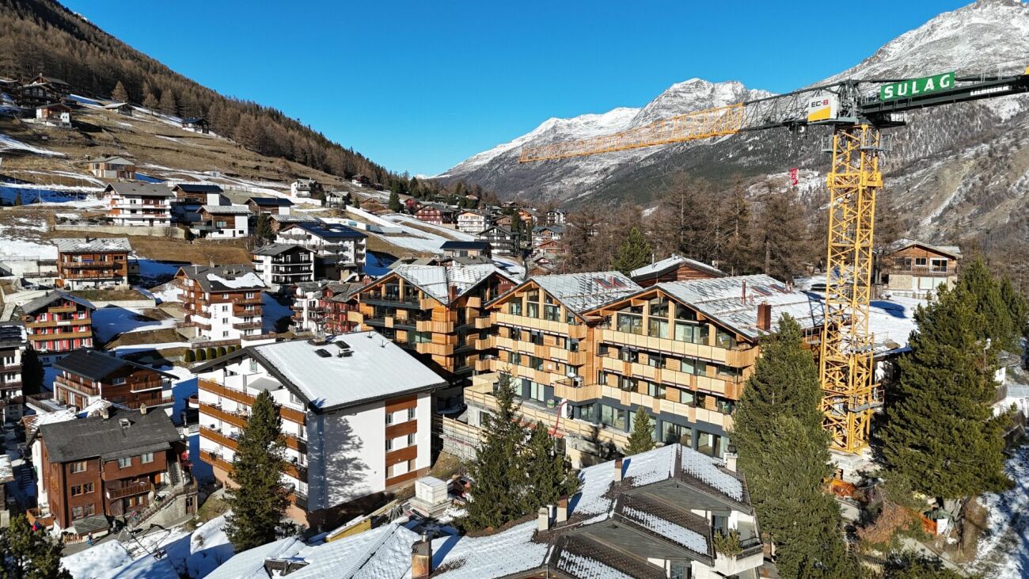
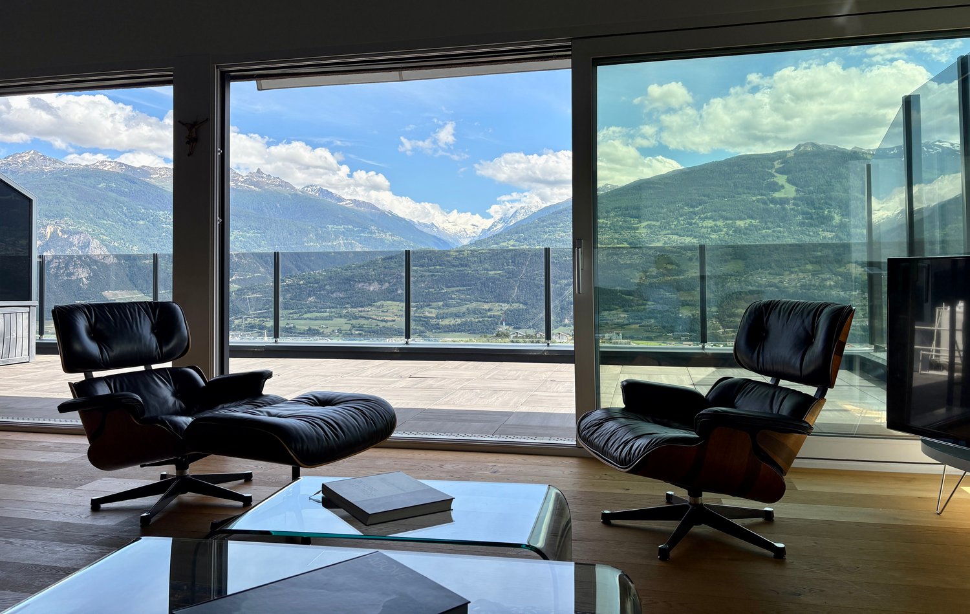
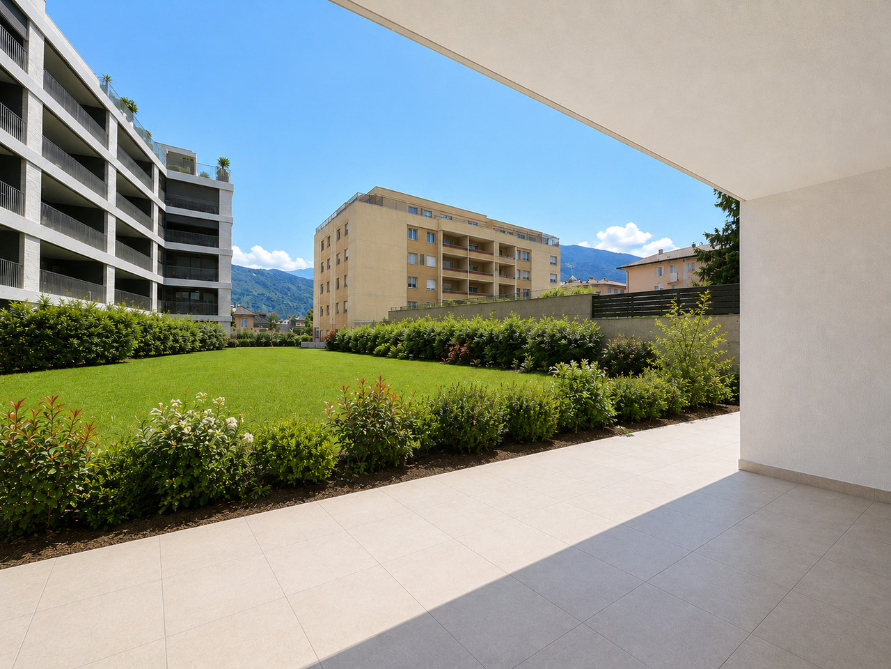
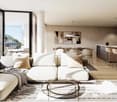
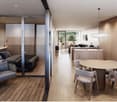
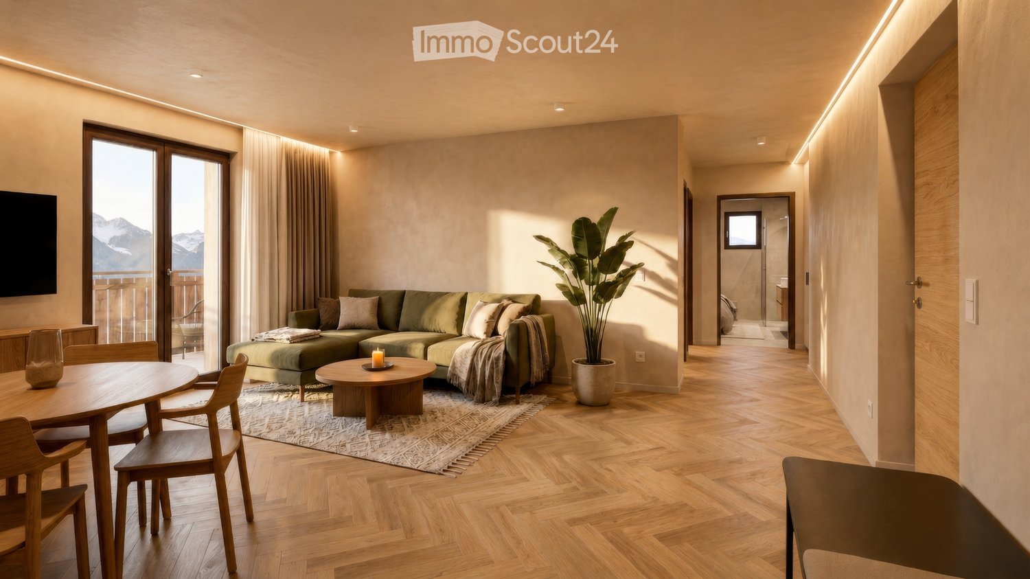
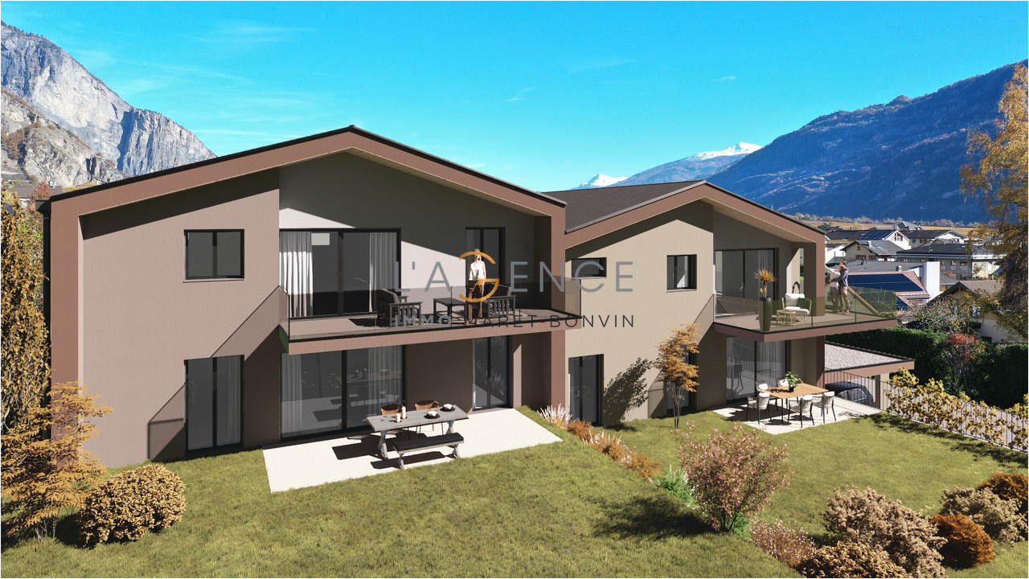
Beautiful apartment on the 1st floor of 3.5 rooms with pleasant balcony - DELIVERY OCTOBER 2026Come and discover this new CLOS DU LUIZET promotion, carried out by renowned promoters in the area! This new construction is located in a totally peaceful atmosphere, characteristic of the village of Saxon. The thoughtful positioning of this apartment offers a pleasant clearance while giving it a gentle intimacy.The project has 16 apartments. The PPE is distributed over 3 floors on the ground floor. Each floor has 4 apartments. This realization, extremely well located, will benefit from lasting sunshine. Its location, close to public transport and all the amenities offered by the village of Saxon, gives it an important added value. Thanks to its calm location, you will also have quick access to the Saxon motorway axes, just a few minutes away. Saxon station is nearby and a postal service serves the village very regularly to reach the surrounding towns and villages. The village of Saxon also has various local shops that make everyday life easier. The newly inaugurated school is just a few steps from the residence.Intimacy, exposure, unobstructed view, peacefulness,... are some of the key words of this project.Apartment 07 is distributed as follows :Entrance hall with built-in cupboards Fully equipped open kitchenVery comfortable living room with access to the covered balcony of 19 m2Bathroom with WC and bathtub and washing machine/dryer corner One bedroomOne spacious parental bedroom with private bathroom (WC and shower)A cellar (n17) as well as 2 places (one outdoor - G & one indoor in the basement - n 11), respectively at the price of CHF 12'000.- & CHF 35'000.-, complete this property.Main characteristics :Total sales area : 103 m2Habitable surface : 93.50 m2Balcony : 18.50 m2Private laundry room Centralized vacuum cleaner PACPhotovoltaic solar panels Insulating glass tripleWorks carried out very carefully with particular attention to sound and thermal insulationAn apartment of 3.5 rooms totally similar is also available on the ground floor Room details • Balcony | Loggia • Private laundry room • Cellar | Cellar • Kitchen with dining area • Entrance hall • Dining room • Living room Bedrooms • Double room / parental room : 1 • Single room / child's room : 1 Bathrooms • Bathroom : 1 • Shower room : 1 • Total WC : 2 Price for box, garage and parking space Single garage (x1) CHF 35'000.- / unit Outdoor parking space (x1) CHF 12'000.- / unit Environment • Green surroundings • Quiet | Peaceful • Countryside • Village View • Unobstructed • On the valley • On the vineyard • On the mountains Exposure • West • South Proximity • Playground • Banks • Sports center • Shops • Nursery • Primary schools • Station • Leisure • Restaurant • Highway exit Outdoor • Landscaped • Garden Indoor • Contemporary • Equipped kitchen • Large main bedroom • Large glazed surface • Large rooms Primary equipment Secondary energy Solar photovoltaic Technical equipment Elevator Yes Equipped laundry room Yes Main heating Air-water heat pump Dishwasher Yes Heating mode Underfloor heating Do not hesitate to contact us for more information.Looking forward to meeting you.Best regards.

Travel time
-
1 / 11
3 rooms76m²CHF 277,000.–
1966 Luc (Ayent)

Apartment with 3 rooms and unique charm

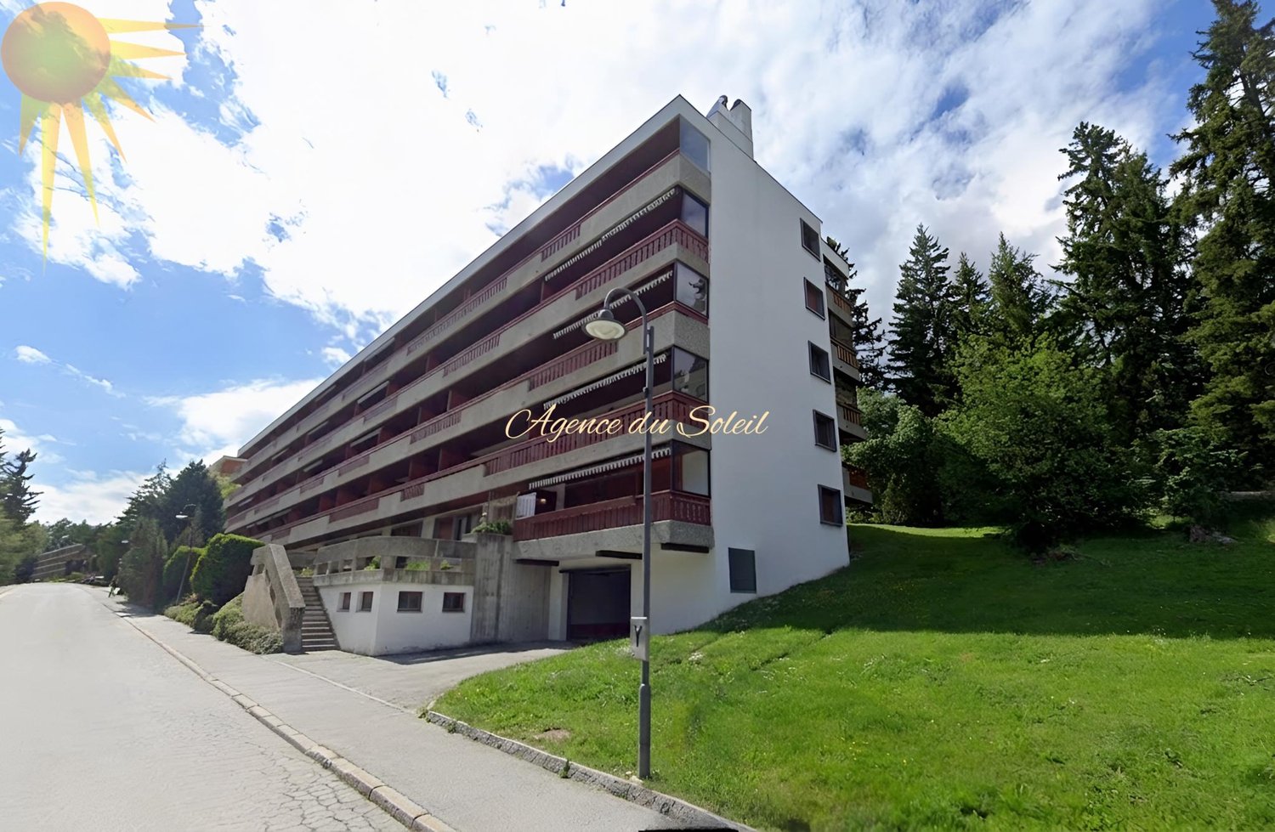
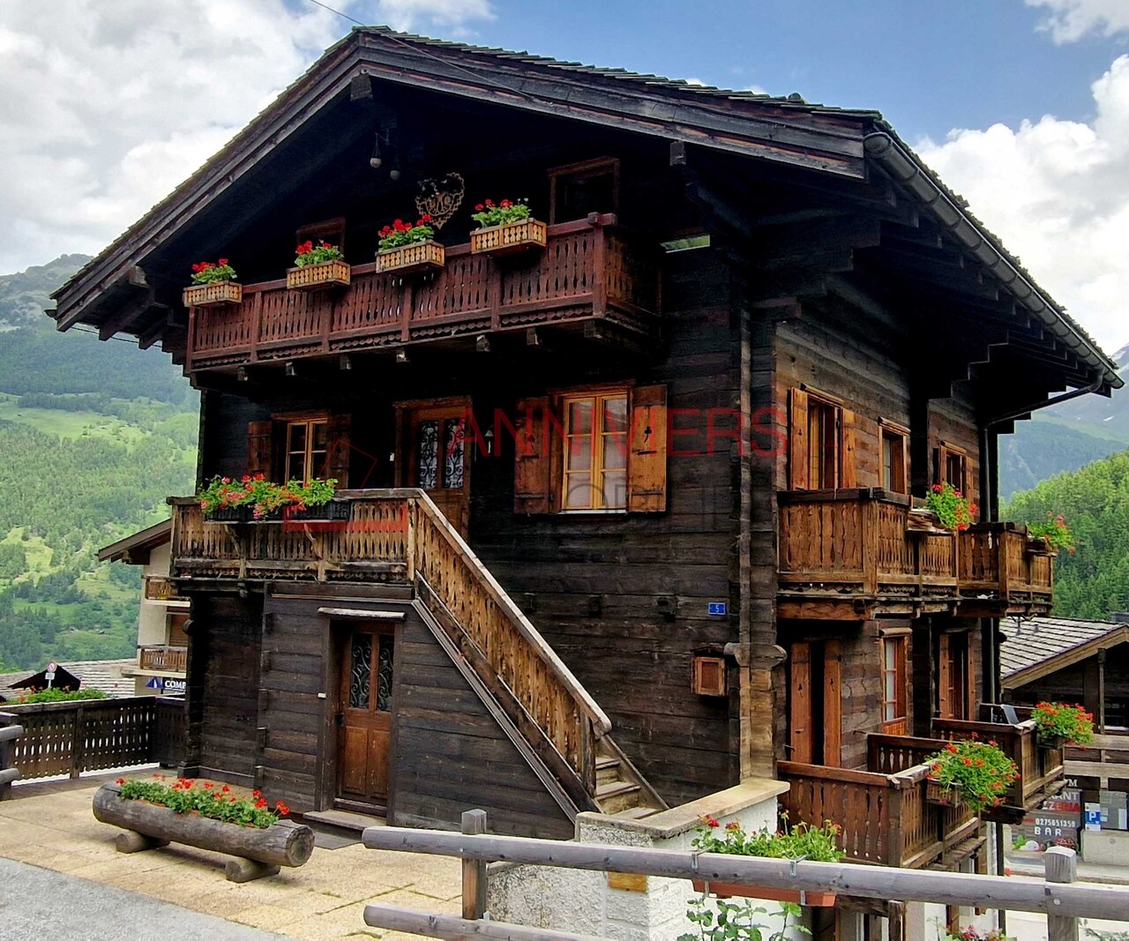
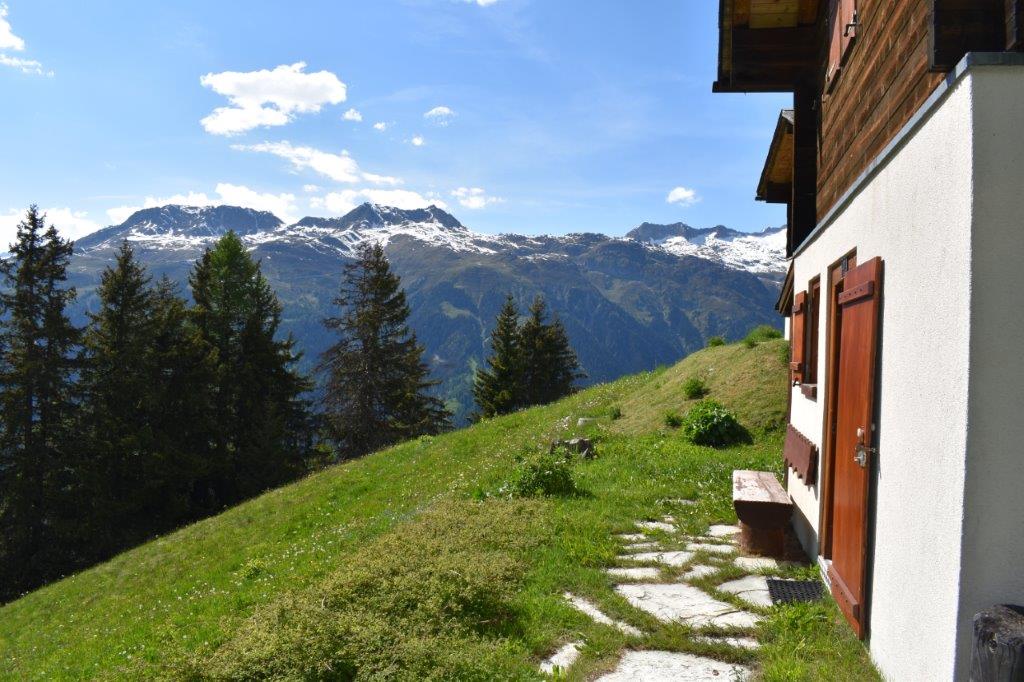
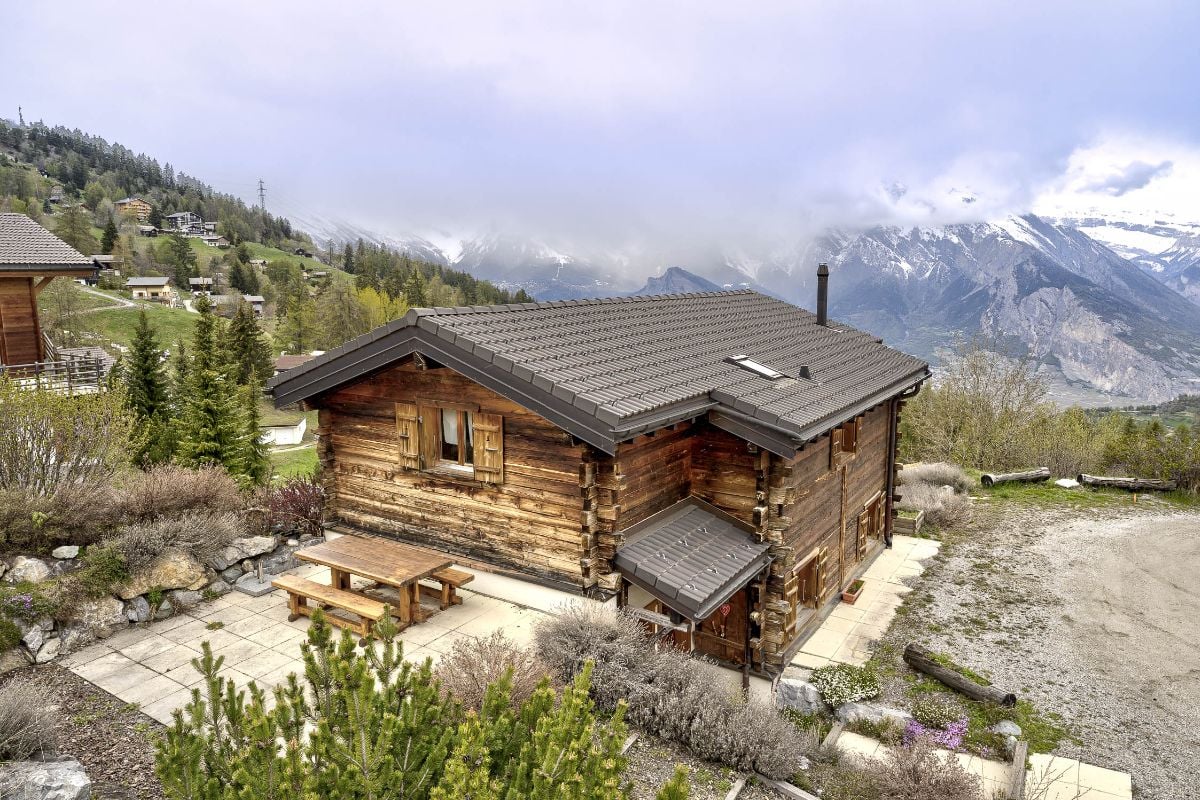
Located in the heart of the charming village of Ayent, this superb atypical apartment of 3 rooms immediately seduces with its unique character, its warm atmosphere, and its privileged living environment.Nested in a chalet-style house with only two apartments, it offers the perfect balance between intimacy, authenticity, and modern comfort.Completely renovated with taste, this apartment elegantly combines the charm of the old, noble wood, and quality materials, creating a cozy atmosphere where you feel immediately at home, like in a real snug nest.All of this is enhanced by a magnificent unobstructed view and an ideal location, in the center of the village and in immediate proximity to all amenities.Room distribution:Ground floor: • Independent entrance leading to a corridor with integrated wardrobe, offering generous storage spaces. • Large living room on a half-level, bathed in natural light, with large windows offering a beautiful unobstructed view. A convivial and warm space, ideal for relaxation. • Spacious bathroom with a large shower, sink, and toilet. • Large fully renovated kitchen made of cherry wood. It offers numerous storage spaces and a beautiful dining area where you can install a table for convivial moments. • Laundry room with connections for washing column, storage cabinets, and direct access to the balcony, perfect for enjoying sunny days. From the living room, an interior staircase leads to a half-level where you will find: • A dressing room with a beautiful surface, ideal for optimal storage. On the lower floor: • A large bedroom, full of character, with plaster and stone walls, bringing an exceptional cachet and a warm atmosphere. Annexes: • On the lower ground floor, a common room of 10 m², which can serve as an additional cellar. • A private cellar completes this property. • Two outdoor parking spaces are included. A rare property on the market, ideal for lovers of unique, charming, and authentic places.If you are looking for a spacious, atypical, and warm apartment, look no further: this property is made for you.A visit is a must, because you won't find two apartments like this!

1 / 4
3.5 rooms83m²CHF 455,000.–
Route de Grône 54, 3966 Réchy

EXCEPTIONNEL Superbes appartements 3 ½ pièces dans nouvelle promotion

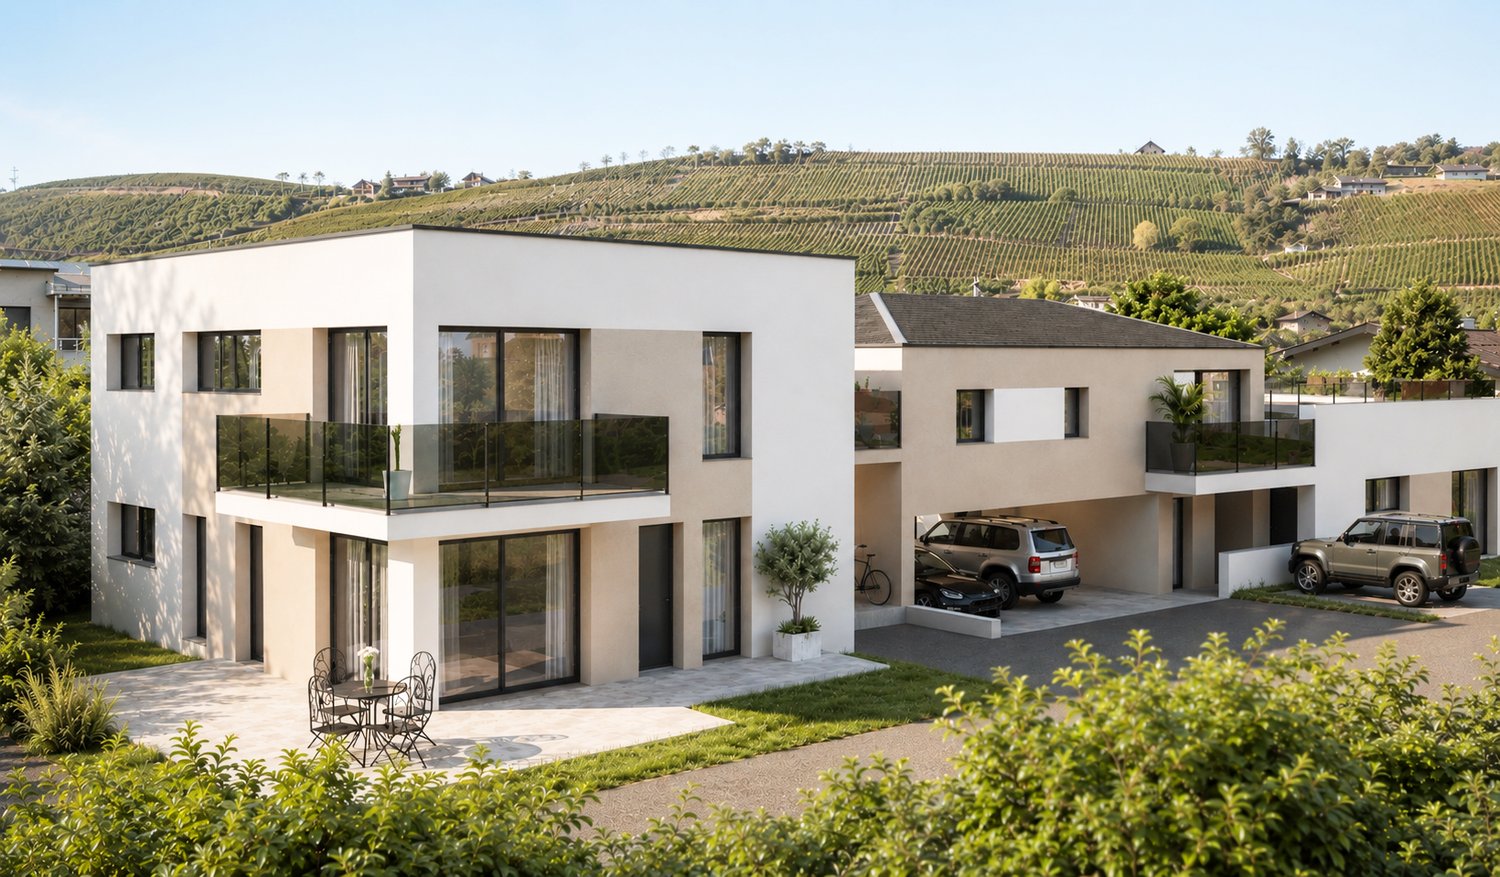
Magnifique projet de 7 appartements sur plan, en plein coeur du village de Réchy, à proximité immédiate de toute commodité. Ce bâtiment, dont la livraison est prévue fin 2026, dispose de finitions supérieures et d'une excellente distribution intérieure. D'un point de vue énergétique, le bâtiment est particulièrement efficient grâce à son système de pompe à chaleur air-eau et ses 30kW de panneaux photovoltaïques.L'immeuble comprend 6 appartements de 3 ½ pièces de 91m² pondérés qui se composent comme suit: • Appartement: Hall d'entrée, 2 chambres doubles dont une avec salle de bain privative, WC visiteur (avec option d'installer une douche), cuisine agencée et entièrement ouverte sur la salle à manger, séjour lumineux avec accès au grand balcon de 15m². • Divers: Cave privative au rez, 2 places de parc extérieures (CHF 15'000.-/place extérieure et CHF 25'000.-/place couverte) en sus. N'attendez plus et contactez-nous pour de plus amples informations sur ce magnifique projet, vendable en tant que résidence principale à des personnes domiciliées en Suisse.TOUS NOS BIENS EN VENTE SUR WWW.EIMMOBILIER.CHWunderschönes Projekt mit 7 Wohnungen nach Plan, im Herzen des Dorfes Réchy, in unmittelbarer Nähe zu allen Annehmlichkeiten. Das Gebäude, dessen Fertigstellung für Ende 2026 geplant ist, verfügt über eine hervorragende Verarbeitung und eine ausgezeichnete Innenaufteilung. Aus energetischer Sicht ist das Gebäude dank seines Luft-Wasser-Wärmepumpensystems und seiner 30kW Photovoltaikpaneele besonders effizient.Das Gebäude umfasst 6 3 ½-Zimmer-Wohnungen mit 91m² gewichteter Fläche, die sich wie folgt zusammensetzen: • Wohnung: Eingangshalle, 2 Doppelschlafzimmer, eines davon mit eigenem Bad, Gäste-WC (mit der Option, eine Dusche zu installieren), voll ausgestattete Küche, die sich zum Esszimmer hin öffnet, helles Wohnzimmer mit Zugang zum 15m² großen Balkon. • Diverses: Privater Keller im Erdgeschoss, 2 Aussenparkplätze (CHF 15'000.-/Aussenparkplatz und CHF 25'000.-/überdachter Parkplatz) zusätzlich.. Warten Sie nicht länger und kontaktieren Sie uns für weitere Informationen über dieses großartige Projekt, das als Hauptwohnsitz an in der Schweiz wohnhafte Personen verkauft werden kann.ALLE UNSERE IMMOBILIEN ZUM VERKAUF AUF WWW.EIMMOBILIER.CHMagnificent development of 7 off-plan flats in the heart of the village of Réchy, close to all amenities.. Scheduled for completion at the end of 2026, this building boasts superior finishes and an excellent interior layout. From an energy point of view, the building is particularly efficient thanks to its air-water heat pump system and 30kW of photovoltaic panels.The building comprises 6 3 ½-room flats with a weighted area of 91m², as follows: • Flat: Entrance hall, 2 double bedrooms, one with en-suite bathroom, guest WC (with the option of installing a shower), fully-equipped kitchen opening onto the dining room, bright living room with access to the large 15m² balcony. • Miscellaneous: Private cellar on ground floor, 2 outdoor parking spaces (CHF 15,000/outdoor space and CHF 25,000/covered space) in addition. Don't wait any longer and contact us for more information about this magnificent project, which can be sold as a main residence to people living in Switzerland.ALL OUR PROPERTIES FOR SALE ON WWW.EIMMOBILIER.CH

Travel time
-
1 / 11
3.5 rooms100m²CHF 495,000.–
1902 Evionnaz

Apartment 3.5 rooms in Evionnaz

KAZA EXCLUSIVITY Located on the 1st floor, this bright 3.5-room apartment is situated in a new residence offering its inhabitants a pleasant living environment. With an area of 100m2, it is divided as follows: - Entrance hall with built-in closets - Open kitchen - Spacious living room with direct access to the terrace - Parental bedroom with private shower room - Bedrooms - Shower room - Balcony PARTICULARITIES - 2 indoor parking spaces (30'000.- per unit in addition to the sale price) - Cellar - Space for a washing column - Finishes according to the buyer's wishes Contact us to discover the different options available to you for this remarkable project. THE RESIDENCE IN FIGURES - 2 Buildings - 6 Apartments with 2.5 rooms - 6 Apartments with 3.5 rooms - 6 Apartments with 4.5 rooms - 2 Apartments with 1.5 rooms - 34 underground parking spaces SITUATION The municipality of Evionnaz and its 1500 inhabitants are located in the Rhone plain, 5 km from St-Maurice and 10 km from the town of Martigny. It offers a peaceful, village-like atmosphere and is suitable for hiking in the plain, on the slopes, and on the peaks, as it extends to the Haute-Cime, the highest point of the Dents du Midi, passing through Salanfe and its lake. The municipality of Evionnaz has a primary school, a daycare center, and a school canteen, making it suitable for families. For several years, Evionnaz has also had the largest adventure labyrinth in the world.

1 / 11
3.5 rooms100m²CHF 495,000.–
1902 Evionnaz

Apartment 3.5 rooms in Evionnaz

KAZA EXCLUSIVITY Located on the 1st floor, this bright 3.5-room apartment is situated in the heart of a new residence offering its inhabitants a pleasant living environment. With an area of 100m2, it is divided as follows: - Entrance hall with built-in wardrobes - Open kitchen - Spacious living room with direct access to the terrace - Parental bedroom with private shower room - Bedrooms - Shower room - Balcony PARTICULARITIES - 2 indoor parking spaces (30'000.- per unit in addition to the sale price) - Cellar - Space for a washing column - Finishes to the tenant's liking Contact us to discover the different options available to you on this remarkable project. THE RESIDENCE IN FIGURES - 2 Buildings - 6 Apartments with 2.5 rooms - 6 Apartments with 3.5 rooms - 6 Apartments with 4.5 rooms - 2 Apartments with 1.5 rooms - 34 underground parking spaces SITUATION The municipality of Evionnaz and its 1500 inhabitants are located in the Rhone plain, 5 km from St-Maurice and 10 km from the town of Martigny. It offers a peaceful village setting and is suitable for hiking in the plain, on the slopes and on the peaks, as it stretches to the Haute-Cime, the highest point of the Dents du Midi, passing through Salanfe and its lake. The municipality of Evionnaz has a primary school, a nursery and a school canteen, making it suitable for families. For several years, Evionnaz has also had the largest adventure labyrinth in the world.

  • modern kitchen with white cabinets, black accents, modern appliances, wooden floors, minimalist design
  • modern interior with wooden floor, gray sofa, white walls, central chandelier, tv mounted on wall, white shelves, table with vases
  • modern interior, living room with large sectional sofa, coffee table, floor lamp, dining table and chairs, kitchen island, open windows, potted plants, kitchen appliances
  • Bedroom with gray bed, chandelier, television, side tables, white rug, plant, two large windows, and wall-mounted pictures.
  • modern kitchen with black cabinets, white countertops, wooden floors, 4 bar stools, hanging lamps, marble countertop, black and white appliances
1 / 7
3.5 rooms121m²CHF 683,500.–
Chemin Neuf, 1897 Les Evouettes

Spacious 3.5 room duplex

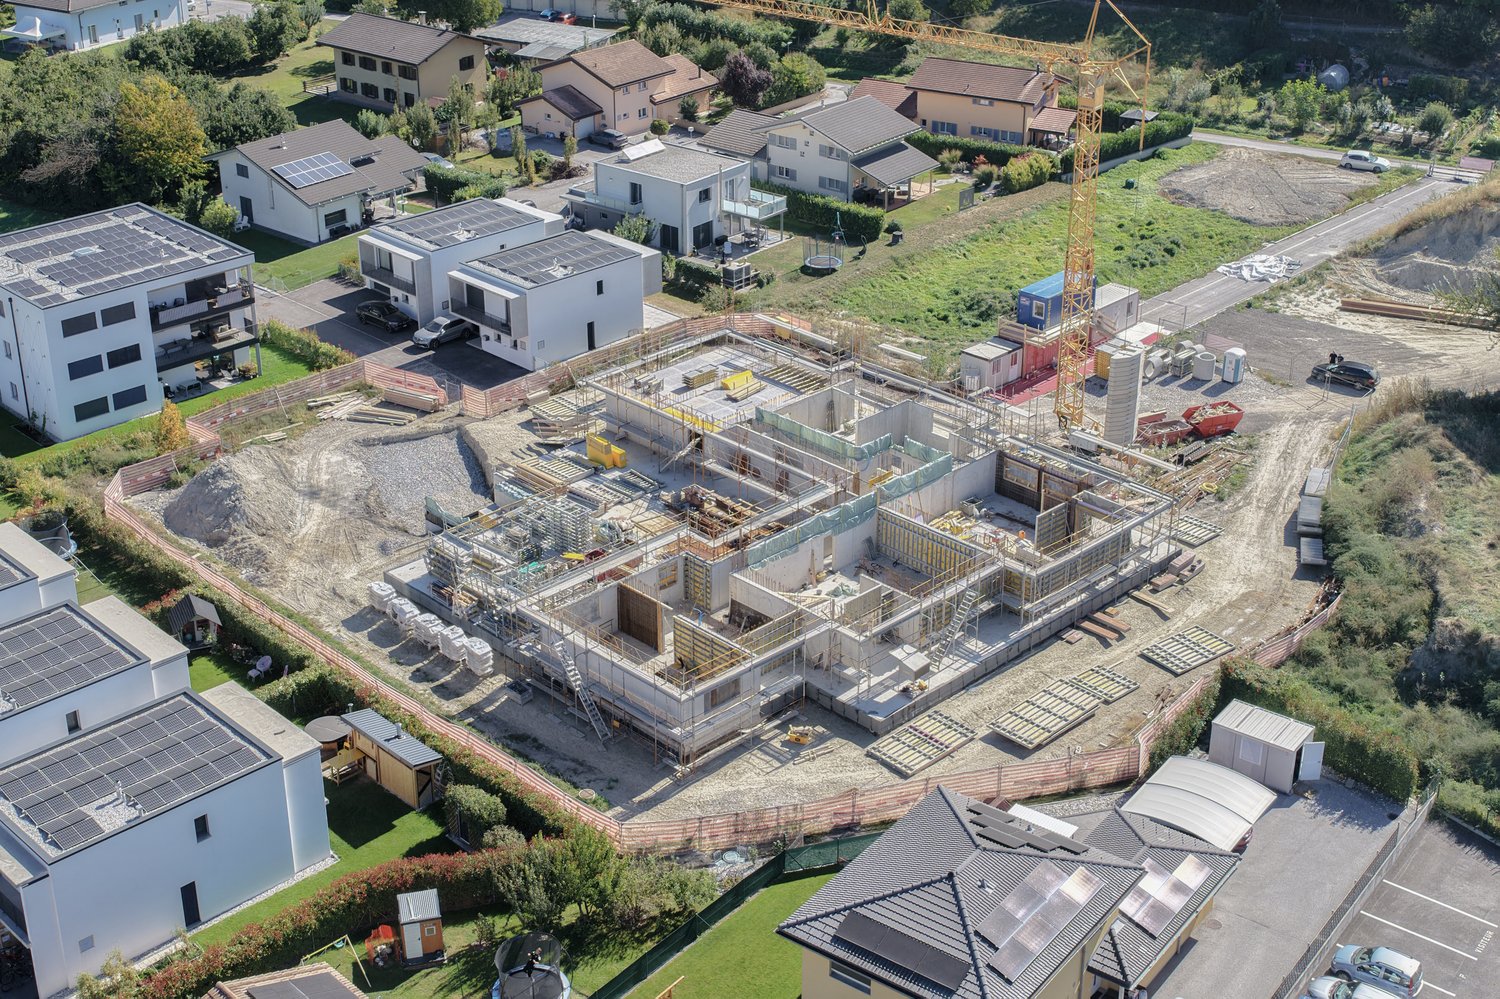
Blue Immobilier SA proposes to you exclusively:A magnificent real estate project combining modern comfort, sustainability, and quality of life. Nestled in a peaceful neighborhood in the heart of the Evouettes village area, this new building offers an unobstructed view of the plain and the mountains, while remaining close to essential amenities. With its 9 bright apartments, ranging from 2.5 to 4.5 rooms, it is a perfect choice for families, couples, or investors seeking a practical and serene living environment.The building's architecture has been designed to meet current expectations, associating sustainable design with optimized spaces. Harmoniously integrated into the landscape, the building is equipped with modern technologies guaranteeing optimal energy performance, thus offering a responsible and comfortable lifestyle.A privileged location: • Proximity to schools, shops, and transportation in the region. • Quick access to major axes connecting Valais, Chablais, and Riviera. • A peaceful natural environment, conducive to relaxation and family life. Highlights: • Contemporary architecture integrated into the village landscape. • Unobstructed view of the plain, offering a peaceful and pleasant environment. • Modern finishes, customizable to your desires. Composition of apartment 09-A (3.5 rooms):Lower level: • Spacious living room with open kitchen, designed to maximize conviviality and brightness. • Private balcony, ideal for enjoying moments of relaxation outdoors. • Spacious bedroom • Modern bathroom, combining style and practicality. Upper level: • Large parental bedroom, offering an intimate and warm space. • Adjacent dressing room, optimizing storage and organization. Interior parking spaces are available at a price of 35,000 CHF.Construction in progress; delivery scheduled for summer 2027. For any additional information, do not hesitate to contact us. We will be delighted to accompany you in the discovery of this unique project and answer your questions.

Travel time
-
1 / 8
3.5 rooms109m²CHF 655,000.–
Rte de l'école, 1891 Vérossaz

Magnificent 3.5-room apartment in Vérossaz

In a preserved Alpine setting, discover a rare property: an exclusive 3.5-room apartment in a chalet-villa with only two apartments, each with its own private area. This property is part of a harmonious development of 9 chalets, combining intimacy and architectural coherence. Each sunrise offers a majestic view of the Dent de Morcles, a symbol of Alpine strength and harmony.The village of Vérossaz, located above St-Maurice, offers an ideal location: just 10 minutes from the plain, 2 minutes' walk from the schools, bus stop, and a local shop with a post office. The commune is in full expansion, with ambitious projects such as the future cable car linking the St-Maurice train station, a major asset for mobility and real estate valuation.This apartment seduces with its 109.52 m² of living space, its private garden of 49 m², its terrace of 18 m², real relaxation areas throughout the seasons. The interior volumes, bright and refined, offer a living room with a dining room and a fully equipped open kitchen, two comfortable bedrooms, 2 elegant bathrooms, as well as a magnificent mezzanine and its 2 galleries of 15 and 23 m². 2 external parking spaces are mandatory and complete this property for a total of Fr. 20'000.-,Designed with care, this apartment benefits from optimal insulation and underfloor heating with a heat pump, guaranteeing comfort, efficiency, and energy savings.Investing in Vérossaz means ensuring a unique art of living, both turned towards the future and protected by an exceptional living environment.A visit on site is essential, we are at your disposal.

1 / 6
3.5 rooms120m²CHF 760,000.–
Rte de l'école, 1891 Vérossaz

Magnificent 3.5-room apartment in Vérossaz

In a preserved Alpine setting, discover a rare property: an exclusive 3.5-room apartment in a chalet-villa with only two apartments, each with its own private area. This property is part of a harmonious development of 9 chalets, combining intimacy and architectural coherence. Each sunrise offers you a majestic view of the Dent de Morcles, a symbol of Alpine strength and harmony.The village of Vérossaz, located above St-Maurice, offers an ideal location: just 10 minutes from the plain, 2 minutes' walk from the schools, bus stop, and a local shop with a post office. The municipality is in full expansion, with ambitious projects such as the future cable car linking the St-Maurice station, a major asset for mobility and real estate valuation.This apartment seduces with its 120.69 m² of living space, a private garden of 35 m², a terrace of 20 m², genuine relaxation areas throughout the seasons. The interior volumes, bright and refined, offer a living room with a dining room and a fully equipped open kitchen, 2 comfortable bedrooms, 1 bathroom. 2 external parking spaces are mandatory and complete this property for a total of Fr. 20'000.-.Designed with care, this apartment benefits from optimal insulation and underfloor heating with a heat pump, guaranteeing comfort, efficiency, and energy economy.Investing in Vérossaz means ensuring a unique lifestyle, both turned towards the future and protected by an exceptional living environment.A visit on site is essential, we are at your disposal.

1 / 6
3.5 rooms116m²CHF 690,000.–
Rte de l'école, 1891 Vérossaz

Magnificent 3.5-room apartment in Vérossaz

In a preserved Alpine setting, discover a rare property: an exclusive 3.5-room apartment in a chalet-villa with only two residences, each with its own private area. This property is part of a harmonious development of 9 chalets, combining intimacy and architectural coherence. Each sunrise offers a majestic view of the Dent de Morcles, a symbol of Alpine strength and harmony.The village of Vérossaz, located above St-Maurice, offers an ideal location: just 10 minutes from the plain, 2 minutes' walk from schools, bus stop, and a local shop with a post office. The commune is in full expansion, with ambitious projects such as the future cable car connecting the St-Maurice train station, a major asset for mobility and real estate valuation.This apartment seduces with its 116.46 m² of living space, its private garden of 267 m², its 24 m² terrace, its 14 m² balcony, its mezzanine, and its two galleries of 13 and 21 m², true relaxation areas throughout the seasons. The interior volumes, bright and refined, offer a living room with dining area and fully equipped open kitchen, two comfortable bedrooms, two bathrooms. Two external parking spaces, which are mandatory, complete this property for a total of Frs 20'000.-.Designed with care, this apartment benefits from optimal insulation and underfloor heating with a heat pump, guaranteeing comfort, efficiency, and energy savings.Investing in Vérossaz means securing a unique lifestyle, both forward-looking and protected by an exceptional living environment.A visit on site is essential, we are at your disposal.

1 / 8
3.5 rooms125m²CHF 740,000.–
Rte de l'école, 1891 Vérossaz

Beautiful Semi-Detached Chalet-Villa 3.5 rooms in Vérossaz

In a preserved Alpine setting, discover this magnificent semi-detached chalet-villa of 3.5 rooms, exclusive. This property is part of a harmonious development of 9 homes, combining intimacy and architectural coherence. Each sunrise offers a majestic view of the Dent de Morcles, a symbol of Alpine strength and harmony.The village of Vérossaz, located above St-Maurice, offers an ideal location: just 10 minutes from the plain, 2 minutes walk from schools, bus stop and a local shop with post office. The commune is in full expansion, with ambitious projects such as the future cable car linking the St-Maurice station, a major asset for mobility and real estate valuation.This accommodation seduces with its 125.09 m² of living space, its private garden of 35 m², its terrace of 20 m² and a gallery of 43 m², real relaxation areas throughout the seasons. The interior volumes, bright and refined, offer a living room with dining room and fully equipped open kitchen with island, 2 comfortable bedrooms, 2 bathrooms. 2 external parking spaces are mandatory and complete this property for a total of Fr. 20'000.-.Designed with care, this semi-detached chalet-villa benefits from optimal insulation and underfloor heating with heat pump, guaranteeing comfort, efficiency and energy savings.Investing in Vérossaz means ensuring a unique art of living, both turned towards the future and protected by an exceptional living environment.A visit on site is essential, we are at your disposal.

  • modern bathroom, white countertop, wooden cabinet, glass shower, wooden bench, tiled floor
  • wooden floor, grey couch, white armchairs, round table, lamp, TV, bookshelves, black ceiling lamp
  • modern bedroom with a large bed, gray walls, white windows, bed side tables, modern lamps, a television, and a rug
  • modern kitchen with black cabinets, white countertops, white pendant lights, and black bar stools
  • double bed, gray bedding, bedside tables, nightstand lamps, nightstands, lamp, framed photos, chair, window, wooden floor, carpet
  • modern white kitchen with black cabinets, wooden floor, integrated appliances, pendant lighting, framed pictures on the wall
1 / 7
3.5 rooms95m²CHF 538,000.–
Chemin Neuf, 1897 Les Evouettes

New 3.5-room apartment

Blue Immobilier SA proposes to you exclusively:A magnificent real estate project combining modern comfort, sustainability, and quality of life. Nestled in a peaceful neighborhood in the heart of the Evouettes village area, this new building offers an unobstructed view of the plain and the mountains, while remaining close to essential amenities. With its 9 bright apartments, ranging from 2.5 to 4.5 rooms, it is a perfect choice for families, couples, or investors seeking a practical and serene living environment.The building's architecture has been designed to meet current expectations, associating sustainable design with optimized spaces. Harmoniously integrated into the landscape, the building is equipped with modern technologies ensuring optimal energy performance, thus offering a responsible and comfortable lifestyle.A privileged location: • Proximity to schools, shops, and transportation in the region. • Quick access to the main axes connecting Valais, Chablais, and Riviera. • A peaceful natural environment, conducive to relaxation and family life. Highlights: • Contemporary architecture integrated into the village landscape. • Unobstructed view of the plain, offering a peaceful and pleasant environment. • Modern finishes, customizable to your desires. Composition of apartment 03-A (3.5 rooms): • Entrance hall equipped with a built-in closet for practical storage. • Spacious living room with open kitchen, designed for conviviality and functionality. • Private balcony, ideal for enjoying a calm and pleasant outdoor space. • Bedroom No. 1 • Bedroom No. 2 • Modern bathroom, combining comfort and elegance. Indoor parking spaces are available at a price of 35,000 CHF.Construction in progress; expected delivery in summer 2027. For any additional information, do not hesitate to contact us. We will be delighted to accompany you in the discovery of this unique project and answer your questions.

Travel time
-
1 / 4
  • Parking space
  • Balcony / Terrace
3.5 rooms89m²CHF 330,000.–
3946 Turtmann

Modern, Inviting & with Garden Seating

Charming ground-floor apartment with garden seating and separate house entrance. The modern, open kitchen with high-quality brand appliances and practical pantry harmoniously connects with the bright living room, which offers plenty of daylight thanks to two large windows. The apartment convinces with a well-thought-out, practical room layout and an inviting living atmosphere. Two spacious bedrooms offer versatile usage possibilities. The offer is complemented by a separate day toilet and a bright shower bathroom with WC and sink. The private garden seating area creates additional living space outdoors and gives the apartment a special charm.This BETTERHOMES offer is characterized by the following advantages:- spacious - offers a lot of space and an open room effect- modern - meets current standards in design, technology, and equipment- charming - has a warm, inviting atmosphere with character- quiet location - shielded from traffic, ideal for relaxed living- practical - sensible room layout- bright - with plenty of natural daylight- low-maintenance - easy to maintain, durable surfaces- sunny - benefits from optimal orientation and plenty of daylight- practical outdoor parking and basement compartment- and, and, and ...Interested? Contact us for a non-binding viewing, also online viewing possible!Didn't find anything suitable? Over 2,000 more offers at: www.betterhomes.ch - the real estate fair mediatorWant to market your own property?Benefit from our know-how: https://www.betterhomes.ch/de/profitierenDo you want to have a property valued?Find out its value now through our free valuation, immediately and non-binding!https://www.betterhomes.ch/de/knowledge/estimationMore detailsLocation: Village zone near the necessitiesCondition: ready to move inBathrooms / wet cells: 2 (1 x shower / WC / sink, 1 x WC / sink)Heating system: Air heat pumpPublic transport: SBB train station, 3 km / bus services, 150 mSchools: Primary, secondary school, kindergarten, 200 mShops: Various, 500 m

  • Parking space
  • Balcony / Terrace

Suggested properties for you based on search results

Other interesting objects