1082 results - Properties for sale: Canton Valais

1 / 12
3.5 rooms121m²CHF 549,000.–
1996 Baar (Nendaz)

Townhouse of 3 1/2 with 136m2 in PPE in Baar/Nendaz

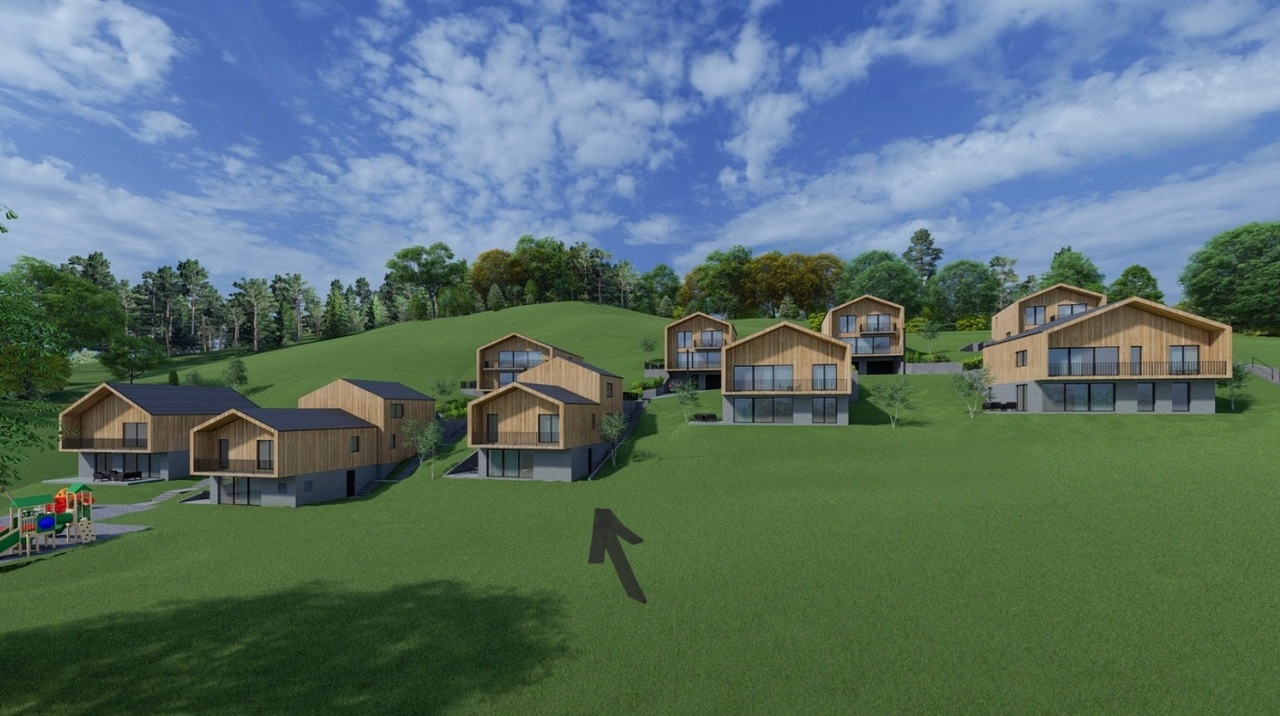
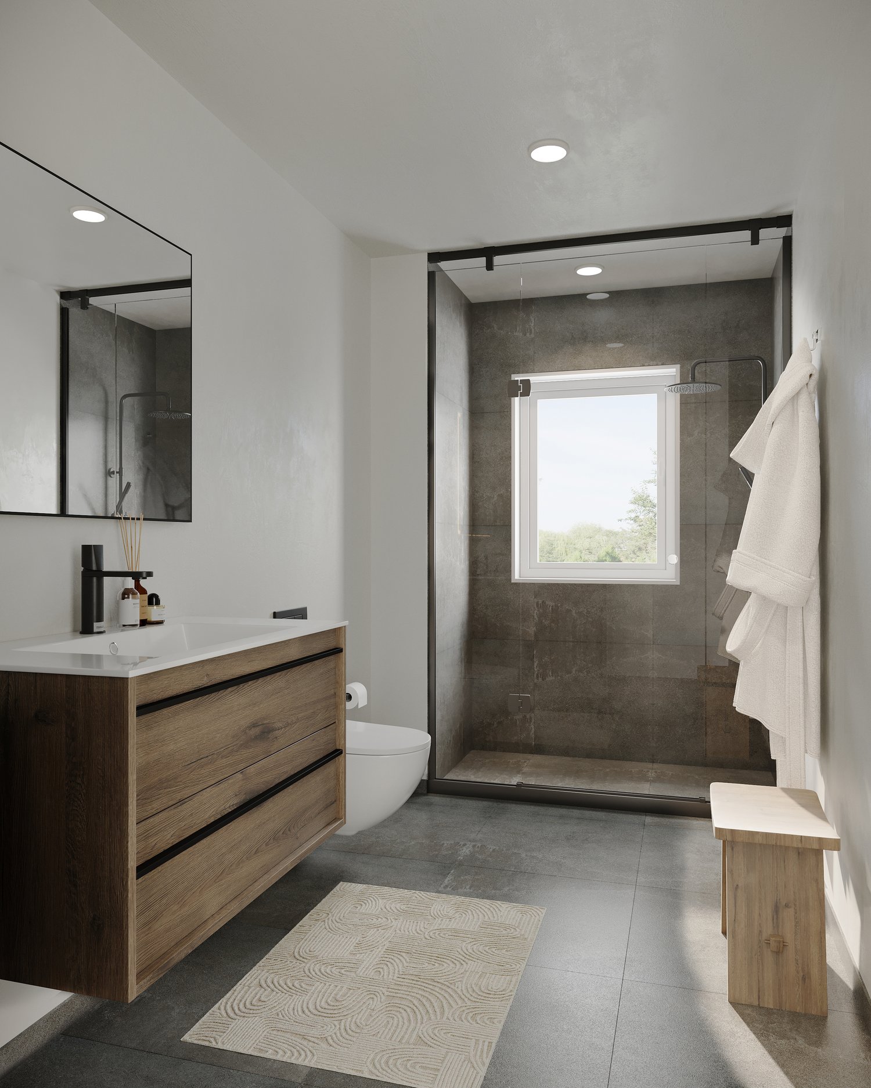
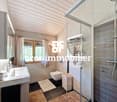
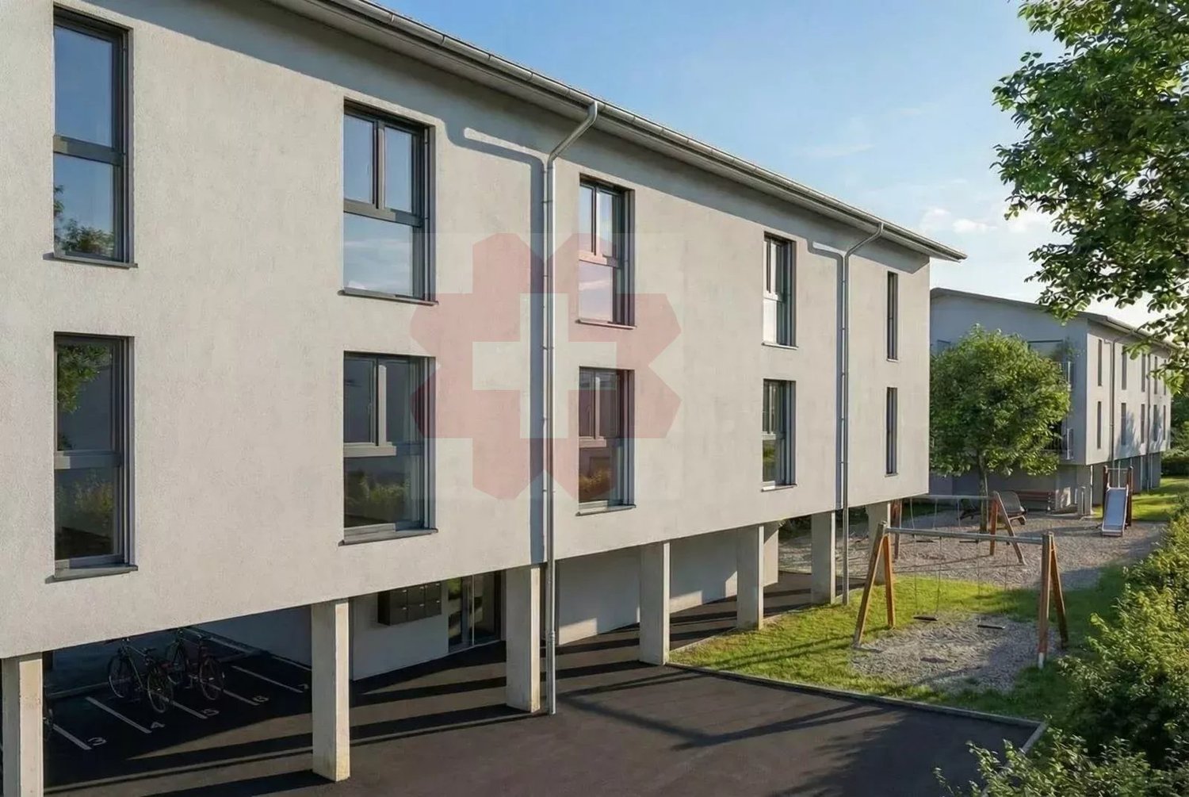
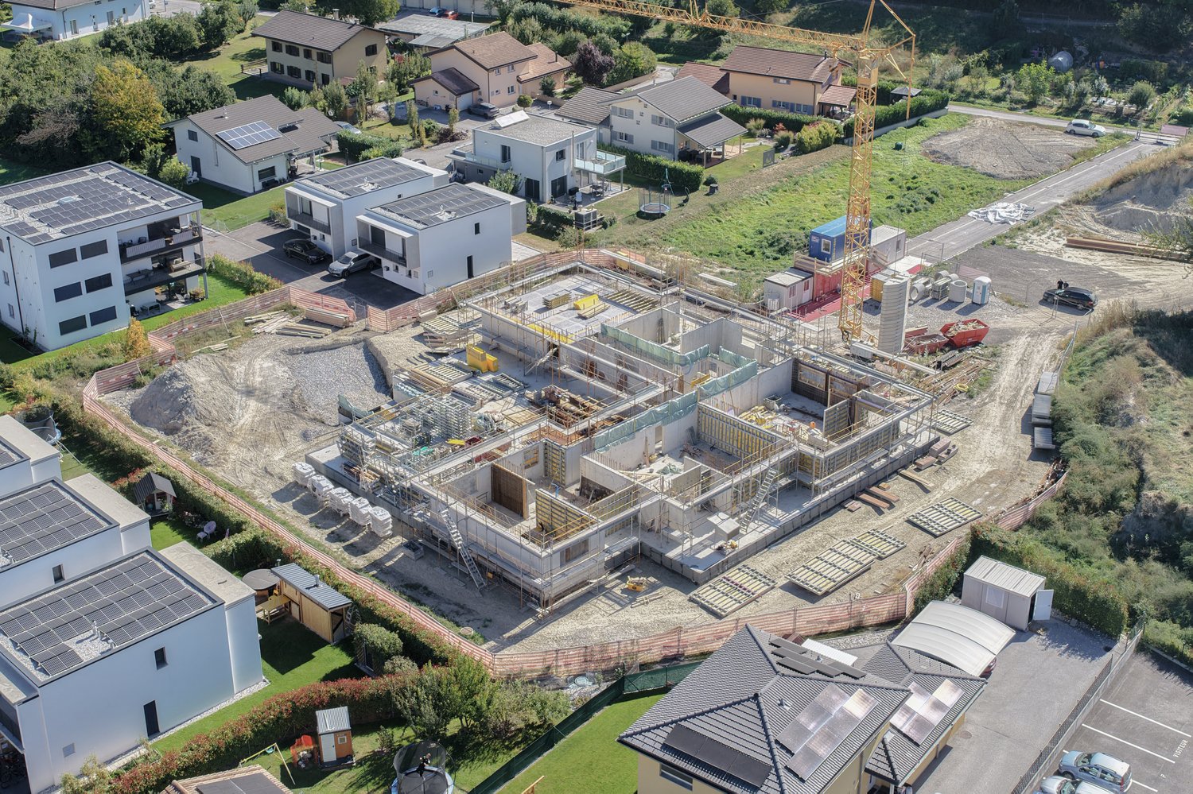
Discover this townhouse of 3.5 rooms located in a new residence in Baar (Nendaz), scheduled for delivery in 2027. With a living area of 120.5m² and a total area of 136.4m², this property offers a spacious and modern living space in a quiet and sunny environment. The highlights of this property: Modern bedrooms and bathrooms: • Bedroom of 13.5m² on the ground floor with private bathroom with WC/shower • Bedroom of 18.3m² on the 2nd floor with private bathroom with WC/shower Bright living/dining room of 24.1m²: • A contemporary living area with open kitchen leading to the living room, with direct access to a very large balcony Balcony of 31.7m²: • Enjoy the summer sun and the Alpine landscapes from your own outdoor space Miscellaneous: • Cellar of 5.9m² • Laundry room on the ground floor • Heat pump • Solar panels • Two covered parking spaces at a price of CHF 20'000.-- per unit (in addition) • Mortgage schedule available Environment: This property benefits from a particularly quiet environment, both day and night. In summer, the sun exposure is generous, ideal for enjoying the balcony and outdoor activities. Just 5 minutes on foot from the Basse-Nendaz bus stop and 13 minutes on foot from the school, this apartment is perfectly suited for families. Whether you are a family, a couple, or an investor, this new apartment in the heart of the Valais Alps represents a rare opportunity combining modern comfort, peace, and exceptional natural surroundings. Don't miss this chance to create a true haven of peace in the mountains.
1 / 11
3.5 rooms126m²CHF 695,000.–
1908 Riddes

NEW - VILLA 3.5 rooms with 221m2 usable space and generous outdoor areas at the price of an apartment

In Riddes, discover a rare opportunity to access ownership in a new, contemporary and energy-efficient villa, at a particularly competitive price for the Valais market.Thought for young families, couples or buyers looking for a concrete alternative to an apartment, this 3.5 room villa offers a calm, practical and modern living environment with a real sense of home: independent entrance, private garden, terraces, bright spaces and possibilities for personalization.With approximately 112 m² of gross living area (126 m² weighted living area and 221 m² usable space), this villa offers a functional and rational distribution, ideal for a comfortable daily life. The bright living room opens onto a terrace and a private garden of 63 m², in a quiet residential area, away from urban bustle.Its positioning is clear: to offer access to a new, modern and sustainable villa with an excellent price-performance ratio.The villa also benefits from the possibility of arranging a 25 m² roof-top as an option, allowing buyers who wish to create an additional outdoor space with a panoramic view. This flexibility allows for a very competitive entry price, while leaving the possibility of upgrading the property according to desires and budget.Located halfway between Sion and Martigny, the commune of Riddes offers a real quality of life on a daily basis: train station, bus connections, schools, reception structures, shops, commercial area of Babioux and quick access to the alpine leisure activities of La Tzoumaz.The villa notably offers:- approximately 112 m² of gross living area (126 m² weighted living area, 221 m² usable space)- 3.5 rooms well distributed- bright living room with access to the terrace and garden- modern open kitchen with access to the terrace and garden- 2 main bedrooms- a third room that can serve as a child's room, office or modular space- 1 bathroom- private garden of 63 m²- 2 terraces of approximately 10.5 m² each- possibility of a 25 m² roof-top as an option- 5 m² cellar- 2 additional outdoor parking spacesThe comfort is enhanced by a contemporary design, large windows, natural brightness and current energy-efficient features: Minergie label, air/water heat pump and photovoltaic panels.A new, modern and customizable villa, allowing you to access ownership in a quiet residential area, with a particularly attractive entry price.A rare and ideal opportunity to become the owner of a contemporary villa in Valais, without giving up on quality of life, outdoor spaces and energy efficiency.Contact us with pleasure now to complete your information, confirm your interest and reserve this beautiful villa, as it will not remain available for long!

1 / 12
3.5 rooms90m²CHF 695,500.–
3963 Crans-Montana

New attic apartment in the heart of Montana Village

CLAIRE IMMOBILIER | CRANS-MONTANAClaire Immobilier is pleased to present this superb 3.5-room attic apartment, located in the heart of Montana Village, within the Alpine residence EDELWEISS, a new PPE achievement combining contemporary elegance, comfort, and mountain living art.Offering a gross floor area of 90 m², this property is particularly distinguished by its magnificent 79 m² terrace, a true extension of the living spaces and a privileged place to fully enjoy the Alpine environment.Available for sale as a main residenceConstruction: 2027Delivery: end of 2028A rare opportunity in the immediate vicinity of the center of Crans-Montana.Carefully thought out, the apartment benefits from a harmonious and functional distribution of spaces. Its location allows easy access to the resort's shops and amenities, while the ski lifts are just a 6-minute drive away.The living area, generous and bathed in natural light, accommodates an elegant living room as well as a fully equipped open kitchen. This convivial space has been designed to share privileged moments with family or friends and opens onto the outdoors benefiting from a southeast orientation.The sleeping area consists of two comfortable bedrooms, offering calm and intimacy, as well as a bathroom with shower, toilet, and sink.Despite its proximity to the resort center, the residence enjoys a particularly peaceful environment, offering a sought-after balance between animation, accessibility, and serenity.Two covered parking spaces are available as an option for CHF 18,000, as well as a private cellar.Available lotsA1 Ground floor: Sales area 88 m2- Sold at a total price of CHF 660,800 (CHF 624,800 for the apartment + CHF 18,000 for 2 covered parking spaces)A2 Attic: Sales area 90 m2- Sold at a total price of CHF 713,500 (CHF 695,500 for the apartment + CHF 18,000 for 2 covered parking spaces)With its location, the quality of its design, and its generous outdoor spaces, this apartment constitutes a beautiful opportunity for those seeking an elegant and comfortable Alpine residence in the heart of one of Switzerland's most popular ski resorts.For more information or to organize a project presentation, our team is at your disposal.Claire ImmobilierClaire VIZIT+41 79 260 00 04

1 / 12
3.5 rooms88m²CHF 624,800.–
3963 Crans-Montana

New apartment with vast terrace in the heart of Montana Village

CLAIRE IMMOBILIER | CRANS-MONTANAClaire Immobilier is pleased to present this superb 3.5-room apartment, located in the heart of Montana Village, within the alpine residence EDELWEISS, a new achievement in PPE combining contemporary elegance, comfort, and the art of living in the mountains.Offering a gross floor area of 88 m², this property is particularly distinguished by its magnificent 72 m² terrace, a true extension of the living spaces and a privileged place to fully enjoy the Alpine environment.Available for sale as a main residenceConstruction: 2027A rare opportunity in immediate proximity to the center of Crans-Montana.Carefully thought out, the apartment benefits from a harmonious and functional distribution of spaces. Its location allows easy access to the resort's shops and amenities, while the ski lifts are just a 6-minute drive away.The living area, generous and bathed in natural light, accommodates an elegant living room as well as a fully equipped open kitchen. This convivial space has been designed to share privileged moments with family or friends and opens onto the outdoors benefiting from a southeast orientation.The sleeping area consists of two comfortable bedrooms, offering calm and intimacy, as well as a bathroom with shower, toilet, and sink.Despite its proximity to the resort center, the residence enjoys a particularly peaceful environment, offering a sought-after balance between animation, accessibility, and serenity.Two covered parking spaces are available as an option for CHF 18,000, as well as a private cellar.Available lots- A1 Ground floor: Sales area 88 m2- Sold at a total price of CHF 660,800 (CHF 624,800 for the apartment + CHF 18,000 for 2 covered parking spaces)- A2 Attic: Sales area 90 m2- Sold at a total price of CHF 713,500 (CHF 695,500 for the apartment + CHF 18,000 for 2 covered parking spaces)Due to its location, the quality of its design, and its generous outdoor spaces, this apartment constitutes a beautiful opportunity for those seeking an elegant and comfortable Alpine residence in the heart of one of Switzerland's most prized ski resorts.For more information or to organize a project presentation, our team is at your disposal.Claire ImmobilierClaire VIZIT+41 79 260 00 04

1 / 11
3.5 rooms95m²CHF 715,000.–
1976 Erde

EXCEPTIONAL ATTIC WITH PANORAMIC VIEW OF THE ALPS

Discover this magnificent attic of 3.5 rooms, where every detail has been designed to offer a living space combining comfort and functionality.Made with quality materials and benefiting from a harmonious layout, this apartment will seduce those looking for a modern, bright, and ready-to-live-in property.As soon as you arrive, you will be greeted by an entrance hall equipped with built-in cupboards, offering a practical and discreet storage space.The sleeping area includes a superb parental suite with a private bathroom composed of a shower, sink, and toilet.A second, spacious and bright room completes this area and benefits from an independent bathroom equipped with a bathtub, sink, toilet, as well as connections for the installation of a washing machine.The heart of the apartment opens onto a magnificent living room bathed in light thanks to its large windows. The living room, warm and convivial, naturally extends onto a pleasant terrace, ideal for fully enjoying the beautiful days and sharing privileged moments with family or friends.The open, fully equipped kitchen is sublimated by an elegant central island, offering a convivial space for cooking and receiving.A large private cellar completes this property. A real asset, it benefits from direct access to the parking lot, offering generous storage space and particularly appreciable comfort in daily life.A parking space in the underground parking lot as well as a covered outdoor parking space are included in the sale price.Residents also benefit from a communal laundry room, secure access to the parking lot, and perfectly maintained common areas, testifying to rigorous management of the co-ownership and offering a carefully maintained and pleasant living environment.Built according to the Minergie standard, this attic benefits from excellent energy performance, guaranteeing controlled energy consumption, optimal thermal comfort throughout the year, and a construction quality that meets the most current requirements.With its charm, generous volumes, exceptional brightness, the quality of its finishes, its careful services, and its impeccably maintained environment, this attic represents a rare opportunity on the market.A living space where comfort, elegance, and serenity meet harmoniously... an apartment where it is truly good to live.Do not miss this beautiful opportunity! Contact us today to organize a visit and discover the full potential of this property.FIND ALL OUR PROPERTIES ON: www.progestimmo.ch

1 / 12
3.5 rooms80m²CHF 400,000.–
1964 Conthey

In the heart of Conthey

3.5-room apartment in the center of Conthey - to be seized!Located in a well-maintained building dating from 1985, this bright and modern apartment is situated in the heart of Conthey, just a 5-minute walk from all amenities. It is available from 2026 or by agreement.Characteristics of the apartment: • 2 spacious bedrooms • 1 bathroom • Guest toilet converted into a practical laundry room • Open kitchen overlooking the living area • Balcony with glass front, offering an additional comfortable space Additional equipment: • Private cellar • Outdoor parking space • Shared laundry room with drying area • Bicycle and stroller storage Technical peculiarities: • Recent oil heating system • Modernized elevator in 2021 • Roof renovated in 2010 • Facade insulation in 2013 • Apartment's exterior cladding redone in 2021 • All floors in the bedrooms and living area redone in 2021ATTRACTIVE PRICE taking into account the planned work within the PPE - reduction of CHF 50,000.--, making the price CHF 400,000.-- instead of CHF 450,000.--, and the parking space is included in the apartment price! An ideal living environment, in a well-maintained building and close to all amenities, at an attractive price. If you are looking for a quiet and central place, this apartment is made for you!For more information or to organize a visit, do not hesitate to contact me.FIND ALL OUR PROPERTIES ON: www.progestimmo.ch

1 / 11
3.5 rooms119m²CHF 1,040,000.–
1965 Savièse

Splendid apartment with panoramic views of the mountains and the valley

Discover in exclusivity this superb, rare 3.5-room apartment occupying the western part of the first floor of a modern, high-standard residence built in 2017 on the heights of Chandolin-Savièse. With its 150.2 m² of living space and high-end finishes, it offers a bright and harmonious living environment in a calm and green setting with spectacular views of the Valais Alps.Distribution and fittingsUpon entering, a hall equipped with built-in cupboards and a storage room/dressing room provides appreciable comfort. The vast main living space opens onto a magnificent, high-end, contemporary kitchen with a central island, LED lighting, and an American refrigerator. The entire living/dining area benefits from a uniform, high-end, ceramic-imitation parquet flooring, which is both warm and easy to maintain.The large, triple-glazed windows let in natural light throughout the day and open onto a magnificent corner terrace.The sleeping area comprises two south-facing bedrooms: • The first with a private shower room and direct access to the terrace. • The second, also facing the terrace, has a private bathroom with a bathtub and shower, separated by elegant Japanese curtains. Outdoor spacesThe south- and west-facing terrace offers optimal sunlight throughout the year. With its ceramic tile flooring, glass railings, and unobstructed view extending from the Dent Blanche to the Grand Combin, it constitutes a true extension of the living room.Services and equipmentThe finishes of this property meet superior quality standards: • Complete domotics system (indoor and outdoor lighting, blinds, curtains, heating). • Floor heating with heat pump. • Central vacuum cleaner. • High-end decorative curtains with folds. A private, adjacent room on the same floor, fitted out as a laundry room with a washing machine and storage space, ideally complements the comfort of the apartment.Residence and situationThe residence, composed of only six apartments, offers an exclusive and peaceful setting. A lift serves the floor directly from the underground parking. Located in close proximity to the forest and just fifteen minutes from Sion and the motorway, this apartment benefits from a rare combination of tranquility and proximity to amenities.Annexes • A double, enclosed parking space with an electric door in a secure parking deck, in addition to the price of CHF 50'000.–.

1 / 11
3.5 rooms94m²CHF 1,350,000.–
3963 Crans-Montana

Appartement en attique à deux pas du centre de Montana

Magnifique appartement au dernier étage à deux pas du centre de MontanaDécouvrez ce charmant appartement idéalement situé à proximité immédiate du centre de Montana et de toutes ses commodités. Niché au dernier étage d'une résidence soignée, il bénéficie d'un emplacement privilégié ainsi que d'un vaste balcon exposé sud-ouest offrant une vue panoramique imprenable sur les montagnes environnantes.Grâce à son excellente orientation, l'appartement profite d'un ensoleillement optimal du matin jusqu'au soir, créant une atmosphère lumineuse et chaleureuse tout au long de la journée.L'espace de vie se compose d'un confortable séjour agrémenté d'une cheminée, ouvert sur une cuisine conviviale, offrant un cadre idéal pour partager de précieux moments en famille ou entre amis.Les espaces de repos comprennent : • Une chambre parentale avec lit double et salle de bains privative ; • Une seconde chambre double ; • Une vaste salle de bains équipée d'une baignoire, d'un WC, d'un bidet, d'une double vasque ainsi que d'un espace dédié à la buanderie. Ce bien est vendu avec une place de parc dans le garage, une place de parc extérieure privative, une cave ainsi qu'un casier à skis. Une buanderie commune est également à disposition des copropriétaires au sein de l'immeuble.Disponible immédiatement à la vente, cet appartement constitue une excellente opportunité aussi bien comme résidence principale, résidence secondaire ou investissement immobilier à la montagne.Laissez-vous séduire par son emplacement recherché, sa vue exceptionnelle, son généreux ensoleillement et son cadre de vie privilégié au coeur de Crans-Montana. Wunderschöne Dachgeschosswohnung nur wenige Schritte vom Zentrum von Montana entferntEntdecken Sie diese charmante Wohnung in idealer Lage in unmittelbarer Nähe des Zentrums von Montana und aller Annehmlichkeiten. Eingebettet im obersten Stockwerk einer gepflegten Wohnanlage profitiert sie von einer privilegierten Lage sowie einem großzügigen Südwestbalkon, der einen atemberaubenden Panoramablick auf die umliegenden Berge bietet.Dank ihrer hervorragenden Ausrichtung profitiert die Wohnung von morgens bis abends von optimaler Sonneneinstrahlung, was den ganzen Tag über für eine helle und gemütliche Atmosphäre sorgt.Der Wohnbereich besteht aus einem gemütlichen Wohnzimmer mit Kamin, das zu einer einladenden Küche hin offen ist und den idealen Rahmen für wertvolle Momente mit Familie oder Freunden bietet.Zu den Schlafbereichen gehören: • Ein Elternschlafzimmer mit Doppelbett und eigenem Bad; • Ein zweites Doppelzimmer; • Ein großzügiges Badezimmer, ausgestattet mit einer Badewanne, einem WC, einem Bidet, einem Doppelwaschbecken sowie einem separaten Waschraum. Diese Immobilie wird mit einem Parkplatz in der Garage, einem privaten Außenparkplatz sowie einem Skischrank verkauft. Den Miteigentümern steht zudem ein gemeinschaftlicher Waschraum im Gebäude zur Verfügung.Diese Wohnung ist ab sofort zum Verkauf verfügbar und stellt eine hervorragende Gelegenheit dar, sei es als Hauptwohnsitz, Zweitwohnsitz oder als Immobilieninvestition in den Bergen.Lassen Sie sich von der begehrten Lage, der außergewöhnlichen Aussicht, der großzügigen Sonneneinstrahlung und dem privilegierten Wohnumfeld im Herzen von Crans-Montana verzaubern. Stunning top-floor apartment just steps from downtown MontanaDiscover this charming apartment, ideally located right next to downtown Montana and all its amenities. Nestled on the top floor of a well-maintained residence, it boasts a prime location as well as a spacious southwest-facing balcony offering breathtaking panoramic views of the surrounding mountains.Thanks to its excellent orientation, the apartment enjoys optimal sunlight from morning to evening, creating a bright and warm atmosphere throughout the day.The living...

1 / 11
3.5 rooms75m²CHF 395,000.–
3960 Sierre

Apartment - 3.5 rooms - 2021 Renovation - Sierre - EXCLUSIVE

Exclusive 2021 Complete renovation Perfect sunlight, unobstructed view of the green neighborhood 7 minutes walk from the city center and CFF train station Two balconies Private basement, attic, and garage box The apartment is located in Sierre, the City of Sun, close to Val d'Anniviers and Crans-Montana. This beautiful locality enjoys a very mild climate and offers its citizens a particularly pleasant living environment. This property is located in the Les Condémines district, 7 minutes walk from the city center and train station. The public transport stop is just a few steps from the building. With a south-facing orientation, it enjoys perfect sunlight all year round. It also offers an unobstructed view of the green neighborhood. This apartment is pleasant to live in. The kitchen, living room, and one bedroom open onto balconies. In 2021, it underwent a complete renovation. A private garage box, basement, and attic are included in the sale. Distribution of the propertyEntrance hall / central corridor / built-in wardrobes and shelves Closed kitchen with table space, opening onto a balcony Living room with balcony Two bedrooms, one with built-in wardrobes and one with a balcony Bathroom / shower / space for a washing machine Small balcony (north) Large balcony with tile floor and three awnings (south) AmenitiesCollective laundry room Private basement Private attic Private garage box with automatic door Parking space in front of the garage ParticularitiesFlooring made of tiles, lino, and real parquet Double glazing Gas heating, radiators Monthly fees: CHF 440.- The apartment is currently rented 2021 Renovations of the apartment: Kitchen Bathroom Refreshing of paints All floors and doors Parquet in the living room Awnings 2019 Last renovations of the building: New boiler and new elevator Availability: to be agreed RemarksComplete PDF document and location plan on request Visit only in the presence and with the prior agreement of Swiss-Immobilier.ch No document may be transmitted to third parties without authorization www.swiss-immobilier.ch - Ref. 10264497 Copyright 2026. All rights reserved.

1 / 11
3.5 roomsCHF 1,070,000.–
3963 Crans-Montana

Superbe 3 pièces entièrement rénové à deux pas du centre de Crans

Cet appartement joliment rénové bénéficie d'un emplacement privilégié, à deux pas du centre de Crans, du golf, du lac ainsi que de toutes les commodités. Il profite également d'un environnement calme et verdoyant, avec un parc arboré situé juste en face de la résidence.Situé au premier étage d'un très bel immeuble de standing, l'appartement se compose comme suit : • un hall d'entrée ; • un lumineux séjour ouvrant sur une belle terrasse exposée plein sud ; • une cuisine parfaitement agencée avec bar ; • une chambre double avec armoires encastrées ; • une chambre simple équipée d'un lit superposé sur mesure ; • une salle de douche. L'appartement est vendu avec une cave.Une place de garage peut être acquise en supplément au prix de CHF 80'000.-.Diese schön renovierte Wohnung genießt eine privilegierte Lage, nur wenige Schritte vom Zentrum von Crans, dem Golfplatz, dem See sowie allen Annehmlichkeiten entfernt. Sie profitiert außerdem von einer ruhigen und grünen Umgebung mit einem bewaldeten Park, der sich direkt gegenüber der Residenz befindet.Die Wohnung befindet sich im ersten Stock eines sehr schönen Gebäudes mit hohem Standard und setzt sich wie folgt zusammen: • eine Eingangshalle; • ein helles Wohnzimmer mit Zugang zu einer schönen Südterrasse; • eine perfekt eingerichtete Küche mit Bar; • ein Doppelzimmer mit Einbauschränken; • ein Einzelzimmer mit einem maßgefertigten Etagenbett; • ein Duschbad. Die Wohnung wird mit einem Keller verkauft.Ein Garagenplatz kann zum Preis von CHF 80'000.- zusätzlich erworben werden.This beautifully renovated apartment enjoys a privileged location, just a stone's throw from the center of Crans, the golf course, the lake as well as all amenities. It also benefits from a quiet, leafy environment, with a wooded park located right in front of the residence.Located on the second floor of a beautiful luxury building, the apartment is composed as follows: • an entrance hall; • a bright living room opening onto a beautiful south-facing terrace; • a perfectly appointed kitchen with bar; • a double bedroom with built-in wardrobes; • a single bedroom equipped with a custom-made bunk bed; • a shower room. The apartment is sold with a cellar.A garage space can be acquired at an additional cost of CHF 80,000.-.Questo appartamento splendidamente ristrutturato gode di una posizione privilegiata, a due passi dal centro di Crans, dal campo da golf, dal lago e da tutti i servizi. Inoltre, gode di un ambiente tranquillo e verdeggiante, con un parco alberato situato proprio di fronte alla residenza.Situato al primo piano di un edificio di lusso molto attraente, l'appartamento è così composto: • un ingresso; • un luminoso soggiorno che si apre su una splendida terrazza esposta a sud; • una cucina perfettamente arredata con bar; • una camera da letto matrimoniale con armadi a muro; una camera da letto singola dotata di un letto a castello su misura; • un bagno con doccia. L'appartamento viene venduto con una cantina.Un posto in garage può essere acquistato a un costo aggiuntivo di CHF 80'000.-.

1 / 12
3.5 rooms87m²CHF 530,000.–
3944 Unterbäch

Innovative new construction project: Modern 3.5 room apartment

Unterbäch is located on a sunny plateau in the Upper Valais and delights with a pleasant climate, plenty of peace and quiet, and an impressive mountain backdrop. The charming village combines natural living with good infrastructure and offers ideal conditions for couples, small families, or those seeking relaxation. This thoughtfully designed 3.5-room apartment on the 2nd floor has approximately 87 m² of gross floor area. The clearly structured floor plan creates a pleasant separation between the living and sleeping areas and uses the available space efficiently. The entrance area leads through a practical corridor to the individual rooms. A separate storage room offers additional storage space for household utensils, supplies, or personal items. The heart of the apartment is the spacious living and dining area with approximately 24.5 m². The open design provides ample space for a cozy sofa landscape and a large dining table. The adjacent kitchen has approximately 12.5 m² and offers plenty of workspace and storage space. The direct connection to the living and dining area creates an open and communicative living feeling. From the living area, you can access the approximately 8.6 m² large balcony. This extends the living space outdoors and offers enough space for a seating area or relaxed hours in the fresh Valais mountain air. The apartment has two well-proportioned bedrooms with approximately 10 m² and 12 m². Both rooms can be flexibly used as bedrooms, children's rooms, offices, or guest rooms. The bathroom with approximately 5 m² is equipped with a bathtub, toilet, and sink. The functional arrangement ensures comfortable everyday convenience. Flexible division possibility: The 3.5-room apartment can be used together with the adjacent 2.5-room apartment as a spacious 5.5-room residential unit. Conversely, there is the possibility of dividing the originally planned 5.5-room apartment into a separate 3.5-room and 2.5-room apartment. This creates versatile usage possibilities, for example, for multi-generational living, a combination of self-use and rental, or as an interesting investment solution. Do not hesitate to contact us for a non-binding consultation. Unterbäch is a very exceptional village in Switzerland, known for its rustic and rural atmosphere. It bears the nickname "Rütli of the Swiss woman", as women voted here in 1957, fourteen years before the introduction of women's suffrage. A unique highlight in Unterbäch is the Women's Quotes Trail, along which hikers can discover quotes from special Valais women. This path combines history and nature in an inspiring way. The landscape in Unterbäch is beautiful, and you can enjoy a breathtaking view of the Bietschhorn when it shows itself. The village is located on a plateau above the Rhone Valley and is pampered with over 2000 hours of sunshine per year. It is well-connected and accessible by public transport. In winter, Unterbäch offers a small but fine snow-sure ski area with snowmaking facilities up to the village, with a snow sports school, and enchanting paths for winter hiking. In summer, the village attracts bikers and hikers. Due to its central location, Unterbäch is an ideal starting point for excursions into the entire Valais. Whether as a holiday apartment or main residence, those who live in Unterbäch have created a small paradise in a lively community. Unterbäch thus offers a unique mix of historic charm, beautiful landscape, outdoor activities, and good accessibility. It is a place that is attractive for both those seeking relaxation and adventure enthusiasts, offering a variety of opportunities for leisure and relaxation.

1 / 11
3.5 rooms175m²CHF 1,090,000.–
1920 Martigny

Luxurious 3.5-room attic apartment in Martigny

PRICE REDUCTION - RARE OBJECT - EXCEPTIONAL PROPERTY !This duplex attic apartment located in Martigny Bourg is a rare property in the heart of the Alps.Designed by a renowned architect, this exceptional apartment combines modern design and noble materials of the highest quality, offering a unique and refined living space. Ideally located, close to amenities and transportation, it offers all the modern comforts in the heart of Martigny Bourg. Main features : • Generous living area with spacious rooms and abundant natural light • A large bedroom with en-suite bathroom and dressing room • A mezzanine with private bathroom and dressing room • Three luxurious bathrooms with large Italian showers • Modern open-plan kitchen, fully equipped with high-end appliances • Large bright living room, ideal for receiving guests • Private terrace to enjoy relaxed moments outdoors, in peace • High-end finishes: polished concrete, exposed beams, luxury joinery and domotics The apartment is distributed as follows: • Entrance hall with built-in cupboards • Guest toilet • Living room with high ceiling • Terrace • Open-plan kitchen with storage room • Master bedroom with dressing room and en-suite bathroom • Bathroom with toilet and large Italian shower • Mezzanine with storage space • Bathroom with toilet and shower One indoor and one outdoor parking space, as well as two large cellars, complete this apartment. Room details • Living room • Kitchen • Private laundry room • Balcony | Loggia • Living room • Storage room • Kitchen with dining area Bedrooms • Single bedroom / child's room : 1 • Double bedroom / master bedroom : 1 Bathrooms • Total toilets : 2 • Shower rooms : 2 • Toilet sink : 1 Price extra per box, garage and parking space Single garage (x1) CHF 45'000.- / unit Outdoor parking space (x1) CHF 15'000.- / unit Environment • Quiet | Peaceful • Urban View • Unobstructed Proximity • Banks • Town center • Shopping centers • Shops • Train station • Hospital • Post office • Public transportation Interior • Built-in wardrobe • Bedroom wardrobe • Hallway wardrobe • Living room wardrobe • Equipped kitchen • Open-plan kitchen • Dressing room • Large living room • Large master bedroom • Mezzanine Technical equipment Elevator Yes Dishwasher Yes Do not hesitate to contact us for more information.Looking forward to meeting you.Best regards.

1 / 5
3.5 rooms156m²CHF 950,000.–
Rue du Closillon 16, 1870 Monthey

New construction in Monthey - Contemporary apartments in the heart of the Sous Gare district

Ideally located in the Sous Gare sector of Monthey, this new, human-scale development offers 14 apartments combining modern comfort, energy performance, and a privileged living environment.Located in a harmonious residential setting, the residence benefits from a mixed neighborhood composed mainly of villas and small buildings, offering a nice balance.South and west-facing, the apartments benefit from optimal sunlight throughout the day through large glass surfaces.The typologies are varied, from 2.5 rooms, 3.5 rooms, and 4.5 rooms. • Ground-floor apartment with large private gardens • Apartment on the floor with beautiful terraces • Magnificent attics with 3.5 rooms Designed according to Minergie standards, these apartments integrate the latest technologies in terms of sustainable construction and comfort: • Underfloor heating • Connection to the thermal network • Solar panels • Washing and drying column included • Cellars • Lift • Individual heating and water meters The choice of finishes is left to the tenant, with our partner suppliers, to create an interior in your image.Covered parking spaces at CHF 30'000.00, pre-equipped for future charging points (extra)Outdoor parking spaces at CHF 15'000.00 (extra)A privileged setting • UAPE and public schools from 1H to 11H, less than 1 km away • Immediate proximity to a bus stop (20 meters) • Less than 4 km from the A9 Bex motorway exit • 14 km from the Riviera-Chablais hospital in Rennaz or 2 km from the Maison de la Santé in Collombey • 10 km from the Portes du Soleil Franco-Suisse ski area, hiking, trail, and bike trails • 15 km from Lake Geneva Located two streets from the city center, these apartments offer an ideal location close to amenities.Contact me now to get more information or to plan a virtual visit to the agency in the city center of Monthey, using a 3D software,I will help you to project yourself in a concrete way: understand the spaces, imagine your future arrangements and feel the atmosphere of the place.Building permit in force.G-Immobilier agency in MontheyPhone: 079.936.55.35Email: info@gimmobilier.chWebsite: hppt://residencelavue.ch

Géraldine Ecoeur Felli

Géraldine Ecoeur Felli

Courtière immobilière

Travel time
-
1 / 4
3.5 rooms145m²CHF 870,000.–
Rue du Closillon 16, 1870 Monthey

New construction in Monthey - Contemporary apartments in the heart of the Sous Gare neighborhood

Ideally located in the Sous Gare sector of Monthey, this new, human-scale promotion offers 14 apartments combining modern comfort, energy performance, and privileged living environment.Located in a harmonious residential area, the residence benefits from a mixed neighborhood composed mainly of villas and small buildings, offering a nice balance.South and west-facing, the apartments benefit from optimal sunlight throughout the day through large glass surfaces.The typologies are varied, from 2.5 rooms, 3.5 rooms, and 4.5 rooms. • Ground-floor apartment with large private garden • Upper-floor apartment with beautiful terraces • Magnificent 3.5-room attics Designed according to Minergie standards, these apartments integrate the latest technologies in sustainable construction and comfort: • Underfloor heating • Connection to the district heating network • Solar panels • Washer and dryer installation • Cellar • Elevator • Individual heating and water meters The choice of finishes is left to the tenant, who can choose from our partner suppliers to create an interior to their liking.Covered parking spaces for CHF 30,000.00, pre-equipped for future charging points (extra)Outdoor parking spaces for CHF 15,000.00 (extra)A privileged setting • UAPE and public schools from 1H to 11H, less than 1 km away • Immediate proximity to a bus stop (20 meters) • Less than 4 km from the A9 Bex motorway exit • 14 km from the Riviera-Chablais hospital in Rennaz or 2 km from the Maison de la Santé in Collombey • 10 km from the Portes du Soleil Franco-Suisse ski area, hiking, trail, biking • 15 km from Lake Geneva Located two streets from the city center, these apartments benefit from an ideal location close to amenities.Contact me now to get more information or to plan a virtual visit to the agency in the city center of Monthey, using a 3D software,I will help you to project yourself concretely: understand the spaces, imagine your future arrangements, and feel the atmosphere of the place.Building permit granted.G-Immobilier agency in MontheyPhone: 079.936.55.35Email: info@gimmobilier.chWebsite: hppt://residencelavue.ch

Géraldine Ecoeur Felli

Géraldine Ecoeur Felli

Courtière immobilière

Travel time
-
1 / 4
3.5 rooms127m²CHF 770,000.–
Rue du Closillon 16, 1870 Monthey

New construction in Monthey - Contemporary apartments in the heart of the sous gare district

Ideally located in the sous gare sector of Monthey, this new, human-scale promotion offers 14 apartments combining modern comfort, energy performance, and privileged living environment.Located in a harmonious residential area, the residence benefits from a mixed neighborhood composed mainly of villas and small buildings, offering a nice balance.South and west-facing, the apartments benefit from optimal sunlight throughout the day through large glass surfaces.The typologies are varied, from 2.5 rooms, 3.5 rooms, and 4.5 rooms. • Ground-floor apartment with large private garden • Upper-floor apartment with beautiful terrace • Magnificent 3.5-room attic apartments Lot 02, 3.5 rooms, 127m2 living area, located on the ground floor, with private garden of 82m2 and 36m2 terrace, south-facing • Upon entering, a hall with built-in closets, including a closet equipped with a washing machine and dryer • A shower room • A bathroom • Two bedrooms with large windows and access to the terrace • The living area of 39m2 includes a convivial living room and an open kitchen with beautiful finishes • This space is bathed in natural light thanks to a large glass surface • A 36m2 terrace in direct extension of the living rooms and bedrooms, as well as a private garden of 82m2 Designed according to Minergie standards, these apartments integrate the latest technologies in sustainable construction and comfort: • Underfloor heating • Connection to the district heating network • Solar panels • Washing machine and dryer included • Cellar • Elevator • Individual heating and water meters The choice of finishes is left to the tenant, in consultation with our partner suppliers, to create an interior in your image.Covered parking spaces for CHF 30,000.00, prepared for future charging points (extra)Outdoor parking spaces for CHF 15,000.00 (extra)A privileged setting • UAPE and public schools from 1H to 11H, less than 1km away • Immediate proximity to a bus stop (20 meters) • Less than 4km from the A9 Bex motorway exit • 14km from the Riviera-Chablais hospital in Rennaz or 2km from the Maison de la Santé in Collombey • 10km from the Portes du Soleil Franco-Suisse ski area, hiking, trail, cycling • 15km from Lake Geneva Located two streets from the city center, these apartments benefit from an ideal location close to amenities.Contact me today to get more information or to plan a virtual visit to the agency in the city center of Monthey, using 3D software,I will help you to project yourself more concretely: understand the spaces, imagine your future arrangements, and feel the atmosphere of the place.Building permit in force.G-Immobilier agency in MontheyPhone: 079.936.55.35Email: info@gimmobilier.chWebsite: hppt://residencelavue.ch

Géraldine Ecoeur Felli

Géraldine Ecoeur Felli

Courtière immobilière

Travel time
-
1 / 3
3.5 rooms114m²CHF 533,000.–
Route du Simplon 23, 1907 Saxon

Ground floor 3.5 rooms with large terrace

Beautiful ground floor apartment with 3.5 rooms and pleasant terrace - DELIVERY OCTOBER 2026Discover this new CLOS DU LUIZET development, realized by renowned promoters! This new construction is located in a totally peaceful atmosphere, characteristic of the village of Saxon. The thoughtful positioning of this apartment offers a pleasant relaxation and at the same time a gentle intimacy.The project includes 16 apartments. The PPE is distributed over 3 floors on the ground floor. Each floor has 4 apartments. This realization, extremely well located, benefits from a lasting sunshine. Its location, close to public transport and all the amenities offered by the village of Saxon, provides an important added value. Thanks to its calm location, you also have quick access to the Saxon motorway axes, just a few minutes away. Saxon station is nearby and a postal service serves the village very regularly to reach the neighboring towns and villages. The village of Saxon also has various local shops that facilitate daily life. The new school, freshly inaugurated, is located just a few steps from the residence.Intimacy, exposure, open view, peacefulness,... are some of the key words of this project.Apartment 03 is distributed as follows :Entrance hall with built-in cupboards Open, fully equipped kitchenVery comfortable living room with access to the covered terrace of 19 m2 and its private garden of 108 m2Bathroom with WC and bathtub and washing machine/dryer corner One bedroomOne spacious parental bedroom with private bathroom (WC and shower)A cellar (n5), as well as 2 parking spaces (one outdoor - C & one underground - n 12), respectively at a price of CHF 12,000.- & CHF 35,000.-, complete this property.Main features :Sales area: 113.50 m2Living area: 93.50 m2Terrace: 18.50 m2 with a watering can connection & automatic wateringPrivate garden: 108 m2Private laundry room Central vacuum cleaner PACPhotovoltaic solar panels Insulating glass with three layersVery carefully executed works with particular attention to sound and thermal insulationA 3.5-room apartment, very similar to this one, is also available on the first floor Room details • Private laundry room • Cellar | Storage room • Kitchen with dining area • Entrance hall • Dining room • Living room • Terrace Bedrooms • Double/parental bedroom: 1 • Single/children's bedroom: 1 Bathrooms • Bathroom: 1 • Shower room: 1 • Total WC: 2 Price for box, garage and parking space Single garage (x1) CHF 35,000.- / unit Outdoor parking space (x1) CHF 12,000.- / unit Environment • Green surroundings • Quiet | Peaceful • Countryside • Village View • Open view • On the valley • On the vineyard • On the mountains Exposure • West • South Proximity • Playground • Banks • Sports center • Shops • Crèche • Primary schools • Station • Leisure • Restaurant • Highway exit Outdoor • Designed • Garden Indoor • Modern • Equipped kitchen • Spacious main bedroom • Large glazed area • Large rooms Primary equipment Secondary energy Solar energy Technical equipment Elevator Yes Equipped laundry room Yes Dishwasher Yes Main heating Floor heating Do not hesitate to contact us for more information.Looking forward to meeting you.Best regards.

Travel time
-
1 / 3
3.5 rooms103m²CHF 526,000.–
Route du Simplon 23, 1907 Saxon

1st floor 3.5 rooms with large balcony

Beautiful apartment on the 1st floor of 3.5 rooms with pleasant balcony - DELIVERY OCTOBER 2026Come and discover this new CLOS DU LUIZET promotion, carried out by renowned promoters in the area! This new construction is located in a totally peaceful atmosphere, characteristic of the village of Saxon. The thoughtful positioning of this apartment offers a pleasant clearance while giving it a gentle intimacy.The project has 16 apartments. The PPE is distributed over 3 floors on the ground floor. Each floor has 4 apartments. This realization, extremely well located, will benefit from lasting sunshine. Its location, close to public transport and all the amenities offered by the village of Saxon, gives it an important added value. Thanks to its calm location, you will also have quick access to the Saxon motorway axes, just a few minutes away. Saxon station is nearby and a postal service serves the village very regularly to reach the surrounding towns and villages. The village of Saxon also has various local shops that make everyday life easier. The newly inaugurated school is just a few steps from the residence.Intimacy, exposure, unobstructed view, peacefulness,... are some of the key words of this project.Apartment 07 is distributed as follows :Entrance hall with built-in cupboards Fully equipped open kitchenVery comfortable living room with access to the covered balcony of 19 m2Bathroom with WC and bathtub and washing machine/dryer corner One bedroomOne spacious parental bedroom with private bathroom (WC and shower)A cellar (n17) as well as 2 places (one outdoor - G & one indoor in the basement - n 11), respectively at the price of CHF 12'000.- & CHF 35'000.-, complete this property.Main characteristics :Total sales area : 103 m2Habitable surface : 93.50 m2Balcony : 18.50 m2Private laundry room Centralized vacuum cleaner PACPhotovoltaic solar panels Insulating glass tripleWorks carried out very carefully with particular attention to sound and thermal insulationAn apartment of 3.5 rooms totally similar is also available on the ground floor Room details • Balcony | Loggia • Private laundry room • Cellar | Cellar • Kitchen with dining area • Entrance hall • Dining room • Living room Bedrooms • Double room / parental room : 1 • Single room / child's room : 1 Bathrooms • Bathroom : 1 • Shower room : 1 • Total WC : 2 Price for box, garage and parking space Single garage (x1) CHF 35'000.- / unit Outdoor parking space (x1) CHF 12'000.- / unit Environment • Green surroundings • Quiet | Peaceful • Countryside • Village View • Unobstructed • On the valley • On the vineyard • On the mountains Exposure • West • South Proximity • Playground • Banks • Sports center • Shops • Nursery • Primary schools • Station • Leisure • Restaurant • Highway exit Outdoor • Landscaped • Garden Indoor • Contemporary • Equipped kitchen • Large main bedroom • Large glazed surface • Large rooms Primary equipment Secondary energy Solar photovoltaic Technical equipment Elevator Yes Equipped laundry room Yes Main heating Air-water heat pump Dishwasher Yes Heating mode Underfloor heating Do not hesitate to contact us for more information.Looking forward to meeting you.Best regards.

Travel time
-
1 / 11
3 rooms76m²CHF 277,000.–
1966 Luc (Ayent)

Apartment with 3 rooms and unique charm

Located in the heart of the charming village of Ayent, this superb atypical apartment of 3 rooms immediately seduces with its unique character, its warm atmosphere, and its privileged living environment.Nested in a chalet-style house with only two apartments, it offers the perfect balance between intimacy, authenticity, and modern comfort.Completely renovated with taste, this apartment elegantly combines the charm of the old, noble wood, and quality materials, creating a cozy atmosphere where you feel immediately at home, like in a real snug nest.All of this is enhanced by a magnificent unobstructed view and an ideal location, in the center of the village and in immediate proximity to all amenities.Room distribution:Ground floor: • Independent entrance leading to a corridor with integrated wardrobe, offering generous storage spaces. • Large living room on a half-level, bathed in natural light, with large windows offering a beautiful unobstructed view. A convivial and warm space, ideal for relaxation. • Spacious bathroom with a large shower, sink, and toilet. • Large fully renovated kitchen made of cherry wood. It offers numerous storage spaces and a beautiful dining area where you can install a table for convivial moments. • Laundry room with connections for washing column, storage cabinets, and direct access to the balcony, perfect for enjoying sunny days. From the living room, an interior staircase leads to a half-level where you will find: • A dressing room with a beautiful surface, ideal for optimal storage. On the lower floor: • A large bedroom, full of character, with plaster and stone walls, bringing an exceptional cachet and a warm atmosphere. Annexes: • On the lower ground floor, a common room of 10 m², which can serve as an additional cellar. • A private cellar completes this property. • Two outdoor parking spaces are included. A rare property on the market, ideal for lovers of unique, charming, and authentic places.If you are looking for a spacious, atypical, and warm apartment, look no further: this property is made for you.A visit is a must, because you won't find two apartments like this!

Suggested properties for you based on search results

Other interesting objects