1081 results - Properties for sale: Canton Valais

1 / 11
3 rooms80m²CHF 990,000.–
1950 Sion

Exceptional property with panoramic views of Valère and Tourbillon

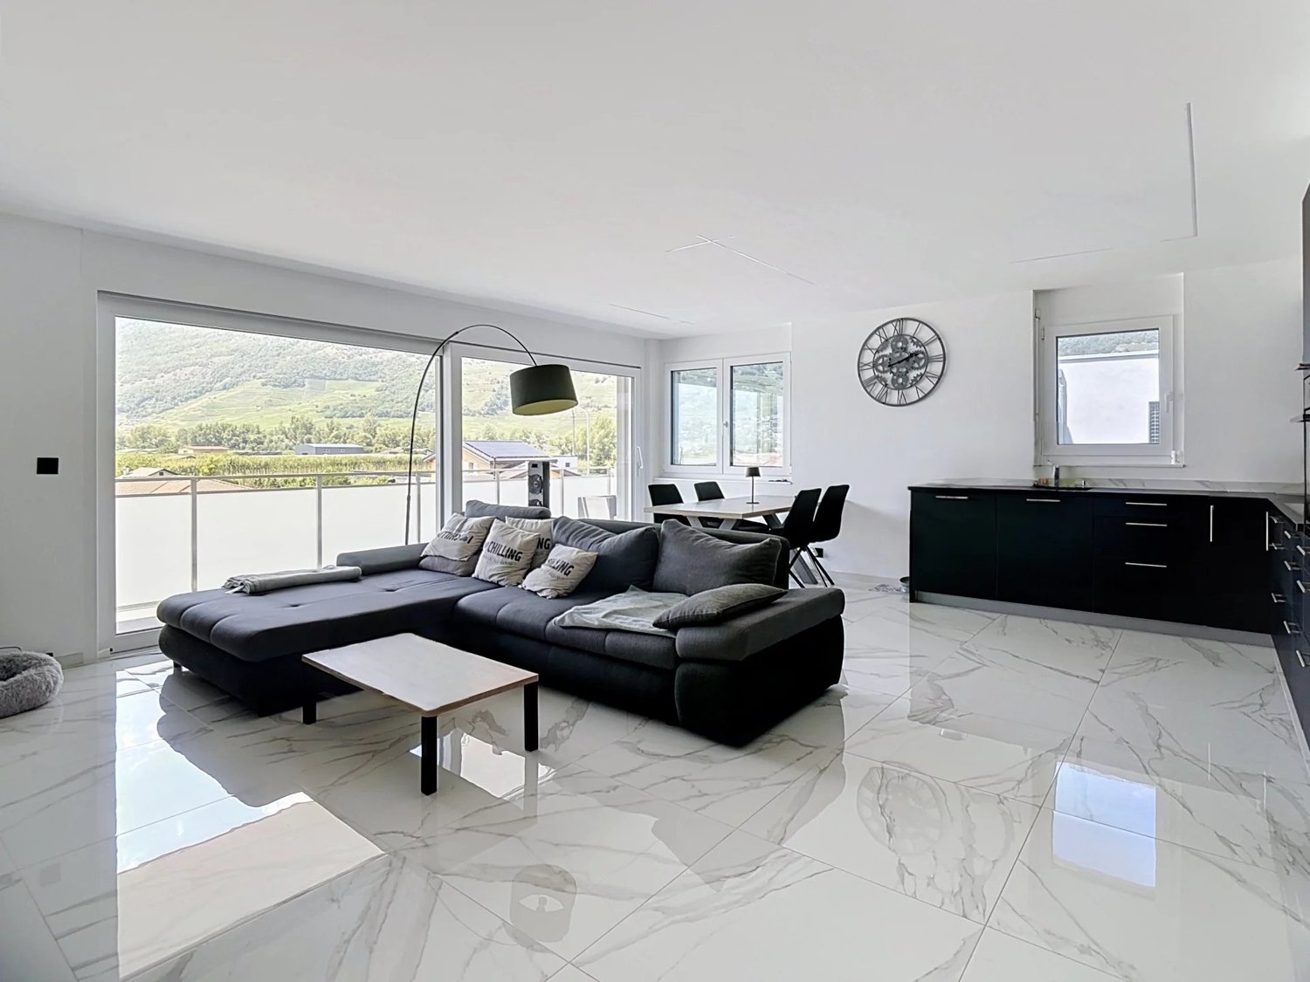
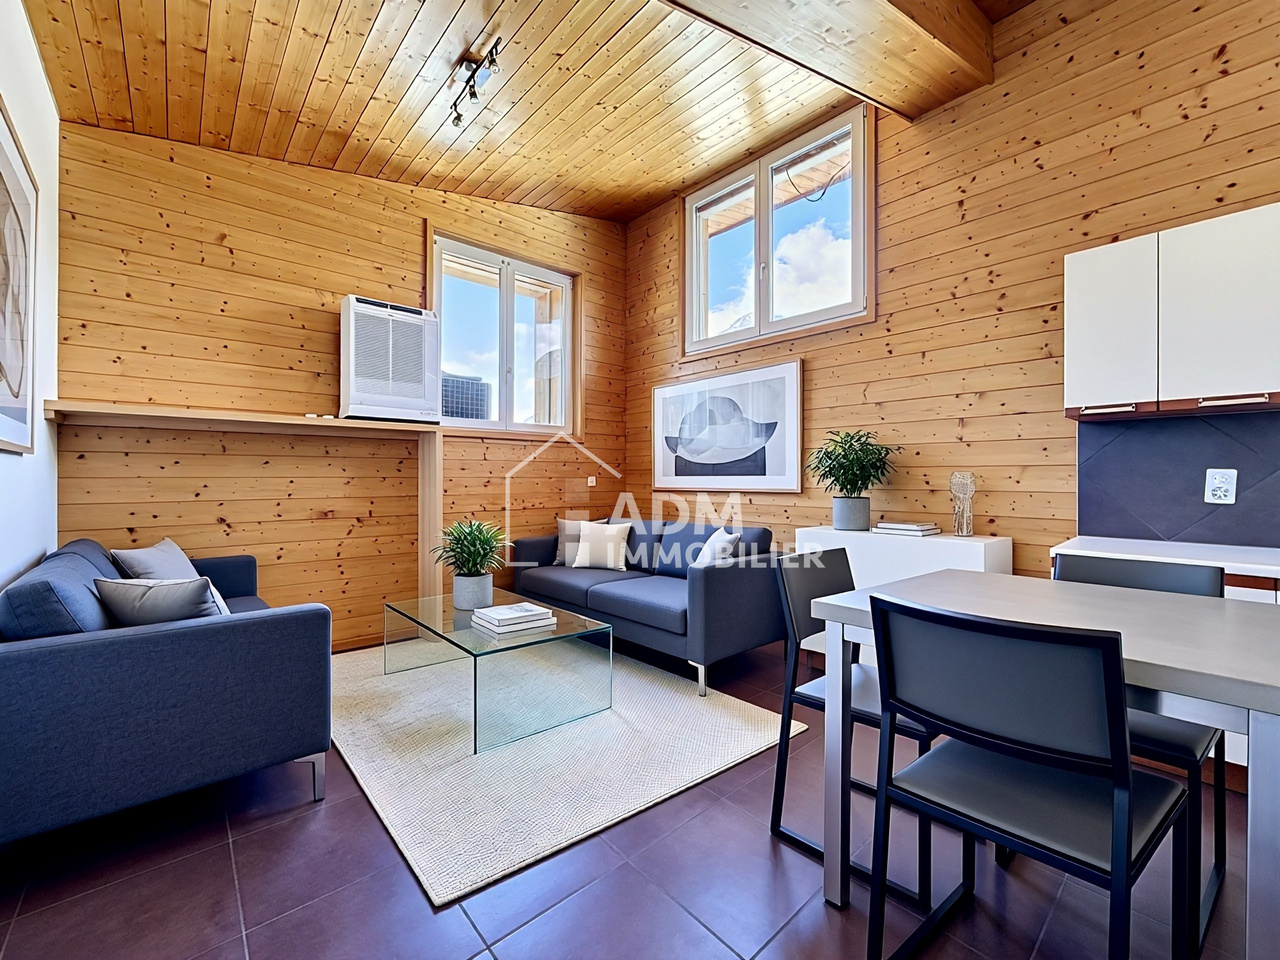
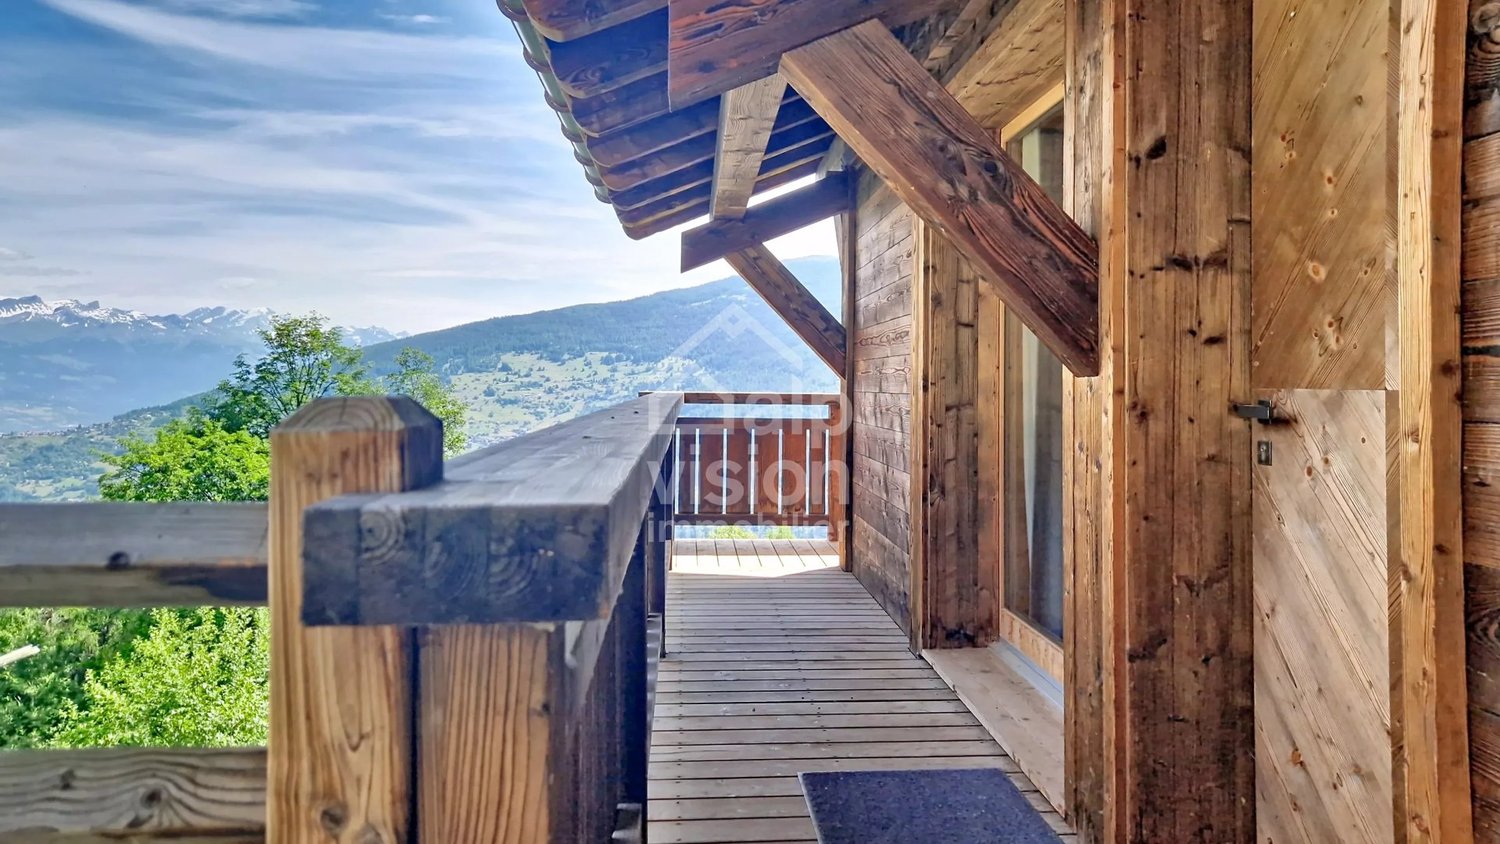
This rare property stands out from the moment you arrive, with an atypical, discreet, and confidential access reserved for a select few. A tunnel takes you to the location, creating an exclusive atmosphere and offering a unique and elegant introduction.Located in the heights of Sion, in the heart of the sought-after Gravelone neighborhood, this apartment benefits from a remarkable dominant position and a truly spectacular panoramic view of the Valère and Tourbillon castles. A unique setting where the city stretches out at your feet, combining tranquility, prestige, and immediate proximity to amenities.The interior, fully furnished, reveals a refined and warm atmosphere, inspired by the most beautiful mountain chalets. The noble materials and careful finishes give the whole an authentic and timeless character. The Megève wood kitchen opens onto a bright dining room with direct access to the garden. The living room, both cozy and modular, can be closed to create an additional bedroom. A beautiful bedroom and two bathrooms complete this 3-room space of approximately 80 m², designed for optimal living comfort.Outside, a Japanese-inspired garden of approximately 300 m², perfectly maintained, offers a true green oasis. A large wooden terrace, an outdoor lounge, a gas plancha, a large-format grill, a jacuzzi, and a sauna extend the experience in a spirit of well-being and art of living, inviting relaxation in total intimacy.Despite its confidential atmosphere, the property is located just 5 minutes by car from the train station and airport, close to amenities, with a bus stop accessible within a 15-minute walk. Fully furnished, this property is sold turnkey, with a cellar and parking space included in the sale price.A rare and exclusive property, where you can indulge in the luxury of escaping, if only for a moment, without leaving the city.

1 / 11
3.5 rooms67m²CHF 815,000.–
1997 Haute-Nendaz

Elegant 3.5-Room Apartment with Balcony in the Heart of Nendaz

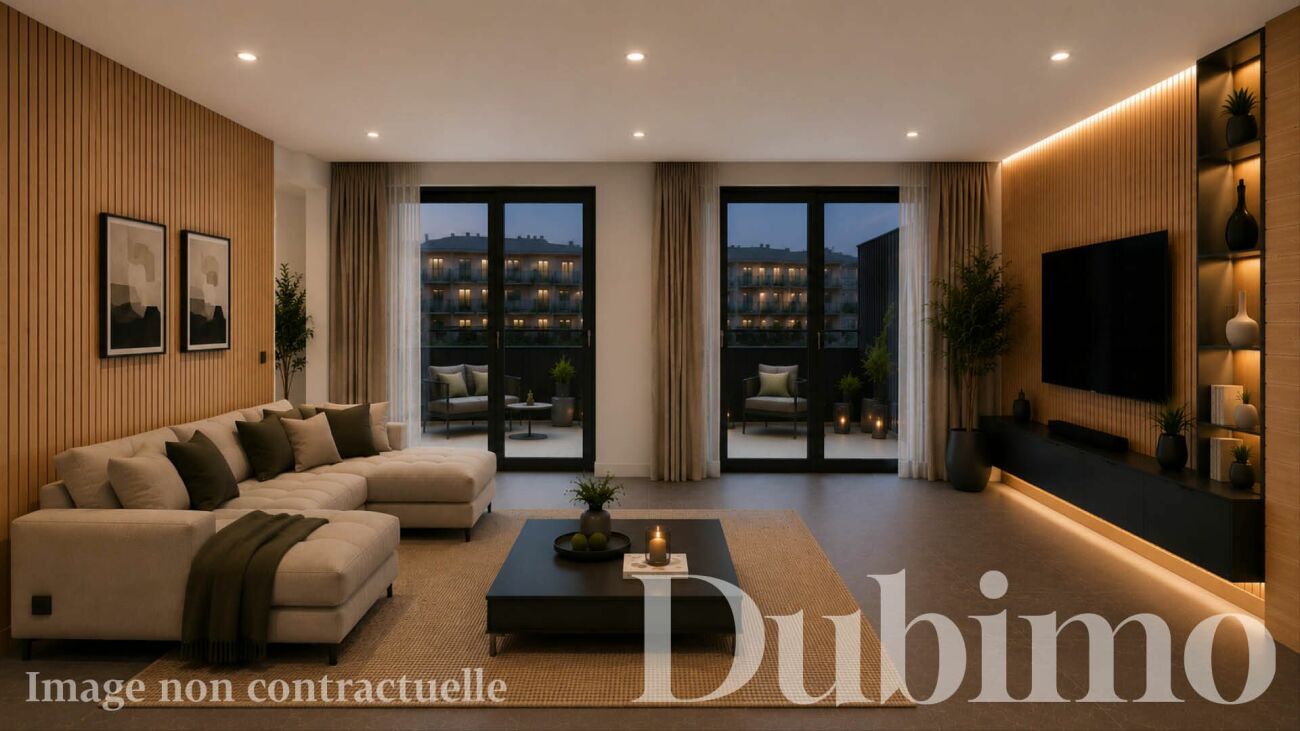
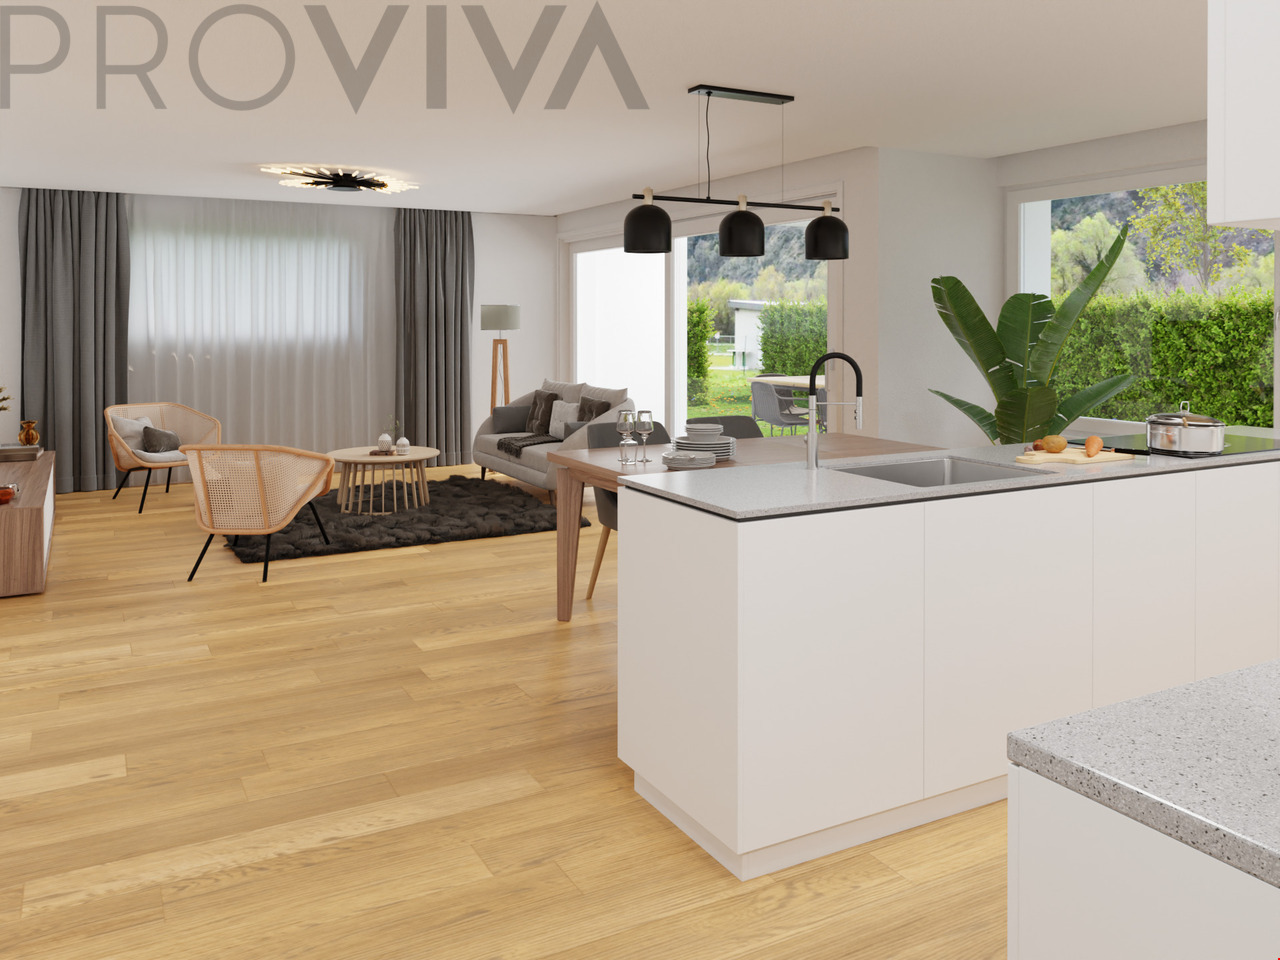
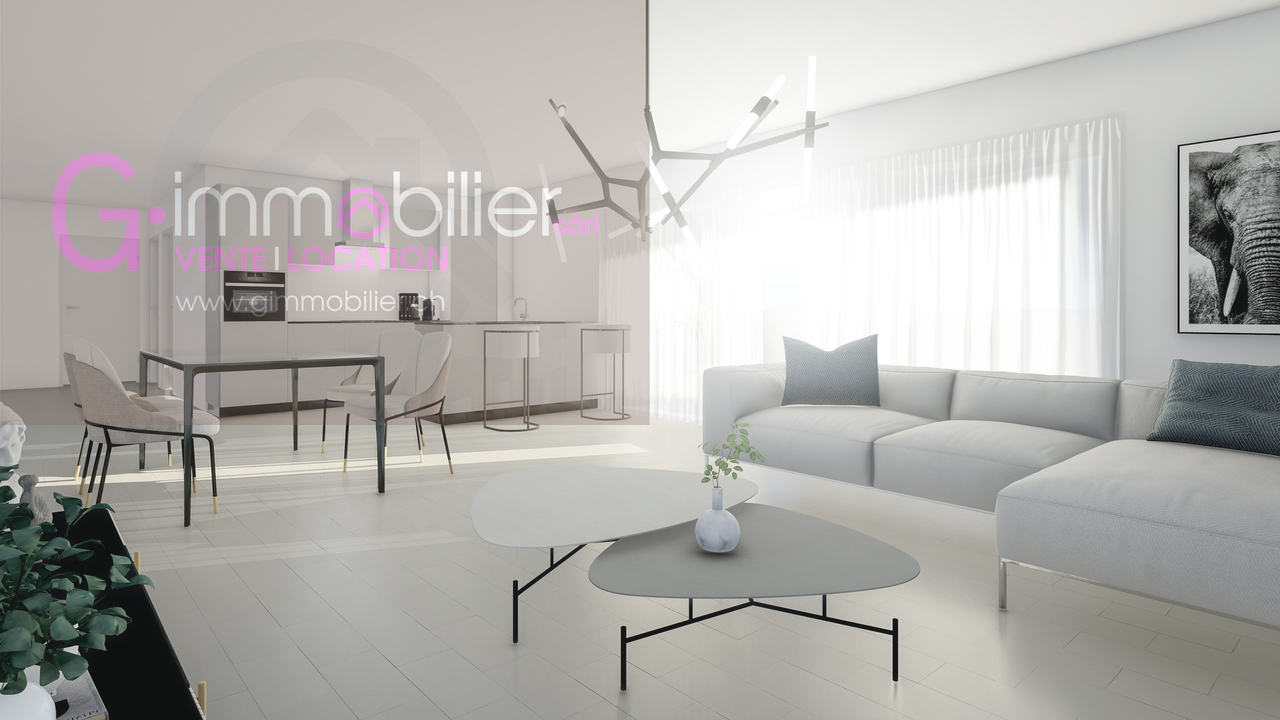
Located in a peaceful and privileged setting within an exclusive, high-end residence, this charming 3.5-room apartment impresses with its well-designed layout, abundant natural light, and prime location just moments from the renowned 4 Vallées ski area. The high-quality Italian-designed kitchen combines contemporary style with exceptional functionality, offering generous storage space and a comfortable workspace. Open to the living area, it creates a warm and inviting atmosphere, while large windows flood the space with natural light. The living room extends seamlessly onto a spacious balcony, where you can enjoy beautiful open views of the surrounding mountains and valley throughout the year. The sleeping area features a spacious master suite with direct access to the balcony and a private en-suite bathroom fitted with a walk-in shower. A second bathroom with a WC provides additional comfort and convenience for residents and guests. Ideally located just a few minutes from the ski lifts, shops, restaurants, and numerous hiking trails, this apartment offers easy access to a wide range of mountain activities in every season. As a second home is permitted, this property is equally well suited as a primary residence, a holiday retreat, or an investment in the heart of the Swiss Alps. The apartment is sold fully furnished, with the furniture included in the purchase price, allowing its future owners to move in immediately without any additional work or furnishing required. A private cellar and an indoor parking space complete this exceptional opportunity.

1 / 12
3.5 rooms99m²CHF 640,000.–
3935 Bürchen


Quietly located 3.5-room apartment in the new Hasol building in Bürchen

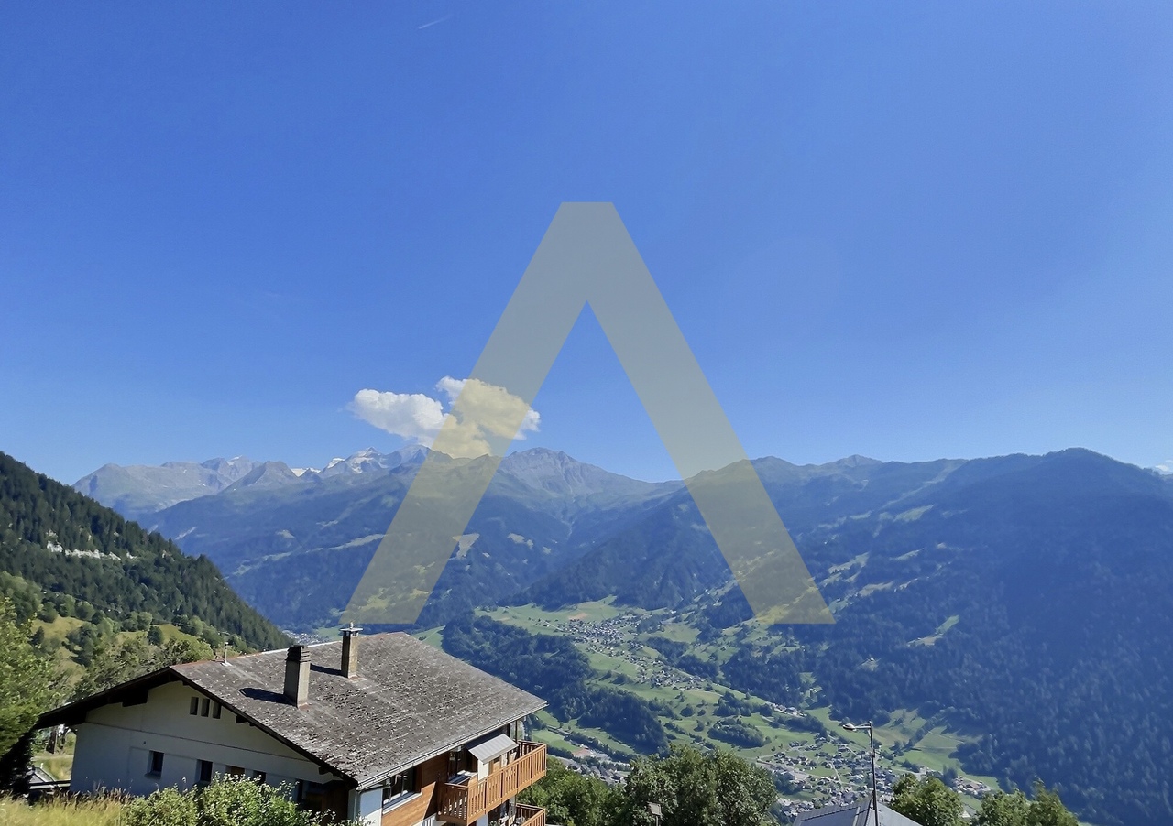
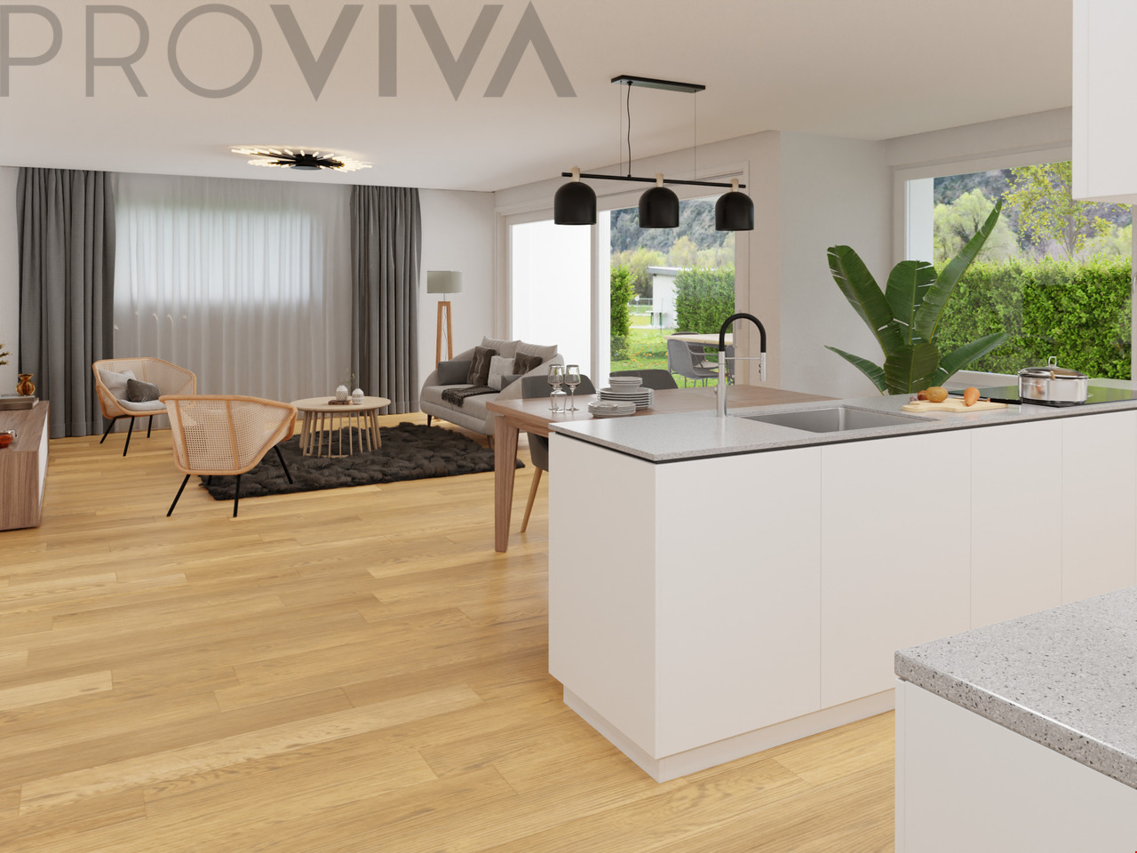
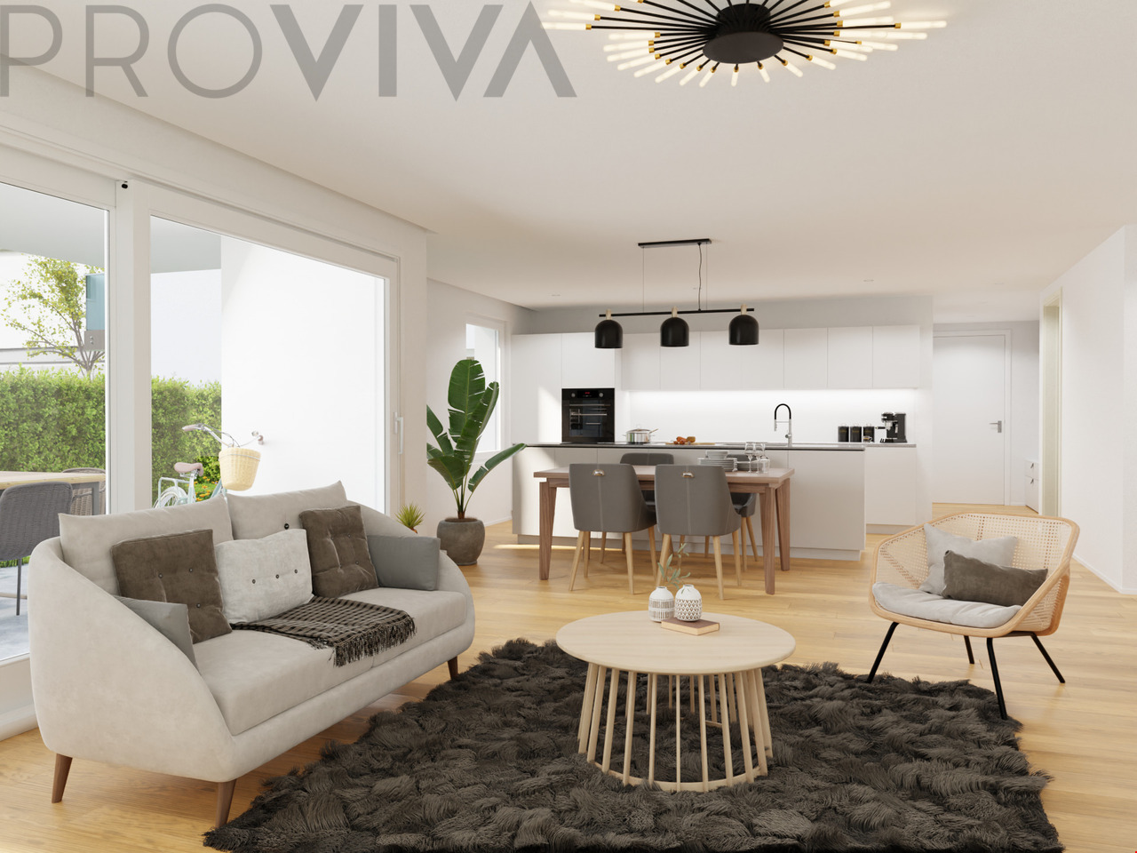
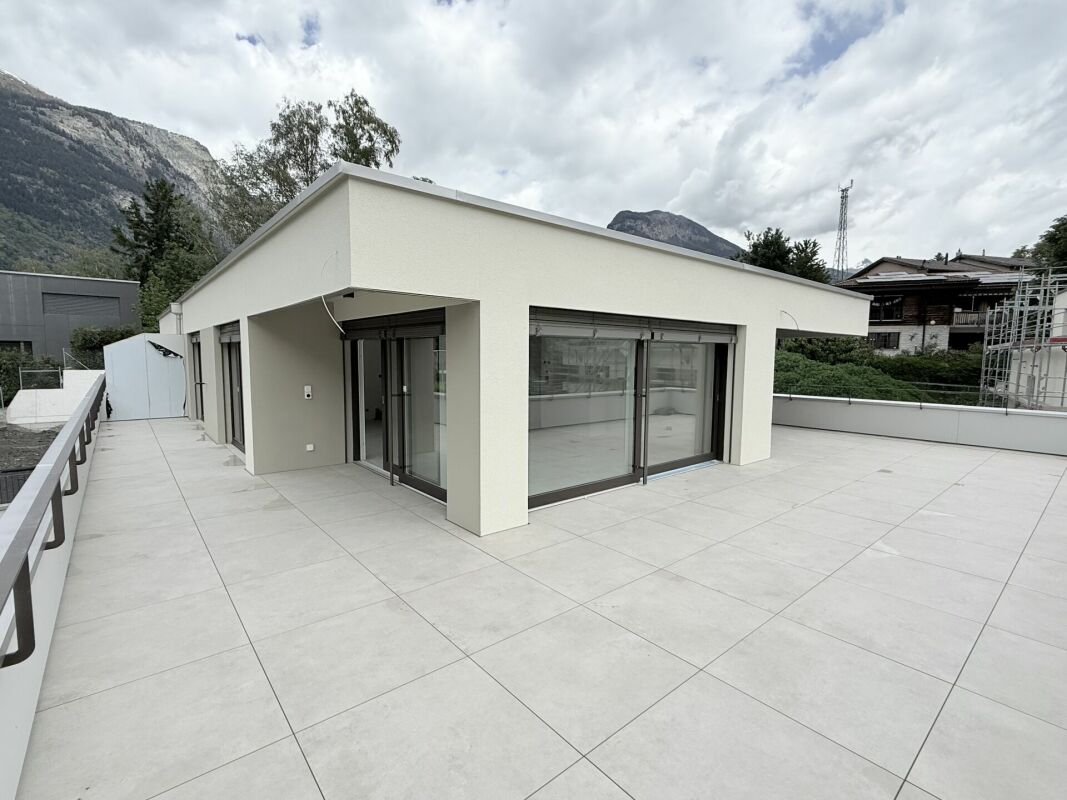
This beautiful 3.5-room owner-occupied apartment on the ground floor combines modern living with generous outdoor space and excellent living quality. The openly designed living, dining, and kitchen area with approximately 39 m² forms the heart of the apartment and opens directly onto the sunny terrace and the spacious forecourt with approximately 31 m² of additional outdoor space. Thanks to the southern orientation, you benefit from excellent sunlight and a beautiful view of the surrounding mountain landscape. The attractive space layout with two spacious bedrooms, a main living area of approximately 81 m², and the generous outdoor spaces create ideal conditions for comfortable living in a natural environment. The apartment is located in the popular new construction project Hasol in Bürchen and can only be used as a primary residence. A parking space in the garage can be purchased additionally. Available for occupancy from December 2026. A home for all those who appreciate modern living, plenty of sunlight, and generous outdoor space. The new construction project Hasol in Bürchen combines modern living comfort with a unique quality of life. The quiet and sunny location delights with a magnificent view of the surrounding mountains and offers ideal conditions for all those who want to live close to nature. At the same time, commuters can reach the Visp economic center in a short drive. Whether hiking, biking, or simply enjoying the peace and quiet, you live here where relaxation and everyday life come together perfectly.
1 / 8
3.5 rooms98m²CHF 745,000.–
Route de la Combettaz, 1965 Savièse

Lot 4 - 3.5 rooms new

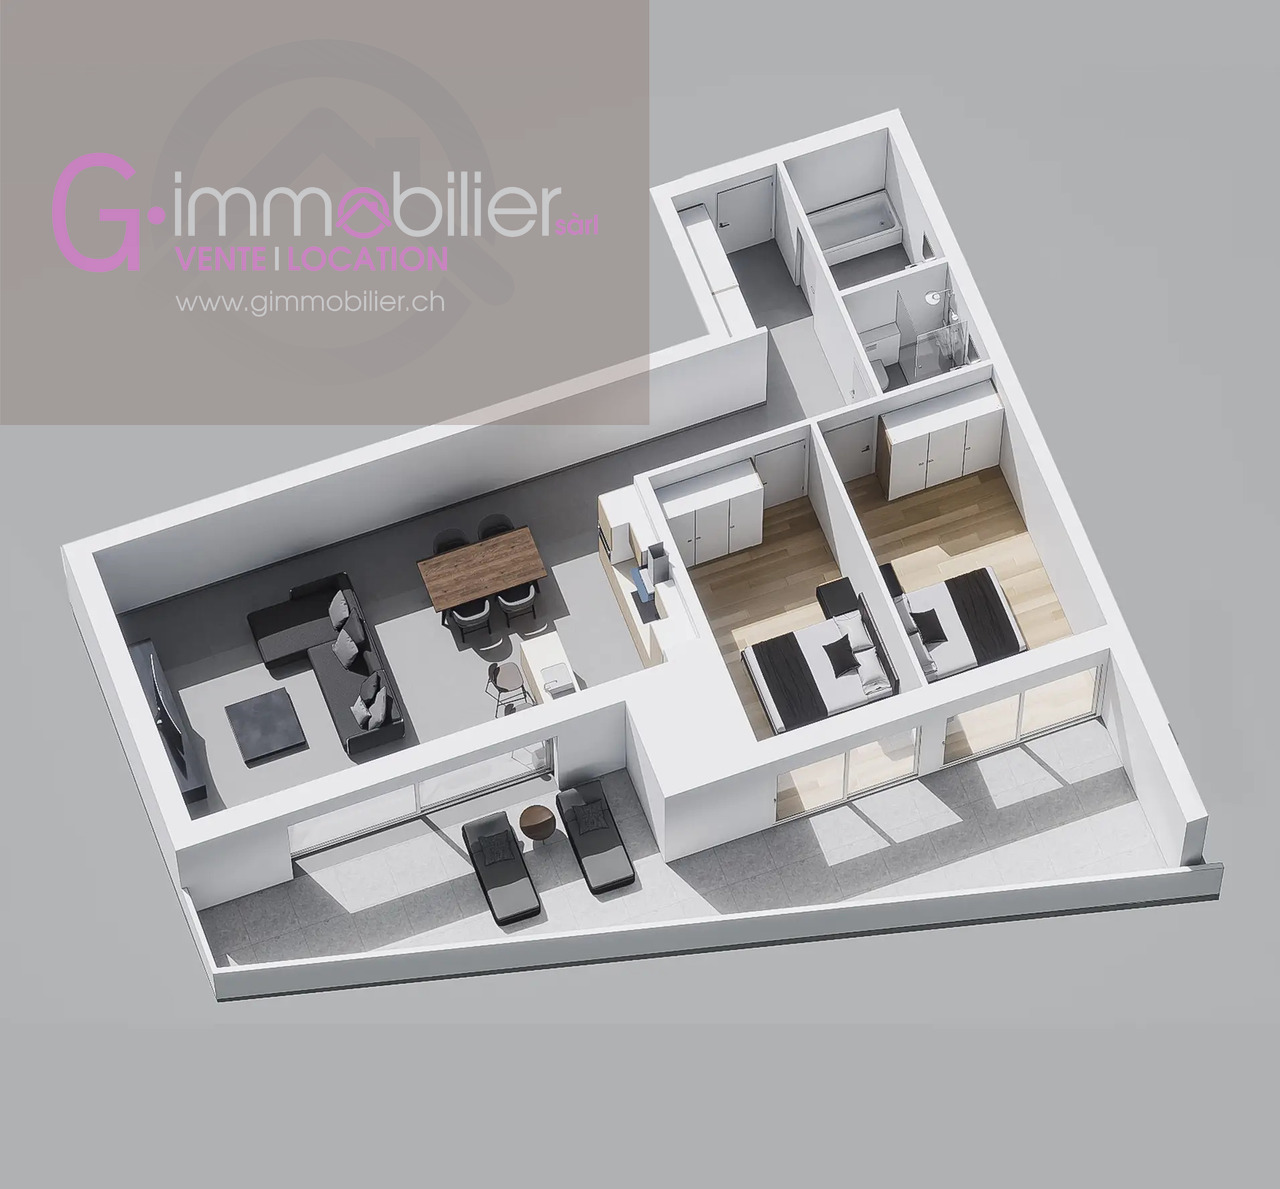
New exclusive promotion of 7 high-end apartments - Availability Autumn 2028.Discover the Résidence Tsablos, an exceptional new real estate project ideally located on the Route de la Combettaz, in the charming village of Drône in the highly sought-after commune of Savièse. This intimate realization of only 7 apartments (3.5 and 4.5 rooms) offers a calm, dominant, and naturally lit environment all year round.An architecture in terraces for a unique panoramaThe residence is designed to fit perfectly into the saviésan slope and stands out for its terraced configuration. Each apartment has a large private outdoor space, a true extension of the living room, ideal for admiring the view.High-end interior finishesThe project prioritizes space, modern comfort, and material quality: • Generous volumes: Spacious and intelligently distributed living areas. • Maximum luminosity: Large windows for total immersion in the landscape. • Finishes to the tenant's taste: Personalize your future interior entirely according to your tastes and the budgets of the promotion. Composition of the apartment: • Entrance hall of 4 m2 • Spacious living room of 38.25 m2 with open kitchen • Two bedrooms of 12.5 m2 and 15 m2 • Bathroom of 4.5 m2 • Guest toilet + laundry room of 5.75 m2 • Terrace of 19.5 m2 Parking options (extra): • Outdoor parking space: CHF 15,000.- • Covered parking space: CHF 20,000.- • Underground parking space: CHF 30,000.- Buy on plan and design your dream property.Contact us today to obtain the complete sales brochure, detailed plans, or for a personalized interview.

Travel time
-
1 / 8
3.5 rooms126m²CHF 2,530,000.–
Route des Sommets de Crans, 3963 Crans-Montana

Lot A-10 - 3.5 rooms with terrace and garden

WORKS IN PROGRESSTHE PROJECTIdeally located in the heart of the prestigious Crans-Montana ski resort, the Domaine du Parc benefits from a breathtaking panoramic view of the Alps and a south-facing exposure, guaranteeing maximum sunlight throughout the year.Its privileged location allows you to reach all the amenities and activities of the resort on foot: • Cable cars: 3 min • Supermarket: 2 min • School center: 1 min • Fitness center: 2 min • Bank and post office: 4 min • Restaurants: 3 min • Crans-Montana golf course: 4 min THE APARTMENTSFrom 2.5 to 4.5 rooms, the apartments in the Domaine du Parc seduce with their generous volumes, their bright living rooms and their ideally oriented terraces, offering an exceptional view of the Alpine landscape.Buyers will have the opportunity to personalize the interior finishes to create a space in their image and enjoy a comfortable, modern and elegant lifestyle.APARTMENT COMPOSITIONo Entrance with built-in closetso Living room with open kitchen of 40 m2o Laundry room + pantry of 7 m2o Bedroom of 12 m2o Bedroom of 15 m2 with adjacent shower roomo Available room of 11 m2o Bathroom of 4.80 m2o Terrace of 40 m2o Private garden of 182 m2DELIVERYStart of work: October 2025Expected delivery: April 2028REMARKS • Sale as a primary residence according to the Lex Weber • Indoor parking space: CHF 50,000.-/unit

1 / 3
3.5 rooms88m²CHF 590,000.–
1873 Val-d'Illiez

New Promotion in Val d'Illiez - Chemin de la Fenaison lot "B"

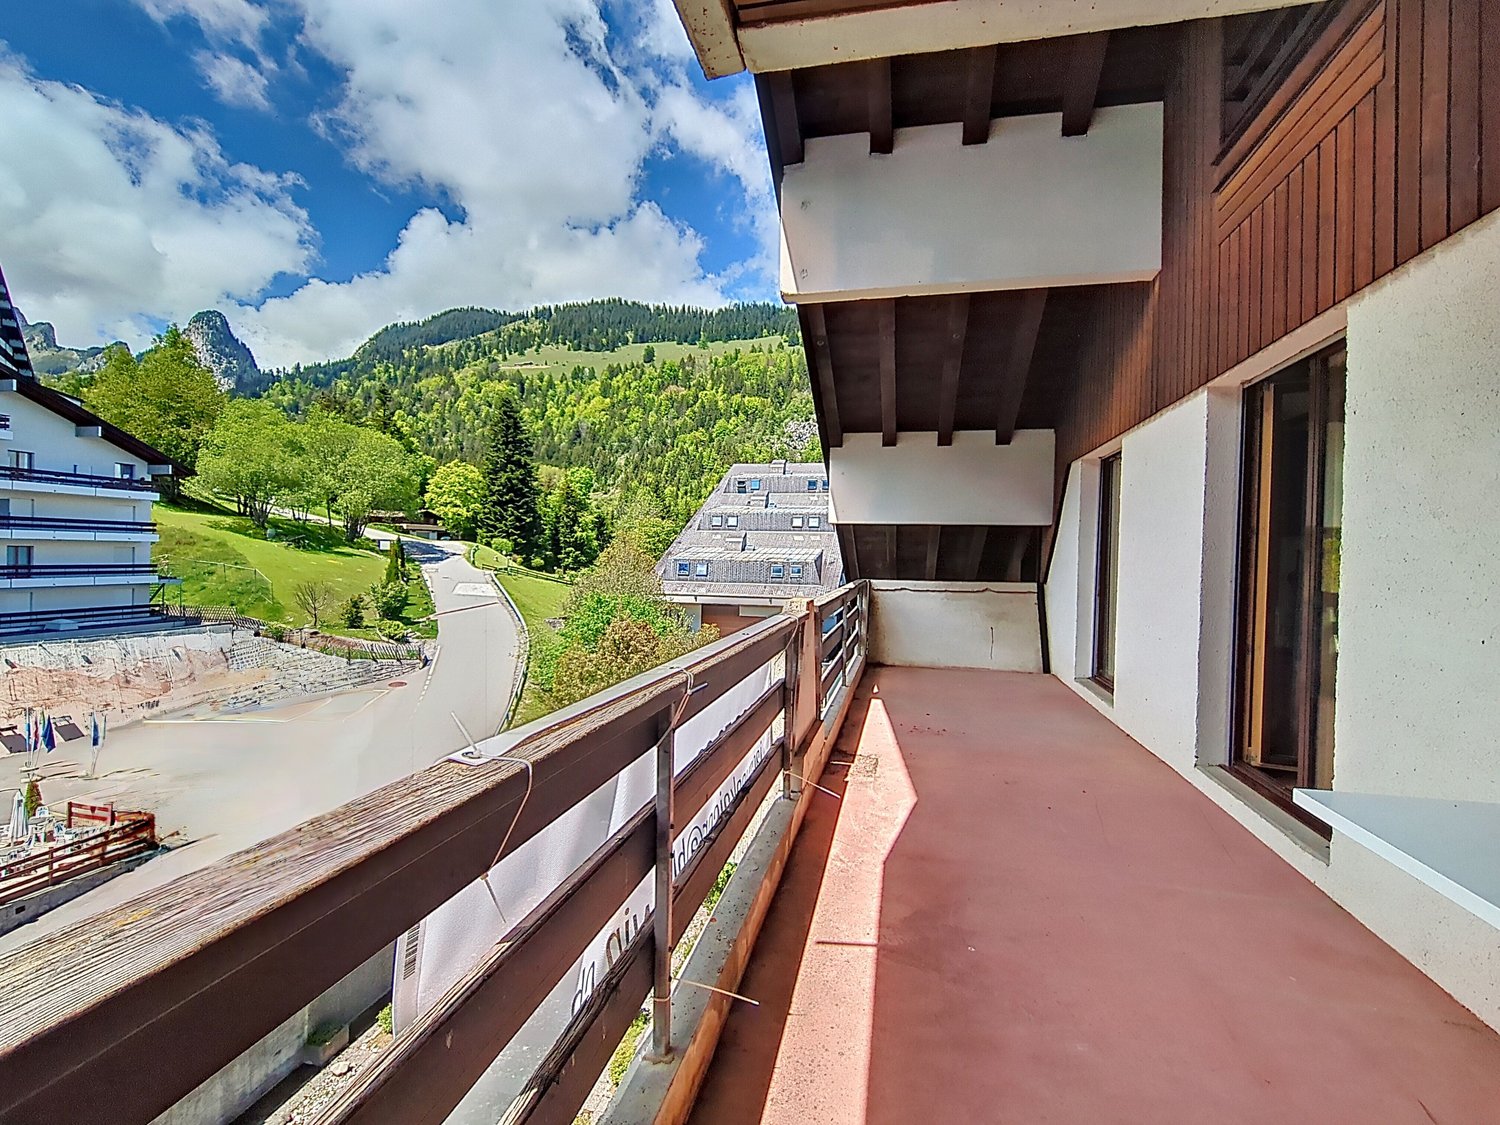
Discover this unique opportunity to become an owner in the heart of Val d'Illiez, in an exceptional natural setting, combining modernity and serenity. Located in a peaceful and green environment, this promotion on plan offers three high-standard apartments, carefully designed to meet the expectations of future owners.Lower floor apartment "B" - 3.5 rooms • Livable area of 72 m2 • Large living room with glass windows • Balcony - terrace with unobstructed views of the surrounding mountains • Spacious bedrooms and quality materials • A contemporary and warm style • 1 private cellar • 2 covered parking spaces (25'000.- per unit) • Visitor parking space The advantages of the promotion • Ideal location: Close to the center of Val d'Illiez, while benefiting from absolute calm • Proximity to amenities: Schools, shops, and quick access to the Portes du Soleil ski stations • Modern architecture: Combining aesthetics and energy efficiency • Flexibility: Sale on plan allowing customization of finishes according to your tastes Why Val d'Illiez?Val d'Illiez is nestled in the heart of the Portes du Soleil domain in the Chablais Valaisan.A popular destination for its preserved landscapes and majestic Dents-du-Midi, the village connects the major ski resorts like Les Crosets, Champoussin or Champéry, offering a multitude of activities throughout the year.This charming village enjoys an exceptional quality of life throughout the year, ideal for people or families wishing to leave the turmoil of urban centers without being too far away.Contact us now for more information on this promotion or to reserve your future apartment! Click here to see our entire offer.SALE ONLY AS PRIMARY RESIDENCE

1 / 13
3.5 rooms86m²CHF 350,000.–
3924 St. Niklaus VS

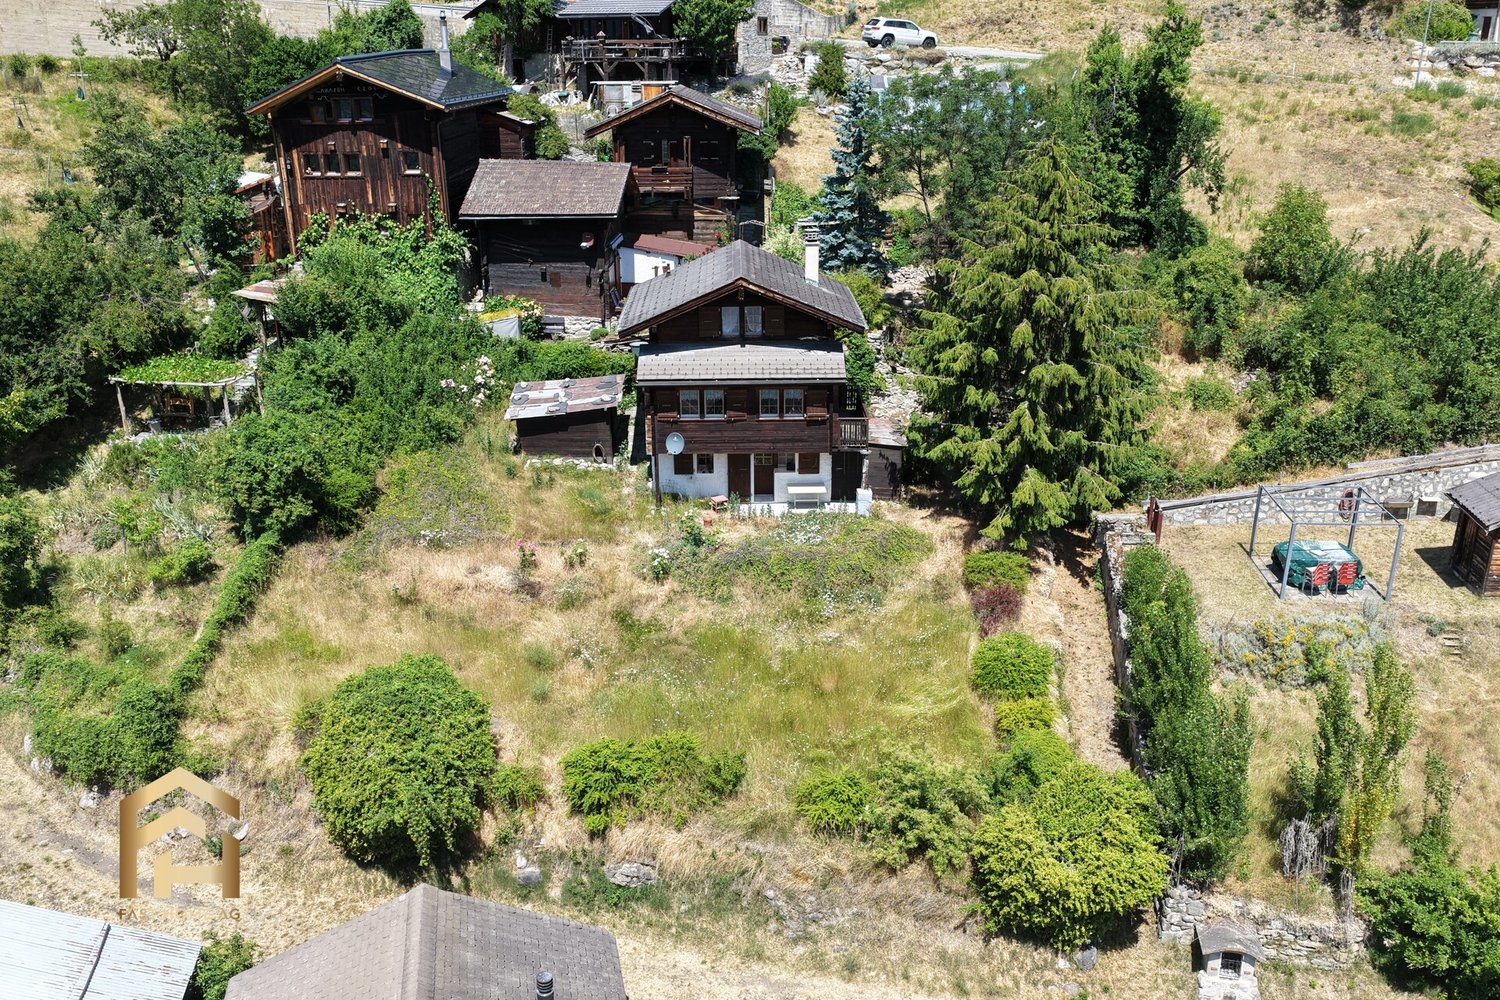
Charming single-family home in a picturesque mountain village St. Niklaus VS

Charming single-family home in the picturesque St. Niklaus VS Have you always wanted to live where others go on vacation? Then this charming single-family home in the midst of the impressive Valais mountain landscape is just right for you! The historic house "Arnika" was built around 1900 and extensively renovated in the 1960s. It combines traditional solid construction (thick foundation walls) with the charm of a cozy wooden house and is located on a spacious plot of 1,240 m², of which 750 m² are in the building zone. The 3.5-room apartment on the upper floor offers 73 m² of net living space and is suitable as both a primary residence and a vacation home. On the lower floor, there is an entrance hall/storage room, a large cellar with a laundry room, and the heating room with an integrated hobby room. The attic, currently used as a loft, offers the possibility of significantly expanding the living space through a roof extension. The building is solid and the shell is in good condition, but the apartment and the roof need renovation - ideal for buyers who want to design their dream home individually. An adjacent plot of 71 m² with a closed garage and parking spaces in front of the garage can be purchased optionally for CHF 45,000. The house is located in the Wiler Schwideren in St. Niklaus and impresses with its unobstructed location, surrounded by nature and tranquility. A perfect place for families or nature-loving people who value idyll, privacy, and a child-friendly environment. Have we piqued your interest? Then discover the single-family home "Arnika" and experience the Valais mountain idyll up close! This HOMEVISIT offer convinces with numerous advantages: • Unobstructed, green location - ideal for nature-loving families or individuals • Quiet and child-friendly environment • Perfectly suitable for animal lovers, e.g., dog owners • Excellent starting point for summer and winter sports activities in Grächen and Zermatt • Optional: Additional plot with 71 m², including closed garage and parking spaces, available for CHF 45,000.- • ... and much more! Further information and additional pictures can be found at:https://angebot.home-visit.ch/de/objects/detail/6167649Contact for further questions or viewings:Mr.Markus Juon m.juon@home-visit.ch 079 220 46 06 Do you want to sell your own property?Whether it's a house or an apartment - if you're wondering what price your property can currently achieve on the market, we're happy to help. • Free market value analysis • Discreet, honest & non-binding • Advice at eye level Contact for viewings:Mr.Markus Juonm.juon@home-visit.ch079 220 46 06Arrange a first, non-binding information meeting - free of charge and without obligation.Don't hesitate and contact us today.

1 / 13
3.5 rooms111m²CHF 800,000.–
3963 Crans-Montana

Luxury 3.5-room attic apartment in the heart of Crans-Montana

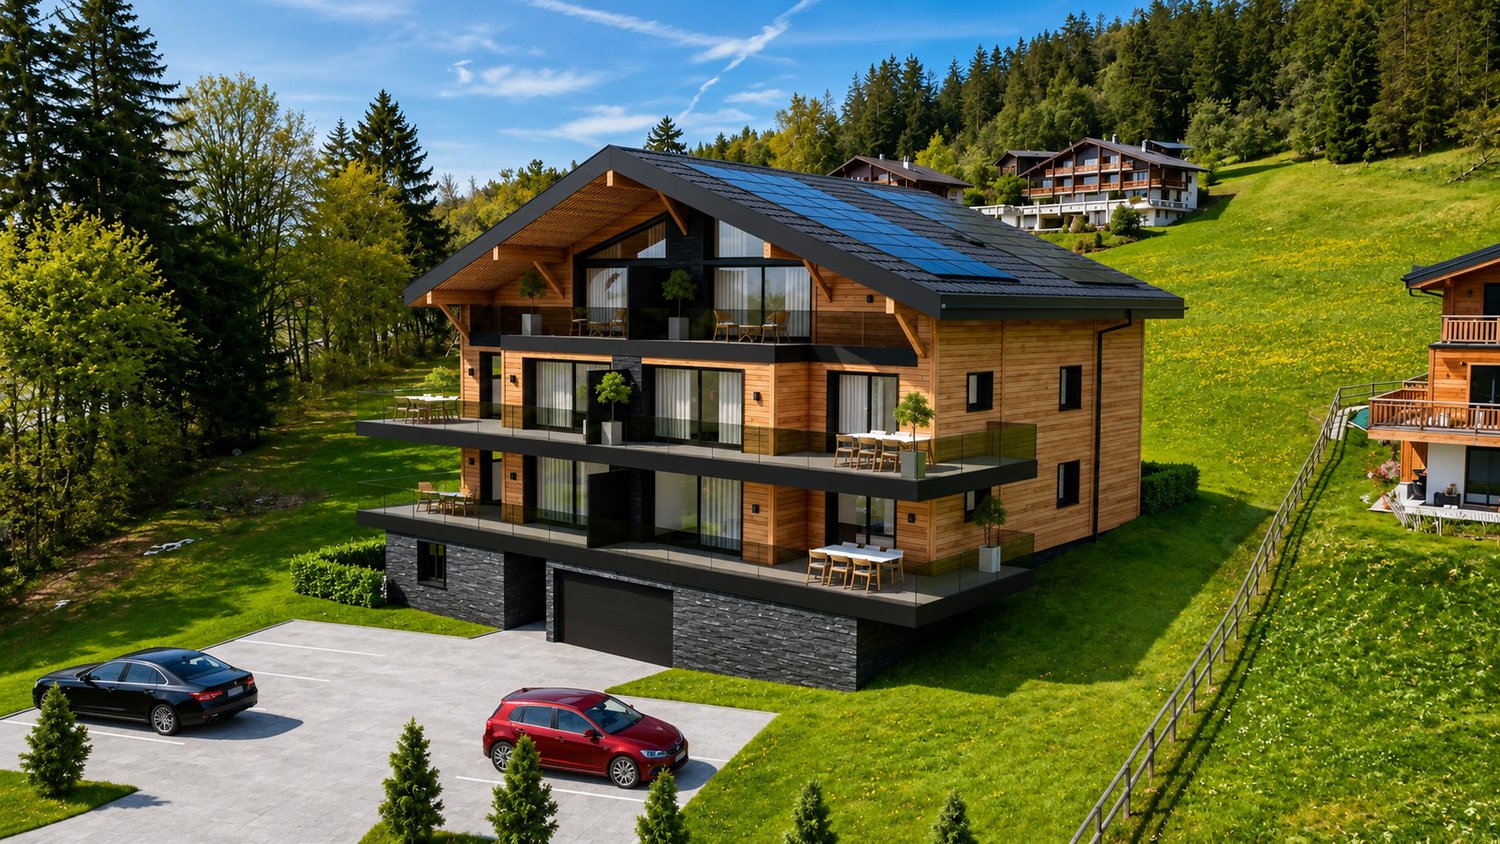
Project for a chalet with 7 apartments in Crans-Montana - Blûche sectorDiscover this beautiful 3.5-room attic apartment located in a new luxury residence in Crans-Montana, available from May 2028.The apartment offers a modern, bright, and peaceful living environment and benefits from a breathtaking view of the snow-capped mountains as well as excellent sunshine.Nestled on the third and last floor with a living area of approximately 106 m², this apartment seduces with its spacious rooms and high-quality finishes.Main features- Large, bright living room with dining area and large windows- Modern, fully equipped kitchen with dishwasher- 2 comfortable bedrooms- 1 bathroom- Private balcony ideal for enjoying the Alpine panorama, 16 m²- Ceiling height of 2.4 m- Quiet and pleasant neighborhoodNew residence with elevatorPhotovoltaic solar panelsAir/water heat pumpAccess for people with disabilities / wheelchair1 cellar included in the priceSituationLocated in the municipality of Crans-Montana, this property benefits from a privileged environment close to amenities and transportation:- Bus stop Bluche just 8 minutes' walk away- Coop 7 minutes by car- Pharmacie des Alpes 7 minutes by car- Ski slopes 7 minutes by carThis apartment represents a rare opportunity for a main residence in the heart of the Valais Alps, combining modern comfort, nature, and quality of life.Sales price: CHF 800'000.Parking additional to the priceOutdoor parking space additional: CHF 15'000.Indoor parking space additional: CHF 35'000.Total price apartment + 2 parking spaces: CHF 850'000.Contact us today for more information or to receive the complete dossier.Contact: Claire Immobilier+41 79 260 00 04contact@claire-immobilier.ch

1 / 8
3.5 rooms105m²CHF 588,000.–
Route des Chiles 53, 1913 Saillon

Standing - Recent triplex with terrace and parking spaces - Minergie label

Composition of the villa For sale in Saillon, beautiful semi-detached house (2021) with 3.0 rooms in triplex, benefiting from a terrace with garden, covered parking space and an outdoor parking space.This modern villa has benefited from numerous extras and high-quality finishes: centralized vacuum cleaner, custom-made metal staircase, electric shutters, high-end kitchen and equipment, domotics, integrated LED lighting, high-quality doors, etc.The property is part of the "Les Chiles" residential complex, a set of 12 semi-detached houses spread over several levels, with a large communal parking lot and elevator serving the entire complex.The accommodation is available immediately or at a date to be agreed.DistributionGround floorEntrance hallLarge bedroomItalian shower room with WCLaundry room/basement with parking access1st floorOpen fully equipped kitchenSpacious bright living room with office spaceTerrace with garden/lawnSouth-facing balcony2nd floorOpen mezzanine overlooking the living roomCharacteristics and equipmentKitchen with high-quality materials and equipmentIncluding washing machine and dryerFloor heating with heat pumpIntegrated LED lightingFull tiling on the ground and 1st floor (including bedroom)Electric shuttersIntegrated domotics (heating, shutters, lighting)Centralized vacuum cleanerDirect access to parking from the laundry roomMinergie certificationTwo parking spaces complete this property:1 covered parking space: CHF 30,000.-1 outdoor parking space: CHF 15,000.-These parking spaces are available in addition to the sale price.It is also possible to acquire the villa without the parking spaces and rent them separately on a yearly basis.

Travel time
-
1 / 21
3.5 rooms107m²CHF 1,290,000.–
3963 Crans

Very beautiful 3.5-room apartment on the ground floor with terrace and garden

Discover this magnificent 3.5-room apartment located on the ground floor of a character building in Crans-sur-Sierre, in the municipality of Lens, completely renovated in 2024. Combining the charm of the old with modern comfort, this exceptional property offers an unparalleled quality of life in one of the most sought-after areas of the Valais Alps.The highlights of this apartment : • Generous area : 107 m² of living space for a total area of118 m², offering beautiful volumes and great brightness • Terrace and garden : Enjoy ideal outdoor spaces to relax and admire the superb surrounding panoramas. Aterrace of 34 m² as well as a garden/lawn of 75 m² • Entrance hall : with built-in cupboards that open onto a beautiful living space with access to the terrace • Living room/dining room/kitchen : in an open concept • 2 spacious bedrooms : . A beautiful master suite with amultitude of built-in cupboards and a bathroom with WC/bathA second bedroom of good size, also with built-in cupboards, a shower room, as well as a separate WC, all renovated in 2024 • Private cellar : It is located opposite your apartment. • Heated communal indoor pool : A rare and precious asset,perfect for rainy or winter days. Direct access from the apartment's terrace • Lift and accessibility : The building is equipped with a lift and is fully accessible to people with reduced mobility. • Modern equipment : Dishwasher, ceramic hob, cable TV andall the amenities for optimal daily comfort • Quiet environment : Enjoy absolute tranquility, day and night, in this quiet neighborhood of the station. • Exceptional sunshine : South-facing, this bright apartment also benefits from beautiful sunshine in winter Ideal for families : This child-friendly apartment meets the needs of all profiles, whether as a main residence or as a prestigious alpine pied-à-terre.Location : Nestled in the heart of the station, in the famous Crans-Montana ski area, this property is located in a region that offers sports and cultural activities all year round: skiing, golf,hiking and much more. The location is perfect, being close to the center, 10-15 minutes on foot, but very quiet in a residential area. The stop of the free shuttle bus is located in front of the residenceas well as the postal bus line Crans-Sion train station.Advantages : Property in PPE with a large lobby/lounge, a heated pool all year round and a sauna. A communal ski room is located at the entranceof the residence. Outdoor parking with several parking spaces available.Access to sale : This property can be sold to both Swiss and foreign residents, as a main or secondary residence.A rare opportunity not to be missed in this exceptional alpine setting.

1 / 13
3.5 roomsCHF 595,000.–
3953 Leuk Stadt

Chalet (1700) / Uberrotafen (Leuk) / EXKLUSIVITÄT / (Sprache D und FR)

Exklusivität Haupt- oder Zweitwohnsitz 5 Minuten von Leuk und 8 Minuten von Susten entfernt, an der Strasse nach Erschmatt 10 Minuten mit dem Auto vom Bahnhof der SBB entfernt 15 Minuten von den Thermalbädern Leukerbad und den Skipisten entfernt Perfekte Südlage mit optimaler Sonneneinstrahlung 2016 ? Umfassende und hochwertige Renovation unter Erhaltung des authentischen Charakters Zwei Parkplätze, davon einer gedeckt Authentisches Chalet aus dem Jahr 1700 in Oberrotafen, auf dem Gemeindegebiet von Leuk. Auf 950 Metern über Meer gelegen, bietet dieser charmante Weiler eine erhöhte Lage über der Rhoneebene und profitiert das ganze Jahr über von einer hervorragenden Sonneneinstrahlung. Oberrotafen liegt an der Strasse, die Leuk mit Erschmatt verbindet. Leuk ist in nur 5 Autominuten und Susten in 8 Autominuten erreichbar. Das Chalet wurde umfassend und mit viel Sorgfalt renoviert. Dabei wurde sein ursprünglicher Charakter bewahrt und gekonnt in Szene gesetzt. Hochwertige, moderne Materialien wurden harmonisch mit den alten Holzbalken kombiniert. Die Liegenschaft vermittelt eine gemütliche und behagliche Atmosphäre und bietet einen hohen Wohnkomfort. Das Hauptgeschoss öffnet sich zu einer schönen Holzterrasse, die zum Entspannen und Verweilen einlädt. Raumaufteilung : Untergeschoss : Kellerräume mit separaten Zugängen Hauptgeschoss : Eingangsbereich Schöne, moderne Designküche mit offenem Konzept und viel Stauraum Wohn- und Essbereich mit skandinavischem Ofen und direktem Zugang zur Terrasse Schlafzimmer mit Einbauschränken Badezimmer mit Dusche, Lavabo und Fenster Dachgeschoss : Grosszügige und schöne Galerie mit Einbauschränken und Fenstern, die nach individuellen Wünschen genutzt und eingerichtet werden kann Ausstattung : Grosse Holzterrasse mit Sonnenstore, Südausrichtung Zwei Aussenparkplätze, davon einer gedeckt Besonderheiten : Zahlreiche Staumöglichkeiten Bodenbeläge aus Fliesen und Parkett Harmonisch integrierte LED-Beleuchtung und Leuchten Wärmepumpenheizung mit Fussbodenheizung Skandinavischer Ofen 1700 ? Baujahr des Chalets 2016 ? Renovation Verfügbarkeit: 2026 ******************** Exclusivité Résidence principale ou secondaire 5 minutes de Leuk et 8 minutes de Susten, sur la route menant à Erschmatt 10 minutes en voiture de la gare CFF 15 minutes des bains de Leukerbad et des pistes de ski Exposition plein Sud, ensoleillement parfait 2016 Complète et belle rénovation, authenticité préservée Deux places de parc dont une couverte Authentique chalet (1700) situé à Oberrotafen, sur la commune de Leuk. A 950 mètres d'altitude, ce charmant hameau domine la plaine du Rhône et baigne sous les rayons de soleil tout au long de l'année. Ce lieu se trouve sur la route reliant Leuk à Erschmatt. Leuk est à 5 minutes en voiture et Susten à 8 minutes. Ce chalet a fait l'objet d'une complète et belle rénovation. Son authenticité a été préservée et mise en valeur. Des matériaux de qualité et modernes ont été judicieusement et harmonieusement associés aux vieux madriers. Ce bien offre une ambiance cosy et est très agréable à vivre. Le niveau principal s'ouvre sur une belle terrasse boisée invitant à la détente. Distribution : Niveau inférieur : Caves (entrées indépendantes) Niveau principal : Entrée Belle cuisine design ouverte avec rangements en suffisance Séjour / espace repas avec poêle sandinave, donnant sur terrasse Chambre avec armoires encastrées Salle d'eau / douche / vasque / fenêtre Combles : Grande et belle mezzanine avec armoires encastrée et fenêtres (aménageable selon désirs) Commodités : Grande terrasse boisée avec store (Sud) Deux places de parc extérieures dont une couverte Particularités : Nombreux rangements Revêtement sols carrelage et parquet Leds et luminaires judicieusement intégrés Chauffage PAC, distribution au sol Poêle scandinave 1700 Construction du chalet 2016 Rénovation Disponibilité : 2026 Remarques Dossier PDF complet et plan de situation sur demande Visite uniquement en présence et avec l'accord préalable de Swiss-Immobilier.ch Aucun document ne peut être transmis à des tiers sans autorisation www.swiss-immobilier.ch - Réf. 10267762 Copyright 2026. Tous droits réservés.
Suggested properties for you based on search results

Other interesting objects