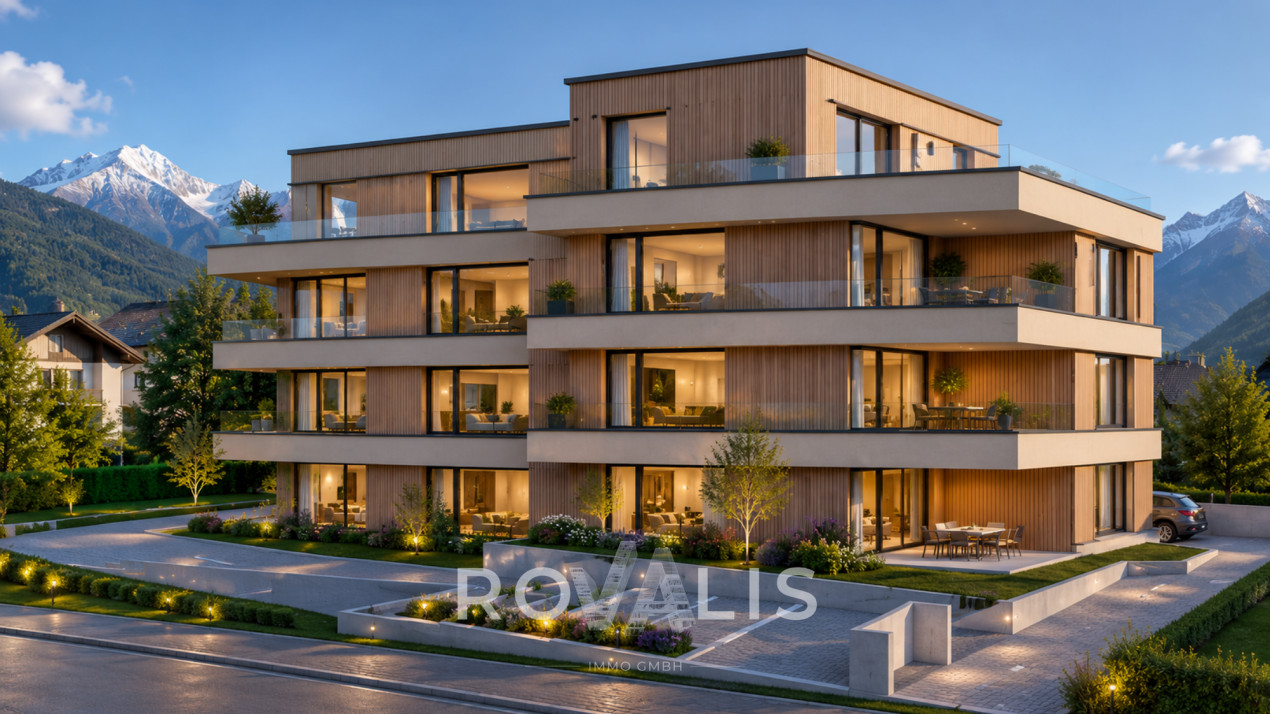
1081 results - Properties for sale: Canton Valais

1 / 9
  • Parking space
  • Balcony / Terrace
  • Garage
  • +6
3.5 rooms82m²CHF 505,000.–
1912 Leytron

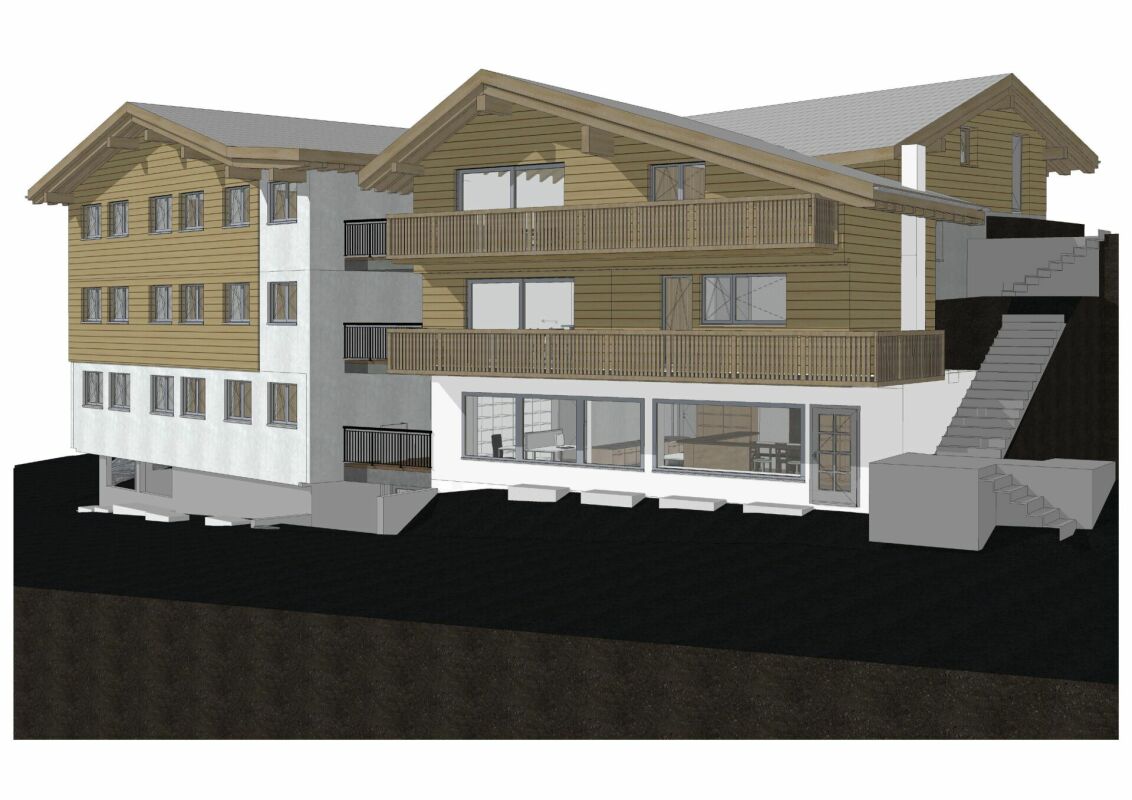
"La Grappe d'Or" Residence

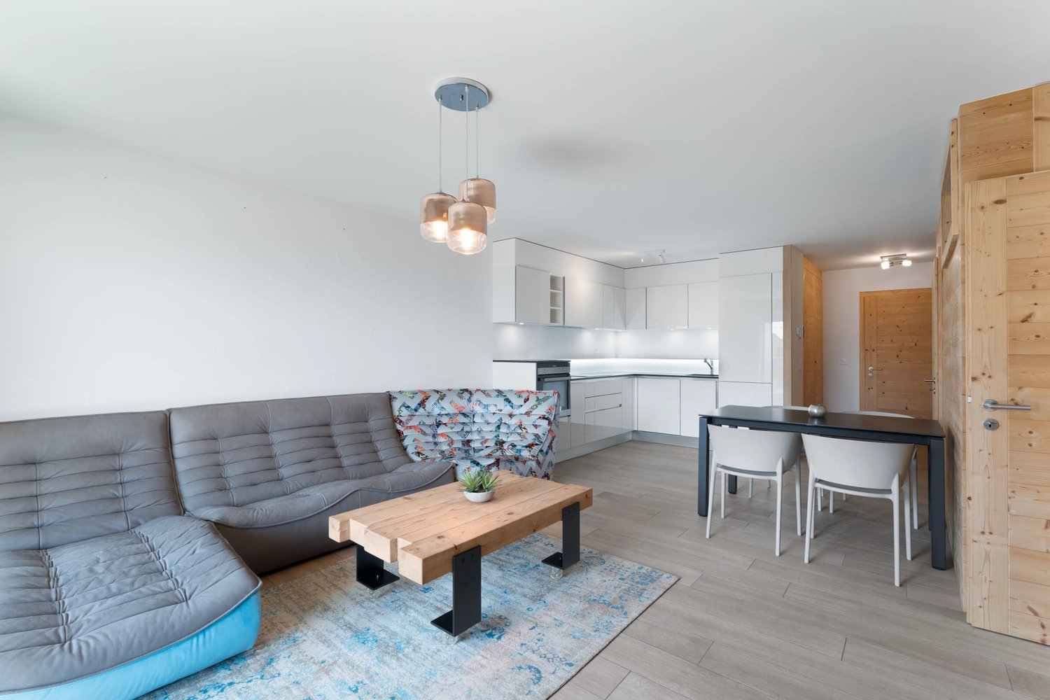
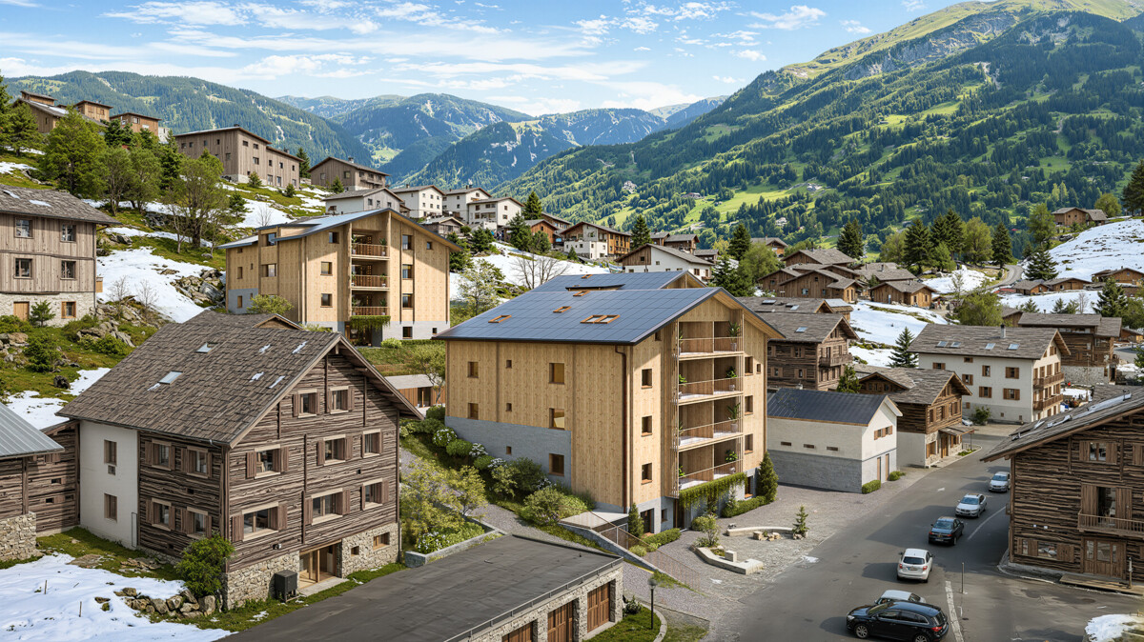
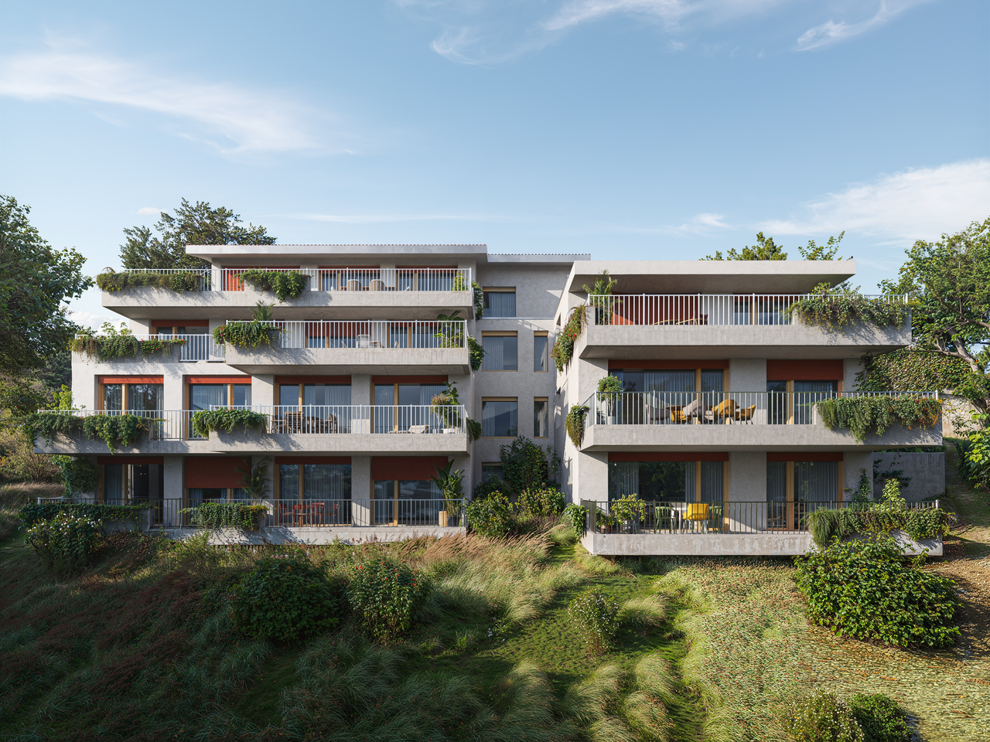
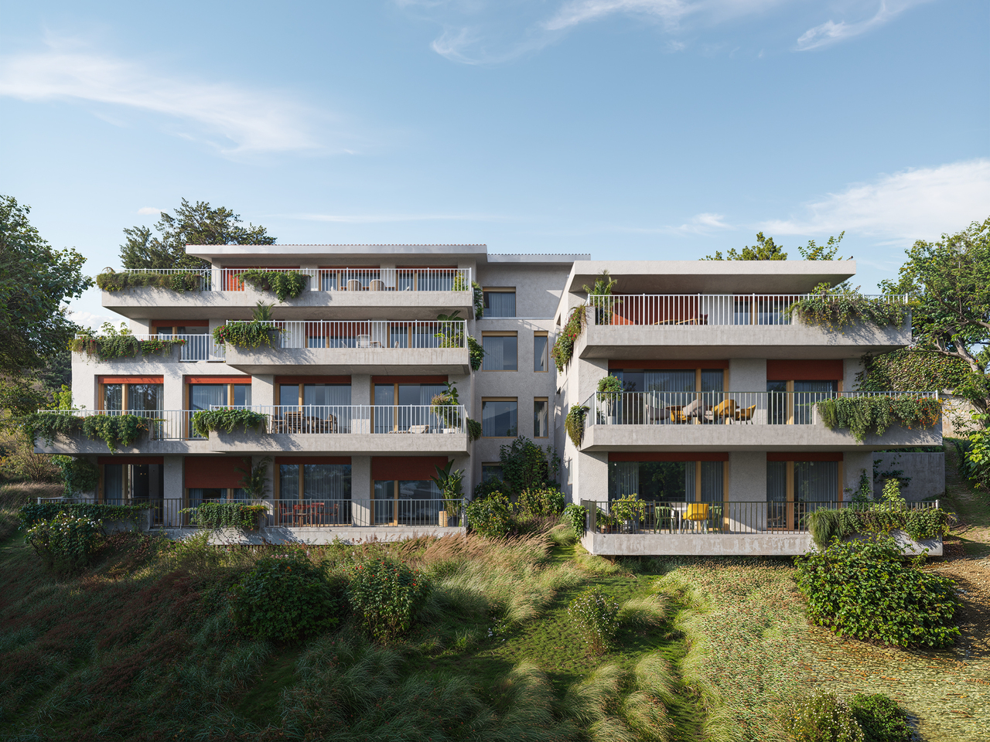
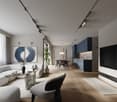
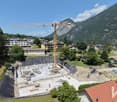
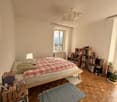
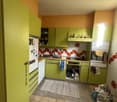
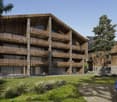
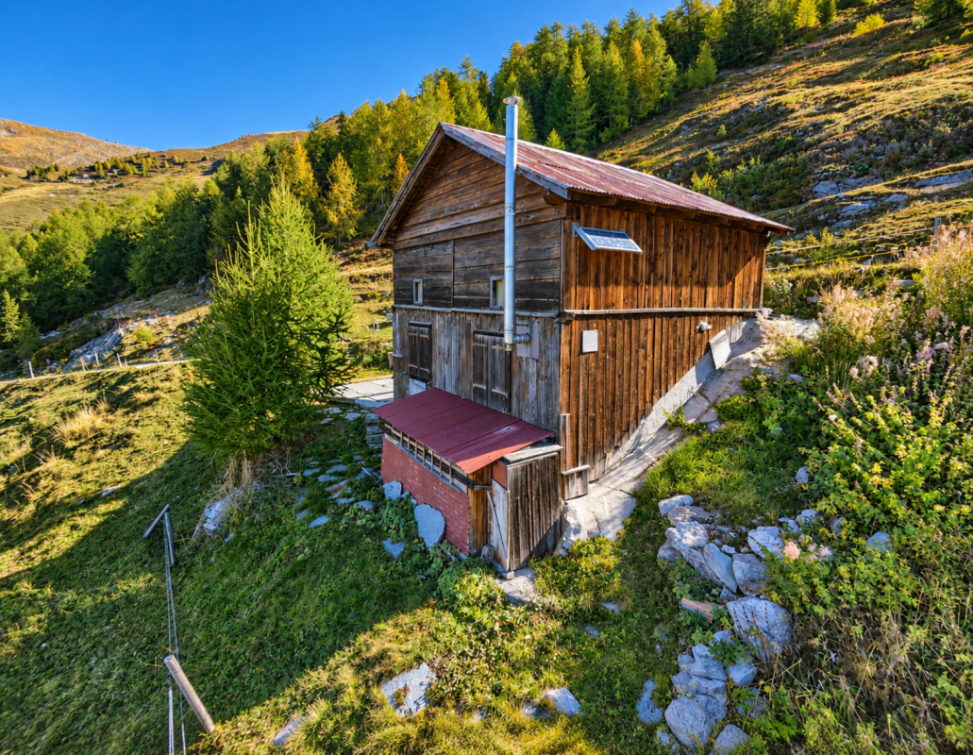
Résidence "La Grappe D'Or"*** Directly from the constructor ***We have the pleasure of presenting to you our new real estate project of high standing comprising 2 small residential buildings located in Leytron, a charming wine-growing commune in the heart of Valais, in a quiet and authentic village environment.Discover this superb 3.5-room apartment which consists of: • Entrance hall with built-in cupboard • Bright and spacious living room-kitchen of over 35 m2 giving onto a spacious balcony • Large bedroom of over 14 m2 with direct access to the balcony • 2nd bedroom or office • Large bathroom with washing machine space and spacious walk-in shower • Spacious covered balcony of 15 m2 oriented south • Private cellar The major advantages of « La Grappe d'Or »: • Floor heating with geothermal heat pump and freecooling (allowing to lower the apartment temperature by about 5 degrees) • Enclosed underground parking • Outdoor parking spaces • Stores:Stores with electrically adjustable slats in the day roomsStores with roller shutter blackout blinds in the bedrooms • Solar panels on the roof for optimized energy consumption • Privileged, central, quiet and sunny location in the village • All amenities within walking distance « La Grappe d'Or » offers you a pleasant living environment in close proximity to shops, schools, public transport, and the Bains de Saillon as well as the major highway axes. The central location in the village center combines practicality, charm, and quality of life.The work is currently in progress. Do not miss this opportunity to acquire a superb apartment in a privileged environment!Do not hesitate to contact us to arrange a meeting or for any additional questions.

  • Parking space
  • Balcony / Terrace
  • Garage
  • +6
New building
1 / 5
  • Parking space
  • View
3.5 rooms130m²CHF 870,000.–
A Vétroz, 1963 Vétroz

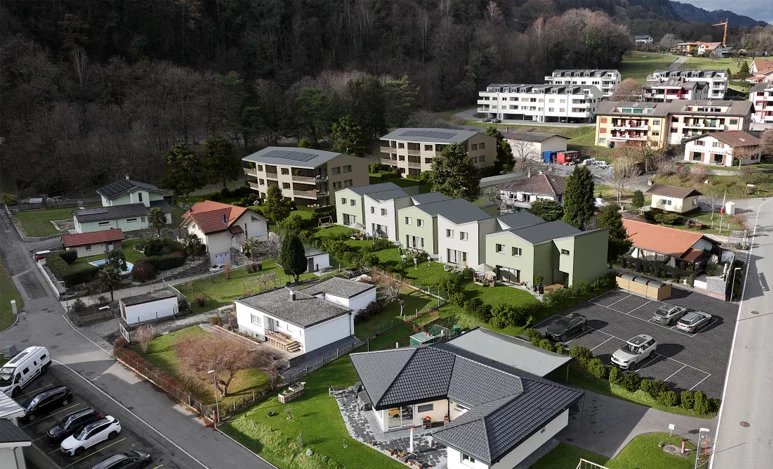
Promotion of 4 semi-detached villas

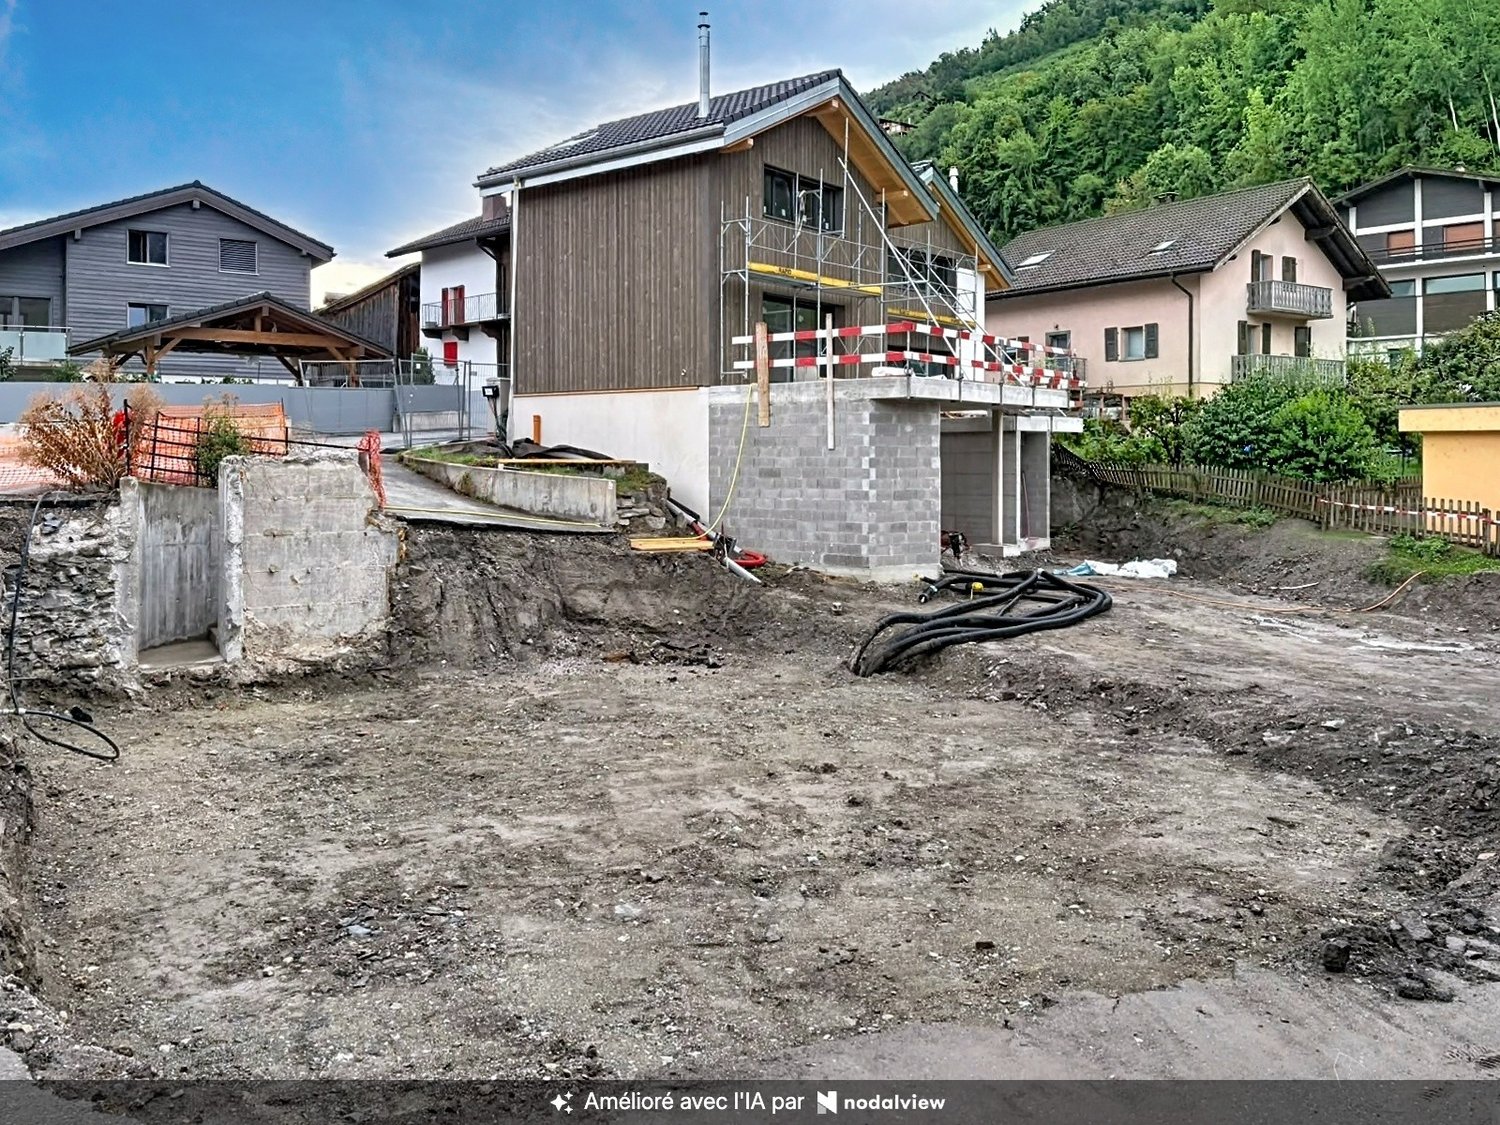
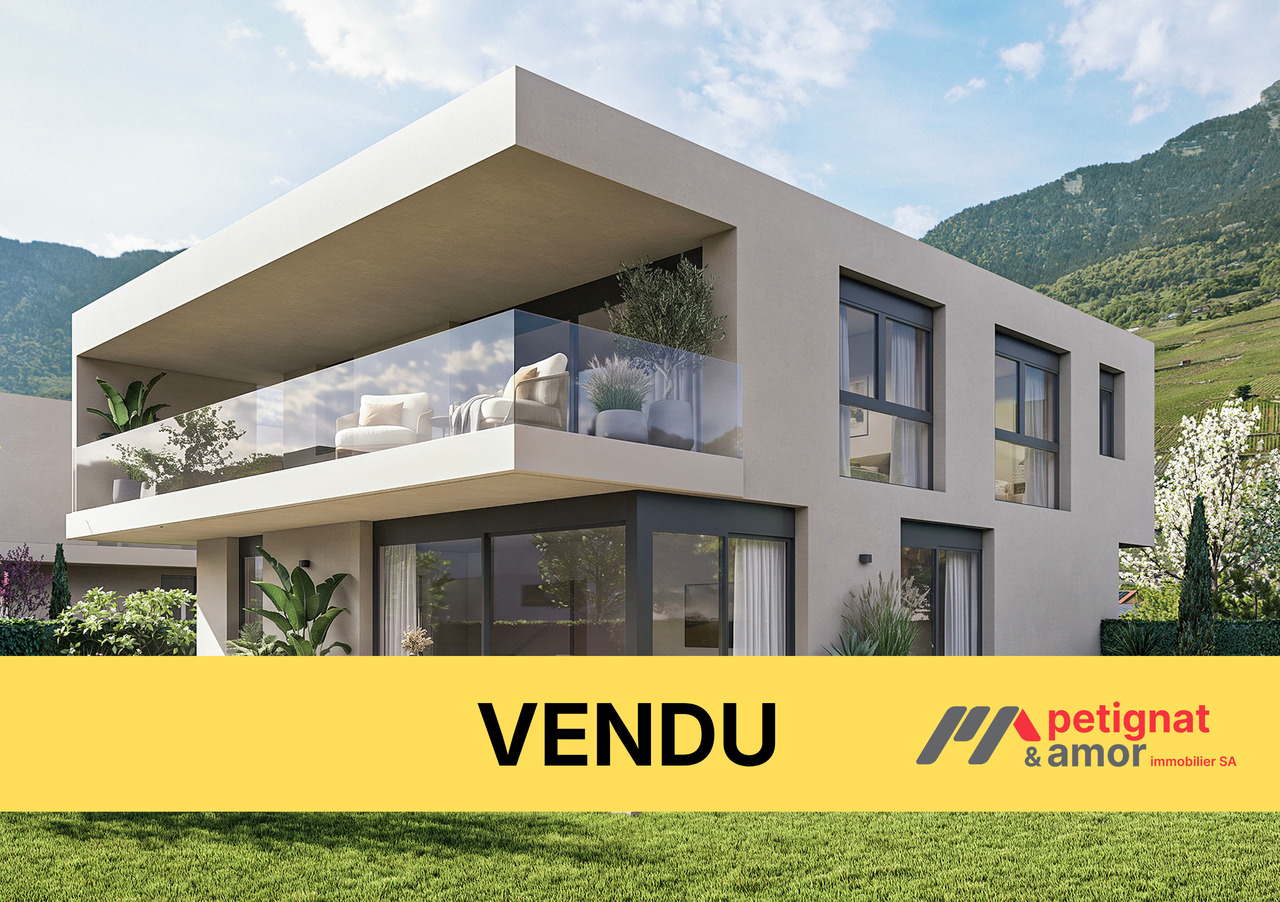
Cobalt: the perfect balance between comfort and conveniencePromotion composed of 4 contemporary semi-detached villas, ideally located in a quiet residential area, within the popular commune of Vétroz.Just a few minutes' walk from schools, shops, services, and transportation, these villas offer a practical, comfortable, and adapted living space for daily needs.Each villa has 3.5 or 4.5 rooms, spread over a generous living area of 155 and 214m2, with a basement and an interior design thought out to maximize space and functionality.Thanks to optimal exposure and large openings, the rooms benefit from beautiful natural light, creating a warm and convivial atmosphere. The private outdoor spaces complement each property harmoniously.Cobalt is the ideal address for those seeking a serene quality of life while remaining close to all amenities Lawn 81 m21 covered parking space and 2 uncovered parking spaces PARTICULARITIES: Customizable finishes: choose the materials and details that match your style.Contemporary architecture: a modern and purified design that integrates perfectly into its environment.Modular interiors: manage your spaces according to your needs and desires.South-facing orientation: enjoy optimal light and maximum sunlight.Heating by heat pump (PAC): guaranteed thermal comfort and energy savings.Large terraces and lawns: generous outdoor space to relax or receive.Residential area: located in a peaceful and family-friendly setting.Highway proximity: only 4 km from the highway for easy travel.Electric shuttersFiber optic connectionSpots included + LED lighting (in the living room)Parking equipped with charging points for electric vehicles.

  • Parking space
  • View
New building
1 / 4
  • Parking space
  • Balcony / Terrace
  • View
  • +1
3.5 rooms77m²CHF 630,000.–
A Vétroz, 1963 Vétroz

The art of living in the heart of Vétroz!

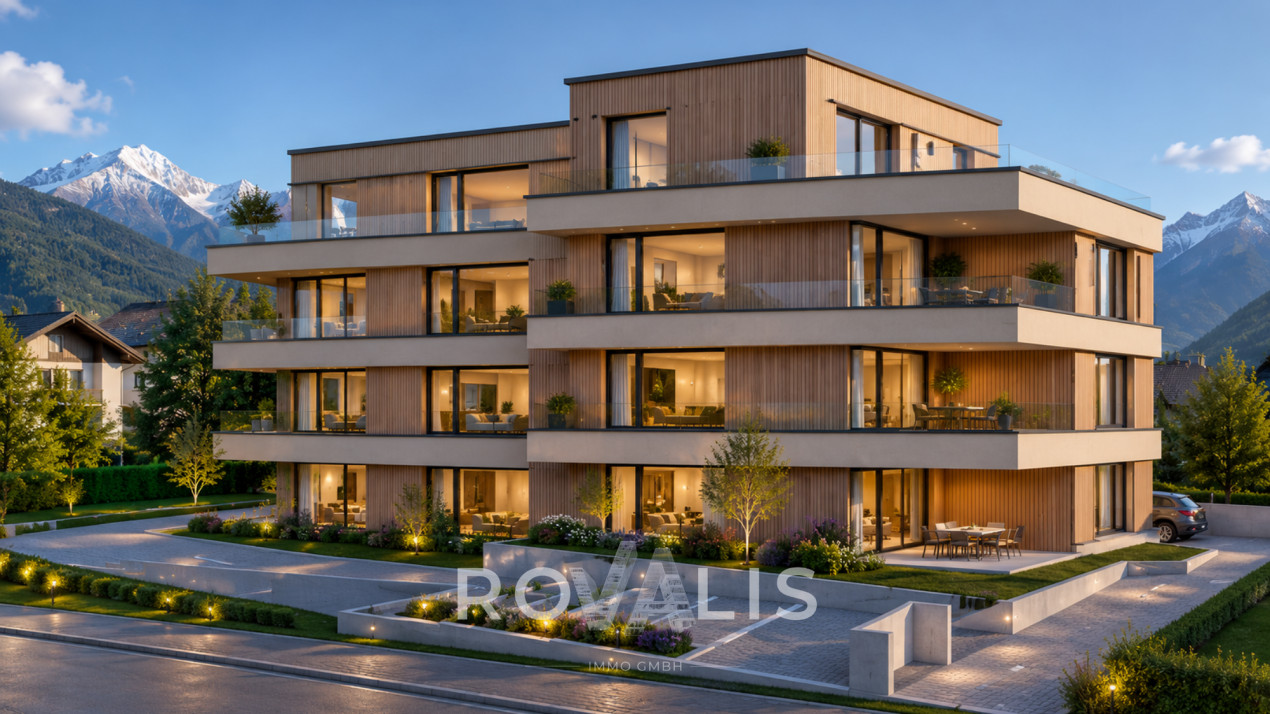
LE MIAMI, a contemporary residence of exception located in the charming commune of Vétroz, on the edge of the building zone. Nestled in a peaceful environment, it is only a 10-minute walk from shops, schools, the post office, and the bank, offering a practical and pleasant living environment.The LE MIAMI promotion stands out for the irreproachable quality of its construction, combining high-end materials and meticulous finishes. With its 15 elegant apartments, every detail has been thought out to offer unparalleled comfort. Whether you are looking for a spacious 4.5-room apartment or an intermediate configuration of 2.5 or 3.5 rooms, you will find a home that meets your expectations here. An exclusive penthouse is also available for those seeking a unique living experience.Each apartment, bathed in natural light, is designed to enhance your daily life with a modern and refined design.Located in the beautiful commune of Vétroz, LE MIAMI is the place where luxury and serenity meet to create a unique and prestigious living space. Don't miss the opportunity to live in such an exceptional setting.PARTICULARITIES Customizable finishes according to your style. Contemporary architecture in a residential neighborhood. A modern and minimalist design that perfectly integrates into its environment. Modular interiors. South-facing orientation. Optimal brightness and maximum sunlight. Heating by heat pump (PAC)Guaranteed thermal comfort and energy savings. Large terraces and lawns. Only 4 km from the highway for easy travel. Miele washing column included. Electric shutters and centralized vacuum cleaner. LED spots for lighting all apartments. Parking equipped with charging stations for electric vehicles2 additional indoor parking spaces at a price of CHF 35,000.- per unitExpected delivery: end of 2027 - beginning of 2028

  • Parking space
  • Balcony / Terrace
  • View
  • +1
  • wooden flooring, cozy atmosphere, large couch, fireplace, large window, coffee table, bookshelves, lamp, rug
  • A cozy bed with pillows, white duvet, fur blanket. Large windows, fire place, candles, wooden floors. Nighttime view of the forest outside.
  • wooden walls, wooden floor, central island, gas stove, wooden cabinets, hanging light
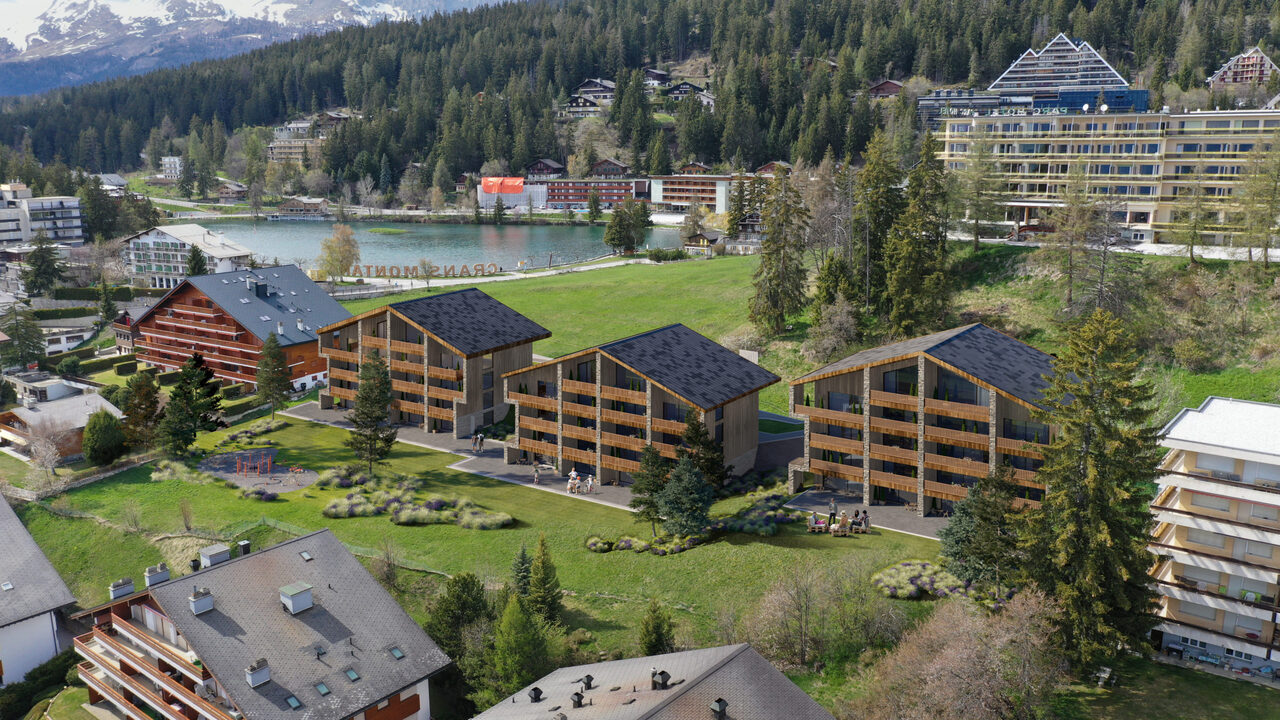
  • Wooden apartment complex, mountain backdrop, near a lake, greenery
1 / 5
A cozy bed with pillows, white duvet, fur blanket. Large windows, fire place, candles, wooden floors. Nighttime view of the forest outside.
wooden walls, wooden floor, central island, gas stove, wooden cabinets, hanging light
3.5 rooms90m²CHF 1,640,000.–
Route des Sommets de Crans, 3963 Crans-Montana

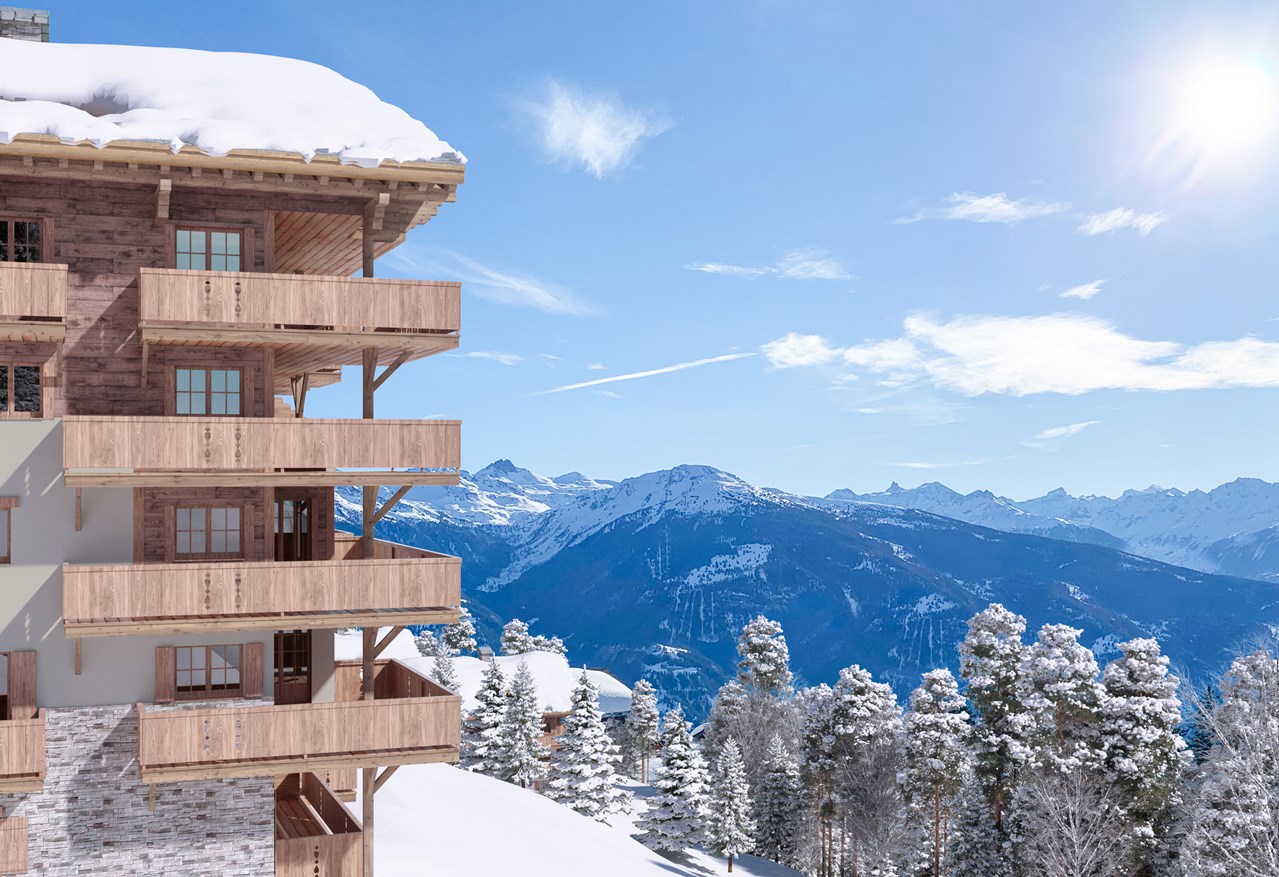
CRANS-MONTANA – 3.5 ROOMS ACCORDING TO PLANS FOR 2028

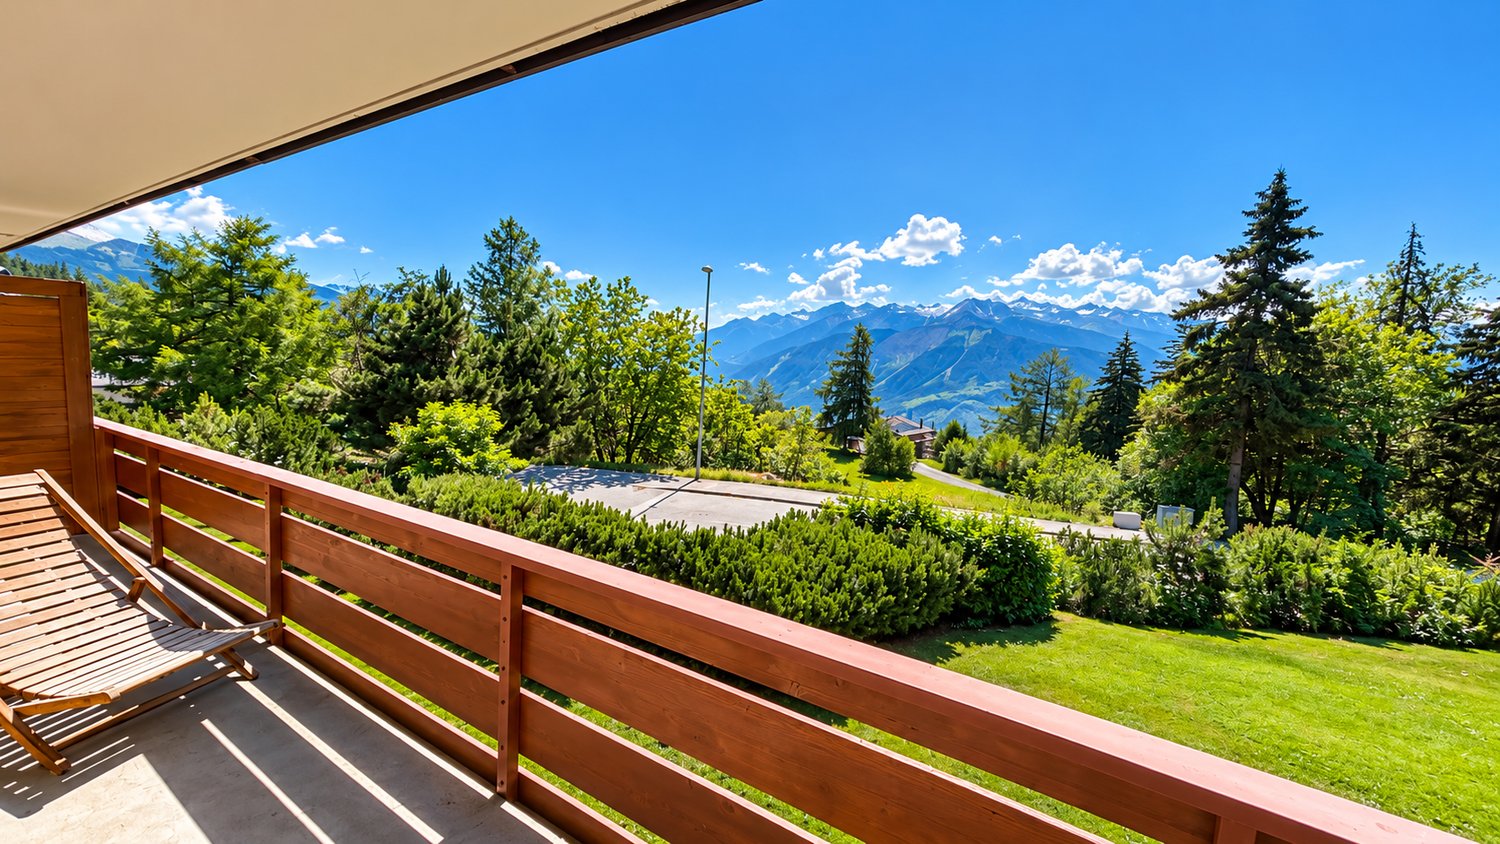
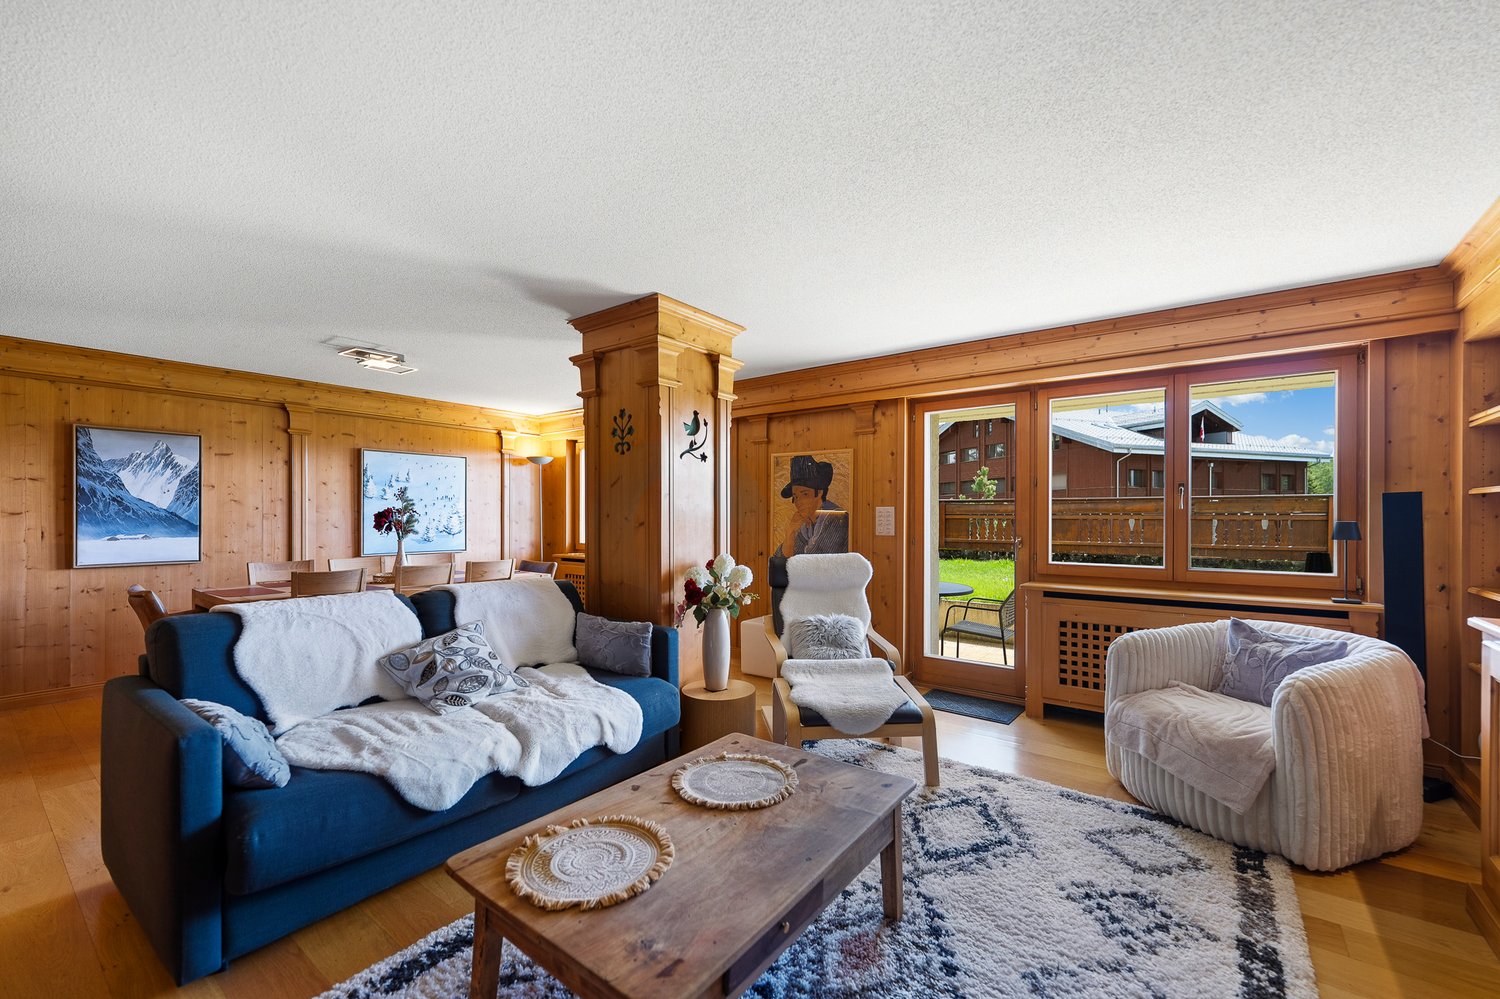
CRANS-MONTANA – NEW 3.5 ROOM APARTMENT WITH PANORAMIC VIEW Located in the heart of the iconic Crans-Montana resort, the Topaze project embodies the perfect balance between contemporary elegance, natural light, and breathtaking Alpine panoramas. Its refined architecture and south-facing orientation make it an exceptional address for those seeking comfort, prestige, and serenity. The construction work for the project has officially begun, marking the launch of a modern project with high-end amenities. The delivery is scheduled for the first quarter of 2028, ensuring a long-term investment in a unique living environment. This beautiful 3.5-room apartment occupies a privileged position within building C of the project. Its high-end finishes and harmonious interior layout offer a living space that is both elegant and functional. Layout: Entrance hall with built-in wardrobes Master bedroom with private shower and access to the balcony Second bedroom with access to the balcony Bathroom with bathtub Modern fully equipped kitchen, open to a large living room bathed in light Large south-facing balcony, ideal for enjoying the view and the sun Private cellar included Indoor parking space available at an additional cost: CHF 50’000.– Immediate proximity: Shops, fitness center, bank, post office, restaurants – approx. 9 minutes on foot Grand Signal ski lifts – approx. 8 minutes on foot Crans-Montana Golf Club – approx. 15 minutes on foot Main features: Net area: 94 m² Gross area: 110 m² Terrace: 31 m² Bathrooms: 2 Year of construction: 2025–2028 Availability: 1st quarter 2028 Sale only as a primary residence (Lex Koller law) An exceptional place for a unique lifestyle in Crans-Montana. Contact us today to receive the full brochure and organize a personalized visit on site.
Travel time
-
1 / 3
3.5 rooms100m²CHF 430,000.–
Rue du Lac 3, 1898 St-Gingolph

Apartment 3.5 rooms + mezzanine, lake view

Saint-Gingolph 1. SITUATIONSaint-Gingolph is divided into two municipalities: the first is Swiss and located in the canton of Valais, and the second is French and belongs to the Haute-Savoie.Located on the shores of Lake Geneva, Saint-Gingolph is also surrounded by majestic mountains (Grammont, Blanchard) and has an 8-kilometer-long lakeside promenade.This village can be reached by car, train, or boat from the Compagnie Générale de Navigation.Transportation:Train: The CFF train station (Swiss side) directly connects Saint-Gingolph to the regular lines of the Chablais.-Boat: The CGN dock allows connection to the other shores of Lake Geneva.Schools:The school of St-Gingolph, near the building, welcomes students from 1H to 8H.The Cycle d'orientation of Vouvry welcomes students from 9H to 11H.Shops:There are several shops for daily necessities in St.-Gingolph, France, and shopping centers 10 minutes away by car.On the heights of the village, there is the hamlet of Frenay, which is very popular: the site consists of forests, clearings, picnic areas, and many hiking trails (Tanay lake, Lovenex lake, and Darbon lake, Grammont, Dent d'Oche, Cornettes de Bise,?.village of Novel).2. DESCRIPTION OF THE APARTMENT LOT 5089Apartment 3.5 rooms with balcony and lake viewEntrance hall with built-in cupboardsLiving room with balcony and lake view3 bedrooms1 bathroom1 kitchen with balcony and mountain view1 cellar No. 161 communal laundry room1 parking space in the garage (C), including, Fr. 25'000.-3. INDICATIVE PRICEImportant note:The building will be sold in principle to the highest bidder (see chapter 4).Indicative sales price: Fr. 430'000.-Apartment sold free.Fees: The notary and land registry fees are borne by the buyer.Availability: Immediately after the end of the tender procedure.Renovation fund as of 31.12.2026: approx. Fr. 210'000.-PPE fees per month: approx. Fr. 358.-/month 4. COURSE AND PRINCIPLES OF SALESOFCL buildingsCourse and principles of sales:I. Requirements for purchase offersWhen the Federal Office for Buildings and Logistics (OFCL) offers real estate for sale, the purchase offers must be submitted in writing and signed within the specified deadline (postmark or email) to the address indicated in the offer, with the mention «Purchase offer for apartment PPE No. 5089».Only the offers received within the deadline and containing the following information will be considered:- Name and address of the interested buyer; a change of bidder after the first offer (e.g., exchange of a natural person for a legal person or vice versa) automatically leads to exclusion from the procedure;- Price (unambiguously identifiable, absolute amount, without reservation, without conditions, in the local currency, possibility of offering a lower or higher price than the indicative sales price);- Summary schedule for the transfer of profits and risks;- Information on the intended use or conversion;- Unconditional approval of the detailed sales procedure as well as the guidelines of the sales contract and this document «OFCL buildings - Course and principles of sales»; - legally valid signature.II. Course of salesIf offers have been received within the deadline, the OFCL decides, in principle, within 30 days, whether to sell the property to the highest bidder, to invite a new offer, or to keep the property in the OFCL's real estate portfolio. It informs the interested buyers of its decision in writing. The financing proof from a bank must be submitted with the first offer.After the first offer and in the event of a second offer, all interested parties who have submitted an offer within the deadline are invited again.Subsequently, only the bidders who participated in the previous offer are invited to the following rounds. The offers submitted in the new offer must meet the same formal requirements as the first offer.The received offers are processed according to the procedures in force at the OFCL.During the sales negotiations, it is forbidden to provide information about the offers that have been submitted.If the offered price meets the expectations of the OFCL, the cantons and municipalities that have submitted an offer or expressed their interest in the sale have the possibility of acquiring the property at the best offered price (Art. 13 OILC). The offers of interested private buyers are taken into account if the cantons and municipalities waive their right of pre-emption under Art. 13, para. 2, OILC.The cantons and municipalities have 30 days to confirm their interest in writing to the OFCL.After this deadline, the OFCL decides whether to sell the property to the highest bidder or to publish a new offer. If it does not receive enough offers, it reserves the right to withdraw from the sale. III. CONCLUSION OF THE CONTRACTThe final decision on the sale is only made after receipt of the following documents:- Official identity document (passport or identity card) for natural persons;- Current extract from the commercial register for legal persons. The OFCL reserves the right to demand a deposit of 20% within 10 days of the sales decision. This amount will be deducted from the sales price when the sales contract is concluded. If, due to the fault of the interested buyer, no sales contract can be concluded, this deposit will not be refunded (penalty).All costs related to the transfer of ownership, including the fees for registration in the land register, are borne by the buyer and seller according to cantonal customs. The registration in the land register is done after the full payment of the agreed price or after obtaining an irrevocable payment guarantee from a Swiss bank before the authentication of the sales contract.It is the buyer's responsibility to obtain the necessary building permits for the future use or conversion of the property.He must also conclude the obligatory cantonal property and object insurances in due time. The Swiss Confederation insures itself, which is why there is no insurance policy.Federal Office for Buildings and Logistics OFCL 5. DISCLAIMERThe information contained in this document is provided as general information and without warranty. It does not constitute a contractual commitment. The final award is expressly reserved for the current owner. This documentation is intended for interested parties.6. ADDITIONAL INFORMATION- First offer until October 31, 2026 + financing proof- Second offer (if necessary) + financing proof- Third offer (if necessary) + financing proof - The property is sold in its current state and without any warranty; no claims can be made for adaptation to standards or possible work, all costs for restoration or possible sanitation are borne by the buyer, e.g., ordinance on electrical installations (OIBT), radon, asbestos, etc..- The Swiss Confederation reserves the right to withdraw the property from the sale at any time without giving reasons- The brokerage fees are borne by the Swiss Confederation

Travel time
-

Suggested properties for you based on search results

Other interesting objects