1030 results - Properties for sale: Canton Valais

1 / 13
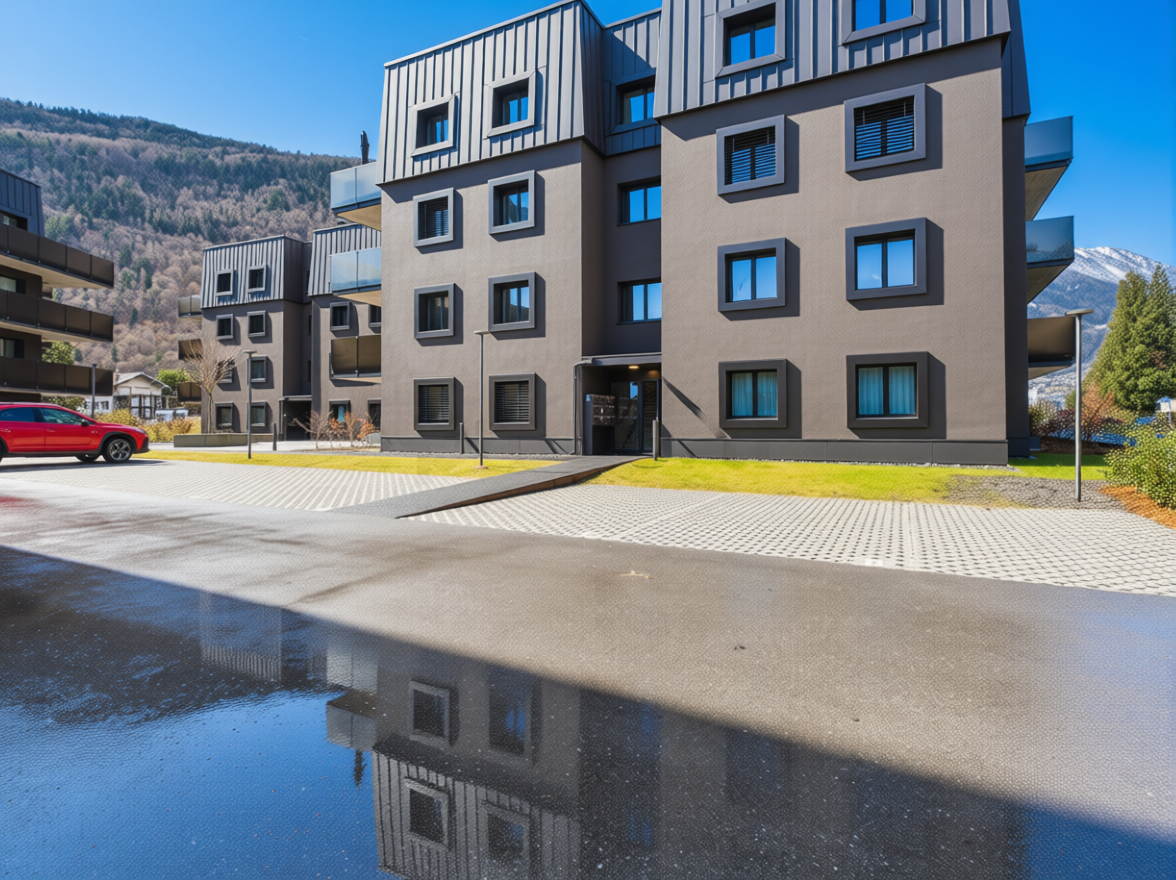
3.5 rooms, 93m², CHF 830,000.–
1920 Martigny

Modern 3.5-room apartment - apartment with private terrace in Martigny

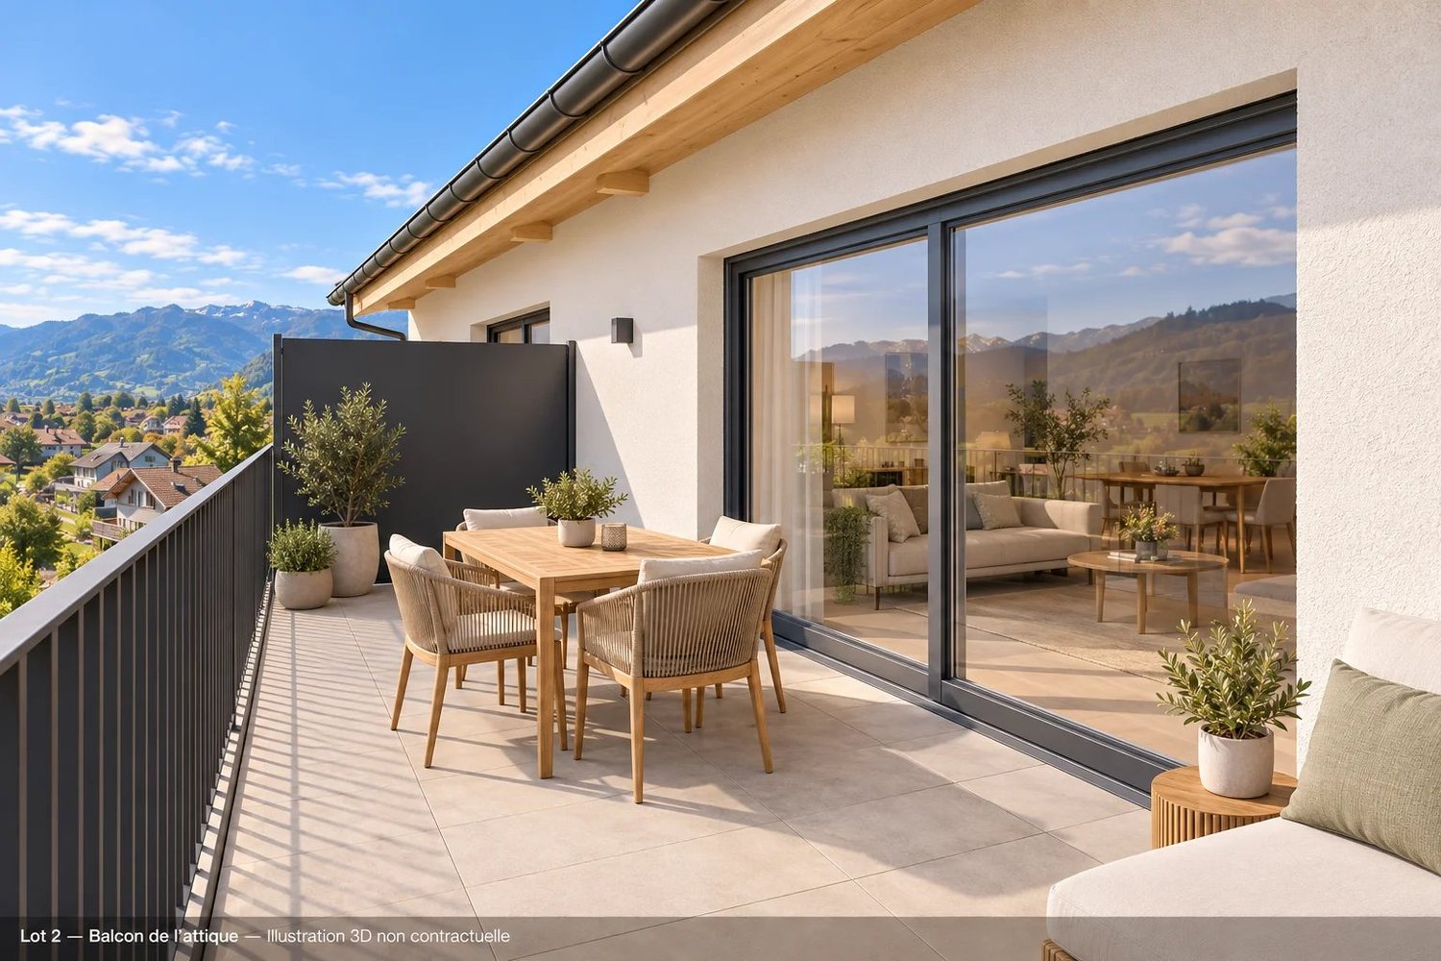
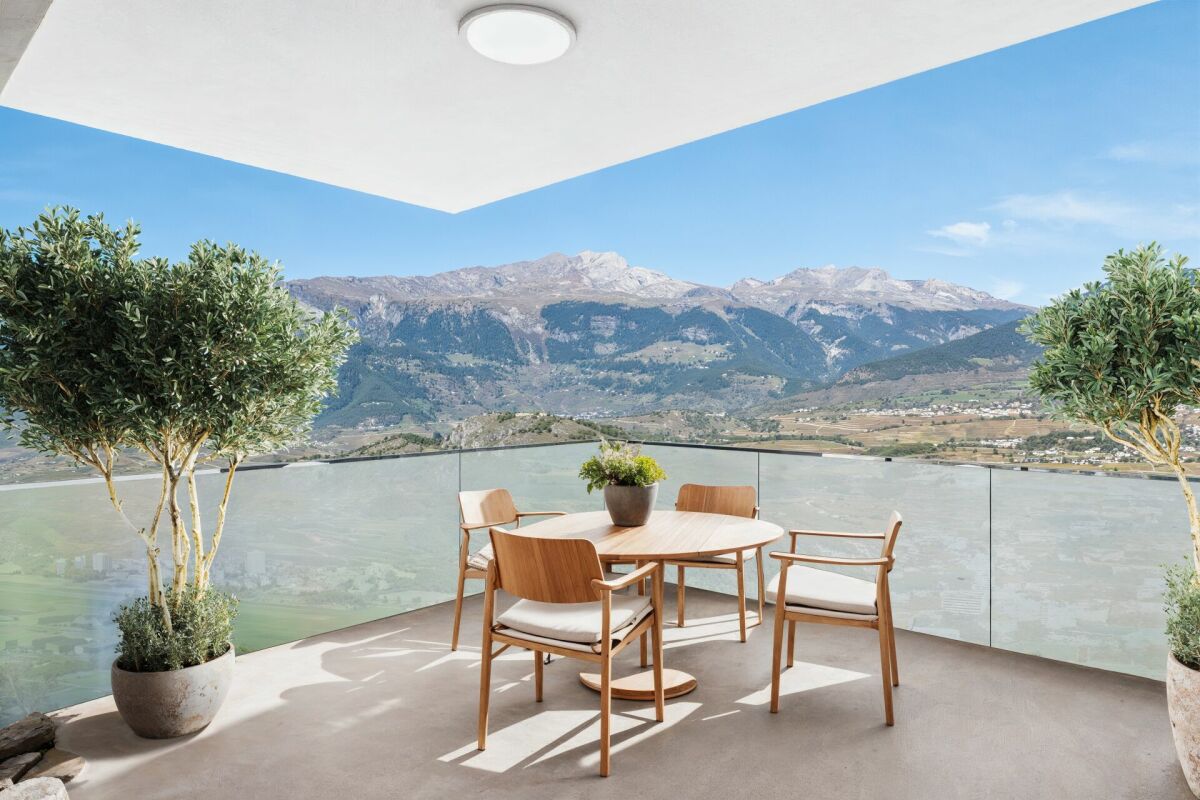
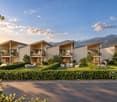
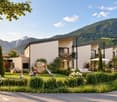
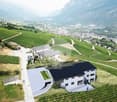
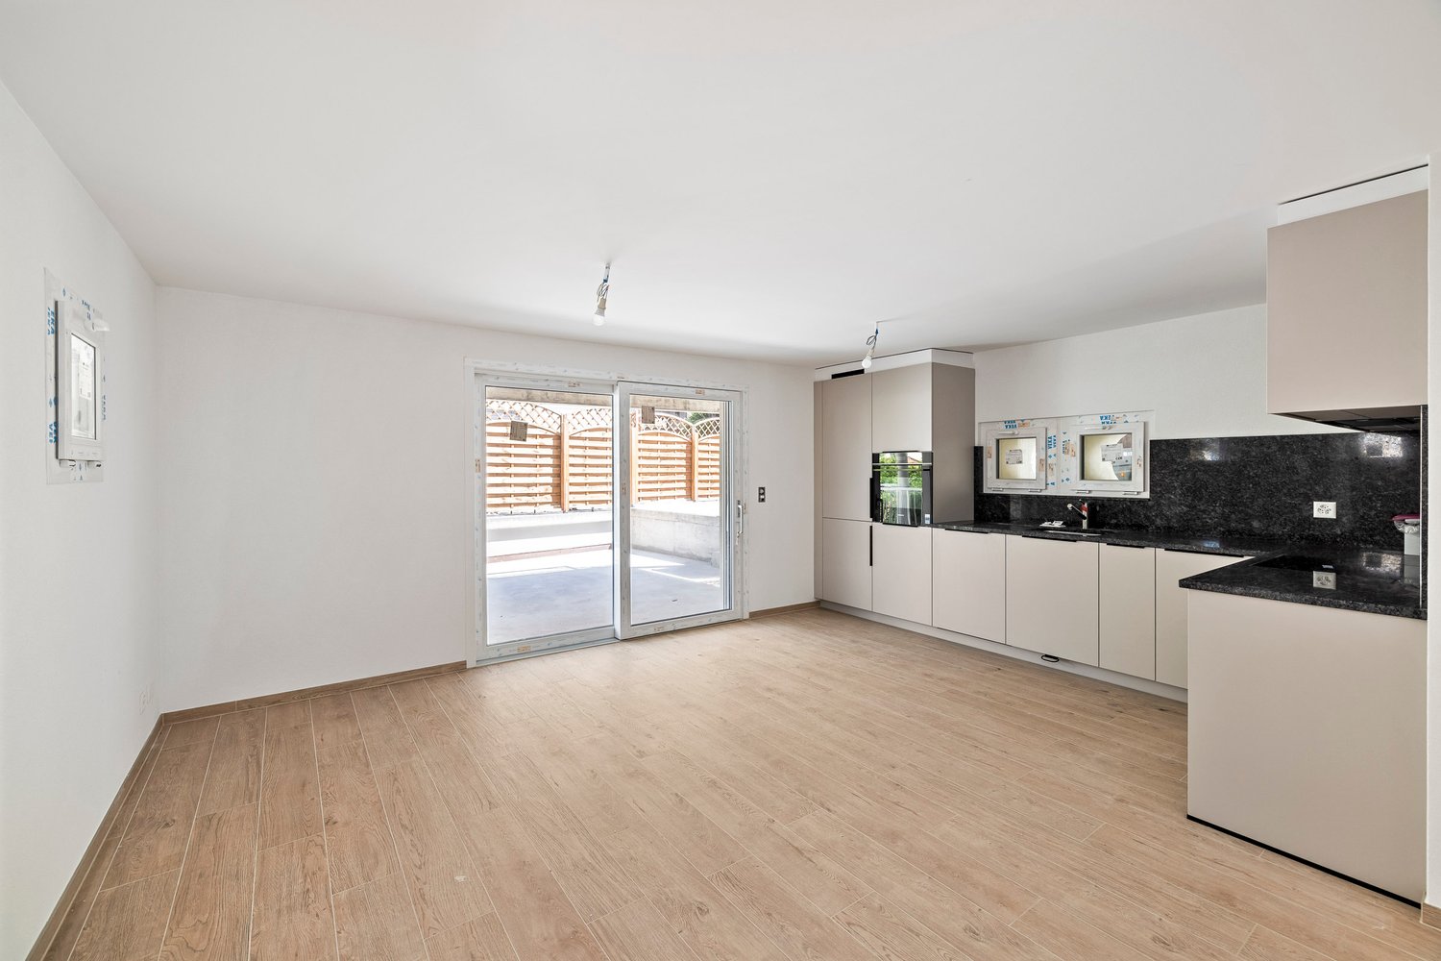
A bright and refined living space awaits you in this beautiful 3.5-room apartment in the heart of Martigny. Nestled in a quiet and sought-after environment, this property seduces with its convivial atmosphere and modern design.Just a few steps from amenities and public transport, it embodies a true balance between contemporary comfort and daily practicality.General Description • Approximately 93 m² of living space • Peaceful and well-served residential area • Ideal for a family, couple or investment Living Areas • Spacious and very bright living room with large windows • Open, fully equipped modern kitchen • Contemporary finishes and high-quality materials • Warm parquet flooring in living areas Sleeping Area • Two comfortable bedrooms • Master bedroom with private bathroom • Second functional bathroom Outdoor Areas • Private terrace • Quiet and pleasant surroundings Comfort & Equipment • Economical and high-performance underfloor heating • Lift in the building • Access for people with reduced mobility • Covered garage included • New apartment, no renovation work required Location • Public transport nearby • Train station quickly accessible on foot • Schools, shops and services within minutes • Practical environment for daily life A Property with Great Potential • Energy-efficient and newly built residential property • Dynamic and sought-after region in Valais • Ideal opportunity to live or invest Interested? Contact us for a non-binding consultation

1 / 13
3.5 rooms, 86m², CHF 350,000.–
3924 St. Niklaus VS

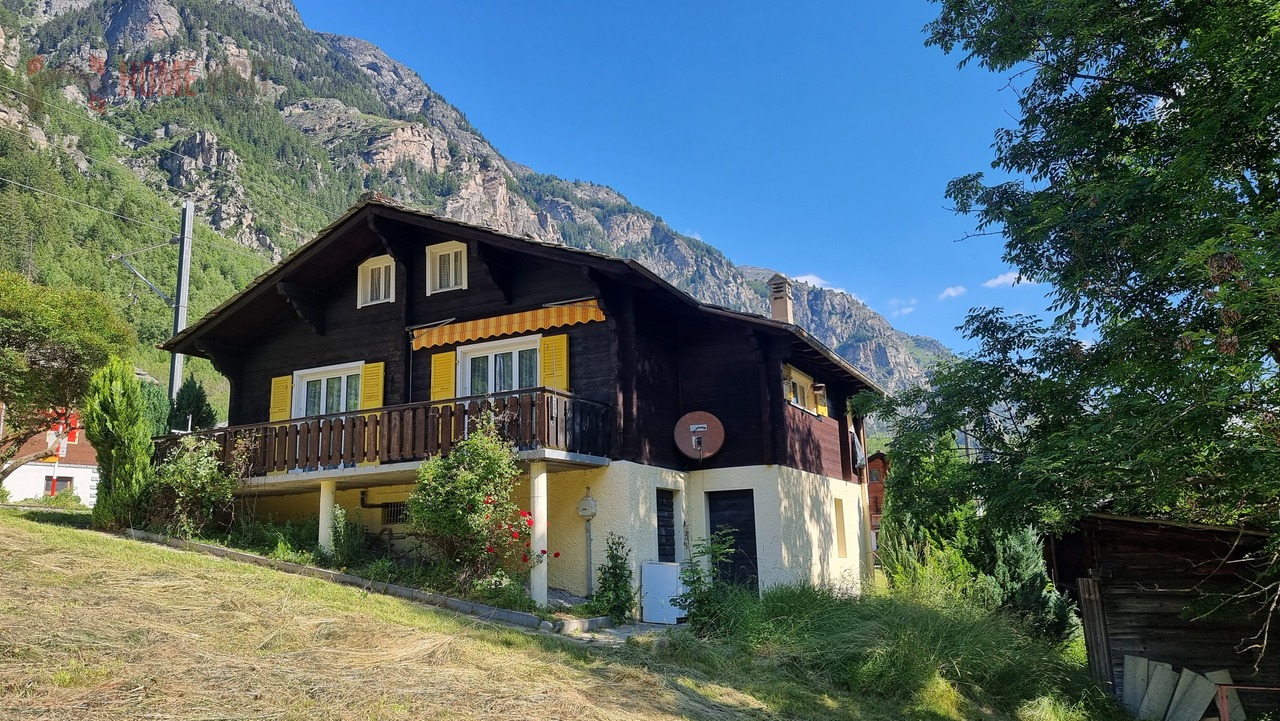
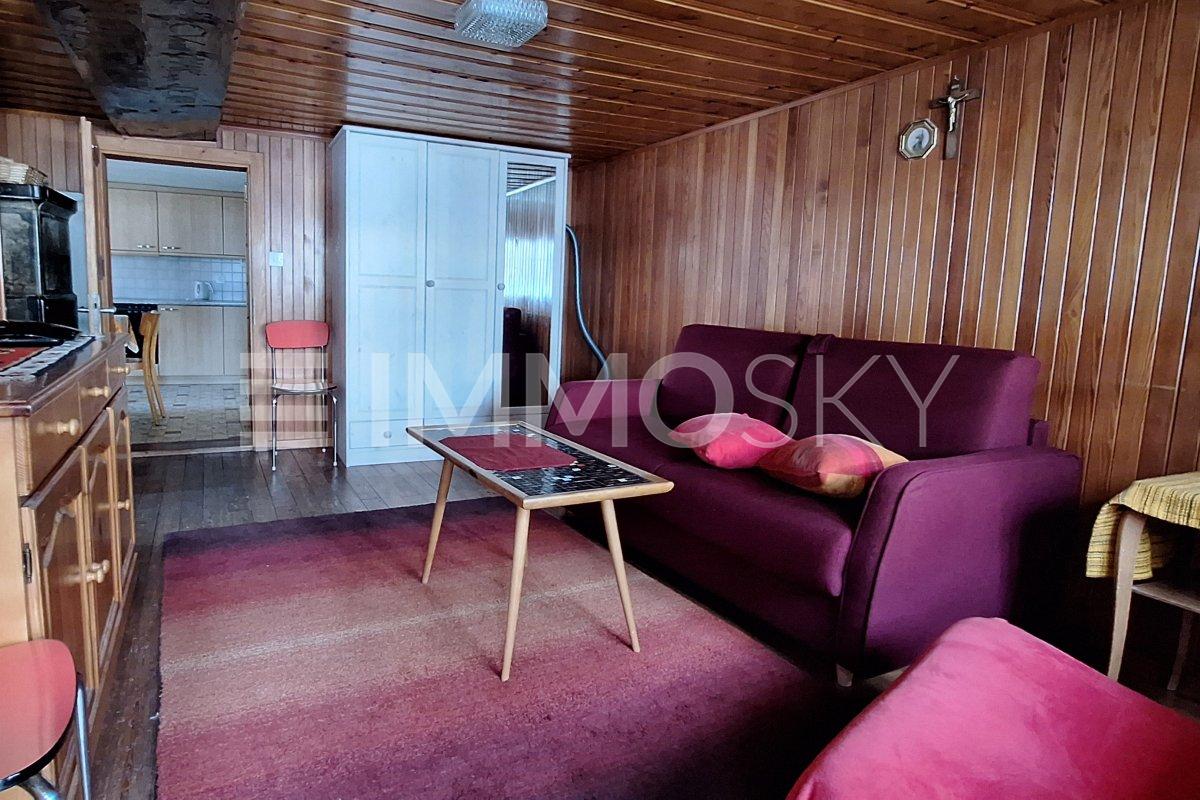
Charming single-family home in a picturesque mountain village St. Niklaus VS

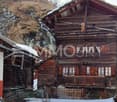
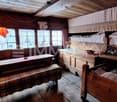
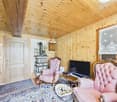
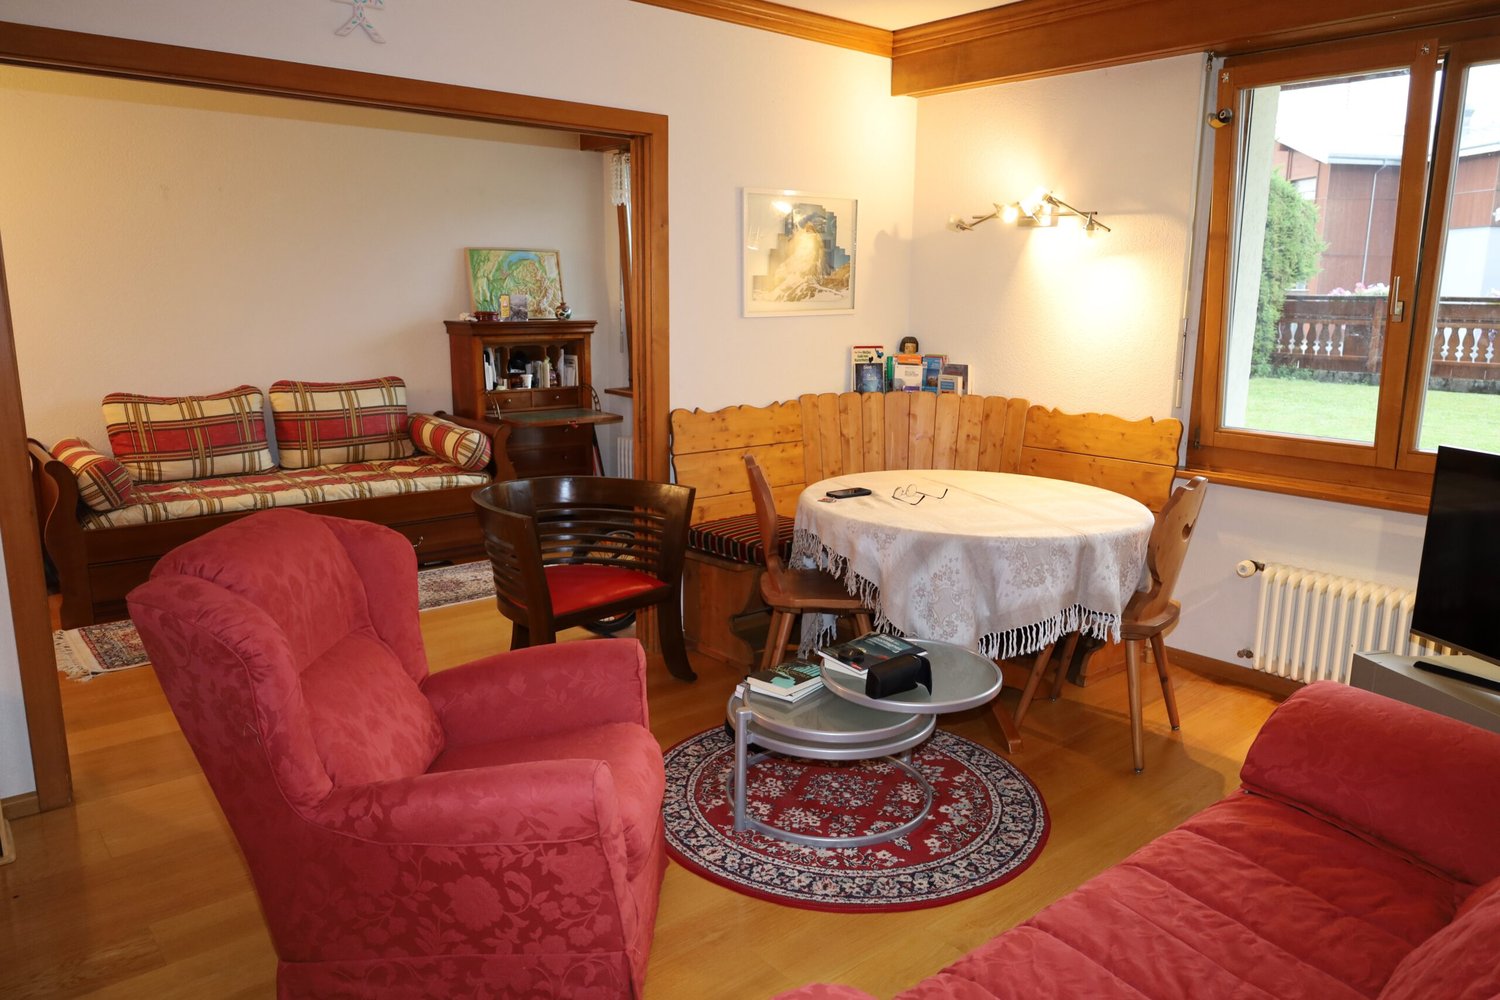
Charming single-family home in the picturesque St. Niklaus VS Have you always wanted to live where others go on vacation? Then this charming single-family home in the midst of the impressive Valais mountain landscape is just right for you! The historic house "Arnika" was built around 1900 and extensively renovated in the 1960s. It combines traditional solid construction (thick foundation walls) with the charm of a cozy wooden house and is located on a spacious plot of 1,240 m², of which 750 m² are in the building zone. The 3.5-room apartment on the upper floor offers 73 m² of net living space and is suitable as both a primary residence and a vacation home. On the lower floor, there is an entrance hall/storage room, a large cellar with a laundry room, and the heating room with an integrated hobby room. The attic, currently used as a loft, offers the possibility of significantly expanding the living space through a roof extension. The building is solid and the shell is in good condition, but the apartment and the roof need renovation - ideal for buyers who want to design their dream home individually. An adjacent plot of 71 m² with a closed garage and parking spaces in front of the garage can be purchased optionally for CHF 45,000. The house is located in the Wiler Schwideren in St. Niklaus and impresses with its unobstructed location, surrounded by nature and tranquility. A perfect place for families or nature-loving people who value idyll, privacy, and a child-friendly environment. Have we piqued your interest? Then discover the single-family home "Arnika" and experience the Valais mountain idyll up close! This HOMEVISIT offer convinces with numerous advantages: • Unobstructed, green location - ideal for nature-loving families or individuals • Quiet and child-friendly environment • Perfectly suitable for animal lovers, e.g. dog keeping • Excellent starting point for summer and winter sports activities in Grächen and Zermatt • Optional: Additional plot with 71 m², including closed garage and parking spaces, available for CHF 45,000.- • ... and much more! More information and additional pictures can be found at:https://angebot.home-visit.ch/de/objects/detail/6269781Contact for further questions or viewings:Mr.Markus Juon m.juon@home-visit.ch 079 220 46 06 Do you want to sell your own property?Whether it's a house or an apartment - if you're wondering what price your property can currently achieve on the market, we're happy to help. • Free market value analysis • Discreet, honest & non-binding • Advice at eye level Contact for viewings:Mr.Markus Juonm.juon@home-visit.ch079 220 46 06Arrange a first, non-binding information meeting - free of charge and without obligation.Don't hesitate and contact us today.

1 / 7
3.5 rooms, 126m², CHF 617,645.–
Route de Lens 45, 3978 Flanthey

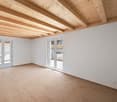
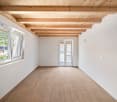
The Gardens of Chelin (Flanthey); New apartments with 2.5 and 3.5 rooms and south-facing balcony

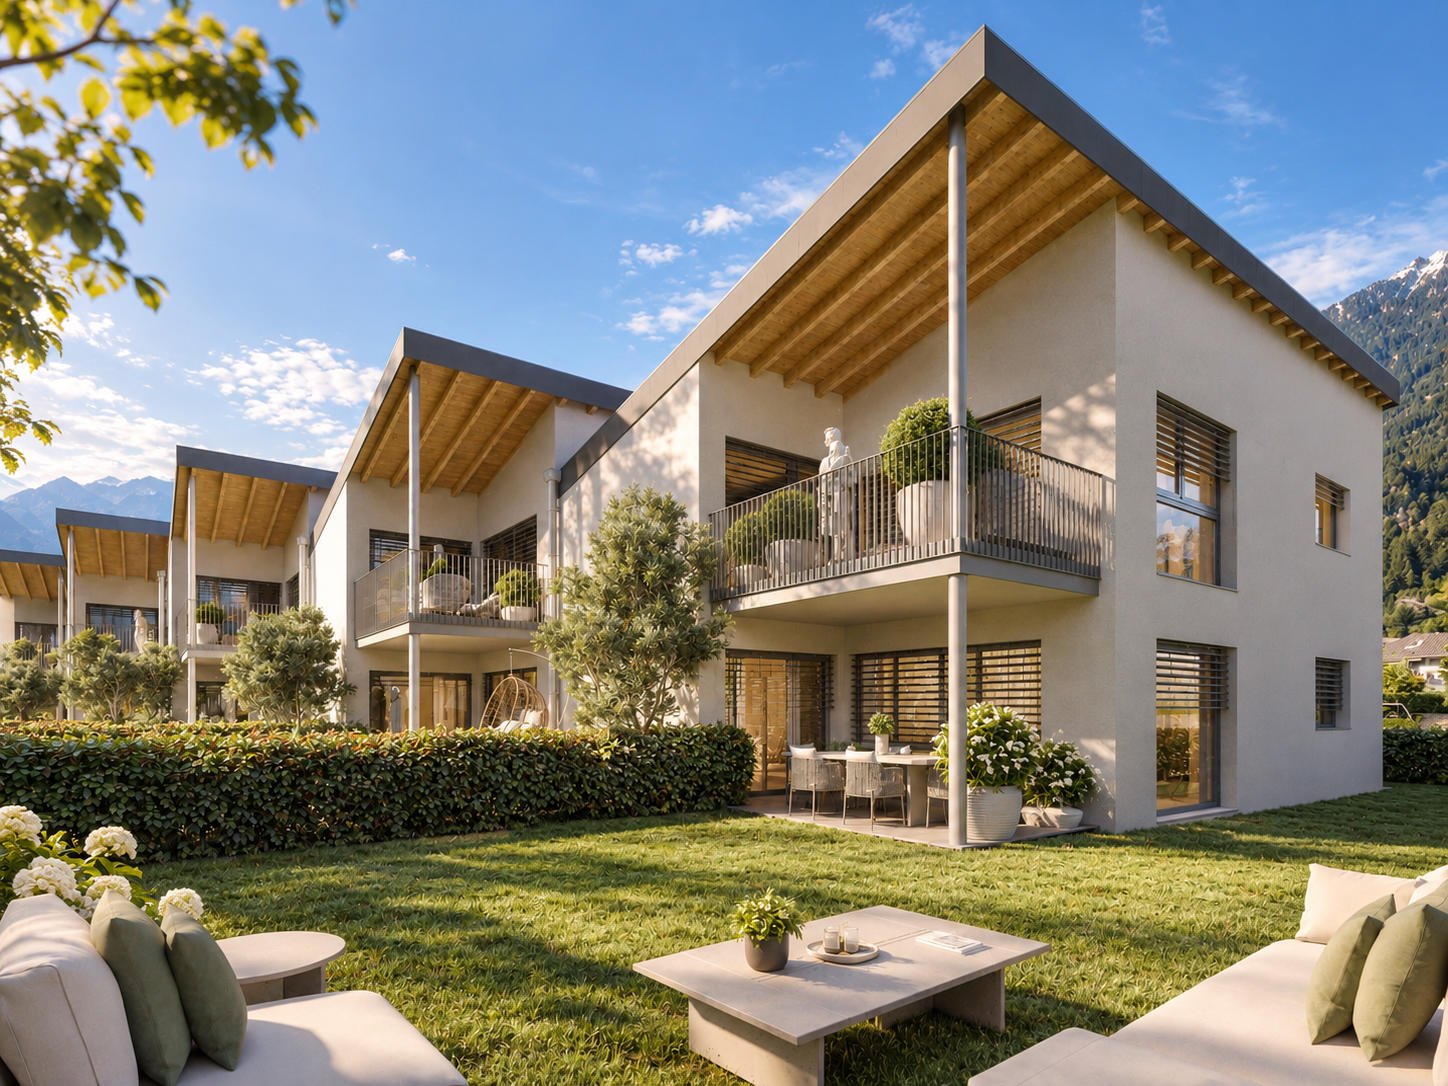
In Chelin (Flanthey), in the municipality of Lens, discover a residence with only six apartments, elevator and generous outdoor spaces. Three apartments are still available, including a 2.5-room attic apartment. The apartments offer an open kitchen to the living and dining room and a south-facing balcony. A functional distribution, storage at the entrance and a private cellar complete each apartment. The planned services Underfloor heating powered by an air-water heat pump Triple-glazed windows Swiss-made kitchen with granite countertops and Siemens or V-Zug appliances Oak parquet in the bedrooms Tiling in the living areas and bathrooms Electric shutters in the living room and kitchen Prepared connections for a washing machine in each apartment Elevator and communal bicycle room Three apartments available Unit 2 – East attic apartment with 2.5 rooms A living room with open kitchen, one bedroom, a shower room and a south-facing balcony. The exposed beam structure adds a warm touch to this apartment located on the top floor. Price: CHF 465'400. Unit 3 – West apartment with 3.5 rooms on the upper floor A living room with open kitchen, two bedrooms, one with private shower room, a second bathroom and a south-facing balcony. Price: CHF 617'645. Unit 4 – East apartment with 2.5 rooms on the upper floor A living room with open kitchen, one bedroom, a shower room and a south-facing balcony. Price: CHF 442'960. Parking: one covered parking space per apartment, extra CHF 20'000. Contact us to receive the plans, construction description and availability, or to organize a project presentation. Non-contractual 3D representations. Illustrative furniture and fittings.

Travel time
-
1 / 6
3.5 rooms, 85m², CHF 650,000.–
Route de Turin 30, 1991 Turin (Salins)

Résidence L'Envolée - Sion - 3.5 rooms in the attic

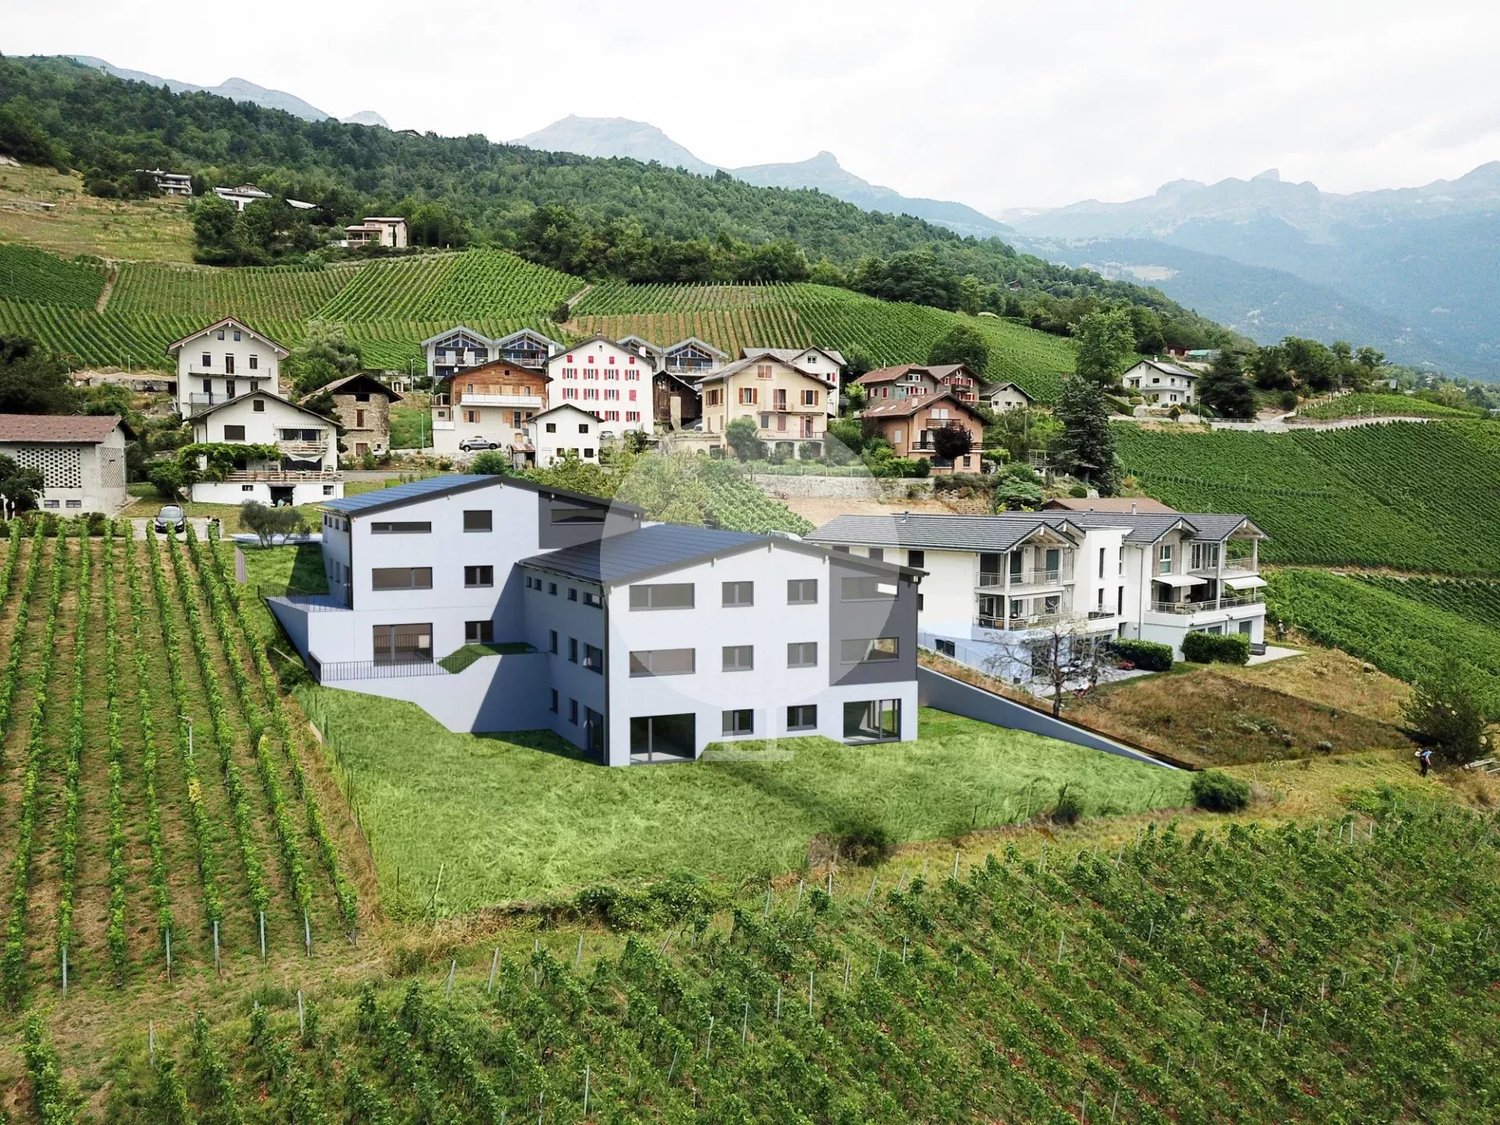
Apartment 3.5 rooms in Salins / Sion. New construction. Modular plans and finishes to choose from. New in Salins / Sion: Résidence L'EnvoléeFor sale apartment 3.5 rooms on the top floor in a new residence on the commune of Sion (Turin / Salins).The apartment consists of a beautiful living room with living room and kitchen giving access to a 28 m2 covered terrace with a beautiful view of the Alps.Two bedrooms, a bathroom with washing/drying column, an entrance hall with built-in wardrobes complete the apartment.Direct access to the apartment from the elevator or by an external staircase.The plans are modular and all finishes are to be chosen by the buyers.The apartments are finished with high-quality finishes, equipped according to current standards (cooling of the apartments).Covered parking spaces on the ground floor are available as an option.Construction of quality by recognized companies in the region.Delivery of the apartments in autumn 2027. RESIDENCE L'ENVOLEEThe Résidence L'Envolée is ideally located in the village of Turin / Salins on the commune of Sion, close to amenities - shops, restaurants, schools and public transport - and offers its inhabitants a unique quality of life in a privileged environment.Located on a plot of over 1200 square meters, La Résidence L'Envolée consists of quality apartments distributed over 3 levels with covered parking on the ground floor.Ranging from 2.5 to 4.5 rooms modifiable to 5.5 rooms, the apartments benefit from generous living spaces bathed in light opening onto large terraces with an unobstructed view of the Alps.La Résidence L'Envolée pays particular attention to the comfort of its inhabitants with high-quality finishes to be chosen by the buyers.Located on the road from Turin to Salins - 5 minutes from Sion and 15 minutes from the 4 Vallées domain via Veysonnaz or the Piste de l'Ours, - the residence is ideally located at the beginning of the slope.Public transport serving both the cities of Sion and the stations of Veysonnaz or Nendaz is 50 meters from the residence.Sale as a secondary residence is authorized.

Travel time
-
1 / 7
3.5 rooms, 108m², CHF 740,000.–
Route de Nendaz 927, 1997 Haute-Nendaz

Exceptional apartment in a chalet ? Primary residence

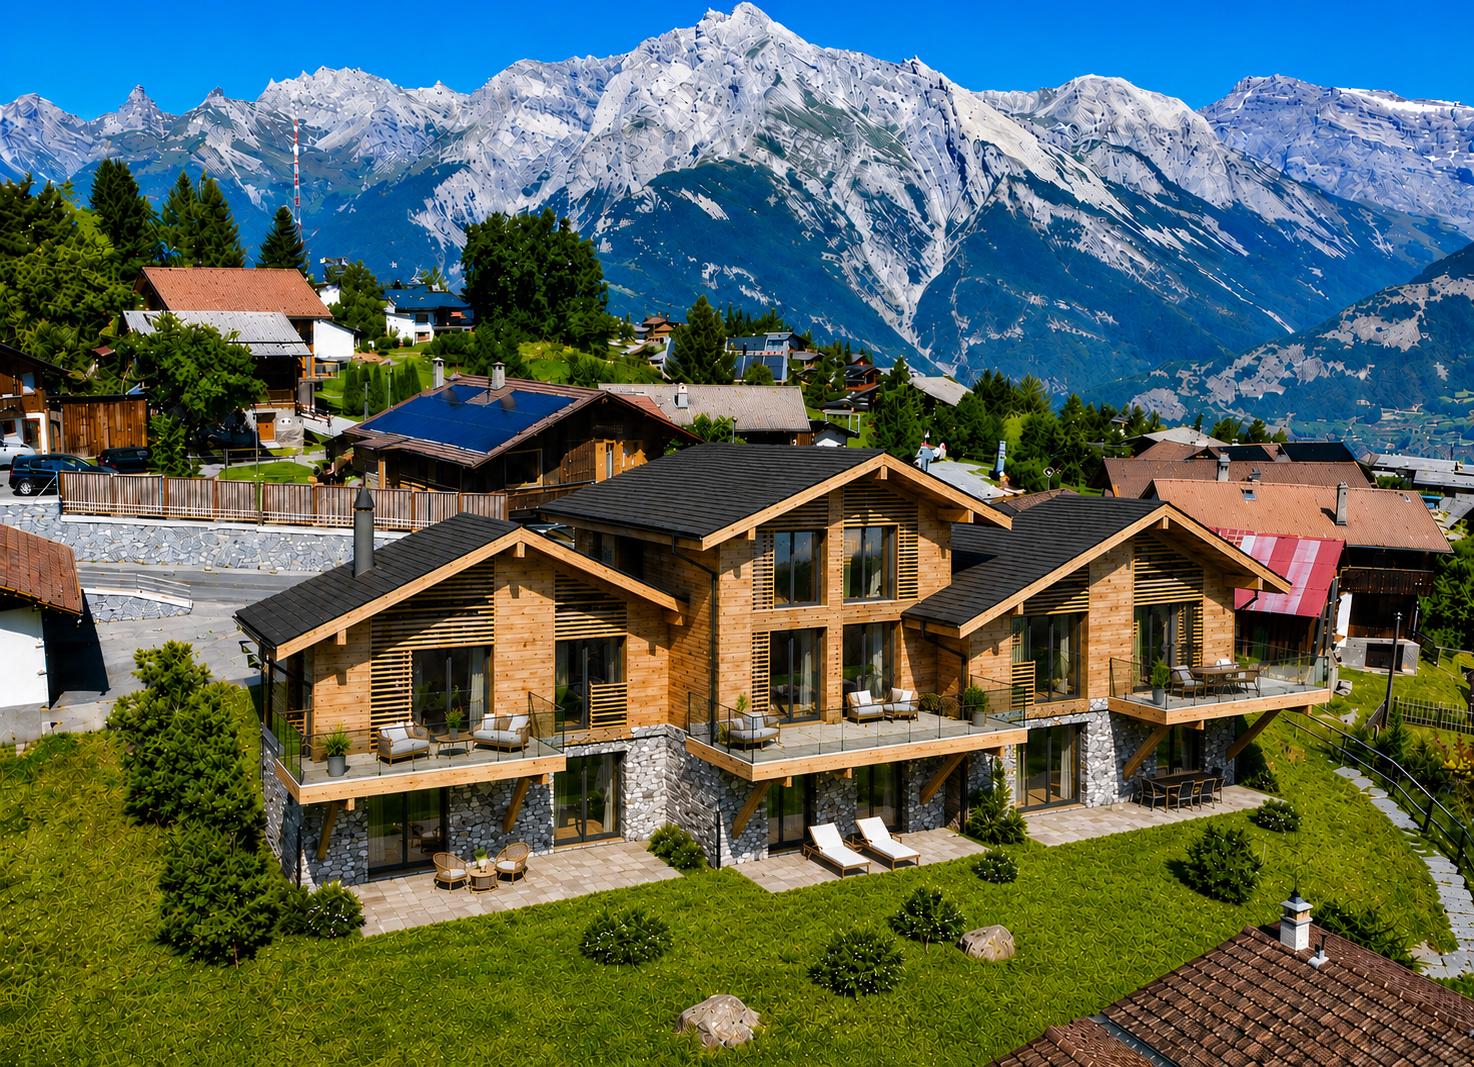
New promotion at the entrance of Haute-NendazDiscover this new promotion currently under construction, consisting of five apartments distributed within three magnificent semi-detached chalets, exclusively intended for primary residence.Ideally located at the entrance of the station, the residence benefits from a privileged location, just 700 meters from the ski lifts and less than 500 meters from the shops, restaurants, and other amenities of the station.Its orientation and situation offer a superb unobstructed view of the surrounding mountains and the Rhone plain.Alpine architecture and high-quality finishesThe project harmoniously combines alpine charm, noble materials, and quality construction. The architecture has been designed in respect of the mountainous character of the region, with features such as:- Facades in larch and natural stone;- Slate roof;- Triple-glazed windows;- Heating by air-water heat pump with floor distribution.The apartments all offer beautiful volumes, a functional layout, and a pleasant outdoor space allowing you to fully enjoy the surrounding environment.The interior finishes can be personalized, offering each buyer the opportunity to arrange their future home according to their tastes.GROUND FLOORLot A ? 4.5-room apartment ? 122 m² ? CHF 794,000.- Entrance hall- Open kitchen- Living room with access to a generous terrace of 44 m²- Three bedrooms, including two with direct access to the terrace- Bathroom- Guest toilet with sinkLot B ? 3.5-room apartment ? 108 m² ? CHF 740,000.- Entrance hall- Open kitchen- Living room with access to a large terrace of 37 m²- Two bedrooms with access to the terrace- Bathroom with sinkFIRST FLOORLot C ? 4.5-room apartment ? 122 m² ? CHF 794,000.- Entrance hall- Open kitchen- Living room with access to a balcony of 17 m²- Three bedrooms, including one with access to a second balcony of 10 m²- Bathroom- Guest toilet with sinkLot D ? 3.5-room apartment ? 109 m² ? CHF 750,000.- Entrance hall- Open kitchen- Living room with access to a balcony of 16 m²- Two bedrooms, including one with access to a second balcony of 8 m²- Bathroom with sinkATTICLot E ? 2.5-room apartment ? 62 m² ? CHF 390,000.- Entrance hall- Open kitchen- Living room with access to a balcony of 12 m²- Large bedroom of 14 m²- Shower room with sinkAnnexes and parkingEach apartment has a private cellar of approximately 5 m². The residence also has a bicycle room.Ten indoor parking spaces and three outdoor parking spaces are available as an option at an additional cost to the purchase price:- Indoor parking space: CHF 45,000.- per space- Outdoor parking space: CHF 25,000.- per spaceAcquisition conditionsThe apartments are available exclusively for primary residence, for Swiss or international clients holding a residence permit B or C.An ideal opportunity to settle in Haute-Nendaz in a privileged environment, in close proximity to the town center and the ski area, while enjoying the comfort and amenities of a new construction.*Some photos have been generated using AI

Travel time
-
1 / 10
3.5 rooms, 103m², CHF 579,000.–
Route du Canal-Neuf, 3977 Granges VS

The spirit of a villa, the comfort of new – 3.5 rooms with independent entrance

Located on the Route du Canal-Neuf in Granges, in a quiet and sunny residential area, this project offers 3.5 room apartments combining modern comfort and quality of life.Each apartment has its own independent entrance, offering intimacy and a "villa spirit", without traditional common areas.Garden Level • Large private garden • Terrace ideal for enjoying the nice days • Direct access to the outside • Perfect for a family or pet owner Attic • Spacious balcony • Superb ceiling height providing volume and character • Bright and pleasant atmosphere Features & Benefits • Finishes to the tenant's taste: personalize your interior according to your preferences • Reversible heat pump ensuring optimal thermal comfort all year round • Possibility to arrange a second bathroom (at an extra cost) • Private external cellar located directly behind the parking spaces • Dedicated spaces for bicycles and motorcycles for each apartment • Quiet location while remaining close to amenities Parking (extra) • Outdoor parking space: CHF 12'000.– • Covered parking space: CHF 24'000.– An ideal opportunity for a couple, a small family or an investor looking for a modern, customizable apartment with true independence in Sierre.📞 Contact us to receive the complete dossier or organize a visit.

Travel time
-
1 / 10
3.5 rooms, 103m², CHF 579,000.–
Route du Canal-Neuf, 3960 Sierre

The spirit of a villa, the comfort of new – 3.5 rooms with independent entrance

Located on the Route du Canal-Neuf in Granges, in a calm and sunny residential environment, this project offers 3.5 room apartments combining modern comfort and quality of life.Each apartment has its own independent entrance, offering intimacy and a "villa spirit", without traditional common areas.Rez-de-jardin • Large private garden • Terrace ideal for enjoying the beautiful days • Direct access to the outside • Perfect for a family or a pet owner Attique • Spacious balcony • Superb ceiling height providing volume and character • Bright and pleasant atmosphere Features & benefits • Finishes to the tenant's liking: personalize your interior according to your tastes • Reversible heat pump ensuring optimal thermal comfort all year round • Possibility of arranging a second bathroom (at an extra cost) • Private external cellar located directly behind the parking spaces • Dedicated spaces for bicycles and motorcycles for each apartment • Calm situation while being close to amenities Parking (extra) • Outdoor parking space: CHF 12'000.– • Covered parking space: CHF 24'000.– An ideal opportunity for a couple, a small family or an investor looking for a modern, customizable apartment with real independence in Sierre.📞 Contact us to receive the complete dossier or organize a visit.

Travel time
-
1 / 13
3.5 rooms, 80m², CHF 465,000.–
3944 Unterbäch VS

Sunny chalet paradise in Unterbäch with a spacious plot

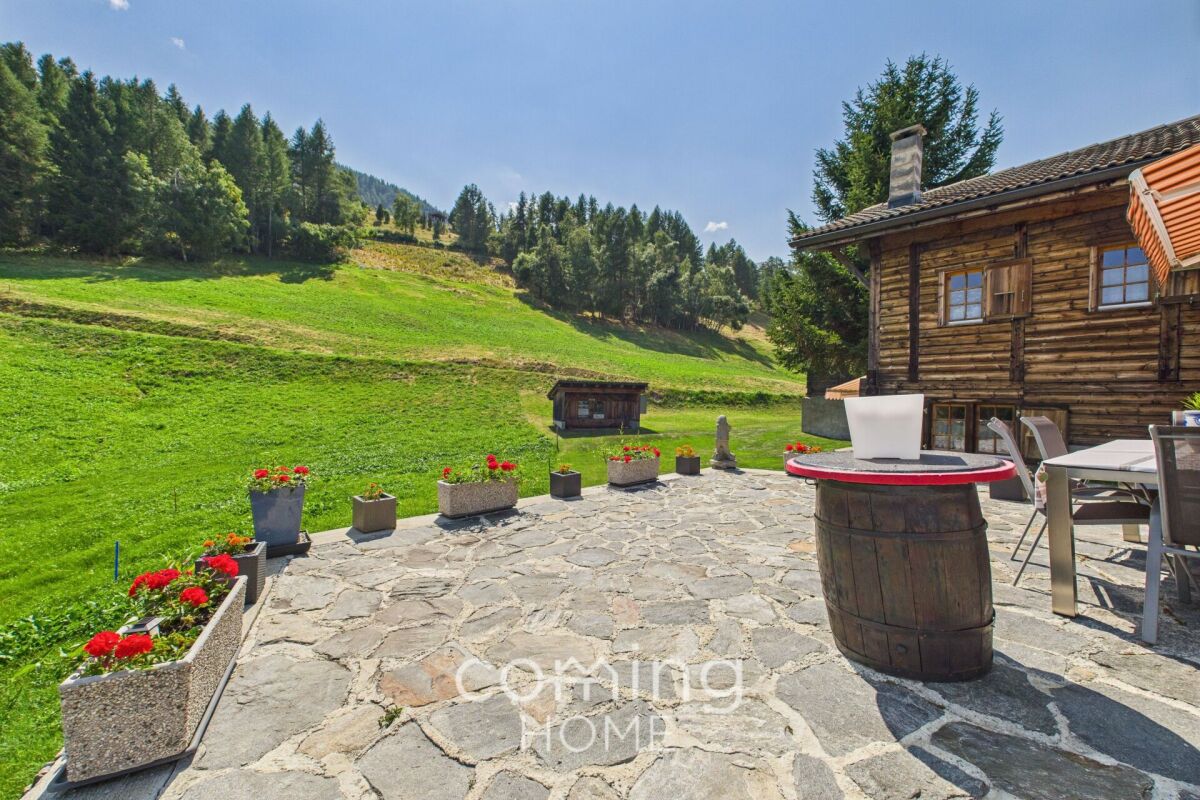
Sunny chalet paradise in Unterbäch with a spacious plot Situated in Unterbäch, at an altitude of 1,223 metres above sea level, this well-maintained chalet, built in 1960, awaits you on a spacious plot of 1,141 m². Its sunny hillside location, views of the surrounding mountains and private garden make the chalet a charming retreat, whether as a holiday home, a permanent residence or an investment with potential.The chalet is accessible by car from early May to early November. During the winter months, you can reach it comfortably via the chairlift, which runs up to the mountain hotel, home to around 25 chalets. From there, it takes about 3 minutes on skis or around 8 minutes on foot to reach the chalet.There is also the option to purchase an adjacent agricultural plot of 7,900 m² separately. This is ideal for leisure activities, keeping animals or for ensuring long-term privacy and open space.Property highlights • Sunny hillside location with mountain views: The elevated position offers unobstructed views of the surrounding mountain landscape. • Second home permitted: The chalet can be used as a second home, a rare opportunity for a permanent retreat in Valais. • Giltstein stove: A classic Giltstein stove provides cosy warmth and Valais charm. • Summer arbour: An additional garden pavilion invites you to linger outdoors. • Outdoor parking spaces included: The chalet comes with five outdoor parking spaces. Property descriptionThe chalet was built in 1960 and is in a well-maintained condition. It is spread over two floors and comprises 3.5 rooms and a bathroom, with a net living area of 80 m². Heating is provided by an electric system with radiators, supplemented by a tiled stove. A balcony and a summer arbour in the garden extend the living and outdoor areas. Connections for a washing machine and tumble dryer are available; the chalet is considered quiet, sunny, child-friendly and pet-friendly.Location and surroundingsUnterbäch lies at 1,223 metres above sea level and offers a quiet, sunny location with good local amenities. The Unterbäch primary school is just a few metres from the chalet, and a Volg shop is also within walking distance. The nearest public transport stop is only around 120 m away, providing good connections to the surrounding Valais villages.Interested?Please contact us for further details or to arrange a viewing. You can find more attractive properties in Switzerland at: www.coming-home.ch

1 / 7
3.5 rooms, 112m², CHF 2,270,000.–
3963 Crans-Montana

Résidence principale exclusive à Plans-Mayens | Vue & ski-in / Ski-out

Exclusivité Steiger & Cie | Sotheby's International RealtySitué à Plans-Mayens, l'un des secteurs les plus recherchés de Crans-Montana, cet appartement bénéficie d'un emplacement privilégié, ski-in / ski-out, à proximité immédiate des pistes et dans un environnement calme et préservé.Réalisé selon les meilleurs standards actuels par un architecte reconnu, le projet L'Eiger associe une architecture alpine élégante à des lignes contemporaines, avec une attention particulière portée aux volumes, aux matériaux et à la qualité des finitions.L'appartement bénéficie d'une orientation plein sud, offrant une belle luminosité ainsi qu'une vue dégagée sur les montagnes depuis la pièce de vie et le balcon.L'appartement se compose comme suit :1 salon avec cheminée, ouvert sur une terrasse plein sud offrant une vue dégagée sur les montagnes ;1 cuisine ouverte de haut standing, équipée d'appareils et d'équipements de qualité ;1 chambre en suite avec salle de bains comprenant baignoire et douche, avec accès à un balcon orienté au nord ;1 chambre double avec accès à un balcon ;1 salle de douche avec WC.Une cave, une place de parc intérieure et une place de parc extérieure complètent ce bien.L'appartement est exclusivement disponible en résidence principale.Un bien rare à Plans-Mayens, réunissant emplacement privilégié, architecture contemporaine, qualité de construction et vue dégagée sur les montagnes.Pour davantage d'informations ou pour organiser une visite, nous vous invitons à nous contacter.Exclusive to Steiger & Cie | Sotheby's International RealtyLocated in Plans-Mayens, one of the most sought-after areas of Crans-Montana, this apartment enjoys a prime ski-in/ski-out location, right next to the slopes and in a quiet, unspoiled setting.Designed to the highest current standards by a renowned architect, the L'Eiger project combines elegant Alpine architecture with contemporary lines, with particular attention paid to space, materials, and the quality of the finishes.The apartment faces due south, offering abundant natural light and unobstructed mountain views from the living area and the balcony.The apartment is laid out as follows:1 living room with a fireplace, opening onto a south-facing terrace offering unobstructed mountain views;1 high-end open kitchen, equipped with high-quality appliances and fixtures;1 en suite bedroom with a bathroom featuring a bathtub and shower, with access to a north-facing balcony;1 double bedroom with access to a balcony;1 shower room with a toilet.A basement, an indoor parking space, and an outdoor parking space complete this property.The apartment is available exclusively as a primary residence.A rare find in Plans-Mayens, combining a prime location, contemporary architecture, high-quality construction, and unobstructed mountain views.For more information or to schedule a tour, please contact us


1 / 13
3.5 rooms, 97m², CHF 595,000.–
3973 Venthône

For sale: brand new 3.5 room apartment in new residence in Venthône

CONSTRUCTION HAS STARTED, DELIVERY IN SPRING 2027! Nestled in Darnona, in the municipality of Noble-Contrée, the Zacot Residence offers an exceptional living environment, with a breathtaking panoramic view of the Rhone Valley, just a few minutes from Sierre and Crans-Montana. This new building of 10 apartments in PPE stands out for its careful architecture, high-quality finishes, and natural brightness. Each apartment benefits from beautiful sunlight and rare tranquility, at 850 m altitude, in a preserved environment in the heart of the Valais vineyard. Just a few steps from the Venthône funicular stop, you can easily reach: ? Sierre (CFF station) in a few minutes ? Crans-Montana and its 4-season domain The Zacot Residence is also close to public transportation, road axes, and all amenities. Apartment No. 1 with 3.5 rooms is located on the top floor of the north part of the building and benefits from a southeast exposure from its 10.5 m2 loggia. The apartment consists of two spacious bedrooms, a shower room with WC, a guest WC with space for a washing machine, an entrance with built-in wardrobe, and a large open kitchen to the living room and loggia. The finishes are to the buyer's taste. Indoor or outdoor parking spaces are available at an additional cost to the sale price (complete list of availability in the sales brochure). A full basement completes this offer and is included in the sale price. Do not hesitate to contact us for more information about this magnificent promotion. Sale possible as a main or secondary residence. A unique place, between plain and mountain, to live or invest in a quality property, in the heart of Valais. If interested, do not hesitate to contact us for any additional information or to organize a detailed presentation of the project. Also, discover all our properties for sale at www.agence-phi.ch!

1 / 8
3.5 rooms, 80m², CHF 650,000.–
Rue des Chevaliers 4, 3966 Chalais

New construction, semi-detached villa

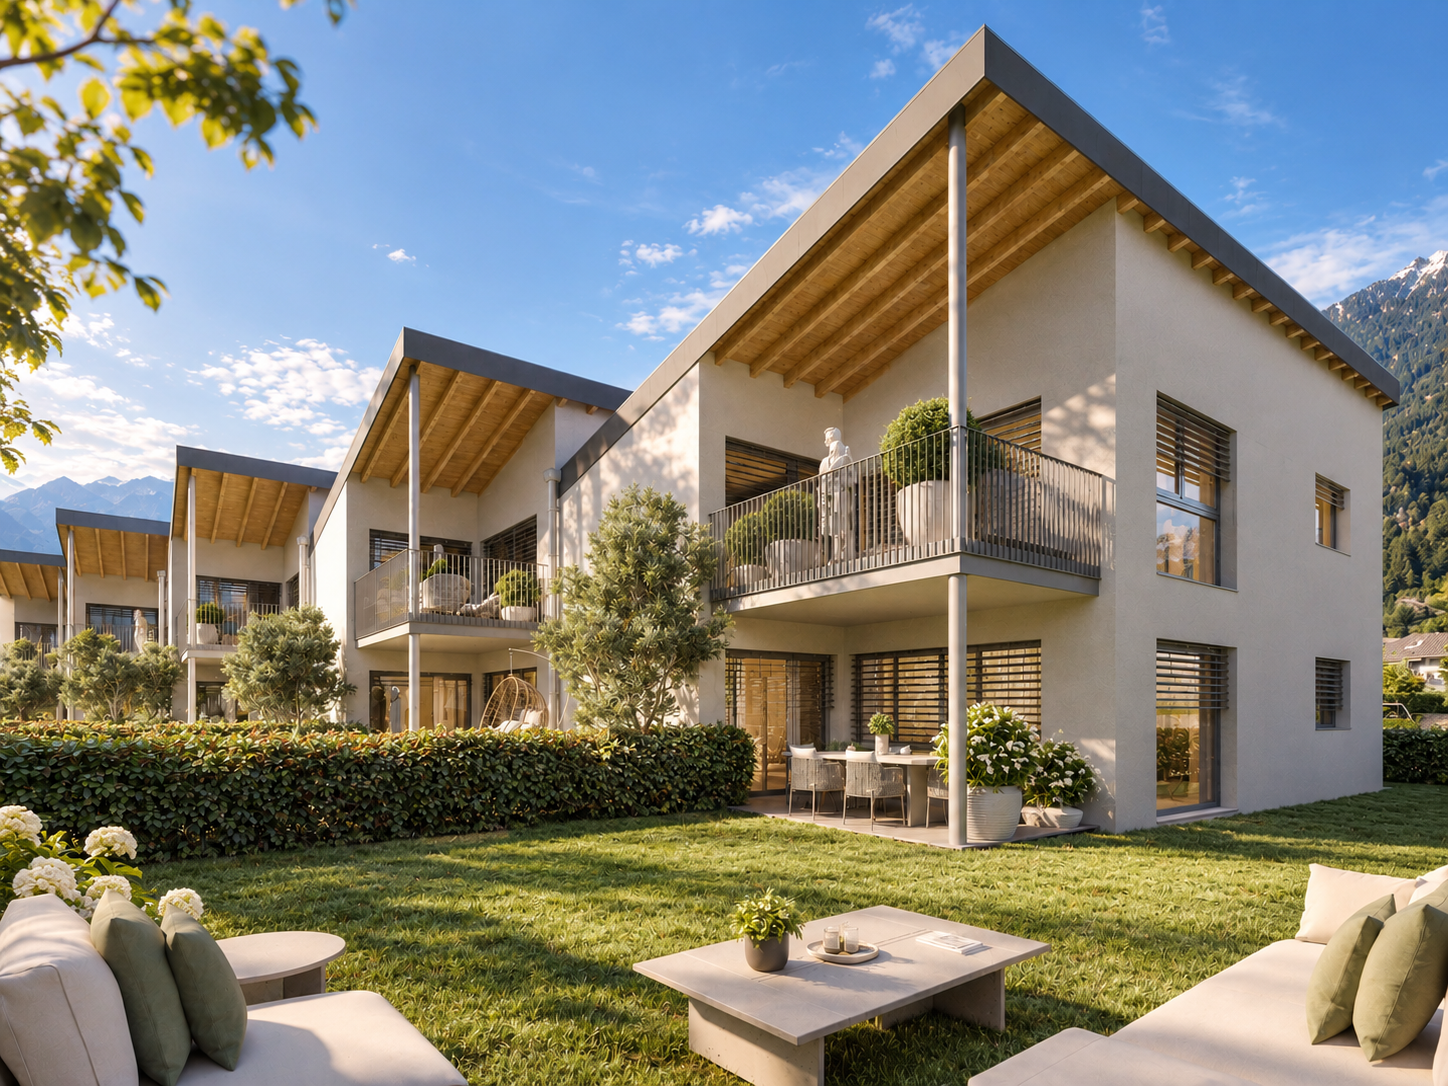
Located in the heart of the charming village of Chalais, in a quiet and sought-after residential area, this 3.5-room semi-detached villa offers an ideal living environment, combining tranquility, proximity to amenities, and quick access to main roads. A rare opportunity, perfect for a couple or a small family.Built in 2026, this approximately 80 m² house immediately seduces with its brightness, optimized layout, and high-quality finishes.Spread over three levels, it offers a garage, a cellar, and a technical room in the basement, providing practical and functional spaces for daily use.On the ground floor, the living area opens onto a modern and convivial kitchen, extended by a bright dining room and direct access to a large covered terrace, ideal for enjoying the outdoors all year round. A welcoming entrance and a guest toilet complete this level.On the first floor, two beautiful, bright bedrooms, each with a balcony, offer comfort and intimacy. A bathroom with a shower completes this sleeping area.The attic offers additional potential with a convertible loft, perfect for creating a room according to your needs: playroom or storage space.Outside, a pleasant private garden area allows you to enjoy moments of relaxation in complete tranquility. Three outdoor parking spaces and a garage complete this property.Technically, the house is equipped with a heat pump and solar panels, guaranteeing comfort and energy efficiency.Are you interested in this property? Do not hesitate to contact us!

Travel time
-
1 / 13
3.5 rooms, 79m², CHF 800,000.–
3963 Crans

Apartment with 3.5 rooms, view and balcony in Crans

Discover this charming apartment with 3.5 rooms, ideally located just 8 minutes from the center of Crans, within the Christina residence. With a weighted area of approximately 84 m², this property offers a pleasant and comfortable living space in the heart of the Valais Alps.Thanks to its privileged location, all amenities and services of the center of Crans are easily accessible. A free bus stop is located directly in front of the residence, offering practical access to the different sectors of the station.The apartment is particularly attractive due to its beautiful, south-facing terrace, a true extension of the living space. It allows you to fully enjoy the sunshine and the beautiful view of the alpine environment in a relaxing setting.Composition • Entrance hall • South-facing living room • Semi-open, fully equipped kitchen • Dining area • 2 south-facing bedrooms, one with a sliding door • 1 complete bathroom • 1 complete shower room • Beautiful, south-facing terrace The Christina residenceThe residence benefits from particularly appreciable facilities, including a heated indoor pool, ideal for enjoying a moment of relaxation after a day in the mountains.Its location, its south-facing orientation, its terrace, and its comfortable spaces make it a property particularly suited to those who wish to enjoy a foothold in the Valais Alps, both in summer and winter.A warm and well-located apartment, ideal for mountain lovers looking for a property in Crans.Sale is authorized as a secondary residence and for non-residents.
1 / 13
3.5 rooms, 91m², CHF 595,000.–
1908 Riddes

Beautiful 3.5-room modern and bright apartment in Riddes

Ideally located in Riddes in a quiet neighborhood, we offer you exclusively this beautiful 3.5-room apartment from recent construction. With a generous surface area, this property has been thought out in every detail to offer optimized living spaces without any loss of space. From the entrance, you will be seduced by the incredible brightness that bathes each room thanks to large windows. The main living area, contemporary, consists of an open, fully equipped kitchen that integrates harmoniously into a dining room and a spacious living room. This convivial space opens directly onto a large balcony, ideal for enjoying sunny days and the unobstructed view of the mountains. The sleeping area is distinguished by a superb parental suite with its own private bathroom, offering a true space of intimacy and practicality with its laundry column. A second bright room as well as a modern bathroom perfectly complete this part. A perfect alliance between modernity, volume, and optimization of space, all located in the immediate vicinity of amenities, highway axes, and the region's ski stations. In addition, 2 indoor parking spaces (CHF 40,000.-) and a very large cellar complete this property. Don't wait any longer to plan a visit and let yourself be charmed by this turnkey gem. Contact Alexandre Zara at 079 101 37 24 or by email at alexandre@oplo.ch today to obtain more information or to organize a visit.

1 / 13
3.5 rooms, 106m², CHF 1,160,000.–
3963 Crans-Montana

Bright apartment with panoramic views of the Alps and the Rhône Valley

Located in the heart of the prestigious residential chalet "Le Must de Crans", this elegant 3.5-room apartment offers a privileged lifestyle combining comfort, natural light, and exceptional panoramic views. From the moment you enter, you will be charmed by a spacious and light-filled living area, enhanced by large bay windows opening onto a magnificent 25 sqm balcony, ideally oriented southwest. This outdoor space offers breathtaking panoramic views over the Alps and the Rhône Valley, seamlessly extending the living area. The open-plan kitchen, perfectly maintained and fully functional, integrates harmoniously with the living space, creating a warm and inviting atmosphere, enhanced by traditional alpine wood finishes. The night area features two comfortable bedrooms, including a master suite, as well as two bathrooms, ensuring optimal comfort for both a primary or secondary residence. The residence offers quality amenities to its residents, including a fitness room and a wellness area with sauna and shower. A ski room completes this property, along with an indoor parking space available in addition for CHF 60,000.?. Ideally located, the apartment benefits from a bus stop just 100 meters away, with a free shuttle providing access to the center of Crans-Montana and the ski slopes within 5 minutes. The golf course is also in close proximity. A rare opportunity on the market, perfect for mountain lovers seeking comfort, tranquility, and spectacular views.

1 / 10
3.5 rooms, 101m², CHF 610,000.–
Route du Pranu, 1993 Veysonnaz

Magnificent new apartment with panoramic view

Superb high-end promotion consisting of only three apartments, ideally located in a quiet and privileged residential area of Veysonnaz. Benefiting from a dominant position and a west-facing exposure, the residence enjoys optimal sunlight throughout the year as well as an exceptional panoramic view of the Rhone Valley and the surrounding Alps. Nestled at the end of a dead-end road, it offers a peaceful and preserved living environment.Located under the old village, these apartments are available exclusively as a main residence.The center of the village of Veysonnaz, including the primary school, a food store, a restaurant, and the church, is accessible in less than 15 minutes on foot. The station and all its amenities, as well as the cable car connecting Veysonnaz to the vast 4 Valleys ski area, are located less than 5 minutes away by car.The Veysonnaz, Pranu bus stop, just 250 meters away, allows easy access to Sion and its CFF train station, as well as the center of the station and the ski lifts.The promotion consists of:- 3.5-room apartment on the upper floor 101 m² SOLD- 3.5-room apartment on the upper floor 101 m² CHF 610'000- 4.5-room penthouse 171 m² CHF 1'050'000Parking spaces in addition to the sale price:- Covered parking: CHF 25'000- Outdoor parking: CHF 15'000Composition of the 3.5-room apartment:- Entrance hall- Spacious living room with dining area- Open kitchen- 2 large bedrooms of approximately 11 m²- 1 shower room with connection for washing machine- 1 bathroom- Pleasant terrace of 31 m²- Garden accessEach apartment also has a private cellar. A storage room for bicycles/strollers is available to residents.Services and equipment:- Triple glazing- Heat pump (air-water), underfloor heating- Photovoltaic panels- Large terrace- GardenThe finishes are chosen by the buyers.This promotion offers all modern comfort in an authentic and peaceful alpine environment, ideal for a main residence combining quality of life, tranquility, and proximity to infrastructure.Expected delivery autumn 2027.Available only as a main residence.* The presented photos and visuals are non-contractual.

Suggested properties for you based on search results

Other interesting objects