1083 results - Properties for sale: Canton Valais

Nicolas Dionne

Nicolas Dionne

1 / 12
Nicolas Dionne

Nicolas Dionne

  • Parking space
  • Balcony / Terrace
  • View
  • +2
3.5 rooms73m²CHF 440,000.–
1950 Sion

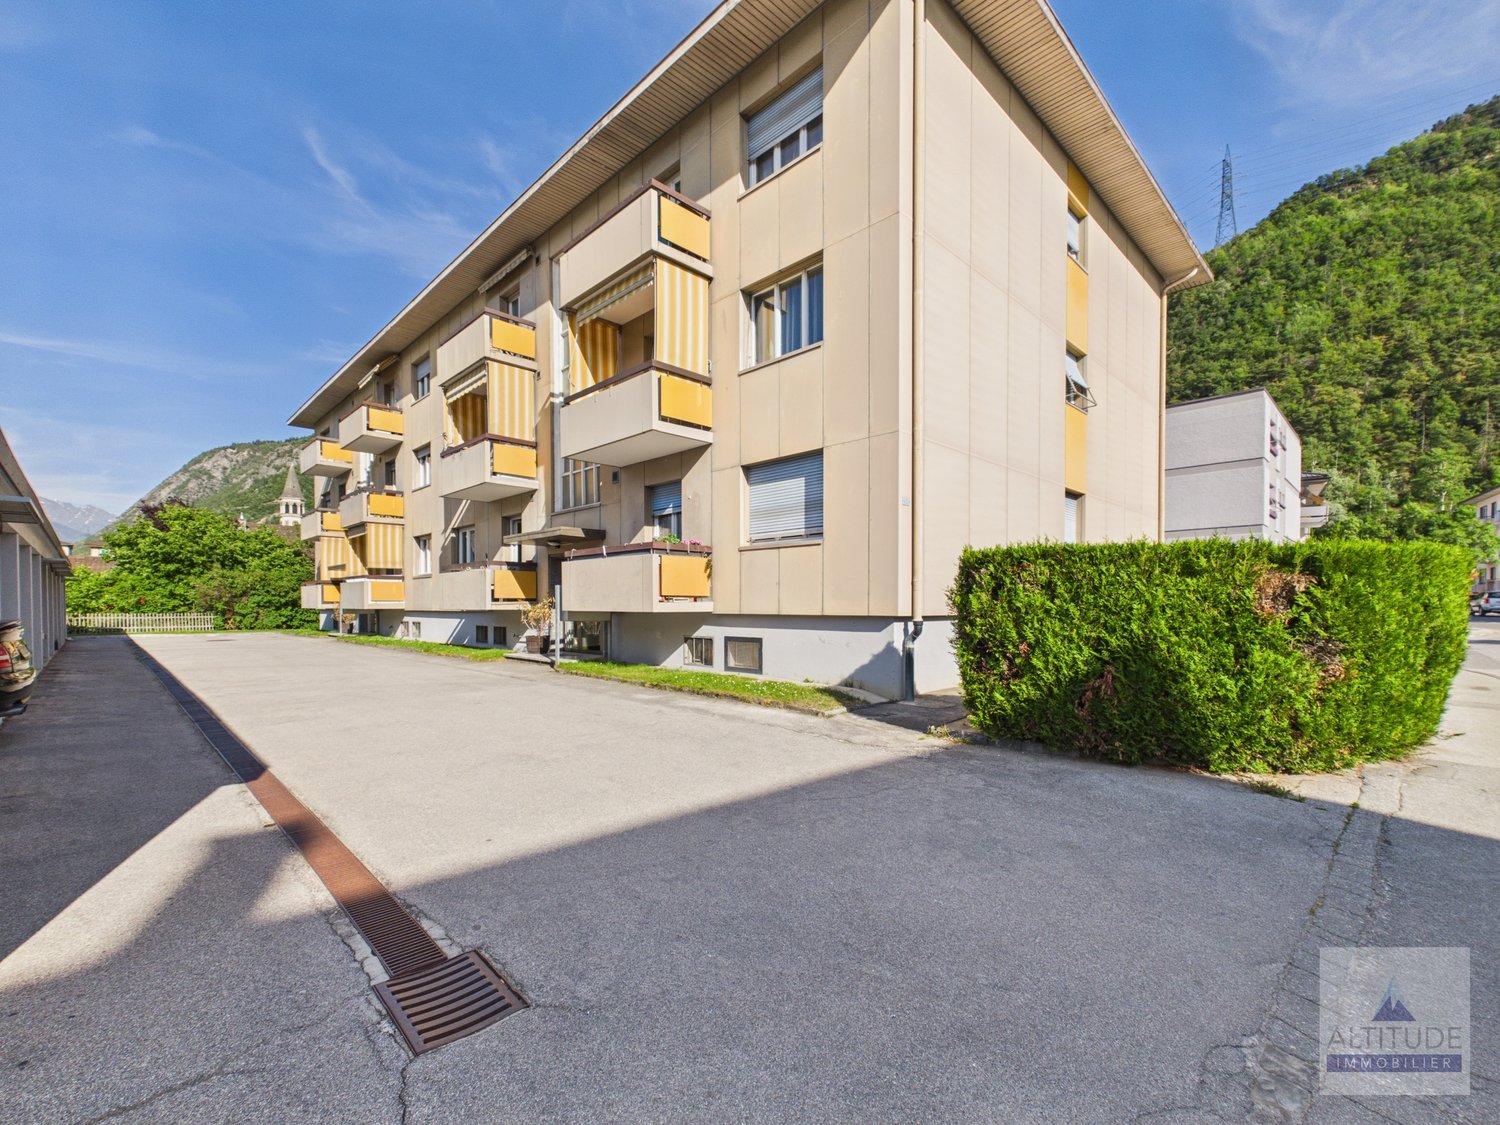
Joli 3.5 pièces au centre ville de Sion avec locataires

Joli 3.5 pièces au centre ville de Sion avec locatairesIdéalement pour investisseur, situé près des commodités avec 1 place de parc incluse dans le prix.Traversant, il dispose d'un grand balcon orienté sud avec une vue dégagée.Il offre des espaces agréables, de beaux volumes et 2 grandes chambres.Cet appartement de 77 m2 au total se compose comme suit : • Hall - 5 m2 • Cuisine - 8 m2 • Séjour + coin à manger - 20 m2 • Chambre 1 - 15 m2 • Chambre 2 - 11 m2 • Salle d'eau avec WC + bain - 6 m2 • Distribution - 3 m2 • Balcon sud - 9 m2 Remarques : • 1 place de parc extérieure incluse dans le prix N'hésitez pas à me contacter pour une visite.Schöne 3,5-Zimmer-Wohnung im Stadtzentrum von Sion mit MieternIdeal für Investoren, in der Nähe von Einkaufsmöglichkeiten gelegen, inklusive 1 Parkplatz im Preis.Die durchgehende Wohnung verfügt über einen großen Südbalkon mit freiem Ausblick.Sie bietet gemütliche Räume, großzügige Grundrisse und 2 große Schlafzimmer.Diese insgesamt 77 m² große Wohnung setzt sich wie folgt zusammen: • Flur - 5 m2 • Küche - 8 m2 • Wohnzimmer Essbereich - 20 m² • Schlafzimmer 1 - 15 m² • Schlafzimmer 2 - 11 m² • Duschbad mit WC Badewanne - 6 m² • Flur - 3 m² • Südbalkon - 9 m² Anmerkungen: • 1 Außenparkplatz im Preis inbegriffen Zögern Sie nicht, mich für eine Besichtigung zu kontaktieren.Charming 3.5-room apartment in downtown Sion, currently occupied by tenantsIdeal for investors, located near amenities with 1 parking space included in the price.This dual-aspect apartment features a large south-facing balcony with an unobstructed view.It offers pleasant living spaces, generous room sizes, and 2 large bedrooms.This 77 m² apartment is laid out as follows: • Entryway - 5 m2 • Kitchen - 8 m2 • Living room dining area - 20 m2 • Bedroom 1 - 15 m2 • Bedroom 2 - 11 m2 • Bathroom with toilet bathtub - 6 m2 • Hallway - 3 m2 • South-facing balcony - 9 m2 Notes: • 1 outdoor parking space included in the price Feel free to contact me to schedule a viewing.Grazioso appartamento di 3,5 locali nel centro di Sion con inquiliniIdeale per un investitore, situato vicino ai servizi con 1 posto auto incluso nel prezzo.Con disposizione a doppia esposizione, dispone di un ampio balcone esposto a sud con vista libera.Offre spazi accoglienti, ampi volumi e 2 ampie camere da letto.Questo appartamento di 77 m2 in totale è composto come segue: • Ingresso - 5 m2 • Cucina - 8 m2 • Soggiorno zona pranzo - 20 m2 • Camera 1 - 15 m2 • Camera 2 - 11 m2 • Bagno con WC vasca - 6 m2 • Disposizione interna - 3 m2 • Balcone esposto a sud - 9 m2 Note: • 1 posto auto esterno incluso nel prezzo Non esitate a contattarmi per una visita.

  • Parking space
  • Balcony / Terrace
  • View
  • +2
1 / 12
  • View
3.5 rooms86m²CHF 580,000.–
Route de Blignou 7, 1966 Ayent

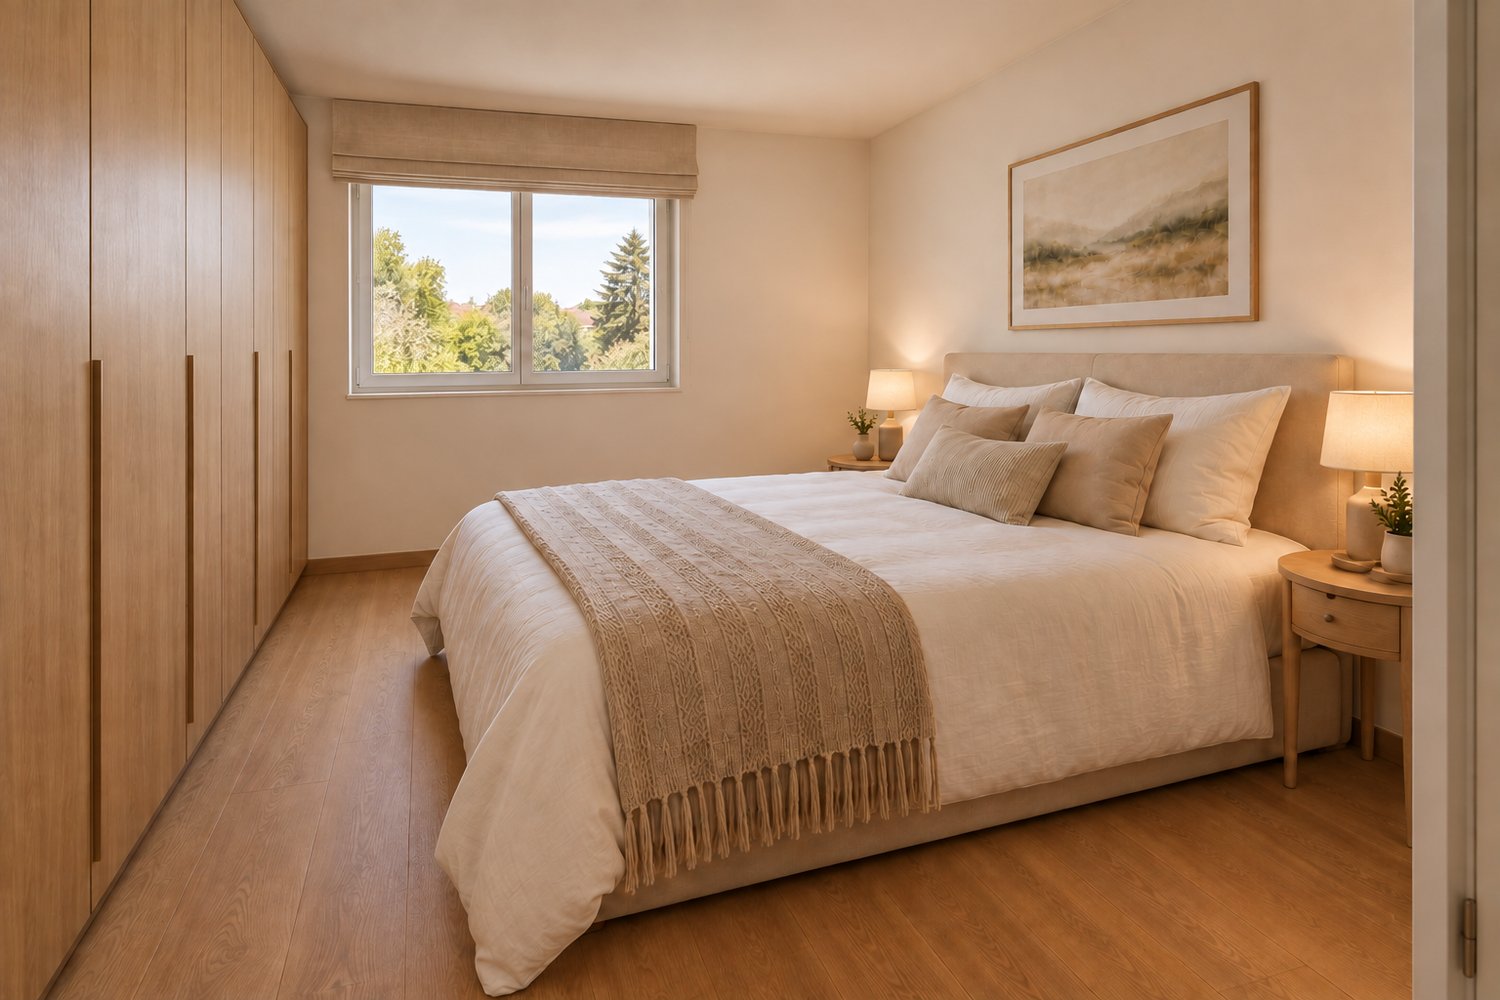
TRAMA Residence – Elegant 3.5 rooms with panoramic view

NEW PROMOTION ? 3.5-ROOM APARTMENT IN AYENTDiscover this beautiful 3.5-room apartment in the heart of the new TRAMA residence, an exclusive promotion with only three apartments, located in Blignou on the Ayent commune.With its 90 m² of sales area, this apartment offers a privileged living space in the heart of Valais. Its generous bay windows bathe the spaces in natural light and open onto a pleasant covered terrace, ideal for enjoying an exceptional panoramic view of the surrounding mountains.This apartment stands out for its bright and convivial living space, completed by contemporary finishes that can be personalized according to your wishes.Composition of the property- Spacious, bright living and dining room- Modern, open kitchen- 2 bedrooms- Bathroom- Covered terrace- Large cellar- One covered parking space with private storage space: compulsory, additional 20,000 CHFThe residence is equipped with underfloor heating powered by an air-water heat pump, complemented by solar panels on the roof. This combination guarantees excellent energy efficiency, controlled consumption, and a sustainable building approach.Amenities nearby- Schools and childcare facilities of the Ayent commune- Shops, restaurants, and local services- Public transport stops just a few meters away- Sion city center quickly accessible- Quick access to the A9 highway- Anzère and Crans-Montana ski resorts nearby- Many hiking trails and mountain bike routes- Quiet, green, and residential environmentThe TRAMA residence offers, in a privileged setting with excellent sunshine, a perfect balance between nature, tranquility, and proximity to amenities.Do not hesitate to contact us to obtain more information or organize a visit.Adonide Immobilier SA

  • View
Travel time
-
1 / 4
  • Parking space
  • Balcony / Terrace
  • Minergie certified
  • +3
3.5 rooms91m²CHF 890,000.–
Chemin de Surfrête 36, 1920 Martigny

New 3.5-room apartment with terraces and garden in Martigny

Discover these two charming 3.5-room apartments on the ground floor of a modern building, with large windows, terrace, and garden. These exceptional properties are surrounded by greenery and offer a peaceful situation.Available from March 2028, these new apartments meet the highest standards of quality and sustainability.The apartment includes: • Main living area: A modern and spacious living room bathed in natural light thanks to the large sliding glass windows. • 1 bedroom: Generous and bright. • 1 suite: With private bathroom. • 1 bathroom: Modern and functional. • Equipped kitchen: Open to the living area. • Terrace and garden: Terrace bordered by lawn • Parking space • Basement storage The environment is particularly calm and sunny in summer, offering an ideal living environment.Privileged location: Ideally located, just a 5-minute walk from Martigny-Bourg station, a bakery at the end of the street, Bourg School in 7 minutes, Martigny swimming pool in 9 minutes, and Rue du Castel bus stop in 2 minutes. Daily amenities like La Migros are easily accessible. Additionally, the mythical village of Bourg with its many restaurants and bars is just a few steps away.These new apartments, adapted to families and respectful of the environment, represent a unique opportunity to acquire an exceptional property in a calm and serene setting.

  • Parking space
  • Balcony / Terrace
  • Minergie certified
  • +3
Travel time
-
Jordan Comby

Jordan Comby

1 / 16
Jordan Comby

Jordan Comby

  • Parking space
  • Balcony / Terrace
  • View
  • +4
3.5 rooms89m²CHF 670,000.–
Route de Lavetan, 1912 Leytron

New 3.5-room apartment with balcony and beautiful view in Leytron

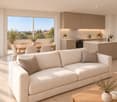
Discover this 3.5-room apartment delivered new in late 2026, ideally located in the heart of the village of Leytron, in a setting that combines Valaisan tranquility and proximity to amenities.Located on the 2nd floor, the property opens onto a spacious living room bathed in light, extended by an open, fully equipped kitchen - a convivial living space turned towards a balcony and a large terrace of 39 m², offering an unobstructed view of the vineyard and the surrounding Alpine peaks.The apartment includes two spacious bedrooms, a shower room and a carefully designed guest toilet as well as an independent laundry room for optimal daily comfort. The underfloor heating ensures a soft and homogeneous heat throughout the rooms.Two parking spaces, one of which is covered (included in the price), and a private cellar complete this exceptional property, designed for those who want to combine quality of life, modernity, and escape in the heart of Valais.Just a few minutes from shops, transport, and ski stations, Leytron offers the best of both worlds: the serenity of the Valaisan countryside and the accessibility of a region in full dynamics.Distribution :Bedroom N°1: 10.70 m2Bedroom N°2: 12.75 m2Lounge/Living Room/Kitchen: 32.70 m2Shower Room: 5.10 m2Laundry/Storage: 3.20 m2Entrance Hall: 4.45 m2Terrace: 39.45 m2Cellar: 7.10 m2
  • Parking space
  • Balcony / Terrace
  • View
  • +4
Travel time
-
Roger Burch

Roger Burch

1 / 6
Roger Burch

Roger Burch

  • Parking space
  • Balcony / Terrace
  • Elevator
3.5 rooms75m²CHF 550,000.–
Ringstrasse 309, 3954 Leukerbad

Exclusive 3.5-room attic apartment with gallery in top location in Leukerbad - 119961001-197
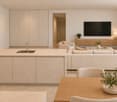
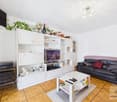
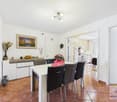
Welcome to your alpine retreat, stylish, bright, and ready to move in. This attractive attic apartment in Leukerbad combines modern living with a unique location and impressive mountain panorama.The apartment, built in 1996 and excellently maintained, presents itself on approximately 75 m² of living space with a well-thought-out room layout. It is located on the 6th floor, while the charming gallery level on the 7th floor creates additional space and a special living feeling.The spacious, open living and dining area with integrated kitchen forms the heart of the apartment. Large window surfaces provide plenty of daylight and offer a magnificent view of the surrounding mountain world.The apartment features:- two bedrooms, one of which is stylishly located on the gallery- a spacious bathroom- a separate toilet and a separate shower- high-quality floor coverings made of parquet and ceramic tiles, supplemented by carpeting on the gallery- comfortable underfloor heating for the highest living comfort in any seasonAn absolute highlight is the sunny balcony, which delights with an unobstructed view of the majestic Alps - the perfect place to relax and enjoy nature.The location is convincing all along: quiet on the edge of the forest and yet central, with short distances to public transport and mountain railways. This makes the apartment an ideal starting point for nature lovers and sports enthusiasts alike - in summer and winter.The building is equipped with a lift and offers additional comfort with its own parking space.Target priceApartment CHF 550,000.-Parking space CHF 30,000.-Total CHF 580,000.-Your personal holiday paradise in the mountainsThis attic apartment is a rare opportunity to secure a high-quality holiday property in one of the most sought-after destinations in Switzerland. Style, location, and living quality come together here to form an exceptional overall package.Move in, arrive, and enjoy - your time out begins here.
  • Parking space
  • Balcony / Terrace
  • Elevator
Travel time
-
Christophe Bonjour

Christophe Bonjour

1 / 12
Christophe Bonjour

Christophe Bonjour

  • Parking space
  • Balcony / Terrace
  • Garage
  • +3
3.5 rooms80m²CHF 575,000.–
Route de la Courtaz 29, 1950 Sion

3.5 room attic apartment for sale in Salins (Lot D12)

3.5 room attic apartment for sale in Salins (Lot D12)Reference: SA-SA-D12DescriptionDiscover this beautiful 3.5 room attic apartment in Salins, located Route de la Courtaz 29, in a quiet and privileged residential area, just a few minutes from the city center of Sion.The apartment is located in the new SAORA residence in Salins, which has a contemporary architecture in terraces perfectly integrated into the natural slope of the land. Each building is positioned to guarantee intimacy, brightness, and an unobstructed view of the Rhône plain and the Valaisan Alps.Here, you're not just buying an apartment, but a unique living environment that combines nature, panorama, and immediate urban proximity. Salins offers the tranquility of a sought-after village while benefiting from the complete infrastructure of the Valais capital.Apartment features: • Apartment area: 79.98 m2 • Terrace: 25.69 m2 • Floor: Attic • Private cellar D12 Included • Pondérated area: 88.54 m2 • Orientation: North • Number of covered parking spaces: 2 - CHF 20,000 extra per space. Highlights • Unobstructed view and dominant position: Terraced layout guaranteeing a permanent panoramic view of the Rhône valley, the city of Sion, and the mountains. • Architecture on a human scale: Several small, contemporary buildings rather than a massive house. • Large terraces: Real outdoor living spaces to fully enjoy the Valais climate. • Optimal brightness: Carefully planned orientation to maximize sunlight. • The living rooms are equipped with large, sliding windows • Personalization of finishes: Choice of floors, kitchens, and sanitary facilities according to allocated budgets. • Existing connections and outlets in each apartment for the washing machine • Strategic investment: Sought-after location in immediate proximity to Sion, sector with high demand. Budgets • Kitchen: Budget of CHF 15,000.- incl. VAT. • Sanitary fixtures: Budget of CHF 8,000.- incl. VAT. • Flooring (supply) Tiles (living area/shower/toilet): CHF 45.-/m² incl. VAT. • Flooring (supply) Parquet (bedrooms): CHF 60.-/m² incl. VAT. • Kitchen countertop: In tiles, budget of CHF 45.-/m² incl. VAT incl. Important note: The above budgets are based on the suppliers selected by the architect (LMH Architecture). A change of supplier will result in a reduction of 20% on these amountsThe residenceThe SAORA residence offers 19 PPE apartments in several modern buildings, arranged in a cascade on the plot. All apartments have a breathtaking view of the Rhône valley, the city of Sion, and the mountains.It includes: • A common playground of about 512 m2 • Green roofs • Photovoltaic panels on the roof • Private cellars • Covered and outdoor parking spaces • Organized access from Route de la Courtaz The architectural concept prioritizes landscape integration, tranquility, and quality of life.Heating - Sustainability and Energy EfficiencyThe SAORA project relies on cutting-edge technologies to guarantee optimal thermal comfort while controlling costs: • Central air-water heat pump: An ecological solution using the heat of the air. • Low-temperature underfloor heating: With individual thermostats in each room for precise control of your comfort. • Photovoltaic energy production on the roof: Installation of solar panels to cover part of the electrical energy needs of the residence (elevators, common areas, heat pump), thus reducing PPE costs. • Green roofs: Promoting biodiversity and optimizing solar energy production through thermal regulation. • High-performance thermal insulation • Triple glazing Salins: A perfect balance between nature and urban proximitySalins is located on the right bank of the Rhône, at an altitude of approximately 820 meters, and offers a privileged residential environment dominating the plain and the Alps. • Sion city center in 5 minutes • Quick access to the A9 highway • Schools, shops, hospitals, and train station nearby • Nendaz and Veysonnaz ski stations in about 30 minutes • Many hiking trails, bisses, and outdoor activities With its sunny microclimate and village atmosphere, Salins is today one of the most attractive sectors in central Valais.

  • Parking space
  • Balcony / Terrace
  • Garage
  • +3
Travel time
-
Christophe Bonjour

Christophe Bonjour

  • Modern apartment complex with green roofs, balconies, and raised ground floors
  • Modern house, raised ground floor, balcony, terrace, green lawn, mountain view
  • Modern two-story house, white exterior, large windows, terrace, surrounded by greenery
  • Modern house with a carport, 3 cars parked, green lawn, mountains in the background
  • Modern white house, multiple levels, large windows, terrace, garden, mountain view
  • Modern multi-story house, white exterior, large glass windows, green roof terrace, underground parking
  • modern bedroom with large bed, white walls, large windows, plants, rug, bedside tables
  • modern living room with white couch, dining table, wooden floor, white walls, kitchen with marble countertop, modern kitchen appliances
  • modern living room with large windows, balcony, brown sofa, dining table, TV, wooden floor
  • modern living room with large windows, green sofa, dining table, flat screen TV, wooden floor
  • Aerial view of a city with mountains in the background
  • Aerial view of a residential complex with multiple buildings, each with multiple floors, green roofs, and balconies
1 / 12
Modern house, raised ground floor, balcony, terrace, green lawn, mountain view
Modern two-story house, white exterior, large windows, terrace, surrounded by greenery
Modern house with a carport, 3 cars parked, green lawn, mountains in the background
Christophe Bonjour

Christophe Bonjour

  • Parking space
  • Balcony / Terrace
  • Garage
  • +3
3.5 rooms80m²CHF 575,000.–
Route de la Courtaz 29, 1950 Sion

3.5 room attic apartment for sale in Salins (Lot A12)

3.5 room attic apartment for sale in Salins (Lot A12)Reference: SA-SA-A12DescriptionDiscover this beautiful 3.5 room attic apartment in Salins, located on Route de la Courtaz 29, in a quiet and privileged residential area, just a few minutes from the city center of Sion.The apartment is located in the new SAORA residence in Salins and benefits from a contemporary architecture in terraces perfectly integrated into the natural slope of the land. Each building is positioned to guarantee intimacy, brightness, and an unobstructed view of the Rhone valley and the Valaisan Alps.Here, you're not just buying an apartment, but a unique living environment that combines nature, panorama, and immediate proximity to the city. Salins offers the tranquility of a sought-after village while enjoying the complete infrastructure of the Valais capital.Apartment features: • Apartment area: 79.98 m2 • Terrace: 25.69 m2 • Floor: Attic • Private basement A12 Included • Weighted area: 88.54 m2 • Orientation: North • Number of covered parking spaces: 2 - CHF 20,000 extra per space. Highlights • Unobstructed view: Terrace layout guaranteeing a permanent panoramic view of the Rhone valley, the city of Sion, and the mountains. • Human-scale architecture: Several small, modern buildings instead of a massive building. • Large terraces: Real outdoor living spaces to fully enjoy the Valais climate. • Optimal brightness: Carefully planned orientation to maximize sunlight. • The living rooms are equipped with large, sliding windows. • Personalization of finishes: Choice of floors, kitchens, and sanitary facilities according to the allocated budget. • Existing connections for a washing machine in each apartment. • Strategic investment: Sought-after location in immediate proximity to Sion, an area with high demand. Budgets • Kitchen: Budget of CHF 15,000.- incl. VAT. • Sanitary facilities: Budget of CHF 8,000.- incl. VAT. • Floors (supply) Tiles (living area/shower/toilet): CHF 45.-/m² incl. VAT. • Floors (supply) Parquet (bedrooms): CHF 60.-/m² incl. VAT. • Kitchen counter: Made of tiles, budget of CHF 45.-/m² incl. VAT incl. Important note: The above budgets are based on the suppliers selected by the architect (LMH Architecture). A change of supplier will result in a reduction of 20% on these amounts.The residenceThe SAORA residence offers 19 PPE apartments in several modern buildings, arranged in a terraced layout on the plot. All apartments have a breathtaking view of the Rhone valley, the city of Sion, and the mountains.It includes: • Common playground of about 512 m2 • Green roofs • Photovoltaic panels on the roof • Private basements • Covered and outdoor parking spaces • Organized access from Route de la Courtaz The architectural concept prioritizes landscape integration, tranquility, and quality of life.Heating - Sustainability and Energy EfficiencyThe SAORA project relies on cutting-edge technologies to ensure optimal thermal comfort while controlling costs: • Central air-water heat pump: An ecological solution using the heat of the air. • Low-temperature underfloor heating: With individual thermostats in each room for precise control of your comfort. • Photovoltaic energy production on the roof: Installation of solar modules to cover part of the electrical energy needs of the residence (elevators, common areas, heat pump), thus reducing PPE costs. • Green roofs: Promoting biodiversity and optimizing the yield of solar modules through thermal regulation. • High-efficiency thermal insulation • Triple glazing Salins: A perfect balance between nature and urban proximitySalins is located on the right bank of the Rhone, at an altitude of about 820 meters, and offers a privileged residential environment dominating the plain and the Alps. • City center of Sion within 5 minutes • Quick access to the A9 highway • Schools, shops, hospitals, and train station nearby • Ski resorts of Nendaz and Veysonnaz within about 30 minutes • Many hiking trails, Bisse, and outdoor activities With its sunny microclimate and village atmosphere, Salins represents today one of the most attractive areas in central Valais.

  • Parking space
  • Balcony / Terrace
  • Garage
  • +3
Travel time
-
Christophe Bonjour

Christophe Bonjour

  • Modern apartment building with multiple balconies, glass railings, and a ground floor entrance.
  • Aerial view of a multi-story building with solar panels on the roof, multiple balconies, and a parking lot with several cars parked.
  • Bedroom with bed, nightstand, rug, and two framed pictures on the wall
  • Dining room with wooden floor, large windows, dining table, chairs, couch, painting, potted plant, TV
  • Open plan living and dining area with modern furniture, wooden floor, white walls, large windows, kitchen with modern appliances
  • large bed, wooden floor, large wardrobe, balcony, desk, chair, table, lamps
  • Bedroom with bed, nightstand, rug, wardrobe, desk, mirror, and lamps
  • Dining room with wooden table, chairs, rug, and modern decor. Living room with couch, TV, and plants. Large windows with balcony access.
  • modern living room with gray sofa, wooden coffee table, flat screen TV, dining table, kitchen, wooden floor
  • Dining room with large oval wooden table, modern chairs, kitchen with gas stove, oven, cabinets, living room with couch, TV, sliding glass door to balcony, large windows
  • Aerial view of a hillside with several houses, a construction site, and a machinery vehicle.
  • Mountain landscape with trees, houses, and a clear blue sky
  • Open plan living and dining area with wooden floor, large windows, dining table, chairs, couch, coffee table, plants, lamps, TV, kitchen cabinets, refrigerator
1 / 13
Aerial view of a multi-story building with solar panels on the roof, multiple balconies, and a parking lot with several cars parked.
Bedroom with bed, nightstand, rug, and two framed pictures on the wall
Dining room with wooden floor, large windows, dining table, chairs, couch, painting, potted plant, TV
Christophe Bonjour

Christophe Bonjour

  • Parking space
  • Balcony / Terrace
  • Garage
  • +4
3.5 rooms94m²CHF 585,000.–
Route de Trebutyre, 1966 Ayent

Apartment 3.5 rooms for sale in Ayent (Lot 101)

Apartment 3.5 rooms for sale in Ayent (Lot 101)New building: 20 apartments for sale in PPE🌐 www.bonjour-ci.chDescriptionDiscover this beautiful 3.5-room apartment in Ayent, located on Route de Trebutyre, close to amenities. The apartment will be delivered at the end of 2027 and benefits from a privileged location in a quiet area, 10 minutes from Sion and Anzère.Characteristics of the apartment (Lot 101 - 3.5-room apartment, Reference: AY-ET-101) • Apartment area (SBP): 94.48 m2 • Balcony: 17.87 m2 • Floor: 1st • Private cellar: No 8 - 5.8 m2 - Included • Weighted area: 103.42 m2 • Number of outdoor spaces: 1 (P27) - CHF 12,000 extra. • Number of indoor spaces: 1 (P12) - CHF 28,000 extra. • Orientation: South East Highlights • Record sunshine: Enjoy more than 13 hours of sunshine per day in summer (13.1 h) and exceptional brightness in winter. • Privileged orientation: In a rare environment where 75% of the plots are oriented south or south-east, Ethéria maximizes every sunbeam for your comfort and energy savings. • 100% local know-how: The construction is carried out by local companies and craftsmen, guaranteeing a careful and sustainable execution. • Customize your floors, kitchen, and sanitary facilities to your taste. • Secure investment: With almost zero vacancy (0.3%) in the municipality, Ethéria represents a first-class asset opportunity. The Ethéria buildingThe apartment is located in the Ethéria building, a unique residence on Route de Trébutyre, in the highly sought-after village of Blignou (Ayent). With a micro-location evaluated as "superior", this project stands out for its dominant location on a plot of land whose natural slope guarantees permanent visual clearance. Here, you are not just buying an apartment, but also the certainty of a spectacular and unobstructed view of the Rhone valley and the Valais Alps, today and forever.The Ethéria residence offers 20 apartments with simple and elegant architecture, perfectly integrated into the slope. Designed for families and people seeking serenity, the building offers functional spaces bathed in natural light. Its strategic location combines absolute calm and proximity to schools (Botyre) and amenities, while placing Sion just 15 minutes away.Some of the building's key features: • Equipped with 60 photovoltaic panels on the flat roof. • Meets the acoustic requirements of the SIA 181:2020 standard with "increased requirements" between units. • Abri PC in the basement Heating - Sustainability and Energy Efficiency • Heat pump (PAC) with geothermal probe: A modern and ecological system for optimal energy independence. • Thermal comfort: Floor heating with individual control per room. • Energy efficiency: High-quality peripheral insulation and triple glazing, minimizing your annual costs. Ayent: A perfect balance between nature, tradition, and quality of life in ValaisAyent is located in the heart of the canton of Valais, in the district of Hérens, and stretches on the sunny slope of the right bank of the Rhone, at an altitude of 500 to 2,850 meters. It offers an exceptional panorama over the Rhone valley and the Valais Alps. Ayent is directly accessible from Sion (only 12 km away), the main urban center of Valais, via a well-maintained cantonal road. The ski resort of Anzère, part of the municipality, is one of the main advantages and is located a short distance from the villages of Ayent. • Shops and services: Local shops (bakery, grocery store, pharmacy), local artisans, restaurants, and village cafes, seasonal farmer's market. • Education: Schools in the municipality (primary and secondary), kindergartens, proximity to secondary schools in Sion. • Cultural life: Cultural center and Bisse museum, music societies, choirs, library, traditional events, and various events throughout the year. • Mobility: Good public transport links, possibility of soft mobility via hiking trails and bike paths. • Environment: Preserved nature, hiking trails, forests, and Bisse for family walks, playgrounds, and meeting places.

  • Parking space
  • Balcony / Terrace
  • Garage
  • +4
Travel time
-
Cindy Bonvin

Cindy Bonvin

1 / 12
Cindy Bonvin

Cindy Bonvin

  • Balcony / Terrace
  • View
  • Elevator
  • +1
3.5 rooms105m²CHF 570,000.–
1950 Sion

Magnifique appartement de 3.5 pièces avec 1 place incluse

Magnifique appartement de 3.5 pièces de 105 m2 habitables, entièrement rénové avec goût, avec balcon.Idéalement situé dans un quartier en périphérie directe de la ville, ce très bel appartement a tout pour plaire.Situé à l'entresol, il bénéficie d'une vue partiellement dégagée sur les montagnes environnantes et d'un bel ensoleillement. De plus, un joli parc aménagé offrira un cadre de jeu et de quiétude pour la belle saison aux nouveaux propriétaires et à leurs enfants.Pour plus de détails, visitez notre site : www.valimmobilier.chIl est composé comme suit : • Hall d'entrée spacieux avec grande armoire encastrée de 3 portes • WC visiteurs séparé comprenant WC et lavabo • Cuisine lumineuse habitable et bien aménagée donnant sur le balcon • Grand et lumineux séjour donnant accès au balcon de plus de 8 m2 • Dégagement partie nuit • 2 chambres • Salle d'eau avec baignoire, WC et lavabo • Balcon de plus de 8 m2 Complète ce bien : • Cave • 1 place de parc sous le couvert incluse (CHF 17'000.-) Particularités : • Ce bien à été entièrement rénové au gout du jour avec des matériaux modernes • Porte d'entrée de l'immeuble fermée 24h/24h avec digicode • Buanderie commune • Quelques marches sont à gravir pour accéder à la porte d'entrée • Ascenseur N'hésitez pas à venir le visiter, il n'y en a qu'un seul !Wunderschönes 3.5-Zimmer-Apartment von 105 m2 Wohnfläche, komplett geschmackvoll renoviert, mit Balkon.In idealer Lage in einem Viertel direkt am Stadtrand gelegen, hat dieses sehr schöne Apartment alles, was das Herz begehrt.Es befindet sich im Hochparterre und geniesst teilweise freie Sicht auf die umliegenden Berge und viel Sonnenschein. Ausserdem bietet ein schöner, angelegter Park den neuen Eigentümern und ihren Kindern während der schönen Jahreszeit einen Spiel- und Ruheplatz.Weitere Informationen finden Sie auf unserer Website: www.valimmobilier.chEr setzt sich wie folgt zusammen: • Geräumiger Eingangsbereich mit grosser Einbauschrankwand mit 3 Türen • Separate Besucher-WC mit WC und Waschbecken • Helle, bewohnbare und gut ausgestattete Küche mit Balkonzugang • Grosser und heller Wohnraum mit Zugang zum Balkon von mehr als 8 m2 • Freigabe nachts • 2 Zimmer • Badezimmer mit Badewanne, WC und Waschbecken • Balkon von mehr als 8 m2 Vervollständigen Sie dieses Gut: • Keller • 1 Parkplatz unter dem Vordach inklusive (CHF 17'000.-) Besonderheiten: • Dieses Anwesen wurde komplett im modernen Stil renoviert und mit modernen Materialien ausgestattet • Eingangstür des Gebäudes 24 Stunden am Tag mit Codeschloss verschlossen • Gemeinsame Wäscherei • Einige Stufen müssen erklommen werden, um zur Eingangstür zu gelangen • Aufzug Besuchen Sie ihn, es gibt nur einen!Beautiful 3.5 room apartment of 105 m2 living space, completely renovated with taste, with balcony.Ideally located in a neighborhood on the outskirts of the city, this very nice apartment has everything to please.Located on the mezzanine floor, it enjoys a partially unobstructed view of the surrounding mountains and beautiful sunshine. In addition, a lovely landscaped park will provide a play area and a peaceful setting for the new owners and their children during the summer months.For more details, visit our website: www.valimmobilier.chIt is composed as follows: • Spacious entrance hall with large built-in 3-door wardrobe • Separate visitor toilet including toilet and washbasin • Living and...

  • Balcony / Terrace
  • View
  • Elevator
  • +1
Christophe Bonjour

Christophe Bonjour

  • 5 floor building, parking spaces in front, balconies, terrace
  • Aerial shot of a multi story building with multiple balconies, parking lot, solar panels on roof, located on the slope.
  • Minimalist room with large bed, soft lighting, wooden floor, white walls, night tables, modern art, cozy atmosphere
  • Wooden floors, dining table with chairs, large windows with sliding doors leading to a terrace, couch and a bed in adjacent rooms, a painting on the wall, and a potted plant.
  • living room with white sofa, table, hardwood floor, open kitchen with dining area, wooden cabinets, modern fittings
  • Modern styled bedroom, large windows with balcony access, sliding glass doors, wooden flooring, double bed with pillows, rug, bedside table, large wardrobe, desk, stool
  • a bedroom with bed, carpet, bedside table, and built-in wardrobes
  • Dining room with table and chairs, carpet, modern design, white walls, ceiling lights, glass doors, couch, plant, view
  • Combined living and dining area, modern decor, carpeted floor, large windows, a coffee table, and a television mounted on the wall
  • dining area with oval table, living room with sofa, open kitchen, balcony with view
  • hillside with scattered buildings, construction equipment in progress
  • Mountains with autumnal trees, a village with houses, clear sky
  • dining room, hardwood flooring, modern design, kitchen, sliding glass door to balcony, white cabinets, open floor plan, plants, lamps, dining table and chairs
1 / 13
Aerial shot of a multi story building with multiple balconies, parking lot, solar panels on roof, located on the slope.
Minimalist room with large bed, soft lighting, wooden floor, white walls, night tables, modern art, cozy atmosphere
Wooden floors, dining table with chairs, large windows with sliding doors leading to a terrace, couch and a bed in adjacent rooms, a painting on the wall, and a potted plant.
Christophe Bonjour

Christophe Bonjour

  • Parking space
  • Balcony / Terrace
  • Garage
  • +4
3.5 rooms94m²CHF 590,000.–
Route de Trebutyre, 1966 Ayent

Apartment 3.5 rooms for sale in Ayent (Lot 201)

Apartment 3.5 rooms for sale in Ayent (Lot 201)New building: 20 apartments for sale in PPE🌐 www.bonjour-ci.chDescriptionDiscover this beautiful 3.5-room apartment in Ayent, located on Route de Trebutyre, close to amenities. The apartment will be delivered at the end of 2027 and benefits from a privileged location in a quiet area, 10 minutes from Sion and Anzère.Characteristics of the apartment (Lot 201 - 3.5 rooms, Reference: AY-ET-201) • Apartment area (SBP): 94.48 m2 • Balcony: 17.87 m2 • Floor: 2nd • Private cellar: No 14 - 5.87 m2 - Included • Weighted area: 103.42 m2 • Number of outdoor spaces: 1 (P25) - CHF 12 000 extra. • Number of indoor spaces: 1 (P9) - CHF 28 000 extra. • Orientation: South East Highlights • Record sunshine: Enjoy more than 13 hours of sunshine per day in summer (13.1 h) and exceptional brightness in winter. • Privileged orientation: Located in a rare area where 75% of the plots are oriented south or south-east, Ethéria maximizes each sunbeam for your comfort and energy savings. • 100% local know-how: Construction carried out by local companies and craftsmen, guaranteeing careful and sustainable execution. • Refine your apartment to your liking: Personalize your floors, kitchen, and sanitary facilities according to your tastes. • Secure investment: With almost no vacancy (0.3%) in the municipality, Ethéria represents a first-class asset opportunity. The Ethéria buildingThe apartment is located in the Ethéria building, a unique residence on Route de Trébutyre, in the highly sought-after village of Blignou (Ayent). With its micro-geographic location, evaluated as "superior", this project stands out for its dominant position on a plot of land whose natural slope guarantees permanent visual clearance. Here, you are not just buying an apartment, but also the certainty of a spectacular and unobstructed view of the Rhône Valley and the Valais Alps, today and forever.The Ethéria residence offers 20 apartments with sober and elegant architecture, perfectly integrated into the slope. Designed for families and people seeking serenity, the building offers functional spaces bathed in natural light. Its strategic location combines absolute calm and proximity to schools (Botyre) and amenities, while Sion is only 15 minutes away.Some of the building's important facilities: • Equipped with 60 photovoltaic solar panels on the flat roof. • Meets the acoustic requirements of the SIA 181:2020 standard with "increased requirements" between units. • Bomb shelter in the basement Heating - Sustainability and Energy Efficiency • Heat pump (PAC) with geothermal probe: A modern and ecological system for optimal energy independence. • Thermal comfort: Floor heating with individual control per room. • Energy performance: High-quality peripheral insulation and triple glazing, minimizing your annual costs. Ayent: A perfect balance between nature, tradition, and quality of life in ValaisAyent is located in the heart of the Valais canton, in the Hérens district, and stretches from the Rhône plain to the slopes of the Wildhorn massif, offering an exceptional panorama of the Rhône Valley and the Valais Alps. Ayent is directly accessible from Sion (only 12 km away), the main urban center of Valais, via a well-maintained cantonal road. The Anzère ski resort, part of the municipality, is one of its major assets and is located a short distance from the villages of Ayent. • Shops and services: Local shops (bakery, grocery store, pharmacy), local artisans, restaurants, and village cafes, seasonal farmers' market. • Education: Schools in the municipality (primary and secondary), kindergartens, proximity to secondary schools in Sion. • Cultural life: Cultural center and Bisse museum, music societies, choirs, library, traditional events, and various events throughout the year. • Mobility: Good public transportation, possibility of soft mobility via hiking trails and bike paths. • Environment: Preserved nature, hiking trails, forests, and Bisse for family outings, playgrounds, and meeting places.

  • Parking space
  • Balcony / Terrace
  • Garage
  • +4
Travel time
-
Christophe Bonjour

Christophe Bonjour

  • Modern apartment building with multiple balconies, glass railings, and a ground floor entrance.
  • Aerial view of a multi-story building with solar panels on the roof, multiple balconies, and a parking lot with several cars parked.
  • Bedroom with bed, nightstand, rug, and two framed pictures on the wall
  • Dining room with wooden floor, large windows, dining table, chairs, couch, painting, potted plant, TV
  • Open plan living and dining area with modern furniture, wooden floor, white walls, large windows, kitchen with modern appliances
  • large bed, wooden headboard, large wardrobe, balcony, sliding glass door, balcony table and chairs, carpet, wooden floor
  • Bedroom with bed, nightstand, rug, wardrobe, desk, mirror, and lamps
  • Dining room with wooden table, chairs, rug, and modern decor. Living room with couch, TV, and plants. Large windows with curtains.
  • modern living room with gray sofa, wooden coffee table, flat screen TV, dining table, kitchen, wooden floor
  • Dining room with large oval wooden table, modern chairs, kitchen with gas stove, oven, cabinets, living room with couch, TV, sliding glass door to balcony, large windows
  • Aerial view of a hillside with several houses, one under construction, surrounded by trees and greenery.
  • Mountain landscape with trees, houses, and a clear blue sky
  • open plan living and dining area, wooden floor, large windows, sliding glass doors, balcony, modern furniture, plants
1 / 13
Aerial view of a multi-story building with solar panels on the roof, multiple balconies, and a parking lot with several cars parked.
Bedroom with bed, nightstand, rug, and two framed pictures on the wall
Dining room with wooden floor, large windows, dining table, chairs, couch, painting, potted plant, TV
Christophe Bonjour

Christophe Bonjour

  • Parking space
  • Balcony / Terrace
  • Garage
  • +4
3.5 rooms94m²CHF 595,000.–
Route de Trebutyre, 1966 Blignou (Ayent)

Apartment 3.5 rooms for sale in Ayent (Lot R01)

Apartment 3.5 rooms for sale in Ayent (Lot R01)New promotion of 20 apartments in Ayent.www.bonjour-ci.chDescriptionDiscover this beautiful 3.5-room apartment in Ayent, located on Route de Trebutyre, close to amenities. The apartment will be delivered at the end of 2027 and benefits from a privileged location in a quiet area, 10 minutes from Sion and Anzère.Characteristics of the apartment (Lot R01 - Apartment 3.5 rooms, Reference: AY-ET-R01) • Apartment area (SBP): 94.48 m2 • Terrace: 57.8 m2 • Floor: Ground floor • Private basement: No 10 - 5.65 m2 - Included • Weighted area: 113.55 m2 • Number of outdoor spaces: 1 (P29) - CHF 12 000 extra. • Number of indoor spaces: 1 (P14) - CHF 28 000 extra. • Orientation: Southeast Highlights • Record sunshine: Enjoy more than 13 hours of sunshine per day in summer (13.1 h) and exceptional brightness in winter. • Privileged orientation: Located in a rare area where 75% of the plots are oriented south or southeast, maximizing every sunbeam for your comfort and energy savings. • 100% local know-how: Construction carried out by local companies and craftsmen, guaranteeing careful and sustainable execution. • Refine your apartment to your taste: Customize your floors, kitchen, and sanitary facilities according to your preferences. • Secure investment: With almost zero vacancy (0.3%) in the municipality, Ethéria represents a first-class asset opportunity. The Ethéria buildingThe apartment is located in the Ethéria building, a unique residence on Route de Trébutyre, in the highly sought-after village of Blignou (Ayent). With its dominant position on a plot with natural slope, the project guarantees a permanent view. Here, you are not just buying an apartment, but also the certainty of a spectacular and unobstructed view of the Rhône Valley and the Valais Alps, today and forever.The Ethéria residence offers 20 apartments with simple and elegant architecture, perfectly integrated into the slope. It is designed for families and people seeking serenity, and offers functional spaces bathed in natural light. The strategic location combines absolute calm and proximity to schools (Botyre) and amenities, and places Sion just 15 minutes away.Some of the building's important facilities: • 60 photovoltaic panels on the flat roof. • Meets the acoustic requirements of the SIA 181:2020 standard with "increased requirements" between units. • Shelter in the basement Heating - Sustainability and Energy Efficiency • Heat pump (PAC) with geothermal probe: A modern and ecological system for optimal energy independence. • Thermal comfort: Underfloor heating with individual control per room. • Energy performance: High-quality peripheral insulation and triple glazing, minimizing your annual costs. Ayent: A perfect balance between nature, tradition, and quality of life in ValaisAyent is located in the heart of the Valais canton, in the Hérens district, and stretches from the Rhône plain to the slopes of the Wildhorn massif, offering an exceptional view of the Rhône Valley and the Valais Alps. Ayent is directly accessible from Sion (only 12 km away), the main urban center of Valais, via a well-maintained cantonal road. The Anzère ski resort, part of the municipality, is one of its major assets and is located a short distance from the villages of Ayent. • Shops and services: Local shops (bakery, grocery store, pharmacy), local craftsmen, restaurants, and village cafes, seasonal farmer's market. • Education: Schools in the municipality (primary and secondary), kindergartens, proximity to secondary schools in Sion. • Cultural life: Cultural center and Bisse museum, music societies, choirs, library, traditional events, and various events throughout the year. • Mobility: Good public transportation, possibility of soft mobility via hiking trails and bike paths. • Environment: Preserved nature, hiking trails, forests, and Bisse for family walks, playgrounds, and meeting places.

  • Parking space
  • Balcony / Terrace
  • Garage
  • +4
Travel time
-
Christophe Bonjour

Christophe Bonjour

  • Modern apartment building with multiple balconies, glass railings, and a ground floor entrance.
  • Aerial view of a multi-story building with solar panels on the roof, multiple balconies, and a parking lot with several cars parked.
  • Bedroom with bed, nightstand, rug, and two framed pictures on the wall
  • Dining room with wooden floor, large windows, dining table, chairs, couch, painting, potted plant, TV
  • Open plan living and dining area with modern furniture, wooden floor, white walls, large windows, kitchen with modern appliances, artwork on the wall
  • large bed, wooden floor, large wardrobe, balcony, desk, chair, table, lamps
1 / 13
Aerial view of a multi-story building with solar panels on the roof, multiple balconies, and a parking lot with several cars parked.
Bedroom with bed, nightstand, rug, and two framed pictures on the wall
Dining room with wooden floor, large windows, dining table, chairs, couch, painting, potted plant, TV
Christophe Bonjour

Christophe Bonjour

  • Parking space
  • Balcony / Terrace
  • Garage
  • +4
3.5 rooms90m²CHF 575,000.–
Route de Trebutyre, 1966 Blignou (Ayent)

Apartment 3.5 rooms for sale in Ayent (Lot R04)

Apartment 3.5 rooms for sale in Ayent (Lot R04)New building: 20 apartments for sale in PPE🌐 www.bonjour-ci.chDescriptionDiscover this beautiful 3.5-room apartment in Ayent, located on Route de Trebutyre, close to amenities. The apartment will be delivered at the end of 2027 and benefits from a privileged location in a quiet area, 10 minutes from Sion and Anzère.Characteristics of the apartment (Lot R04 - 3.5-room apartment, Reference: AY-ET-R04) • Apartment area (SBP): 90.12 m2 • Balcony: 24.64 m2 • Floor: Ground floor • Private cellar: No 11 - 5.63 m2 - Included • Weighted area: 102.44 m2 • Number of outdoor spaces: 1 (P28) - CHF 12 000 extra. • Number of indoor spaces: 1 (P13) - CHF 28 000 extra. • Orientation: South-East Highlights • Record sunshine: Enjoy more than 13 hours of sunshine per day in summer (13.1 h) and exceptional brightness in winter. • Privileged orientation: Located in a rare area where 75% of the plots are oriented south or south-east, Ethéria maximizes each sunbeam for your comfort and energy savings. • 100% local know-how: Construction carried out by local companies and craftsmen, guaranteeing careful and sustainable execution. • Refine your apartment to your taste: Personalize your floors, kitchen, and sanitary facilities according to your preferences. • Secure investment: With a virtually zero vacancy rate (0.3%) in the municipality, Ethéria represents a first-class patrimonial opportunity. The Ethéria buildingThe apartment is located in the Ethéria building, a unique residence situated on Route de Trébutyre in the highly sought-after village of Blignou (Ayent). With its dominant position on a plot of land whose natural slope guarantees permanent visual clearance, this project stands out for its privileged location. Here, you are not just buying an apartment, but also the certainty of a spectacular and unobstructed view of the Rhone valley and the Valais Alps, today and forever.The Ethéria residence offers 20 apartments with sober and elegant architecture, perfectly integrated into the slope. Designed for families and people seeking serenity, the building provides functional spaces bathed in natural light. Its strategic location combines absolute calm and proximity to schools (Botyre) and amenities, while placing Sion just 15 minutes away.Some of the building's key features: • Equipped with 60 photovoltaic panels on the flat roof. • Meets the acoustic requirements of the SIA 181:2020 standard with "increased requirements" between units. • Bomb shelter in the basement Heating - Sustainability and Energy Efficiency • Heat pump (PAC) with geothermal probe: A modern and ecological system for optimal energy independence. • Thermal comfort: Floor heating with individual adjustment per room. • Energy performance: High-quality peripheral insulation and triple glazing, minimizing your annual costs. Ayent: A perfect balance between nature, tradition, and quality of life in ValaisAyent is located in the heart of the Valais canton, in the Hérens district, and stretches from the sunny right bank of the Rhone to an altitude of 500 to 2,850 meters. It offers an exceptional panorama of the Rhone valley and the Valais Alps. Ayent is directly accessible from Sion (just 12 km away), the main urban center of Valais, via a well-maintained cantonal road. The Anzère ski resort, part of the municipality, is one of its major assets and is located a short distance from the villages of Ayent. • Shops and services: Local shops (bakery, grocery store, pharmacy), local artisans, restaurants, and village cafes, seasonal farmers' market. • Education: Schools in the municipality (primary and secondary levels), kindergartens, proximity to secondary schools in Sion. • Cultural life: Cultural center and Bisse museum, music societies, choirs, library, traditional events, and various events throughout the year. • Mobility: Good public transportation, possibility of soft mobility via hiking trails and bike paths. • Environment: Preserved nature, hiking trails, forests, and Bisse for family walks, playgrounds, and meeting places. 📩 Complete files, plans, and financing studies available upon request👉 Contact us today for more information

  • Parking space
  • Balcony / Terrace
  • Garage
  • +4
Travel time
-
Christophe Bonjour

Christophe Bonjour

1 / 13
Christophe Bonjour

Christophe Bonjour

  • Parking space
  • Balcony / Terrace
  • Garage
  • +4
3.5 rooms94m²CHF 595,000.–
Route de Trebutyre, 1966 Blignou (Ayent)

Apartment 3.5 rooms for sale in Ayent (Lot 301)

Apartment 3.5 rooms for sale in Ayent (Lot 301)New building: 20 apartments for sale in PPE🌐 www.bonjour-ci.chDescriptionDiscover this beautiful 3.5-room apartment in Ayent, located on Route de Trebutyre, close to amenities. The apartment will be delivered at the end of 2027 and benefits from a privileged location in a quiet area, 10 minutes from Sion and Anzère.Characteristics of the apartment (Lot 301 - 3.5-room apartment, Reference: AY-ET-301) • Apartment area (SBP): 94.48 m2 • Balcony: 17.87 m2 • Floor: 3rd • Private cellar: No 13 - 6 m2 - Included • Weighted area: 103.42 m2 • Number of outdoor spaces: 1 (P23) - CHF 12 000 extra. • Number of indoor spaces: 1 (P2) - CHF 28 000 extra. • Orientation: South East Highlights • Record sunshine: Enjoy more than 13 hours of sunshine per day in summer (13.1 h) and exceptional brightness in winter. • Privileged orientation: The building is located in a rare area where 75% of the plots are oriented south or south-east, maximizing each sunbeam for your comfort and energy savings. • 100% local know-how: The construction is carried out by local companies and craftsmen, guaranteeing careful and sustainable execution. • Customize your finishes: Personalize your floors, kitchen, and sanitary facilities to your taste. • Secure investment: With almost no vacancy (0.3%) in the municipality, Ethéria represents a first-class asset opportunity. The Ethéria buildingThe apartment is located in the Ethéria building, a unique residence on Route de Trébutyre, in the highly sought-after village of Blignou (Ayent). The project stands out for its dominant location on a plot of land whose natural slope guarantees permanent visual clearance. Here, you are not just buying an apartment, but also the certainty of a spectacular and unobstructed view of the Rhone valley and the Valais Alps, today and forever.The Ethéria residence offers 20 apartments with sober and elegant architecture, perfectly integrated into the slope. It is designed for families and people seeking serenity, and offers functional spaces bathed in natural light. The strategic location combines absolute calm and proximity to schools (Botyre) and amenities, and places Sion just 15 minutes away.Some of the building's key features: • Equipped with 60 photovoltaic panels on the flat roof. • Meets the acoustic requirements of the SIA 181:2020 standard with "increased requirements" between units. • Bomb shelter in the basement Heating - Sustainability and Energy Efficiency • Heat pump (PAC) with geothermal probe: A modern and ecological system for optimal energy independence. • Thermal comfort: Floor heating with individual control per room. • Energy efficiency: High-quality peripheral insulation and triple glazing, minimizing your annual costs. Ayent: A perfect balance between nature, tradition, and quality of life in ValaisAyent is located in the heart of the canton of Valais, in the district of Hérens, and stretches from the Rhone plain to the slopes of the Wildhorn massif, offering a breathtaking view of the Rhone valley and the Valais Alps. Ayent is directly accessible from Sion (just 12 km away), the main urban center of Valais, via a well-maintained cantonal road. The Anzère ski resort, part of the municipality, is one of its major assets and is located a short distance from the villages of Ayent. • Shops and services: Local shops (bakery, grocery store, pharmacy), local artisans, restaurants, and village cafes, seasonal farmer's market. • Education: Schools in the municipality (primary and secondary), kindergartens, proximity to secondary schools in Sion. • Cultural life: Cultural center and Bisse museum, music societies, choirs, library, traditional events, and various events throughout the year. • Mobility: Good public transport links, possibility of soft mobility via hiking trails and bike paths. • Environment: Preserved nature, hiking trails, forests, and Bisse for family outings, playgrounds, and meeting places. 📩 Complete files, plans, and financing studies available on request👉 Contact us today for more information

  • Parking space
  • Balcony / Terrace
  • Garage
  • +4
Travel time
-
1 / 13
  • Parking space
  • Balcony / Terrace
  • View
3.5 rooms102m²CHF 652,000.–
Mayens de Saxon, 1907 Saxon

Beautiful new high-standard duplex

Located at the foot of Pierre-Avoir, just 10 minutes from Saxon, this 3.5-room apartment is part of a high-quality residential complex consisting of 5 apartments. You will be seduced by its exceptional location, which offers a panoramic view of the Rhone Valley, while enjoying the calm and proximity to nature. • Net living area : 102.3 m2 • Weighted area : 155 m2 - achieved with high-end finishes • Private balconies and terraces : Enjoy an outdoor space to relax and admire the landscape. • Quality construction : The work is nearing completion. • Comfort and modernity : The apartment offers a pleasant living environment, combining comfort and tranquility.Building amenities: • Common areas : A shared carnotzet, ideal for convivial moments, with a private wine cellar option. • Secure garage : Closed box with direct access to the building. • Bike/ski storage : Ski locker option. • Family-friendly amenities : A school bus service is organized by the commune. • Visitors : 2 uncovered parking spaces are available for guests.Do not miss this unique opportunity to acquire a home in an idyllic setting. Whether you are looking for a turnkey apartment or a project with remaining work, this complex offers flexibility and quality of life. The complete description of the construction and the state of the work carried out are available upon request.

  • Parking space
  • Balcony / Terrace
  • View
Yves Parvex

Yves Parvex

1 / 11
Yves Parvex

Yves Parvex

  • Parking space
  • Balcony / Terrace
  • Garage
  • +2
3.5 rooms110m²CHF 790,000.–
1871 Les Giettes

Les Giettes, Hameau du Nant

Exclusivity Valimmobilier SA - Hameau du Nant aux GiettesNew construction project of 6 individual family chalets and 4 terrace apartments in Les Giettes, in a small paradise on the heights and only 15 minutes from the city center of Monthey, at the foot of the impressive Dents-du-Midi. Only 8 km from the town of Monthey, this plot offers a panoramic view of the Rhone plain and Lake Geneva. This property can be used as a secondary or primary residence and also for people living abroad.The building permit for the presented chalet (chalet no. 6) is in force. The construction can start quickly. The finishes are at the discretion of the buyer (kitchen, tiling, painting, etc.) and the construction will be carried out by local companies. By transforming the garage, the presented chalet can be realized with 3 bedrooms.The presented project can be realized exactly as it is or adapted according to the wishes of the clients on one of the neighboring plots still available. The choice of architecture, the size of the property, the design and the finishes are at the discretion of the buyer. The distribution of the chalet of 477 m3 is as follows:Basement • Garage of 19 m2 which could also be converted into an office or parental bedroom • Entrance hall of 6 m2 • Technical room of 7 m2 • Reduced of 6 m2 Ground floor: • Living room of 32 m2 with open kitchen on the dining room and the living room • Visitor toilet of 2 m2 • Balcony of 15 m2 • Paved southeast terrace First floor: • Parental bedroom of 16 m2 including a dressing room • 1 bedroom of 11 m2 • Bathroom of 5 m2 with space for a washing machine • Distribution hall of 4 m2 Particularities: • Choice of finishes and design by the buyer • 15 minutes from Monthey • 20 minutes from the highway Also see in the same development: Link to chalet 02Remarks:The Hameau des Giettes is part of the commune of Monthey in the Valais. This canton is renowned for its numerous social advantages and modest taxes (health insurance, vehicle tax, capital benefits and other taxes). It is also located less than 4 km from the Whitepod (18 luxury domes in the heart of the Alps as well as a restaurant offering healthy and local cuisine). The region also has thermal baths, numerous tourist sites (Aquaparc and Swiss Vapeur Parc in Bouveret, Labyrinthe Aventure in Evionnaz, etc.) as well as cultural sites (Saint-Maurice and its millenary abbey, Martigny and the Fondation Gianadda, Monthey and its Théâtre du Crochetan, Montreux and its international reputation jazz festival, etc.).This property can be sold as a secondary or primary residence and also for people living abroad.You want to obtain more information, visit the land? Contact me by phone, email or come and meet us (by appointment) in one of our agencies in the Chablais (Collombey-Muraz or Torgon) and we will be happy to inform you. Find all our properties on www.valimmobilier.ch - free estimate of your property, professional, bright and high-quality photos, aerial photos and optimal property enhancement.

  • Parking space
  • Balcony / Terrace
  • Garage
  • +2
Yves Parvex

Yves Parvex

1 / 12
Yves Parvex

Yves Parvex

  • Balcony / Terrace
  • Elevator
  • Child-friendly
3 rooms78m²CHF 260,000.–
1899 Torgon

Torgon, renovated 3.5-room duplex in the "La Serve" building

Exclusivity Valimmobilier SALocated 2 minutes from the central square of La Jorette, this bright 3.5-room duplex is situated on the 3rd and 4th floors of the "La Serve" building. This 79 m2 habitable apartment is available immediately. It has 2 spacious bedrooms with each having its own bathroom and a large sun balcony in the afternoon. The apartment is sold furnished and equipped. The apartment was renovated in 2010, including the replacement of windows with PVC and the installation of a new kitchen. An OIBT control was carried out in 2025. The upstairs bedroom is located under the roof and has a very nice view of the Rhone plain and the Alps.The building is located in a quiet neighborhood close to the central square of La Jorette. It is ideal as a pied-à-terre in Valais at a very reasonable price. Torgon (20 minutes from the Aigle motorway exit) or 50 minutes from Lausanne is a popular destination for families, hikers, and bikers in the summer, and in the winter, it is part of the vast international ski area of Portes du Soleil, the largest in Europe! Its location in La Jorette is ideal, close to a grocery store and the tourist office. Access is very easy, including during the winter season. This property is ideal for personal use or as a rental with an adapted concierge service that can support you with your tenants.The layout of this apartment is as follows: • Entrance hall of 3 m2 with wardrobe • Guest toilet • Pleasant living room of 23 m2 with open, equipped kitchen and dining room • 1 large bedroom of 19 m2 with bathroom (WC, sink, and bathtub) • Balcony of approximately 18 m2 to the west Upstairs: • Bedroom of 14 m2 with adjacent bathroom (WC, sink, and shower) A cellar and 1 ski locker complete this property.Indoor parking space in a collective garage in addition and mandatory: CHF 20'000.-Common areas of the PPE: • Bicycle room • Laundry room • Children's playground and petanque court Renovation fund available.Monthly PPE charges: CHF 365.- (including heating, renovation fund, etc.)Monthly tourist tax: accommodation of 3 to 3.5 rooms (2 UPM): CHF 36.65 Selling price: CHF 280'000.-Apartment: CHF 260'000.-Garage: CHF 20'000.-Also, see the other apartments or chalets for sale in Torgon on our website.The town of Torgon is part of the municipality of Vionnaz and the district of Monthey in Valais. Canton known for its numerous social benefits and moderate taxes (health insurance, vehicle tax, capital benefits, and other taxes). This municipality offers many benefits for families (nurseries, sports clubs, etc.). Nearby, you can also relax in the Val d'Illiez thermal baths, with its giant whirlpool, thermal river, or thermal SPA area, enjoy a moment of relaxation alone, as a couple, or with the family (currently closed). In the heart of Chablais, Torgon is close to Monthey and its Crochetan theater, but also just a few minutes from Saint-Maurice and its millennium-old abbey, 40 kilometers from Martigny and the Gianadda Foundation, 30 kilometers from Montreux and its internationally renowned Jazz Festival. In less than 30 minutes, you can also reach the village of Le Bouveret, which is famous for its leisure parks Aquaparc and Swiss Vapeur Parc, as well as its beach, harbor, and...

  • Balcony / Terrace
  • Elevator
  • Child-friendly

Suggested properties for you based on search results

Other interesting objects