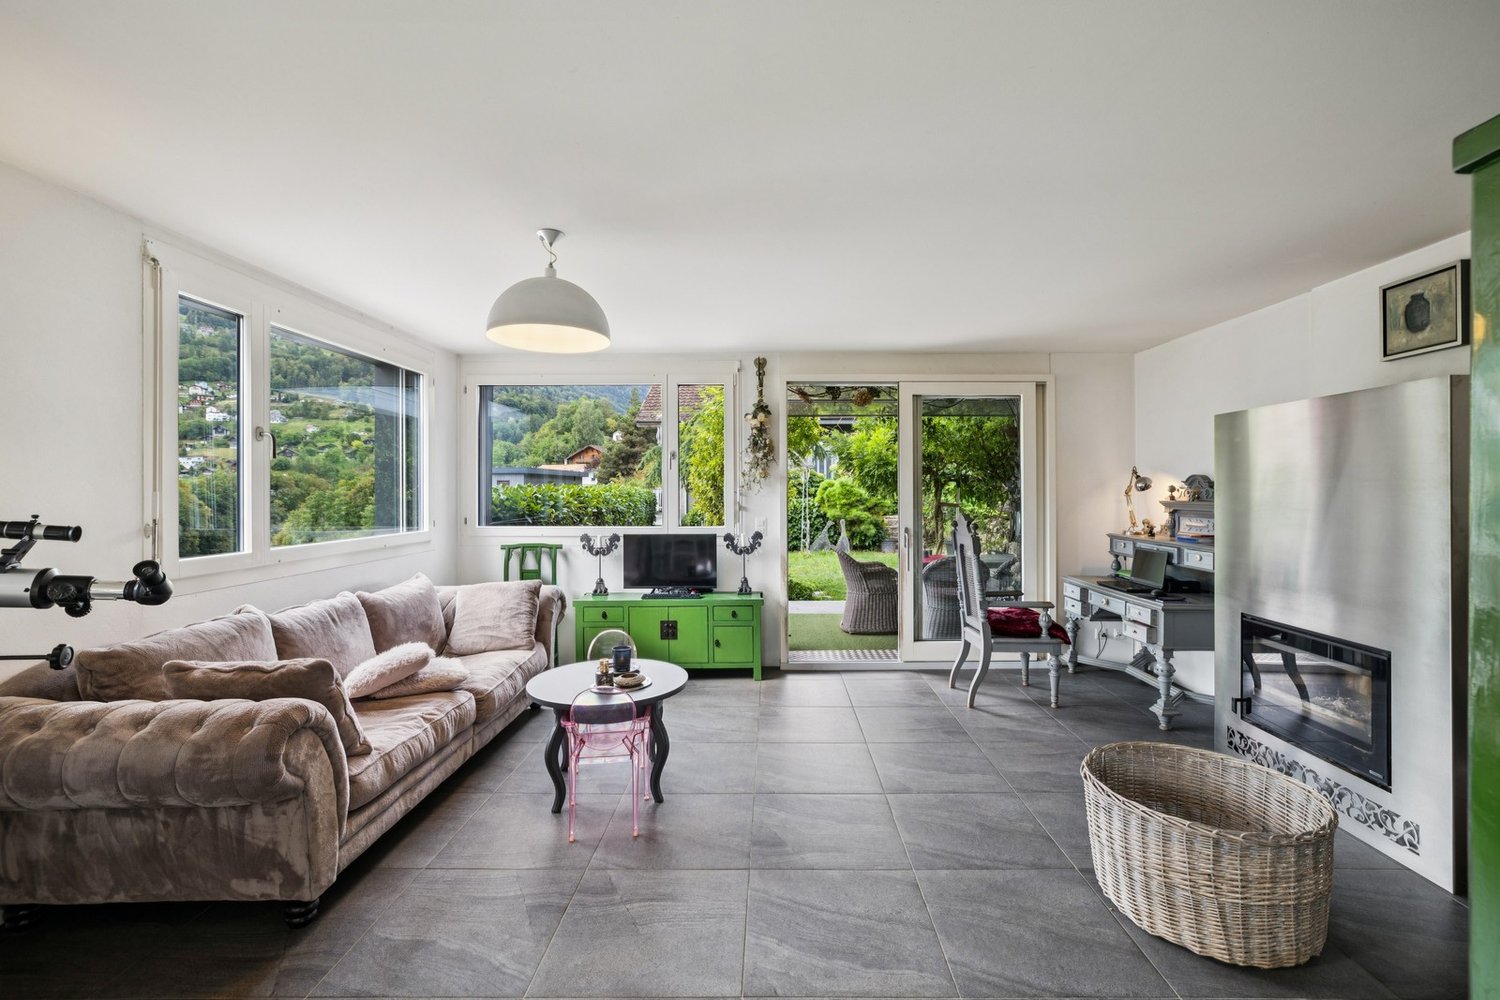
1083 results - Properties for sale: Canton Valais

1 / 13
  • Garage
3.5 rooms98m²CHF 562,000.–
Route de Préjeux 27, 1950 Sion
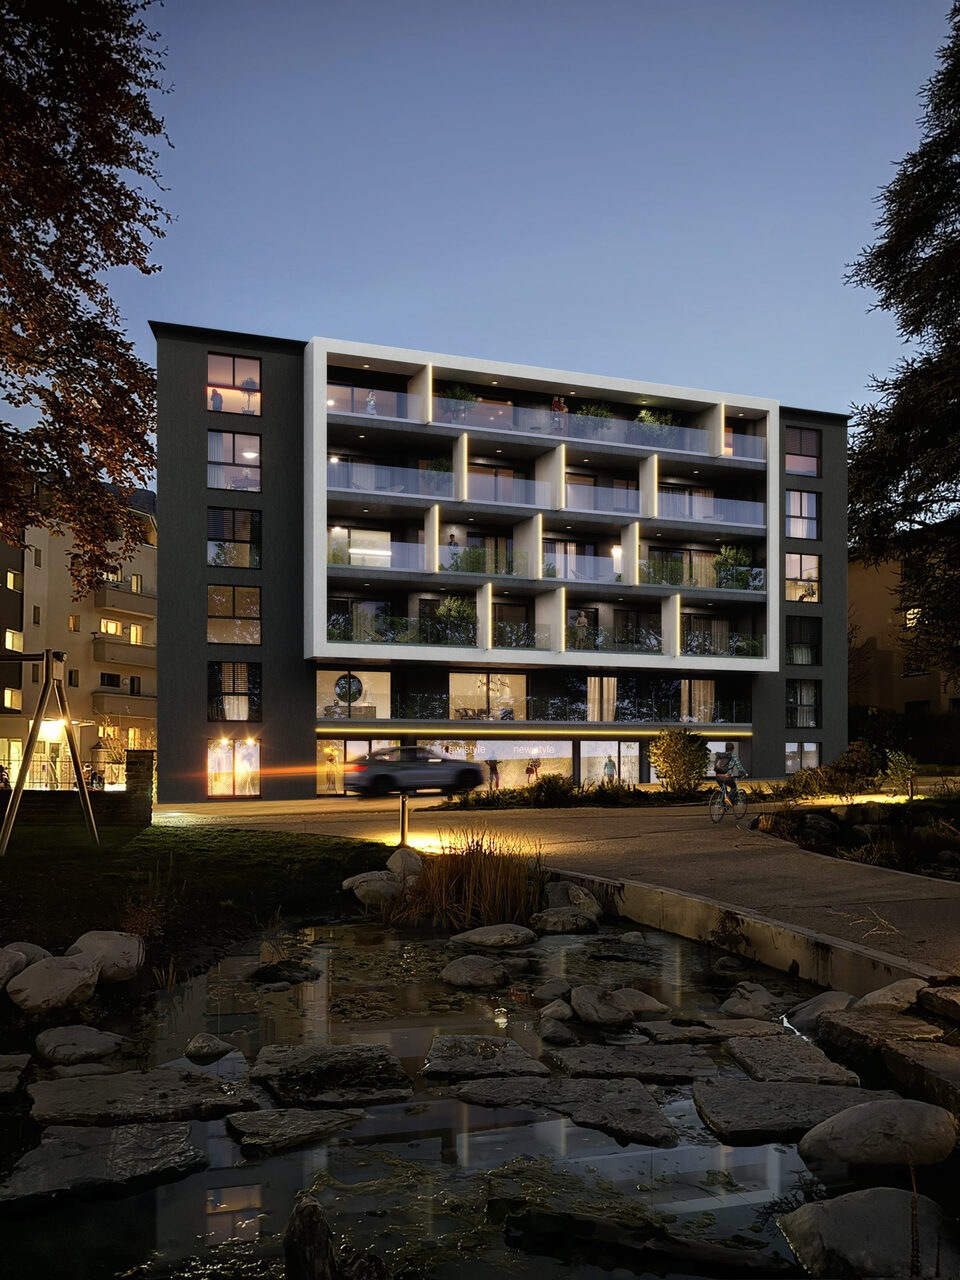
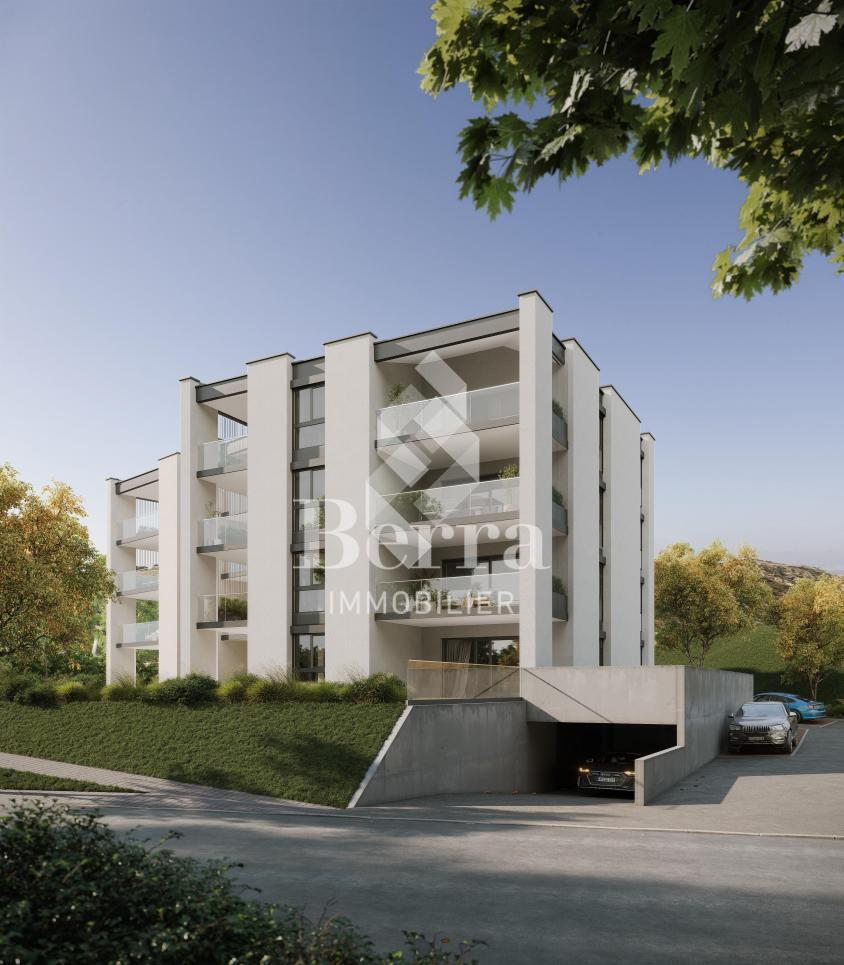
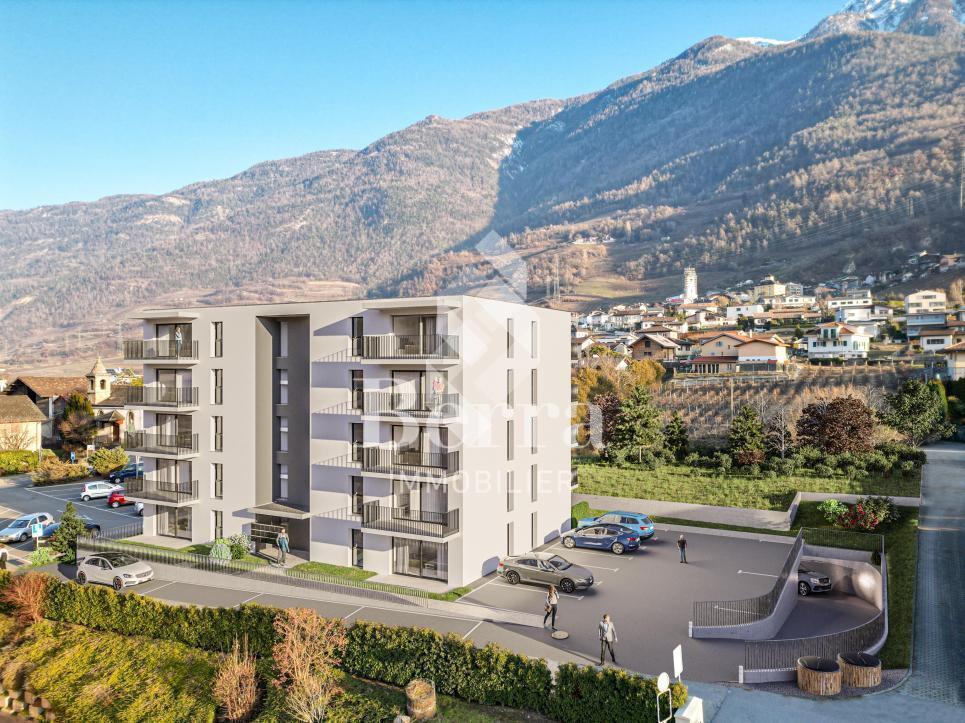
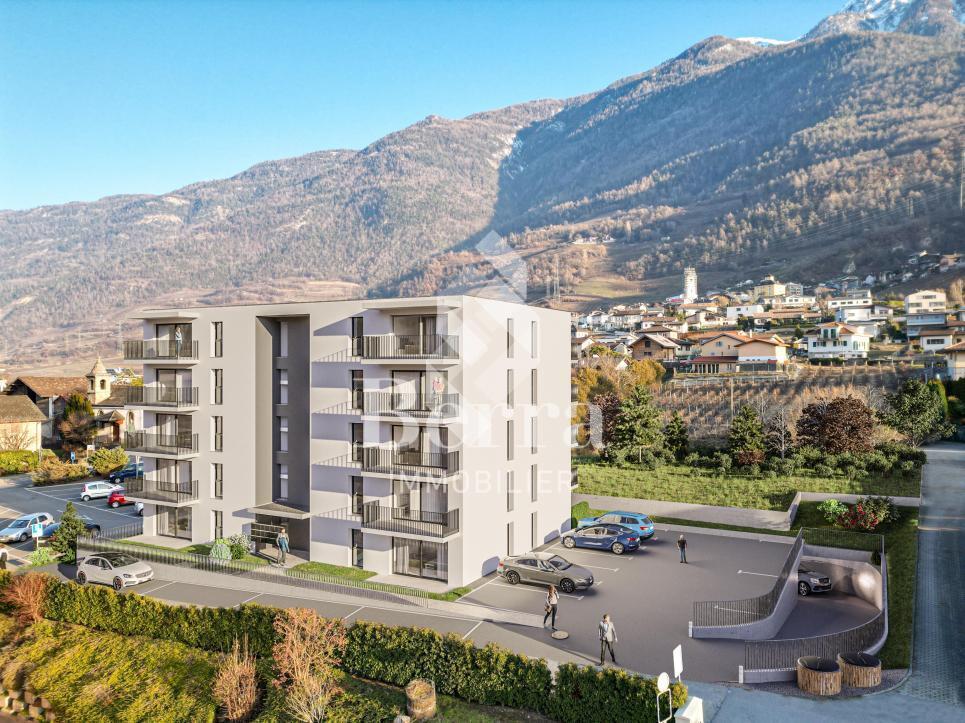
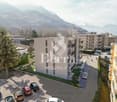
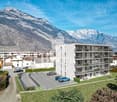
Greenparc phase II: Eco-district in Sion
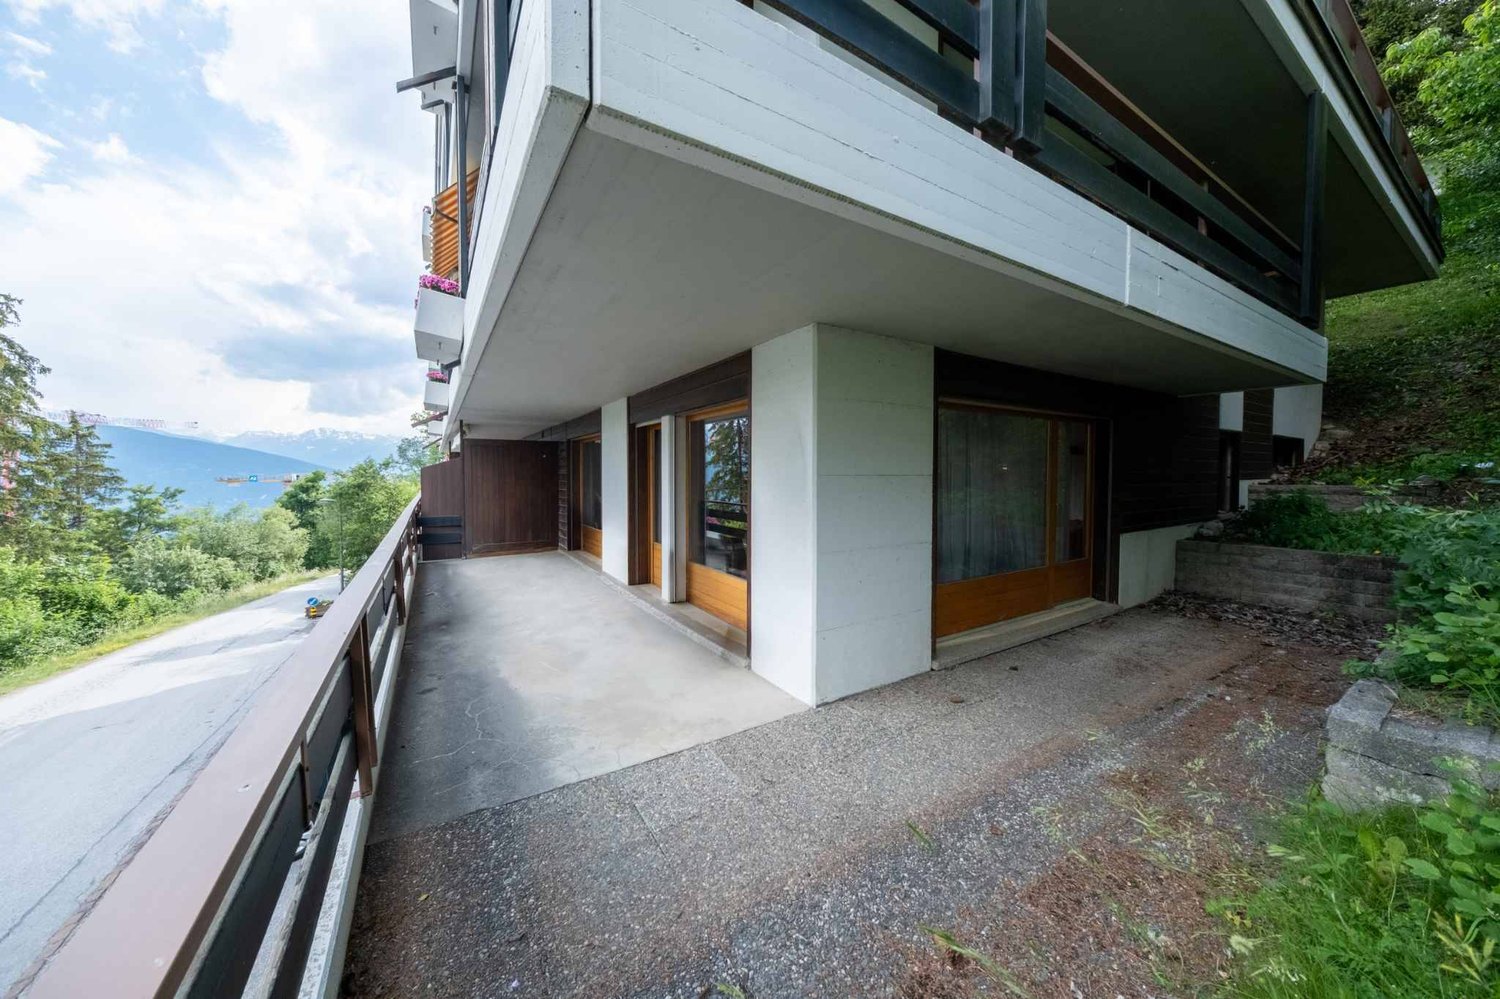
Construction completed for Phase I - visitable apartments!Don't miss the last available units for Phase I.Phase II (buildings C-D-I-J): expected delivery summer 2026Scaffolding removal - finally discover the full potential of the district!Choose your future home now, the possibilities for modifications, the best orientations and positions are still available, for the time being!Available typologies: 1.5 rooms / 2.5 rooms / 3.5 rooms / 4.5 roomsInteractive list of all available units on www.berra-immobilier.chGENERAL CHARACTERISTICS:- a genuine eco-district on the outskirts of the city of Sion with large, landscaped green spaces, an island of freshness just two steps from all amenities- special areas are planned: relaxation (spa, massage room, sauna), sports (fitness room with changing rooms and showers), meeting room, game room. Outside: playground, petanque court, walking paths- vegetable gardens are also available for green thumbs- commercial spaces are offered- the buildings are ideally distributed and leave plenty of space to breathe, no feeling of being in a large, suffocating PPE!- to provide maximum comfort and peace to the inhabitants, the back of buildings A and B will act as a noise and visual shield. They will totally isolate our beautiful housing estate, just like a green, tree-covered hill in their extension- a giant parking lot is planned in the basement to avoid any nuisance to future owners, only a few visitor spaces remain nearby, priority is given to well-being, soft mobility, and greenery- practical moloks are planned at the entrance of the housing estate- package lockersENERGY CHARACTERISTICS:- a watchword: efficiency!- photovoltaic panels on the roofs of all 8 buildings- district heating, low-temperature floor heating- double-flow ventilation with filtration and heat recovery- pre-installation for connection of charging stations for electric vehiclesDETAILED CHARACTERISTICS- to be discovered through the brochure on requestDistribution of spaces, complete list of available units and plans through the brochure on request. For more information, we are at your disposal.*** ALL OUR PROPERTIES FOR SALE ON WWW.BERRA-IMMOBILIER.CH***

  • Garage
Travel time
-
Cyril Bieckens

Cyril Bieckens

1 / 13
Cyril Bieckens

Cyril Bieckens

  • View
3.5 rooms210m²CHF 2,630,000.–
Adresse sur demande 1, 3963 Crans-Montana

The construction site has started - Delivery April 2028

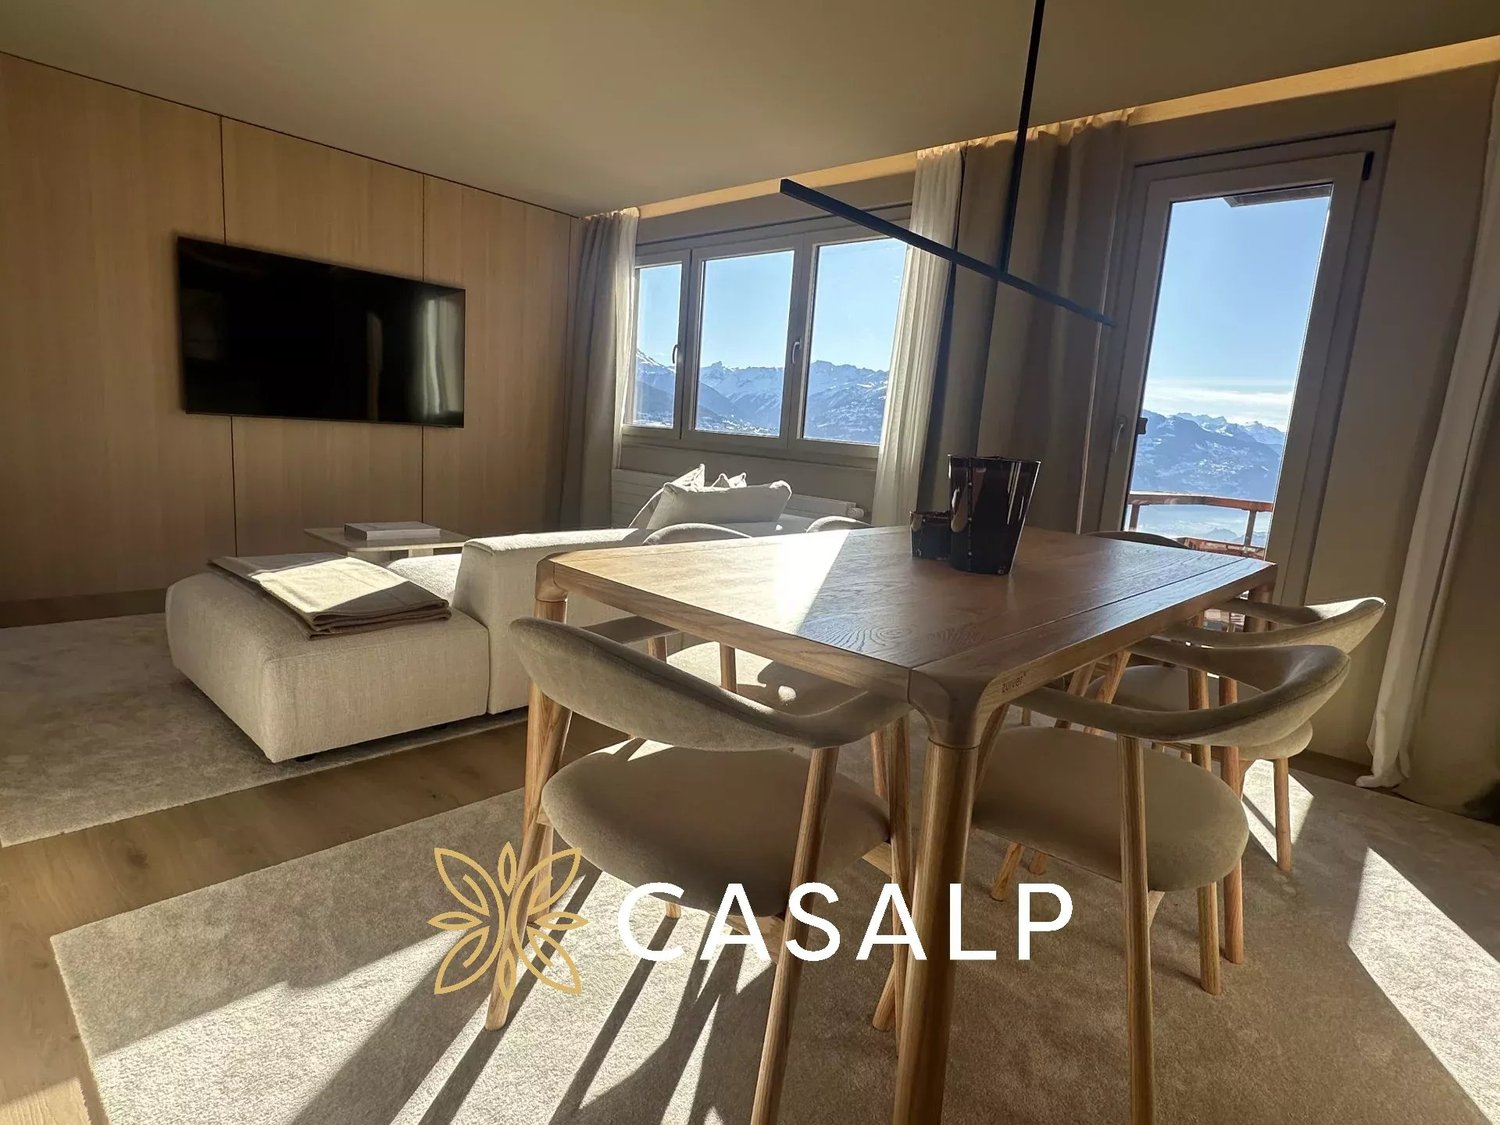
Résidence principale uniquement ! The construction site has started - Delivery April 2028Optimal sunlight ! In the heart of the Crans-Montana station with an unobstructed view of the Alps and a south-facing exposure ! Location :The center of Crans-Montana offers a multitude of amenities such as restaurants, shops, and other businesses allowing you to stroll in a warm atmosphere.For walkers, the station is full of small lakes and pedestrian paths.For athletes, everything is there ! Each season has its own activities ! Golf, skiing, paragliding, hiking...The promotion is located on the Route des Sommets in Crans, a few steps from the Etang Grenon and consists of :- 3 buildings with 14 apartments each- A total of 42 apartments ranging from 2.5 to 4.5 rooms- 78 indoor parking spaces- 16 indoor parking spaces for visitorsApartment A10 :Living area : 126 m2Terrace area : 40 m2Garden area : 182 m2Sales area : 199 m2This ground-floor apartment consists of :- Entrance hall with large wardrobe- Parental suite with private bathroom with shower, sink, and access to the south-facing terrace- 2nd bedroom- Bathroom with bathtub, toilet, and sink- Guest toilet with sink- One available room of 11 m2 - Laundry room and storage room - Equipped kitchen open to living room of 40 m2 with access to the south-facing terracePARKING :Parking spaces at a price of CHF 50'000.-/unitAMENITIES :- Supermarket, fitness center, bank, post office, restaurant within walking distance.- Grand Zignal cable car 8 minutes walk- Crans-Montana golf club 15 minutes walkSales brochure only available upon request !With us, curiosity is a nice fault, so don't hesitate to call us for more information or to visit the site !Contact : Cyril 0794641135All available units on berra-immobilier.ch !!!

  • View
Iryna Filon

Iryna Filon

1 / 13
Iryna Filon

Iryna Filon

3.5 rooms96m²CHF 1,530,000.–
3963 Crans-Montana

3000. Superbe appartement moderne rénové

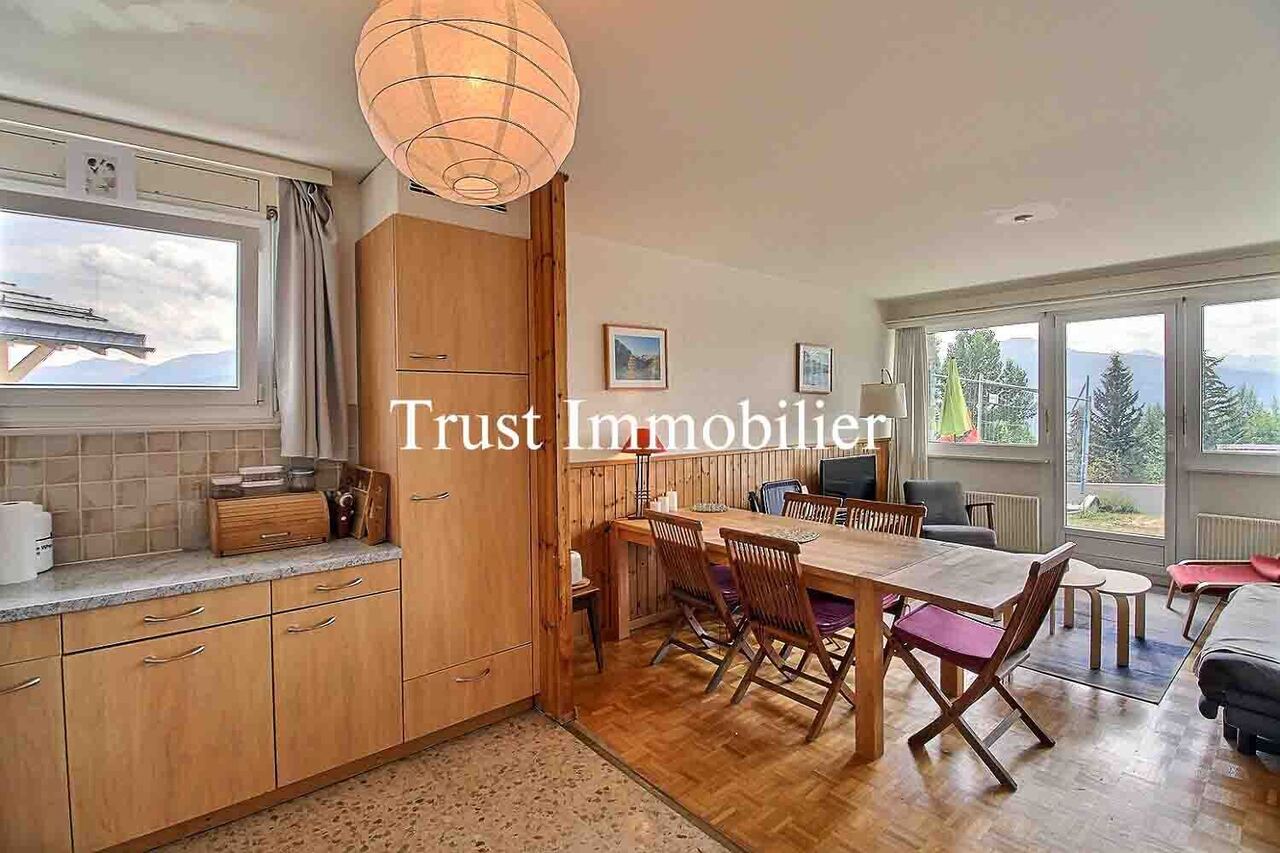
Superbe appartement à vendre à CransTrust Immobilier, agence immobilière à Crans-Montana et Genève, vous propose Ref. 3000-TCM.BDécouvrez ce superbe appartement entièrement rénové, idéalement situé à proximité immédiate du Régent, dans une résidence calme et bien entretenue.Il comprend : Hall d'entrée - cuisine semi-ouverte sur le salon - salon avec cheminée - 1 chambre parentale avec salle de bain attenante avec TV dans la salle de bain - 1 chambre - 1 salle de douche Atouts principaux :-Intérieur moderne et élégant-À quelques minutes à pied du centre, des commerces, restaurants et activités de la station et du golf-Environnement calme, tout en étant proche de toutes les commodités et des transportsCet appartement est une opportunité si vous cherchez un Bien en tant que résidence principale ou secondaire, pour vivre ou séjourner à Crans-Montana dans un cadre moderne.Annexe : box garage fermé au sein du parking souterrain (CHF 80'000.- en sus du prix de vente), grande cave, armoire à skisForme juridique : PPE - Résidence secondaire - Vendable aux étrangerswww.trustimmobilier.chSuperb flat for sale in CransTrust Immobilier, real estate agency in Crans-Montana and Geneva, offers you Ref. 3000-TCM.BDiscover this superb fully renovated flat, ideally located right next to the Régent, in a quiet, well-kept residence.Comprising : Entrance hall - kitchen opening onto the living room - living room with fireplace - 1 master bedroom with en-suite bathroom with TV in the bathroom - 1 bedroom - 1 shower roomMain assets :-Modern and stylish interior-Just a few minutes' walk from the centre, shops, restaurants, resort activities and golf course-Quiet location, yet close to all amenities and transport linksThis flat is a great opportunity if you're looking for a property as a primary or secondary residence to live or stay in Crans-Montana in a modern setting.Included: a locked garage space in the underground parking garage (CHF 80,000 in addition to the sale price), a large storage room, and a ski lockerLegal status : PPE - Second residence - For sale to foreignerswww.trustimmobilier.ch

Gérard Aebi

Gérard Aebi

1 / 13
Gérard Aebi

Gérard Aebi

  • Balcony / Terrace
  • View
3.5 rooms80m²CHF 211,800.–
3956 Guttet-Feschel

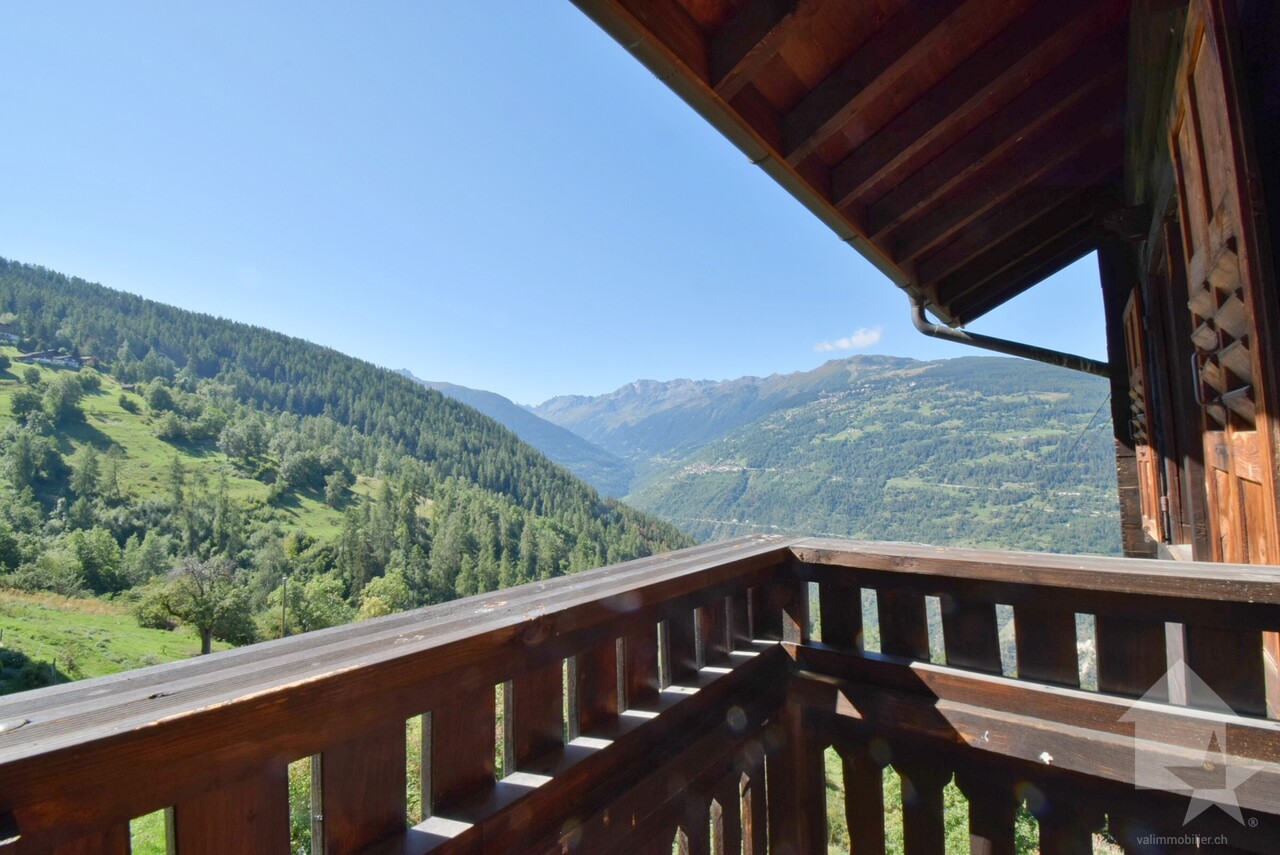
Apartment with 3.5 rooms on 80 m2 over 2 floors, view of the Alps

This 3.5-room apartment with 80 m2 is located both in the lower floor and in the garden house. It is situated in a 4-story house, located in the south of the village of Feschel. It also has a balcony and a small private terrace. Its location is magnificent, offering an unparalleled view of the Valais Alps and the Rhone plain.The apartment is divided as follows:Garden house: • Small room • Stairs to the lower floor • Small terrace Lower floor: • Entrance with built-in closets • Large living room with access to the balcony and open kitchen with bar • Small corridor with built-in closets • Bathroom • Bedroom • In the living room, a staircase to the garden house Optional: • A part of the barn, 30 meters from the apartment • A garage box, about 400 meters from the village of Feschel Find all our properties on: www.valimmobilier.chDo you want to obtain more information or the complete dossier? Contact me by email g.aebi@valimmobilier.ch. I will be happy to inform you. I am also at your disposal for a visit on site.Discover the fascination of the sunny mountains in the heart of the Valais Alps. Those who explore Guttet-Feschel and its surroundings along the sunny slope of the valley can have an overview of the Rhone plain while enjoying an unobstructed view of the impressive mountain scenery of the Valais Alps.The historic centers of the villages of Guttet and Feschel are a specialty. Thus, Feschel is listed in the inventory of built sites of national importance to be protected. The Chapel of St. Anthony with its Baroque altar, the small local museum with the historic Zenden flag of Loèche, and other buildings can be visited under the guidance of experts.A sports field with synthetic grass as well as a very well-maintained playground allow children to move around and play.

  • Balcony / Terrace
  • View
Yves Parvex

Yves Parvex

1 / 13
Yves Parvex

Yves Parvex

  • Parking space
  • View
  • Elevator
  • +1
3.5 rooms96m²CHF 725,000.–
1870 Monthey

Monthey, attic and 4 parks - Domaine de la Pierre-à-Muguet

Coup de Coeur Valimmobilier SAMonthey, come and discover this superb 3.5 room attic built in 2022 in the Domaine de la Pierre-à-Muguet neighborhood. On the hillside and in the heart of a peaceful haven, this apartment, close to nature and 5 minutes from the city center by car, is ideal for a family or couple looking for tranquility. The 115 m2 apartment is located on the top floor of a small building with 16 apartments and has a large 76 m2 terrace with a breathtaking panoramic view of the Valais and Vaud Alps. A cellar and parking spaces complete this property.The owners have taken care of all the details, including many extras such as a kitchen with a ceramic worktop, solar shade, chimney for a wood or pellet stove, whirlpool bathtub, etc.The building was constructed as part of the development of a new neighborhood with 6 buildings and 12 villas, ideally located on the former "Dion" quarries, a large plot of 20,000 m2. This new neighborhood with contemporary architecture has large green spaces and a vast playground, far from the daily hustle and bustle and noise. The project aims to enhance the erratic block of "La Pierre-à-Muguet", an integral part of the landscape and Montheysan heritage.The layout of this 82 m2 apartment is as follows: • Pleasant living room of 45 m2 with open kitchen to the living room and dining room (possibility of rebuilding a partition to convert it into 4.5 rooms as originally) • Parental bedroom of 20 m2 with bathroom and whirlpool bathtub • Bathroom of 5 m2 with shower, WC, sink and space for a washing machine • Bedroom of 12 m2 • Sunny terrace of 76 m2 with paving Parking spaces (2x) in addition and mandatory (CHF 45,000): • Inside the collective garage • Outside Possibility of acquiring an additional parking space in the collective garage in addition: CHF 30,000.-.Monthly PPE fees: CHF 490.-Selling price: CHF 815,000.-Apartment: CHF 725,000.-4 parking spaces: CHF 90,000.-Remarks: • The apartment is available immediately • Possibility of installing a wood or pellet stove, the chimney is already in place in the roof • Many extras (kitchen with ceramic worktop, whirlpool bathtub, tiling, old wood wall in the living room, doors, etc.) • By rebuilding a partition in the living room, the apartment can be converted into 4.5 rooms as originally • Mortgage loan at 1.12% until November 2031 The commune of Monthey and the canton of Valais are renowned for their many social benefits and modest taxes (health insurance, vehicle tax, capital benefits and other taxes). This commune offers many benefits for families (nurseries, primary and orientation schools, crèche, sports facilities and clubs, etc.). The apartment is located in a neighborhood close to nature. Monthey is also a cultural city with the Théâtre du Crochetan. A few kilometers away, you will also find many cultural sites (Saint-Maurice and its millennium-old abbey, Martigny and the Fondation Gianadda as well as Montreux and its internationally renowned Jazz Festival, etc.). In the region, you will also find thermal baths (Val d'Illiez and Lavey), many tourist attractions (Aquaparc and Swiss Vapeur Parc in Bouveret, Labyrinthe Aventure in Evionnaz, etc.) and direct access to the large international ski area Portes du Soleil in 20 minutes.

  • Parking space
  • View
  • Elevator
  • +1
Jordan Comby

Jordan Comby

1 / 16
Jordan Comby

Jordan Comby

  • Parking space
  • Balcony / Terrace
  • Garage
  • +5
3.5 rooms142m²CHF 595,000.–
Pré de l'Oncle 26, 1911 Ovronnaz

Beautiful building in Ovronnaz

Beautiful Building in Ovronnaz In the heart of the Ovronnaz ski resort, under the mountains of La Seya and l’Ardève, is a 1’331 m2 plot of land. On this plot is a beautiful building to be renovated with an approved project. The possibility of making it a magnificent main or secondary residence. DESCRIPTION: Plot of 1331 M2 in the center of the ski resort Surfaces of the chalet: Lower floor: 71m2 Upper floor: 71m2 Attic: 71 m2 (approved project for extension) Distribution Lower floor: Entrance hall, cellar, technical room, 1 shower with WC and sink Upper floor: 1 large living room with fireplace, 1 large open kitchen, 1 dining room 1st Floor: 2 bedrooms, 2 bathrooms. Various: Secondary residence possible Chalet not protected Bright Approved renovation project Project in force – June 2025 TECHNICAL DATA Turnkey project possible Selling price (CHF) 595’000.- Number of rooms: 3.5 Number of bedrooms: 2 Number of bathrooms: 3 Living area: (m2) 142 Type: Chalet Land area: (m2) 1’331 Situation: Ovronnaz is the starting point for many hikes, including the Tour des Muverans and the Tour du Grand Chavalard. Many mountain huts are close to the top of the chairlift: Lui d'Août (1 957 meters), Rambert hut (2 580 meters), Fenestral hut (2 453 meters); Sorniôt hut (2 064 meters) and Demècre hut (2 361 meters). The resort has a thermal spa. The Bains d'Ovronnaz are open all year round and consist of two outdoor pools, one indoor pool, a jacuzzi and a massage area. Close to amenities (supermarket, post office, bakery, ski slopes, bus stop, ...) 11 kilometers from the highway towards Sion/Martigny, this location in the heart of a ski resort remains easily accessible. Do not hesitate to contact us for more information. We will be happy to advise and guide you to your happiness. Be Here Now

  • Parking space
  • Balcony / Terrace
  • Garage
  • +5
Travel time
-
1 / 5
3.5 rooms72m²CHF 530,000.–
Rue de la Sauge 1, 1912 Leytron

Résidence Ellada - Last apartment available!

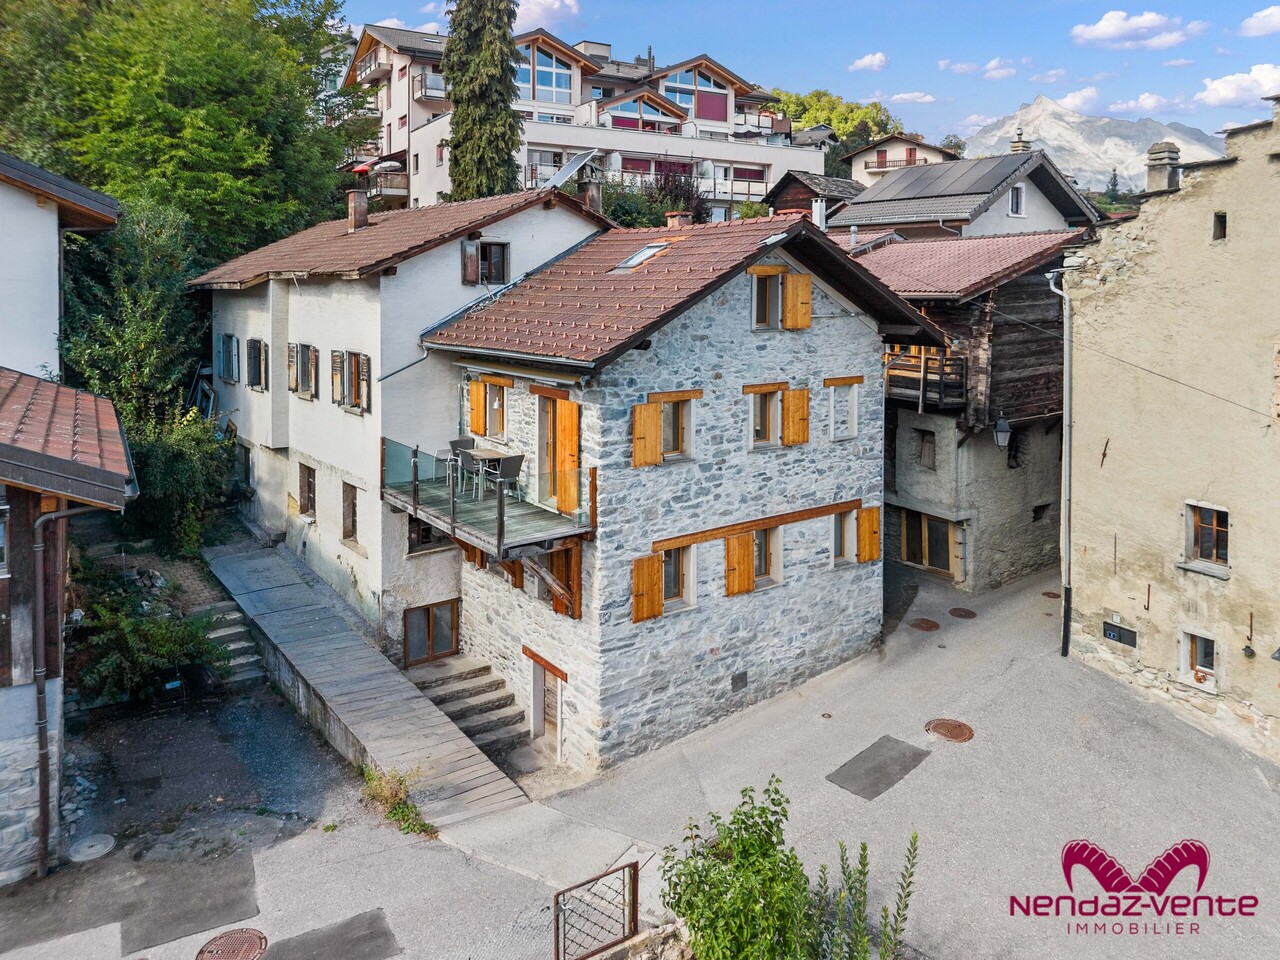
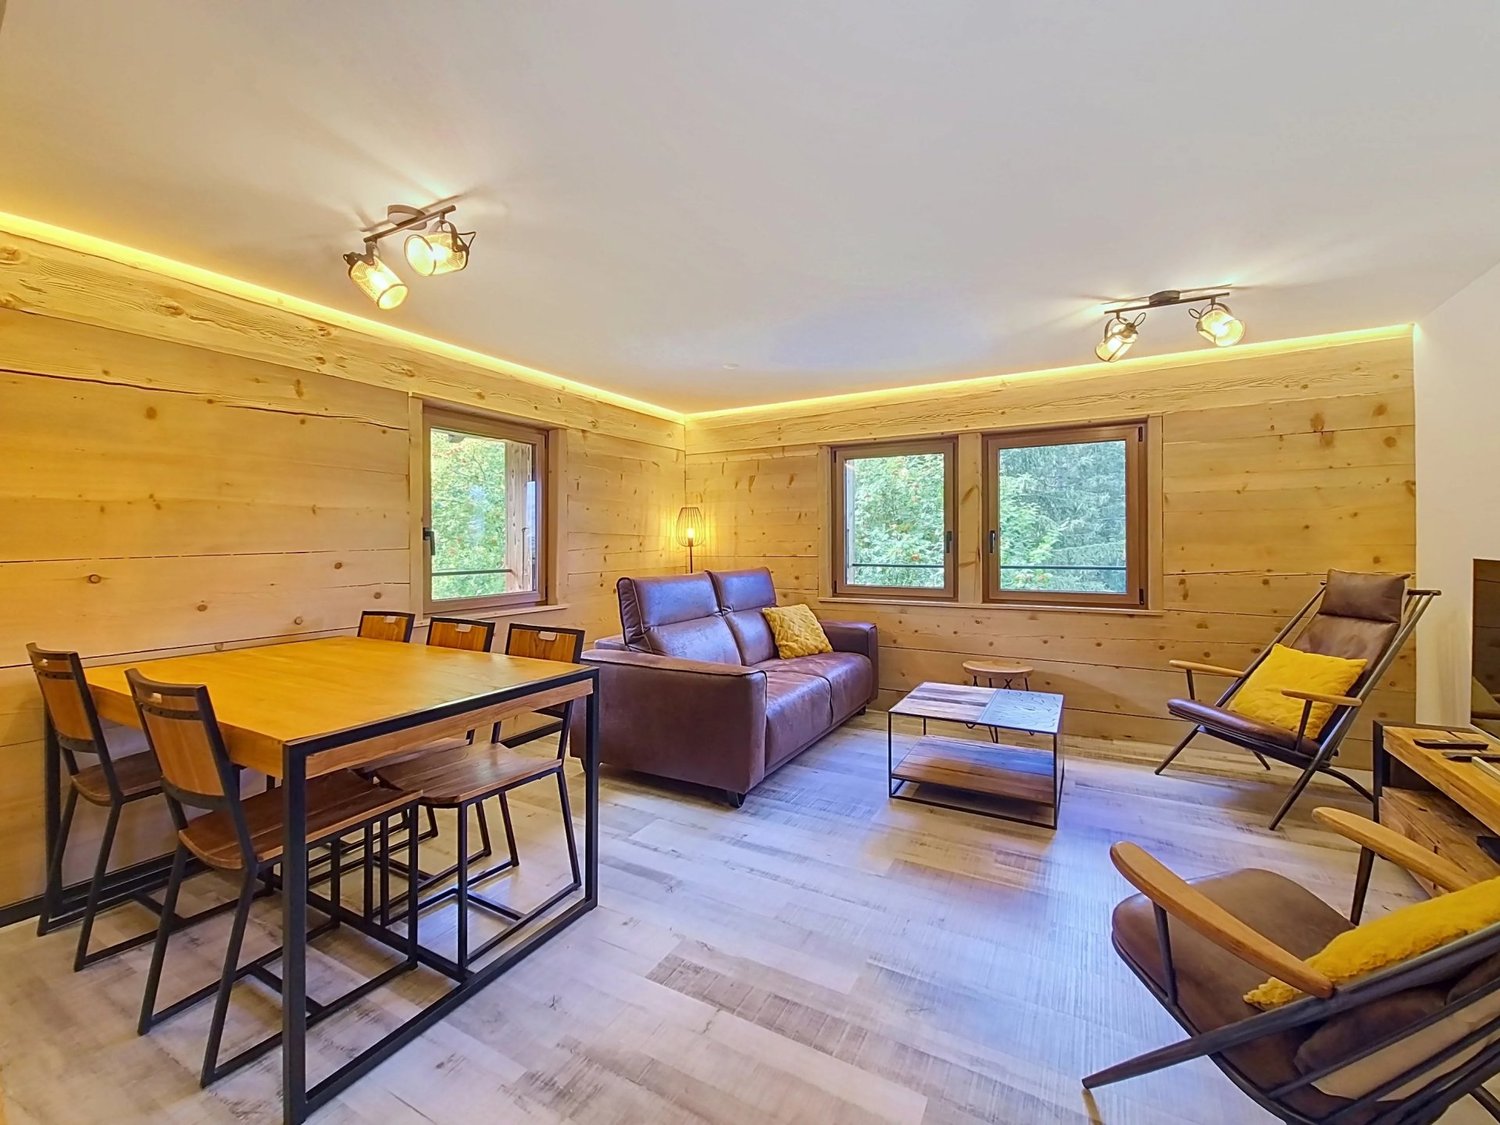
3.5-room apartment in Leytron. New construction. Finishes to choose from. New in Leytron: Résidence ELLADAFor sale is a 3.5-room apartment in a new residence in Leytron. Last apartment available!The apartment consists of a beautiful living area with living room and kitchen, giving access to a 24 m2 covered terrace with a beautiful view of the Alps.Two bedrooms, a bathroom with washing/drying column, as well as an entrance hall with built-in wardrobes, complete the apartment.The plans are modular and all finishes are chosen by the buyers.The apartments are finished with high-quality finishes, equipped according to current standards.A parking space in the secure underground parking is available at an extra cost.The construction is of high quality, carried out by recognized companies in the region.The apartments will be delivered at the end of 2026. RESIDENCE ELLADAThe Ellada residence is ideally located in the village of Leytron, close to amenities - shops, restaurants, schools, and public transport - and offers its inhabitants a unique quality of life in a privileged environment.Located on a plot of over 580 square meters, the Ellada residence consists of quality apartments spread over 4 levels (ground floor + 2 floors + attic).Ranging from 2.5 to 4.5 rooms, the apartments benefit from generous living spaces bathed in light, opening onto large terraces with an unobstructed view of the Alps and the vineyard.The Ellada residence pays particular attention to the comfort of its inhabitants, with high-quality finishes chosen by the buyers.Located on Rue de la Sauge in Leytron - 15 minutes from Sion and Martigny and just over 10 minutes from the Ovronnaz station - the residence is ideally located at the beginning of the hill.Public transport serving both the cities of Sion and Martigny, as well as the Ovronnaz station and the magnificent Derborence site, is 50 meters from the residence.


Travel time
-
1 / 11
3.5 rooms45m²CHF 219,000.–
3908 Saas-Balen

3.5-room flat in Saas-Balen ? second home permitted, potential for renovation, parking space included

3.5-room flat in Saas-Balen ? second home permitted, potential for renovation, parking space included Saas-Balen is situated in the picturesque Saas Valley, just 7 km from Saas-Fee, and offers a genuine Valais village atmosphere. This 3.5-room flat on the ground floor of a small block of flats offers a sunny, quiet location with views of the countryside and plenty of scope for personalisation. The flat is zoned as a second home ? a rare and valuable advantage in the Saas Valley.Property highlights • Second home: Approved under zoning regulations as a holiday home ? not a given in the Saas Valley • Renovation potential: Plenty of scope for personalisation according to your own ideas • Location: Sunny, peaceful surroundings with views of the surrounding mountain landscape • Public transport: Post bus stop right next to the building • Parking: Outdoor parking space included in the purchase price Property descriptionThe flat is situated on the ground floor of a three-unit apartment block built in 1930 and offers 45 m² of living space with one bathroom. The rooms are in need of renovation and therefore offer plenty of scope for customisation according to your own ideas ? ideal for those with DIY skills or investors. Connections for a washing machine and tumble dryer are available; the property is heated by an oil-fired heating system with radiators.Location and surroundingsSaas-Balen has a population of around 350 and is nestled in the Saas Valley ? surrounded by impressive mountain scenery. It is just 7 km to Saas-Fee, and around a 20-minute drive to Visp and Brig. A restaurant and a grocery shop are within walking distance. In summer, numerous hiking trails invite you to explore the Saas Valley, whilst in winter the Saas-Fee ski resort is right on your doorstep.Interested?Contact us for further information or arrange a viewing appointment straight away.You can find more attractive properties in Switzerland at: www.coming-home.ch

1 / 11
3 roomsCHF 460,000.–
3952 Susten

3.5-Room Apartment in Susten - Large Balcony, Evening Sun, Flexible Use

3.5-Room Apartment in Susten - Large Balcony, Evening Sun, Flexible Use This 3.5-room apartment is for sale in a central location in Susten. The property is currently used as an office and has all the necessary connections for installing a kitchen - it can be converted into a fully functional residential apartment with minimal effort. The spacious, southwest-facing balcony provides evening sun and makes the apartment particularly appealing to owner-occupiers seeking a centrally located space with potential.Property Highlights • Flexible use with potential for conversion: The apartment is currently used as an office and has all the necessary connections for installing a kitchen - ideal for owner-occupiers who want to design the apartment according to their own vision. • Spacious apartment on the 1st floor: Practical floor plan with an 11 m² balcony. • Spacious living room with plenty of natural light: Large windows create a bright, inviting atmosphere and provide direct access to the balcony. • Balcony with evening sun: The 11 m² balcony, facing west-southwest, offers optimal afternoon sun and views of the surrounding landscape. • Central location in Susten: Shopping, restaurants, and public transportation are just a few minutes away. • Storage unit included: A storage unit is included in the purchase price. Property DescriptionThe 3.5-room apartment on the first floor features an 11 m² balcony facing southwest. The apartment is currently used as an office and has all the necessary connections for installing a kitchen. A basement storage unit is included in the purchase price.Location and SurroundingsSusten is centrally located in the Upper Valais and offers excellent everyday amenities. Shopping, restaurants, and public transportation are just a few minutes away. The surrounding natural landscape provides additional opportunities for relaxation and recreation.Interested?Contact us for more details or to schedule a viewing. Find more attractive properties in Switzerland at: www.coming-home.ch

1 / 11
3.5 rooms65m²CHF 439,000.–
3930 Visp

Well-maintained 3.5-room flat with mountain views in Visp

Well-maintained 3.5-room flat with mountain views in Visp This well-maintained 3.5-room apartment in Visp offers a quiet and sunny residential location, a spacious balcony with beautiful mountain views, and a multi-family building that is undergoing ongoing modernization. Thanks to its central location and excellent condition, the apartment is ideal as a comfortable primary residence or an attractive living option in the heart of the Upper Valais.Property Highlights • Ongoing Modernization: Windows, bathrooms, the elevator, and the main plumbing lines have been replaced in recent years. • Sunny Balcony: Spacious, south-facing balcony with beautiful mountain views. • Quiet Neighborhood: Pleasant residential area with plenty of sun, yet centrally located. • Two basement storage units: Additional storage space is included in the purchase price. • District heating: Sustainable and reliable heat supply. • Elevator: Convenient access to the apartment. • Suitable as a second home: Also ideal as a vacation home or investment property. Property descriptionThe flat is in a well-maintained condition and has benefited from targeted refurbishments over recent years. The 2.4-metre ceiling height and district heating ensure a pleasant living environment. The balcony offers a beautiful view of the surrounding mountains and is the perfect spot to relax.Location and surroundingsGebreitenweg is situated in a quiet yet central part of Visp. Schools, shopping facilities such as Coop and Migros, and public transport are all within a few minutes' walk. Visp railway station, a key hub in the Valais network, is around a five-minute walk away - ideal for commuters.Interested?Please contact us for further details or to arrange a viewing. You can find more attractive properties in Switzerland at: www.coming-home.ch

1 / 9
3.5 rooms101m²CHF 790,000.–
3918 Wiler (Lötschen)

Newly built attic apartment - Modern living in the magical Lötschental

Newly built attic apartment - Modern living in the magical Lötschental In the midst of the impressive mountain world of the Lötschental, the Tschäggättuhuis is being built - a modern and high-quality residential complex that combines alpine charm with contemporary living comfort.This attractive 3.5-room attic apartment convinces with a generous space concept, bright living areas, and high-quality equipment. The quiet and sunny location, the proximity to the village center, and the immediate accessibility of the Wiler valley station make this apartment an ideal home for all those who want to combine nature, comfort, and quality of life.The apartment is located in a new building project with a total of 12 residential units and offers approximately 101 m² of living space. Spacious outdoor areas extend the living space into the open air and create a special place to relax, enjoy, and arrive. Whether as a primary residence, a retreat in the mountains, or a long-term investment - this property offers versatile possibilities in one of the most beautiful regions of Valais.A special advantage: The interior design can be co-designed with the buyer within the framework of the planned budget. Floor coverings, tile work, kitchen, and sanitary appliances can be selected individually. This creates a home that is not only modern but also personal.Technically, the project also convinces with a sustainable and forward-looking equipment. A heat pump with underfloor heating and integrated summer cooling provides a pleasant living climate at any time of the year. The photovoltaic system on the roof supports efficient self-consumption, while the charging infrastructure for electric vehicles in the underground garage meets modern mobility requirements.The location is equally practical as it is attractive: shopping facilities, public transport, school, and medical care are located in the nearby surroundings. The Wiler valley station is just a few steps away and provides direct access to the Lauchernalp - a popular starting point for winter sports, hiking, and alpine experiences.The residential complex includes underground parking spaces, cellars, and practical ancillary rooms such as a bike and ski room. A basement storage room is already included.Additional offer: No more outdoor parking spaces available. If required, we will be happy to support you in organizing a parking space in the adjacent parking garage.The apartment is easily accessible by elevator and is ideal for families or couples with high living standards due to its child-friendly, quiet, and sunny location.This new building apartment combines alpine quality of life, modern architecture, and high living comfort in a sought-after location in the Lötschental. We would be happy to present this special offer to you in person. We look forward to your contact.

1 / 12
3.5 rooms65m²CHF 388,000.–
3930 Visp

Balcony, mountain views and peace and quiet - a well-maintained 3.5-room flat in sunny Visp

Sunny 3.5-bedroom apartment with a balcony and mountain views in a quiet location This charming 3.5-bedroom apartment boasts a sunny hillside location, beautiful views of the Valais mountains, and a peaceful living environment.The apartment is located on the 4th floor of a well-maintained apartment building with only six units. The balcony invites you to enjoy sunny hours outdoors and let your gaze wander over the surrounding mountains. Thanks to the elevator, the apartment is easily accessible.Property Highlights • Sunny hillside location: Quiet residential area with no through traffic • Beautiful mountain views: Unobstructed views of the Valais mountain landscape • Balcony: Cozy outdoor area for relaxing • Attic: Extra storage space with practical uses • Intimate apartment building: Only six residential units • Flexible use: Ideal as a primary residence, second home, or investment property Property DescriptionThe apartment features a practical floor plan with approximately 65 m² of net living space and bright living areas. The living area opens directly onto the balcony, which offers additional open space and a beautiful view.This well-maintained apartment is ideal for singles or couples and, thanks to its location and size, also offers potential as an attractive investment.Location and SurroundingsVisp is one of the most important residential and business hubs in the Upper Valais and offers excellent infrastructure. Shopping, restaurants, schools, and public transportation are all easily accessible.The Visp train station, with direct connections to Brig, Zermatt, Bern, and Lausanne, ensures excellent transportation links. The location on Mühlackerstrasse combines peaceful living with proximity to the city center.Interested?Contact us for more information or to schedule a viewing.Find more attractive properties in Switzerland at www.coming-home.ch

1 / 9
3.5 rooms109m²CHF 645,000.–
Rue Charlemagne 6, 1896 Vouvry

Beautiful new 3.5-room apartment with large balcony on the 1st floor in Vouvry!

LOT 4 - Résidence Héliodore - Real estate project with 5 apartments – 4 apartments with 3.5 rooms and 1 exceptional penthouse with 5.5 rooms and a breathtaking view of all Vouvry!Discover this new real estate project in the heart of the Chablais valaisan. This human-scale project consists of a modern building with only 5 apartments, designed to offer comfort, brightness, and quality of life in a calm and residential environment.This residence perfectly meets the expectations of families, couples, and investors looking for a modern, sustainable, and functional property.The project includes: • 4 apartments with 3.5 rooms and generous surfaces • 1 magnificent penthouse with 5.5 rooms, offering 170 m² of living space, exceptional volumes, and a large terrace of approximately 90 m² with a dominant view of Vouvry and its surroundings • Spacious terraces and private gardens for the ground-floor apartments • Nearly 20 m² of balcony space for the 1st-floor apartments, allowing you to fully enjoy the surrounding environment • High-quality finishes, customizable to your desires • Elevator serving all floors • Private elevator with direct access to the penthouse • Solar panels ensuring excellent energy performance • Underground garage with private indoor parking spaces • Large private cellars for each apartment A strategic location:The project in Vouvry benefits from an ideal location, combining tranquility and proximity to essential infrastructure: • Schools and childcare facilities nearby • Bus stops accessible on foot • Shops and services within a short distance • Quick access to main roads • Calm and pleasant residential area More than 2 units available out of 5: • Lot 1 – 3.5 rooms on the ground floor: 106 m² SVB – CHF 615’000.– • Lot 4 – 3.5 rooms on the 1st floor: 109 m² SVB – CHF 645’000.– Start of work: autumn 2026 for a delivery in early spring 2028.Don't miss this rare opportunity in Vouvry to acquire a new apartment that combines modern comfort, energy sustainability, and a sought-after living environment.Contact us today to receive the complete documentation, detailed plans, or to organize a project presentation.Immo ADEMI SAinfo@immoademi.ch076 237 54 45

Travel time
-
1 / 12
3.5 rooms93m²CHF 522,500.–
Rue de la Toule, 1907 Saxon

Splendid new 3.5-room apartment in Saxon!

Promotional real estate in Saxon – 9 apartments for sale!Discover this exceptional project located in the heart of Saxon, in Valais, in a calm and sunny setting. This modern building comprises 9 apartments, including 2 sumptuous attics, and offers living spaces designed to combine comfort and modernity.An ideal living environment :This contemporary building has been designed to provide bright and functional living spaces, suitable for both families and investors looking for a quality property. • Apartment from 2.5 to 4.5 rooms with beautiful living and outdoor areas. • Spacious terraces and balconies, perfect for enjoying the surroundings. • Two exclusive attics with an exceptional panoramic view. • High-end finishes, customizable according to your preferences. • Elevator, ensuring easy access to all floors. • Common play area, ideal for families. A strategic location :This project is located in the immediate vicinity of all necessary amenities for a pleasant and practical daily life: • Schools and kindergartens within 4 minutes' walk, a major asset for families. • Saxon CFF train station within 7 minutes' walk, facilitating travel. • Shops and supermarkets nearby, for a daily life without constraints. • Highway entrance within 3 minutes, offering excellent accessibility to surrounding cities. Whether you are looking for a main residence or a real estate investment, these apartments represent a rare opportunity in Saxon.More than 7 units available : • Lot 1 - 3.5 rooms on the ground floor - 90m2 + 87m2 terrace/lawn - CHF 575’000 • Lot 4 - 3.5 rooms on the 2nd floor - SVB 99.6m2 - CHF 522'500 • Lot 5 - 3.5 rooms on the 2nd floor - SVB 101.9m2 - CHF 535’000 • Lot 6 - 3.5 rooms on the 3rd floor - SVB 99.6m2 - CHF 528’000 • Lot 7 - 3.5 rooms on the 3rd floor - SVB 101.9m2 - CHF 540’000 • Lot 8 - 2.5 rooms attic - 48m2 + 33m2 terrace - SVB 65m2 - CHF 345'000 • Lot 9 - 3.5 rooms attic - 66m2 + 67m2 terrace - SVB 99m2 - CHF 530'000 Expected delivery winter 2026Don't miss this opportunity to acquire a new apartment in an idyllic setting, combining modern comfort and proximity to amenities. Ideal for families, couples, or investors looking for a quality property in a growing region.Contact me now to get more information, receive detailed plans, or organize a visit to the project!076 237 54 45info@rsmimmobilier.chhttps://rsm-immobilier-sarl.com

Travel time
-
1 / 11
3.5 roomsCHF 670,000.–
Route de Lavetan, 1912 Leytron

Beautiful 3.5-room new apartment ideally located in Leytron/VS

Only as main residenceIn Leytron, beautiful 3.5-room new apartment for sale in a small building under construction, ideally located on the edge of an agricultural area, it offers a peaceful setting while being in the heart of the village, just a few steps from the shops.Located on the 2nd floor and occupying the east of the building, the apartment seduces with its great brightness thanks to its windows and glass bays distributed over three facades. It also benefits from a large balcony oriented south and west.Designed for family life, it has two beautiful bedrooms and a magnificent living room.The building is constructed with quality materials and the finishes will be carried out according to the wishes and style of each one.Distribution:• Entrance with fixed cupboards• Living room & open kitchen• 2 Bedrooms• Storage/laundry room• Shower with WC & sink• WC & sink for visitors• BalconySurfaces:Apartment: 89.45 m2Balcony: 40.55 m2Annexes:1 cellar2 outdoor parking spacesVisitor parking spacesMiscellaneous:Quiet and sunnyDelivery December 2026Only as main residenceFinishes according to the buyer's wishesFloor heatingAir/water heat pump & free cooling (heats in winter, cools in summer)Solar panels with batteries60 m from public transport400 m from kindergarten, primary school and vocational school1100 m from highway entrance16 km from Martigny and SionIn Leytron, schools, shops, pharmacy, doctors, physiotherapists, gas stations, etc.File available on requestMeeting with the builder on requestOn-site visit on requestIndications subject to changes, do not constitute a contractual commitment.

Travel time
-

Suggested properties for you based on search results

Other interesting objects