1083 results - Properties for sale: Canton Valais

Marc Bachmann

Marc Bachmann

1 / 12
Marc Bachmann

Marc Bachmann

  • Balcony / Terrace
  • View
  • Elevator
  • +2
3.5 rooms124m²CHF 848,400.–
1965 Savièse

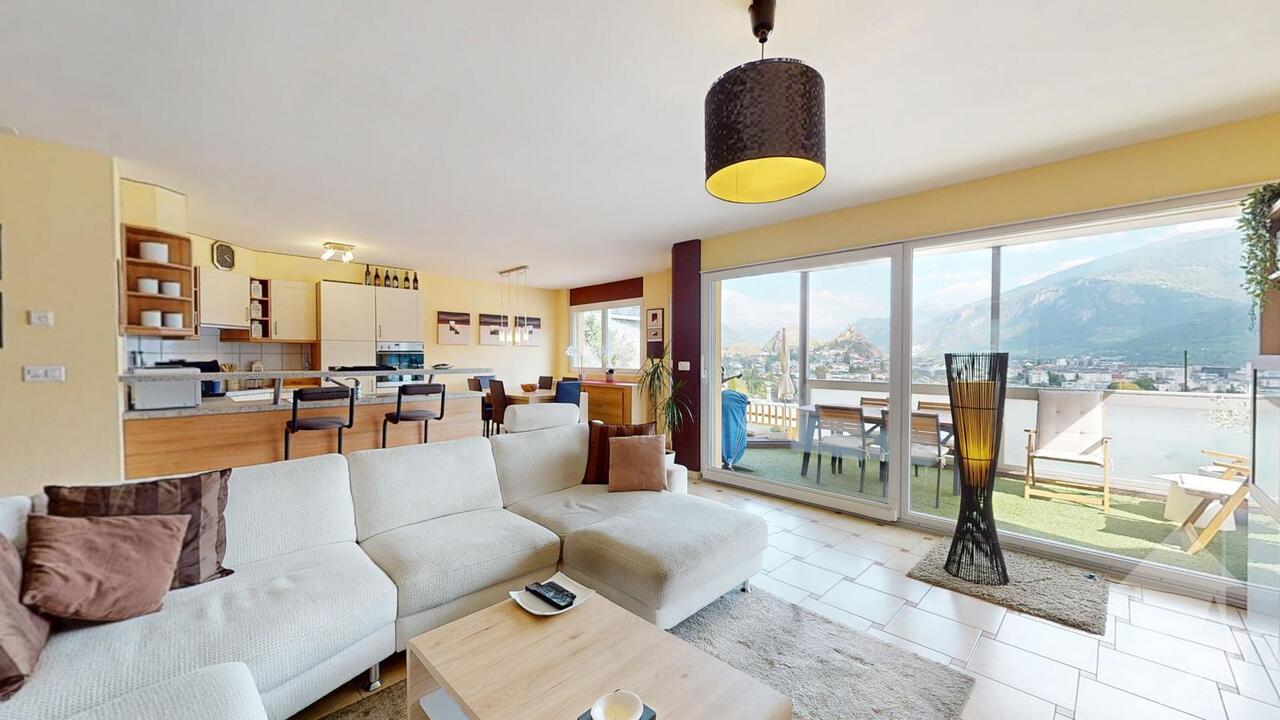
Beautiful app. 3.5 rooms new, splendid view, calm, optimal sunlight

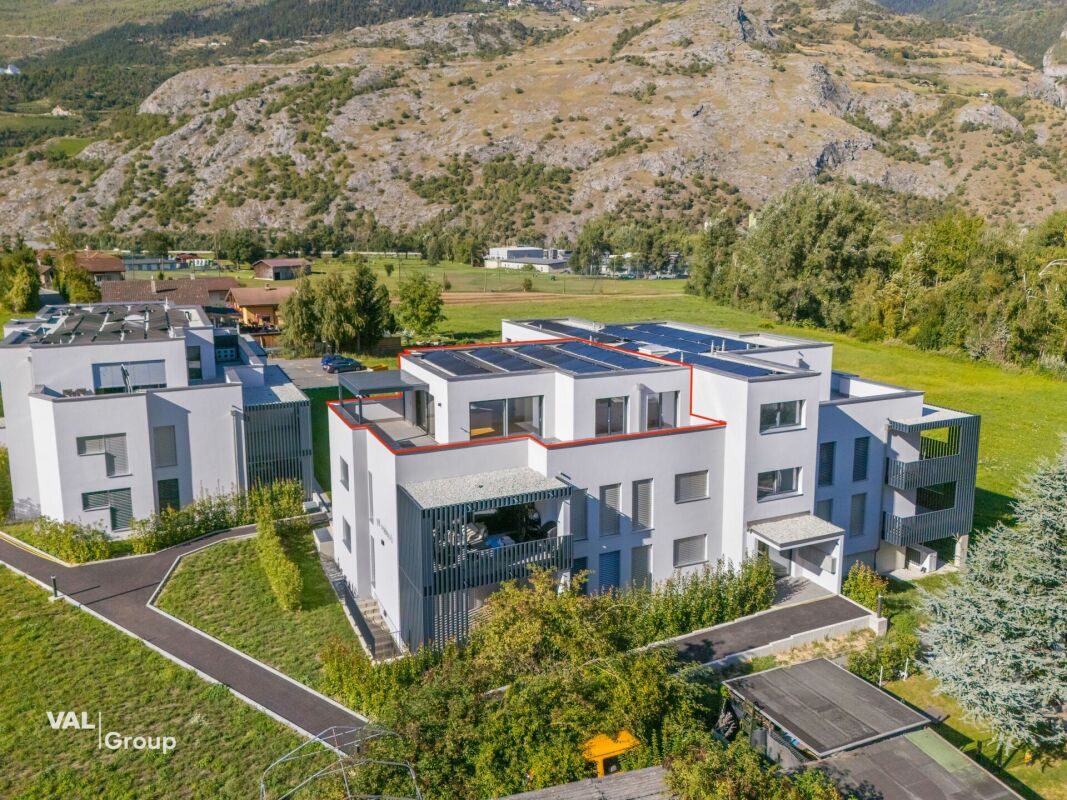
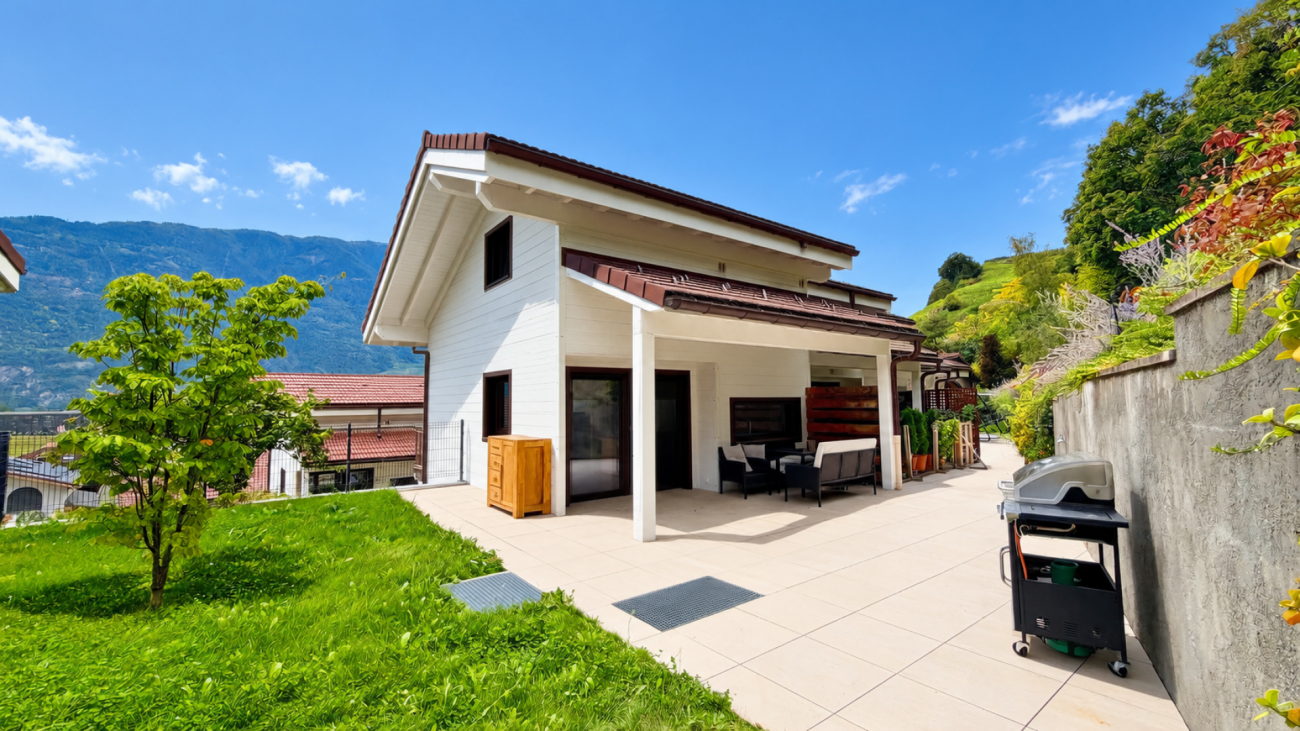
THE EXCAVATION WORK HAS ALREADY STARTED! ALREADY 4 PRE-RESERVATIONS!THE CONSTRUCTION PROGRESS IS GOING WELL! SEE PHOTOAPARTMENT N3This magnificent apartment with 3.5 rooms on a high-standing plan is part of a small residence with 8 apartments, located near all the amenities of the commune. Its south-facing exposure gives it optimal sunlight throughout the year and it enjoys a breathtaking view of the plain up to Martigny as well as the Alpine arc, including the impressive Dent Blanche and the mythical Cervin.Highlights: • Savièse, a commune where it is good to live with all its activities and amenities • Near Sion and the Conthey commercial area • Exceptional situation, very calm and close to all amenities and roads/railways • Breathtaking view with large clearance on the plain up to Martigny, on the Alpine arc, including the impressive Dent Blanche and the mythical Cervin • Excellent sunlight throughout the year, from morning to evening • All rooms are very bright thanks to the numerous and large windows • Very economical thanks to its air/water heat pump and south-facing position • Sale as a secondary residence is allowed for Swiss citizens and persons holding a residence permit B or C Distances: • All amenities (shopping center, medical center, post office, schools, bakeries, restaurants, banks, etc.) of the center of Savièse are less than 950 meters away • Bus stop at 500 meters • Train station at 6.6 kilometers (11 minutes by car or 23 minutes by bus) • Highway junctions at 7.7 kilometers (8 minutes) All ski resorts (Anzère, Crans-Montana, 4 Vallées, Nax, Ovronnaz, etc.) and golf courses (Crans, Chermignon, Sion, Sierre, Leuk, etc.) in the central Valais are accessible in 30 minutes or less.The quality of life in the Savièse agglomeration is no longer to be proven and it has all the necessary amenities. The very developed social life and the numerous sports and cultural activities of the commune revitalize young and old. It is definitely the ideal place if you want to live near all amenities and the capital, while also enjoying great calm and optimal sunlight throughout the year.This spacious and bright apartment was designed with an open plan, an American kitchen, large windows, and a large terrace to enjoy the sunlight and the view to the maximum.It consists of: • Entrance hall with large storage space • Spacious living room of 47.35 m2 (including kitchen) with dining area, large south-facing windows leading to the terrace • Fully equipped kitchen with central island • Parental bedroom with access to the balcony/terrace • Bedroom + dressing room (18.03 m2) • Bathroom with Italian shower • Double bedroom (11.82 m2) with window door leading to the balcony/terrace • Office • Bathroom with Italian shower (possibility of having a bathtub) • Spacious terrace of 39.2 m2 with south-east-west exposure • Cellar/laundry room (10.64 m2) with storage space for the washing machine (next to the apartment) Miscellaneous: • 2 covered parking spaces at CHF 30,000.- per unit (in addition to the price and mandatory) • Triple-glazed aluminum windows outside and PVC inside • Heating/hot water through an air-water heat pump • Roof structure...

  • Balcony / Terrace
  • View
  • Elevator
  • +2
Laetitia Vouardoux

Laetitia Vouardoux

1 / 13
Laetitia Vouardoux

Laetitia Vouardoux

  • Balcony / Terrace
  • View
  • Child-friendly
3.5 rooms100m²CHF 790,000.–
1966 Blignou (Ayent)

Magnificent chalet located in a residential area of Blignou

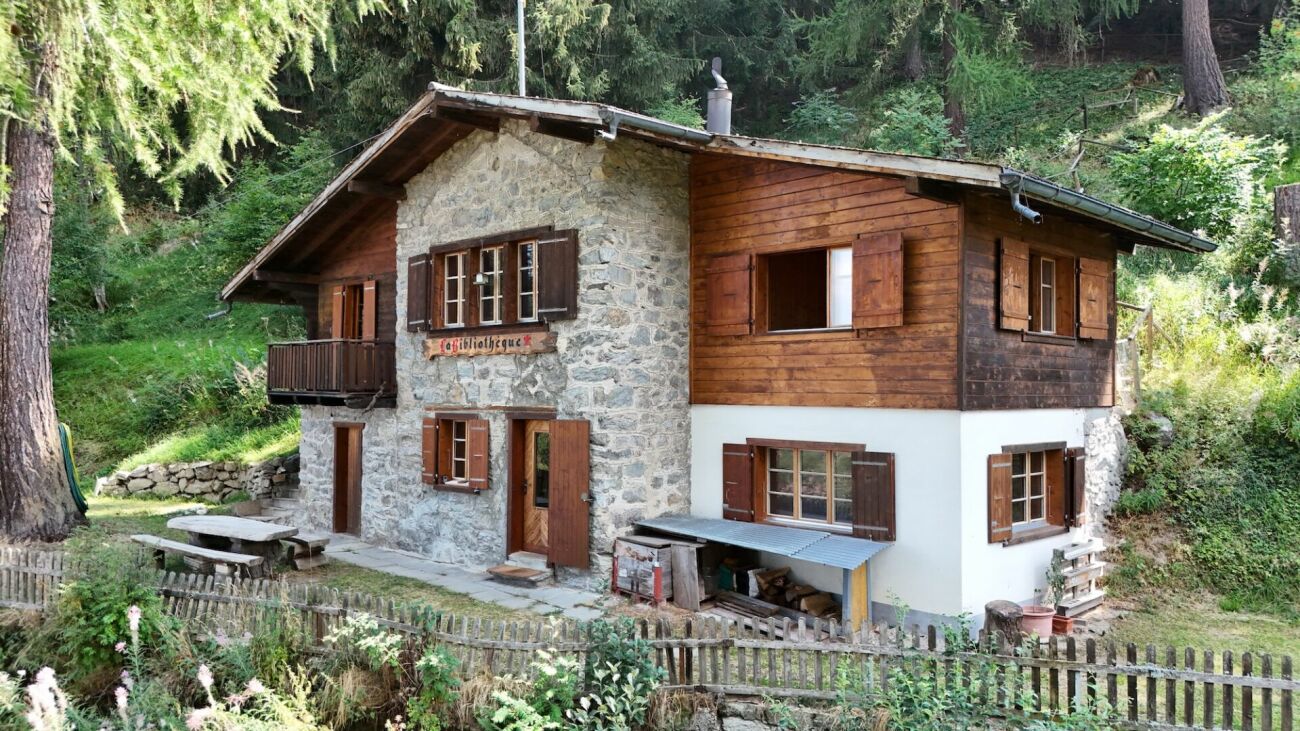
EXCLUSIVEThis magnificent chalet is ideally located in a green and peaceful residential area.Whether as a main or secondary residence, this chalet is perfect for people looking for comfort and tranquility, away from the hustle and bustle, and yet only 10 minutes by car from Sion and the Anzère station. This chalet invites you to relax and enjoy. Let yourself be seduced!Don't miss this unique opportunity, this chalet is a true heart's desire!Property of 120 m2 (100 m2 gross, ½ balcony, terrace): • Built in 1981 on 2 levels • All windows were replaced in 2016 • Access via a ramp • Quiet and intimate outside guaranteed • Beautiful private garden • Terrace and balcony facing south and west • Electric heating • Monopitch roof, east side, insulated and new tiles - Monopitch roof, west side, Eternit with solar panels • Solar panel • Land of 601 m2 • Gross floor area of the chalet on the ground floor 67 m2 • Gross floor area of the chalet on the upper floor 33 m2 Ground floor of 62 m2: • Entrance - The entrance door was replaced by a secure door in 2020 • A room with a sofa bed 5.9 m2 • A small reading corner/apéritif area 6 m2 with 4 high-end leather armchairs and 2 leather stools from Wittmann Austria. These two rooms can be combined into a double bedroom • A mezzanine serving as an attic of 7 m2 • A vestibule • A small technical room with a washing machine • A bathroom with a shower, WC, and sink • An open kitchen with a dining area of 55 m2 with a fireplace - kitchen equipped (dishwasher, ceramic hob, steam hood) • Terrace area, granite table for 16 seats, with electric sunshade • 2nd terrace area, glass table for 6 seats Upper floor of 27 m2: • A double bedroom • A bathroom with a bathtub, WC, and sink Annex/extension of 11 m2: • A room that offers a beautiful possibility for layout according to your needs and desires, workshop, office with access to a beautiful terrace of 25 m2 with electric sunshade • A cellar of 4 m2 Your advantages: • Green and quiet environment • Panoramic view of the Alps • No vis-à-vis • Guaranteed sunshine all day • Located in a preferred neighborhood of Blignou • Sold furnished • OIBT 2025 • Water heater 2022 • Adjacent plot of 800 m2 to the chalet for the additional price of CHF 240,000.- (cannot be sold separately) Exterior: • Garden shed with attic, many tools, and machines • Large terrace with tables and chairs • Pizza oven • A petanque court • Irrigation by connection to the water tap • 9 vines • Landscaped garden • Ramp and terrace with lighting Parking: • Possibility to park 3-4 cars, which are also non-negligible advantages This is definitely the dream place to enjoy nature while being close to amenities, whether to spend your holidays or weekends here, or to live here all year round. The breathtaking view of the Alps gives it a real charm.I invite you to visit it to immerse yourself in its warm atmosphere and undeniable charm. Contact me by phone or email and I will be happy to help you. I am also at your disposal for a visit on site....

  • Balcony / Terrace
  • View
  • Child-friendly
1 / 12
  • Balcony / Terrace
  • Mountain view
3.5 rooms128m²CHF 760,000.–
1964 Conthey

Apartment 4.5 rooms in Conthey

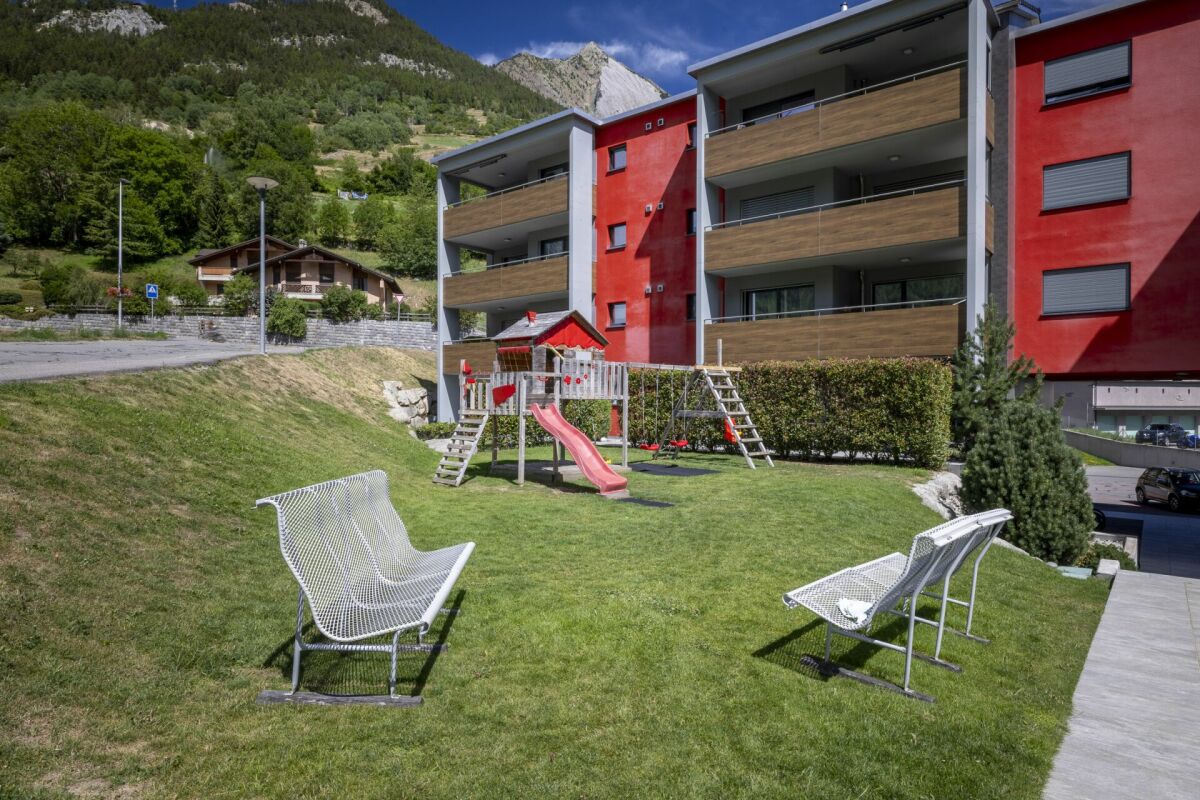
Don't hesitate any longer!These two superb buildings in a contemporary style, each consisting of about 25 apartments, will be built in the course of 2024. They will be located in a quiet neighborhood of the village of Conthey.An ideal situation, just a few steps from the shops and schools; the highway access is 2 minutes away and the bus stop is in the immediate vicinity. You will be able to enjoy a very pleasant view of the Rhone plain mountains as well as optimal sunlight from your balcony.Eco-friendly and economical heating through the heat pump system accompanied by photovoltaic cells. To offset the strong summer heat, you will benefit from the soil cooling system through the heat pump.Several variants of interior layouts are available, depending on the discussion with the architect.Still available are 2.5-room, 3.5-room, and 4.5-room apartments. At this stage of construction, the choices of lots still on the market have been made by the promotion.The project includes covered outdoor parking spaces at a price of CHF 25,000.- each, as well as outdoor parking spaces at CHF 10,000.-/unit in addition to the sale price.Amenities: • highway access: 1.5 km • train station: 900 m • bus stop: 200 m • shop: 200 m • schools: 100 m • Conthey commercial area: 500 m Features: • orientation of the apartments South/West • triple glazing • heat production through the soil/PAC • traditional construction • covered balconies • beautiful volumes • washing columns offered by the promotion in each apartment • electrical connections possible on request • no finishing to choose from • private cellars • playground • photovoltaic panels • sliding doors • possible modifications • covered and outdoor parking spaces available at an additional cost • secure entrance door with automatic locking • intercom in each apartment • optical fiber Each apartment has its own cellar.To obtain a complete dossier or to arrange a meeting to discuss, do not hesitate to contact us!

  • Balcony / Terrace
  • Mountain view
1 / 12
  • Balcony / Terrace
  • Mountain view
3.5 rooms128m²CHF 760,000.–
1964 Conthey

Apartment 4.5 rooms in Conthey

Don't hesitate any longer!These two superb buildings in a contemporary style, each consisting of about 25 apartments, will be built in 2024. They will be located in a quiet neighborhood of the village of Conthey.An ideal situation, just a few steps from the shops and schools; the highway access is 2 minutes away and the bus stop is in the immediate vicinity. You can enjoy a very nice view of the Rhone plain mountains as well as optimal sunlight from your balcony.Eco-friendly and economical heating through a heat pump system accompanied by photovoltaic cells. To counteract the high summer temperatures, you will benefit from the soil cooling system through the heat pump.Several variants of interior layouts are available, depending on the discussion with the architect.2.5-room, 3.5-room, and 4.5-room apartments are still available. At this stage of construction, the choices of the lots still on the market have been made by the promotion.The project includes covered outdoor parking spaces at a price of CHF 25,000.- each, as well as outdoor parking spaces at CHF 10,000.-/unit in addition to the sale price.Amenities: • highway access: 1.5 km • train station: 900 m • bus stop: 200 m • shop: 200 m • schools: 100 m • Conthey commercial area: 500 m Features: • orientation of the apartments South/West • triple glazing • heat production through the soil/PAC • traditional construction • covered balconies • beautiful volumes • washing columns offered by the promotion in each apartment • possible electrical connections on request • no finish to choose from • private cellars • playground • photovoltaic panels • sliding doors • possible modifications • covered and outdoor parking spaces available, in addition to the sale price • secure entrance door with automatic locking • video intercom in each apartment • fiber optic Each apartment has a complete basement.To obtain a complete dossier or to arrange a meeting to discuss it, do not hesitate to contact us!

  • Balcony / Terrace
  • Mountain view
1 / 11
  • Balcony / Terrace
  • Mountain view
3.5 rooms128m²CHF 760,000.–
1964 Conthey

Apartment 4.5 rooms in Conthey

Don't hesitate any longer!These two superb contemporary-style buildings, each consisting of approximately 25 apartments, will be built in 2024. They will be located in a quiet neighborhood of the village of Conthey.An ideal situation, just a stone's throw from shops and schools; the highway access is 2 minutes away and the bus stop is in the immediate vicinity. You will be able to enjoy a very pleasant view of the Rhone plain mountains as well as more than optimal sunlight from your balcony.Eco-friendly and economical heating thanks to the heat pump system accompanied by photovoltaic cells. To offset the strong summer heat, you will benefit from the soil cooling system by the heat pump.Several variants of interior layout are available, depending on the discussion with the architect.2.5-room, 3.5-room, and 4.5-room apartments are still available. At this stage of construction, the choices of lots still on the market have been made by the promotion.The project includes covered outdoor parking spaces at a price of CHF 25,000.- each, as well as outdoor parking spaces at CHF 10,000.-/unit in addition to the sale price.Amenities: • highway axes: 1.5 km • CFF station: 900 m • bus stop: 200 m • shop: 200 m • schools: 100 m • Conthey commercial area: 500 m Characteristics: • orientation of the lots South/West • triple glazing • heat production by the soil/PAC • traditional construction • covered balconies • beautiful volumes • washing columns offered by the promotion in each lot • possible electric connections on request • no finish to choose from • private cellars • playground • photovoltaic panels • sliding windows • possible modifications • covered and outdoor parking spaces available, in addition to the sale price • secure entrance door with automatic closing • intercom in each apartment • fiber optic Each apartment has a complete basement.To obtain a complete dossier or to arrange a meeting to discuss, do not hesitate to contact us!

  • Balcony / Terrace
  • Mountain view
New building
Jordan Comby

Jordan Comby

1 / 12
Jordan Comby

Jordan Comby

  • Parking space
  • Balcony / Terrace
  • Garage
  • +5
3.5 rooms95m²CHF 639,000.–
Rue des Grands-Vergers 43, 1964 Conthey

New 3.5-room apartment with panoramic view in Conthey

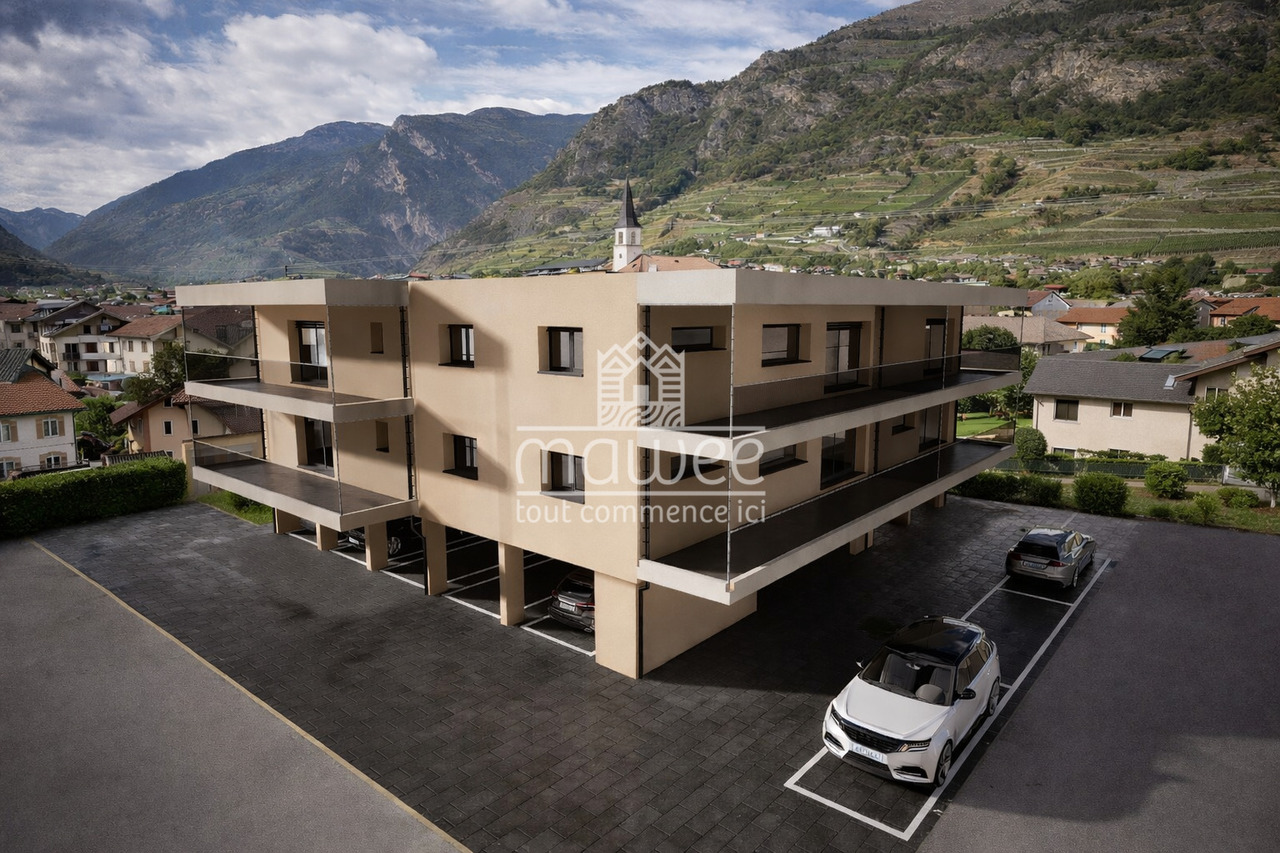
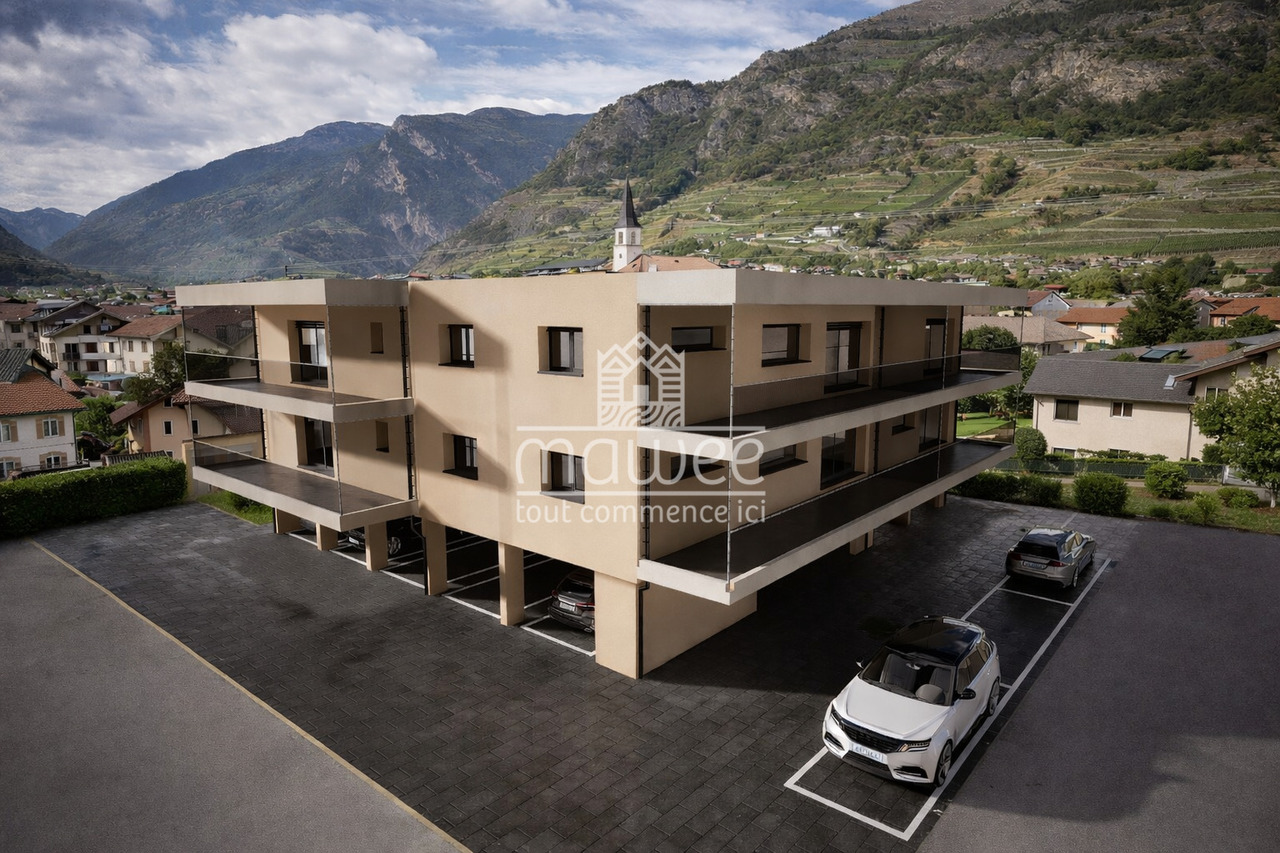
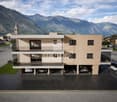
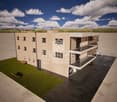
NEW PROMOTION IN CONTHEY A residential building with 12 apartments in the residential area is being built this year. Wouldn't this be an opportunity of destiny that you've been waiting for? Immojordan Sàrl is in charge of this. Questions, wishes, visits, please contact us to learn more about it. Exclusivity: Here is our new project, the VILLAGEOIS building. In this turnkey project, you have 12 apartments to choose from. In this brochure, you will find the plans and characteristics of these apartments. I am naturally at your disposal for more information. Promotion Le Villageois The apartments we offer are new and under construction. For more information about the lots, do not hesitate to contact us. Bright apartments in Conthey, Valais. Located in the charming town of Conthey, just a few minutes from Sion, these modern and bright apartments offer a pleasant, quiet and close-to-all-amenities living environment. Situation The advantages of these apartments: Bright and spacious: Thanks to the large windows, these apartments benefit from beautiful natural light throughout the day. Ideal location: Located in Conthey, you will enjoy the tranquility of the countryside while being close to the urban amenities of Sion (shops, schools, public transport, etc.). Pleasant living environment: Conthey offers a peaceful environment with magnificent landscapes and generous sunshine. Accessibility: The apartments are very well served by the A9 motorway, making it easy to access Sion and other regions of the canton. The train station is nearby for your train journeys. These apartments are a real opportunity for those looking for a functional, well-located and excellent condition property. Ideal for a family, a couple or even a long-term investment in a developing sector. Lot No. 8 What you will find here: A parental bedroom with a private bathroom that offers a private relaxation area of 19.1 m2. Also, a second bedroom of 10.6 m2. A bathroom of 4.9 m2 and a shower of 4.2 m2 that will be arranged according to your choices. A washing column will be integrated. An open kitchen to the living room that will be designed in collaboration with you and our kitchen designer. A living room of 34.7 m2 with large windows overlooking the Alps and providing direct access to the terrace. An entrance hall/dressing room of 2 m2 that will welcome you in this apartment. A balcony of 14.3 m2 that will be south-facing, allowing you to enjoy the sun and the best summer barbecues, in addition to the use of the lawn in front of your future home. An outdoor parking space and an indoor parking space are obligatory and additional. Main features: Living area: 96.5 m2 Bedrooms: 2 Bathrooms: 2 Kitchen: Modern open kitchen to the living room of your choice Balcony: 14.30 m2 Parking: 1 outdoor parking space (15,000.- CHF), 1 indoor parking space (35,000.- CHF) are obligatory and additional, if more to discuss Year of construction: 2026 Situation: South, with a view of Nendaz From: 639,000.- CHF Immojordan Sàrl We are really attentive to your requests or questions. Having regular control over the construction site due to excellent collaboration with the general contractor leading this construction, we will provide you with the plans, the construction description, and other information that will lead to the success of our collaboration upon request. Be here now
  • Parking space
  • Balcony / Terrace
  • Garage
  • +5
Travel time
-
Christoph Wyder

Christoph Wyder

1 / 13
Christoph Wyder

Christoph Wyder

  • Balcony / Terrace
  • View
  • Elevator
  • +2
3.5 rooms85m²CHF 460,000.–
Stalden, 3922 Stalden VS

New 3.5-room apartments

These 3.5-room apartments in an aesthetic residential building cater to a wide audience thanks to their functionality.The orientation of the building has been particularly studied to maximize sunlight and integrate harmoniously into the environment. The ten apartments with 3.5 to 5.5 rooms on 5 floors are distinguished by spacious and bright spaces.The common areas are designed to be generous and will be built with sustainable, low-maintenance materials.The construction will be carried out according to the Minergie guidelines, contributing to reduced operating costs: • Heat energy generation through renewable energies • Comfortable ventilation • Cooling system • Very well-insulated building envelope. These measures allow for a reduction in operating costs. Vegetation and design between the buildings are essential elements of the entire residence.The aspect of child-friendliness is particularly taken into account. Two relaxation areas will be created: • A playground for young children with a sandbox and swing, as well as two benches for adults. • In the south of the residence, another playground for adolescents will be designed, in collaboration with the municipality of Stalden. Particularities: • Access to the underground garage is via a wide, pleasant entrance. • Each parking space has its own storage space. • 16 underground parking spaces are available for purchase, at a price of CHF 49,000 each. • A common bicycle room is planned. • Each apartment has a cellar. Location:Stalden is a charming village in the canton of Valais, Switzerland, with approximately 1,100 inhabitants. Often referred to as the "gateway to the Lacer valley", it offers an idyllic setting amidst an impressive mountain landscape. It is an ideal starting point for excursions to the Alpine towns of Zermatt and Saas-Fee, as well as for hiking and other outdoor activities. The village has a good transport connection with a railway station and bus links to the surrounding valleys. There are shops, restaurants, and basic services. Stalden is family-friendly, with a primary school and an orientation school, playgrounds, and a quiet, safe environment that offers many leisure opportunities for children.Would you like to receive more information or the complete documentation? Contact me at c.wyder@valimmobilier.ch and I will be happy to help. I am also available for a visit on site.

  • Balcony / Terrace
  • View
  • Elevator
  • +2
Travel time
-
1 / 13
3.5 rooms90m²CHF 537,000.–
Brückenmattenstrasse 15, 3952 Susten

Minergie Owner-Occupied Apartment with Disability Access and Laundry Tower

Living with quality of life - modern Minergie apartment with 70 m² sun terrace Arrive, feel good, and enjoy life. This well-maintained 3-room owner-occupied apartment in the Minergie standard combines modern living, generous space allocation, and an excellent location. Whether as a new home for couples, small families, or people who appreciate barrier-free living - this apartment offers the best conditions for many life situations. The heart of the apartment is the over 45 m² large living, dining, and kitchen area. The open kitchen blends harmoniously into the living room and creates a place where you can cook, laugh, and live together. Thanks to the large window front, plenty of daylight enters the apartment, and you have direct access to the exceptionally large terrace. With around 70 m² of special use area, the outdoor area becomes a second living room. Whether a cozy breakfast in the morning sun, grill evenings with friends, or a green wellness oasis - numerous possibilities are open to you here. The two bedrooms are practically arranged and offer enough space for a parental bedroom, children's room, or a comfortable home office. Particularly pleasant is the barrier-free shower with WC, supplemented by a separate bathroom. This makes the apartment suitable for families as well as for people who value comfort and barrier freedom. The private laundry tower in the apartment is also practical. Additionally, a spacious communal laundry room is available. A basement and an additional auxiliary room with built-in wardrobe provide a lot of storage space. The location is also convincing: shopping facilities such as Migros, bakery, pharmacy, bank, and train station are just a few minutes' walk away. Schools can be reached by children in about ten minutes. The well-maintained building complex also has a playground and a meeting place - ideal conditions for a pleasant community life. Highlights at a glance Minergie standard 3-room owner-occupied apartment on the ground floor Approx. 90 m² net living area Approx. 170 m² usable area Spacious living, dining, and kitchen area with approx. 45 m² Sunny terrace with 70 m² special use rights Two well-cut bedrooms Barrier-free shower with WC and additional bathroom Private laundry tower in the apartment Large communal laundry room Basement and additional auxiliary room with built-in wardrobe Elevator in the building Playground and meeting place in the building complex Migros, bakery, pharmacy, bank, and train station easily accessible on foot Schools in about 10 minutes Have you found your new home? Then we look forward to showing you this attractive owner-occupied apartment in person. We will be happy to answer your questions and arrange a non-binding viewing appointment with you. We look forward to your contact.

Travel time
-
1 / 9
3.5 rooms121m²CHF 718,000.–
Rue des Plats de Turin, 1991 Turin (Salins)

3.5 room spacious and bright apartment with large balcony

Construction in progress - Delivery autumn 2026Located in the heart of the Salins commune, just a few minutes from Sion, the "Les Abricotiers" residence offers a privileged living environment, between nature and amenities. Situated on a 4'353 m² plot, this promotion benefits from optimal sunlight throughout the year and a panoramic view of the city of Sion and the Rhone plain.A strategic and accessible locationThe residence benefits from an ideal situation, in close proximity to the main infrastructures: • 6 minutes from the hospital and the city center of Sion, • Quick access to the Sion-Est highway, facilitating travel to the region's major cities. • The surrounding natural environment, combined with the proximity of services, offers a perfect balance between tranquility and urban life. A modern and harmonious architectureDesigned and built by the Jean-Pierre Bagnoud architecture firm in Sion, the "Les Abricotiers" residence consists of four small buildings, carefully integrated into their environment. Each building offers optimized living spaces, bright and comfortable, with generous balconies allowing you to fully enjoy the panorama. Discover the comfort and functionality of a 3.5 room apartment on the ground floor, designed to meet your expectations. The main living area, including a spacious living room and an open kitchen, is ideal for convivial moments. Two bright bedrooms, one with direct access to the balcony, offer a peaceful atmosphere. A modern bathroom and an additional toilet provide a practical touch. The large balcony is the perfect asset to enjoy the breathtaking view of the Alpine landscape.High-quality servicesThe construction of the residence is based on high standards, combining sustainability, comfort, and aesthetics: • Green roofs for better thermal insulation and ecological integration, • Heating by heat pump (PAC) with underfloor heating, ensuring a uniform distribution of heat, • Photovoltaic panels for environmentally friendly energy production, • Reinforced sound and thermal insulation, guaranteeing optimal comfort in all seasons, • Modern joinery with PVC windows and insulating glazing, offering excellent brightness while reducing energy losses. Well-designed outdoor spacesThe outdoor facilities have been designed to offer a pleasant and practical living space: • Playgrounds for children, • Collective underground parking with 28 spaces, • Common rooms for bicycles and strollers, facilitating the daily life of residents. A unique opportunityThe "Les Abricotiers" residence is a true invitation to live in a peaceful environment, while enjoying the modernity and comfort of a high-quality construction. Whether you are looking for your new place of life or a future investment, this project will meet your highest expectations.Contact us today to get more information or to plan a visit.

Travel time
-
1 / 9
3.5 rooms121m²CHF 718,000.–
Route des Plats de Turin, 1991 Turin (Salins)

Modern apartment with generous balcony

Construction in progress - Delivery autumn 2026Located in the heart of the Salins commune, just a few minutes from Sion, the "Les Abricotiers" residence offers a privileged living environment, between nature and amenities. Situated on a 4'353 m² plot, this development benefits from optimal sunlight throughout the year and a panoramic view of the city of Sion and the Rhone plain.A strategic and accessible locationThe residence benefits from an ideal situation, in close proximity to the main infrastructure: • 6 minutes from the hospital and the city center of Sion, • Quick access to the Sion-Est highway, facilitating travel to the major cities of the region. • The surrounding natural environment, combined with the proximity of services, offers a perfect balance between tranquility and urban life. A modern and harmonious architectureDesigned and realized by the Jean-Pierre Bagnoud architecture firm in Sion, the "Les Abricotiers" residence consists of four small buildings, carefully integrated into their environment. Each building offers optimized living spaces, bright and comfortable, with generous balconies allowing you to fully enjoy the panorama. Discover the comfort and functionality of a 3.5-room apartment on the ground floor, designed to meet your expectations. The main living area, including a spacious living room and an open kitchen, is ideal for convivial moments. Two bright bedrooms, one with direct access to the balcony, offer a peaceful atmosphere. A modern bathroom and an additional toilet provide a practical touch. The large balcony is the perfect asset to enjoy an unobstructed view of the Alpine landscape.High-quality servicesThe construction of the residence is based on high standards, combining sustainability, comfort, and aesthetics: • Green roofs for better thermal insulation and ecological integration, • Heating by heat pump (PAC) with underfloor heating, ensuring a uniform distribution of heat, • Photovoltaic panels for environmentally friendly energy production, • Reinforced sound and thermal insulation, guaranteeing optimal comfort in all seasons, • Modern joinery with PVC windows and insulating glazing, offering excellent brightness while reducing energy losses. Well-designed outdoor spacesThe outdoor facilities have been designed to provide a pleasant and practical living environment: • Playgrounds for children, • Collective underground parking with 28 spaces, • Common areas for bicycles and strollers, facilitating the daily life of residents. A unique opportunityThe "Les Abricotiers" residence is a true invitation to live in a peaceful environment, while enjoying the modernity and comfort of a high-quality construction. Whether you are looking for your new home or a future investment, this project will meet your most demanding expectations.Contact us today to receive more information or to plan a visit.

Travel time
-
1 / 13
3.5 rooms99m²CHF 530,000.–
Rue de la Toule 1, 1907 Saxon

Beautiful 3.5-room attic apartment with breathtaking views of Saxon!

EXCEPTIONAL ATTIC APARTMENT IN SAXON: LARGE TERRACE AND UNOBSTRUCTED VIEW! Real estate promotion in Saxon – 9 apartments for sale! Discover this exceptional project located in the heart of Saxon, in the Valais, in a quiet and sunny setting. This modern building comprises 9 apartments, including 2 sumptuous attics, and offers living spaces designed to combine comfort and modernity. An ideal living environment: This contemporary building has been designed to provide bright and functional living spaces, suitable for both families and investors looking for a quality property. • Apartment sizes from 2.5 to 4.5 rooms with beautiful living and outdoor areas. • Spacious terraces and balconies, perfect for enjoying the surroundings. • Two exclusive attics with an exceptional panoramic view. • High-end finishes, customizable to your preferences. • Elevator, ensuring easy access to all floors. • Common play area, ideal for families. A strategic location: This project is located in close proximity to all the necessary amenities for a pleasant and practical daily life: • Schools and kindergartens within 4 minutes' walk, a major advantage for families. • Saxon train station within 7 minutes' walk, facilitating travel. • Shops and supermarkets nearby, for an uncomplicated daily life. • Highway entrance within 3 minutes, offering excellent accessibility to surrounding cities. Whether you're looking for a main residence or a real estate investment, these apartments represent a rare opportunity in Saxon. More than 7 units available: • Lot 1 - 3.5 rooms on the ground floor - 90m2 + 87m2 terrace/lawn - SVB 112m2 - CHF 575’000 • Lot 4 - 3.5 rooms on the 2nd floor - SVB 99.6m2 - CHF 522'500 • Lot 5 - 3.5 rooms on the 2nd floor - SVB 101.9m2 - CHF 535’000 • Lot 6 - 3.5 rooms on the 3rd floor - SVB 99.6m2 - CHF 528’000 • Lot 7 - 3.5 rooms on the 3rd floor - SVB 101.9m2 - CHF 540’000 • Lot 8 - 2.5 rooms attic - 48m2 + 33m2 terrace - SVB 65m2 - CHF 345'000 • Lot 9 - 3.5 rooms attic - 66m2 + 67m2 terrace - SVB 99m2 - CHF 530'000 Planned completion winter 2026 Don't miss this opportunity to acquire a new apartment in an idyllic setting, combining modern comfort and proximity to amenities. Ideal for families, couples, or investors looking for a quality property in a growing region. Contact me today to receive more information, detailed plans, or to organize a visit to the project! 076 237 54 45 info@rsmimmobilier.ch https://rsm-immobilier-sarl.com

Travel time
-
1 / 8
3.5 rooms117m²CHF 720,000.–
Rue de Vétroz 65, 1964 Conthey

"Azzura" Residence - Bright Ground Floor with Terrace and Private Garden

Construction permit in force - work is about to start! If you're looking for an apartment where you can finally enjoy the outdoors without compromising on comfort, you've clearly come across the right one.As soon as you arrive, you'll feel this pleasant impression: that of a living space that breathes. The living room and kitchen are naturally connected, in a bright and warm atmosphere, carried by generous sunlight throughout the day. Here, light is part of everyday life.And then there's this little "extra" that changes everything. You open the windows, go out onto your covered terrace - perfect for long evenings - and extend the experience into your private garden. Coffee in the morning, aperitif in the evening, simple but precious moments.In the evening, you can enjoy two comfortable bedrooms, well separated from the living areas, ideal for preserving your tranquility. Whether for you, your loved ones, or even an office, everything easily finds its place. The apartment has both a bathroom and a shower, offering appreciable comfort in everyday life, complemented by a practical and discreet cellar/laundry room.What you'll really appreciate here, beyond the volumes and light, is the quality of construction and the careful finishes. You can feel that everything has been thought out to last, to be pleasant to live in every day, without compromise.The location completes the picture perfectly: you benefit from a calm environment while remaining close to amenities. An ideal balance between tranquility and accessibility - exactly what we're looking for today.And because comfort is also in the details: a cellar is included with the apartment, accessible from both inside and outside - a true double access that facilitates your daily life and storage. For parking, you have the choice according to your needs, with a covered parking space available for CHF 25,000.-, as well as an outdoor space for CHF 15,000.-.As part of this new promotion, visits are not yet possible, but I am at your disposal to provide you with all the necessary information, plans, technical details, and personalized support in your project.An apartment that projects itself - and can already be felt.

Travel time
-
1 / 13
3.5 rooms131m²CHF 645,000.–
Sur demande 1, 1907 Saxon

Lot 104 - 3.5 rooms new in Gourmette Building with 6 apartments

Saxon - Gourmette Building, lot 104 - 3.5 rooms on the 1st floor Saxon - The Gourmette residence is located in the north of the village of Saxon, and offers calm and sunshine to its future residents.Small PPE of 6 apartments with balconies, terraces or garden levels to extend the well-being outside.A fluid architecture open to the surrounding mountains promises a life close to all amenities, in calm.Each apartment, from 2.5 rooms to 4.5 rooms, offers generous surfaces bathed in light and beautiful openings that extend onto balconies, terraces or garden levels to reinforce the feeling of space. An ideal place to live that invites calm.With a gross living area of 131 m2, this apartment 104 with 3.5 rooms on the 1st floor consists of: • Entrance hall with built-in cupboards • Beautiful open kitchen to the living room, fully equipped • Bright living room with access to the balcony • Parental bedroom of 14.68 m2 • 1 beautiful children's room of 12.36 m2 • Bathroom with bathtub, WC, sink and space for a washing machine • Bathroom with shower, WC and double sink • Balcony of 46.56 m2 Additional features: • 2 covered parking spaces (CHF 20'000.- each, extra and mandatory) • 1 cellar included in the price • Bicycle room Remarks: • Heating and hot water production by floor heating with air/water heat pump • Photovoltaic panels for your savings • Separate meters for each apartment • Dimmers in each room • Space for a washing machine in each apartment • Finishes at the discretion of the tenant. • Windows and glazing with double glazing in PVC • Optimal thermal and acoustic insulation • Electric blinds in the living room • Lift in the building. • Individual cellar with separate meter. • Planned planting of trees, shrubs and bushes • Possible to automatically water lawns, at an extra cost • Visitor parking Gross living area of the apartment: 90 m2Balcony area: 31 m2Gross living area: (90 + 15.5) = 106 m2 • Apartment 001 - 4.5 rooms - 148 m² - ground floor - 755'000.- • Apartment 002 - 4.5 rooms - 145 m² - ground floor - 725'000.- • Apartment 101 - 4.5 rooms - 155 m² - 1st floor - 725'000.- • Apartment 102 - 2.5 rooms - 80 m² - 1st floor - 410'000.- • Apartment 103 - 3.5 rooms - 106 m² - 1st floor - 555'000.- Amenities: • Regional train station • Primary school and kindergarten within 5 minutes' walk • Within 3 minutes of highway access • Close to cities and all amenities • Available as a primary or secondary residence. • Construction start early 2026 • Delivery: End of 2026 CAREFUL SERVICES FOR A UNIQUE WELL-BEINGI would be happy to send you a dossier or meet with you to discuss this project: 077 405 02 36AND IF YOU CHANGED AIR?

Travel time
-
1 / 17
3.5 rooms119m²CHF 725,000.–
Sur demande 1, 1912 Leytron

The Vineyards of the Ark - 3.5 rooms in a building with 4 apartments

Leytron Leytron - The Vineyards of the Ark - (Unit 3 Attic)Unique architectural project - new attic with 3.5 rooms and balcony in a small building with 4 apartments.Imagine a life where contemporary elegance meets absolute comfort.With its green and quiet surroundings in close proximity to the village center and quick access to highways, this beautiful apartment is a true haven of peace for a family looking for calm and serenity.The apartment meets high-quality and comfort criteria and offers all the advantages that future owners are looking for, who want to enjoy a privileged environment for their family while taking advantage of the undeniable benefits.The apartment is perfectly configured and intelligently designed to optimize the spaces with constant natural light throughout the day, thanks to a perfect exposure. The interior distribution is functional and optimal, offering a very nice brightness.With its 103 m2 of gross living area, this attic with 3.5 rooms consists of: • Entrance hall • Beautiful, open kitchen, fully equipped with central island • Storage room/economy room • Spacious and bright living room with access to the balcony-terrace. • 2 beautiful bedrooms with 12 m2 • 1 bathroom with shower, WC, and sink • 1 bathroom with bathtub, WC, and sink • 1 cellar with 5 m2 and space for a washing machine • Balcony with 13 m2 Exterior and annexes: • Beautiful terrace with breathtaking views, south-facing • 2 non-covered parking spaces in a row (CHF 20'000.- for both, extra and mandatory) • 1 cellar with 5 m2 is included in the price Remarks: • Structure: Concrete, reinforced concrete, and masonry / roof structure • Small building with 4 apartments • Floor heating with heat pump • Photovoltaic panels • Separate meters for each apartment • Temperature regulators in each room • Space for a washing machine • Electric shutters in the living room • Visible roof structure • Playground for children in the community • Privileged and green environment in a residential area • Very sunny area with a beautiful panoramic view of the mountains and the Rhone plain. • This property will delight families with children and/or pets. • Completion: Winter 2027 • Construction period: 14 months • Gross floor area: 96 m2 • Balcony area: 13 m2 • Gross living area: 103 m2 • Total living area: 109 m2 Location:Easy access, very well-exposed terrace.Quiet and residential areaYou will be close to shops, schools, and have easy access to public transportation. The village, known for its attractive environment, offers a perfect balance between nature and urban life.Everything about Leytron: https://leytron.ch/vie-locale/la-region/en-brefDo not hesitate to contact me to receive a detailed dossier or an on-site interview at 077 405 02 36AND IF YOU WANTED TO CHANGE THE AIR?....

Travel time
-

Suggested properties for you based on search results

Other interesting objects