



















































Quick Filters for your search

Quick-filters

We show you quick-filters based on the most used filters by location.

By using these, you can enhance your search experience by finding new and interesting properties to your likings.

1836 results - Buy a new build apartment: Canton Valais

  • Modern living room with large windows offering a mountain view, featuring a brown sectional sofa, a grey armchair, a white coffee table, a bookshelf, and floor and table lamps.
  • Balcony area with outdoor furniture, including a table, chairs, and potted plants. The area is connected to an indoor space with modern decor and a view of greenery.
  • Modern multi-story building with large windows and balconies, set against a backdrop of snow-capped mountains at night.
  • Modern bathroom with a freestanding bathtub, a small wooden stool with towels, and a cozy bedroom visible through an open doorway, featuring a bed with pillows and a nightstand. The space includes a balcony with potted plants.
  • Modern bedroom with large windows offering a scenic mountain view, featuring a bed with pillows and blankets, a nightstand with a lamp, a mirror, and a stack of books near the window.
  • Modern two-story building with balconies and striped awnings, surrounded by greenery and mountains in the background.
  • A picturesque garden area with wildflowers and a small tree, leading to a traditional house set against a backdrop of snow-capped mountains.
  • Floor plan of a multi-level house with four levels: ground floor, first floor, second floor, and basement. Ground floor includes living room, dining room, kitchen, entrance, and terraces. First floor includes bedrooms, bathrooms, and terraces. Second floo
1 / 8
4.5 rooms155m²CHF 1,180,000.–
Top
Chemin de Maze 3, 3971 Crans-Montana

Architect's semi-detached houses 4.5 rooms, Chermignon / Crans-Montana

In the heart of Chermignon, in the municipality of Crans-Montana, this new semi-detached house with 4.5 rooms offers an approach to housing based on the quality of spaces, light, and fluidity. Thought out with particular attention to everyday life, it prioritizes user comfort.Spread over several half-levels, the house naturally organizes the different moments of life. This composition creates smooth transitions between spaces and allows for a subtle separation between common areas and more intimate spaces, while maintaining a true overall coherence.Each room is traversable from north to south, offering generous light throughout the day as well as particularly pleasant natural ventilation. The absence of corridors frees up surfaces and favors simple and fluid circulation between spaces.The organization of the water areas has been designed to facilitate daily life and allow several occupants to enjoy the different spaces simultaneously.The outdoor spaces extend the uses of the house in several sequences. A terrace on the ground floor constitutes the entrance threshold and the direct extension of the kitchen. The private garden is accessible from the living room. On the roof, an additional terrace offers an autonomous outdoor space with an unobstructed view of the Rhone Valley and the surrounding peaks.The house has its own heat pump, an independent technical room, a covered garage, as well as an outdoor parking space. Without neighbors above or below, it combines the advantages of a single-family home and the compactness of a controlled semi-detached construction.Located just a few minutes from the slopes and amenities of Crans-Montana, it is aimed at those who are looking for a bright, calm, and sustainable living space above all, where every square meter has been thought out to be truly inhabited.Main residence only.

Travel time
-
  • Modern two-story house with wooden facade, white walls, large windows, and a spacious balcony. The house is surrounded by greenery and features a parking area with several cars.
  • A multi-story building under construction with scaffolding, a crane, and a clear view of mountains in the background.
  • Modern dining area with a large table, chairs, pendant lights, and a view of mountains through large windows.
  • Floor Plan. 3D floor plan of a modern apartment with a living room, dining area, kitchen, bedroom, and balcony. Features include a sofa, dining table, chairs, bed, and kitchen cabinets.
  • Modern living and dining area with a sofa, dining table, chairs, pendant lights, and a large window offering a scenic mountain view.
  • Floor Plan. Top-down floor plan of a modern house with multiple bedrooms, bathrooms, living and dining areas, kitchen, and outdoor patio. Includes parking spaces and small garden areas.
  • Modern kitchen with light wood cabinets, stainless steel appliances, and a sleek countertop. Features a built-in oven, sink, and a view of the outdoors.
  • Modern living room with a large sectional sofa, coffee table, dining area, and decorative lighting.
  • Modern, minimalist bedroom with a large bed, built-in storage, a sleek chair, a mirror, and a small desk area with a chair.
  • Modern, cozy room with a sofa, desk, and laptop. Features large windows with blinds, artwork on the walls, and a hanging pendant light.
  • Modern bathroom with a white sink, toilet, large mirror, and wooden cabinet.
1 / 11
3.5 rooms112m²CHF 656,000.–
Top
Route de Prozerbou 28, 1974 Arbaz

Magnificent 3.5-room attic apartment in Arbaz

Discover this spacious attic apartment with 3.5 rooms, located on the 2nd floor of a building under construction in Arbaz in central Valais. Available from July 31, 2027, this contemporary creation offers a living space that combines modern comfort, exceptional sunshine, and breathtaking Alpine panoramas.The highlights of this apartment: • Attic with balcony: Enjoy a privileged outdoor space with a beautiful view of the Valais Alps • New construction: Spacious bedrooms. Two bathrooms (shower/WC). Careful finishes and modern energy standards for optimal comfort and minimal costs: geothermal heat pump, photovoltaic in community consumption (CA). • Accessibility: The building is equipped with an elevator and is fully accessible to people with reduced mobility. • Parking: A garage (with optional electric charging station) as well as an outdoor parking space are available, offering the necessary comfort. • Quiet environment: A peaceful environment close to nature, ideal for relaxing and recharging, away from urban hustle and bustle. Sunshine and living environment: This apartment benefits from generous sunshine, both in summer and winter (2000 hours/year), ensuring bright interiors throughout the year. The neighborhood is particularly quiet, both day and night, offering an unparalleled quality of life.Location: Nestled in the village of Arbaz (1186 m above sea level), this apartment offers easy access to local amenities (schools, UAPE, shop with post office, café-restaurant, town hall). The bus stop is accessible in just 5 minutes on foot, making it easy to get around the region. You will also benefit from the proximity to ski resorts (Anzère above, Crans-Montana in 30 minutes) and the many hiking trails that make the Valais famous. The city of Sion and the Sion-Est highway exit are just 15 minutes away by car.This unique opportunity is aimed at mountain lovers and those looking for an exceptional property in a natural setting. Don't miss this chance to acquire your Alpine haven in one of the most charming and sunniest villages in Valais.

Travel time
-
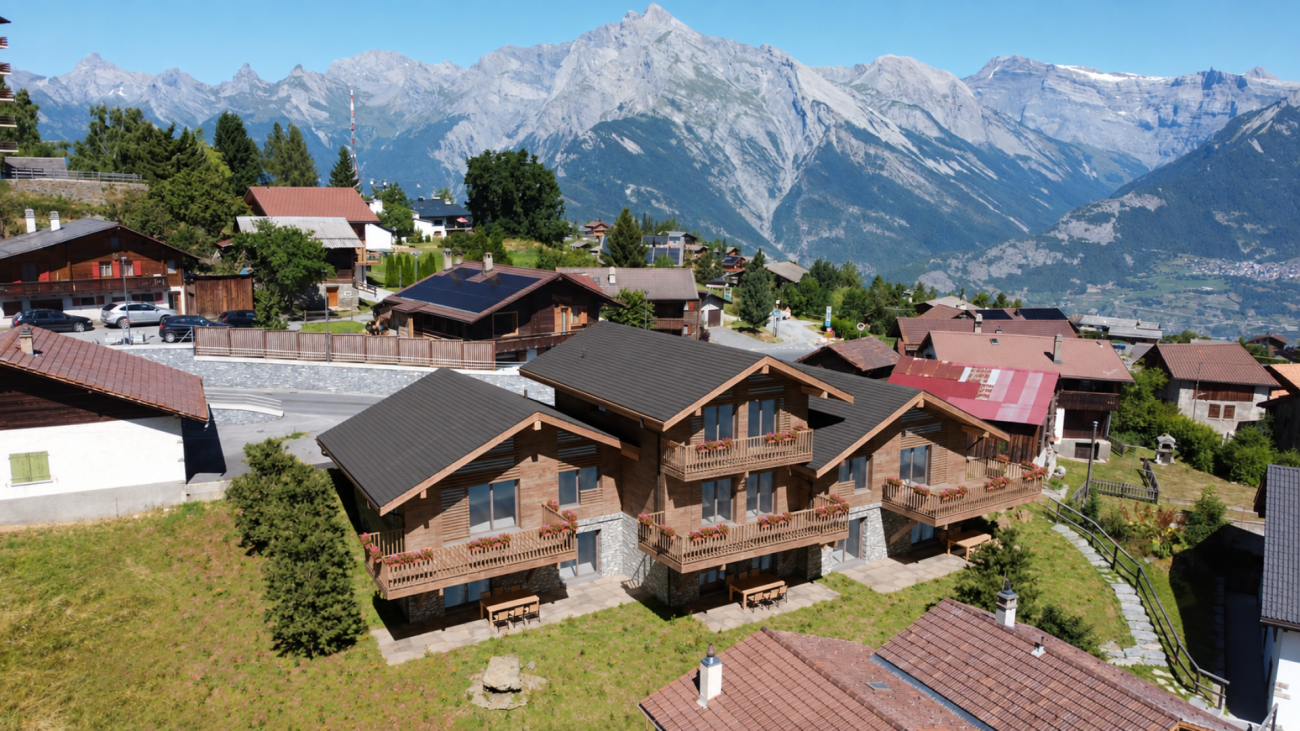
  • A cluster of modern wooden houses with balconies and large windows, set in a lush green valley with snow-capped mountains in the background.
  • Modern open-plan dining and kitchen area with wooden flooring, large windows, a dark wooden dining table surrounded by white chairs, a kitchen island with bar stools, and a chandelier with glass globes.
  • Modern open-plan dining and kitchen area with wooden flooring, large windows offering a scenic view, a central dining table surrounded by chairs, a kitchen island with pendant lights, and contemporary decor including artwork and a vase.
  • Modern living room with large windows and a view of mountains, featuring a beige sofa, coffee table, side table, and a unique chair. Artwork adorns the wall, and the space is well-lit with natural light.
  • Modern living room with a large sofa, coffee table, side table, TV stand, floor lamp, and a small dining area visible in the background.
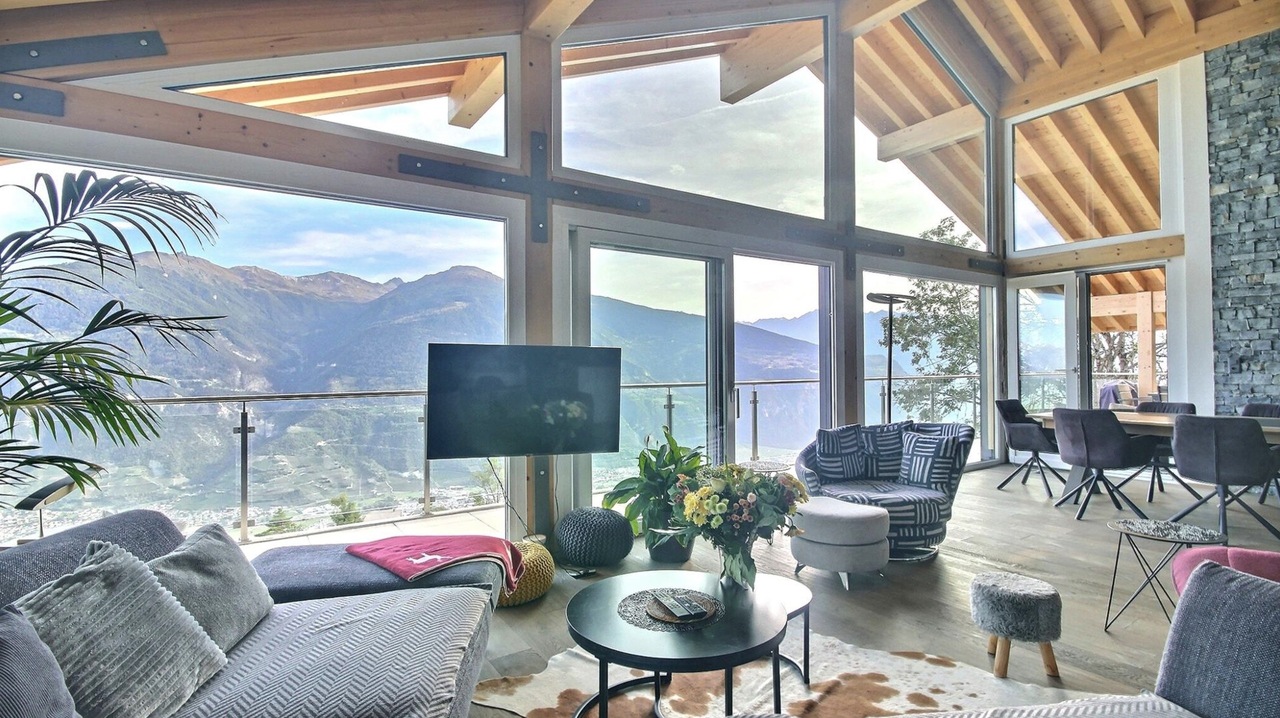
  • Modern living room with large windows offering a scenic mountain view, featuring a grey sofa, coffee table, armchair, ottoman, floor lamp, television, and decorative items.
  • A cluster of modern wooden apartment buildings in a snowy mountain landscape, surrounded by trees and snow-covered slopes.
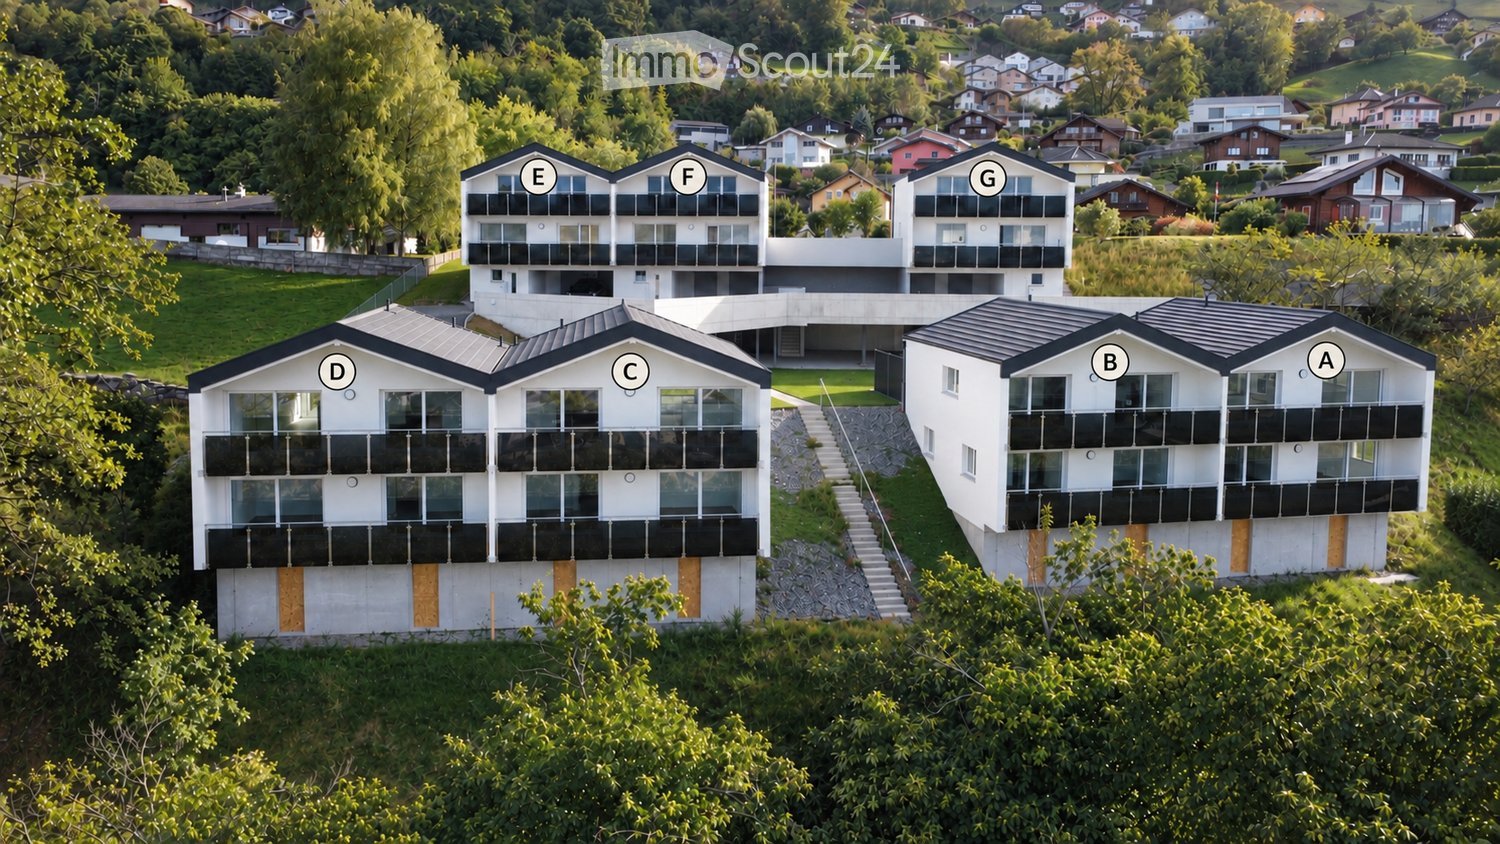
  • Floor plan of a multi-unit building showing six apartments labeled A through F, with shared hallways and staircases.
1 / 8
6.5 rooms223m²Price on request
Top
Hofacker, 3993 Grengiols

Newly built single-family homes & condominiums with mountain views in Grengiols (Valais)

Welcome to your future dream home in the picturesque municipality of Grengiols in the canton of Valais! As part of the new construction project «Wohnraum Hofacher», 3 spacious, modern single-family homes are being built – each on three floors and nestled in a mountain village with breathtaking views of the Valais Alps.The modern houses blend harmoniously into the impressive mountain landscape. Inside, you'll find bright, modern living rooms that shine in natural light thanks to large window fronts and bring the magnificent mountain view into the house.The houses offer the following highlights: • Spacious living area: 223 m² of living space on 3 floors with a total of 6.5 rooms – ideal for families or anyone who values space to live. • Modern living room: With large windows and a breathtaking mountain panorama – a living dream with natural light and stylish ambiance. • Garden and outdoor area: Private garden area with access on the north and south sides – enjoy the fresh mountain air and the unobstructed view of the surrounding peaks. • High-quality equipment: Well-thought-out floor plans and high-quality materials for modern living comfort. • Single garage or parking spaces available: Convenient parking for your vehicle (available separately, not included in the purchase price). • Quiet location: Nature-oriented living in an authentic Valais mountain village with vibrant village life. Location & surroundings: Grengiols is located at 1000 m above sea level and offers a quiet, natural living environment. The village center with a shopping opportunity and a restaurant is within a 5-minute walk, the Grengiols train station (MGB) is about 15 minutes away on foot. Brig and Visp can be reached in 20-30 minutes by car, the Aletsch Arena (Riederalp / Bettmeralp / Fiescheralp) in about 30 minutes – and the Binntal landscape park is right on your doorstep.This new construction project combines modern living with alpine charm and is a unique opportunity for all those who want to enjoy life in the mountains in the highest comfort. Price upon request.The overall project «Wohnraum Hofacher»: In addition to the 3 single-family homes, 15 modern condominiums are being built as part of the project – 12 × 3.5 rooms (88 m²) on the upper and top floors and 3 × 2.5 rooms (67 m²) on the ground floor with their own garden seat. All apartments convince with well-thought-out floor plans, high-quality equipment, and the same impressive mountain panorama. A common entrance hall offers comfortable parking facilities (available separately, not included in the purchase price). So, in «Wohnraum Hofacher», every stage of life finds its suitable home – whether as a main residence, family home, or holiday home in the mountains.Price upon request. Secure your piece of Valais mountain paradise now!More information at ritz-wohnraum.ch.

Travel time
-
1 / 9
  • Parking space
  • Balcony / Terrace
  • View
  • +4
4.5 rooms112m²CHF 850,000.–
Top
Chemin de Montana, 3971 Crans-Montana

Magnificent 4.5-room apartment in Crans-Montana with breathtaking views

Primary residence only!Already 50% of the project sold, construction started!Discover this superb 4.5-room apartment located on the ground floor of a new 2026 building on Chemin de Montana in Crans-Montana. With its 112 m² of living space and 132 m² of total space, this property offers an exceptional living environment in one of the most popular ski resorts in the Valais Alps.Main features: • Spacious rooms: 4.5 bright rooms with a ceiling height of 2.4 meters • Modern comfort: 2 bathrooms, Minergie certification for optimal energy efficiency • Accessibility: Apartment accessible to people with reduced mobility with elevator • Outdoor area: Private terrace with private garden offering a magnificent view of the surrounding mountains • Amenities: Covered parking space for 25'000CHF and non-covered parking space for 15'000CHF extra. Privileged location: Benefiting from a calm and sunny environment, this apartment enjoys a favorable exposure with excellent sunshine in summer. The Chermignon bus stop is just a 2-minute walk away, making it easy to get around the region.This new property represents a unique opportunity to acquire a high-quality home in one of the most sought-after destinations in Switzerland, combining modern comfort, energy efficiency, and an exceptional alpine setting. Perfect for a primary residence, this apartment will seduce mountain and tranquility lovers.

  • Parking space
  • Balcony / Terrace
  • View
  • +4
Travel time
-
1 / 8
  • Balcony / Terrace
  • Garage
  • Child-friendly
4.5 rooms178m²CHF 885,000.–
Top
1981 Vex

Magnificent adjacent villa with 4.5 rooms in the municipality of Vex

Valimmobilier offers you this magnificent adjacent villa with 4.5 rooms and a gross living area of 178 m2 in the municipality of Vex. For sale as a main residence, this property has numerous advantages. Located slightly outside the village, you can reach the Sion motorway in 10 minutes and the L'Ours piste in 15 minutes. In addition to its geographical location, this property stands out for its intelligent layout with a large south-facing terrace and an unobstructed view from the parental bedroom balcony of the plain and the Bernese Alps.Each house has several parking spaces as well as a private garden ranging from 80 to 200 m2. A centralized heat pump ensures heating for the entire property, and solar panels will provide the entire electricity supply as well as private charging stations for electric vehicles. Are you looking to settle in nature while remaining close to the city of Sion? This villa is made for you!Villa N4 consists of the following:Lower floor: • Entrance hall with built-in closets • Technical room with laundry/basement • Access to the upper floor by stairs Upper floor: • Open kitchen with central island (optional) • Dining area with access to the terrace • Spacious and comfortable living room with access to the outside • Separate guest toilet with sink • Terrace • Balcony Upper floor: • Parental bedroom with balcony, private bathroom, shower, WC, and sink • Bathroom with bathtub, WC, and sink • 2 bedrooms Particularities: • Building permit in force • Construction work will begin in spring 2026 • Delivery in spring/summer 2027 • Choice for the buyer • School transport ensured by the municipality • Covered parking for two cars included in the price • Photovoltaic panels • Individual vegetable garden on the adjacent plot of 150 m2 Budgets: • Kitchen: CHF 25,000.- • Sanitary: CHF 20,000.- • Tiling: CHF 45.-/m2 • Parquet: CHF 60.-/m2 Location:Vex, the main town at the entrance to the Val d'Hérens, benefits from a magnificent natural environment, surrounded by orchards, fields, forests, and mountains, perfect for those seeking a peaceful haven while remaining close to amenities without the drawbacks of large cities. Just 10 minutes from the motorway entrance, this location allows for easy access while offering unparalleled tranquility. The 4 Vallées ski area is only 15 minutes away, adding an extra touch to this ideal living environment.Two villas are already in the reservation phase, don't wait any longer! Would you like to obtain more information or the complete dossier? Contact me by phone or email, and I will be happy to help you. I am also at your disposal for a visit on site.

  • Balcony / Terrace
  • Garage
  • Child-friendly
Daniel Boisset

Daniel Boisset

Courtier en immobilier agréé

  • kitchen island, large dining table, chairs, wooden floors, modern lighting, large windows
  • glass sliding doors leading to balcony, modern interior, large windows, sliding doors, gray sofa, wooden coffee table, television
  • modern white exterior, large windows, balcony, outdoor furniture
  • white multi-story apartment building, balconies, garden, playground
1 / 4
5.5 rooms195m²CHF 1,180,000.–
Top
Schulhaustrasse 27a, 3940 Steg VS

Modern Attic / 5.5-Room New-Build Apartment with Minergie Standard in Steg VS

Discover this exclusive attic apartment / 5.5-room apartment in a brand-new, multi-story residential building in Steg VS. This spacious 195 m² attic apartment on the top floor combines modern living comfort with sustainable construction and is Minergie-certified. The apartment impresses with: • Modern living room: Bright rooms with large windows and sliding glass doors that lead directly to the private balcony. • Open kitchen: Contemporary kitchen with kitchen island, large dining table, and wooden floors - perfect for social hours. • Private balcony: Enjoy the view and relax in your own outdoor area with a covered loggia. • Comfortable equipment: Elevator, wheelchair-accessible, and child-friendly design. • Garage and parking: Convenient parking options directly at and in the building. Location and surroundings: The apartment is located in a quiet area and is yet well connected. The bus stop "Steg VS" can be reached in just 3 minutes on foot, and the Steg primary school is only 2 minutes away. For daily needs, a Migros supermarket is available within 5 minutes on foot, and the pharmacy can be reached in 6 minutes. The proximity to the indoor pool and the sports field/recreational facility offers additional amenities in a quiet atmosphere. The building has a playground, making this apartment particularly attractive for families. The sunny location provides plenty of natural light and a feel-good atmosphere. This new-build apartment offers the highest quality of living in one of the most beautiful regions of Valais.

Travel time
-
1 / 9
4.5 rooms119m²CHF 969,000.–
Top
Rue des Aubépines 22, 1950 Sion

Aubépines22 - 4.5 rooms new in the heart of Sion

On Rue des Aubépines, just a few steps from Place du Midi, discover Aubépines22, a high-end promotion consisting of 30 bright apartments and 3 commercial spaces with optimal visibility.Designed for modern urban comfort, this project combines architectural quality, energy efficiency, and practical everyday use. It is located in a neighborhood that is undergoing renewal, offering calm, accessibility, and immediate proximity to all amenities.Apartment composition:o Living room of 48.79 m2 with open kitcheno Parental bedroom of 15.80 m2 with shower of 4.17 m2o Parental bedroom of 18.39 m2 with shower and dressing roomo Two bedrooms of 11.53 and 12.66 m2o Bathroom of 4.59 m2o A terrace of 12 m2The indoor parking spaces are sold for CHF 55,000.-/unit.The highlights of the project:o Contemporary architecture and meticulous finisheso Spacious apartments with individual washing columno Large windows and excellent lightingo Electrically adjustable slats in all roomso Peripheral insulation, double glazing, pitched roofo Remote heating + photovoltaic panels on the roofo Individual distribution collector for optimal thermal comforto Underground parking prepared for the installation of charging stationsA privileged location in Sion:o Just a few minutes' walk from the city center, the market of Sion, and the historic castleso Shops, restaurants, schools, services, and public transportation in the immediate vicinityo Rue des Aubépines completely renovated, pleasant and little trafficked environmento Unobstructed view of emblematic sites: Valère, Tourbillon, Moulin de SionOn Rue des Aubépines, just a few steps from Place du Midi, discover Aubépines22, a high-end promotion consisting of 30 bright apartments and 3 commercial spaces with optimal visibility.Designed for modern urban comfort, this project combines architectural quality, energy efficiency, and practical everyday use. It is located in a neighborhood that is undergoing renewal, offering calm, accessibility, and immediate proximity to all amenities.The available units:o 1.5 rooms from CHF 269,000.-o 2.5 rooms from CHF 459,000.-o 3.5 rooms from CHF 755,000.-o 4.5 rooms from CHF 949,000.-o Commercial spaces from CHF 419,000.-o Indoor parking spaces CHF 55,000.-The highlights of the project:o Contemporary architecture and meticulous finisheso Spacious apartments with individual washing columno Large windows and excellent lightingo Electrically adjustable slats in all roomso Peripheral insulation, double glazing, pitched roofo Remote heating + photovoltaic panels on the roofo Individual distribution collector for optimal thermal comforto Underground parking prepared for the installation of charging stationsA privileged location in Sion:o Just a few minutes' walk from the city center, the market of Sion, and the historic castleso Shops, restaurants, schools, services, and public transportation in the immediate vicinityo Rue des Aubépines completely renovated, pleasant and little trafficked environmento Unobstructed view of emblematic sites: Valère, Tourbillon, Moulin de Sion

Travel time
-
1 / 9
4.5 rooms119m²CHF 959,000.–
Top
Rue des Aubépines 22, 1950 Sion

Aubépines22 - 4.5 rooms new in the heart of Sion

On Rue des Aubépines, just a few steps from Place du Midi, discover Aubépines22, a high-end development consisting of 30 bright apartments and 3 commercial spaces with optimal visibility.Designed for modern urban comfort, this project combines architectural quality, energy efficiency, and everyday practicality. It is located in a neighborhood that is being renovated, offering a combination of calm, accessibility, and immediate proximity to all amenities.Apartment composition:o Living room of 48.79 m2 with open kitcheno Parental bedroom of 15.80 m2 with shower of 4.17 m2o Parental bedroom of 18.39 m2 with shower and dressing roomo Two bedrooms of 11.53 and 12.66 m2o Bathroom of 4.59 m2o A terrace of 12 m2The indoor parking spaces are sold for CHF 55,000.- per unit.The highlights of the project:o Contemporary architecture and careful executiono Spacious apartments with individual washing machineo Large windows and excellent lightingo Electric blinds in all roomso Peripheral insulation, double glazing, pitched roofo Remote heating + photovoltaic panels on the roofo Individual distributor for optimal thermal comforto Underground parking, prepared for the installation of charging stationsA privileged location in Sion:o Just a few minutes' walk from the city center, the market of Sion, and the historic castleso Shops, restaurants, schools, services, and public transportation in the immediate vicinityo The Rue des Aubépines has been completely renovated, offering a pleasant atmosphere and little traffico Unobstructed view of famous landmarks: Valère, Tourbillon, Moulin de SionOn Rue des Aubépines, just a few steps from Place du Midi, discover Aubépines22, a high-end development consisting of 30 bright apartments and 3 commercial spaces with optimal visibility.Designed for modern urban comfort, this project combines architectural quality, energy efficiency, and everyday practicality. It is located in a neighborhood that is being renovated, offering a combination of calm, accessibility, and immediate proximity to all amenities.The available units:o 1.5 rooms from CHF 269,000.-o 2.5 rooms from CHF 459,000.-o 3.5 rooms from CHF 755,000.-o 4.5 rooms from CHF 949,000.-o Commercial spaces from CHF 419,000.-o Indoor parking spaces CHF 55,000.-The highlights of the project:o Contemporary architecture and careful executiono Spacious apartments with individual washing machineo Large windows and excellent lightingo Electric blinds in all roomso Peripheral insulation, double glazing, pitched roofo Remote heating + photovoltaic panels on the roofo Individual distributor for optimal thermal comforto Underground parking, prepared for the installation of charging stationsA privileged location in Sion:o Just a few minutes' walk from the city center, the market of Sion, and the historic castleso Shops, restaurants, schools, services, and public transportation in the immediate vicinityo The Rue des Aubépines has been completely renovated, offering a pleasant atmosphere and little traffico Unobstructed view of famous landmarks: Valère, Tourbillon, Moulin de Sion

Travel time
-
1 / 9
4.5 rooms113m²CHF 949,000.–
Top
Rue des Aubépines 22, 1950 Sion

Aubépines22 - 4.5 rooms new in the heart of Sion

On Rue des Aubépines, just a few steps from Place du Midi, discover Aubépines22, a high-end development consisting of 30 bright apartments and 3 commercial spaces with optimal visibility.Designed for modern urban comfort, this project combines architectural quality, energy efficiency, and practical everyday functionality. It is located in a neighborhood that is undergoing renewal, offering a mix of calm, accessibility, and immediate proximity to all amenities.Apartment composition:o Living room of 47.04 m2 with open kitcheno Parental bedroom of 15.80 m2 with shower of 4.17 m2o Parental bedroom of 18.39 m2 with shower and dressing roomo Two bedrooms of 12.09 and 13.02 m2o Bathroom of 4.59 m2o A 26 m2 terraceThe indoor parking spaces are sold for CHF 55,000.- per unit.The project's highlights:o Contemporary architecture and meticulous finisheso Spacious apartments with individual washing columno Large windows and excellent lightingo Electrically adjustable slat blinds in all roomso Peripheral insulation, double glazing, pitched roofo District heating + photovoltaic system on the roofo Individual distribution for optimal thermal comforto Underground parking, pre-equipped for the installation of charging stationsA privileged location in Sion:o Just a few minutes' walk from the city center, Sion market, and historic castleso Shops, restaurants, schools, services, and public transportation in the immediate vicinityo Rue des Aubépines completely renovated, offering a pleasant atmosphere and little traffico Unobstructed view of iconic landmarks: Valère, Tourbillon, Moulin de SionOn Rue des Aubépines, just a few steps from Place du Midi, discover Aubépines22, a high-end development consisting of 30 bright apartments and 3 commercial spaces with optimal visibility.Designed for modern urban comfort, this project combines architectural quality, energy efficiency, and practical everyday functionality. It is located in a neighborhood that is undergoing renewal, offering a mix of calm, accessibility, and immediate proximity to all amenities.The available units:o 1.5 rooms from CHF 269,000.-o 2.5 rooms from CHF 459,000.-o 3.5 rooms from CHF 755,000.-o 4.5 rooms from CHF 949,000.-o Commercial spaces from CHF 419,000.-o Indoor parking spaces CHF 55,000.-The project's highlights:o Contemporary architecture and meticulous finisheso Spacious apartments with individual washing columno Large windows and excellent lightingo Electrically adjustable slat blinds in all roomso Peripheral insulation, double glazing, pitched roofo District heating + photovoltaic system on the roofo Individual distribution for optimal thermal comforto Underground parking, pre-equipped for the installation of charging stationsA privileged location in Sion:o Just a few minutes' walk from the city center, Sion market, and historic castleso Shops, restaurants, schools, services, and public transportation in the immediate vicinityo Rue des Aubépines completely renovated, offering a pleasant atmosphere and little traffico Unobstructed view of iconic landmarks: Valère, Tourbillon, Moulin de Sion

Travel time
-
  • Modern two-story house with wooden facade, white walls, and a spacious balcony on the upper level. The house is surrounded by greenery and features a parking area with several cars.
  • Building. A two-story house with a garage, surrounded by trees and mountains in the background. A white SUV and a red van are parked in the driveway.
  • A multi-story building under construction with scaffolding, a crane, and a clear view of mountains in the background.
  • Modern dining area with a white dining table, grey upholstered chairs, pendant lights, large windows with curtains, and a view of a balcony with outdoor seating.
  • Modern living and dining area with large windows offering a scenic view, featuring a grey sectional sofa, a white dining table with six chairs, pendant lights, and decorative items.
  • Modern living room with a grey sectional sofa, coffee table, dining table, chairs, decorative plants, and a sleek lamp fixture.
  • Kitchen. Modern kitchen with light wood cabinets, stainless steel appliances, and a white dining table with chairs.
  • Cozy studio with a daybed, desk, laptop, chair, decorative balloons, and books.
  • A modern, compact living space with a grey sofa, decorative pillows, built-in shelves holding books and decorative items, a small table with a lamp, and a small kitchen area visible through an open doorway.
  • Floor Plan. Top-down floor plan of a modern house with multiple bedrooms, bathrooms, living and dining areas, and an outdoor patio with parking spaces.
1 / 10
3.5 rooms120m²CHF 575,000.–
Top
Route de Prozerbou 28, 1974 Arbaz

Spacious 3.5-room new apartment with terrace and lawn in Arbaz

Spacious 3.5-room apartment in Arbaz (Central Valais), in the heart of the Valais Alps. As part of a modern multi-level building, this ground-floor apartment with large terrace and private lawn offers an exceptional living space and sunshine. The building is currently under construction. Completion is scheduled for July 2027.The highlights of this apartment: • Lawn/Terrace: Enjoy a privileged outdoor space with a large terrace (48 m2) and a private lawn (70 m2) • New construction: Spacious rooms. Two bathrooms (shower/WC). High-quality kitchen Made in Germany. Careful finishes and modern energy standards for maximum comfort and minimal costs: geothermal heat pump, photovoltaic in a self-consumption community (CA) • Elevator and accessibility: The building is equipped with an elevator and is accessible to people with reduced mobility. • Parking: A garage (with optional electric charging station) and an outdoor parking space are available, offering all the necessary comfort Sunshine and tranquility: This property enjoys generous sunshine (2000h/year), both in summer and winter, ensuring bright interiors all year round. The neighborhood is quiet, both day and night, for an unparalleled quality of life.Location: Nestled in the village of Arbaz (1186m above sea level), this apartment offers easy access to local amenities (schools, UAPE, shop with post office, café-restaurant, municipality). The bus stop is just 5 minutes' walk away, making it easy to get around the region. You will also benefit from the proximity to ski resorts (Anzère in 10 minutes, Crans-Montana in 30 minutes) and the many hiking trails that make the Valais famous. The city of Sion and the Sion-Est motorway exit are 15 minutes by car.This unique opportunity is aimed at mountain lovers and those seeking an exceptional property in a preserved natural environment. Don't miss the chance to acquire your Alpine haven in one of the most charming and sunniest villages in Valais.

Travel time
-
1 / 3
  • Balcony / Terrace
  • Garage
  • Elevator
  • +2
4.5 rooms117m²CHF 898,000.–
Top
3911 Ried-Brig

Luxury 4.5-room apartments in the midst of nature

This residence combines life close to nature, cutting-edge technology, and sustainability. Surrounded by greenery, it offers a peaceful setting ideal for families and those seeking tranquility.Apartment layout: • Entrance • Master bedroom • Shower / WC • Bathroom / WC • Children's rooms 1 + 2 • Living and dining room with kitchen • Balcony Particularities: • Bright apartments with open layout, large balconies, and unobstructed views. High-quality natural materials create an elegant and cozy atmosphere. • Certified with Minergie, equipped with solar panels and geothermal probes, the residence ensures ecological living with low costs. Charging stations for electric vehicles and modern equipment included. • A spacious underground parking garage with recreational areas, bicycle storage, and each apartment has a connection for a washing machine. A communal laundry room is also available. Location:Located at an elevated level, Ried-Brig charms with its exceptional sunlight, breathtaking views of the Valais Alps, and proximity to nature. This charming village, just a stone's throw from Brig, offers calm, quality of life, and a beautiful balance between countryside and city. Ideal for families, nature lovers, and anyone seeking a unique place to live.Would you like more information or the complete documents? Contact me at c.wyder@valimmobilier.ch and I will be happy to help. I am also at your disposal for a visit on site.

  • Balcony / Terrace
  • Garage
  • Elevator
  • +2
Christoph Wyder

Christoph Wyder

Courtier agréé et responsable de l'agence de Brig

1 / 13
3.5 rooms112m²CHF 649,000.–
Top
1920 Martigny

Ground floor garden new build of 3.5 rooms - Minergie - Martigny

Contemporary apartment with private terrace and garden, available immediately, 112 m² gross floor area, located in Martigny, in the heart of a peaceful and green environment. Designed by the CP GROUPE architecture firm, it consists of 2 beautiful bedrooms, a large, bright living room with large sliding glass doors, an elegant open kitchen (with granite and MIELE brand appliances), two bathrooms, and a spacious terrace, creating a convivial and modern living space. The latter, partially covered, opens onto a private, illuminated garden with an irrigation system and automatic lawn mower. Labeled MINERGIE, this property features underfloor heating with low temperature and reversible heat pump for optimal comfort in summer, as well as photovoltaic and thermal solar panels and triple glazing for increased energy efficiency. Combining quality materials and high-end features, this apartment represents a great opportunity in Martigny. Close to all amenities and road axes, it combines quality of life and technological performances in a privileged residential area. HERE IS THE DISTRIBUTION - Entrance with built-in wardrobe and distribution - American kitchen, generous storage spaces, open to the dining area and living room - Bright living room with direct access to the terrace and private garden - Open dining area - Bedroom 1 - Bedroom 2 - Bathroom with shower, WC, sink, and space for private laundry - Bathroom with WC and sink - Basement with direct access from the apartment PARTICULARITIES - New MINERGIE building, available immediately - Natural light, large sliding glass doors, and windows - Outdoor terrace, partially covered - Private garden with irrigation and automatic lawn mower - Space for private laundry for additional comfort - Electric shutters - Oak parquet in the bedrooms - Fully equipped kitchen with MIELE brand appliances, hood with plasma filter - High-end finishes and refined completion - Photovoltaic and thermal solar panels - Reversible heat pump to cool the apartment in summer ANNEXES - Private terrace, partially covered, with outdoor closet - Private garden - Visitor parking spaces available - Mandatory car parking space (not included in the price and for sale at CHF 27'500.-) - Mandatory outdoor parking space (not included in the price and for sale at CHF 15'000.-) MARTIGNY The town of Martigny, located at the Rhone knee, has been a crossroads between different regions for centuries, as the Gallo-Roman ruins still attest today. Currently, Martigny opens the way to Italy through the Grand-St-Bernard pass and tunnel and to France through the Forclaz pass. This location at the crossroads of paths has made Martigny a thriving economic hub. The very frequent Foire du Valais proves this renewed dynamism every autumn. AVAILABLE IMMEDIATELY OR BY AGREEMENT

Suggested properties for you based on search results

Other interesting objects