Quick Filters for your search

Quick-filters

We show you quick-filters based on the most used filters by location.

By using these, you can enhance your search experience by finding new and interesting properties to your likings.

1838 results - Buy a new build apartment: Canton Valais

New building
1 / 12
4.5 rooms111m²CHF 950,000.–
Route des masses 83, 1987 Hérémence

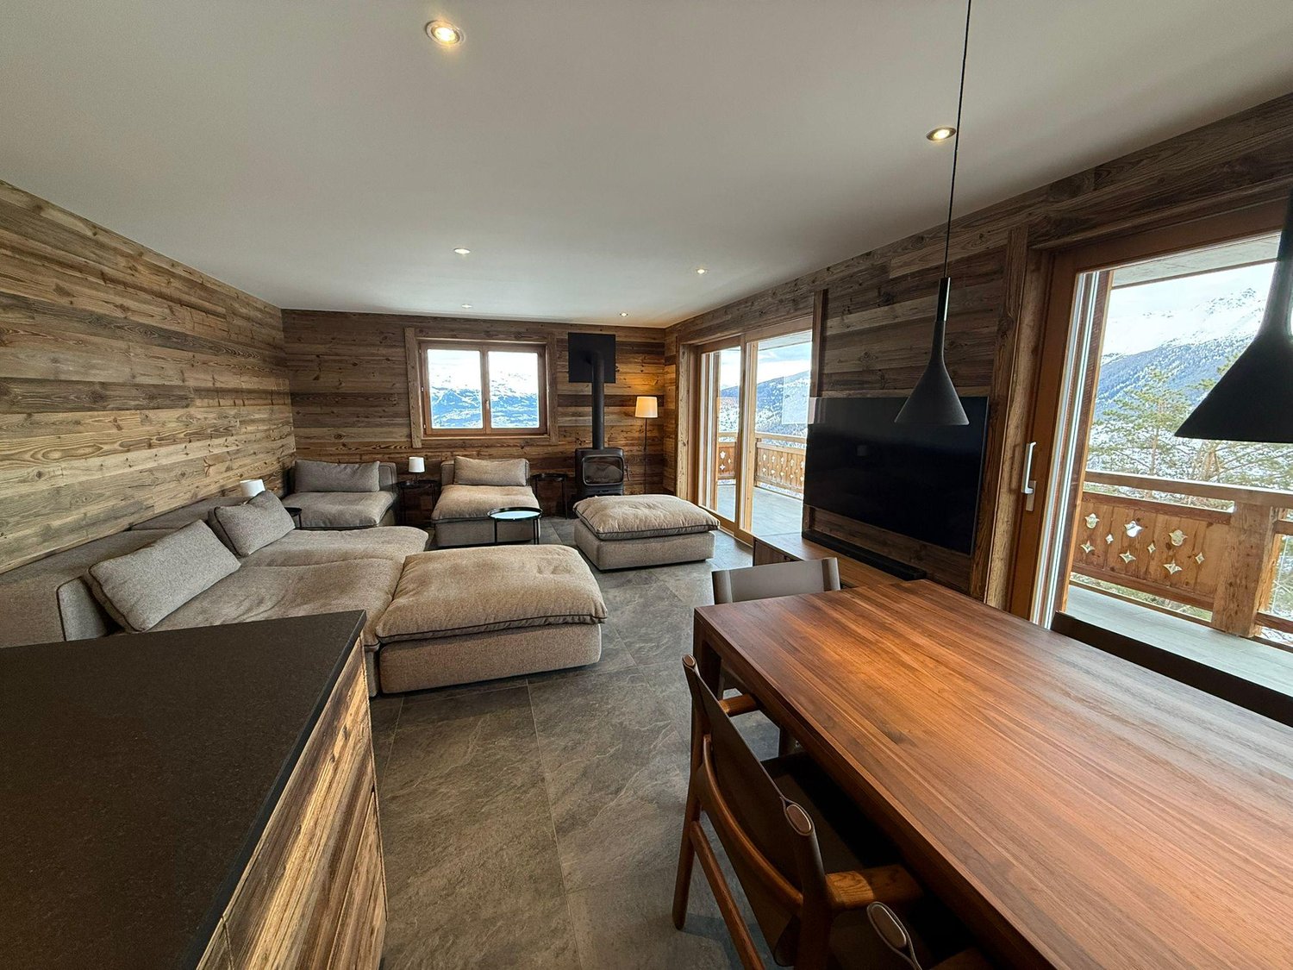
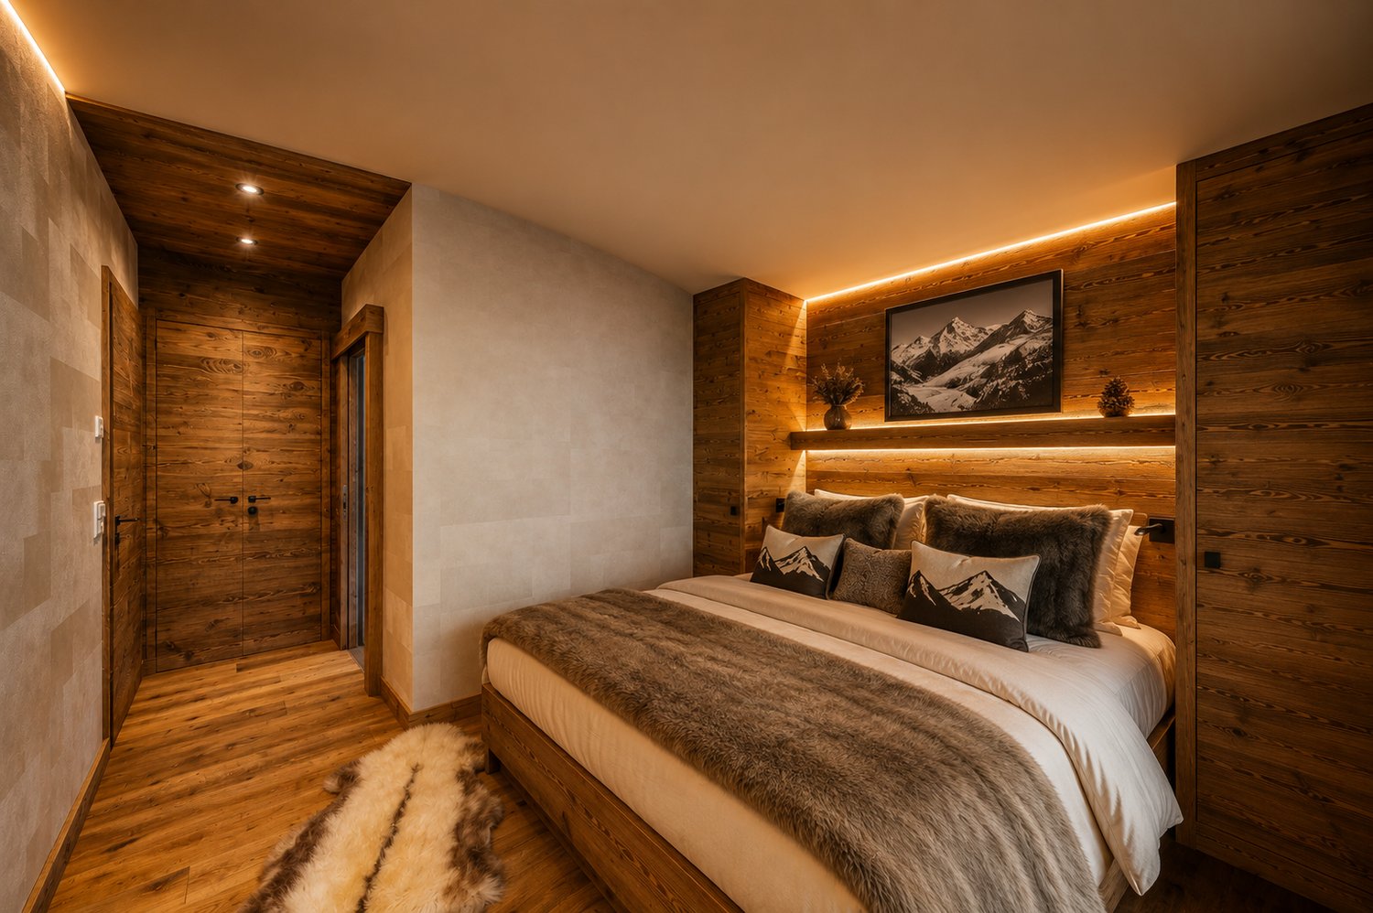
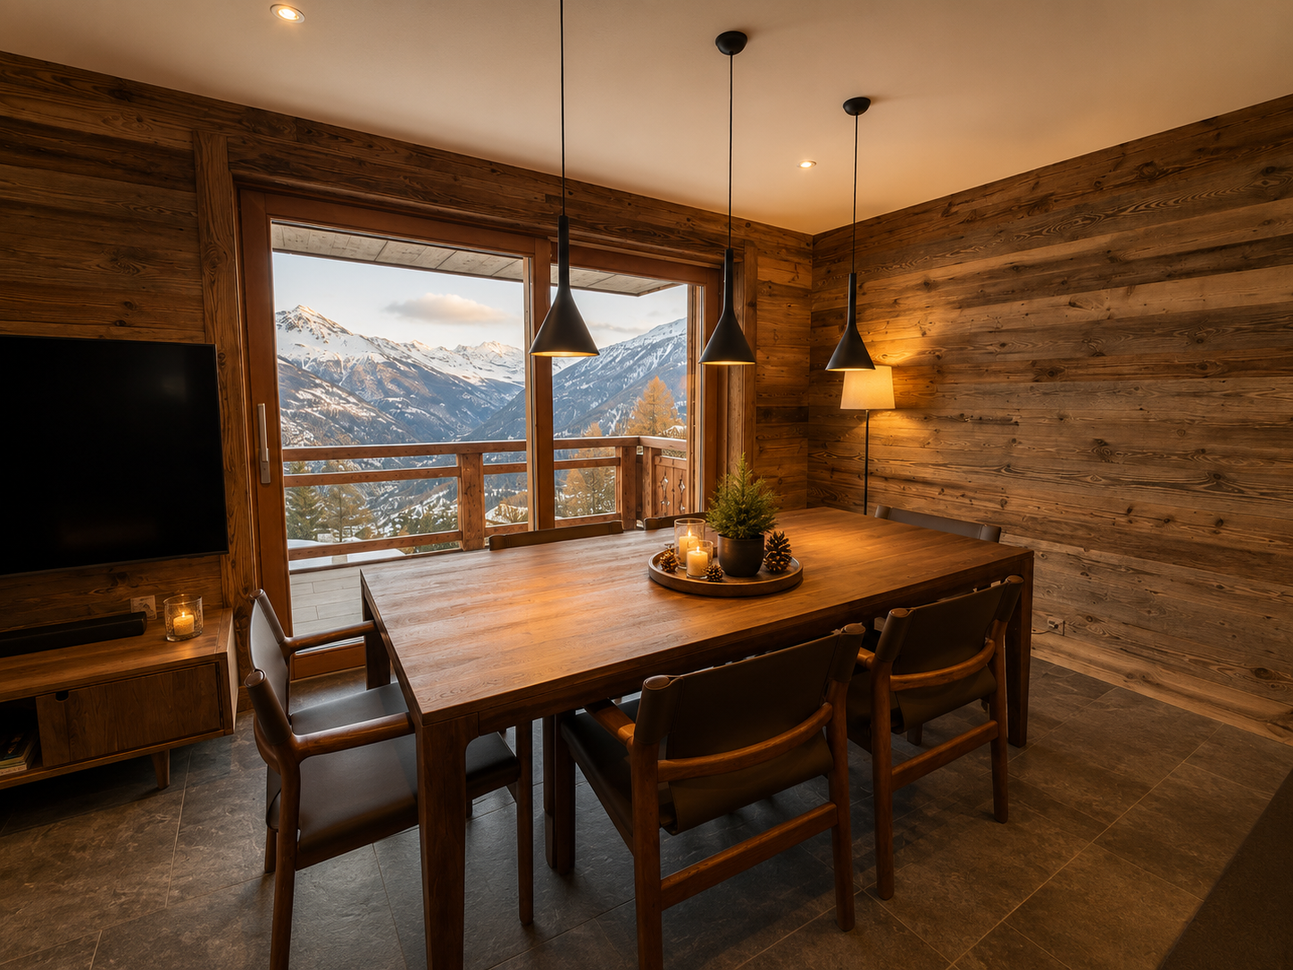
Magnificent 4.5 rooms ski in/out in hotel residence

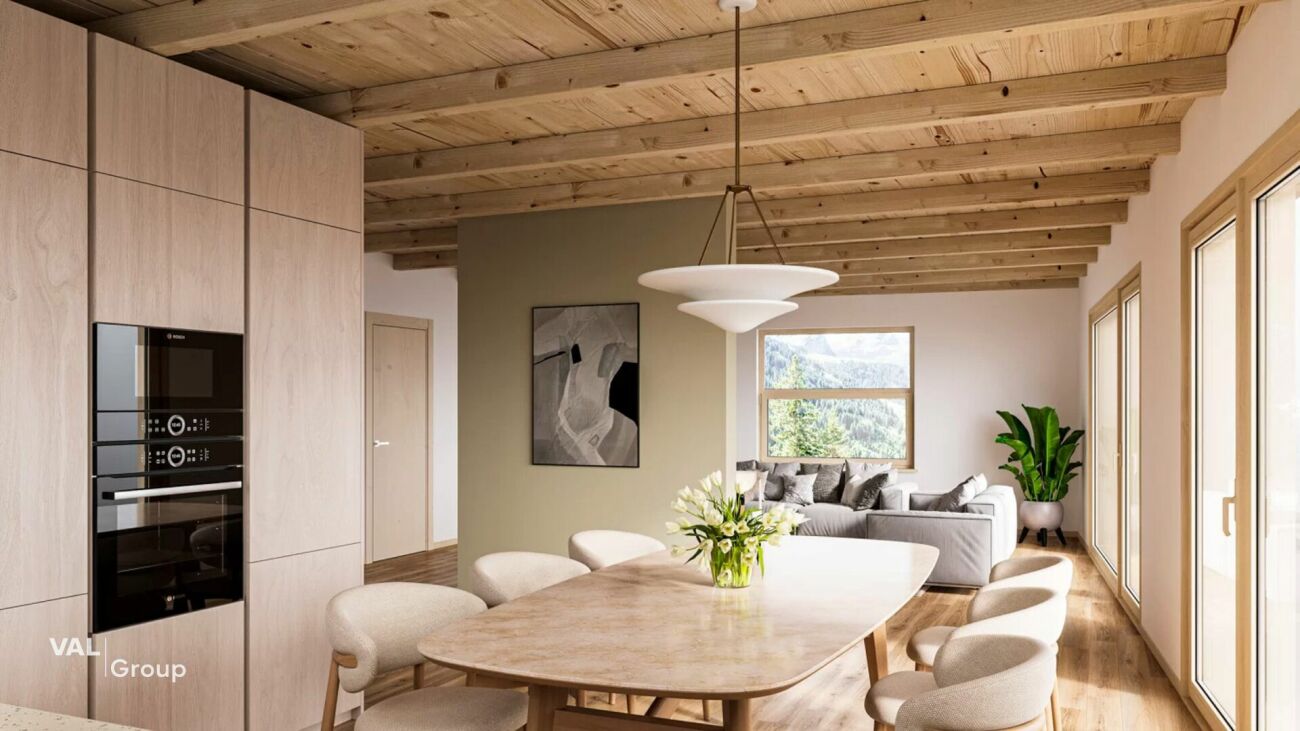
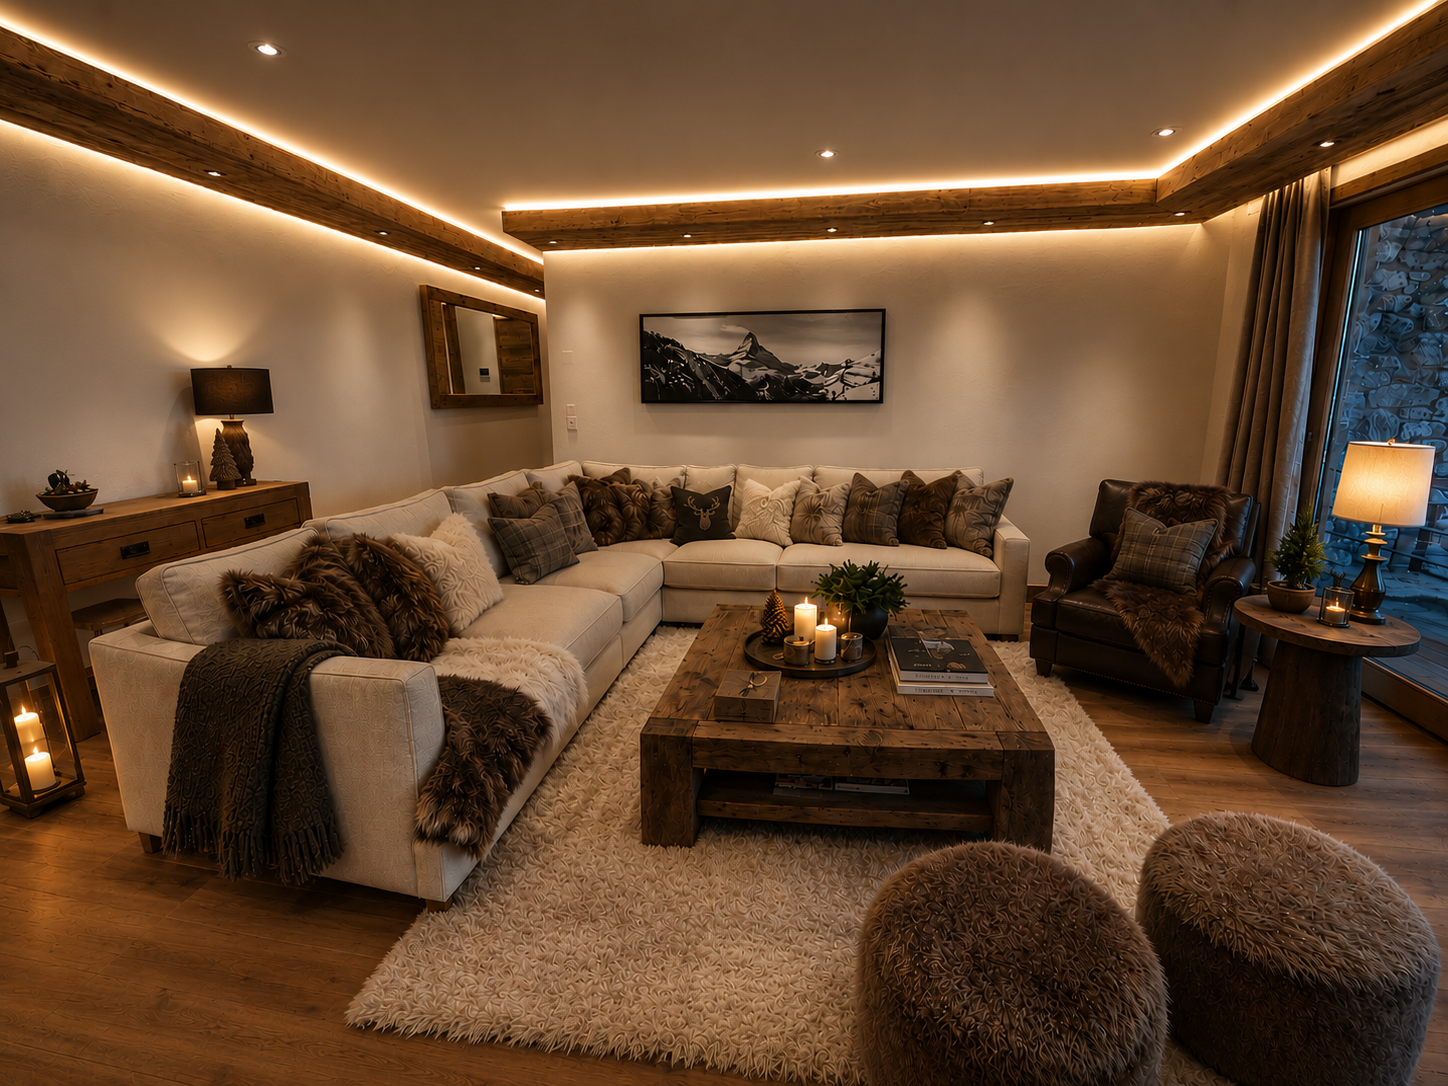
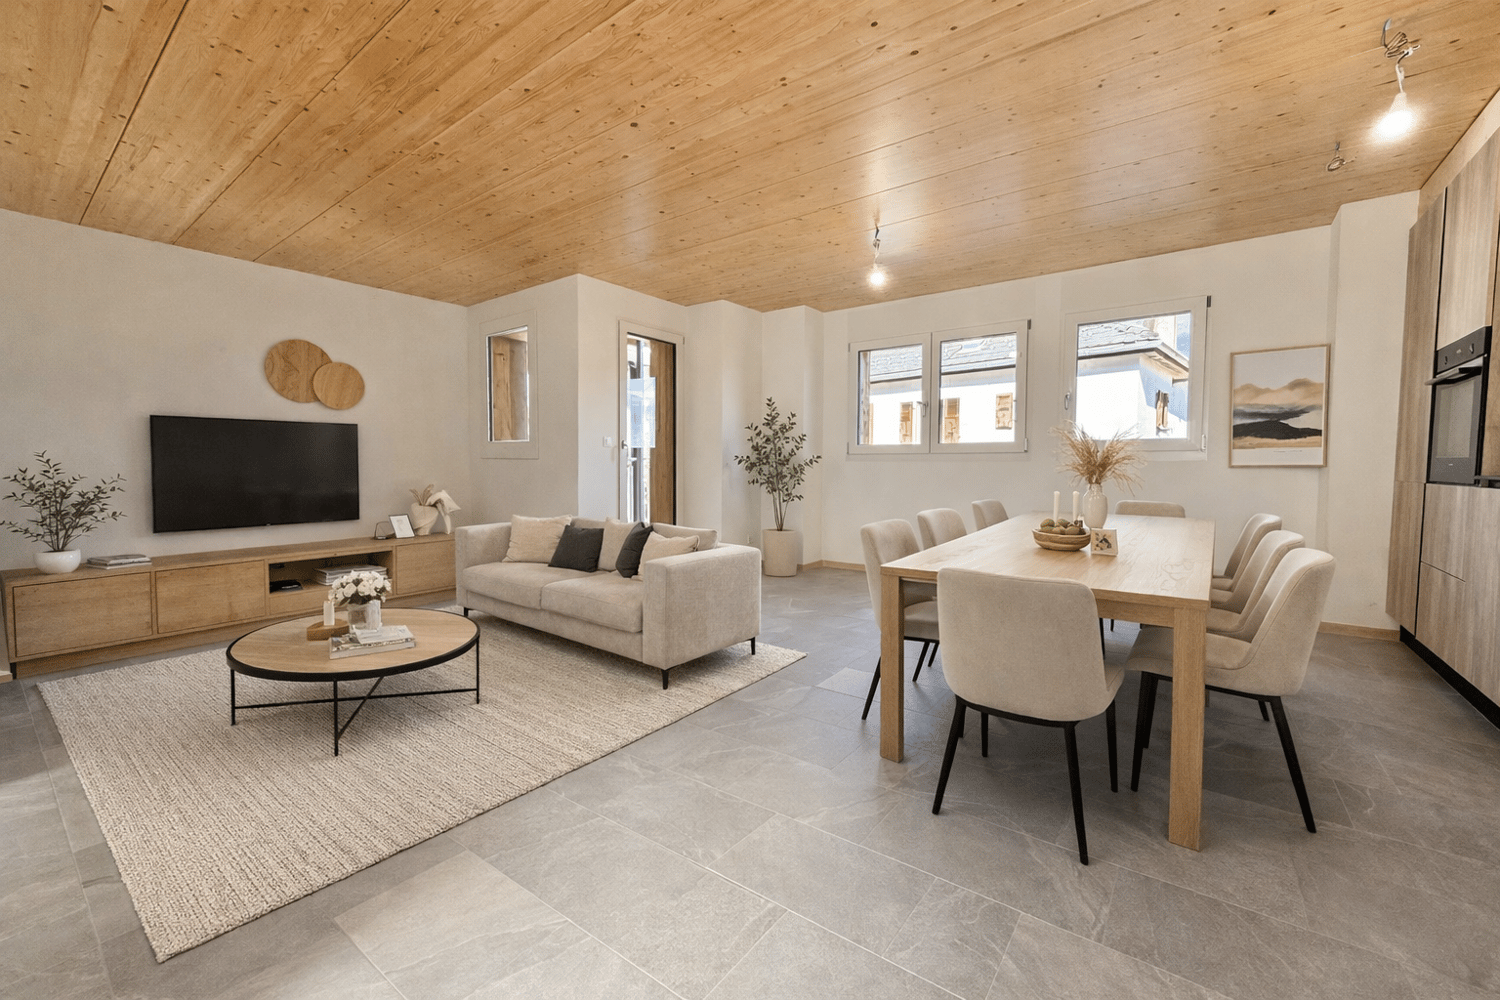
Magnificent apartment in tourist accommodation in the new Dent-Blanche Resort hotel complex in Les Masses, in the heart of the 4 Vallées ski area.Recently inaugurated in December 2025, this complex is part of the TemptingPlaces Collection hotel chain.Located at the foot of the slopes, this 4.5-room apartment seduces with its brightness, high-end finishes, and alpine chic ambiance. Intended exclusively for tourist use (and not for a classic secondary residence), this property is sold furnished and decorated.This superb apartment seduces with its brightness, high-end finishes, and alpine chic ambiance.Sold furnished and decorated, it includes:- 3 bedrooms- 2 bathrooms- a bright living room with balcony and panoramic view of the mountains- a fully equipped kitchenette- a private room2 parking spaces are sold separately for CHF 40,000/spaceThanks to the complete hotel services offered by the residence (reception, cleaning, maintenance, rental management), your property generates an attractive income while remaining available for your stays.Thanks to the complete hotel services offered by the residence (reception, cleaning, maintenance, rental management), the property generates an attractive income while remaining partially accessible to the owner.The property is intended for tourist accommodation and cannot be used as a primary residence or as a classic secondary residence.The owner's use is limited to six weeks per year; outside this period, the apartment is intended for rental, making it a profitable object.The complex also offers two restaurants, shops, a ski shop, and a wellness area with pool, sauna, hammam, and jacuzzi.A true exclusive alpine refuge, ideal for combining pleasure, income, and hotel comfort.Available lots on request only* Non-contractual photos

Travel time
-
1 / 6
4.5 rooms218m²CHF 2,230,000.–
Route de Pierre-Fendue, 1974 Arbaz

Individual Chalet with Panoramic View - Mayens d'Arbaz

In an idyllic setting, absolutely quiet, this individual chalet benefits from optimal sunshine and a spectacular panoramic view of the Alps.Just 5 minutes from the Anzère station and 13 minutes from Sion, its airport, schools, and golf course, it offers a unique living environment, combining tranquility and proximity to amenities.Highlights • Breathtaking view of the Alps • Southwest orientation for maximum sunshine • Quiet and preserved area • Quality materials and large windows • Available only as a main residence CharacteristicsTotal area: 325 m²Living area: 218 m²Number of levels: 3Upper ground floor • Entrance hall • Spacious living room with dining area and southwest terrace • Open, fully equipped kitchen with pantry • Parental bedroom with shower and dressing room • Guest toilet First floor • 2 south-facing bedrooms, one with balcony • Bathroom • Open space, ideal for office or reading corner Basement • 2 covered parking spaces (possibility of converting into a garage with added value) • Large cellar • Workshop/storage space • Technical room Features • Triple glazing • Heat pump • Underfloor heating • Construction compliant with latest energy standards This chalet seduces with its privileged location, generous volumes, and exceptional brightness. Contact Patrick Real Estate today to organize a visit and discover this exceptional property.

1 / 6
6.5 rooms240m²CHF 2,450,000.–
Route de Pierre-Fendue, 1974 Arbaz

Exceptional individual chalet - Panoramic view of the Alps - Mayens

Located in a quiet residential area, on the edge of nature, this beautiful individual chalet benefits from optimal southwest sunlight and a breathtaking panoramic view of the Alps.Just 5 minutes from the Anzère station and 13 minutes from Sion, its airport, schools, and golf course, it offers a perfect balance between tranquility and proximity to amenities.Key features • Panoramic view of the Alps • Southwest orientation for maximum sunlight • Peaceful and green environment • Recent construction with high-end materials • Available only as a primary residence CharacteristicsTotal surface area: 357 m²Living surface area: 240 m²Number of levels: 3Upper floor • Entrance hall • Spacious living room with dining area and southwest terrace • Fully equipped open kitchen with storage room • Master suite with shower room and dressing room • Guest toilet First floor • 3 bedrooms, including one with a balcony • Bathroom • Open space (office / TV lounge / reading area) Basement • Double garage • Large cellar • Storage space • Multipurpose room • Technical room Comfort and energy performance • Triple glazing • Heat pump • Underfloor heating • Modern insulation meeting the latest standards This chalet combines Alpine charm, modern comfort, and a privileged location. Ideal for a family looking for a unique living environment in a primary residence. Contact Patrick Immobilier today to organize a visit and discover the full potential of this exceptional property.

  • open space with a large window, beige sofa, wood coffee table, wooden floor, dining table
  • Dining table, chairs, fireplace, sofa, large windows
  • a modern living room with white couches, wooden coffee table, a chair, a table lamp, a floor lamp and TV on wooden shelves. A large window with curtains allows for a scenic view
  • wooden wall paneling, wide windows, couches, tables, chair, TV, floor lamp, curtain
  • Fireplace, dining table, modern chairs, chandeliers, kitchen bar, marble countertop
  • Dining area with dining table, chairs, chandeliers, large windows
  • Modern kitchen with island, dining table with seating, marble countertops, wooden cabinets, fireplace, chandelier lighting, and wine storage
  • Bathroom with granite sink, wooden wall, large mirror, open bunk bed
  • bedroom with wooden walls, beige rug, large bed, nightstand, and tall windows with views of mountains
  • spacious bed, dark colored comforter, various pillows, built-in nightstand, mounted wall lights, large window with snowy mountain view
  • Master bedroom, wooden panels, wooden flooring, ceiling lights, bed, bedsheets, blanket, nightstands, decorative objects
  • Wooden walls, Bunk beds, Shelves, Carpet, Chair, Large window, Television
  • Wooden bunk beds, wooden walls, storage boxes, bookshelves, windows, hanging clothes, carpet
  • chair, table, lamp, television, hanging hangers, wooden bed, rug
  • room with TV, beanbag chair, round table, lamp, chair, rug, clothes hanger
  • Double sink vanity, two round mirrors, wooden closet, hanging clothes, large plant, basket with towels, slippers, large tile floor
  • Large marble bathroom with tub, shower, sauna, and wooden wall
  • two skiers at the top of a snowy mountain, surrounded by snow and rock
  • Person skiing down a snowy mountain
  • scenic winter mountain village landscape with snow-covered houses and mountains under starry night sky
1 / 21
open space with a large window, beige sofa, wood coffee table, wooden floor, dining table
Dining table, chairs, fireplace, sofa, large windows
a modern living room with white couches, wooden coffee table, a chair, a table lamp, a floor lamp and TV on wooden shelves. A large window with curtains allows for a scenic view
5.5 rooms141m²Price on request
Lauchernalp, 3918 Wiler (Lötschen)

Entdecke die Vesta Chalets: luxuriöses Wohnerlebnis auf der Lauchernalp

Entdecke die Vesta Chalets: luxuriöses Wohnerlebnis auf der LauchernalpErleben Sie alpinen Luxus in den Vesta Chalets, die im wunderschönen Skigebiet Lauchernalp auf 2.000 m.ü.M. liegt. Es ist das 7. höchstgelegene Skigebiet der Schweiz. Die Lauchernalp ist eingebettet in das UNESCO-Weltnaturerbe und bietet endlose Wander- und Mountainbikestrecken.Vesta Chalets sind mehr als nur ein Chalet - es ist deine Oase für einen ganzjährigen luxuriösen Lebensstil, der nachhaltiges Leben, eine erstklassige Ausstattung und unvergessliche Momente mit den Liebsten vereint.Highlights Vesta Chalets: • Atemberaubende Aussicht: Geniessen Sie den 180-Grad-Panoramablick auf die Alpen durch raumhohe Fenster. • Schlafzimmer: 4 geräumige Schlafzimmer mit vielen Annehmlichkeiten. • Elegantes Design: Hohe Decken, luxuriöses Holzdesign. • Vollständig möbliert: Mit modernen Möbeln (optional) und einer stilvoll massgefertigten Küche. • Luxuriöser Ausbaustandard: Ausgestattet mit privatem Weinkeller, Fitnessraum, Sauna, Dampfbad und Whirlpool im Freien • Ski In/Ski Out: Direkter Zugang zu den Pisten für angenehmes Skifahren. • Investment: von 190 m² bis 260 m² ab 1’900'000 CHF Attraktives Mietverwaltungsprogramm (optional)Eines der wichtigsten Merkmale unserer Chalets ist der attraktive Vermietungs-Concierge-Service. Dieser Service bietet sowohl den Eigentümern als auch den Gästen eine stressfreie Erfahrung. Unser professionelles Concierge-Team kümmert sich um alles - von der Buchung und dem Einchecken bis hin zur Reinigung und Wartung - und sorgt dafür, dass jeder Aufenthalt reibungslos und angenehm verläuft. Das steigert nicht nur das Vermietungspotenzial der Chalets, sondern gibt den Eigentümern auch die Sicherheit, dass ihre Investition in guten Händen ist.The Clubhouse:Vesta Chalet Eigentümer haben Zugang zum Clubhaus mit folgenden exklusiven Annehmlichkeiten (kostenpflichtig) • Spa & Wellness • Trendige Outdoor-Whirlpools • Fitness-Studio • Bar und Restaurant Kommen Sie zu uns auf der Lauchernalp und erleben Sie einen unvergleichlichen alpinen Rückzugsort, an dem Luxus auf Abenteuer trifft.Die Anzahl der Chalets ist begrenzt, und da die Nachfrage rasant ansteigt, ist nun der richtige Zeitpunkt ihr Chalet zu reservieren.Wir freuen uns darauf, Ihnen bei der Auswahl Ihres Chalets in dieser exklusiven alpinen Oase behilflich zu sein.* Die Bilder dienen nur als Referenz, die Chalets können in hohem Masse individuell gestaltet werdenDiscover Vesta Chalets: Luxury Chalets in LauchernalpExperience alpine luxury at Vesta Chalets, located in the beautiful Lauchernalp ski resort, 2,000 meters above sea level. It’s the 7th highest ski resort in Switzerland. Lauchernalp is embeded in the UNESCO World Heritage which offers endless hiking and mountain biking trails. Our development features various exquisite chalets designed for ultimate comfort and convenience.This is more than a chalet, it's your gateway to a year-round luxury lifestyle, combining sustainable living, world-class amenities, and unforgettable moments with loved ones. Vesta Chalets Highlights: • Stunning Views: Enjoy 180-degree panoramic views of the Alps through ceiling high windows. • Bedrooms: 4 spacious bedrooms with their own special features. • Smart Design: High ceilings, luxury wooden design. • Fully Furnished: Includes modern furniture (optional) and a stylish custom made kitchen. • Luxurious Amenities: Designed with a private wine cellar, gym, sauna, steam room, and outdoor hot tub • Ski In/Ski Out: Direct access to the slopes for seamless skiing. • Investment: from 190m2 to 260m2 Starting at CHF 1'900'000 Attractive Rental Management Program (optional)One of the key features of our Vesta Chalets is the attractive rent out concierge service. This service is designed to offer a hassle-free experience for both owners and guests. Our professional concierge team takes care of everything from bookings and check-ins to cleaning and maintenance, ensuring that every stay is seamless and enjoyable. This not only enhances the rental potential of the units but also provides peace of mind to owners, knowing their investment is in good hands.The Clubhouse:Vesta Chalets owners have access to the Clubhouse with the following exclusive amenities. (costs apply) • Spa & Wellness • Trendy Outdoor Whirlpools • Fitness Studio • Bar and Restaurant Spaces are limited, and with demand soaring, now is the time to act. We look forward to helping you secure your place in this exclusive alpine haven.* The images are for reference only; the chalets can be customised to a large extent.

Travel time
-
1 / 12
5.5 rooms164m²CHF 785,000.–
3942 Niedergesteln

Sustainable, spacious and with mountain views - a 5.5-room new-build flat in Niedergesteln

5.5-room condominium in Niedergesteln - new build with high-quality finishes and sunny location A modern apartment building with eight high-quality flats is being built in Niedergesteln. Clean architecture, timeless design and spacious balconies and terraces create a living environment with a direct connection to nature. The 4.5-room apartments impress with their bright, functional floor plans and high-quality materials.Living highlights • 5.5-room apartment • Open-plan living/dining areas with modern kitchen (budget CHF 28,000) • Two bathrooms per apartment (budget CHF 22,000) • Master bedroom with en suite bathroom possible • Practical storage room with washing machine connection • Spacious balconies/terraces • Underfloor heating with individual room control (heating and cooling) • Air-to-water heat pump, triple-glazed windows, PV/e-mobility preparation • Lift (wheelchair accessible, 8 persons) • Carports with storage rooms and additional outdoor parking spaces • Turnkey, ready-to-move-in condominiums Fiber-reinforced concrete - durable and innovativeThe parapets are constructed using modern fiber-reinforced concrete technology. This technique reduces cracking, increases durability, and makes the construction low-maintenance - for consistently high build quality.Surroundings and locationNiedergesteln is a sunny, quiet and nature-loving town nestled in the Valais Alps. Hiking trails, bike routes and ski areas are in the immediate vicinity and offer a wide range of leisure activities all year round. Families benefit from a safe, manageable environment with playgrounds and modern infrastructure.The town of Visp is just a few minutes away and offers comprehensive shopping facilities, schools and health services. The A9 motorway provides quick connections to Brig and Sion. Bern, Lausanne and Italy are also easily accessible via the Lötschberg and Simplon tunnels.Interested?Please do not hesitate to contact us for further information or to arrange a viewing appointment.Discover more attractive real estate offers on our website: www.coming-home.ch

1 / 11
4.5 rooms135m²CHF 680,000.–
3942 Niedergesteln

New-build flats in Niedergesteln - 4.5 rooms, balcony and unobstructed mountain views

4.5-room apartment for sale in Niedergesteln - new build with high-quality finishes and sunny location A modern apartment building with eight high-quality flats is being built in Niedergesteln. Clean architecture, timeless design and spacious balconies and terraces create a living environment with a direct connection to nature. The 4.5-room apartments impress with their bright, functional floor plans and high-quality materials.Living highlights • 4.5-room apartment • Open-plan living/dining areas with modern kitchen (budget CHF 28,000) • Two bathrooms per apartment (budget CHF 22,000) • Master bedroom with en suite bathroom possible • Practical storage rooms with washing machine connection • Spacious balconies/terraces • Underfloor heating with individual room control (heating and cooling) • Air-to-water heat pump, triple-glazed windows, PV/e-mobility preparation • Lift (wheelchair accessible, 8 persons) • Carports with storage rooms and additional outdoor parking spaces • Turnkey, ready-to-move-in condominiums Fiber-reinforced concrete - durable and innovativeThe parapets are constructed using modern fiber-reinforced concrete technology. This technique reduces cracking, increases durability, and makes the construction low-maintenance - for consistently high build quality.Surroundings and locationNiedergesteln is a sunny, quiet and nature-loving town nestled in the Valais Alps. Hiking trails, bike routes and ski areas are in the immediate vicinity and offer a wide range of leisure activities all year round. Families benefit from a safe, manageable environment with playgrounds and modern infrastructure.The town of Visp is just a few minutes away and offers comprehensive shopping facilities, schools and health services. The A9 motorway provides quick connections to Brig and Sion. Bern, Lausanne and Italy are also easily accessible via the Lötschberg and Simplon tunnels.Interested?Please do not hesitate to contact us for further information or to arrange a viewing appointment.Discover more attractive real estate offers on our website: www.coming-home.ch

1 / 30
6.5 rooms197m²CHF 2,590,000.–
Chemin de Plalessu 8, 1873 Val-d'Illiez

Chalet Plalessu

Exceptional Chalet Currently Being Rebuilt - 4 Bedrooms - 6.5 Rooms Avanthay Immobilier - Val-d'IlliezPerched above the valley and enjoying optimal year-round sunshine, this exceptional chalet boasts breathtaking panoramic views of the surrounding Alpine peaks, including the iconic Dents du Midi mountain range. Nestled in a peaceful and unspoilt setting at the end of a private road, it offers a rare lifestyle where nature, light, and tranquillity come together in perfect harmony.Set on a 934 m² plot in the sought-after area of Granty, on the heights of the charming village of Val-d'Illiez, the property enjoys a privileged south-facing position with complete privacy and uninterrupted panoramic views.This project involves the complete reconstruction of a traditional chalet, carefully designed to preserve the character of Alpine architecture. Authenticity lies at the heart of the concept, with the original stonework and reclaimed old timber being beautifully integrated with contemporary finishes and high-performance energy-efficient construction.Arranged over three levels, the chalet offers approximately 210 m² of usable living space, with a thoughtfully designed layout combining comfort, practicality, and convivial living.The lower ground floor comprises a cellar and a technical room.The ground floor forms the heart of the home, featuring a spacious 42 m² open-plan living and dining area centred around a wood-burning stove and opening generously onto the outdoor spaces. The large open-plan kitchen complements the living area perfectly. This level also includes an entrance hall, a guest WC/laundry room, and direct access to the terrace, balcony, and covered outdoor areas.The first floor accommodates three generously sized bedrooms, including a principal bedroom with an en-suite bathroom. Each of the remaining bedrooms also benefits from its own private shower room, ensuring maximum comfort and privacy.The attic level (mezzanine) features a fourth bedroom with its own en-suite bathroom.In total, the chalet offers four double bedrooms, all with private en-suite bathrooms, making it ideal for family living or hosting guests. Built-in wardrobes provide practical and discreet storage throughout.Externally, the chalet's timeless Alpine architecture is showcased through façades clad in reclaimed old timber and natural stone, blending seamlessly into its mountain surroundings. Traditional terracotta roof tiles, generous glazing, and spacious balconies further enhance its warm and authentic character.The property is equipped with modern energy-efficient systems, including a heat pump, roof-mounted solar panels, and high-performance insulation, ensuring outstanding comfort and energy efficiency throughout the year.Designed as a true Alpine retreat, this exceptional chalet combines traditional craftsmanship with contemporary comfort, outstanding construction quality, and an unrivalled location.Sale as a second home is permitted.

Travel time
-
1 / 13
4.5 rooms120m²CHF 675,000.–
1891 Vérossaz

Comme un appartement familiale avec vue imprenable sur la vallée

PERMIS EN FORCE - CHOIX DES FINITIONS AU GRÉ DU PRENEURSitué dans le charmant village de Vérossaz, ce nouveau projet résidentiel profite d'un cadre de vie privilégié, surplombant la vallée du Rhône avec une vue spectaculaire sur les majestueuses Dents du Midi. Un environnement paisible et naturel, idéal pour celles et ceux qui recherchent calme, lumière et qualité de vie.Le projet se compose de 8 villas contemporaines jumelées par le garage qui s'apparentent à des appartements, conçues pour offrir confort, luminosité et intimité. Chaque villa dispose d'une agréable terrasse et d'un jardin privatif, parfaits pour profiter pleinement du panorama et des beaux jours.Les villas-appartements offrent un vaste séjour lumineux grâce à de généreuses baies vitrées, une cuisine ouverte équipée, un espace avec WC visiteurs et colonne de lavage.À l'étage, trois chambres à coucher dont une suite parentale avec salle de douche, ainsi qu'une salle de bains complètent l'espace nuit.Chaque bien est totalement autonome grâce à sa pompe à chaleur air-eau individuelle diffusant la chaleur par chauffage au sol, garantissant confort et efficacité énergétique.Chaque logement bénéficie d'un garage box avec accès direct à la maison, ainsi que de deux places de stationnement extérieures.Un projet alliant architecture contemporaine, confort moderne et panorama exceptionnel, dans un cadre naturel privilégié.ERLAUBT IN FORCE - WÄHLEN SIE DIE FINISHES NACH IHREM GEFALLENIn dem charmanten Dorf Vérossaz gelegen, bietet dieses neue Wohnprojekt eine privilegierte Wohnumgebung mit Blick auf das Rhonetal und spektakulärer Aussicht auf die majestätischen Dents du Midi. Ein friedliches, natürliches Umfeld, ideal für diejenigen, die Ruhe, Licht und Lebensqualität suchen.Das Projekt besteht aus 8 modernen Doppelhäusern, die durch einen Garagenkomplex miteinander verbunden sind und die sich wie Wohnungen präsentieren. Sie sind so konzipiert, dass sie Komfort, Helligkeit und Privatsphäre bieten. Jede Villa verfügt über eine schöne Terrasse und einen privaten Garten, die perfekt sind, um das Panorama und die schönen Tage in vollen Zügen zu geniessen.Die Villen-Apartments bieten einen grosszügigen, hellen Wohnraum mit grossen Fenstern, eine ausgestattete offene Küche, einen Bereich mit Gäste-WC und Waschtisch. Im Obergeschoss befinden sich drei Schlafzimmer, darunter ein Elternschlafzimmer mit Duschraum, sowie ein Badezimmer, die den Schlafbereich vervollständigen.Jedes Objekt ist dank seiner individuellen Luft-Wasser-Wärmepumpe, die die Wärme über eine Bodenheizung abgibt, vollkommen autark und garantiert Komfort und Energieeffizienz.Jedes Wohneinheit verfügt über eine Garagenbox mit direktem Zugang zum Haus sowie über zwei Aussenparkplätze.Ein Projekt, das zeitgenössische Architektur, modernen Komfort und aussergewöhnliche Panoramablicke in einer privilegierten natürlichen Umgebung vereint.PERMITTED IN FORCE - CHOICE OF FINISHES AT THE BUYER'S DISCRETIONLocated in the charming village of Vérossaz, this new residential project enjoys a privileged living environment, overlooking the Rhone Valley with a spectacular view of the majestic Dents du Midi. A peaceful and natural environment, ideal for those seeking calm, light and quality of life.The project consists of...

1 / 14
4.5 rooms135m²CHF 1,150,000.–
Termerweg 65, 3900 Brig

Unique construction project with alpine views in Brig - 9 exclusive residential units!

Sale of an exclusive construction project in Brig on the Biela?modern and sustainable We are delighted to offer you an outstanding construction project in the idyllic location of Brig auf der Biela. This high-quality new-build project impresses with its modern standards and excellent quality of life. The quiet location surrounded by nature not only offers spectacular views of the surrounding mountain landscape, but also a pleasant distance from hectic city life.Project overviewLocation:Brig auf der Biela - ideally located to enjoy the benefits of nature and the amenities of the city. Klösterli in Brig offers the perfect combination of city life and nature. The city center is just a few minutes' walk away and offers breathtaking views over the Rhone Valley. For families, there are schools, playgrounds, and a swimming pool nearby. This combination of peaceful idyll and urban convenience makes Klösterli an attractive place to live.Key features:9 residential units spread across two buildings:2 apartments with 5.5 rooms:Apartment A-1.1 CHF 1,390,000 / Apartment A-2.2 CHF 1,250,000Spacious layout, ideal for families or individuals who require ample space.4 apartments with 4.5 rooms:Apartment A-2.1 CHF 1,150,000 / Apartment B-1.1 CHF 1,100,000 / Apartment B-2.2 CHF 1,150,000 / Apartment B-3.1 CHF 1,540,000Functional floor plans that meet modern living requirements.2 apartments with 3.5 rooms:Apartment A-3.2 CHF 1,100,000 / Apartment B-2.1 CHF 950,000 /Perfect for couples or small families looking for a cozy home.1 apartment with 2.5 rooms: Apartment A-3.1 CHF 810,000Ideal for singles or as an investment option.Features:High-quality construction with modern materials; bright, light-filled rooms with large windows. Spacious balconies or terraces with unobstructed views; high-quality kitchens with modern appliances; energy-saving heating systems and sustainable construction; underground parking spaces or parking facilities directly at the building.Energy efficiency:The construction project meets the highest standards in terms of energy efficiency and sustainability. Innovative solutions ensure environmentally friendly and cost-effective heating and energy use. Location advantages:Quiet surroundings:Away from street noise, ideal for people seeking peace and quietEnjoy nature: Numerous hiking and cycling trails in the immediate vicinityAccessibility: Good connections to public transportation and major roadsSummary:This exceptional construction project in Brig on the Biela represents a unique opportunity to purchase a modern home in one of the most beautiful regions of Switzerland. With a variety of apartment types, this project is suitable for both investors and owner-occupiers. Be inspired by the combination of urban living and natural tranquility.For further information, viewing appointments, or a personal consultation, please do not hesitate to contact us!With kind regards,Your Horu Team

Travel time
-
1 / 13
4.5 rooms98m²CHF 675,000.–
Route de Grône 0, 3966 Réchy

New 4.5-room terraced apartment in Réchy

New exceptional residence ? Delivery early 2027Claire Immobilier presents a contemporary residence composed of 8 terraced apartments with 4.5 rooms, designed to offer a privileged living environment combining comfort, modernity, and serenity.1 remaining lot in 4.5 rooms on the 1st floor.This 4.5-room apartment benefits from a living area of 98 m2, extended by a spacious private terrace without vis-à-vis, ideal for fully enjoying the beautiful days.Nestled in a green and residential environment, this realization seduces with its elegant architecture, its pure lines, and its high-quality finishes.Thought to meet current requirements, the apartments offer generous living spaces, bathed in natural light thanks to large windows. The carefully selected materials, the high-quality finishes, and the excellent energy performance guarantee optimal living comfort on a daily basis.The highlights of the residence- 8 terraced apartments of high standing- 4.5 rooms- Living area of 98 m2- Large private terrace without vis-à-vis- Contemporary architecture and high-quality finishes- Bright and functional living spaces- Modern construction meeting the latest energy standards- Quiet and green environmentParkingEach apartment includes:- 2 covered parking spaces, included in the sale price- 4 visitor parking spaces available to the residenceAn ideal situationThe residence benefits from a privileged location, in immediate proximity to shops, schools, public transport, and all amenities. The main road axes are quickly accessible, facilitating daily travel.Main informationType of property: Terraced apartmentNumber of rooms: 4.5Living area: 98 m2Terrace: 27 m2Year of construction: 2026Expected delivery: February 2027Availability: To be agreedA place of life designed for your well-beingThis new residence represents a rare opportunity to acquire a new, high-quality apartment in a sought-after environment. Whether you are looking for your main residence or a patrimonial investment, this project will meet the expectations of the most demanding buyers.Contact Claire Immobilier today to receive the complete brochure, consult the plans, and organize a personalized presentation of the project.For all visits, please contact me at +41 79 260 00 04contact@claire-immobilier.ch

1 / 13
4.5 rooms136m²CHF 745,000.–
Impasse du Soleil 1, 1908 Riddes

Beautiful new 4.5-room apartment with large terrace

Discover in exclusivity this magnificent 4.5-room apartment, ideally located in the charming village of Riddes, in the Valais.Completed in 2025, it offers a generous living area of 135 m² and a peaceful living environment, while remaining close to all amenities, schools, and transportation.Highlights of the property • Spacious, bright living area with large living room, dining area, and fully equipped kitchen • Modern kitchen with oven, stove, refrigerator with freezer, and dishwasher • 3 spacious bedrooms, including a master bedroom with private bathroom/WC • Bathroom with Italian shower, sink, and WC • 33 m² large terrace and 9 m² large balcony, perfect for relaxing and enjoying the sun • High-quality finishes: parquet in the bedrooms, tiles in the living areas • Individual heating control in each room and video intercom • Individual heating meters Building features (PPE) • Recent building (2023) with high standards, central heating system with pellet boiler • Heat distribution through the floor with independent regulation • Common green areas and lawn for residents Annexes • 2 indoor parking spaces in a secure underground parking lot (CHF 25,000.– each) mandatory • 1 outdoor parking space (CHF 10,000.–) not mandatory • 1 large private cellar LocationLocated in the heart of the Rhone plain, Riddes seduces with its tranquility, proximity to highways, and family-friendly quality of life. The apartment is just a few minutes' walk from shops, schools, and the train station, and less than 10 minutes by car from the city of Martigny and 15 minutes from Sion.In summaryThis rare property combines modern comfort, careful finishes, and a peaceful environment.It is perfectly suited for a family or anyone looking for a new, spacious, and bright apartment in the heart of the Valais.Note: Some images (non-contractual) have been virtually furnished to illustrate the potential for layout and to allow a better projection into the apartment. Apartment sold unfurnished.

Travel time
-
1 / 17
3.5 rooms131m²CHF 646,800.–
3979 Grône

3.5-room apartment southwest on the second-to-last floor in Grône

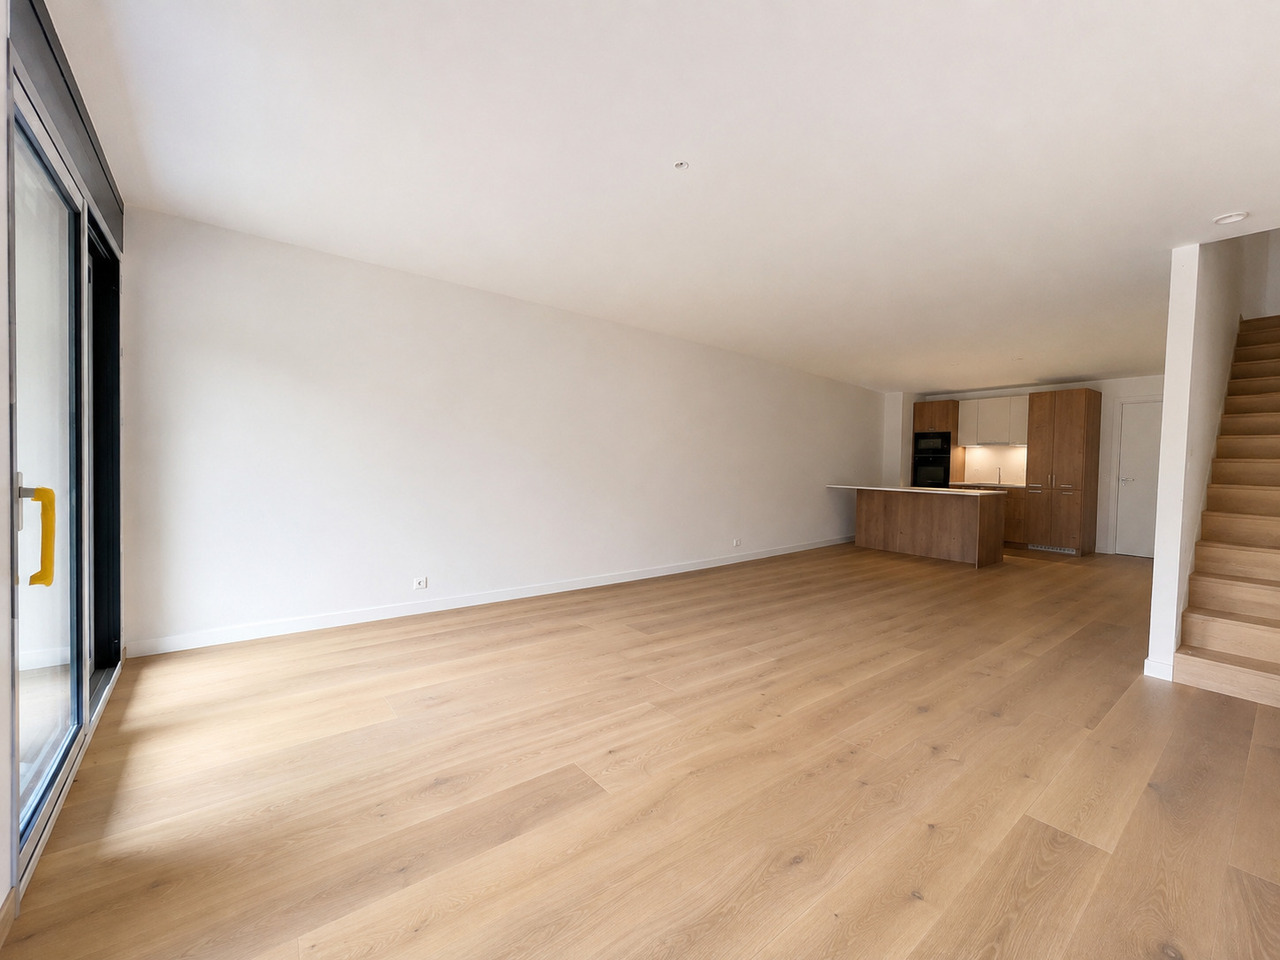
Apartment 3.5 rooms southwest on the second-to-last floor in Grône Promotion LE GRAND GOLF in Grône - Work started in March 2026New promotion of new apartments in Grône (from studio to 3.5 rooms) with finish to choose from.Your new residence with quality finishes is located in the village of Grône, close to all amenities and halfway between the Valais capital Sion and the town of Sierre.This building with a very contemporary architectural style integrates perfectly into its environment and offers apartments from studio to 3.5 rooms and several attics.Each apartment has large, bright spaces with large terraces and quality finishes for optimal living comfort.Apartment 3.5 rooms 3rd floor southwest: Lot 3-1 • Entrance hall with storage closet • Open kitchen with dining area • Dining room • Living room • 1 bathroom with shower and washing machine/dryer • 1 parental bedroom with access to the terrace and private bathroom • 1 child's bedroom with access to the terrace • Southwest terrace of 52.50 m2 • Apartment area of 105.50 m2 Characteristics: • Construction financing guarantee when purchasing • SIA construction standard • Construction 2025-2026, seismic, adapted for people with reduced mobility, elevator • Floor heating with heat pump and photovoltaic panels, with floor cooling system in summer • Windows and glass fronts in PVC with triple glazing and ventilation system • 2 built-in closets in each apartment • Thermostats in all rooms, including bathroom • Possible to install an electric vehicle charging station on request • Washing machine and dryer included in each apartment • Flooring in solid wood or oak parquet • Mediterranean entrance hall (glass elevator, daylight, natural stone, etc.) • Covered parking spaces, outdoor parking spaces, and visitor parking spaces • Bicycle cellar, playground/meeting point • High-quality, complete, and very comfortable finishes • Electric sun protection blinds and domotics optional Amenities: • 5 minutes' walk from the school center, sports college, indoor pool, and lakes of La Corne and La Brèche • Highway access Sion East or Sierre West in a few minutes by car • Halfway between the Valais capital Sion and the town of Sierre, 15 minutes • 2 steps from the Sierre golf course • 30 minutes from the ski resorts of Crans-Montana, Val d'Anniviers (Vercorin), and Balcon du Soleil (Nax) Prices: • Apartment 3.5 rooms southwest: CHF 646,800.- • Covered parking space with locked storage room CHF 40,000.- • Outdoor parking space CHF 10,000.- • 15 visitor parking spaces Video presentation: https://youtu.be/bkaiqrX6RR0Video presentation - Plot: Construction site: https://youtu.be/bc9PoPFm7AU?si=fyvvF3tpL__amBHkThe municipality of Grône:The village of Grône is located in the district of Sierre with a distribution of hamlets from the plain to the mountain with an intermediate plateau.The population of the municipality of Grône has about 2,550 inhabitants and covers a total area of 2,070 hectares and has a magnificent natural heritage: • The Pouta Fontana nature reserve, which is mainly composed of marshes inhabited by birds, amphibians, and beavers, • The magnificent Réchy valley, which is located mostly on the territory of the municipality of Grône. • Municipal website of Grône: https://www.grone.ch For all information about this magnificent construction to come, do not hesitate to ask us for a complete dossier and a visit on site.Personalized financial analysis possible with optimal and tailored financing!An offer from EREN Immobilier - Real estate agency in Valais with a federal diploma.
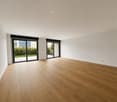
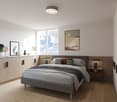
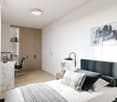

1 / 15
3.5 roomsCHF 554,700.–
3979 Grône

3.5-room apartment southeast on the ground floor in Grône

Apartment 3.5 rooms southeast on the ground floor in Grône Promotion LE GRAND GOLF in GrôneNew promotion of new apartments in Grône (from studio to 3.5 rooms) with finish to choose from.Your new residence with quality finishes is located in the village of Grône, close to all amenities and halfway between the capital of Valais Sion and the town of Sierre.This building with a very contemporary architectural style integrates perfectly into its environment and offers apartments from studio to 3.5 rooms and several attics.Each apartment has large, bright spaces with large terraces and quality finishes for optimal living comfort.Apartment 3.5 rooms: Lot 0-4 • Entrance hall with storage cupboard • Open kitchen with dining area • Dining room • Living room • 1 bathroom with shower and washing machine/dryer • 1 parental bedroom with access to the terrace and private bathroom • 1 children's bedroom with access to the terrace • Southeast terrace of 26 m2 • Private lawn of 97.5 m2 • Apartment area: 91.5 m2 Characteristics: • Construction financing guarantee when purchasing • SIA construction standard • Construction 2025-2026, earthquake-resistant, adapted for people with reduced mobility, elevator • Underfloor heating with heat pump and photovoltaic panels, with underfloor cooling in summer • Windows and glazing in PVC with triple glazing and ventilation system • 2 built-in wardrobes in each apartment • Thermostats in all rooms, including bathroom • Possible to install an electric vehicle charging station on request • Washing machine and dryer included in each apartment • Flooring in solid wood or oak parquet • Mediterranean entrance hall (glass elevator, daylight, natural stone, etc.) • Covered parking spaces, outdoor parking spaces, and visitor parking spaces • Bicycle room, playground/meeting point • High-quality, complete, and very comfortable finishes • Electric solar shades and domotics optional Amenities: • 5 minutes' walk from the school center, sports college, indoor swimming pool, and lakes of La Corne and La Brèche • Sion East or Sierre West motorway in a few minutes by car • Halfway between the capital of Valais Sion and the town of Sierre, 15 minutes • 2 steps from the Sierre golf course • 30 minutes from the Crans-Montana, Val d'Anniviers (Vercorin), and Balcon du Soleil (Nax) ski resorts Prices: • Apartment 3.5 rooms southeast ground floor: CHF 554,700.- • Covered parking space with locked storage room CHF 40,000.- • Outdoor parking space CHF 10,000.- • 15 visitor parking spaces Video presentation: https://youtu.be/bkaiqrX6RR0Video presentation Location - Land: Construction site: https://youtu.be/bc9PoPFm7AU?si=fyvvF3tpL__amBHkThe municipality of Grône:The village of Grône is located in the district of Sierre with a distribution of hamlets from the plain to the mountain with an intermediate plateau.The population of the municipality of Grône has about 2,550 inhabitants and covers a total area of 2,070 hectares and has a magnificent natural heritage: • The Pouta Fontana nature reserve, which is essentially composed of marshes inhabited by birds, amphibians, and beavers, • The magnificent Réchy valley, which is located mostly on the territory of the municipality of Grône. • Municipal website of Grône: https://www.grone.ch For all information about this magnificent construction to come, do not hesitate to ask us for a complete dossier and a visit on site.Personalized financial analysis possible with optimal and adapted financing to your situation!An offer from EREN Immobilier - Real estate agency in Valais with Federal Diploma.
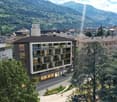

1 / 15
2.5 rooms89m²CHF 493,300.–
3979 Grône

Spacious attic apartment with 2.5 rooms and 68.5 m2 with large west terrace of 42.50 m2

Spacious attic apartment with 2.5 rooms and 68.5 m2 with large west terrace of 42.50 m2 Promotion LE GRAND GOLF in GrôneNew promotion of new apartments in Grône (from studio to 3.5 rooms) with finishings of your choice.Your new residence with quality finishings located in the village of Grône, close to all amenities and halfway between the capital Sion and the town of Sierre.This construction with a very contemporary architectural style integrates perfectly into its environment and offers apartments from studio to 3.5 rooms and several attics.Each apartment has large, bright spaces with large terraces and quality finishings for optimal living comfort.Attic 2.5 rooms: Lot 4-3 • Entrance hall with storage closet • Open kitchen to living area • Dining area • Living room • 1 bathroom with shower and washing machine/dryer • 1 bedroom with access to the terrace • South-east terrace of 42.50 m2 • Apartment area of 68.50 m2 Characteristics: • Construction financing guarantee when purchasing • SIA construction standard • Construction 2025-2026, seismic, adapted for people with reduced mobility, elevator • Floor heating with heat pump and photovoltaic panels, with ground cooling system in summer • Windows and glazing in PVC with triple glazing and ventilation system • 2 built-in closets in each apartment • Thermostats in all rooms, including bathroom • Possible to install an electric car charging station on request • Washing machine and dryer included in each apartment • Flooring in solid wood or oak parquet • Mediterranean entrance areas (glass elevator, daylight, natural stone, etc.) • Covered parking spaces, outdoor parking spaces, and visitor parking spaces • Bicycle cellar, playground/meeting point • High-quality, complete, and comfortable finishings • Electric sun blinds and domotics optional Amenities: • 5 minutes' walk from the school center, sports college, indoor pool, and lakes of La Corne and La Brèche • Sion East or Sierre West highway in a few minutes by car • Halfway between the capital Sion and the town of Sierre, 15 minutes • 2 steps from the Sierre golf course • 30 minutes from the ski resorts of Crans-Montana, Val d'Anniviers (Vercorin), and Balcon du Soleil (Nax) Prices: • Attic 2.5 rooms west: CHF 493,300.- • Covered parking space with locked storage room CHF 40,000.- • Outdoor parking space CHF 10,000.- • 15 visitor parking spaces Video presentation: https://youtu.be/bkaiqrX6RR0Video presentation Location - Plot: Construction site: https://youtu.be/bc9PoPFm7AU?si=fyvvF3tpL__amBHkThe municipality of Grône:The village of Grône is located in the district of Sierre with a distribution of hamlets from the plain to the mountain with an intermediate plateau.The population of the municipality of Grône has about 2,550 inhabitants and covers a total area of 2070 hectares and has a magnificent natural heritage: • The Pouta Fontana nature reserve, which is mainly composed of marshes inhabited by birds, amphibians, and beavers, • The magnificent Réchy valley, which is located mostly on the territory of the municipality of Grône. • Municipal website of Grône: https://www.grone.ch For all information about this upcoming construction, do not hesitate to ask us for a complete dossier and a visit on site.Personalized financial analysis possible with optimal and tailored financing!An offer from EREN Immobilier - Real estate agency in Valais with a federal patent.

1 / 16
3.5 rooms129m²CHF 665,600.–
3979 Grône

Attic 3.5 rooms of 103 m2 with 52 m2 southeast terrace in Grône

Attic 3.5 rooms of 103 m2 with 52 m2 southeast terrace in Grône Promotion LE GRAND GOLF in Grône - Construction started in March 2026New promotion of new apartments in Grône (from studio to 3.5 rooms) with finish to choose from.Your new residence with quality finishes located in the village of Grône, close to all amenities and halfway between the capital Sion and the city of Sierre.This contemporary architectural style integrates perfectly into its environment and offers apartments from studio to 3.5 rooms and several attics.Each apartment presents large, bright spaces accompanied by large terraces and benefiting from quality finishes for optimal living comfort.Attic 3.5 rooms southeast: Lot 4-6 • Entrance hall with storage closet • Open kitchen on the living room • Dining area • Living room • 1 bathroom with shower and washing machine + dryer • 1 parental bedroom with access to the terrace and private bathroom • 1 children's bedroom with access to the terrace • Southeast terrace of 52.50 m2 • Apartment area of 103 m2 Characteristics: • Construction financing guarantee when purchasing • SIA construction standard • Construction 2025-2026, seismic, adapted for people with reduced mobility, elevator • Floor heating with heat pump and photovoltaic panels, with floor cooling system in summer • Windows and glass fronts in PVC with triple glazing and ventilation system • 2 built-in closets in each apartment • Thermostats in all rooms, including bathroom • Possible to install an electric vehicle charging station • Washing machine and dryer included in each apartment • Floor covering in solid tiles or oak parquet • Mediterranean entrance hall (glass elevator, daylight, natural stone, etc...) • Covered, outdoor and visitor parking spaces • Bicycle cellar, playground/meeting point • High-quality, complete and comfortable finishes • Electric sun blinds and domotics possible as an option Amenities: • 5 minutes' walk from the school center, sports college, indoor pool and lakes of La Corne and La Brèche • Sion East or Sierre West highway a few minutes by car • Halfway between the capital Sion and the city of Sierre, 15 minutes • 2 steps from the Sierre golf course • 30 minutes from the Crans-Montana, Val d'Anniviers (Vercorin) and Balcon du Soleil (Nax) ski resorts Prices: • Attic 3.5 rooms southeast: CHF 665'600.- • Covered parking space with locked storage room CHF 40'000.- • Outdoor parking space CHF 10'000.- • 15 visitor parking spaces Presentation video: https://youtu.be/bkaiqrX6RR0Presentation video - Land: Construction site: https://youtu.be/bc9PoPFm7AU?si=fyvvF3tpL__amBHkThe municipality of Grône:The village of Grône is located in the district of Sierre with a distribution of hamlets from the plain to the mountain with an intermediate plateau.The population of the municipality of Grône has about 2,550 inhabitants and covers a total area of 2070 hectares and has a magnificent natural heritage: • The Pouta Fontana nature reserve, which is essentially composed of marshes inhabited by birds, amphibians and beavers, • The magnificent Réchy valley, which is located mostly on the territory of the municipality of Grône. • Municipal website of Grône: https://www.grone.ch For all information about this upcoming construction, do not hesitate to ask us for a complete dossier and a visit on site.Personalized financial analysis possible with optimal and tailored financing!An offer from EREN Immobilier - Real estate agency in Valais with Federal Diploma.

Suggested properties for you based on search results

Other interesting objects