














Quick Filters for your search

Quick-filters

We show you quick-filters based on the most used filters by location.

By using these, you can enhance your search experience by finding new and interesting properties to your likings.

1841 results - Buy a new build apartment: Canton Valais

1 / 12
  • View
3.5 rooms86m²CHF 580,000.–
Route de Blignou 7, 1966 Ayent

TRAMA Residence – Elegant 3.5 rooms with panoramic view

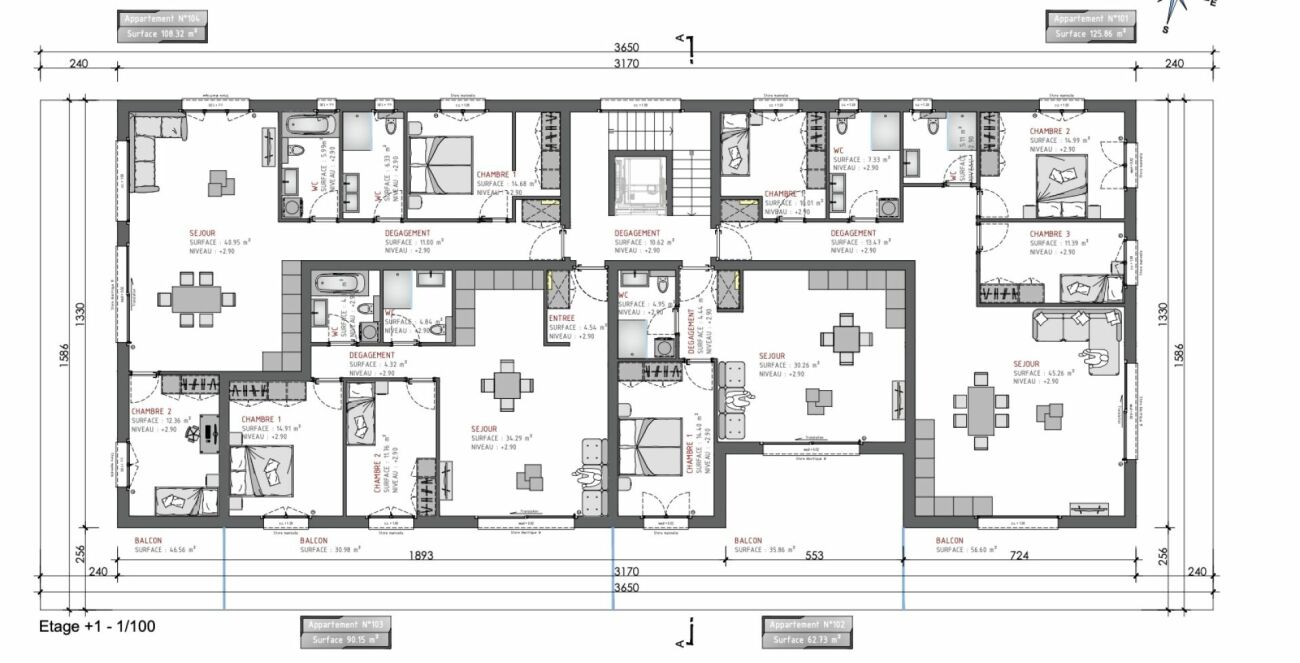
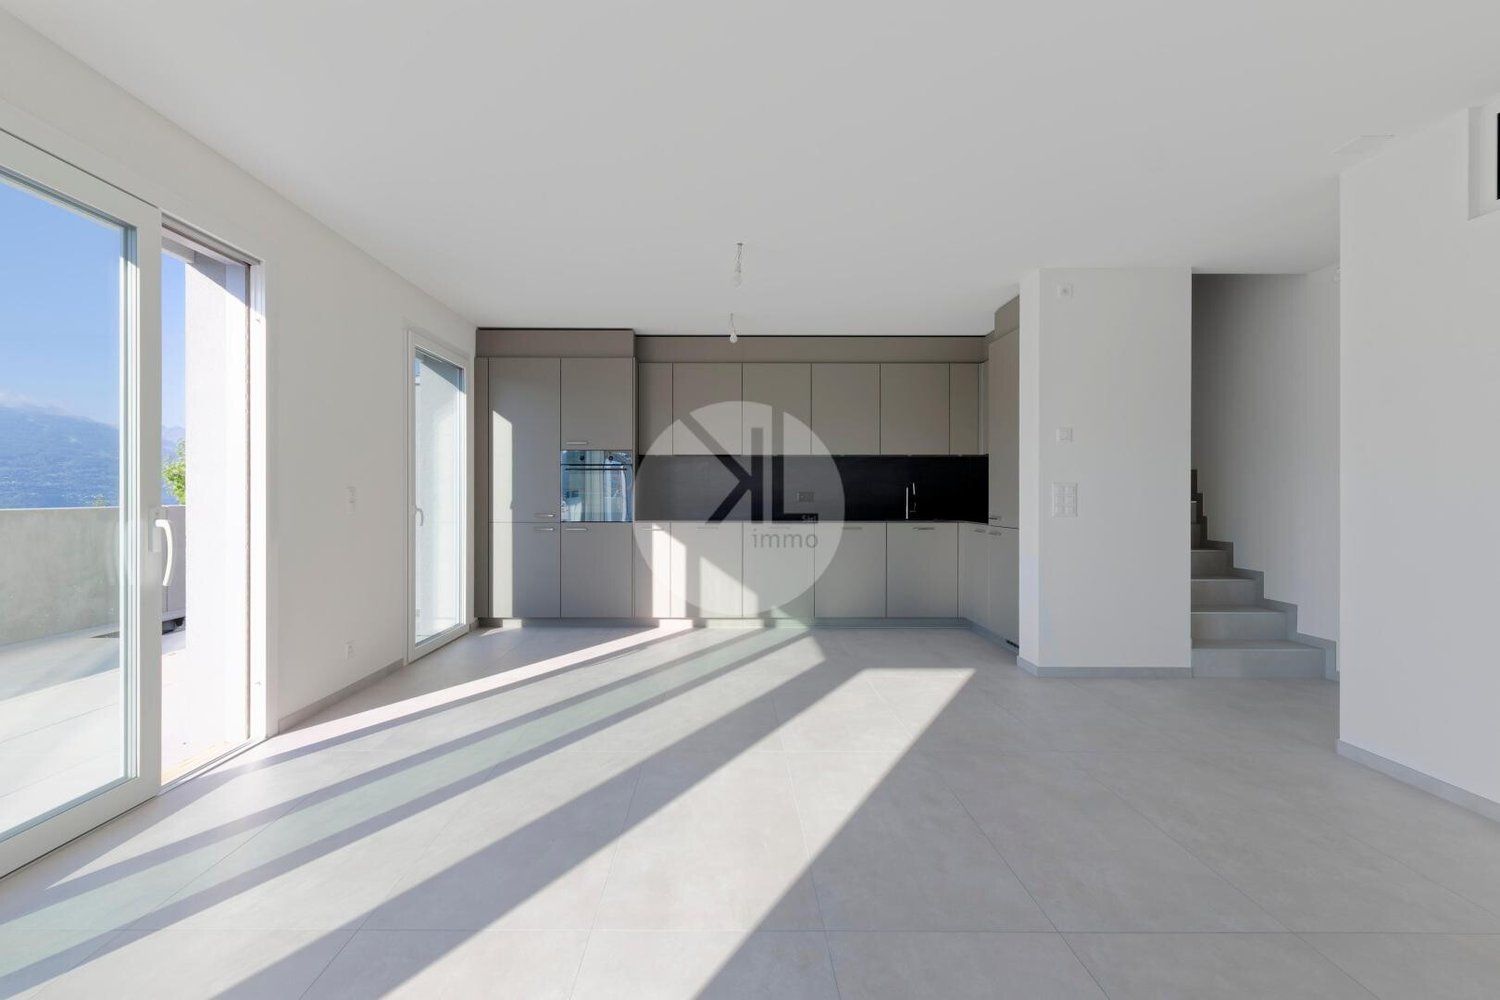
NEW PROMOTION ? 3.5 ROOM APARTMENT IN AYENTDiscover this beautiful 3.5 room apartment in the new TRAMA residence, a high-end promotion consisting of only three apartments, located in Blignou on the Ayent commune.With its 90 m² sales area, this apartment offers a privileged living space in the heart of Valais. Its large windows bathe the spaces in natural light and open onto a pleasant covered terrace, ideal for enjoying an exceptional panoramic view of the surrounding mountains.This apartment stands out for its bright and convivial living space, complemented by contemporary finishes that can be personalized according to your wishes.Composition of the property- Spacious and bright living and dining room- Modern open kitchen- 2 bedrooms- Bathroom- Covered terrace- Large cellar of 8.5 m²- One covered parking space with private storage space: mandatory, extra 20,000 CHFThe residence is equipped with underfloor heating powered by an air-water heat pump, complemented by solar panels on the roof. This combination guarantees excellent energy efficiency, controlled consumption, and a sustainable building approach.Amenities nearby- Schools and childcare facilities of the Ayent commune- Shops, restaurants, and local services- Public transport stops a few meters away- Sion city center quickly accessible- Quick access to the A9 highway- Anzère and Crans-Montana ski resorts nearby- Many hiking trails and mountain bike routes- Quiet, residential, and green environmentLocated in a privileged setting with excellent sunlight, the TRAMA residence offers a perfect balance between nature, tranquility, and proximity to amenities.Do not hesitate to contact us to obtain more information or organize a visit.Adonide Immobilier SA

  • View
Travel time
-
1 / 11
  • Parking space
  • Balcony / Terrace
  • Garage
  • +1
5 rooms160m²CHF 1,460,000.–
1918 La Tzoumaz

Exceptional chalets to be built, 190 m2 in the heart of an eco-district

In the heart of La Tzoumaz, in the prestigious 4 Vallées domain, discover an exclusive project of 190 m² chalets to be built within a unique eco-district. Located at 1,330 meters above sea level, this privileged setting offers optimal sunshine, a 180-degree panoramic view of the Valais Alps, and a preserved natural environment, ideal for enjoying the mountains all year round.Built in natural stone and larch, these chalets combine the charm of Alpine architecture with contemporary living comfort. Their generous volumes, large windows, and high-end amenities create bright and warm spaces, entirely customizable according to your desires, both in terms of materials and finishes.The project comes in two categories of chalets, Alpin Premium and Alpin Premium Wellness, to meet the different life projects of its future owners. Each chalet benefits from a carefully studied configuration and a level of amenities that is its own. Depending on the model chosen, certain options and equipment are included as standard, while others can be added or personalized, offering great freedom of layout while adapting to the desires and budget of each.Conceived according to the requirements of the Minergie A-P certifications, these chalets offer exemplary energy performance thanks to a high-performance thermal envelope, double-flow ventilation, centralized pellet heating, solar and photovoltaic panels, as well as a rainwater harvesting system. This innovative concept guarantees optimal living comfort, controlled costs, and a reduced environmental footprint.Thought of as a true place of life, this eco-district has been imagined to combine the intimacy of each chalet with the conviviality of the common areas. The owners thus benefit from a privileged living environment comprising an orchard, a vegetable garden, a greenhouse, flowering meadows, a bread and pizza oven, as well as various meeting spaces that foster exchange and sharing. Just a few minutes from the ski lifts and accessible all year round, this project constitutes a rare opportunity to become the owner of an exceptional chalet in the heart of the Valais Alps.These modular chalets, offered from CHF 1,460,000, offer high-quality amenities and can be configured according to your needs. They consist of:Lower floor : • Kitchen of 22.6 m2 • Large entrance hall • Two to three double bedrooms of 11.1 to 13.7 m2, depending on the desired version • Dressing room • Bathroom with bathtub, Italian shower, WC, and double sink • Wellness area with sauna - cold water bath (Alpin Premium Wellness version) • Technical room with space for a pre-equipped washing machine column • Garage with automatic door providing access from the inside to the chalet, depending on the desired version • Charging station for electric vehicles Upper floor : • Large entrance hall/kitchen of 12.7 m2 • Large, bright living area with equipped kitchen and central island • Dining room and living room with access to the outdoor terrace • Wood-burning fireplace with glazed fireplace, visible from every room • Adjacent economy room to the kitchen • Shower room with WC • Large, multi-purpose mezzanine (guest room/office/meditation room, etc.) • Terrace of 30.5 m2 • Balcony of 5.1 m2 Optional : • Outdoor bath (space and connections for water and electricity already in place) • Platform for stairlift for people with reduced mobility...

  • Parking space
  • Balcony / Terrace
  • Garage
  • +1
Emilie Sannié

Emilie Sannié

Courtière agréée et responsable de l'agence de Martigny

1 / 13
  • Parking space
  • View
5.5 rooms131m²CHF 1,120,000.–
Valais, 1913 Saillon

Exceptional triplex apartment in the heart of Saillon's old town

AN EXCLUSIVITY FROM SWITZERLAND SOTHEBY'S INTERNATIONAL REALTY!Nestled in the heart of Saillon's medieval old town, this exceptional triplex apartment is located in a former barn that was fully transformed and renovated in 2024. This achievement elegantly combines the charm of the old with the comfort of a contemporary construction, while preserving the authenticity of this iconic building. With a sales area of 172 m² spread over three levels, this property seduces with its generous volumes, its brightness, and the quality of its finishes. It consists of three bedrooms, including a parental suite, as well as an independent office, offering a warm and functional living space. The spaces have been designed to preserve the charm of the original elements while integrating current amenities. The central pellet heating ensures optimal comfort throughout the year.Just a few minutes from the main axes connecting Martigny and Sion, as well as from the ski resorts and the famous thermal baths of Saillon, this property benefits from a privileged living environment, between heritage, nature, and the sweetness of life.The highlights • Former barn fully transformed into an elegant triplex apartment in 2024 • Privileged location in the heart of Saillon's old town • Panoramic view of the Rhone plain, the vineyards, and the Alps • Sales area of 172 m² • 3 bedrooms, including a parental suite, as well as an independent office • One outdoor parking space • Construction combining the charm of the old with contemporary comfort • Central pellet heating • Quality amenities and finishes • Quiet and authentic environment

  • Parking space
  • View
1 / 4
  • Parking space
  • Balcony / Terrace
  • Minergie certified
  • +3
3.5 rooms91m²CHF 890,000.–
Chemin de Surfrête 36, 1920 Martigny

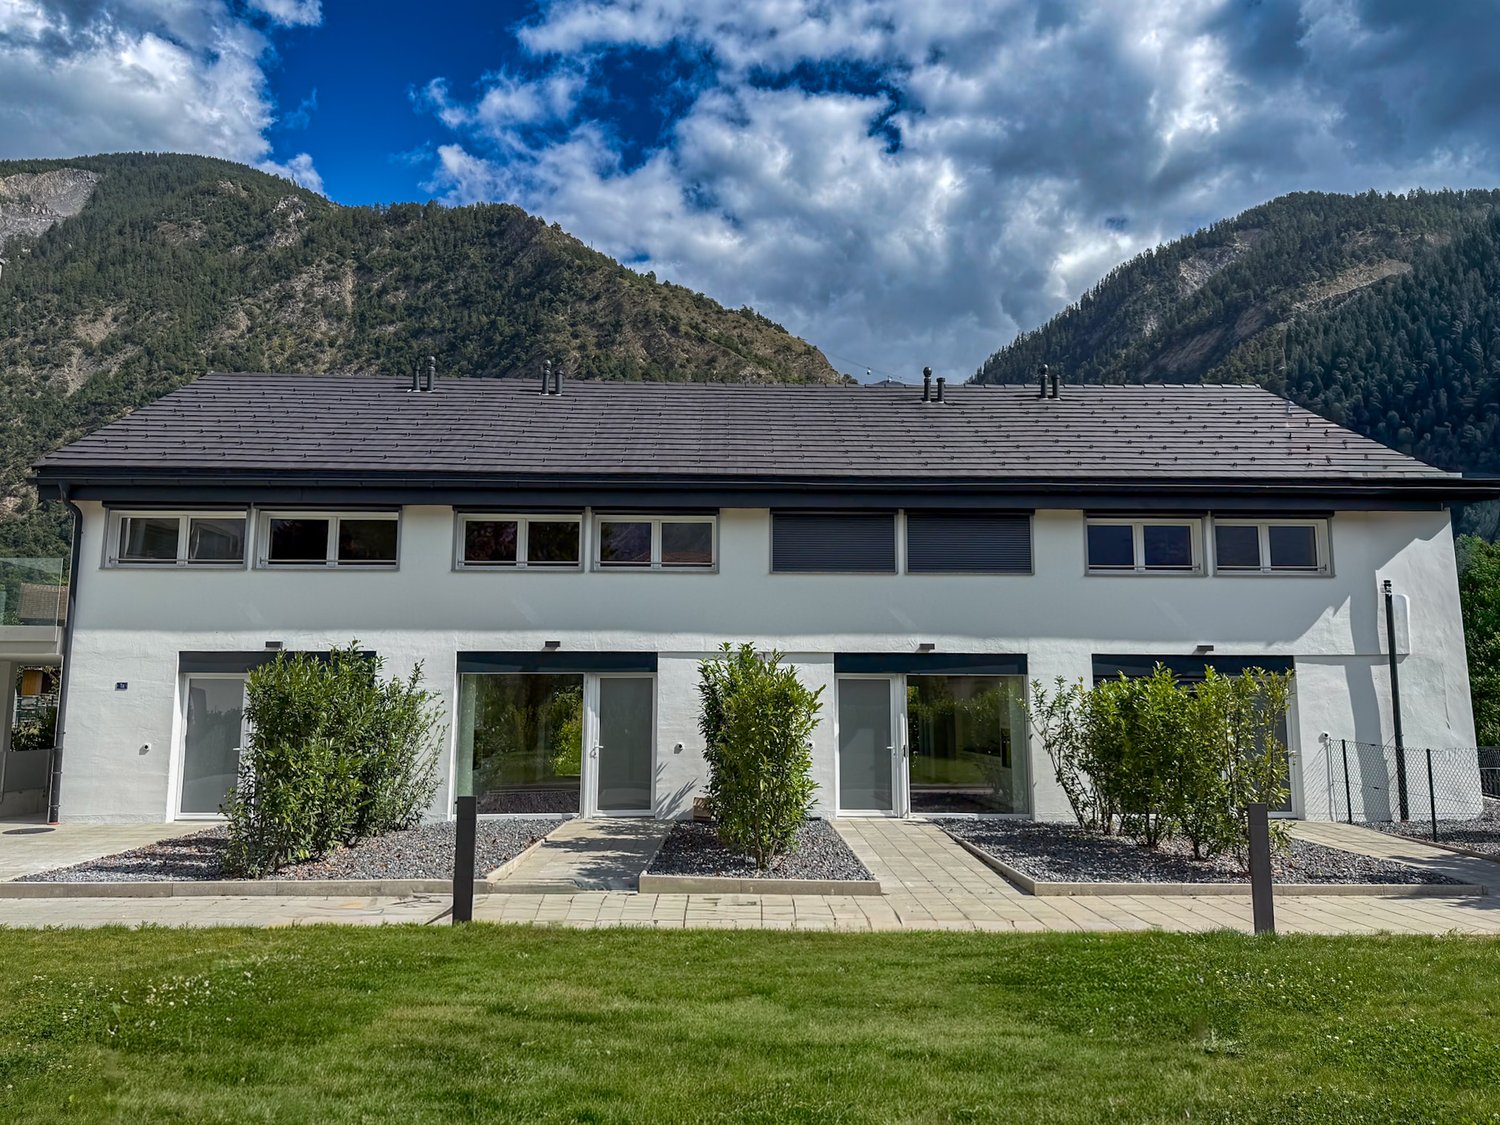
New 3.5-room apartment with terraces and garden in Martigny

Discover these two charming 3.5-room apartments on the ground floor of a modern building, with large windows, terrace, and garden. These exceptional properties are surrounded by greenery and offer a peaceful situation.Available from March 2028, these new apartments meet the highest standards of quality and sustainability.The apartment includes: • Main living area: A modern and spacious living room bathed in natural light thanks to the large sliding glass doors. • 1 bedroom: Generous and bright. • 1 suite: With private bathroom. • 1 bathroom: Modern and functional. • Equipped kitchen: Open to the living area. • Terrace and garden: Terrace bordered by lawn • Parking space • Basement storage The environment is particularly calm and sunny in the summer, offering an ideal living space.Privileged situation: Ideally located with the Gare de Martigny-Bourg just 5 minutes on foot, a bakery at the end of the street, the École du Bourg in 7 minutes, the Martigny swimming pool in 9 minutes, and the Rue du Castel bus stop in 2 minutes. Daily amenities like La Migros are easily accessible. Additionally, the mythical village of Bourg with its numerous restaurants and bars is just a few steps away.These new apartments, adapted to families and respectful of the environment, represent a unique opportunity to acquire an exceptional property in a calm and serene setting.

  • Parking space
  • Balcony / Terrace
  • Minergie certified
  • +3
Travel time
-
1 / 6
  • Balcony / Terrace
4.5 rooms148m²CHF 895,000.–
1913 Saillon

New contemporary villa in Saillon - A preserved living environment

Located in Saillon, one of the most emblematic and authentic medieval villages in Valais, this new semi-detached villa blends harmoniously into an exceptional environment, between vineyards, preserved nature, and alpine panorama.Construction in progress !!!Offers the rare opportunity to acquire a contemporary property in the heart of a natural, historic, and sought-after setting.Saillon is renowned as one of the most beautiful villages in Switzerland and charms with its perfectly preserved medieval town center, its cultural dynamism, its numerous events throughout the year, and its renowned thermal baths.Anchored in viticulture and tourism, the commune also benefits from modern infrastructure and a strategic location in close proximity to Sion and Martigny, while preserving a peaceful and green atmosphere.Layout : • Entrance with integrated storage space • Open kitchen to the living and dining area, forming a bright and elegant living space thanks to the large windows, with direct access to the terrace and 128 m² garden. • Two bedrooms on the ground floor, offering ideal comfort for a family, couple, or office space • Bathroom with WC. On the upper floor : • Parental suite with dressing room and private terrace on the upper floor • Bathroom with WC • Open space providing volume, brightness, and a pleasant feeling of fluidity. Designed according to modern and refined architecture, this villa benefits from the latest construction technologies and an optimized energy balance: underfloor heating with heat pump, photovoltaic panels, triple glazing, electric shutters, and carefully selected materials. The finishes can be personalized, allowing buyers to create an interior to their liking.Parking spaces complement this property, with a covered parking space (CHF 30,000.-) and an outdoor parking space (CHF 15,000.-) available as an option, offering additional comfort in daily life.This property represents an ideal opportunity for: • Families or couples looking for a new villa in a green and authentic environment that combines nature, comfort, and modernity. • Buyers sensitive to a long-term real estate investment in a popular and constantly appreciating commune. • Combining the charm of Valais, modern architecture, and quality of life, this villa offers a rare living environment in close proximity to amenities and numerous leisure activities. For further information or to receive the complete dossier, do not hesitate to contact us.Find all our listings on mawee.chMawee - It all starts here !

  • Balcony / Terrace
Pierre Coulon

Pierre Coulon

Agent immobilier

1 / 12
  • Parking space
  • Balcony / Terrace
  • View
  • +3
4.5 rooms143m²CHF 886,000.–
Promenade du Canal 67, 1950 Sion

Garden & Rooftop - New 4½-room apartment

Last available units!acor immobilier offers you the last 3 available 4.5-room apartments in the heart of a stunning residential complex with contemporary architecture on the outskirts of the city of Sion for sale.LOT R114.5-room apartmentRooftop building, 1st floorsales area, 143 m2sales price, CHF 886'000.-LOT R214.5-room apartmentRooftop building, 2nd floorsales area, 143 m2sales price, CHF 915'000.-LOT R214.5-room apartmentRooftop building, 3rd floorsales area, 143 m2sales price, CHF 943'000.-Covered parking spaces at a price of CHF 35'000.- per unit (in addition to the sales price)Outdoor parking spaces at a price of CHF 20'000.- per unit (in addition to the sales price)Absolutely to be discovered!The Garden & Rooftop projectThe Garden & Rooftop project is located in the heart of the Rhone plain and consists of two contemporary residential buildings, offering spacious and bright living spaces. Each apartment benefits from open views of the surrounding landscape and the iconic Valère and Tourbillon castles, which naturally dominate the site and provide a strong visual reference to everyday life.A contemporary architecture, sober and controlledThe project's architecture prioritizes clean lines, balanced volumes, and a respectful integration into the site. Each building has been designed to optimize orientation, sunlight, and views, while ensuring a clear and elegant reading of the overall picture.Apartments designed for comfort and lightThe apartments in the complex are distinguished by their generous surfaces, functional plans, and fluid internal organization. All rooms benefit from large windows (including bathrooms) that favor natural light inputs and continuity between indoors and outdoors.A privileged residential areaThe entire complex has access to the rooftop terrace of the Garden building, which is surrounded by large planters to allow, according to individual choice, the cultivation of fruits, vegetables, herbs, or flowers. A summer kitchen, a protected dining area with an electric fabric awning, and a toilet will enable optimal use of this rooftop terrace.Two large, adaptable areas complete this true hanging garden.Finishes and material selectionParticular attention has been paid to the selection of materials and the quality of finishes to offer durable, elegant, and comfortable homes for everyday life. High-quality floor coverings, with parquet in the bedrooms and 60/60 cm tiles in all other rooms, including bathrooms. 60/60 cm large granite slabs on the balconies and terraces.White kitchens with granite worktops. High-quality sanitary ware, with washbasin furniture in each bathroom.Solar panels on the entire roof of the Rooftop building The energy produced is intended for the common areas. The surplus is redistributed to all apartments.The project is realized in close collaboration with Valaisan companies, selected for their expertise, proximity, and quality of execution.

  • Parking space
  • Balcony / Terrace
  • View
  • +3
Guillaume Stäuble

Guillaume Stäuble

Courtier en Immobilier Directeur adjoint

Travel time
-
1 / 11
  • Parking space
  • Balcony / Terrace
  • View
  • +3
3.5 rooms113m²CHF 699,000.–
Promenade du Canal 69, 1950 Sion

Garden & Rooftop - Brand new 3½-room apartment

Last available units!acor immobilier offers for sale the last 2 apartments of 3.5 rooms in the heart of a stunning project with contemporary architecture on the outskirts of the city of Sion.UNIT G11 3.5-room apartmentGarden building, 1st floorsales area: 113 m2sales price: CHF 699'000.-UNIT G21 3.5-room apartmentGarden building, 2nd floorsales area: 113 m2sales price: CHF 723'000.-Covered parking spaces at a price of CHF 35'000.- per unit (in addition to the sales price)Outdoor parking spaces at a price of CHF 20'000.- per unit (in addition to the sales price)Absolutely to be discovered!The Garden & Rooftop projectLocated in the heart of the Rhone plain, the Garden & Rooftop project consists of two contemporary residences, offering spacious and bright living areas. Each apartment benefits from open views of the surrounding landscape and the emblematic castles of Valère and Tourbillon, which naturally dominate the site and provide a strong visual reference point for everyday life.A contemporary architecture, sober and controlledThe project's architecture prioritizes clean lines, balanced volumes, and a respectful integration into the site. Each building has been designed to optimize orientation, sunlight, and views, while ensuring a clear and elegant reading of the overall picture.Apartments designed for comfort and lightThe apartments in the development are distinguished by their generous surfaces, functional plans, and fluid internal organization. All rooms benefit from large windows (including bathrooms) that favor natural light inputs and continuity between indoors and outdoors.A privileged residential areaThe entire condominium has access to the rooftop terrace of the Garden building, which is surrounded by large planters to allow, according to each person's choice, the cultivation of fruits, vegetables, herbs, or flowers. A summer kitchen, a protected dining area with an electric fabric awning, and a WC will allow optimal use of this rooftop terrace.Two large, adaptable areas complete this true hanging garden.Finishes and material selectionParticular attention has been paid to the selection of materials and the quality of finishes, in order to offer durable, elegant, and pleasant homes for daily use. High-quality floor coverings, with parquet in the bedrooms and 60/60 cm tiles in all other rooms, including bathrooms. 60/60 cm granite slabs on the balconies and terraces.White kitchens with black granite worktops. High-quality sanitary ware, with washbasin furniture in each bathroom.Solar panels on the entire roof of the Rooftop building The energy produced is intended for the common areas. The surplus is redistributed to all the apartments.The project is carried out in close collaboration with Valaisan companies, selected for their know-how, proximity, and quality of execution.

  • Parking space
  • Balcony / Terrace
  • View
  • +3
Guillaume Stäuble

Guillaume Stäuble

Courtier en Immobilier Directeur adjoint

Travel time
-
1 / 11
  • Balcony / Terrace
  • Garage
  • View
  • +1
2.5 rooms78m²CHF 490,000.–
1963 Vétroz

VETROZ - modernity, comfort, and environmental respect in the heart of Valais!

This residential project offers a unique living experience, combining modernity, comfort, and environmental respect.Located in the heart of the Vétroz commune, this building stands out for its contemporary architecture and harmonious integration into the surrounding urban landscape. Close to local amenities, it offers its residents easy access to shops, schools, and transportation infrastructure.26 apartments with balconies, terraces, or gardens to extend the well-being outdoors, distributed in 3 buildings with 15, 9, and 2 units. A fluid architecture that opens up to the surrounding nature. Each apartment, from the studio to the 4.5-room apartment, offers spacious, light-filled rooms with beautiful openings that extend to balconies, terraces, or gardens to reinforce the sense of space. This 2.5-room apartment on the 1st floor consists of:Entrance hall with custom-built storageBeautiful, bright living area with access to the terrace Open kitchen to the living area and fully equippedBeautiful bedroomBathroom with shower, WC, sink, and space for a washing machineSouth-facing terraceLiving area: 67 m2Terrace area: 32.14 m2Weighted area: 77.61 m2Total living area: 99.14 m2AESTHETICS:This realization "Les Ailes" benefits from the advantages of its location and takes advantage of the surroundings and the southern orientation, which is very comfortable.Large openings in all rooms allow natural light to flood the interiors, promoting the well-being of the occupants. These spaces all open onto generous terraces or balconies.The outdoor areas include private gardens or common areas for residents.COMFORT:- Construction according to Minergie standards, simple flow- South orientation- Through apartments- Windows and glazing with triple glazing- Floor heating and hot water supply by heat pump - Photovoltaic panels for part of the electricity production- Separate meters for each apartment- Space for a washing machine in each apartment- Changes and finishes to choice- Elevator- Individual storage room for each apartment with separate meter.- Underground parking spaces with provision for the installation of charging points for electric vehicles. - Visitor spaces- Green area for childrenSAFETY:- Access control to the building by video phone- Automatic lighting by motion detector in the common areasANNEXES AND SURROUNDINGS:- Indoor parking space: CHF 35,000.- additional and mandatory- Outdoor parking space: CHF 10,000.- (additional and not mandatory)- Bus stop 100 meters away- Schools and kindergartens within 2 steps- 5 minutes from the highway exits - Close to Sion and all amenities- Sellable as a main or secondary residence! - Ideal as a Valaisan base- Delivery: 24 months from the start of work. Start expected end of January 2025VÉTROZ, CAPITAL OF AMIGNE... YES, BUT NOT ONLY!Vétroz has experienced impressive demographic growth, due to its proximity to Sion and the Conthey industrial area, its wide plain, but above all its quality of life. Under the pressure of a galloping demography, significant investments have been made in recent years in high-performance infrastructure such as schools, kindergartens, nursing homes, sports halls, and meeting rooms.

  • Balcony / Terrace
  • Garage
  • View
  • +1
Christophe Berdot

Christophe Berdot

Agent Immobilier

New building
1 / 11
  • Balcony / Terrace
  • Garage
  • View
  • +1
3.5 rooms77m²CHF 515,000.–
1963 Vétroz

VETROZ - Modernity, comfort, and environmental respect in the heart of Valais!

This residential project offers a unique living experience, combining modernity, comfort, and environmental respect.Located in the heart of the Vétroz municipality, this building stands out for its contemporary architecture and harmonious integration into the surrounding urban landscape. Close to local amenities, it offers its residents easy access to shops, schools, and transportation infrastructure.26 apartments with balconies, terraces, or gardens to extend the well-being outdoors, distributed in 3 buildings with 15, 9, and 2 units. A fluid architecture open to the surrounding nature. Each apartment, from the studio to the 4.5-room apartment, offers spacious, light-filled rooms with beautiful openings that extend to balconies, terraces, or gardens to reinforce the sense of space. This 3.5-room apartment on the ground floor consists of:Entrance hall with custom-built storageBeautiful, bright living area with access to the terrace and gardenOpen kitchen, open to the living area and fully equipped2 beautiful bedroomsBathroom with bathtub, WC, sink, and space for a washing machineSouth-facing terraceLawn area for relaxation momentsHabitable surface area: 71.25 m2Terrace surface area: 16.5 m2Garden surface area: 126.8 m2Weighted surface area: 76.7 m2Total living area: 214.55 m2AESTHETICS:This realization "Les Ailes" benefits from the amenities of its location and takes advantage of the setting and a very favorable south orientation for real comfort. Large openings in all rooms allow natural light to irradiate the interiors, promoting the well-being of the occupants. These spaces all extend to terraces or balconies. The outdoor areas include private gardens or common areas for the residents.COMFORT:- Construction according to Minergie standards, simple flow- South orientation- Through apartments- Windows and glazing with triple glazing- Floor heating and hot water production by heat pump - Photovoltaic panels for part of the electricity production- Separate meters for each apartment- Space for a washing machine in each apartment- Adjustments and finishes to choice- Elevator- Individual storage room for each apartment with individual meter.- Underground parking spaces with piping for the installation of charging stations for electric vehicles. - Visitor spaces- Green area for childrenSECURITY:- Access control to the building by intercom- Automatic lighting by presence detector in the common areasANNEXES AND SURROUNDINGS:- Indoor parking space: CHF 35,000.- additional and obligatory- Outdoor parking space: CHF 10,000.- (additional and not obligatory)- Bus stop 100 meters away- Schools and kindergartens within 2 steps- 5 minutes from the highway access - Close to Sion and all amenities- Saleable as a main or secondary residence! - Ideal as a Valaisan pied-à-terre- Delivery: 24 months from the start of work. Start expected end of January 2025VÉTROZ, CAPITAL OF AMIGNE... YES, BUT NOT ONLY!Vétroz has experienced impressive demographic growth, due to its proximity to Sion and the Conthey commercial area, its wide plain, but above all its quality of life. Under the pressure of a galloping demography, significant investments have been made in recent years in high-performance infrastructure such as complexes...

  • Balcony / Terrace
  • Garage
  • View
  • +1
Christophe Berdot

Christophe Berdot

Agent Immobilier

1 / 14
  • Parking space
  • Balcony / Terrace
  • Garage
  • +3
6.5 rooms190m²CHF 989,000.–
Pierre Grosse, 1996 Nendaz

Magnificent Modern 6.5-Room Villa in Nendaz – Breathtaking View of the Mountains

The view — the number one argumentPanoramic 180° viewFrom the villa, the gaze embraces an exceptional 180° panorama: in the foreground, the vineyards and villages of the Rhone plain; in the center, the city of Sion with the unforgettable silhouette of the Rocher de Valère and the castle of Tourbillon; and in the background, the chain of the Valais Alps and their snow-capped peaks. Morning and evening, the golden lights of the setting sun over the plain make every moment spent here a rare experience. A view that cannot be described — it must be lived.The property — a villa like newBuilt in 2023 and entirely renovated in 2026, this individual villa presents all the qualities of a new property, without the delays and uncertainties of a construction project. Every corner has been carefully rethought and redone, from the interior finishes to the technical installations, to offer its future occupants absolute comfort from the first day.Living areasThe ground floor is centered around a large open living, dining, and kitchen area of 60 m², the true heart of the house. Bathed in light thanks to its southwest orientation, this spacious area invites conviviality. It is here that family life takes on its full meaning, from breakfast to sunset over the Rhone plain.The bedroomsThe upper floor is entirely dedicated to rest and intimacy. Two parental suites of exception — one of 21.75 m², the other of 20.25 m² — each have their own private bathroom, offering the level of comfort of a boutique hotel. Three additional bedrooms of 11.25 m², 11.25 m², and 9 m², served by a common bathroom, complete the distribution with intelligence.Annexes • Garage: 15 m² • Technical room: 7.5 m² • Cellar: 7.5 m² • Total usable area: 220 m² The land — immense potentialPlot No. 20662 offers 909 m² in one piece, entirely available to create the outdoor space of your dreams. With its southwest orientation and the same spectacular view as the interior, it lends itself perfectly to the development of a panoramic terrace, a landscaped garden, or even an overflow pool with a view of the Rhone plain and the Alps — a project that would take the value of this property to a higher level.Nendaz — the mountain all year roundAn exceptional ski areaNendaz is part of the "4 Vallées" ski area, the largest ski area in Switzerland and one of the largest in Europe with over 412 km of slopes. Verbier, Veysonnaz, Thyon, and Nendaz are connected, offering an infinite variety of descents. The ski lifts in Haute-Nendaz are accessible in less than 10 minutes from Baar.A summer paradiseIn the summer, Nendaz transforms into a premier destination for hiking and mountain biking. With over 300 km of marked trails, the Tracouet lake at 2171 m altitude, preserved alpine pastures, and exceptional sunshine, the region is a popular destination all year round.Sion — the Valais capital in 15 minutesJust 15 to 20 minutes by car, Sion offers all the resources of a dynamic city: cantonal hospital, high school and universities, shops, restaurants, train station with direct connections to Lausanne (45 min) and Geneva (1 hour 30 min). As the capital of Valais, Sion is renowned for its exceptional historical heritage — the Valère hill and the Tourbillon castle dominate the plain and are visible from the villa in clear weather. The city enjoys over 2000 hours of sunshine per year, a Swiss record.Baar and Nendaz thus combine the best of both worlds: the tranquility and natural setting of the Valais mountains with all the urban amenities of Sion within reach. A rare balance, highly sought after by families wishing to establish themselves permanently in Valais. Areas —Area details • Living / Dining / Kitchen (open) 60.00 m² • Parental suite 1 (private bathroom) 21.75 m² • Parental suite 2 (private bathroom) 20.25 m² • Bedroom 3 11.25 m² • Bedroom 4 11.25 m² • Bedroom 5 9.00 m² • Corridors, common bathroom ~56.50 m² Total living area 190 m² • Garage 15.00 m² • Technical room 7.50 m² • Cellar 7.50 m² Total usable area 220 m² • Plot area No. 20662 909 m² Points of interest: • Panoramic 180° view of the Rhone plain, Sion (Valère & Tourbillon), and the Valais Alps • Southwest orientation — maximum sunshine all day • Built in 2023, fully renovated in 2026 — impeccable condition, like new • Floor heating with heat pump • 2 parental suites with private bathroom each • Large plot of 909 m² to be developed according to your wishes (terrace, pool, garden) • Main residence — no Lex Weber restrictions, free purchase • Access to the "4 Vallées" ski area (412 km of slopes) in 10 minutes • Sion, the Valais capital, in 15 minutes — all amenities, train station, schools • A budget for outdoor facilities and terrace should be planned

  • Parking space
  • Balcony / Terrace
  • Garage
  • +3
Jordan Comby

Jordan Comby

Directeur

Travel time
-
1 / 16
  • Parking space
  • Balcony / Terrace
  • View
  • +4
3.5 rooms89m²CHF 670,000.–
Route de Lavetan, 1912 Leytron

New 3.5-room apartment with balcony and beautiful view in Leytron

Discover this 3.5-room apartment delivered new at the end of 2026, ideally located in the heart of the village of Leytron, in a setting that combines Valaisan tranquility and proximity to amenities.Located on the 2nd floor, the property opens onto a spacious living room bathed in light, extended by a fully equipped open kitchen — a convivial living space turned towards a balcony and a large terrace of 39 m², offering an unobstructed view of the vineyard and the surrounding Alpine peaks.The apartment includes two spacious bedrooms, a shower room and a carefully designed guest toilet as well as an independent laundry room for optimal daily comfort. The underfloor heating ensures a soft and homogeneous heat throughout the rooms.Two parking spaces, including one covered (included in the price), and a private cellar complete this exceptional property, designed for those who want to combine quality of life, modernity, and escape in the heart of Valais.Just a few minutes from shops, transport and ski stations, Leytron offers the best of both worlds: the serenity of the Valaisan countryside and the accessibility of a dynamic region.Distribution :Bedroom N°1: 10.70 m2Bedroom N°2: 12.75 m2Lounge/Living Room/Kitchen: 32.70 m2Shower Room: 5.10 m2Laundry/Storage: 3.20 m2Entrance Hall: 4.45 m2Terrace: 39.45 m2Cellar: 7.10 m2

  • Parking space
  • Balcony / Terrace
  • View
  • +4
Jordan Comby

Jordan Comby

Directeur

Travel time
-
1 / 11
  • View
4.5 rooms147m²CHF 2,801,000.–
Adresse sur demande 1, 3963 Crans-Montana

Exceptional situation !! Rare in Crans-Montana !

Main residence only ! Only a few units left ! Delivery by the end of 2025 and finishes according to the buyer's wishes !Optimal sunshine ! Unobstructed view of the mountains....rare in Crans-Montana !In the heart of the Crans-Montana resort with an unobstructed view of the Alps and south-facing ! Location :The center of Crans-Montana offers a variety of amenities such as restaurants, shops, and other businesses, allowing you to stroll in a warm atmosphere.For walkers, the resort has many small lakes and pedestrian paths.For sports enthusiasts, everything is available ! Each season has its own activities ! Golf, skiing, paragliding, hiking...The promotion is located on the Route des Sommets in Crans, just a few steps from the Etang Grenon, and consists of :- 3 buildings with 14 apartments each- A total of 42 apartments ranging from 2.5 to 4.5 rooms- 78 indoor parking spaces- 16 indoor parking spaces for visitorsApartment C45 : Ground floorLiving area : 126 m2Terrace area : 42 m2Garden : 221 m2Sales area : 147 m2This 4.5-room apartment on the ground floor consists of :- Entrance hall with large wardrobe- Large parental bedroom with private bathroom : Italian shower, WC, sink, and window- 2nd bedroom with access to the south terrace and Italian shower/sink- Bathroom with bathtub, WC, and sink- Bathroom : Bathtub, sink, and WC- 3rd bedroom with access to the south terrace- Equipped open kitchen with access to the living room of 40 m2 and to the south terrace of 42 m2 and to the garden of 221 m2- Laundry room/Utility roomPARKING :Parking spaces at a price of CHF 50,000.-/unitAMENITIES :- Supermarket, fitness center, bank, post office, restaurant within walking distance.- Grand Zignal ski lift within 8 minutes' walk- Crans-Montana golf club within 15 minutes' walkSales brochure only available upon request !With us, curiosity is a nice fault, so don't hesitate to call us for more information or to schedule a visit on site !Contact : Cyril 0794641135All available units on berra-immobilier.ch !!!

  • View
Cyril Bieckens

Cyril Bieckens

Agent Immobilier

New building
1 / 11
  • Parking space
  • Balcony / Terrace
  • View
  • +4
3.5 rooms81m²CHF 475,000.–
3966 Chalais

New 3.5-room apartment in Chalais – View and comfort guaranteed

Discover this magnificent new 3.5-room apartment on the 1st floor of a modern residence in Chalais (3966), in the peaceful and green setting of Valais. Available from December 31, 2026, this exceptional property combines contemporary comfort and quality of life.The apartment offers you: • Generous living area: 80.5 m² carefully laid out, offering a bright and functional living space. • Balcony: Enjoy a private outdoor space with a beautiful unobstructed view. • Bathroom: Modern and well-equipped for your daily comfort. • Accessibility: The apartment is accessible to people with reduced mobility, with an elevator in the building. • Parking: One parking space is included. Quiet and sunny environment: This apartment benefits from generous sunlight in summer and remarkable quietness, both day and night. Ideal for families and people seeking serenity.Location: Well served by public transport, the Chalais bus stop is just an 8-minute walk away. The pharmacy Ma Pharmacie de Chalais SA is accessible within a 12-minute walk, ensuring all daily amenities are nearby.New construction delivered in 2026, this apartment represents a rare opportunity to acquire a modern property in a privileged living environment in Valais. Ideal for a family, a couple, or anyone looking to settle into a quality home, adapted to all needs.

  • Parking space
  • Balcony / Terrace
  • View
  • +4
New building
  • Aerial view of a rural landscape with a large grassy field, a forested area, and a multi-story building with a balcony or terrace.
  • The image shows a scenic mountain landscape with a grassy field in the foreground, surrounded by a forest of pine trees. There are several wooden chalets or cabins visible on the hillside, some with balconies or terraces. The sky is partly cloudy, creatin
  • The image shows a scenic mountain landscape with snow-capped peaks, a grassy field in the foreground, and a road winding through the valley. There are buildings and houses scattered along the mountainside, and the sky is filled with fluffy white clouds.
  • The image shows a scenic mountain landscape with snow-capped peaks in the background. In the foreground, there is a grassy field with a wooden bridge crossing over a stream or river. The landscape is dotted with pine trees and other vegetation. There are
  • The image shows a scenic mountain landscape with snow-capped peaks, a valley, and a small town nestled among the trees. There is a grassy field in the foreground, with a road or bridge visible in the distance. The buildings appear to be wooden chalets or
  • Scenic mountain landscape with a wooden chalet-style building, surrounded by lush green meadows and forests. The building has balconies and appears to be a residential or vacation property.
  • The image shows a scenic mountain landscape with lush green trees and vegetation in the foreground. In the background, there are towering mountains with snow-capped peaks visible under a blue sky with fluffy white clouds. The scene appears to be in a rura
1 / 13
  • Parking space
  • Balcony / Terrace
  • Garage
  • +4
3.5 rooms109m²CHF 760,000.–
Route de Chermoran, 3975 Crans-Montana

Magnificent 3.5-room apartment with terrace and private garden in Crans-Montana!

Discover this superb 3.5-room apartment located in a new residential complex in Crans-Montana, ready to welcome you from March 2027. This modern and bright living space of 98.9 m² offers exceptional comfort and a breathtaking view of the snow-capped mountains.Main features: • Open living area: A spacious living room and dining room with large windows offering a spectacular panoramic view. • Modern kitchen: Fully equipped, including a dishwasher, perfect for cooking enthusiasts. • Three comfortable bedrooms: Ideal for a family or for creating an office space. • Two bathrooms: For optimal daily comfort. • Private terrace: An outdoor space to enjoy the fresh mountain air. • Private garden: A 76.3 m² garden for privileged comfort. • Parking space: An uncovered parking space is available at an additional cost of 15,000 CHF and a covered parking space for 35,000 CHF. Additional advantages: • Wheelchair accessibility • Elevator in the building • New construction with high-quality finishes • Ceiling height of 2.5 meters • Total living area of 108.4 m², including annexes Location: Located on the Route de Chermoran in Crans-Montana, this apartment benefits from a quiet environment while being close to amenities. The "Bluche" bus stop is just a 9-minute walk away, making your travels easier.Environment: Enjoy generous sunshine, particularly in the summer. Although the street can be lively during the day, the apartment remains a peaceful haven, ideal for relaxing after a busy day.This modern and comfortable apartment in Crans-Montana is an opportunity not to be missed. Get ready to move into your new Alpine home from 2027! Only for primary residence.

  • Parking space
  • Balcony / Terrace
  • Garage
  • +4
Travel time
-
New building
1 / 13
  • Parking space
  • Balcony / Terrace
  • Garage
  • +5
4.5 rooms135m²CHF 950,000.–
Route de Chermoran, 3975 Crans-Montana

Magnificent 4.5-room apartment with 135m2, terrace, and private garden!

Discover this magnificent 4.5-room apartment in the heart of Crans-Montana, a renowned ski resort in the Swiss Alps. Located on the 2nd floor of a new building planned for 2027, this exceptional living space of 125.4 m² offers modern comfort and a breathtaking view of the mountains.Apartment highlights: • Spacious living area: An open-plan living and dining room with large windows offering a panoramic view of the snow-capped mountains. • Modern kitchen: Fully equipped, including a dishwasher for your comfort. • Comfortable bedrooms: Perfect for accommodating family and friends. • Two bathrooms: For optimal comfort. • Private balcony: Ideal for enjoying the fresh mountain air and spectacular views. Additional features: • Elevator for easy access • Uncovered parking space available at an additional cost of 15,000 CHF and covered parking space available at an additional cost of 35,000 CHF • Accessible to people with reduced mobility • Quiet and child-friendly environment The building: A 3-story construction that respects the environment, with solar panels on the roof, perfectly integrated into the Alpine landscape.Location: Located in Crans-Montana, this apartment benefits from plenty of sunshine in summer and winter. The "Bluche" bus stop is just a 9-minute walk away, offering excellent connections to the rest of the resort.This new apartment in Crans-Montana is an opportunity not to be missed. Scheduled for delivery in March 2027, reserve now to secure your place in this Alpine paradise! Only available as a primary residence.

  • Parking space
  • Balcony / Terrace
  • Garage
  • +5
Travel time
-

Suggested properties for you based on search results

Other interesting objects