Quick Filters for your search

Quick-filters

We show you quick-filters based on the most used filters by location.

By using these, you can enhance your search experience by finding new and interesting properties to your likings.

1841 results - Buy a new build apartment: Canton Valais

1 / 9
3.5 rooms101m²CHF 790,000.–
3918 Wiler (Lötschen)

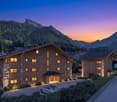
Newly built attic apartment - Modern living in the magical Lötschental

Newly built attic apartment - Modern living in the magical Lötschental In the midst of the impressive mountain world of the Lötschental, the Tschäggättuhuis is being built - a modern and high-quality residential complex that combines alpine charm with contemporary living comfort.This attractive 3.5-room attic apartment convinces with a generous space concept, bright living areas, and high-quality equipment. The quiet and sunny location, the proximity to the village center, and the immediate accessibility of the Wiler valley station make this apartment an ideal home for all those who want to combine nature, comfort, and quality of life.The apartment is located in a new building project with a total of 12 residential units and offers approximately 101 m² of living space. Spacious outdoor areas extend the living space into the open air and create a special place to relax, enjoy, and arrive. Whether as a primary residence, a retreat in the mountains, or a long-term investment - this property offers versatile possibilities in one of the most beautiful regions of Valais.A special advantage: The interior design can be co-designed with the buyer within the framework of the planned budget. Floor coverings, tile work, kitchen, and sanitary appliances can be selected individually. This creates a home that is not only modern but also personal.Technically, the project also convinces with a sustainable and forward-looking equipment. A heat pump with underfloor heating and integrated summer cooling provides a pleasant living climate at any time of the year. The photovoltaic system on the roof supports efficient self-consumption, while the charging infrastructure for electric vehicles in the underground garage meets modern mobility requirements.The location is equally practical as it is attractive: shopping facilities, public transport, school, and medical care are located in the nearby surroundings. The Wiler valley station is just a few steps away and provides direct access to the Lauchernalp - a popular starting point for winter sports, hiking, and alpine experiences.The residential complex includes underground parking spaces, cellars, and practical ancillary rooms such as a bike and ski room. A basement storage room is already included.Additional offer: No more outdoor parking spaces available. If required, we will be happy to support you in organizing a parking space in the adjacent parking garage.The apartment is easily accessible by elevator and is ideal for families or couples with high living standards due to its child-friendly, quiet, and sunny location.This new building apartment combines alpine quality of life, modern architecture, and high living comfort in a sought-after location in the Lötschental. We would be happy to present this special offer to you in person. We look forward to your contact.

1 / 9
4.5 rooms140m²CHF 990,000.–
3918 Wiler (Lötschen)

Exclusive attic apartment - living with alpine charm in the Tschäggättuhuis

Exclusive attic apartment - living with alpine charm in the Tschäggättuhuis In the midst of the impressive mountain world of the Lötschental, the Tschäggättuhuis is being built - a modern and high-quality residential complex that combines alpine charm with contemporary living comfort.This attractive 4.5-room attic apartment convinces with a spacious room concept, bright living areas, and high-quality equipment. The quiet and sunny location, the proximity to the village center, and the direct accessibility of the Wiler valley station make this apartment an ideal home for all those who want to combine nature, comfort, and quality of life.The apartment is located in a new building project with a total of 12 residential units and offers approximately 140 m² of living space. Spacious outdoor areas extend the living space into the open air and create a special place to relax, enjoy, and arrive. Whether as a primary residence, a retreat in the mountains, or a long-term investment - this property offers versatile possibilities in one of the most beautiful regions of Valais.A special advantage: The interior design can be co-designed with the buyer within the framework of the planned budget. Floor coverings, tile work, kitchen, and sanitary appliances can be selected individually. This creates a home that is not only modern but also personal.Technically, the project also convinces with a sustainable and forward-looking equipment. A heat pump with underfloor heating and integrated summer cooling provides a comfortable living climate at any time of the year. The photovoltaic system on the roof supports efficient self-consumption, while the charging infrastructure for electric vehicles in the underground garage meets modern mobility requirements.The location is equally practical and appealing: Shopping facilities, public transport, school, and medical care are located in the nearby surroundings. The Wiler valley station is just a few steps away and provides direct access to the Lauchernalp - a popular starting point for winter sports, hiking, and alpine experiences.The residential complex includes underground parking spaces, cellars, and practical ancillary rooms such as a bicycle and ski room. A basement storage room is already included.Additional offer: No more outdoor parking spaces available. If required, we will be happy to support you in organizing a parking space in the adjacent parking garage.The apartment is easily accessible by lift and is ideal for families or couples with high living standards due to its child-friendly, quiet, and sunny location.This new apartment combines alpine quality of life, modern architecture, and high living comfort in a sought-after location in the Lötschental. We would be happy to present this special offer to you in person. We look forward to your contact.

New building
1 / 9
3.5 rooms106m²CHF 615,000.–
Rue Charlemagne 6, 1896 Vouvry

Magnificent new 3.5-room apartment with terrace and private garden in Vouvry!

LOT 1 - Résidence Héliodore - Real estate project with 5 apartments – 4 apartments with 3.5 rooms and 1 exceptional attic with 5.5 rooms and a breathtaking view of all Vouvry!Discover this new real estate project in the heart of the Chablais valaisan. This human-scale project consists of a modern building with only 5 apartments, designed to offer comfort, brightness, and quality of life in a calm and residential environment.This residence perfectly meets the expectations of families, couples, and investors looking for a modern, sustainable, and functional property.The project includes: • 4 apartments with 3.5 rooms and generous surfaces • 1 magnificent attic with 5.5 rooms, offering 170 m² of living space, exceptional volumes, and a large terrace of approximately 90 m² with a dominant view of Vouvry and its surroundings • Spacious terraces and private gardens for the ground-floor apartments • Nearly 20 m² of balconies for the first-floor apartments, allowing you to fully enjoy the surrounding area • High-quality finishes, customizable to your desires • Elevator serving all floors • Private elevator with direct access to the attic • Photovoltaic panels ensuring excellent energy performance • Underground garage with private indoor parking spaces • Large private cellars for each apartment A strategic location:Located in Vouvry, this project benefits from an ideal location, combining tranquility and proximity to essential infrastructure: • Schools and childcare facilities nearby • Quickly accessible bus stops • Shops and services within a short distance • Fast access to main roads • Quiet and pleasant residential area More than 2 lots available out of 5: • Lot 1 – 3.5 rooms on the ground floor: 106 m² living space – CHF 615’000.– • Lot 4 – 3.5 rooms on the 1st floor: 109 m² living space – CHF 645’000.– Start of construction: autumn 2026 for a delivery in early spring 2028.Don't miss this rare opportunity in Vouvry to acquire a new apartment that combines modern comfort, energy sustainability, and a sought-after living environment.Contact us today to receive the complete documentation, detailed plans, or to organize a project presentation.Immo ADEMI SAinfo@immoademi.ch076 237 54 45

Travel time
-
1 / 9
3.5 rooms109m²CHF 645,000.–
Rue Charlemagne 6, 1896 Vouvry

Beautiful new 3.5-room apartment with large balcony on the 1st floor in Vouvry!

LOT 4 - Résidence Héliodore - Real estate project with 5 apartments – 4 apartments with 3.5 rooms and 1 exceptional attic apartment with 5.5 rooms and an unbeatable panoramic view of all Vouvry!Discover this new real estate project in the heart of the Chablais valaisan. This human-scale project consists of a modern building with only 5 apartments, designed to offer comfort, brightness, and quality of life in a calm and residential environment.This residence perfectly meets the expectations of families, couples, and investors looking for a modern, sustainable, and functional property.The project includes: • 4 apartments with 3.5 rooms and generous surfaces • 1 magnificent attic apartment with 5.5 rooms, offering 170 m² of living space, exceptional volumes, and a vast terrace of approximately 90 m² with a dominant view of Vouvry and its surroundings • Spacious terraces and private gardens for the ground-floor apartments • Nearly 20 m² of balconies for the 1st-floor apartments, allowing you to fully enjoy the surrounding area • Quality finishes, customizable to your desires • Elevator serving all floors • Private elevator with direct access to the attic • Photovoltaic panels ensuring excellent energy performance • Underground garage with private indoor parking spaces • Large private cellars for each apartment A strategic location:Located in Vouvry, this project benefits from an ideal location, combining tranquility and proximity to essential infrastructure: • Schools and childcare facilities nearby • Quickly accessible bus stops • Shops and services within a short distance • Fast access to main roads • Quiet and pleasant residential area More than 2 lots available out of 5: • Lot 1 – 3.5 rooms on the ground floor: 106 m² living space – CHF 615’000.– • Lot 4 – 3.5 rooms on the 1st floor: 109 m² living space – CHF 645’000.– Start of work: autumn 2026 for a delivery in early spring 2028.Don't miss this rare opportunity in Vouvry to acquire a new apartment that combines modern comfort, energy sustainability, and a sought-after living environment.Contact us today to receive the complete documentation, detailed plans, or to organize a project presentation.Immo ADEMI SAinfo@immoademi.ch076 237 54 45

Travel time
-
1 / 12
3.5 rooms93m²CHF 522,500.–
Rue de la Toule, 1907 Saxon

Splendid new 3.5-room apartment in Saxon!

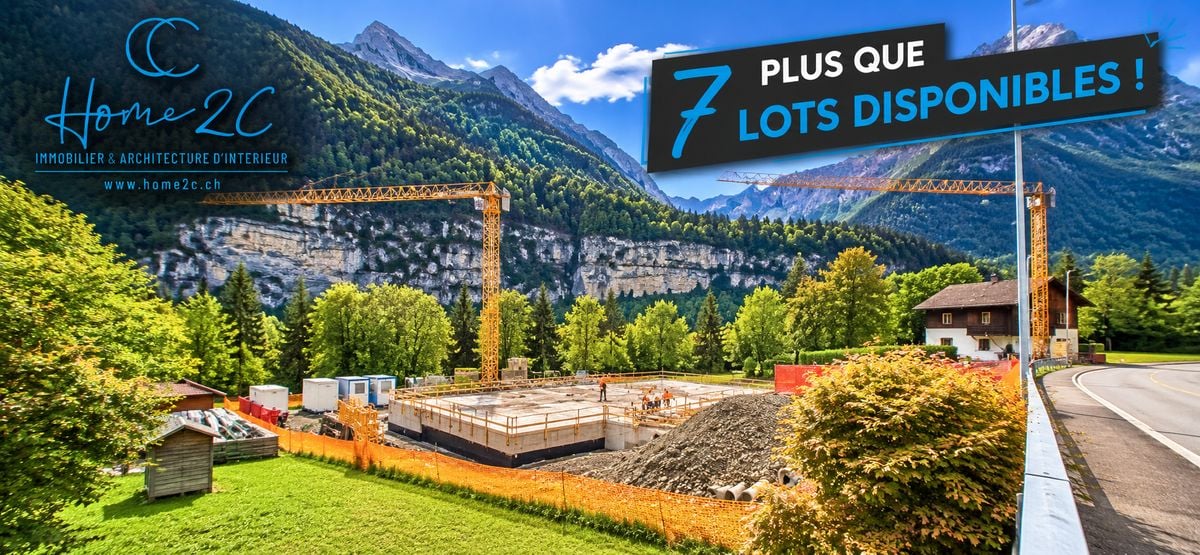
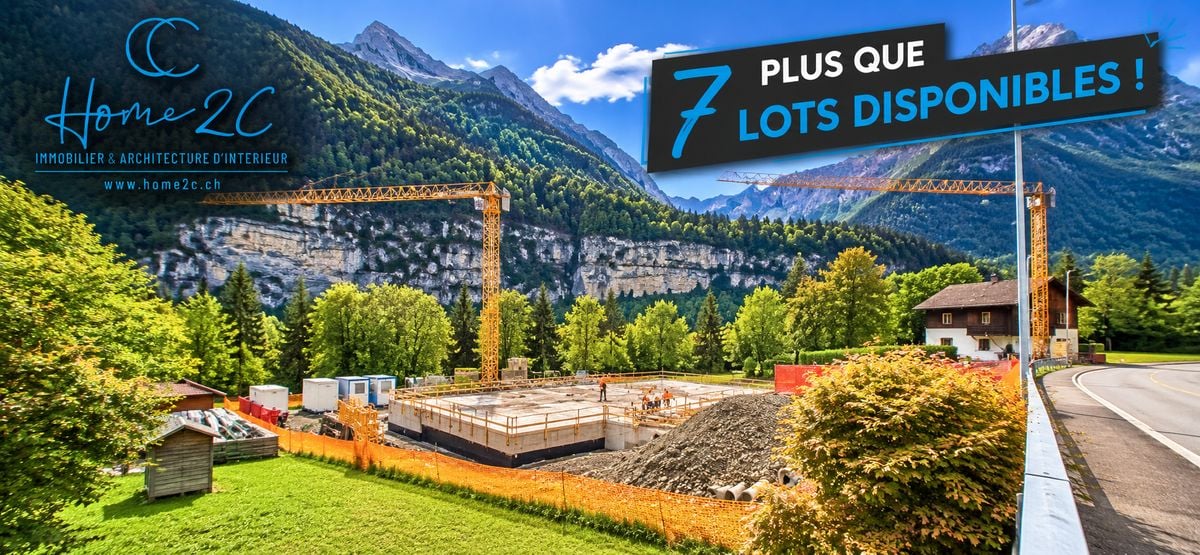
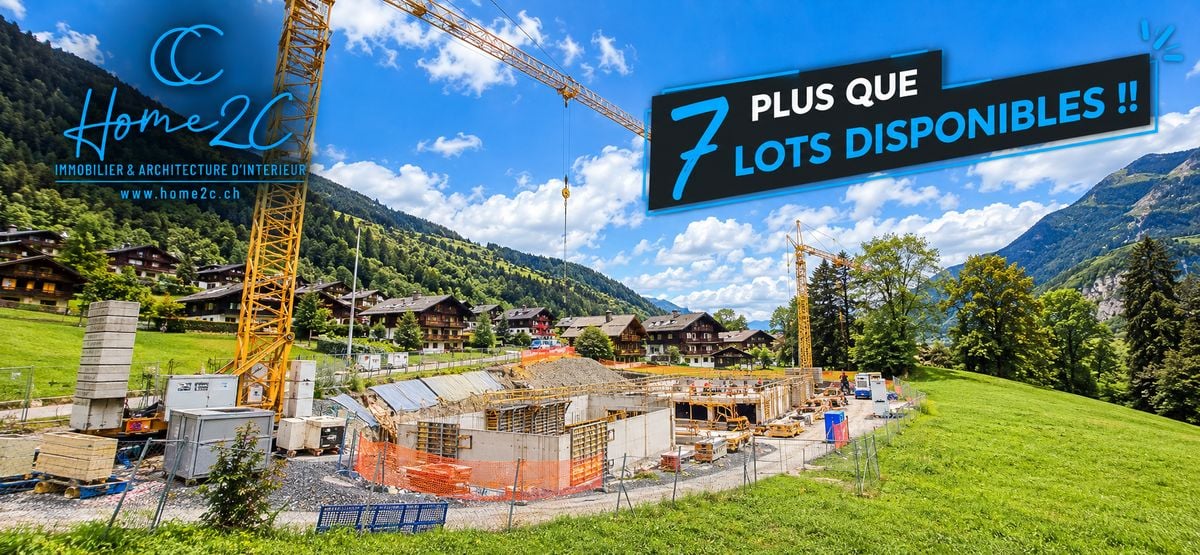
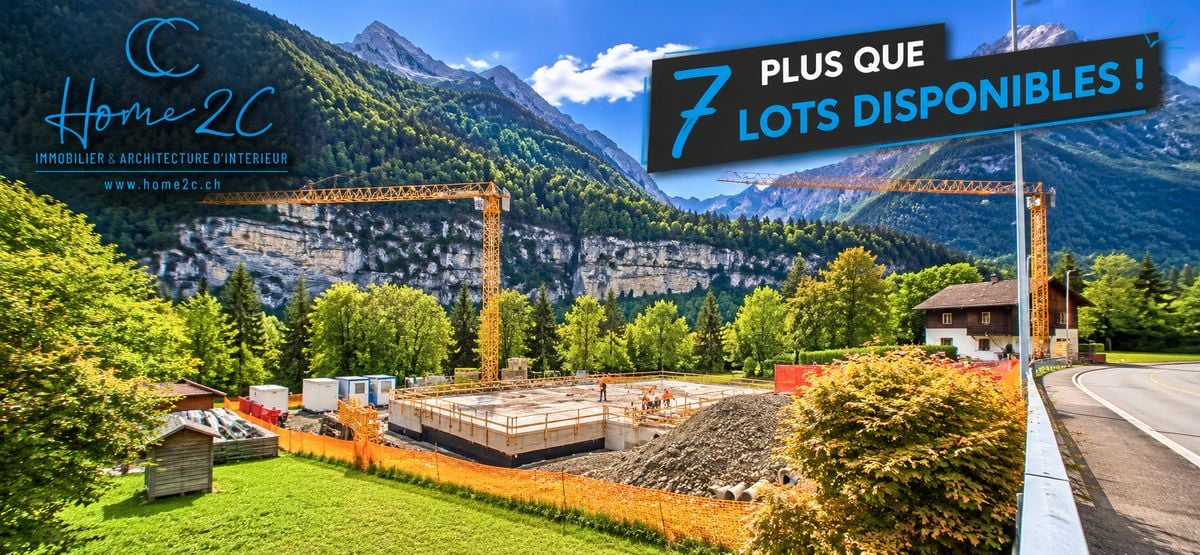
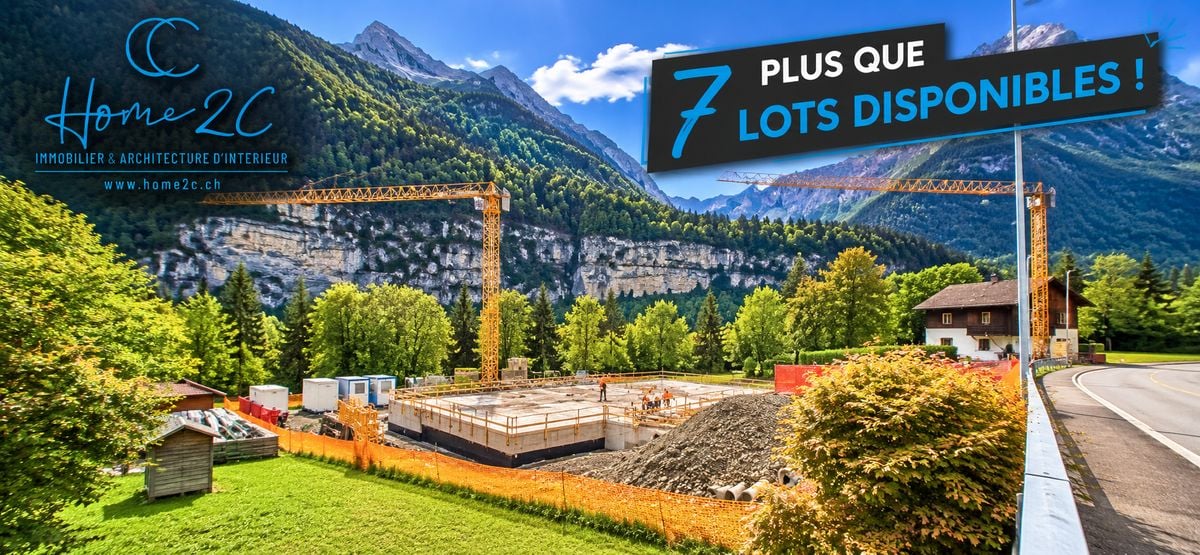
Real estate promotion in Saxon – 9 apartments for sale!Discover this exceptional project located in the heart of Saxon, in Valais, in a quiet and sunny setting. This modern building comprises 9 apartments, including 2 sumptuous attic apartments, and offers living spaces designed to combine comfort and modernity.An ideal living environment :This contemporary building was designed to provide bright and functional living spaces, suitable for both families and investors looking for a quality property. • Apartment from 2.5 to 4.5 rooms with beautiful living and outdoor areas. • Spacious terraces and balconies, perfect for enjoying the surroundings. • Two exclusive attic apartments with an exceptional panoramic view. • High-end finishes, customizable to your preferences. • Elevator, ensuring easy access to all floors. • Common play area, ideal for families. A strategic location :This project is located in close proximity to all the necessary amenities for a pleasant and practical daily life: • Schools and kindergartens within 4 minutes' walk, a major advantage for families. • Saxon train station within 7 minutes' walk, facilitating travel. • Shops and supermarket nearby, for a daily life without constraints. • Highway entrance within 3 minutes, offering excellent accessibility to surrounding cities. Whether you are looking for a main residence or a real estate investment, these apartments represent a rare opportunity in Saxon.More than 7 units available : • Unit 1 - 3.5 rooms on the ground floor - 90m2 + 87m2 terrace/lawn - CHF 575’000 • Unit 4 - 3.5 rooms on the 2nd floor - SVB 99.6m2 - CHF 522'500 • Unit 5 - 3.5 rooms on the 2nd floor - SVB 101.9m2 - CHF 535’000 • Unit 6 - 3.5 rooms on the 3rd floor - SVB 99.6m2 - CHF 528’000 • Unit 7 - 3.5 rooms on the 3rd floor - SVB 101.9m2 - CHF 540’000 • Unit 8 - 2.5 rooms attic - 48m2 + 33m2 terrace - SVB 65m2 - CHF 345'000 • Unit 9 - 3.5 rooms attic - 66m2 + 67m2 terrace - SVB 99m2 - CHF 530'000 Planned completion winter 2026Don't miss this opportunity to acquire a new apartment in an idyllic setting, combining modern comfort and proximity to amenities. Ideal for families, couples or investors looking for a quality property in a growing region.Contact me today to get more information, receive detailed plans or organize a visit to the project!076 237 54 45info@rsmimmobilier.chhttps://rsm-immobilier-sarl.com

Travel time
-
1 / 11
3.5 roomsCHF 670,000.–
Route de Lavetan, 1912 Leytron

Superb 3.5-room new apartment ideally located in Leytron/VS

For main residence onlyIn Leytron, superb 3.5-room apartment for sale in a small building under construction, ideally located on the edge of an agricultural area, it offers a peaceful setting while being in the heart of the village, just a few steps from the shops.Located on the 2nd floor and occupying the east of the building, the apartment seduces with its great brightness thanks to its windows and glass facades distributed over three facades. It also benefits from a large balcony oriented south and west.Designed for family life, it has two beautiful bedrooms and a magnificent living room.The building is constructed with quality materials and the finishes will be carried out according to the wishes and style of each one.Distribution:• Entrance with fixed cupboards• Living room & open kitchen• 2 Bedrooms• Storage/laundry room• Shower room with WC & sink• WC & sink for visitors• BalconySurfaces:Apartment: 89.45 m2Balcony: 40.55 m2Annexes:1 cellar2 outdoor parking spacesVisitor parking spacesVarious:Quiet and sunnyDelivery December 2026For main residence onlyFinishes according to the buyer's wishesFloor heatingAir/water heat pump & free cooling (heats in winter, cools in summer)Solar panels with batteries60 m from public transport400 m from kindergarten, primary school and orientation center1100 m from highway entrance16 km from Martigny and SionIn Leytron: schools, shops, pharmacy, doctors, physiotherapists, gas stations, etc.Documents on requestMeeting with the builder on requestOn-site visit on requestIndications subject to changes, do not constitute a contractual commitment.

Travel time
-
1 / 9
4.5 rooms114m²CHF 1,540,000.–
3900 Brig

Living above the roofs of Brig-Glis: Spacious 141 m2 attic apartment with style, charm, and unobstructable views

Living above the roofs of Brig-Glis: Spacious 141 m2 attic apartment with style, charm, and unobstructable views Brig-Glis: Living in the heart of Upper ValaisBrig-Glis is considered the economic and infrastructural center of Upper Valais. The town convinces with its function as a trade, education, and transport hub with direct access to the Simplon region and national and international train connections.At the same time, Brig-Glis scores touristically with its historic old town, the Stockalper Castle as a cultural landmark, and a mild, sunny climate, a noticeably southern flair. Brig-Glis is a stage town of the Glacier Express. The town is also an ideal starting point for hikes in the Valais Alpine paradise, numerous snow-sure tourist destinations such as Zermatt, the Aletsch Arena, and others. Thermal baths in Leukerbad and Brigerbad, winter sports, summer activities, and year-round tourism. Directly in front of the house door, several ski areas open up, a dense network of mountain bike and hiking trails, in the immediate vicinity of the view of 38 four-thousanders, a unique, free mountain panorama that impresses at any time of the year.The multi-family house "Klösterli" is located in an elevated, quiet position on Termerweg 65 and 67. This position combines privacy, views, and proximity to the city in an ideal way.Location advantages at a glance:Elevated residential area with unobstructed views over BrigAll-day sunshineShort distances to: shopping facilities, schools & kindergartenspublic transport connectionsleisure and sports facilitiesquiet, well-kept residential areaApartment No. B 3.1 - Exclusive attic apartment 4.5-room apartment, attic floor, Termerweg 67, No. B 3.1Gross living area: approx. 141 m2,Price: CHF 1,540,000.00.Entry & tour: A well-thought-out floor plan leads from the entrance directly into the spacious living area. The kitchen is openly integrated, the rooms are clearly zoned. The surrounding terrace creates an exceptional living feeling with maximum privacy and panorama. Special features: Spacious attic terrace, high living quality, excellent views.May we invite you to a viewing?We look forward to your appointment suggestions.

1 / 9
3.5 rooms86m²CHF 1,100,000.–
3900 Brig

Attractive 3.5 room apartment on the top floor - living with a view

3.5 room apartment, No. A 3.2, 2nd floor, Termerweg 65, Brig-Glis Brig-Glis: Living in the heart of the Upper Valais Brig-Glis is considered the economic and infrastructural center of the Upper Valais. The city convinces with its function as a trade, education, and transport hub with direct connection to the Simplon area and national and international train connections.At the same time, Brig-Glis scores touristically with its historic old town, the Stockalper Castle as a cultural landmark, and a mild, sunny climate, a noticeably southern flair. Brig-Glis is a stage stop of the Glacier Express. The city is also an ideal starting point for hikes in the Valais Alpine paradise, numerous snow-sure tourist destinations like Zermatt, the Aletsch Arena, and others. Thermal baths in Leukerbad and Brigerbad, winter sports, summer activities, and year-round tourism. Directly in front of the house door, several ski areas open up, a dense network of mountain bike and hiking trails, in the immediate vicinity of the view of 38 four-thousanders, a unique, free mountain panorama that impresses at any time of the year. The multi-family house "Klösterli" is located in an elevated, quiet position on Termerweg 65 and 67. This position combines privacy, views, and city proximity in an ideal way.Location advantages at a glance:elevated living situation with free view over Brigall-day sunshineshort distances to: shopping opportunities, schools & kindergartens public transport connectionsleisure and sports facilitiesquiet, well-kept residential quarter.Apartment A-3.2 - Exclusive attic apartment 3.5 rooms | Attic floor | Termerweg 65 Gross living area: approx. 86.4 m²Price: CHF 1'100'000.- Entry & tour : A well-thought-out floor plan leads from the entrance directly into the spacious living area. The kitchen is openly integrated, the rooms are clearly zoned. The surrounding terrace creates an exceptional living feeling with maximum privacy and panorama. Special features: Spacious attic terrace, high living quality, excellent view. May we invite you to a viewing?We look forward to your appointment suggestions.

1 / 10
5.5 rooms134m²CHF 1,390,000.–
3900 Brig

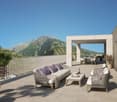
Exclusive 5.5 room ground floor apartment with plenty of space and comfort

5.5 room apartment at Termerweg 65, Brig-Glis Brig-Glis : Living in the heart of the Upper Valais Brig-Glis is considered the economic and infrastructural center of the Upper Valais. The city convinces with its function as a trade, education, and transport hub with direct access to the Simplon area and national and international train connections.At the same time, Brig-Glis scores touristically with its historic old town, the Stockalper Castle as a cultural landmark, a mild, sunny climate, and a noticeably southern flair. Brig-Glis is a stage stop on the Glacier Express. The city is also an ideal starting point for hikes in the Valais Alpine paradise, numerous snow-sure tourist destinations such as Zermatt, the Aletsch Arena, and others, thermal baths in Leukerbad and Brigerbad, winter sports, summer activities, and year-round tourism. Directly in front of the house, several ski areas, a dense network of mountain bike and hiking trails, and a unique, free mountain panorama that impresses at any time of the year.The multi-family house "Klösterli" is located in an elevated, quiet location at Termerweg 65 and 67. This position combines privacy, views, and urban proximity in an ideal way.Location advantages at a glance:elevated residential location with a free view over Brigall-day sunshineshort distances to shopping facilities, schools & kindergartenspublic transport connectionsleisure and sports facilitiesquiet, well-kept residential quarter. Apartment A-1.1 - Garden apartment with a wide view 5.5 roomsGround floor, Termerweg 65Gross living area: approx. 133.5 m2Price: CHF 1'390'000.- When entering the apartment, you are greeted by a spacious entrance with a wardrobe, which immediately conveys a sense of space and value. The view opens up into the spacious living, dining, and kitchen area, which is designed as the heart of the apartment. The open kitchen blends harmoniously into the living room and offers plenty of workspace and storage space. Floor-to-ceiling windows provide light and connect the interior directly with the spacious terrace and usable green space. The private sleeping area includes several well-proportioned rooms that can be flexibly used as bedrooms, children's rooms, or offices. Two wet cells (bathroom and shower/WC) ensure high everyday comfort. A separate room and cellar spaces offer additional storage space or hobby areas. Special features: Private garden and terrace area, quiet ground floor location, ideal for families or couples with high living standards.Have we convinced you?We look forward to your appointment suggestions for a viewing.
1 / 12
3.5 rooms121m²CHF 698,000.–
3930 Visp

3.5-room new-build flat in Visp - sustainable, with valley views and a solar panel system

Attractive 3.5-room apartment in Visp - comfortable living with panoramic views Welcome to www.neubauwallis.ch - your partner for exclusive new construction projects in the Upper Valais. At Terbinerstrasse 81 in 3930 Visp, the Teelwald A & B apartment buildings are creating a residential complex that combines modern design, high-quality construction, and a privileged sunny location.Residential highlights • 3.5-room apartment with bright, optimally laid-out rooms • Expansive view of the valley thanks to elevated location on the western slope • Sustainable energy supply via in-house photovoltaic system • Underground parking garage with direct access to the apartments • Flexible floor plan design possible on request SurroundingsThe residential complex is nestled between Visp and Visperterminen. The center of Visp with shopping, restaurants, schools, and medical care is just a few minutes away. A bus stop in the immediate vicinity provides optimal public transport connections. LocationTerbinerstrasse is characterized by its sunny, quiet, yet central location. From here, you can enjoy both the proximity to the urban amenities of Visp and the nature and leisure opportunities in the surrounding mountain area.Interested?Please do not hesitate to contact us for further information or to arrange a viewing appointment.Discover other attractive new construction projects on our website: www.neubauwallis.ch

1 / 16
4.5 rooms144m²CHF 680,000.–
Alustrasse, 3940 Steg VS

Newly built multi-family house Paradiso 2 in Steg

Living in the MFH "Paradiso 2" - modern, sunny and central in Steg On Alustrasse in Steg, the multi-family house "Paradiso 2" is being built, a high-quality new building that combines modern living with sustainable construction. The building was planned with great care and meets the highest standards of comfort, quality and safety.The construction is earthquake-proof and barrier-free, with modern building technology and alternative energy generation for heating and hot water. High-quality materials guarantee a long-term value-stable investment.The apartments convince with spacious floor plans, bright rooms and a sophisticated equipment. Thanks to the excellent sound insulation, you can enjoy maximum privacy. The location offers an ideal combination of sunlight, peace and central accessibility.The multi-family house "Paradiso 2" includes the following infrastructure:Ground floor: • Entrance with staircase and elevator • Single garages and outdoor parking spaces • Basement compartments for each apartment • Bicycle room / storage room • Caretaker and technical room • Laundry room with drying room Upper floors & attic: • Depending on the unit: • 6x 4.5-room apartment • 2x 3.5-room apartment If you value comfortable, sunny and price-conscious living - with modern equipment and child-friendly environment - then this apartment is the right choice.Please do not hesitate to contact us for further information or a viewing.

Travel time
-
1 / 8
2.5 rooms54m²CHF 615,000.–
Route de Roua, 3961 Grimentz

Weisshorn Lodge - Investissement locatif premium au coeur de Grimentz

Située à Grimentz, joyau du Val d'Anniviers à 1600 m d'altitude, la résidence Weisshorn Lodge offre une opportunité d'investissement unique dans un marché touristique en plein essor. Composée de 10 appartements haut de gamme (de 2 ½ à 6 ½ pièces, dont 4 duplex), elle conjugue valorisation patrimoniale et rentabilité locative.Entièrement meublés et décorés avec soin, les appartements sont vendus clef en main, dans un cadre naturel d'exception. Le projet bénéficie du statut de résidence touristique, autorisant l'achat d'une ou plusieurs unités par des citoyens suisses et étrangers.Le modèle de résidence touristique avec obligation de location garantit un rendement locatif toute l'année, optimisé par une gestion via un opérateur professionnel. Les propriétaires bénéficient d'un revenu net estimé à 3-4 %/an, tout en pouvant profiter d'un minimum de6 semaines d'usage privé par an.Grâce à sa proximité avec les remontées mécaniques de Grimentz-Zinal, son accessibilité (à 2h de Genève ou 40 min de l'aéroport de Sion) et une conception éco-responsable,Weisshorn Lodge offre un placement sécurisé, durable et attractif dans l'une des stations les plus recherchés des Alpes valaisannes.N'attendez plus et contactez-nous pour de plus amples informations sur cette opportunité exceptionnelle dans une des stations les plus charmantes des Alpes.TOUS NOS BIENS EN VENTE SUR WWW.EIMMOBILIER.CHDie Residenz Weisshorn Lodge befindet sich in Grimentz, einem Juwel des Val d'Anniviers auf 1600 m Höhe, und bietet eine einzigartige Investitionsmöglichkeit in einem boomenden Tourismusmarkt. Sie besteht aus 10 hochwertigen Wohnungen (von 2 ½ bis 6 ½ Zimmern, davon 4 Maisonette-Wohnungen) und vereint die Aufwertung des Erbes mit einer rentablen Vermietung.Die vollständig möblierten und sorgfältig dekorierten Wohnungen werden schlüsselfertig in einer außergewöhnlichen natürlichen Umgebung verkauft. Das Projekt genießt den Status eines Touristenwohnsitzes, der den Kauf einer oder mehrerer Einheiten durch Schweizer und ausländische Staatsbürger erlaubt.Das Modell der Touristenresidenz mit Vermietungspflicht garantiert eine ganzjährige Mietrendite, die durch die Verwaltung über einen professionellen Betreiber optimiert wird. Die Eigentümer profitieren von einem geschätzten Nettoeinkommen von 3-4 %/Jahr und können gleichzeitig von mindestens 6 Wochen privater Nutzung pro Jahr profitieren.Dank der Nähe zu den Skiliften von Grimentz-Zinal, der guten Erreichbarkeit (2 Stunden von Genf oder 40 Minuten vom Flughafen Sion entfernt) und dem umweltfreundlichen Design bietet die Weisshorn Lodge eine sichere, nachhaltige und attraktive Investition in einem der begehrtesten Ferienorte der Walliser Alpen.Warten Sie nicht länger und kontaktieren Sie uns für weitere Informationen über diese außergewöhnliche Gelegenheit in einem der charmantesten Ferienorte der Alpen.ALLE UNSERE IMMOBILIEN ZUM VERKAUF AUF WWW.EIMMOBILIER.CHLocated in Grimentz, the jewel of the Val d'Anniviers at an altitude of 1,600 m, the Weisshorn Lodge residence offers a unique investment opportunity in a booming tourist market. Comprising 10 top-of-the-range flats (from 2 ½ to 6 ½ rooms, including 4 duplexes), it combines asset enhancement with rental profitability.Fully furnished and decorated with care, the flats are sold turnkey, in an exceptional natural setting. The project has tourist residence status, allowing Swiss and foreign nationals to purchase one or more units.The model of tourist residence with rental obligation guarantees a rental yield all year round, optimised by management via a professional operator. Owners benefit from an estimated net income of 3-4%/year, while enjoying a minimum of 6 weeks' private use per year.Thanks to its proximity to the Grimentz-Zinal ski lifts, its accessibility (2 hours from Geneva or 40 minutes...

1 / 16
  • Parking space
  • Balcony / Terrace
  • Garage
  • +7
3.5 rooms172m²CHF 910,000.–
Route d'Italie, 1958 Uvrier

ATTIC 3.5 PCS & 172 M2 - UVRIER

Exceptional attic apartment - 3.5 rooms with terrace - Uvrier Elegance & Comfort Located on the top floor of a contemporary, Minergie-certified residence completed in June 2026, this magnificent 3.5-room apartment offers a rare living space, combining high-end amenities, generous volumes, and absolute intimacy. With its 172 m² of living space, this property has been designed to offer an exceptional living comfort! As soon as you arrive, a private elevator takes you directly to the apartment, reinforcing the exclusive character of the place. The reversible heating system is distributed through the floor by a heat pump, which ensures optimal comfort throughout the year, while the Minergie standard guarantees excellent energy performance with low charges. The spacious living room of 50 m² is bathed in light and opens onto a spectacular terrace of 64 m², perfectly oriented to the west. Without any vis-à-vis, it constitutes a real extension of the living space and allows you to fully enjoy the sunsets in a calm and privileged environment. The open kitchen, with contemporary lines, integrates harmoniously into the living area. The selected materials and finishes testify to a high level of quality. The apartment consists of: • An entrance hall of 18 m² with built-in cupboards • Parental suite with dressing room, shower room of 18 m² with private loggia of 6 m² • Second bright room of 11 m² with access to the southwest terrace • A spacious bathroom with bathtub, double sink, WC and washing machine connection The reversible heating system ensures optimal comfort throughout the year, while the Minergie standard guarantees excellent energy performance. The advantages of this property:? New apartment number 90, first occupation? Attic on the 2nd and last floor, B3 residence? 172 m² of living space? Terrace of 64 m² and loggia of 6 m²? West exposure? No vis-à-vis? Private elevator with direct access to the apartment? Reversible heating system? Minergie label? High-quality materials and finishes? Cellar compartment number 90? Two private parking spaces number 41 and 42 in addition to the sale price: 70,000 CHF? Possibility of rental or purchase An ideal address for clients looking for a modern, bright, and exclusive property that offers an exceptional living environment, just a few minutes from amenities.A rare opportunity to acquire an exceptional new apartment that offers high-end amenities, optimal comfort, and unparalleled quality of life. For further information or to organize a private visit, we are at your disposal. Audric AguillonSales Manager078.201.96.98

  • Parking space
  • Balcony / Terrace
  • Garage
  • +7
Travel time
-
1 / 5
9.5 roomsCHF 3,700,000.–
1978 Lens

6000.Vue panoramique / Projet Chalet à vendre à Sergnou /Crans-Montana

Projet à vendre à Crans-MontanaTrust Immobilier, agence immobilière à Crans-Montana et Genève, vous propose Ref. 6000 - TCMUne des dernières parcelles à Sergnou !Sur une magnifique parcelle d'une surface de 2'709m2, vous avez la possibilité de finaliser le Projet de ce splendide Chalet, dont les plans et autorisations ont déjà été validées.Venez découvrir les prémices de votre futur nid à la montagne, jouissant d'une vue éblouissante, à seulement 8 minutes du centre de Crans en voiture.Travaux déjà effectués : garage de 140m2, terrassements, viabilisation (raccordement entre le terrain et les réseaux existants), fondations, sous-solSur une parcelle de 2'709m2, la distribution de votre futur Chalet s'étend sur 3 niveaux et une surface de 612m2. Laissez-vous projeter dans ses différents espaces :Rez-de-chaussée (204m2) :Hall d'entrée avec vestiaire, WC visiteur, Grand séjour, Salle à manger (40m2), Cuisine (30m2), Chambre invités avec salle de douche et WCEtage (204m2) :Salon, Bureau, Suite parentale (40m2) avec dressing et salle de bain attenante (18m2), Suite (41.6m2) avec salle de bain attenante.Sous-sol (204 m2) :Salle de douche, sauna, Carnotzet / Fitness / Cinéma / Buanderie, Local techniqueGarage déjà construit (210m2) pour 6 voitures, réparti en deux niveaux, avec salle de douche équipéeLe prix affiché est pour le projet "en l'état".Forme juridique : Vente en résidence principalewww.trustimmobilier.chPlot for sale in Crans-MontanaTrust Immobilier, real estate agency in Crans-Montana and Geneva, offers you Ref. 6000 - TCMOne of the last plots in Sergnou! On a magnificent plot of 2'709m2, you have the opportunity to finalise the Project of this splendid Chalet, for which the plans and authorisations have already been validated.Come and discover the beginnings of your future nest in the mountains, enjoying a dazzling view, just 8 minutes from the centre of Crans by car.Work already completed: earthworks, servicing (connecting the plot to existing networks), foundations, basement.On a plot of 2,709m2, the layout of your future chalet extends over 3 levels and a surface area of 612m2. Let yourself be inspired by the different areas:Ground floor (204m2):Entrance hall with cloakroom, guest WC, large living room, dining room (40m2), kitchen (30m2), guest bedroom with shower room and WC.First floor (204m2):Lounge, Study, Master suite (40m2) with dressing room and en-suite bathroom (18m2), Suite (41.6m2) with en-suite bathroom.Basement (204 m2):Shower room, sauna, Carnotzet / Fitness / Cinema / Laundry room, Utility roomGarage already built (210m2) for 6 cars, on two levels, with fitted shower room. The price shown is for the project "as it is".Legal form: Sale as a principal residencewww.trustimmobilier.ch

Iryna Filon

Iryna Filon

Fondatrice, CEO, Courtière

1 / 12
  • Balcony / Terrace
  • View
  • Elevator
3.5 rooms101m²CHF 675,000.–
1907 Saxon

3.5-room apartment with finishes to the tenant's liking!

Are you looking for a modern apartment in a beautiful village in Valais? This spacious 3.5-room apartment, located on the 1st floor of a small building with only 6 apartments, will seduce you with its comfort and location in a residential area of the Saxon municipality.A privileged living environment in SaxonIdeally located in the heart of Valais, Saxon is a municipality in full development, offering a perfect balance between nature, accessibility, and local life. Surrounded by vineyards, orchards, and mountains, the region benefits from a remarkable natural environment.Thanks to the train station and direct access to the A9 highway, Martigny is reachable in 5 minutes and Sion in 10 minutes. With its markets, events, sports activities, and associations, Saxon seduces both families and young people.A new apartment, customizable to your desiresThis new construction offers you the possibility to choose the finishes (kitchen, bathroom, floors), in order to create an interior that resembles you.Main features • Spacious, bright living room with access to a large balcony of 28m2 • Open, equipped kitchen with cellar • Two large bedrooms • Shower with WC and bathroom with WC • Private cellar Construction & comfort • Heating by air/water heat pump and solar panels • High-performance thermal and acoustic insulation • PVC windows with double glazing • Aluminum blinds, electric in the living room Amenities • Bicycle cellar • Two covered parking spaces included in the price Other available apartments in the buildingApartment 101 - 4.5 rooms - 130 m² - 1st floor - CHF 790'000.-Apartment 103 - 3.5 rooms - 100 m² - 1st floor - CHF 655'000.-Apartment 202 - 3.5 rooms - 100 m² - 2nd floor - CHF 700'000.-Apartment 203 - 3.5 rooms - 100 m² - 2nd floor - CHF 675'000.-Planned completion: early 2027A rare opportunity not to be missed.Contact us for more information or to organize a visit.Find all our ads on www.mawee.chmawee, where it all starts!

  • Balcony / Terrace
  • View
  • Elevator
Morgane Roduit

Morgane Roduit

Agent immobilier

1 / 12
  • Balcony / Terrace
  • View
  • Elevator
3.5 rooms100m²CHF 655,000.–
1907 Saxon

Apartment 3.5 rooms with finishes to the tenant's liking!

Are you looking for a modern apartment in a beautiful village in Valais? This spacious 3.5-room apartment on the 1st floor of a small building with only 6 apartments will seduce you with its comfort and location in a residential area of the Saxon commune.A privileged living environment in SaxonIdeally located in the heart of Valais, Saxon offers a perfect balance between nature, accessibility, and local life. Surrounded by vineyards, orchards, and mountains, the region benefits from a remarkable natural environment.Thanks to the train station and direct access to the A9 highway, Martigny can be reached in 5 minutes and Sion in 10 minutes. With its markets, events, sports activities, and associations, Saxon seduces both families and young people.A new apartment to be personalized according to your desiresThis new construction offers you the possibility to choose the finishes (kitchen, bathroom, floor), in order to create an interior that resembles you.Main features • Spacious living room with access to a large 24m2 balcony • Open and equipped kitchen • Two large bedrooms • Shower room with WC and bathroom with WC • Private cellar Construction and comfort • Heating by air/water heat pump and solar panels • High-performance thermal and acoustic insulation • PVC windows with double glazing • Aluminum blinds, electric in the living room Amenities • Bicycle room • Two covered parking spaces included in the price Other available apartments in the buildingApartment 101 - 4.5 rooms - 130 m² - 1st floor - CHF 790'000.-Apartment 102 - 3.5 rooms - 101 m² - 1st floor - CHF 675'000.-Apartment 202 - 3.5 rooms - 100 m² - 2nd floor - CHF 700'000.-Apartment 203 - 3.5 rooms - 100 m² - 2nd floor - CHF 675'000.-Expected delivery: early 2027A rare opportunity not to be missed.Contact us for more information or to organize a visit.Find all our ads on www.mawee.chmawee, it all starts here!

  • Balcony / Terrace
  • View
  • Elevator
Morgane Roduit

Morgane Roduit

Agent immobilier

1 / 12
  • Balcony / Terrace
  • View
  • Elevator
4.5 rooms130m²CHF 790,000.–
1907 Saxon

Apartment 4.5 rooms with 2 included spaces

Are you looking for a modern apartment in a beautiful village in Valais? This spacious 4.5-room apartment, located on the 1st floor of a small building with only 6 apartments, will seduce you with its comfort and location in a residential area of the Saxon municipality.A privileged living environment in SaxonIdeally located in the heart of Valais, Saxon is a municipality in full development, offering a perfect balance between nature, accessibility, and local life. Surrounded by vineyards, orchards, and mountains, the region benefits from a remarkable natural environment.Thanks to the train station and direct access to the A9 highway, Martigny can be reached in 5 minutes and Sion in 10 minutes. With its markets, events, sports activities, and associations, Saxon seduces both families and young people.A new apartment to personalize according to your desiresThis new construction offers you the possibility to choose the finishes (kitchen, sanitary, floors), in order to create an interior that resembles you.Main features • Spacious, bright living room with access to a large 20m2 balcony • Open, equipped kitchen • Two large bedrooms • Shower with WC and bathroom with WC • Private cellar Construction & comfort • Heating by air/water heat pump and solar panels • High-performance thermal and acoustic insulation • PVC windows with double glazing • Aluminum blinds, electric in the living room Amenities • Bicycle cellar • Two covered parking spaces included in the price Other available apartments in the buildingApartment 102 - 3.5 rooms - 101 m² - 1st floor - CHF 675'000.-Apartment 103 - 3.5 rooms - 100 m² - 1st floor - CHF 655'000.-Apartment 202 - 3.5 rooms - 100 m² - 2nd floor - CHF 700'000.-Apartment 203 - 3.5 rooms - 100 m² - 2nd floor - CHF 675'000.-Planned completion: early 2027A rare opportunity not to be missed.Contact us for more information or to organize a visit.Find all our ads on www.mawee.chmawee, it all starts here!

  • Balcony / Terrace
  • View
  • Elevator
Morgane Roduit

Morgane Roduit

Agent immobilier

1 / 12
  • Balcony / Terrace
  • View
  • Elevator
3.5 rooms100m²CHF 700,000.–
1907 Saxon

3.5 room apartment with 2 included spaces

Are you looking for a modern apartment in a beautiful village in Valais? This spacious 3.5-room apartment on the 1st floor of a small building with only 6 apartments will seduce you with its comfort and location in a residential area of the Saxon municipality.A privileged living environment in SaxonIdeally located in the heart of Valais, Saxon is a municipality in full development that offers a perfect balance between nature, accessibility, and local life. Surrounded by vineyards, orchards, and mountains, the region benefits from a remarkable natural environment.Thanks to the train station and direct access to the A9 highway, Martigny is reachable in 5 minutes and Sion in 10 minutes. With its markets, events, sports activities, and associations, Saxon seduces both families and young people.A new apartment to personalize according to your desiresThis new construction offers you the possibility to choose the finishes (kitchen, bathroom, floor), in order to create an interior that resembles you.Main features • Spacious, bright living room with access to a large balcony of 26m2 • Open, equipped kitchen with pantry • Two large bedrooms • Shower with WC and bathroom with WC • Private cellar Construction & comfort • Heating by air/water heat pump and solar panels • Performant thermal and acoustic insulation • PVC windows with double glazing • Aluminum blinds, electric in the living room Amenities • Bicycle room • Two covered parking spaces included in the price Other available units in the buildingApartment 101 - 4.5 rooms - 130 m² - 1st floor - CHF 790'000.-Apartment 102 - 3.5 rooms - 101 m² - 1st floor - CHF 675'000.-Apartment 103 - 3.5 rooms - 100 m² - 1st floor - CHF 655'000.-Apartment 203 - 3.5 rooms - 100 m² - 2nd floor - CHF 675'000.-Planned completion: early 2027A rare opportunity not to be missed.Contact us for more information or to organize a visit.Find all our ads on www.mawee.chmawee, it all starts here!

  • Balcony / Terrace
  • View
  • Elevator
Morgane Roduit

Morgane Roduit

Agent immobilier

1 / 11
  • Balcony / Terrace
  • Garage
3.5 rooms109m²CHF 759,000.–
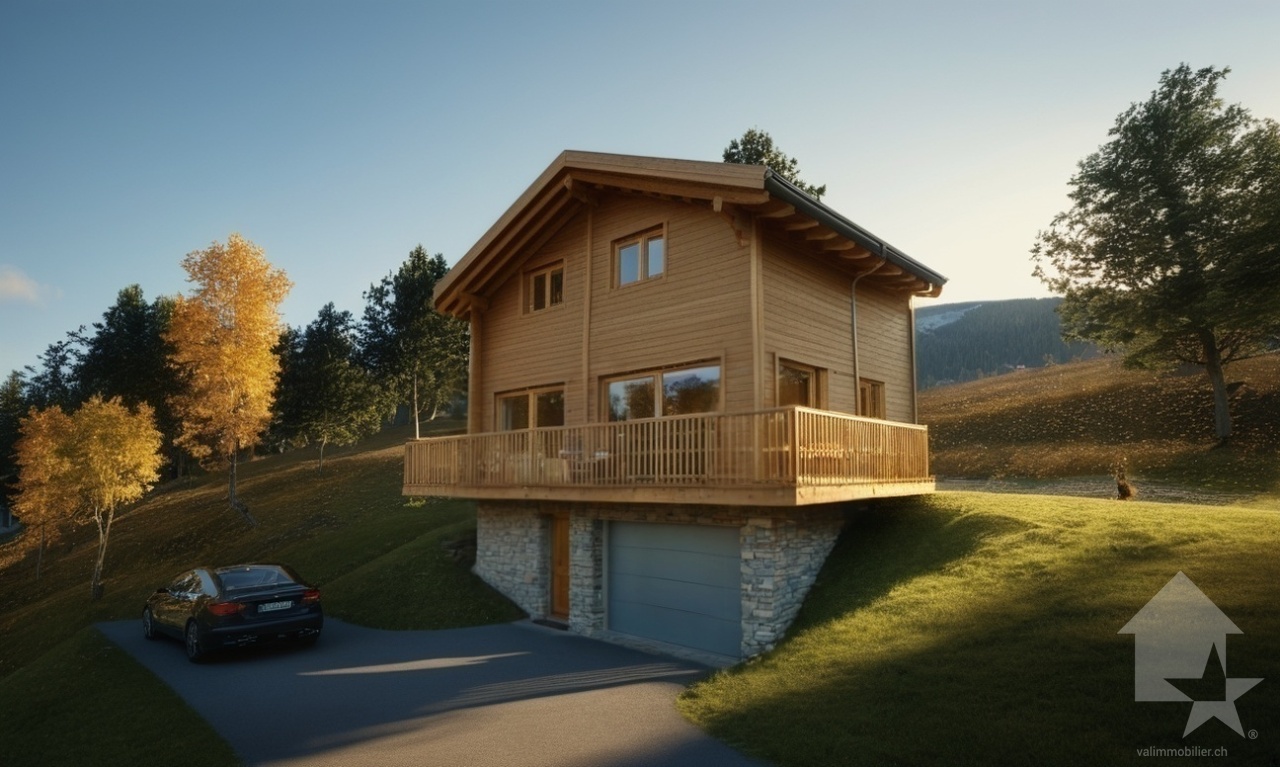
Route de Martelle 2, 3974 Mollens VS

Chalet 3.5 rooms in Mollens VS - H2

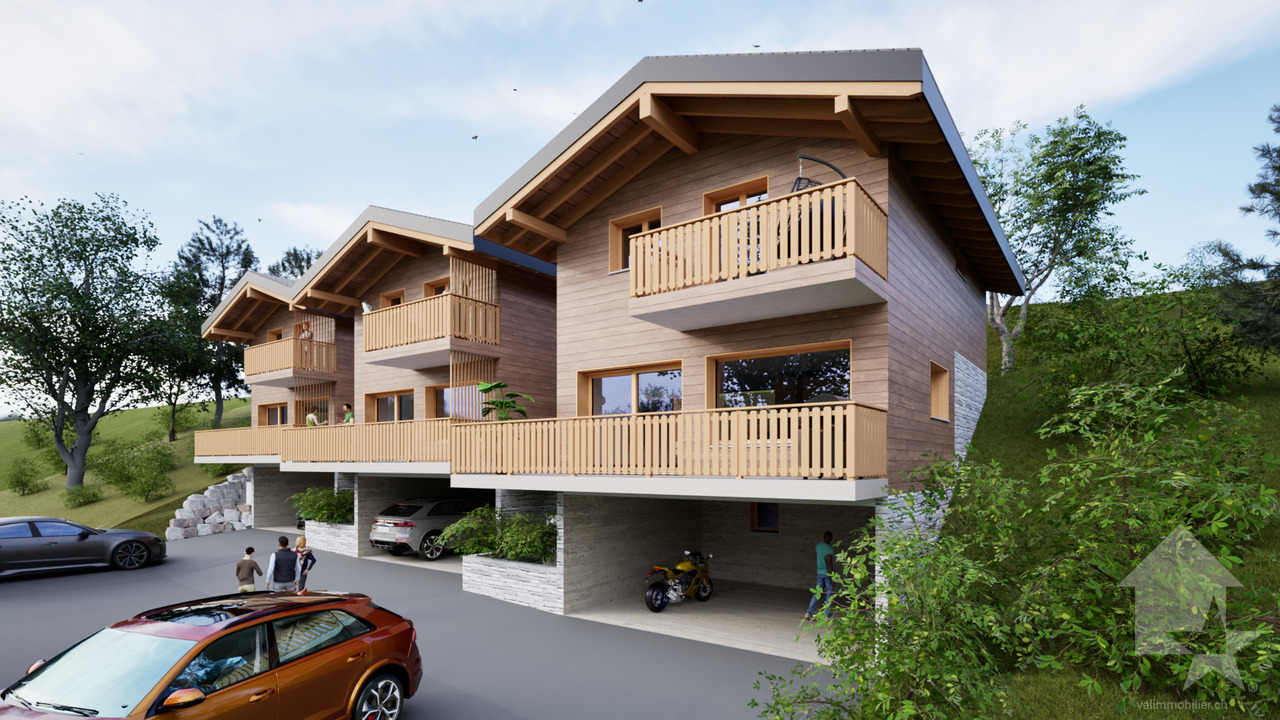
An exceptional living environment in the heart of the Valais Alps! Discover this exclusive new promotion of 21 chalets in Mollens, in the magnificent natural setting of Crans-Montana. The "Les Martelles" residence offers a breathtaking panoramic view of the Rhone Valley and the surrounding mountains, combining alpine charm, modern comfort, and high-end amenities.Nestled in the heart of nature, in a calm and preserved environment, these chalets represent a unique opportunity to become an owner in one of the most sought-after regions of Valais. Each property offers a warm and intimate atmosphere, ideal for relaxation and well-being.The residence is divided into 8 separate housing groups, ensuring a harmonious integration into the landscape and preserved privacy.Composition of the lot nH.2Ground floor:A parental bedroom with dressing roomA bedroomA bathroomA cellar/technical roomA terraceAn outdoor area1st floor:An entrance hallAn open kitchen with a pleasant living and dining roomA storage roomA guest toiletA balconyEach chalet has been carefully designed, in a style of architecture that combines modernity and authenticity in perfect harmony with the mountain landscape.PARKING:For all apartments, 2 covered parking spaces are included in the price9 outdoor parking spaces for visitorsNOTES:Calculation of surfaces according to Valais standards:Gross apartment area: 108.5 m²Balcony/terrace area: 13.5 m² and 13.75 m²Weighted gross apartment area: 117.8 m²Complete construction description available upon request of the dossierFor more information or to visit the site, I am at your disposal. Do not hesitate to contact me at 079 576 70 71, I will be happy to inform you.!!! Find all our properties on www.amma.immo !!!

  • Balcony / Terrace
  • Garage
Mike Guigoz

Mike Guigoz

Expert en estimations avec brevet fédéral et courtier en immobilier - VALAIS

Suggested properties for you based on search results

Other interesting objects