

































Quick Filters for your search

Quick-filters

We show you quick-filters based on the most used filters by location.

By using these, you can enhance your search experience by finding new and interesting properties to your likings.

1841 results - Buy a new build apartment: Canton Valais

1 / 8
2.5 rooms73m²CHF 455,000.–
Rue des Plats de Turin, 1991 Turin (Salins)

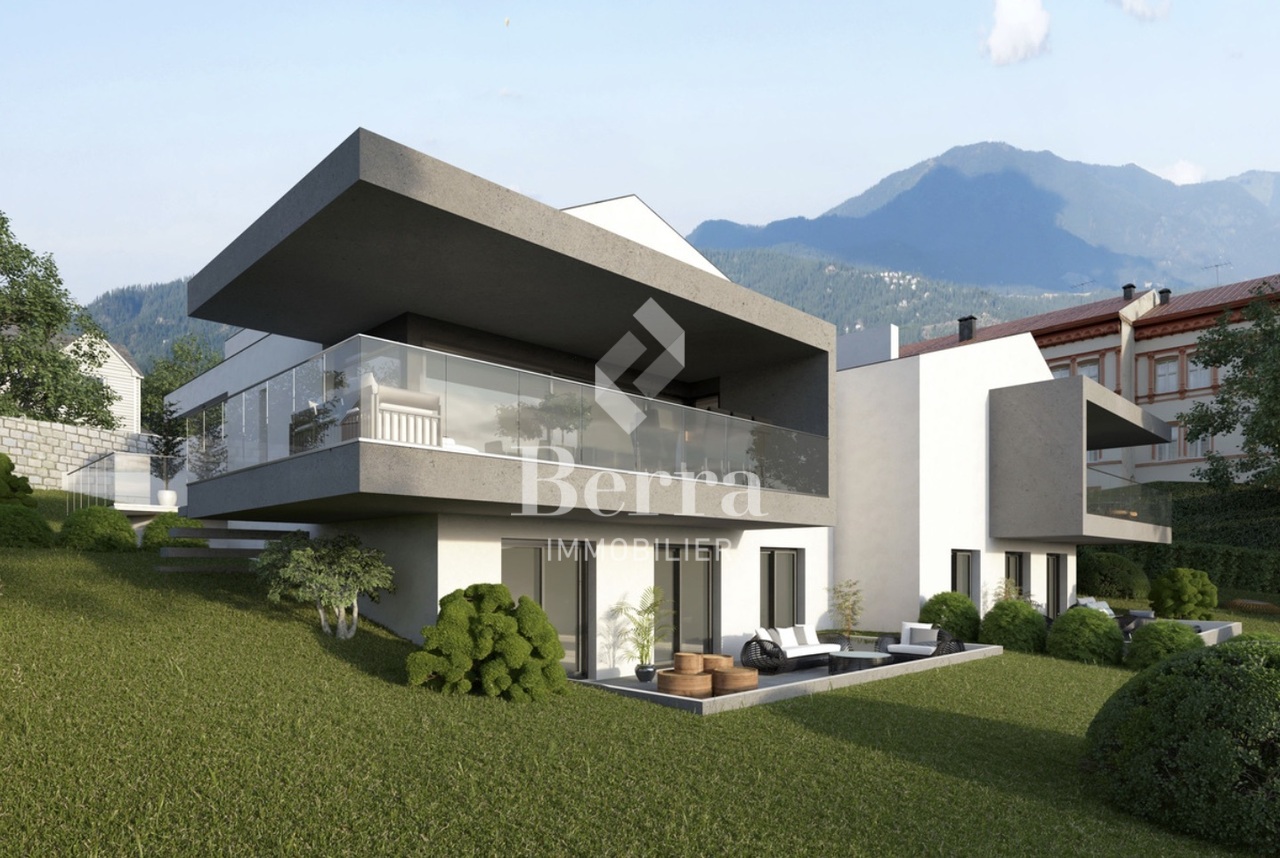
Comfort and brightness in a 2.5-room apartment with balcony

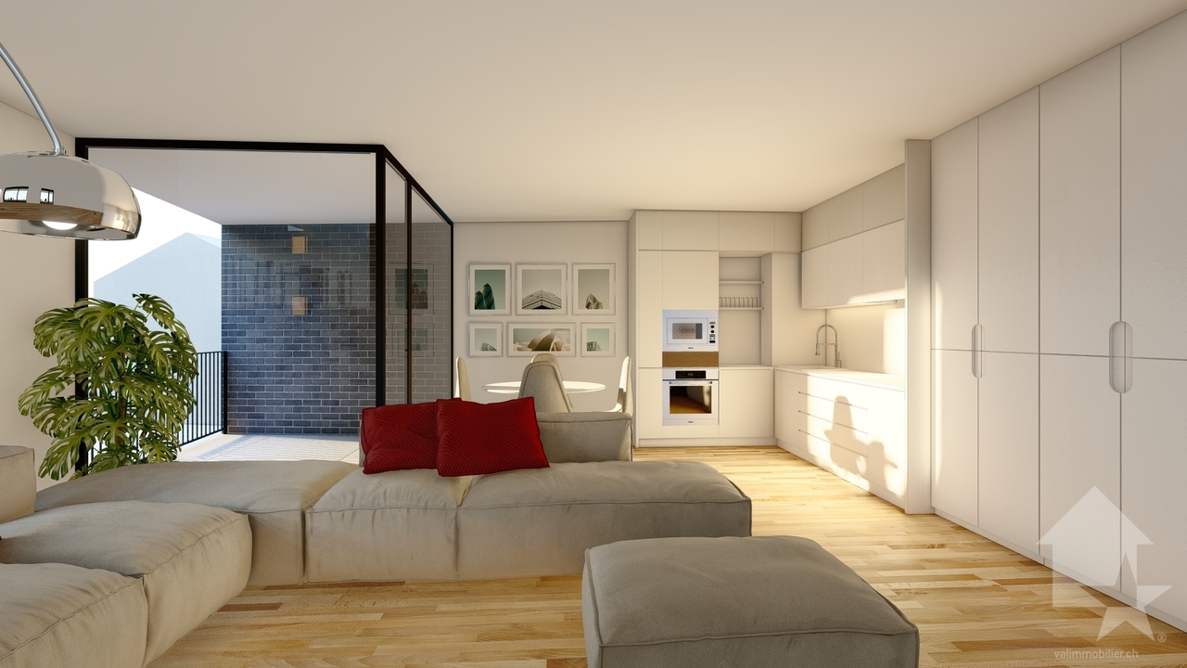
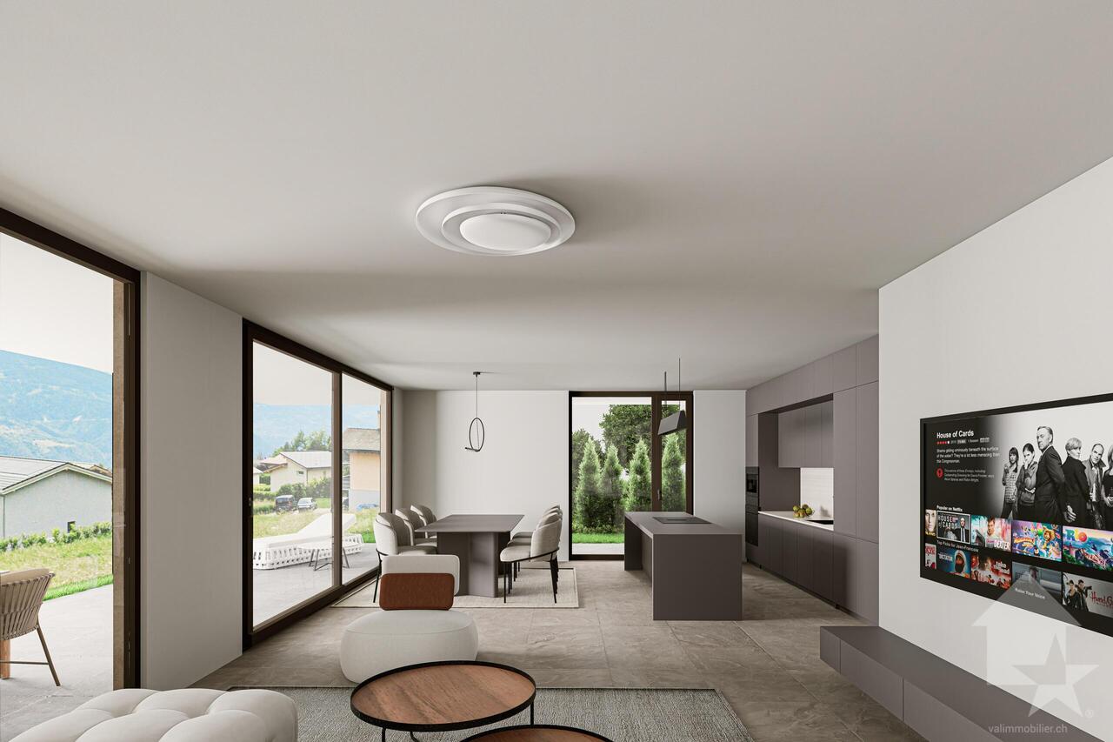
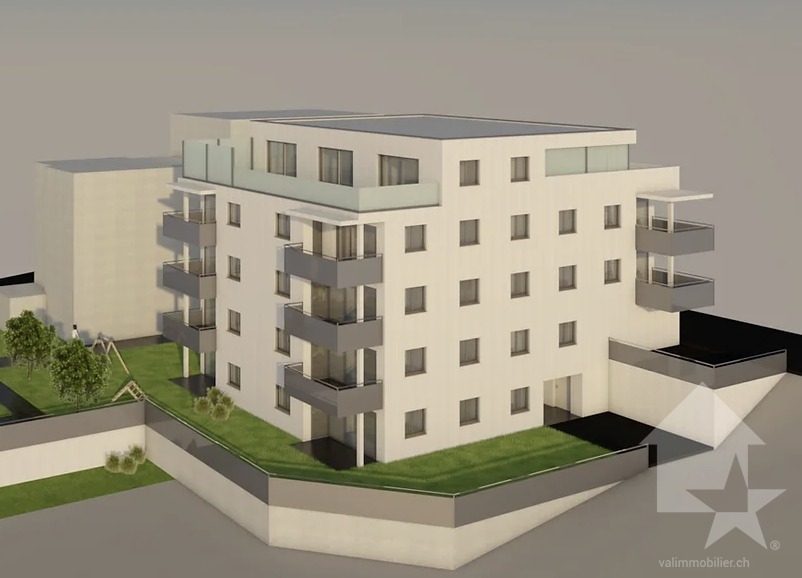
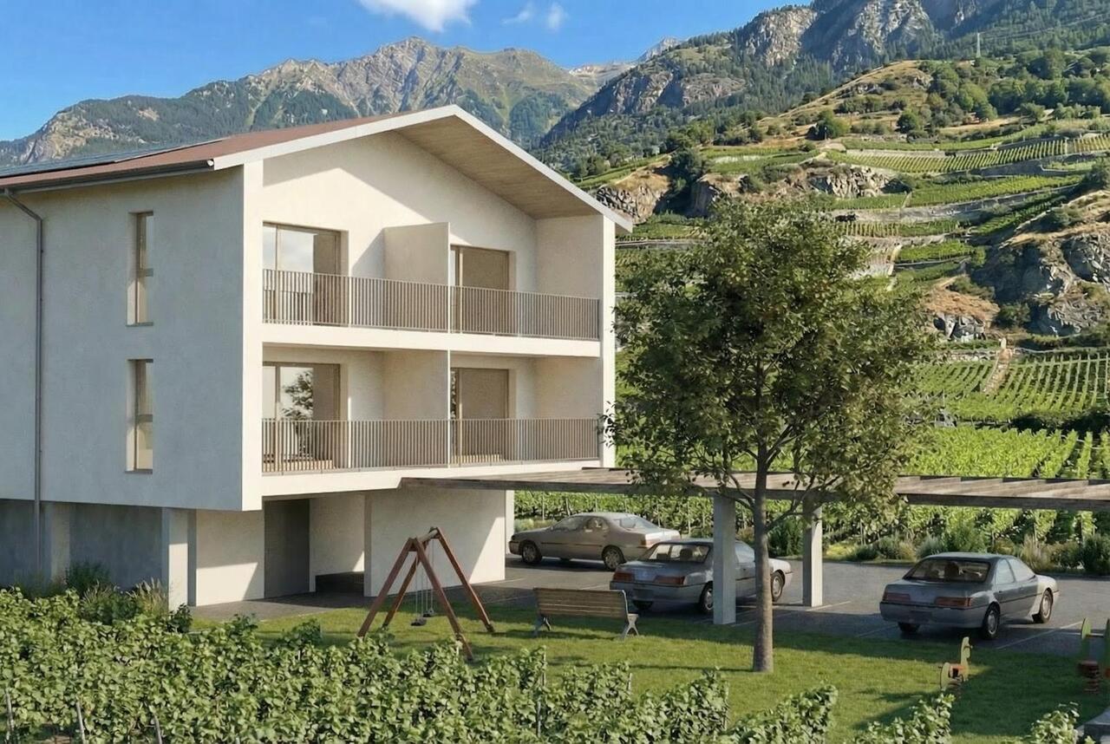
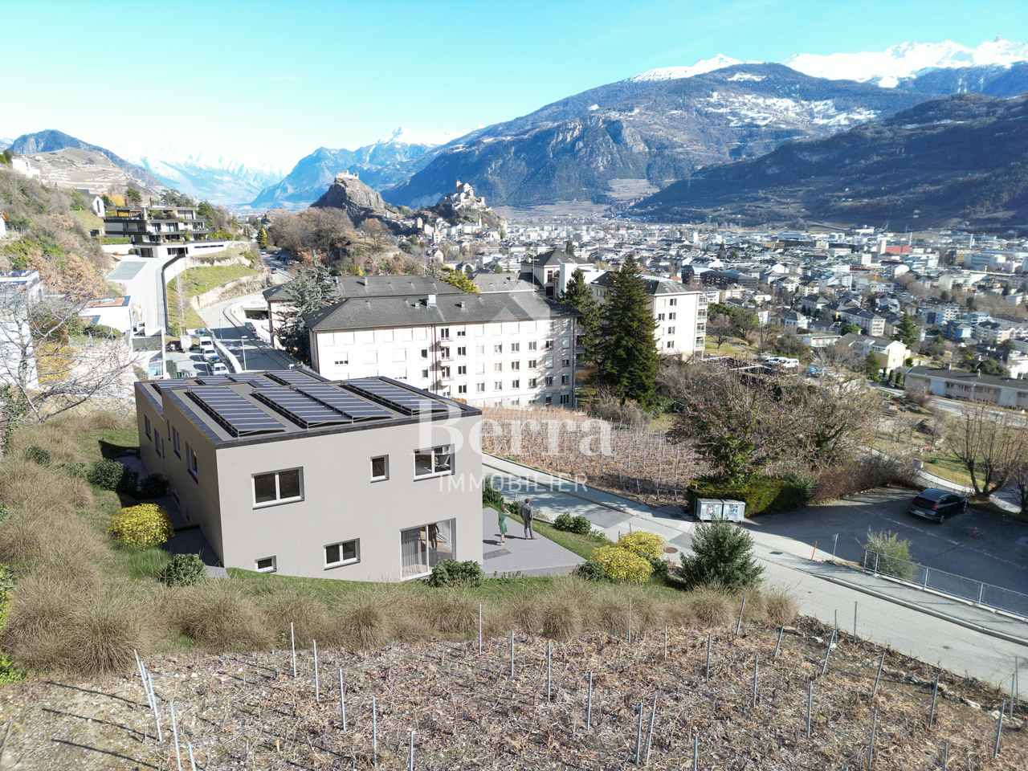
Construction in progress - Delivery autumn 2026Located in the heart of the Salins commune, just a few minutes from Sion, the "Les Abricotiers" residence offers a privileged living environment, between nature and amenities. Situated on a 4'353 m² plot, this promotion benefits from optimal sunlight throughout the year and a panoramic view of the city of Sion and the Rhone plain.A strategic and accessible locationThe residence benefits from an ideal situation, in immediate proximity to the main infrastructures: • 6 minutes from the hospital and the city center of Sion, • Quick access to the Sion-Est highway, facilitating travel to the major cities of the region. • The surrounding natural environment, combined with the proximity of services, offers a perfect balance between tranquility and urban life. A modern and harmonious architectureDesigned and realized by the Jean-Pierre Bagnoud architecture firm in Sion, the "Les Abricotiers" residence consists of four small buildings, carefully integrated into their environment. Each building offers optimized living spaces, bright and comfortable, with generous balconies allowing you to fully enjoy the panorama. Offer yourself a warm and functional living space with this 2.5-room apartment on the 1st floor. The living room, bathed in light, opens onto a modern kitchen perfectly integrated. The comfortable bedroom, equipped with practical storage, guarantees peaceful nights. A contemporary shower room completes this unit, ideal for a couple or a single person. Also, enjoy a generous balcony, perfect for savoring your relaxation moments while admiring the surroundings.High-quality servicesThe construction of the residence is based on high standards, combining sustainability, comfort, and aesthetics: • Green roofs for better thermal insulation and ecological integration, • Heating by heat pump (PAC) with underfloor heating, ensuring a uniform distribution of heat, • Photovoltaic panels for environmentally friendly energy production, • Reinforced sound and thermal insulation, guaranteeing optimal comfort in all seasons, • Modern carpentry with PVC windows and insulating glazing, offering excellent brightness while reducing energy losses. Well-designed outdoor spacesThe outdoor facilities have been designed to offer a pleasant and practical living space: • Playgrounds for children, • Collective underground parking with 28 spaces, • Common rooms for bicycles and strollers, facilitating the daily life of residents. A unique opportunityThe "Les Abricotiers" residence is a true invitation to live in a peaceful environment, while enjoying the modernity and comfort of a high-quality construction. Whether you are looking for your new place of life or for a future investment, this project will meet your most demanding expectations.Contact us today to get more information or to plan a visit.

Travel time
-
1 / 12
3.5 rooms95m²CHF 535,000.–
Rue de la Toule 1, 1907 Saxon

Charming 3.5 rooms new with large balcony of 14m2 in Saxon!

Unique opportunity: Real estate project in Saxon – 9 apartments for sale!Discover this exceptional project in the heart of Saxon, in Valais, in a quiet and sunny setting. This modern building comprises 9 apartments, including 2 stunning attics, and offers living spaces designed to combine comfort and modernity.An ideal living environment: This contemporary building has been designed to provide bright and functional living spaces, suitable for both families and investors looking for a high-quality property. • Apartment from 2.5 to 4.5 rooms with beautiful living and outdoor areas. • Spacious terraces and balconies, perfect for enjoying the surroundings. • Two exclusive attics with an exceptional panoramic view. • High-end finishes, customizable to your preferences. • Elevator, ensuring easy access to all floors. • Common play area, ideal for families. A strategic location: This project is located in close proximity to all the necessary amenities for a pleasant and practical daily life: • Schools and kindergartens within 4 minutes' walk, a major asset for families. • Saxon train station within 7 minutes' walk, facilitating travel. • Shops and supermarkets nearby, for an uncomplicated daily life. • Highway entrance within 3 minutes, offering excellent accessibility to surrounding cities. Whether you're looking for a main residence or a real estate investment, these apartments represent a rare opportunity in Saxon.More than 7 units available: • Unit 1 - 3.5 rooms on the ground floor - 90m2 + 87m2 terrace/lawn - SVB 112m2 - CHF 575’000 • Unit 4 - 3.5 rooms on the 2nd floor - SVB 99.6m2 - CHF 522'500 • Unit 5 - 3.5 rooms on the 2nd floor - SVB 101.9m2 - CHF 535’000 • Unit 6 - 3.5 rooms on the 3rd floor - SVB 99.6m2 - CHF 528’000 • Unit 7 - 3.5 rooms on the 3rd floor - SVB 101.9m2 - CHF 540’000 • Unit 8 - 2.5 rooms attic - 48m2 + 33m2 terrace - SVB 65m2 - CHF 345'000 • Unit 9 - 3.5 rooms attic - 66m2 + 67m2 terrace - SVB 99m2 - CHF 530'000 Expected completion winter 2026Don't miss this chance to acquire a new apartment in an idyllic setting, combining modern comfort and proximity to amenities. Ideal for families, couples, or investors looking for a high-quality property in a growing region.Contact me today to get more information, receive detailed plans, or organize a visit to the project!076 237 54 45info@rsmimmobilier.chhttps://rsm-immobilier-sarl.com

Travel time
-
1 / 12
4.5 rooms121m²CHF 660,000.–
Rue de la Toule 1, 1907 Saxon

RARE: Splendid 4.5-room new building in an ideal location in Saxon!

Promotion of real estate in Saxon – 9 apartments for sale!Discover this exceptional project located in the heart of Saxon, in the Valais, in a quiet and sunny setting. This modern building comprises 9 apartments, including 2 sumptuous attics, and offers living spaces designed to combine comfort and modernity.An ideal living environment:This contemporary building was designed to provide bright and functional living spaces, suitable for both families and investors looking for a quality property. • Apartment from 2.5 to 4.5 rooms with beautiful living and outdoor areas. • Spacious terraces and balconies, perfect for enjoying the surroundings. • Two exclusive attics with an exceptional panoramic view. • High-end finishes, customizable according to your preferences. • Elevator, ensuring easy access to all floors. • Common play area, ideal for families. A strategic location:This project is located in close proximity to all necessary amenities for a pleasant and practical daily life: • Schools and kindergartens within 4 minutes' walk, a major advantage for families. • Saxon train station within 7 minutes' walk, facilitating travel. • Shops and supermarkets nearby, for a daily life without constraints. • Highway entrance within 3 minutes, offering excellent accessibility to surrounding cities. Whether you are looking for a main residence or a real estate investment, these apartments represent a rare opportunity in Saxon.More than 7 other lots available: • Lot 1 - 3.5 rooms on the ground floor - 90m2 + 87m2 terrace/lawn - CHF 575’000 • Lot 4 - 3.5 rooms on the 2nd floor - SVB 99.6m2 - CHF 522'500 • Lot 5 - 3.5 rooms on the 2nd floor - SVB 101.9m2 - CHF 535’000 • Lot 6 - 3.5 rooms on the 3rd floor - SVB 99.6m2 - CHF 528’000 • Lot 7 - 3.5 rooms on the 3rd floor - SVB 101.9m2 - CHF 540’000 • Lot 8 - 2.5 rooms attic apartment - 48m2 + 33m2 terrace - SVB 65m2 - CHF 345'000 • Lot 9 - 3.5 rooms attic apartment - 66m2 + 67m2 terrace - SVB 99m2 - CHF 530'000 Don't miss this opportunity to acquire a new apartment in an idyllic setting, combining modern comfort and proximity to amenities. Ideal for families, couples, or investors looking for a quality property in a growing region.Contact me today to get more information, receive detailed plans, or organize a visit to the project!076 237 54 45info@rsmimmobilier.chhttps://rsm-immobilier-sarl.com

Travel time
-
New building
1 / 12
3.5 rooms90m²CHF 515,000.–
Rue de la Toule 1, 1907 Saxon

Beautiful new apartment on the ground floor with large garden area in Saxon!

Unique opportunity: Real estate project in Saxon – 9 apartments for sale!Discover this exceptional project in the heart of Saxon, in the Valais, in a quiet and sunny setting. This modern building comprises 9 apartments, including 2 stunning attic apartments, and offers living spaces designed to combine comfort and modernity.An ideal living environment: This contemporary building has been designed to provide bright and functional living spaces, suitable for both families and investors looking for a quality property. • Apartment with 2.5 to 4.5 rooms with beautiful living and outdoor areas. • Spacious terraces and balconies, perfect for enjoying the surroundings. • Two exclusive attic apartments with an exceptional panoramic view. • High-end finishes, customizable to your preferences. • Elevator, ensuring easy access to all floors. • Common play area, ideal for families. A strategic location: This project is located in close proximity to all the necessary amenities for a pleasant and practical daily life: • Schools and kindergartens within 4 minutes' walk, a major advantage for families. • Saxon train station within 7 minutes' walk, facilitating travel. • Shops and supermarkets nearby, for a daily life without constraints. • Highway entrance within 3 minutes, offering excellent accessibility to surrounding cities. Whether you're looking for a main residence or a real estate investment, these apartments represent a rare opportunity in Saxon.More than 7 units available: • Unit 1 - 3.5 rooms on the ground floor - 90m2 + 87m2 terrace/lawn - SVB 100m2 - CHF 515’000 • Unit 4 - 3.5 rooms on the 2nd floor - SVB 99.6m2 - CHF 522'500 • Unit 5 - 3.5 rooms on the 2nd floor - SVB 101.9m2 - CHF 535’000 • Unit 6 - 3.5 rooms on the 3rd floor - SVB 99.6m2 - CHF 528’000 • Unit 7 - 3.5 rooms on the 3rd floor - SVB 101.9m2 - CHF 540’000 • Unit 8 - 2.5 rooms attic - 48m2 + 33m2 terrace - SVB 65m2 - CHF 345'000 • Unit 9 - 3.5 rooms attic - 66m2 + 67m2 terrace - SVB 99m2 - CHF 530'000 Planned completion winter 2027Don't miss this opportunity to acquire a new apartment in an idyllic setting, combining modern comfort and proximity to amenities. Ideal for families, couples, or investors looking for a quality property in a growing region.Contact me today to receive more information, detailed plans, or to organize a visit to the project!076 237 54 45info@rsmimmobilier.chhttps://rsm-immobilier-sarl.com

Travel time
-
1 / 13
4.5 rooms90m²CHF 790,000.–
Obere Ringstrasse, 3935 Bürchen

New Build ALPINA / Own Home Instead of Compromise

Your own house in Bürchen, well thought out, sustainable, and affordable. A house of your own. A garden of your own. Peace, sun, and space for the family without a budget of over a million. On the Oberen Ringstrasse in Bürchen (VS), this modern 4-room single-family house is being built, which consciously focuses on the essentials: quality, functionality, and long-term value. With 122 m² of living space, a well-thought-out room layout, and modern technology, this house offers exactly what families really need - not more, but also not less. That's why this house is right for you - New building in solid construction - Bright rooms, quiet location, plenty of sun - Scope for design in the interior construction A house that is affordable today and will remain financially viable tomorrow. Why Bürchen? Bürchen stands for sun, nature, and quality of life. Children grow up safely here, the mountains begin in front of the doorstep, and yet Visp and Brig are easily accessible. A place where families arrive and stay. Price CHF 790,000, including building land (560m² or 385m²) and a parking space A realistic price for a new single-family house - honest, transparent, and forward-looking. Do you have questions, would you like to get to know the new building project better with a viewing of the site, or may we support you with financing? I look forward to getting to know you personally - also on weekends.

1 / 12
3.5 rooms122m²CHF 665,000.–
3966 Chalais

Beautiful apartment, with beautiful garden terrace

Beautiful apartment, with beautiful garden terrace Located between Sierre and Sion, the commune of Chalais offers a wide range of activities, sharing and strolling thanks to its magnificent development.The Jardin des Zittes in Chalais is just a stone's throw from the Chalais/Vercorin cable car, which will give you numerous possibilities, both in summer and winter, to practice your favorite activities such as skiing, hiking and cycling. Just a short walk away, you'll also find the friendly Espace Bozon (multi-sports venue) where encounters and sharing will not be lacking.Furthermore, just a few minutes away, on one side, you'll find the Pont-Chalais tennis center, and on the other, the Daval Ecoparc and the highway access.The promotion of building "I" is nestled in the heart of this elegant neighborhood called "Jardin des Zittes". It is an exceptional achievement in a neighborhood that is expanding rapidly. This residential project will consist of seven villas and two buildings. This building, with modern architecture, includes 14 apartments, ranging from 98 to 150 m², all designed to offer a nice comfort of life.These apartments will seduce you with their beautiful living spaces and nice volumes. Everything has been thought out and well thought out, in the "all inclusive" version, and every detail has been carefully chosen to simplify your life, all in a gentle mix of comfort and modernity.High-quality materials and interior finishes, a fully equipped open kitchen, PVC/metal windows with triple glazing, motorized shutters in all rooms, a water/water heat pump as well as numerous photovoltaic panels on the roof, guarantee you a high-level residential experience with low charges. Additionally, for your greater comfort, all apartments have two assigned parking spaces in the indoor parking. Mandatory spaces, in addition to the sale price.The construction site will start this spring and the work will last about 18 months.Have we sparked your interest? If so, do not hesitate to ask for our sales brochure, or to contact us for more information.

1 / 12
3.5 rooms122m²CHF 685,800.–
3966 Chalais

Beautiful living space, with beautiful garden terrace

Beautiful living space, with beautiful garden terrace The commune of Chalais is located between Sierre and Sion and offers a wide range of activities, sharing and strolling thanks to its magnificent development.The Jardin des Zittes in Chalais is just a stone's throw from the Chalais/Vercorin cable car, which will give you numerous possibilities, both in summer and winter, to practice your favorite activities such as skiing, hiking and cycling. Just a short walk away, you'll also find the friendly Espace Bozon (multisports venue) where encounters and sharing will not be lacking.Furthermore, just a few minutes away, you'll find the Pont-Chalais tennis center on one side and the Daval Ecoparc and highway access on the other.The promotion of building "I" is nestled in the heart of this elegant neighborhood called "Jardin des Zittes". It is an exceptional achievement in a rapidly expanding neighborhood. This residential project will consist of seven villas and two buildings. The building in question, with modern architecture, includes 14 apartments, ranging from 98 to 150 m², all designed to offer a beautiful living comfort.These apartments will seduce you with their beautiful living spaces and their beautiful volumes. Everything has been thought out and carefully planned, "all inclusive" version, and every detail has been meticulously chosen to simplify your life, all in a gentle mix of comfort and modernity.High-quality materials and interior finishes, with a fully equipped open kitchen, PVC/metal windows with triple glazing, motorized shutters in all rooms, a water/water heat pump as well as numerous photovoltaic panels on the roof, guarantee you a high-level residential experience with low costs. Additionally, all apartments have two assigned parking spaces in the internal parking lot. Mandatory spaces, in addition to the sale price.The construction site will start this spring and the work will last approximately 18 months.Have we sparked your interest? If so, do not hesitate to request our sales brochure or contact us for more information.

1 / 13
2.5 rooms65m²CHF 518,000.–
3911 Ried-Brig

Sustainable and stylish new building - Your new home or holiday residence

Sustainable and stylish new building - Your new home or holiday residence For sale is a stylish 2.5-room ground-floor apartment in the exclusive new building project Zer Mili II in Ried-Brig. This apartment combines modern design with sustainable wood construction and offers a gross living area of 79 m², ensuring the highest level of comfort. The bright rooms and thoughtful room layout create an ideal home for singles or couples.The location in Ried-Brig is unbeatable: The charming municipality is located above Brig and offers a perfect combination of rural tranquility and proximity to the city. In just a few minutes, you can reach Brig, which serves as a transportation hub in the Valais. Visp, the location of the globally active chemical and biotechnology company Lonza, is also quickly accessible, making the apartment particularly attractive for commuters.Ried-Brig is known for its sunny location and stunning views of the surrounding mountains. The municipality offers numerous leisure activities, including hiking trails and the nearby Rosswald ski resort, which delights skiers and snowboarders in winter and invites you to extended hikes in summer. Here, you can experience nature-oriented living in one of the most beautiful regions of Switzerland.The new building project meets the MINERGIE standard and is equipped with an in-roof photovoltaic system, including an inverter. Additionally, there is a provision for an electric vehicle charging station (car). A modern heat pump, together with the photovoltaic system, provides an environmentally friendly and energy-efficient supply. Low energy costs and a healthy indoor climate are guaranteed here.A controlled ventilation system ensures fresh air and a pleasant living climate at all times, while the additional Freecooling system also provides cool rooms on hot summer days.A spacious outdoor area with a private garden and terrace invites you to relax while enjoying the breathtaking views of the surrounding mountains. The apartment is offered with a single garage and an outdoor parking space, which can be purchased for an additional CHF 65,000.Particularly attractive: The apartment can be used as both a primary and secondary residence, and sale to foreigners is also possible.Experience the perfect combination of nature, comfort, and urban proximity - Your new home in Ried-Brig awaits you.

1 / 13
2.5 rooms65m²CHF 560,000.–
3911 Ried-Brig

Sustainable and stylish new building - Your new home or holiday residence

Sustainable and stylish new building - Your new home or holiday residence For sale is a stylish 2.5-room apartment on the upper floor of the exclusive new building project Zer Mili II in Ried-Brig. This apartment combines modern design with sustainable wood construction and offers a gross living area of 79 m², which ensures the highest living comfort. The light-filled rooms and thoughtful room layout create an ideal home for singles or couples.The location in Ried-Brig is unbeatable: The charming municipality is located above Brig and offers a perfect combination of rural tranquility and proximity to the city. In just a few minutes, you can reach Brig, which serves as a transport hub in the Valais. Visp, the location of the globally active chemical and biotechnology company Lonza, is also quickly accessible, making the apartment particularly attractive for commuters.Ried-Brig is known for its sunny location and the magnificent view of the surrounding mountain world. The municipality offers numerous leisure activities, including hiking trails and the nearby Rosswald ski resort, which delights skiers and snowboarders in winter and invites you to extended hikes in summer. Here you can experience natural living in one of the most beautiful regions of Switzerland.The new building project meets the MINERGIE standard and is equipped with an in-roof photovoltaic system including an inverter. Additionally, there is a provision for an electric vehicle charging station (car). A modern heat pump, together with the photovoltaic system, provides environmentally friendly and energy-efficient supply. Low energy costs and a healthy indoor climate are guaranteed here.A controlled ventilation system ensures fresh air and a pleasant living climate at all times, while the additional Freecooling system also provides pleasantly cool rooms on hot summer days.A spacious outdoor area with a balcony invites you to relax while enjoying the breathtaking view of the surrounding mountains. The apartment is offered with a single garage and an outdoor parking space, which can be purchased for an additional CHF 65,000.Particularly attractive: The apartment can be used as both a primary and secondary residence, and sale to foreigners is also possible.Experience the perfect combination of nature, comfort, and urban proximity - Your new home in Ried-Brig awaits you.

1 / 11
4.5 rooms113m²CHF 1,100,000.–
3900 Brig

Modern 4.5 room apartment on the ground floor - Comfortable living in a quiet location

4.5 room apartment No. B 1.1, Termerweg 67, EG, Brig Brig-Glis: Living in the heart of the Upper Valais Brig-Glis is considered the economic and infrastructural center of the Upper Valais. The town convinces with its function as a trade, education, and transport hub with direct access to the Simplon area and national and international train connections.At the same time, Brig-Glis scores touristically with the historic old town, the Stockalper Castle as a cultural landmark, and a mild, sunny climate, a noticeably southern flair. Brig-Glis is a stage stop of the Glacier Express. The town is also an ideal starting point for hikes in the Valais Alpine paradise, numerous snow-sure tourist destinations, such as Zermatt, the Aletsch Arena, and others. Thermal baths in Leukerbad and Brigerbad, winter sports, summer activities, and year-round tourism. Directly in front of the house door, several ski areas open up, a dense network of mountain bike and hiking trails, in the immediate vicinity of the view of 38 four-thousanders, a unique, free mountain panorama that impresses at any time of the year.The multi-family house "Klösterli" is located in an elevated, quiet position on Termerweg 65 and 67. This position combines privacy, views, and proximity to the city in an ideal way.Location advantages at a glance:elevated living location with a free view over Brigall-day sunshine short distances to:shopping opportunities schools & kindergartenspublic transport connectionsleisure and sports facilities quiet, well-kept residential quarter.Apartment B-1.1 - Garden apartment in a quiet location 4.5 rooms | Ground floor | Termerweg 67Gross living area: approx. 113.4 m² Price: CHF 1'100'000.- Special features: direct garden access, functional family floor plan, quiet location Have we convinced you?We look forward to your appointment suggestions for a viewing.

1 / 11
5.5 rooms134m²CHF 1,250,000.–
3900 Brig

Spacious 5.5-room apartment on the 1st floor, No. A 2.2, ideal for families

5.5-room apartment, No. A 2.2, 1st floor, Termerweg 65, Brig-Glis Brig-Glis: Living in the heart of the Upper Valais Brig-Glis is considered the economic and infrastructural center of the Upper Valais. The town convinces with its function as a trade, education, and transport hub with direct access to the Simplon area and national and international train connections.At the same time, Brig-Glis scores touristically with its historic old town, the Stockalper Castle, as a cultural landmark, a mild, sunny climate, and a noticeably southern flair. Brig-Glis is a stage stop on the Glacier Express. The town is also an ideal starting point for hikes in the Valais Alpine paradise, numerous snow-sure tourist destinations like Zermatt, the Aletsch Arena, and others. Thermal baths in Leukerbad and Brigerbad, winter sports, summer activities, and year-round tourism. Directly in front of the house, several ski areas open up, a dense network of mountain bike and hiking trails, in the immediate vicinity of the view of 38 four-thousanders, a unique, free mountain panorama that impresses at any time of the year.The multi-family house "Klösterli" is located in an elevated, quiet position on Termerweg 65 and 67. This position combines privacy, views, and proximity to the city in an ideal way.Location advantages at a glance:elevated residential area with unobstructed views of Brigall-day sunshineshort distances to: shopping opportunities, schools & kindergartenspublic transport connectionsleisure and sports facilitiesquiet, well-kept residential area.Apartment A-2.2 - Light, space, and balcony4.5 rooms | 1st floor | Termerweg 65Gross living area: approx. 134.0 m²Price: CHF 1'250'000.-Entry & tour:The entrance leads to a spacious hallway, which opens into the open living, dining, and kitchen area. Large window areas provide a bright room feeling. The balcony extends the living space outward and offers a view of the greenery and the mountain world. The rooms are functionally arranged and allow for flexible use.Special features: spacious living area, balcony with a view, ideal family apartment. Have we convinced you?We look forward to receiving appointment suggestions for a viewing.

1 / 14
4.5 rooms161m²CHF 1,283,000.–
3930 Visp

Visp - Bright 4.5-room new-build flat with valley views in the Teelwald residential complex

Unique 4.5-room apartment in Visp - modern living with a view Welcome to www.neubauwallis.ch - your partner for exclusive new construction projects in the Upper Valais. At Terbinerstrasse 81 in 3930 Visp, the Teelwald A & B apartment buildings are creating a residential complex that combines modern design, high-quality construction, and a privileged sunny location.Residential highlights • 4.5-room apartment with light-flooded rooms and a well-thought-out floor plan • Expansive view of the valley thanks to its elevated location on the western slope • Sustainable energy supply via the building's own photovoltaic system • Underground parking garage with direct access to the apartments • Flexible floor plan design possible on request SurroundingsThe residential complex is nestled between Visp and Visperterminen. The center of Visp with shopping, restaurants, schools, and medical care is just a few minutes away. A bus stop in the immediate vicinity provides optimal connections to public transportation. LocationTerbinerstrasse is characterized by its sunny, quiet, yet central location. From here, you can enjoy both the proximity to the urban amenities of Visp and the nature and leisure opportunities in the surrounding mountain area.Interested?Please do not hesitate to contact us for further information or to arrange a viewing appointment.Discover other attractive new construction projects on our website: www.neubauwallis.ch

  • The image shows a modern and cozy living room with a large window overlooking a snowy mountain landscape. The room features a wooden ceiling with recessed lighting, a comfortable-looking leather armchair, and a wooden media console with a mounted TV. The
  • Open layout living room with large windows, couch, armchair, desk, round table, lamps, chandelier, rug, coffee table, coffee cup, wine glasses, view
  • Open kitchen, bar chairs, dining table, counter, sofa, couch, coffee table, side table, microwave, kettle, cabinets, lamp, curtains, chandelier, window
  • Modern living room with gray couch, circular tables, chandelier, and wood floors.
  • Modern room with wooden floors, grey sofa, table, chairs, large central chandelier, wooden shelves, kitchen area
  • open plan kitchen, dining area, light wood flooring, pendant lighting, round dining table, bar stools, wooden bench, decorative pillows
  • Spacious walk-in closet with wooden built-in shelves, mirror, hanging coat rack, black shoes, and decorative objects on top shelf.
  • wooden floor, wooden cabinet, open shelves, storage boxes, hanging hooks, shoes, and umbrellas
  • wooden walls, large windows, flat-screen TV, bed with grey blanket, bedside table, rug
  • Bedroom with bed, nightstand, shelves, carpet, hanging lamp
  • Wooden walls and ceiling, bed with white bedspread, beige rug, TV on wall, wooden bench with cushioned seat
  • A room with wooden walls and floors, featuring a set of three bunk beds with wooden frames and gray bedding. Below the top bunk is a desk with a laptop and a blanket, and a railing leads to the bottom bunk. Adjacent to the beds is a closet with a hanger a
  • Interior with wooden floor, wooden bunk beds, wardrobe, clothes hangers, lamps, and rug
  • wooden door, mounted flat screen TV, wooden wall, coat hangers
  • modern bathroom with grey tile floor, white toilet, white sink, round mirror, shower head, wooden shelves, wood paneling
  • Modern bathroom with concrete walls, a white ceramic toilet, wooden shelves, recessed lighting, towel hanger, and a towel rack.
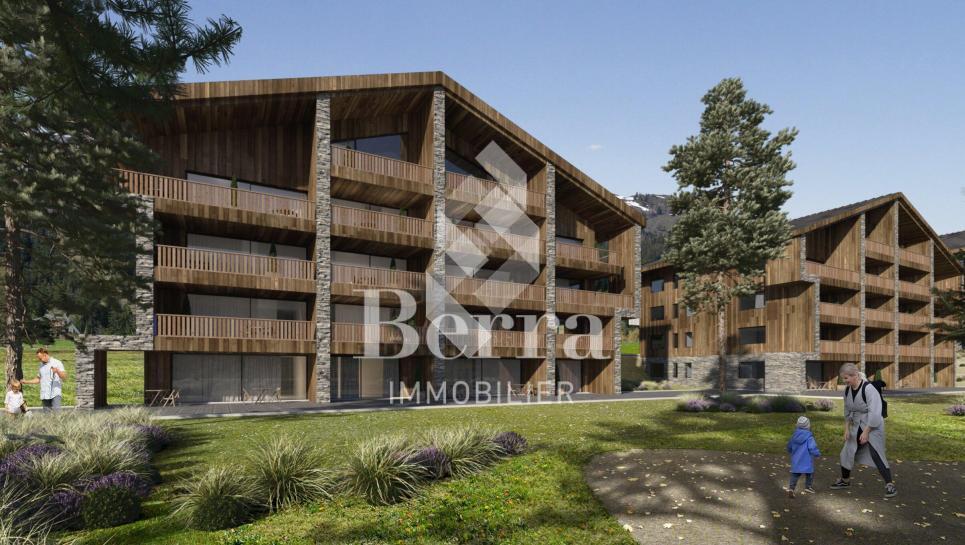
  • Luxury multi-story hotel with multiple balconies, large windows, wooden walls, and landscaped garden.
  • Modern building with large glass windows, wooden balconies, and multiple floors. Surrounded by green landscape.
  • Cluster of wooden chalets on a snowy mountainside, paths between them, mountains in the background
1 / 21
Open layout living room with large windows, couch, armchair, desk, round table, lamps, chandelier, rug, coffee table, coffee cup, wine glasses, view
Open kitchen, bar chairs, dining table, counter, sofa, couch, coffee table, side table, microwave, kettle, cabinets, lamp, curtains, chandelier, window
Modern living room with gray couch, circular tables, chandelier, and wood floors.
3.5 rooms70m²CHF 1,175,000.–
Lauchernalp, 3918 Wiler (Lötschen)

Entdecken Sie Tourmaline: Luxuriöse 3,5-Zimmer-Wohnungen auf der Lauchernalp

Entdecken Sie Tourmaline: Luxuriöse 3,5-Zimmer-Wohnungen auf der LauchernalpErleben Sie alpinen Luxus in der Tourmaline Residenz, die im wunderschönen Skigebiet Lauchernalp auf 2.000 m.ü.M. liegt. Es ist das 7. höchstgelegene Skigebiet der Schweiz. Die Lauchernalp ist eingebettet in das UNESCO-Weltnaturerbe und bietet endlose Wander- und Mountainbikestrecken. Unsere Anlage verfügt über 21 exquisite Apartments, die ultimativen Komfort und Behaglichkeit garantieren.Highlights 3,5-Zimmer-Wohnung: • Atemberaubende Aussicht: Geniessen Sie einen 180-Grad-Panoramablick auf die Alpen. • Intelligentes Design: 2 geräumige Schlafzimmer, eines davon mit Etagenbett. • Vollständig möbliert: Mit modernen Möbeln und einer stilvoll gefliesten Küche. • Luxuriöser Ausbaustandard: Moderne Badezimmer mit Dusche, sowie eine grosse Terrasse. • Ski In/Ski Out: Direkter Zugang zu den Pisten für nahtloses Skifahren. Attraktives MietverwaltungsprogrammEines der wichtigsten Merkmale der Tourmaline Residenz ist das attraktive Mietverwaltungsprogramm mit Concierge-Service. Dieser Service garantiert sowohl den Eigentümern als auch den Gästen einen Aufenthalt mit vielen Annehmlichkeiten. Unser professionelles Concierge-Team kümmert sich um alles, von der Buchung und dem Einchecken bis hin zur Reinigung und Instandhaltung, um sicherzustellen, dass jeder Aufenthalt reibungslos und angenehm verläuft. Dies steigert nicht nur das Vermietungspotenzial der Wohnungen, sondern gibt den Eigentümern auch die Gewissheit, dass ihre Wohnung in guten Händen ist.The Clubhouse:Tourmaline-Besitzer haben kostenlosen Zugang zum Clubhaus mit folgenden exklusiven Annehmlichkeiten. • Spa & Wellness mit Pool • Trendige Outdoor-Whirlpools • Fitness-Studio • Bar und Restaurant • Kidsclub mit Cinema • Private Members Club • Ski- und Fahrradkeller Kommen Sie zu uns in die Tourmaline Residenz und erleben Sie einen unvergleichlichen alpinen Rückzugsort, an dem Luxus auf Abenteuer trifft.Discover Tourmaline: Luxury 2 Bedroom Apartments in LauchernalpExperience alpine luxury at Tourmaline, located in the beautiful Lauchernalp ski resort, 2,000 meters above sea level. It’s the 7th highest ski resort in Switzerland. Lauchernalp is embeded in the UNESCO World Heritage which offers endless hiking and mountain biking trails. Our development features 21 exquisite apartments designed for ultimate comfort and convenience.2 Bedroom Apartment Highlights: • Stunning Views: Enjoy 180-degree panoramic views of the Alps. • Smart Design: 2 spacious bedrooms one of which has customed made bunk beds. • Fully Furnished: Includes modern furniture and a stylish, tile-adorned kitchen. • Luxurious Amenities: Features a modern bathroom with a shower and a spacious terrace. • Ski In/Ski Out: Direct access to the slopes for seamless skiing. Attractive Rental Managment ProgramOne of the key features of our units is the attractive rent out concierge service. This service is designed to offer a hassle-free experience for both owners and guests. Our professional concierge team takes care of everything from bookings and check-ins to cleaning and maintenance, ensuring that every stay is seamless and enjoyable. This not only enhances the rental potential of the units but also provides peace of mind to owners, knowing their investment is in good hands.The Clubhouse:Tourmaline owner have complimantary access to the Clubhouse with the following exclusive amentities. • Spa & Wellness • Trendy Outdoor Whirlpools • Fitness Studio • Bar and Restaurant • Private Members Club Join us at Tourmaline for an unparalleled alpine retreat, where luxury meets adventure.

Travel time
-
1 / 8
4.5 rooms108m²CHF 840,000.–
Rüssweg, 3911 Ried-Brig

High-quality new building - redefining living quality - secondary residence

High-quality new building - redefining living quality In the midst of the picturesque landscape of Ried-Brig, the MFH Rüss project is emerging as an exclusive residential complex that meets the highest standards. Two modern multi-family houses offer a home that combines nature, contemporary comfort, and innovative construction in perfect harmony. Here, you can not only enjoy a retreat in the greenery but also take in a first-class view of the surrounding mountain world.The apartments impress with well-thought-out floor plans and light-filled rooms, creating an open and spacious living feel. The living and dining area with a modern, high-quality kitchen forms the heart of each apartment. The large balconies and terraces extend the living space outdoors and invite you to enjoy the magnificent views. High-quality materials, such as oak parquet and a stylish wood facade, create a modern and at the same time warm ambiance.Particularly impressive is the project's sustainable energy concept: The buildings are Minergie-certified and equipped with a photovoltaic system that ensures efficient and environmentally friendly energy supply. Heating is provided by geothermal probes, which also ensure pleasant geocooling in the summer. Each apartment has a controlled living space ventilation system, which ensures an optimal room climate at all times. Thanks to the energy-efficient construction, residents not only benefit from high living comfort but also from low ancillary costs.The residential complex also offers many practical amenities: A spacious underground garage with prepared electric charging stations, barrier-free elevators, and private cellar compartments are standard, as is an easily accessible bicycle room and green meeting areas with a playground for families. Here, modern living is redefined - stylish, sustainable, and comfortable.With its optimal location in Ried-Brig, all important facilities such as schools, shopping opportunities, and leisure activities are easily accessible. The proximity to Brig, Visp, and the Italian border makes living here not only attractive but also extremely practical.Let yourself be inspired by this unique project and find your new home, which leaves no wishes unfulfilled. A place where modern living and nature merge into an unparalleled living experience.

Travel time
-
1 / 26
4.5 rooms104m²CHF 980,000.–
Seilbahnstrasse 19, 3910 Saas-Grund

4.5 bedroom apartment in Saas-Grund – New build 2026 - WHG P9

Stylish living above the rooftops of Saas-GrundThe attractive 4½-room apartment (P9) on the 3rd floor of the Primavera residential project impresses with a spacious living area of 104 m² and a sunny balcony. Here, modern living comfort, high-quality materials, and the unique mountain scenery of the Saas Valley combine to create a special kind of living experience.The openly designed living and dining areas create a bright and inviting atmosphere, while the large window surfaces offer a view of the surrounding Alpine world. The high-quality interior design can be tailored to your individual ideas and offers maximum design freedom for your personal home in the mountains.Thanks to its central location in Saas-Grund, you can reach mountain railways, shopping facilities, restaurants, and numerous leisure and sports activities within a few minutes' walk. Whether in summer while hiking and biking or in winter on the snow-sure slopes – the Alps are at your feet all year round.Whether as a holiday residence, a retreat for relaxing breaks, or as a value-stable investment – apartment P9 combines Alpine quality of life with modern living comfort.Highlights• 4½-room apartment on the 3rd floor• 104 m² gross floor area• Balcony with a dreamy mountain panorama• High-quality interior design according to your choice• Bright living rooms with large window surfaces• Ski room and wellness area in the house• Central location near mountain railways and infrastructure• Attractive location in the heart of the Saas ValleyYour retreat in the Alps. For today, tomorrow, and the future.

Travel time
-
1 / 29
4.5 rooms112m²CHF 715,000.–
Seilbahnstrasse 19, 3910 Saas-Grund

4.5-Room Maisonette as a Managed Second Home in Saas-Grund – New Build 2026 | WHG P1

4.5-Room Maisonette Apartment P1 – Living where the Alps are at homeIn the heart of Saas-Grund, the new construction project Primavera is creating an exclusive retreat for all those who appreciate nature, comfort, and quality of life. The attractive 4.5-room maisonette apartment P1 spans two floors and offers approximately 112 m² of living space, as well as a sunny balcony with a breathtaking view of the impressive mountain world of the Saas Valley.The apartment impresses with a spacious living and dining area, bright rooms, and high-quality furnishings. Thanks to the comprehensive renovation of the building, you benefit from modern construction quality, energy-efficient technology, and timeless architecture. Underfloor heating, high-quality materials, and individual expansion possibilities ensure a living experience at the highest level.The central location on Seilbahnstrasse allows for short walks to shopping facilities, restaurants, mountain railways, and numerous leisure activities. Whether skiing in winter, hiking and biking in summer, or relaxing days in the unique Alpine landscape – here you can enjoy countless opportunities right on your doorstep all year round.The apartment includes a private basement compartment and a lockable ski storage room. Additionally, a communal wellness area is available to residents – ideal for relaxing after an active day in the mountains.A rare opportunity to acquire a high-quality second home in one of the most beautiful regions of Switzerland. Arrange a viewing appointment today and discover your personal home in the Alps.

Travel time
-

Suggested properties for you based on search results

Other interesting objects