

































Quick Filters for your search

Quick-filters

We show you quick-filters based on the most used filters by location.

By using these, you can enhance your search experience by finding new and interesting properties to your likings.

1839 results - Buy a new build apartment: Canton Valais

1 / 12
3.5 rooms105m²CHF 647,000.–
Rue des Plats de Turin, 1991 Turin (Salins)

Panorama, modernity and tranquility

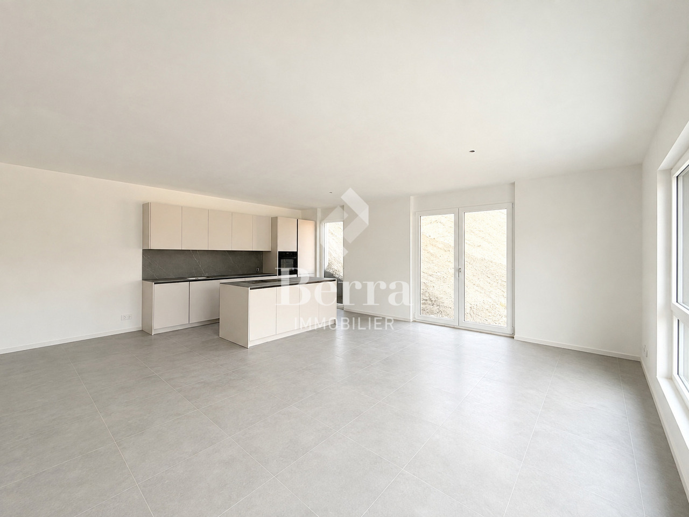
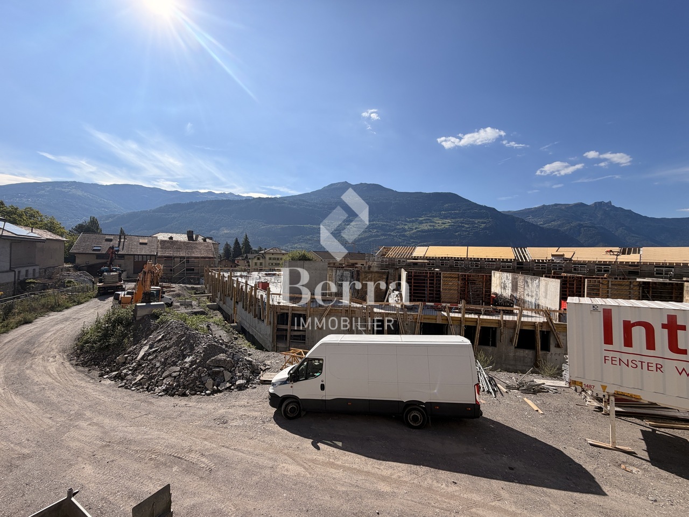
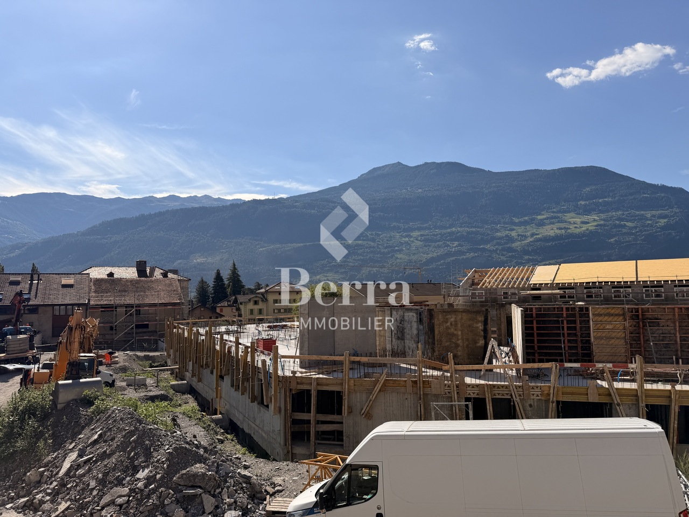
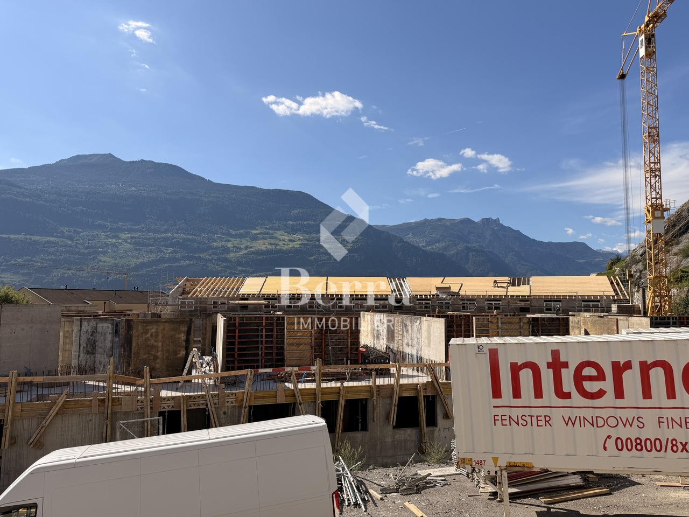
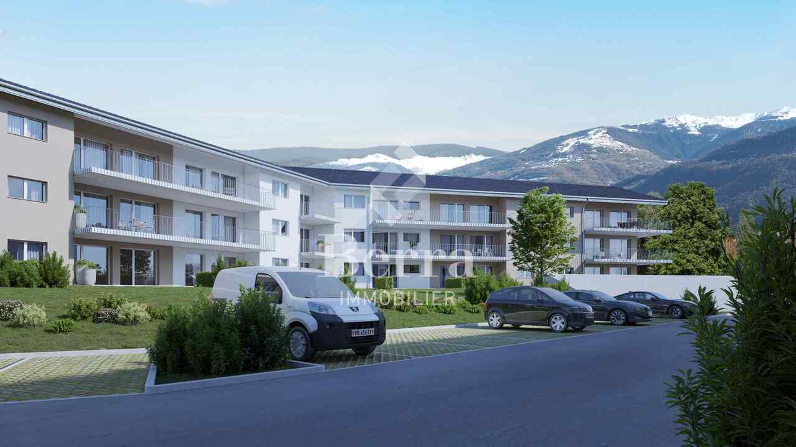
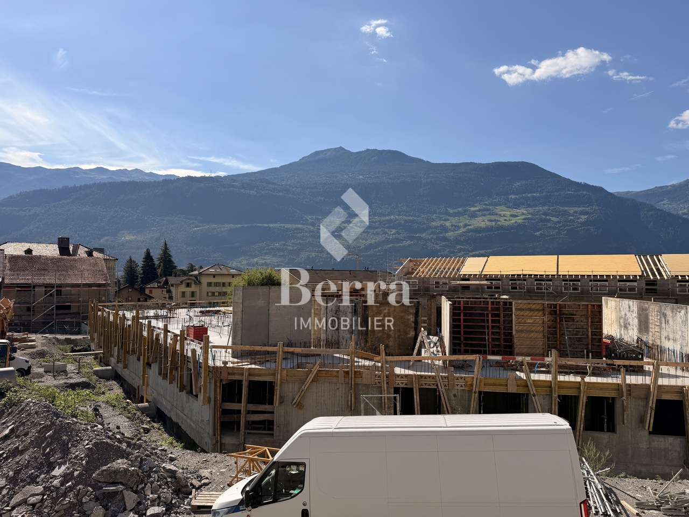
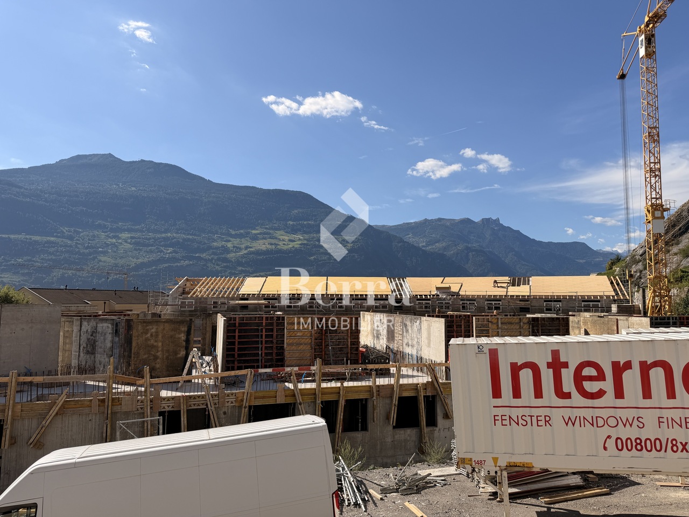
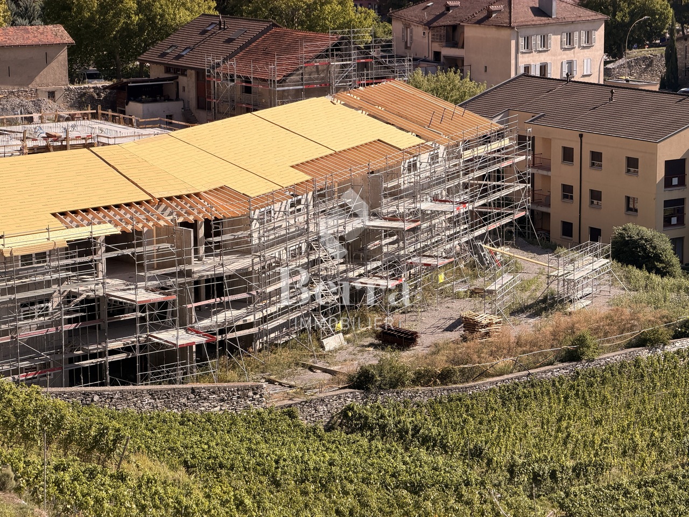
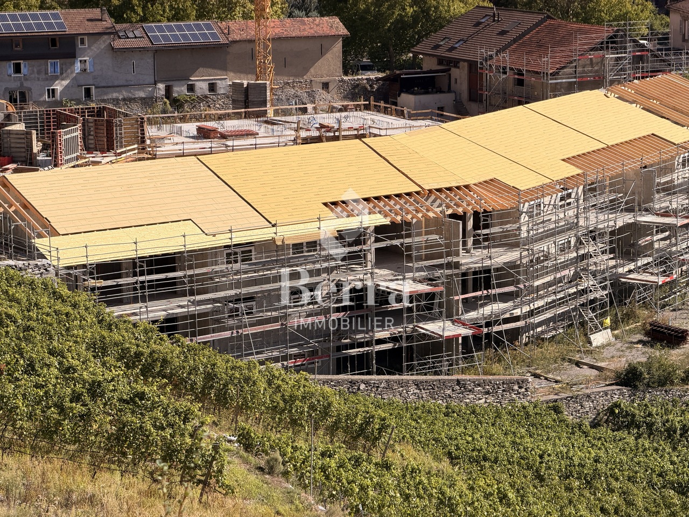
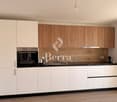
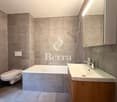
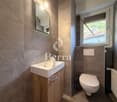
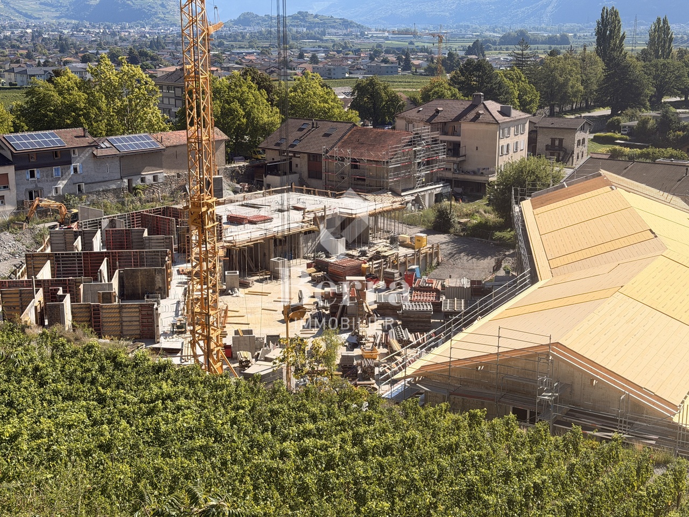
Construction in progress - Delivery autumn 2026Located in the heart of the Salins commune, just a few minutes from Sion, the "Les Abricotiers" residence offers a privileged living environment, between nature and amenities. Situated on a 4'353 m² plot, this promotion benefits from optimal sunlight throughout the year and a breathtaking panoramic view of the city of Sion and the Rhone plain.A strategic and accessible locationThe residence benefits from an ideal situation, in immediate proximity to the main infrastructures: • 6 minutes from the hospital and the city center of Sion, • Quick access to the Sion-Est highway, facilitating travel to the major cities of the region. • The surrounding natural environment, combined with the proximity of services, offers a perfect balance between tranquility and urban life. A modern and harmonious architectureDesigned and realized by the Jean-Pierre Bagnoud architecture firm in Sion, the "Les Abricotiers" residence consists of four small buildings, carefully integrated into their environment. Each building offers optimized living spaces, bright and comfortable, with generous balconies allowing you to fully enjoy the panorama. Discover the comfort and functionality of a 3.5-room apartment on the 1st floor, designed to meet your expectations. The main living area, including a spacious living room and an open kitchen, is ideal for convivial moments. Two bright bedrooms, one with direct access to the balcony, offer a peaceful atmosphere. A modern bathroom and an additional toilet provide a practical touch. The large balcony is the perfect asset to enjoy the breathtaking view of the Alpine landscape.High-quality servicesThe construction of the residence is based on high standards, combining sustainability, comfort, and aesthetics: • Green roofs for better thermal insulation and ecological integration, • Heating by heat pump (PAC) with underfloor heating, ensuring a uniform distribution of heat, • Photovoltaic panels for environmentally friendly energy production, • Reinforced sound and thermal insulation, guaranteeing optimal comfort in all seasons, • Modern joinery with PVC windows and insulating glazing, offering excellent brightness while reducing energy losses. Well-designed outdoor spacesThe outdoor facilities have been designed to offer a pleasant and practical living environment: • Playgrounds for children, • Collective underground parking with 28 spaces, • Common rooms for bicycles and strollers, facilitating the daily life of residents. A unique opportunityThe "Les Abricotiers" residence is a true invitation to live in a peaceful environment, while enjoying the modernity and comfort of a high-quality construction. Whether you are looking for your new place of life or a future investment, this project will meet your most demanding expectations.Contact us today to get more information or to plan a visit.

Travel time
-
1 / 10
3.5 rooms108m²CHF 695,000.–
Rue de Vétroz 65, 1964 Conthey

Résidence "Azzura" - Light, outdoor and comfort, simply well thought out

Building permit in force - work will start soon! If you're looking for a pleasant apartment to live in, bathed in light and with a truly exploitable outdoor area, this one could be the right one.As soon as you enter, you discover a fluid and coherent interior, where each space has been designed to be both functional and comfortable. The living area opens up naturally, with a living room and kitchen that are perfectly articulated to create a convivial space, ideal for your daily life as well as for receiving guests.The luminosity is particularly pleasant, bringing a real sense of well-being throughout the day.And then there's this outdoor area - a real asset. You benefit from a terrace that is both covered and uncovered, allowing you to choose your ambiance according to the moment: sheltered for cooler evenings, or outdoors to enjoy the sun. A simple space, but one that really changes your way of living in the apartment.On the night side, you benefit from two comfortable bedrooms, well separated from the living area to guarantee calm and intimacy. An ideal configuration for a couple, a small family, or to integrate a home office space. The apartment also has a bathroom and a shower room, offering appreciable comfort in daily life.A cellar completes the set, providing a practical and well-integrated storage space.Beyond the layout, you will appreciate the quality of construction and the careful finishes, which offer a durable and pleasant living environment.Located in a calm environment while remaining close to amenities, this apartment offers an ideal balance between tranquility and practicality.In terms of parking, a covered parking space is available at an additional cost of CHF 25,000, as well as an outdoor parking space at CHF 15,000.As part of this new promotion, visits are not yet possible, but I remain at your disposal to transmit all necessary information and accompany you in your project.A simple, efficient, and above all pleasant apartment to live in every day.

Travel time
-
1 / 10
3.5 rooms108m²CHF 695,000.–
Rue de Vétroz 65, 1964 Conthey

Résidence "Azzura" - The perfect balance between warm interior and pleasant exterior

Building permit in force - work will start soon! If you like bright, well-organized spaces with a pleasant outdoor area, this 2nd floor apartment has everything to seduce you.As soon as you enter, you discover a consistent and well-structured interior, where each space is naturally connected. The living area, open and welcoming, offers a beautiful balance between living room and kitchen, creating a functional and pleasant living space. The brightness is particularly present, bringing a real sense of well-being to everyday life.Outside, you benefit from a real asset: a partially covered terrace, allowing you to modulate your uses according to your desires. A sheltered area to extend your evenings, and an open area to fully enjoy the sunny days. A simple space, but one that really changes your way of living in the apartment.The night area offers two comfortable bedrooms, well separated from the living space, ideal for guaranteeing calm and intimacy. Whether you live as a couple, with family, or integrate an office, the configuration easily adapts to your needs. You also benefit from a bathroom and a shower room, a real plus in everyday life.A cellar completes the set, providing a discreet but essential storage space.This property also stands out for its quality of construction: modern construction, careful finishes, and sustainable design. An apartment in which you will feel good today and tomorrow.Located in a pleasant environment, while remaining close to amenities, it offers an ideal balance between tranquility and practicality.In terms of parking, a covered parking space is available at an additional cost of CHF 25,000, as well as an outdoor parking space at CHF 15,000.As part of this new promotion, visits are not yet possible, but I remain at your disposal to provide you with all the necessary elements and to accompany you in your project.An apartment that takes height and brings a real lightness to your daily life.

Travel time
-
1 / 9
4.5 rooms138m²CHF 746,000.–
Stegbinenstrasse 69, 3942 Raron

New building - modern dream apartment in a beautiful location

New building - modern dream apartment in a beautiful location. Located slightly down from the village center, a modern multi-family house with a high standard of construction is being built on three floors. The development includes eight residential units and provides the residents with an idyllic and beautiful surroundings. The extremely attractive location brings many hours of sunshine, peace, moments to enjoy and a breathtaking view of the village and the surrounding mountains.Upon external inspection, a modern architectural style with many windows and a discreet color choice for the exterior facade is evident. The entire multi-family house appears timeless, modern and promising at the same time.An elevator or stairs lead to the ground floor, where the spacious and luxuriously equipped 4.5-room apartment with 138 m2 of living space is located. Individual wishes regarding the kitchen selection, the floor or, for example, the design of the wet cells can be made in consultation. Design your own home with your ideas to be able to live in your dream apartment.Upon entering, the brightness through the many window fronts in the apartment is immediately apparent. The spacious entrance area with wardrobe provides a view towards the heart of the apartment, the open living and dining area. Here, an interesting floor plan of the room allows for a skilled and charming separation of the living area from the dining area. A wonderful room that allows creative and individual furnishing styles. The modern kitchen has the latest equipment with high-quality materials. On the sunny balcony, which is accessible through a large sliding door, you can set up a lounge, for example, and enjoy the many hours of sunshine with family and friends. The bedrooms are very spacious and bright. All rooms are rounded off with a huge window front.The two outdoor parking spaces are not included in the purchase price and must be acquired separately for a total price of CHF 50,000.A residential paradise in an ideal location in Raron awaits you. Have we sparked your interest? Then do not hesitate to contact us.

Travel time
-
1 / 9
5.5 rooms163m²CHF 850,000.–
Stegbinenstrasse 69, 3942 Raron

Ready for occupancy in spring 2026 - Beautiful and modern dream apartment

Ready for occupancy in spring 2026 - Beautiful and modern dream apartment Located slightly below the village center, a modern multi-family house with a high construction standard is being built on three floors. The development includes eight residential units and offers the residents an idyllic and beautiful surroundings. The extremely attractive location brings many hours of sunshine, peace, moments to enjoy, and a breathtaking view of the village and the surrounding mountain world.From the outside, a modern architectural style with many windows and a discreet color scheme for the exterior facade is visible. The entire multi-family house appears timeless, modern, and promising at the same time.An elevator or stairs lead to the 1st floor, where the spacious and luxuriously equipped 5.5-room apartment with 163 m2 of living space is located. Individual wishes regarding the kitchen selection, flooring, or, for example, the design of the wet cells can be made in consultation. Design your own home with your ideas to live in your dream apartment.Upon entering, the brightness through the many window fronts in the apartment is immediately apparent. The spacious entrance area with wardrobe provides a view towards the heart of the apartment, the open living and dining area. Here, an interesting floor plan of the room allows for a skilled and charming separation of the living area from the dining area. A wonderful room that allows creative and individual furnishing styles. The modern kitchen is equipped with the latest appliances and high-quality materials. On the sunny balcony, which is accessible through a large sliding door, you can set up a lounge, for example, and enjoy the many hours of sunshine with family and friends. The bedrooms are very spacious and bright. All rooms are rounded off with a huge window front.The two outdoor parking spaces are not included in the purchase price and must be acquired separately for a total price of CHF 50,000.A residential paradise in an ideal location in Raron awaits you. Have we sparked your interest? Then don't hesitate to contact us.

Travel time
-
1 / 24
3.5 rooms107m²CHF 595,000.–
Route des Chiles 71, 1913 Saillon

MAGNIFICENT SEMI-DETACHED VILLA 3 PCS ½ OF 107 M2 IN THE HEART OF THE VINES IN SAILLON

Saillon I am a charming semi-detached villa 3 rooms ½ of 107 m2, located in the middle of the vineyards on the hill of the charming village of Saillon.My modern architecture and my incomparable brightness will seduce you. Ideal for a small family or an investment, I offer a peaceful living environment, while being just a few steps from schools and amenities. A unique living spaceBuilt in 2023 on a plot of 105 m², I benefit from a south-facing exposure and a breathtaking view of the Valais Alps.Each space has been designed to maximize comfort and harmony, so that you feel at home from the first moment. Discover me in video and virtual tour :Virtual tour : https://bit.ly/4aHepLZVideo: https://youtu.be/dQS2PozahSY An optimized interior where you feel like in a cocoon Ground floor :- A welcoming entrance hall with cloakroom and storage space- A parental suite- A laundry room and technical room On the 1st floor :- An open and modern kitchen- A dining room- A cozy living room- Direct access to my large terrace of almost 30 m2- A south balcony to enjoy the sun- A bathroom with shower and WC On the 2nd floor :- A large room of 20 m2- A dressing room Parking1 additional outdoor parking space : 10'000.-1 additional indoor parking space : 25'000.-Other parking spaces are still available My exteriors are a true invitation to relaxationMy large terrace of almost 30 m² on the vineyard side is a real haven of peace. My current use Ideally located for short-term rental : Bains de Saillon, via ferrata, old village, sled track, ?This is why I am currently rented on Airbnb, where I have an excellent rating of 4.89/5If you want to increase my profitability, I still have good resources to be even more efficient Link to my Airbnb page :https://fr.airbnb.ch/rooms/775229654740708539?check_in=2026-02-05&location=Saillon&search_mode=regular_search&source_impression_id=p3_1769096881_P38ITKkXReu4C6IO&previous_page_section_name=1001&federated_search_id=3b3093f1-f5ff-48eb-88ce-795b9ffd8b30&guests=1&adults=1&check_out=2026-02-07 My additional advantages- A premium location- I am designed according to the MINERGIE label criteria- Heat pump heating- Floor heating- Air conditioning- Low charges- I am a single-family home and not a PPE- Electric shuttersAll amenities are accessible in less than 3 minutes by car and the primary school is 10 minutes on foot? Availability and contactI will be delighted to welcome you immediately as a family Are you ready to visit me live ?Send me your complete contact details (name, first name, address, email and phone number), and Okan will send you a ultra-detailed file about me. I look forward to meeting you soon and offering you a visit. Your future cozy nest,

Travel time
-
1 / 12
  • Balcony / Terrace
  • View
  • Elevator
3.5 rooms100m²CHF 675,000.–
1907 Saxon

3.5 room apartment with 2 spaces

Are you looking for a modern apartment in a beautiful village in Valais? This spacious 3.5-room apartment, located on the 1st floor of a small building with only 6 apartments, will seduce you with its comfort and location in a residential area of the Saxon municipality.A privileged living environment in SaxonIdeally located in the heart of Valais, Saxon is a municipality in full development, offering a perfect balance between nature, accessibility, and local life. Surrounded by vineyards, orchards, and mountains, the region benefits from a remarkable natural environment.Thanks to the train station and direct access to the A9 highway, Martigny is reachable in 5 minutes and Sion in 10 minutes. With its markets, events, sports activities, and associations, Saxon seduces both families and young people.A new apartment, customizable to your desiresThis new construction offers you the possibility to choose the finishes (kitchen, bathroom, floor), to create an interior that resembles you.Main features • Spacious, bright living room with access to a large 24m2 balcony • Open, equipped kitchen • Two large bedrooms • Shower with WC and bathroom with WC • Private cellar Construction & comfort • Heating by air/water heat pump and solar panels • Performant thermal and acoustic insulation • PVC windows with double glazing • Aluminum blinds, electric in the living room Amenities • Bicycle room • Two covered parking spaces included in the price Other available apartments in the buildingApartment 101 - 4.5 rooms - 130 m² - 1st floor - CHF 790'000.-Apartment 102 - 3.5 rooms - 101 m² - 1st floor - CHF 675'000.-Apartment 103 - 3.5 rooms - 100 m² - 1st floor - CHF 655'000.-Apartment 202 - 3.5 rooms - 100 m² - 2nd floor - CHF 700'000.-Planned completion: early 2027A rare opportunity not to be missed.Contact us for more information or to organize a visit.Find all our ads on www.mawee.chmawee, it all starts here!

  • Balcony / Terrace
  • View
  • Elevator
Morgane Roduit

Morgane Roduit

Agent immobilier

1 / 11
  • Parking space
  • Balcony / Terrace
3.5 rooms100m²CHF 930,000.–
Route Cantonale 91, 1898 St-Gingolph

New apartment with private access to the lake and 90 m² terrace

Located in Saint-Gingolph, on the immediate shores of Lake Geneva, come and discover this magnificent apartment, a project on a human scale that benefits from an exceptional location, between the lake and the mountains.In a calm and privileged environment, this property offers a rare and sought-after living environment, close to amenities and just a few minutes from the motorway axes, while enjoying a peaceful and natural atmosphere.Construction in progress - Delivery scheduled for September 2026This property represents a unique opportunity to acquire a contemporary apartment in an idyllic setting. It seduces with its brightness, its generous volumes, its vast terrace, and its private access to the lake.Layout: • Entrance hall with distribution space • Open, fully equipped kitchen, giving onto a large living room and a bright dining area • Direct access to a superb 90 m² terrace • Two large bedrooms of approximately 17 m² each • Two bathrooms with WC Exterior • Large private terrace of 90 m² • Breathtaking view of Lake Geneva • Private access to the lake Features • Heating by air-water heat pump • Modern, fully equipped kitchen • Quality materials and careful finishes Particularities • Boat mooring included (extremely rare bonus) • Two large cellars included • Two parking spaces in addition (CHF 15'000.- / unit) This property is ideal for people looking for a new apartment in an exceptional natural environment, with direct access to the lake and modern amenities.It combines a unique location, comfort, and quality of life, offering an unparalleled living environment on the shores of Lake Geneva.For any additional information or to receive the complete dossier, do not hesitate to contact us.Find all our ads on mawee.chMawee - It all starts here!

  • Parking space
  • Balcony / Terrace
Pierre Coulon

Pierre Coulon

Agent immobilier

Travel time
-
1 / 12
  • Parking space
  • Balcony / Terrace
  • View
  • +3
4.5 rooms131m²CHF 655,000.–
Rte du Simplon 23, 1907 Saxon

Your new haven between modern comfort and quality of life

Discover the new Clos du Luizet residence in Saxon, a modern project ideally located in a pleasant environment, close to amenities, transportation, and highways.This beautiful 4.5-room apartment seduces with its bright volumes, quality finishes, and modern comfort. Designed with care, it offers excellent thermal and acoustic insulation as well as underfloor heating with an air/water heat pump for optimal comfort in all seasons.The apartment consists of: • An entrance hall with integrated wardrobe • A beautiful open kitchen fully equipped with a granite countertop • A spacious living/dining room bathed in light • Three comfortable bedrooms • A shower room/WC • A bathroom/WC with space for a washing machine • A pleasant balcony to enjoy the outdoors The materials and equipment have been selected with taste: • Insulating and acoustic triple glazing • Photovoltaic solar panels • Cooling system for summer • Empty pipes for electric cars on request • Aluminum slat blinds, the living room glazing will be electric • Oak parquet in the bedrooms • Ceramic tiles in the living areas and bathrooms • Lift suitable for people with reduced mobility • Central vacuum cleaner • Interior and exterior parking spaces available as an option: exterior 12'000 CHF & interior 35'000 CHF • Private cellar This contemporary residence of 16 apartments offers a privileged living environment between mountains and plains, in the heart of Valais. An ideal property for both a main residence and an investment.Do not hesitate to contact us to receive the plans or organize a visit.Discover our other properties on mawee.chmawee - it all starts here!

  • Parking space
  • Balcony / Terrace
  • View
  • +3
Daniela Trindade

Daniela Trindade

Agent immobilier

Travel time
-
New building
1 / 13
  • Parking space
  • Balcony / Terrace
4.5 rooms113m²CHF 670,000.–
Rue du Téléphérique, 1905 Dorénaz

PPE La Dorée

Exclusive Berra Real EstatePPE La Dorée - new promotion of 8 apartments on plansLocated in Dorénaz, the PPE La Dorée offers a new promotion of 8 apartments on plans, combining modern comfort, beautiful spaces, and a privileged living environment.Designed to provide a pleasant and bright daily life, this residential complex in human scale seduces with its contemporary architecture, its generous outdoor spaces, and its ideal location between plain, nature, and mountain.This promotion is aimed at both families, couples, and buyers looking for a new, well-designed, and sustainable property in a calm and sought-after residential area.A promotion on a human scale in a privileged living environment, the residence includes 8 apartments with 2.5, 3.5, and 4.5 rooms, with various typologies allowing to respond to different life projects.Each apartment has been designed to prioritize: • natural lighting • comfortable living spaces • a pleasant indoor circulation • beautiful, exploitable outdoor spaces • a serene residential environment in the heart of the village The situation offers an excellent compromise between tranquility, quick access to regional centers, and immediate proximity to nature.Characteristics: • sale on plans • apartments with 2.5 rooms, 3.5 rooms, and 4.5 rooms • orientation South/Southwest • private gardens for ground-floor apartments • very beautiful, covered balconies depending on the lots • generous and pleasant outdoor spaces • glazed veranda available on request • parental suite depending on the lots • large, bright living rooms • volume for attic under roofing • traditional construction according to the rules of the art • realization according to SIA standards • electric shutters in the day areas • LED spotlights in the distribution hall • triple glazing • sliding doors with lifting device • provision for washing machine connection • floor heating with heat pump • photovoltaic panels • empty tube for electric vehicle on request • private cellar • relaxation area/outdoor play area • possible modifications on request • finishes to choose from • parking spaces outside the price Apartment layout: • entrance hall • open, equipped kitchen to living area • 1 parental bedroom with shower, WC, and sink • 2 bedrooms • bathroom, WC, and sink + provision for washing machine connection • balcony The PPE benefits from a particularly interesting situation in the municipality of Dorénaz, in a calm and pleasant environment. Its location allows quick access to the centers of Martigny and Monthey, while also offering a more peaceful daily life, close to natural areas and the Valaisan reliefs.The proximity to the cable car gives the place a true identity and a rare living environment, between village, plain, and mountain.A project that is easy to imagine oneself in. Here, everything has been done to offer a harmonious, modern, and ...

  • Parking space
  • Balcony / Terrace
Christophe Berdot

Christophe Berdot

Agent Immobilier

1 / 11
  • Balcony / Terrace
  • Garage
  • View
5.5 rooms220m²CHF 2,150,000.–
3971 Chermignon

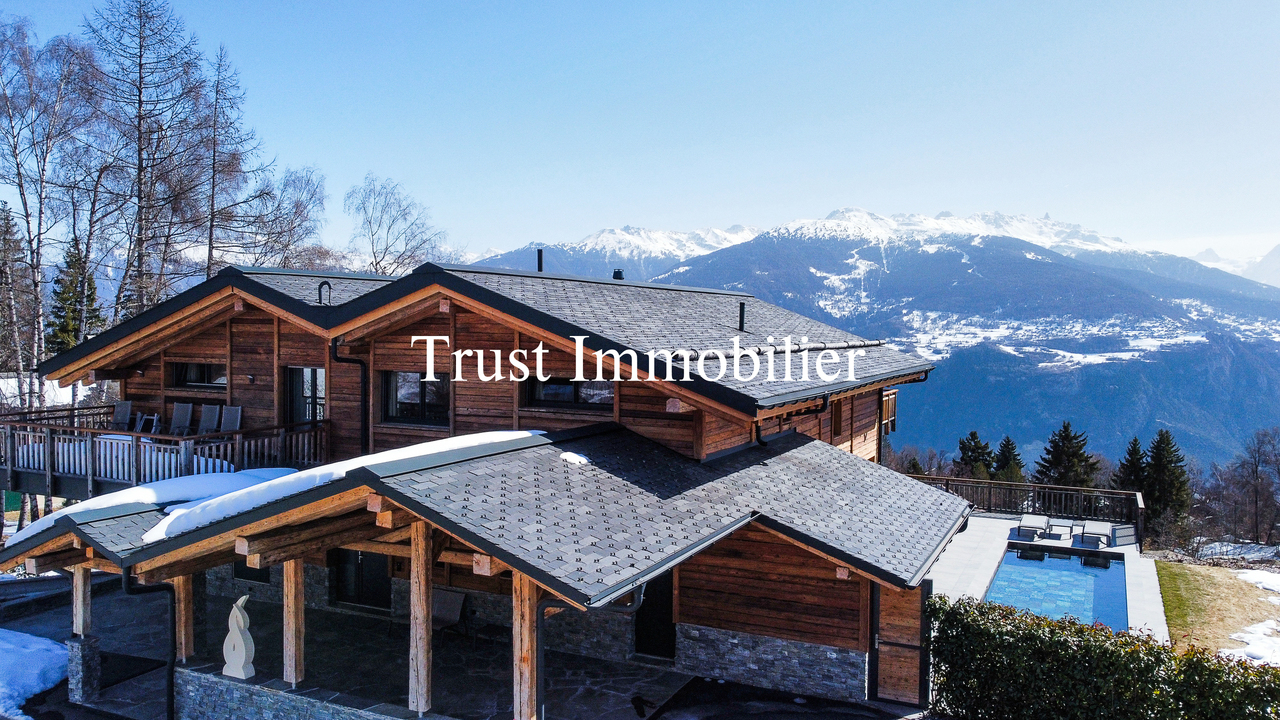
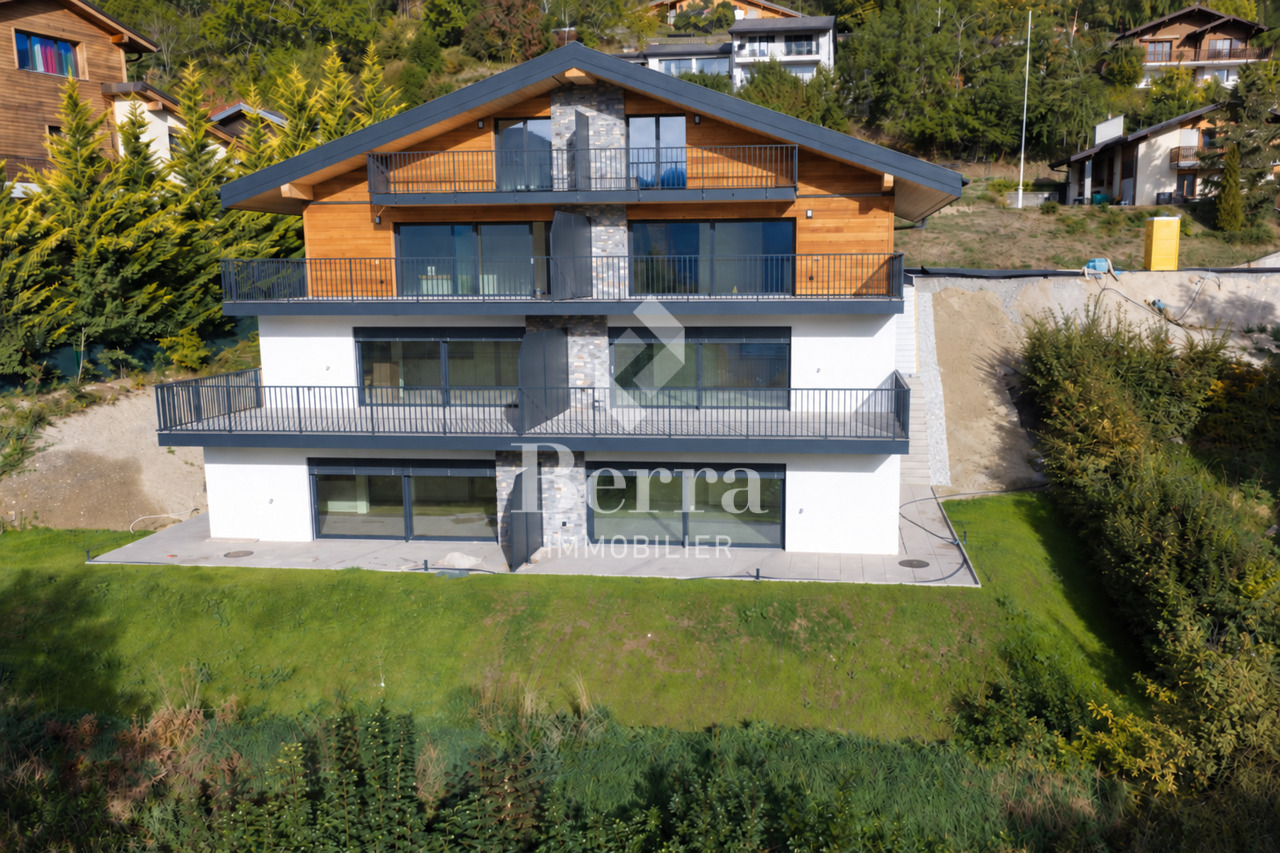
6003. Maison moderne neuve à Chermignon d'en Haut

Villa N2 en cours de construction, à vendre à Crans Montana /Chermignon d'en Haut Dernière villa encore disponible ! Le prix mentionné correspond à la maison terminée, finitions incluses.Trust Immobilier, agence immobilière à Crans-Montana et Genève, vous propose Ref. 6003 - TCMOffrez-vous l'opportunité unique de devenir propriétaire d'une maison neuve de standing. Actuellement en cours de construction, sa livraison est prévue pour janvier 2027. Conçu avec soin pour offrir un cadre de vie chaleureux et harmonieux à toute la famille, ce Bien d'exception allie modernité, élégance et luminosité, au coeur d'un environnement résidentiel privilégié.Rez-de-chaussée: Entrée - Garage pour deux voitures - Buanderie - Local technique - AscenseurEtage 1 : Hall d'entrée accueillant - Chambre principale avec Salle de douche privative - WC visiteurs - 3 Chambres - Salle de douche avec douche et baignoire - Balcon de 28m2**Le plan d'étage de ce niveau intermédiaire, dédié aux chambres, reste entièrement modulable selon vos besoins : 3 chambres / 2 chambres + 1 bureau / 2 grandes chambres en complément de la suite parentale...**Étage 2 : Grand séjour - Cuisine ouverte sur Espace à manger - Grand balcon / Terrasse de 63m2Chauffage : Pompe à chaleur. Ascenseur. Forme juridique : Résidence principalewww.trustimmobilier.chVilla N2 currently under construction, for sale in Crans-Montana / Chermignon d'en Haut Last villa still available! The listed price is for the completed home, including finishes.Trust Immobilier, a real estate agency in Crans-Montana and Geneva, presents Ref. 6003 - TCMTreat yourself to the unique opportunity to become the owner of a new luxury home. Currently under construction, it is scheduled for completion in January 2027. Carefully designed to offer a warm and harmonious living environment for the whole family, this exceptional property combines modernity, elegance, and natural light, set in the heart of a privileged residential neighborhood.Ground Floor: Entryway - Two-car garage - Laundry room - Utility room - ElevatorFirst floor: Welcoming entry hall - Master bedroom with en-suite shower room - Guest restroom - 3 bedrooms - Shower room with shower and bathtub - 28m² balcony**The floor plan of this middle level, dedicated to the bedrooms, is fully customizable to suit your needs: 3 bedrooms / 2 bedrooms 1 office / 2 large bedrooms in addition to the master suite...**Second Floor: Large living room - Kitchen open to dining area - Large balcony / 63m² terraceHeating: Heat pump. Elevator. Legal status: Primary residencewww.trustimmobilier.ch

  • Balcony / Terrace
  • Garage
  • View
Iryna Filon

Iryna Filon

Fondatrice, CEO, Courtière

1 / 8
  • Parking space
  • Balcony / Terrace
  • Garage
  • +2
4.5 rooms148m²CHF 715,000.–
Rue des Ilettes, 1905 Dorénaz

Résidence du Levant - Contemporary Elegance in the Heart of the Alps

A place designed for your daily life The Résidence du Levant is a collection of 14 contemporary villas designed to offer a harmonious living environment, where architecture, comfort, and surroundings complement each other naturally. Each villa is part of a coherent project with sober and current lines. The clear facades, dark roofs, and balanced volumes create an elegant architectural identity, perfectly integrated into its environment. The villas offer living areas ranging from 130 to 152 m², complemented by a terrace of approximately 20 m² and a private garden, allowing you to fully enjoy the outdoor spaces and views of the surrounding mountains. The project was imagined to offer a balance between intimacy and conviviality. The implantation of the villas preserves the tranquility of each one while creating a pleasant neighborhood to live in. The outdoor spaces, calm traffic, and careful design of the entire area invite you to a peaceful daily life, in a secure and pleasant environment. A sustainable comfort The Résidence du Levant meets the current requirements for comfort and energy performance. Each villa benefits from: • A high-performance thermal insulation for optimal comfort in all seasons. • An enhanced acoustic insulation that effectively reduces noise pollution. • A floor heating system powered by an air-water heat pump. • A photovoltaic installation that contributes to reducing the energy consumption of the common equipment. • Triple glazing that ensures excellent thermal and acoustic insulation. • Motorized, orientable external blinds for optimal control of natural light. • These equipment allow combining housing comfort, energy efficiency, and consumption control. Materials carefully selected The finishes have been chosen for their quality, durability, and contemporary aesthetic. The living areas are equipped with parquet-style flooring that brings warmth and conviviality, while the bathrooms benefit from easy-to-maintain materials and equipment from recognized manufacturers. Future owners will also have the possibility to personalize certain finish choices according to the options proposed by the project. The main advantages: • 14 contemporary villas • Living areas from 130 to 152 m² • Terrace of approximately 20 m² • Private garden • Floor heating with heat pump • Photovoltaic installation • Triple glazing • High-performance thermal and acoustic insulation • Quiet residential area • Alpine environment with unobstructed views Acquisition of a secondary residence is also possible! To obtain a complete dossier or to organize a meeting on site, do not hesitate to contact us!

  • Parking space
  • Balcony / Terrace
  • Garage
  • +2
Vincent Pannatier

Vincent Pannatier

Conseiller/courtier en immobilier

Travel time
-
1 / 8
  • Parking space
  • Balcony / Terrace
  • Garage
  • +2
4.5 rooms151m²CHF 705,000.–
Rue des Ilettes, 1905 Dorénaz

Levant Residence - Contemporary Elegance in the Heart of the Alps

A place designed for your daily lifeThe Résidence du Levant is a collection of 14 contemporary villas designed to offer a harmonious living space, where architecture, comfort, and environment complement each other naturally.Each villa is integrated into a coherent project with sober and current lines. The light facades, dark roofs, and balanced volumes create an elegant architectural identity, perfectly integrated into its environment.The villas offer living areas ranging from 130 to 152 m², complemented by a terrace of approximately 20 m² and a private garden, allowing you to fully enjoy the outdoor spaces and the views of the surrounding mountains.The project was designed to offer a balance between intimacy and conviviality. The layout of the villas preserves the tranquility of each individual while creating a pleasant neighborhood to live in.The outdoor spaces, calm traffic, and careful design of the entire project invite you to a peaceful daily life in a secure and pleasant environment.A lasting comfortThe Résidence du Levant meets the current requirements for comfort and energy efficiency.Each villa benefits from: • A high-performance thermal insulation for optimal comfort in every season. • An enhanced acoustic insulation that effectively reduces noise pollution. • A floor heating system powered by an air-water heat pump. • A photovoltaic installation that contributes to reducing the energy consumption of the common facilities. • Triple glazing that ensures excellent thermal and acoustic insulation. • Motorized exterior shutters for optimal control of natural light. • These facilities allow combining living comfort, energy efficiency, and consumption control. Materials carefully selectedThe finishes were chosen for their quality, durability, and modern aesthetics.The living areas are equipped with parquet-effect flooring that provides warmth and conviviality, while the bathrooms have easy-to-maintain materials and equipment from recognized manufacturers.Future owners will also have the possibility to personalize certain finish selection options according to the project's proposed options.The main advantages: • 14 contemporary villas • Living areas from 130 to 152 m² • Terrace of approximately 20 m² • Private garden • Floor heating with heat pump • Photovoltaic installation • Triple glazing • High-performance thermal and acoustic insulation • Quiet residential area • Alpine environment with unobstructed views Acquisition of a secondary residence is also possible!To obtain a complete dossier or to organize a meeting on site, do not hesitate to contact us!

  • Parking space
  • Balcony / Terrace
  • Garage
  • +2
Vincent Pannatier

Vincent Pannatier

Conseiller/courtier en immobilier

Travel time
-
1 / 8
  • Parking space
  • Balcony / Terrace
  • Garage
  • +2
4.5 rooms150m²CHF 695,000.–
Rue des Ilettes, 1905 Dorénaz

Résidence du Levant - Contemporary Elegance in the Heart of the Alps

A place designed for your daily life The Résidence du Levant is a collection of 14 contemporary villas designed to offer a harmonious living environment, where architecture, comfort, and surroundings complement each other naturally. Each villa is integrated into a coherent project with sober and contemporary lines. The clear facades, dark roofs, and balanced volumes create an elegant architectural identity, perfectly integrated into its environment. The villas offer living areas ranging from 130 to 152 m², complemented by a terrace of approximately 20 m² and a private garden, allowing you to fully enjoy the outdoor spaces and views of the surrounding mountains. The project was designed to offer a balance between intimacy and conviviality. The arrangement of the villas preserves the tranquility of each individual while creating a pleasant living area. The outdoor spaces, calm traffic, and careful design of the entire project invite you to a peaceful daily life, in a secure and pleasant environment. A sustainable comfort The Résidence du Levant meets current requirements for comfort and energy efficiency. Each villa benefits from: • A high-performance thermal insulation for optimal comfort in every season. • An enhanced acoustic insulation that effectively reduces noise pollution. • A floor heating system powered by an air-water heat pump. • A photovoltaic installation that contributes to reducing the energy consumption of common facilities. • Triple glazing that ensures excellent thermal and acoustic insulation. • Motorized and adjustable exterior shutters for optimal control of natural light. • These features allow for a combination of living comfort, energy efficiency, and consumption control. Materials carefully selected The finishes were chosen for their quality, durability, and modern aesthetic. The living areas are equipped with floor coverings that provide a warm and inviting atmosphere, while the bathrooms feature easy-to-clean materials and equipment from recognized manufacturers. Future owners will also have the opportunity to personalize certain finish choices according to the options offered by the project. The main advantages: • 14 contemporary villas • Living areas from 130 to 152 m² • Terrace of approximately 20 m² • Private garden • Floor heating with heat pump • Photovoltaic installation • Triple glazing • High-performance thermal and acoustic insulation • Quiet residential area • Alpine environment with unobstructed views Also available for purchase as a second home! To obtain a complete dossier or to schedule an appointment on site, do not hesitate to contact us!

  • Parking space
  • Balcony / Terrace
  • Garage
  • +2
Vincent Pannatier

Vincent Pannatier

Conseiller/courtier en immobilier

Travel time
-

Suggested properties for you based on search results

Other interesting objects