854 results - Properties for sale with Elevator, New building: Canton Valais

1 / 9
7 rooms, 229m², CHF 6,189,000.–
3963 Crans-Montana

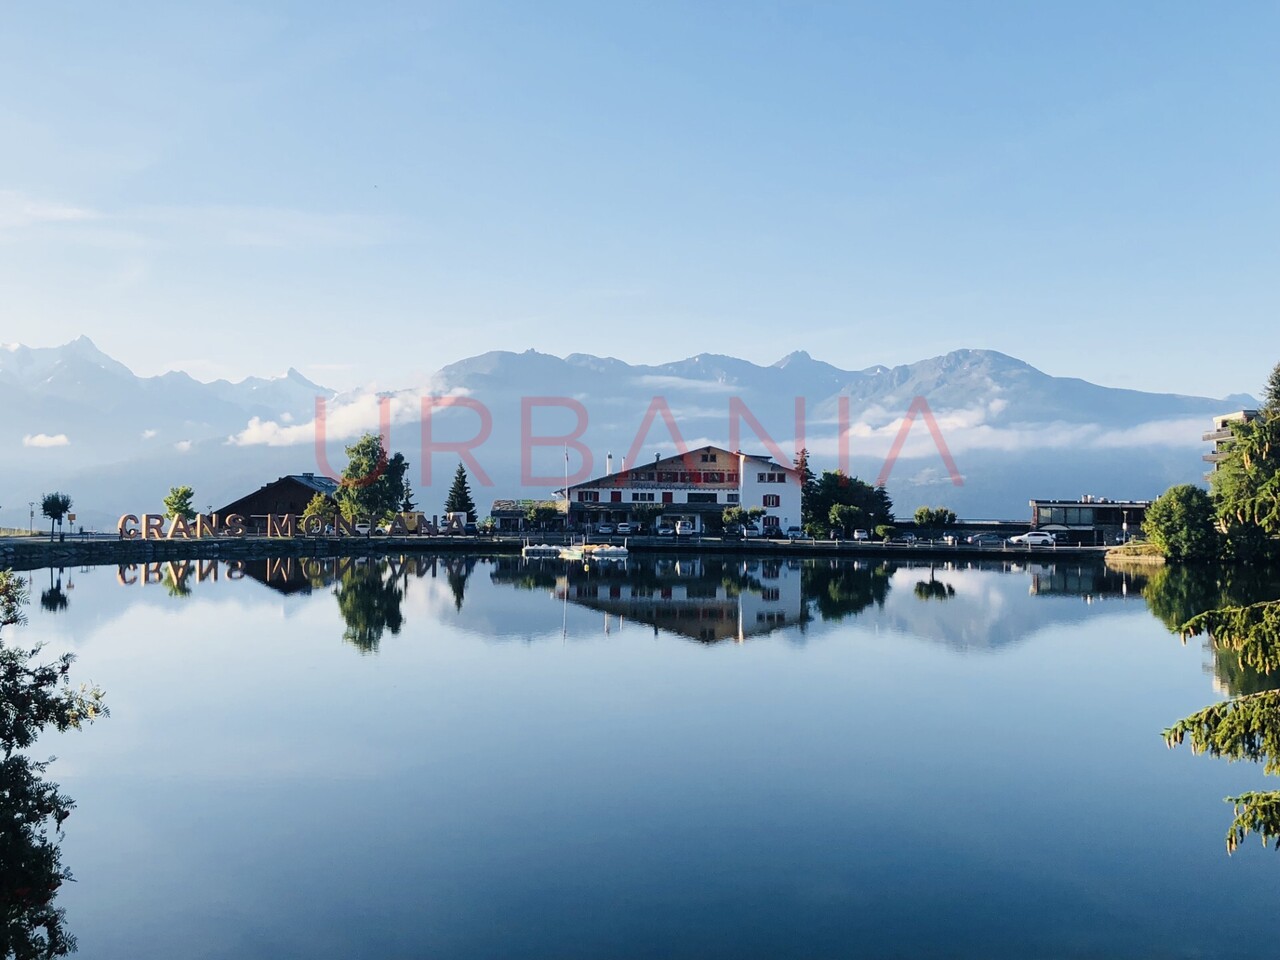
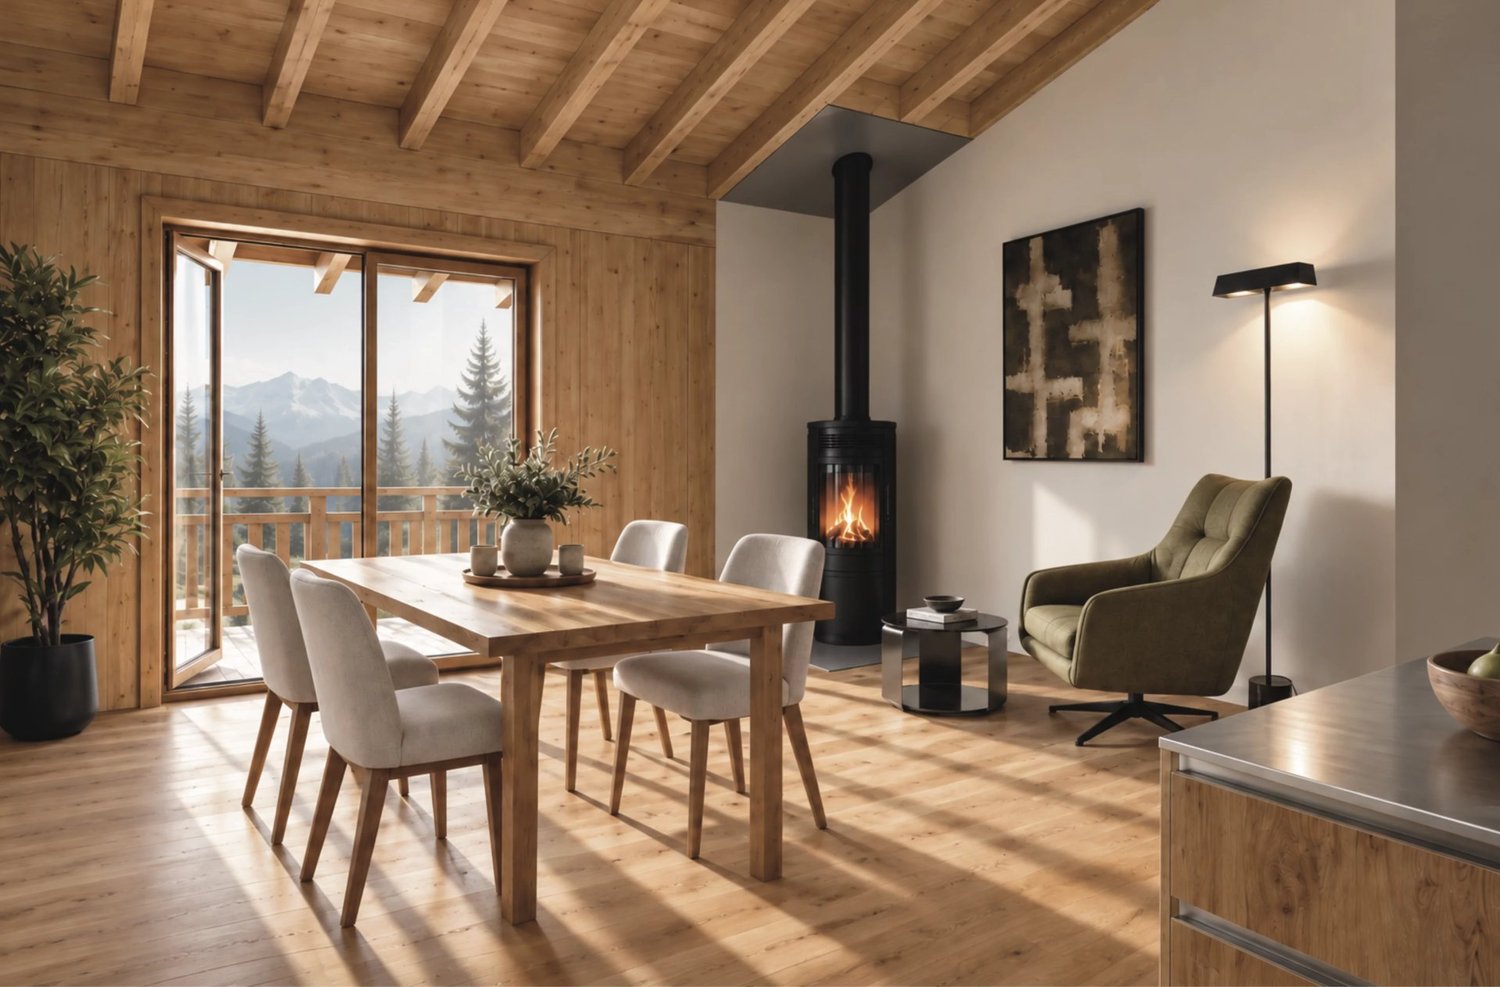
Somptueux appartement neuf proche du centre de Crans-Montana

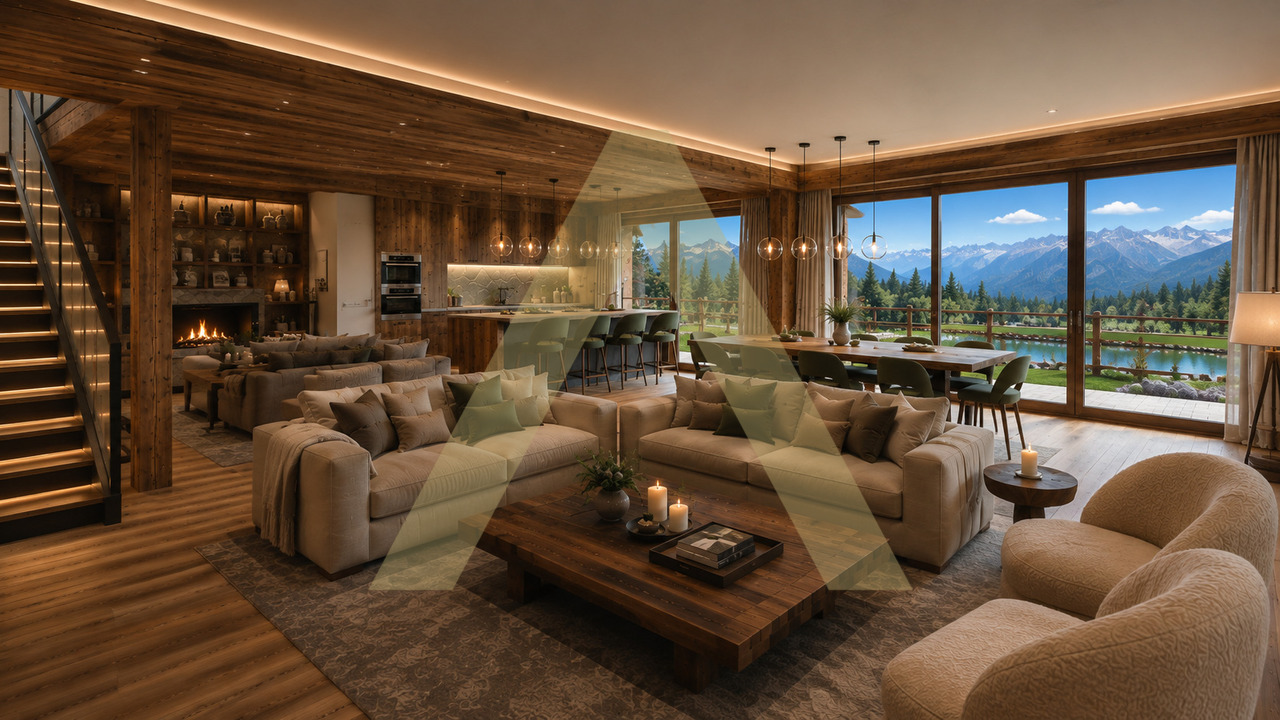
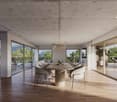
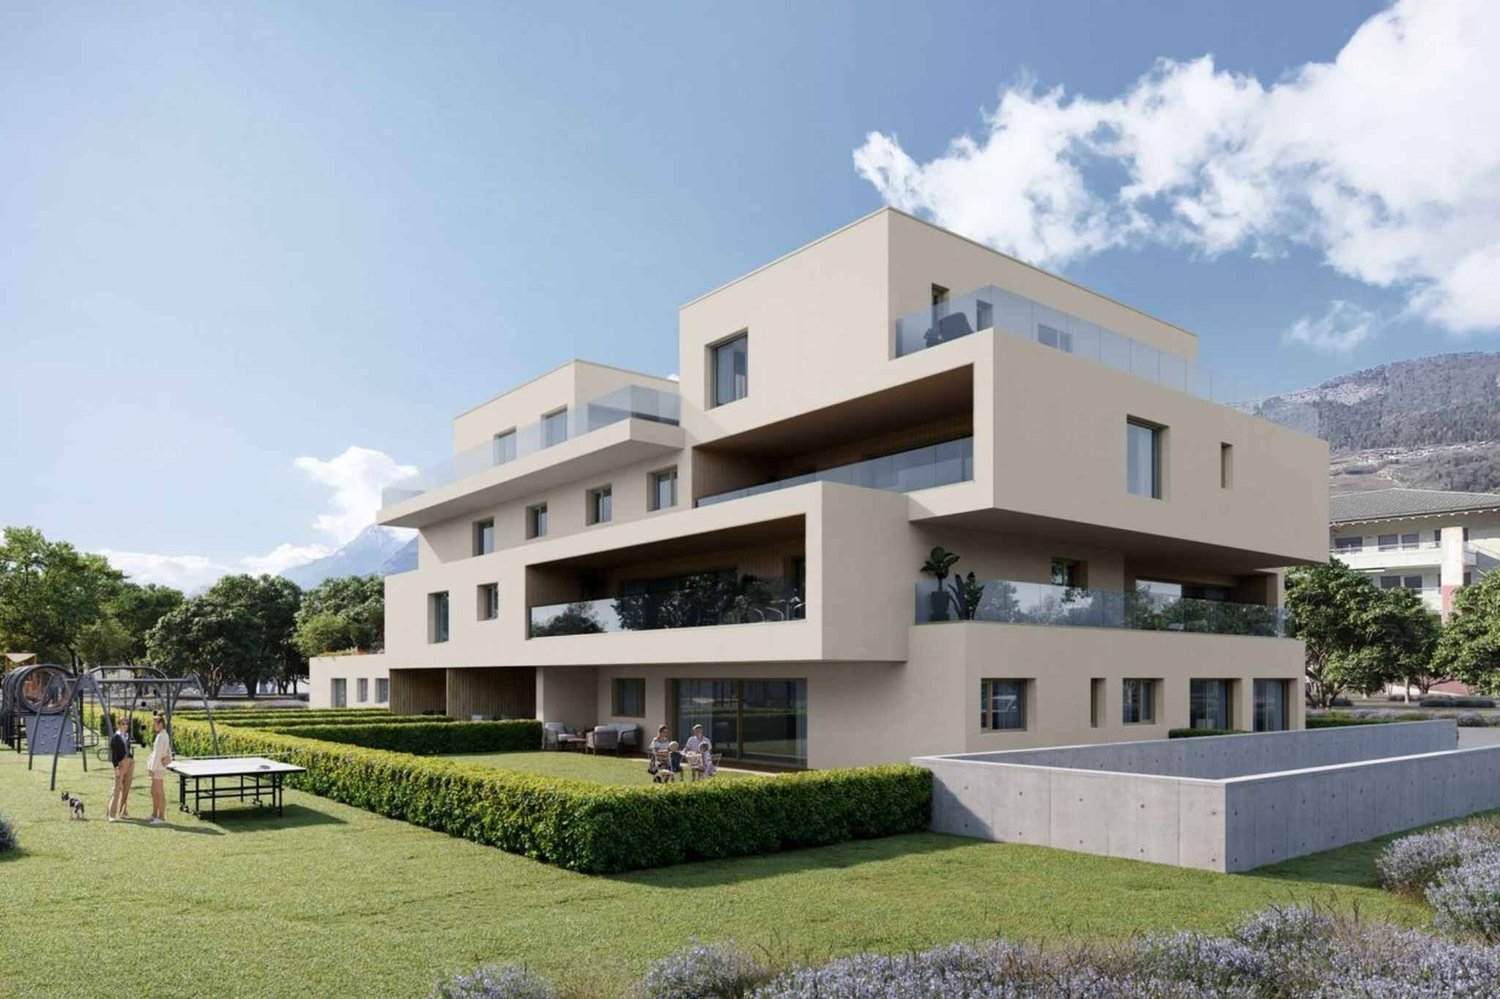
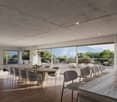
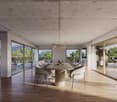
Ce magnifique appartement situé dans un quartier calme et prisé du Haut-Plateau sera terminé courant 2025.De part sa position dans un environnement verdoyant et proche de toutes les commodités, ce bien vous enchantera par ses espaces très généreux ainsi que par la qualité de ses finitions.Il se compose comme suit:Rez-jardin: Une grande chambre a coucher et sa salle de bain, Un grand salon/salle à manger, un coin feu, une grande cuisine habitable ainsi qu'un sanitaire.Etage: Trois spacieuses chambres à coucher bénéficiant chacune d'une salle de douche ou d'une salle de bain, un vaste balcon ainsi qu'un dressing.Sous-sol: Une buanderie, un vestiaire, une pièces à aménager ainsi que trois places de parkings.Diese wunderschöne Wohnung in einem ruhigen und beliebten Viertel des Haut-Plateau wird im Laufe des Jahres 2025 fertiggestellt.Aufgrund ihrer Lage in einer grünen Umgebung und in der Nähe aller Annehmlichkeiten wird Sie diese Immobilie durch ihre sehr großzügigen Räume sowie durch die Qualität ihrer Ausführungen begeistern.Die Wohnung setzt sich wie folgt zusammen:Gartengeschoss: Ein großes Schlafzimmer mit Bad, ein großes Wohn-/Esszimmer, eine Kaminecke, eine große Wohnküche sowie ein Sanitärbereich.Obergeschoss: Drei geräumige Schlafzimmer mit jeweils einem Duschbad oder einem Badezimmer, ein großer Balkon sowie ein Ankleidezimmer.Untergeschoss: Eine Waschküche, eine Garderobe, ein Raum zum Ausbauen sowie drei Parkplätze.>This magnificent apartment located in a quiet, sought-after area of the Haut-Plateau will be completed during 2025.From its position in a verdant environment and close to all amenities, this property will delight you with its very generous spaces as well as the quality of its finishes.It is composed as follows:Garden floor: A large bedroom and bathroom, a large living/dining room, a fireplace area, a large eat-in kitchen and sanitary facilities.First floor: Three spacious bedrooms, each with its own shower room or bathroom, a large balcony and a dressing room.Basement: A laundry room, a checkroom, a room for conversion and three parking spaces.Questo magnifico appartamento, situato in una zona tranquilla e ricercata dell'Haut-Plateau, sarà completato nel corso del 2025.Dalla sua posizione in un ambiente verde e vicino a tutti i servizi, questa proprietà vi delizierà con i suoi spazi molto generosi e la qualità delle sue finiture.È così composta:Piano terra: Una grande camera da letto e bagno, un ampio salone/sala da pranzo, un camino, una grande cucina e un bagno.Primo piano: Tre spaziose camere da letto, ognuna con bagno o doccia en-suite, un ampio balcone e uno spogliatoio.Seminterrato: Un ripostiglio, un guardaroba, un locale per la trasformazione e tre posti auto.

1 / 9
8.5 rooms, 367m², CHF 10,800,000.–
3963 Crans-Montana

Magnifique appartement neuf proche du centre de Crans-Montana

Ce majestueux appartement situé dans un quartier calme et prisé du Haut-Plateau sera terminé courant 2025.De part sa position dans un environnement verdoyant et proche de toutes les commodités, ce bien vous enchantera par ses espaces très généreux ainsi que par la qualité de ses finitions.Il se compose comme suit:Rez-jardin: Un grand salon, un coin feu, une grande cuisine habitable et sa salle à manger, un vestiaire ainsi qu'un sanitaire.Etage: Quatre spacieuses chambres à coucher bénéficiant chacune d'une salle de douche ou d'une salle de bain, un vaste balcon.Combles: Deux grandes chambres à coucher, deux salles de bains ainsi qu'une douche et deux dressings, un balcon.Sous-sol: Une buanderie, un vestiaire, deux pièces à aménager ainsi que trois places de parkings.Diese majestätische Wohnung in einem ruhigen und beliebten Viertel des Haut-Plateau wird im Laufe des Jahres 2025 fertiggestellt.Aufgrund ihrer Lage in einer grünen Umgebung und in der Nähe aller Annehmlichkeiten wird Sie diese Immobilie mit ihren sehr großzügigen Räumen sowie der Qualität ihrer Ausführungen begeistern.Sie setzt sich wie folgt zusammen:Gartengeschoss: Ein großes Wohnzimmer, eine Kaminecke, eine große Wohnküche und ihr Esszimmer, eine Garderobe sowie ein Sanitärbereich.Obergeschoss: Vier geräumige Schlafzimmer mit jeweils einem Duschbad oder einem Badezimmer, ein großer Balkon.Dachgeschoss: Zwei große Schlafzimmer, zwei Badezimmer sowie eine Dusche und zwei Ankleidezimmer, ein Balkon.Untergeschoss: Eine Waschküche, eine Garderobe, zwei Räume zum Ausbauen sowie drei Parkplätze.This majestic apartment, located in a quiet, sought-after area of the Haut-Plateau, will be completed during 2025.Located in a verdant environment close to all amenities, this property will delight you with its very generous spaces as well as the quality of its finishes.It is composed as follows:Garden floor: A large living room, a fireplace area, a large eat-in kitchen and its dining room, a checkroom as well as sanitary facilities.First floor: Four spacious bedrooms, each with its own shower room or bathroom, a large balcony.Attic: Two large bedrooms, two bathrooms, a shower and two dressing rooms, a balcony.Basement: A laundry room, a checkroom, two rooms for conversion and three parking spaces.Questo maestoso appartamento, situato in una zona tranquilla e ricercata dell'Haut-Plateau, sarà completato nel 2025.Situato in un contesto verdeggiante e vicino a tutti i servizi, questo immobile vi delizierà con i suoi spazi molto generosi e la qualità delle sue finiture.Composto da:Piano terra: un ampio soggiorno, una zona camino, una grande cucina abitabile e la sua sala da pranzo, un guardaroba e un bagno.Primo piano: Quattro spaziose camere da letto, ognuna con il proprio bagno o doccia, un ampio balcone.Sottotetto: Due ampie camere da letto, due bagni, un bagno con doccia e due spogliatoi, un balcone.Seminterrato: Una lavanderia, un guardaroba, due locali per la trasformazione e tre posti auto.

1 / 12
4.5 rooms, 124m², CHF 1,100,000.–
3911 Ried-Brig

Attractively located 4.5-room attic apartment in Ried-Brig

Ried-Brig is a sought-after residential community on the Brigerberg, uniquely combining natural living with proximity to the center of Brig. The sunny location, quiet surroundings, and impressive views of the surrounding mountains create a living experience that prioritizes deceleration and quality of life. With the ROJA multi-family house, a high-quality new construction project with modern condominiums and timeless architecture is being built, which will be completed in spring/summer 2027. The generously dimensioned window areas create bright and friendly living spaces with plenty of daylight. The exclusive attic apartment with 124 m2 combines modern living with plenty of privacy and spacious outdoor areas. The extensive terrace with also 124 m2 creates additional living space and offers ideal conditions for relaxed hours with a beautiful view over the Rhone Valley or plenty of space for the green thumb and a raised bed or a sun lounge. At the heart of the project is a living concept that combines modern design with everyday practicality. The openly designed living and dining areas create a central meeting point for family, friends, and shared moments. The generously designed kitchen offers plenty of workspace, sufficient storage space, and a timeless design. Another advantage of the new construction project is that buyers can actively participate in the interior design during the construction phase. Kitchens, flooring, and the design of the bathrooms can be individually selected and tailored to personal wishes within the planned budget. The bathrooms present themselves as bright and spacious thanks to the windows. Modern sanitary facilities and a clear design create small oases of well-being for relaxed moments in everyday life. Additionally, the apartment has connections for a washing machine and dryer, providing additional comfort. Particular attention was also paid to sustainability and living quality. The modern air-water heat pump in combination with minergie ventilation and photovoltaic system enables energy-efficient living and creates a pleasant room climate at any time of the year. Furthermore, a lift and the staircase lead directly from the basement to the apartment. The project is rounded off by practical and comfortable details such as a central locking system with an intercom or a comfortable garage with an electric garage door. Parking spaces can be purchased additionally for CHF 50,000.00 garage and CHF 20,000.00 outdoor parking spaces. The ROJA multi-family house combines modern living, high-quality construction, and an attractive location to create a home that prioritizes peace, comfort, and quality of life. Have we sparked your interest? We would be happy to provide you with further information or arrange a viewing.

1 / 25
4.5 rooms, 164m², Price on request
1964 Conthey

Beautiful 4.5-room attic apartment with large panoramic terrace in Conthey, bright and modern

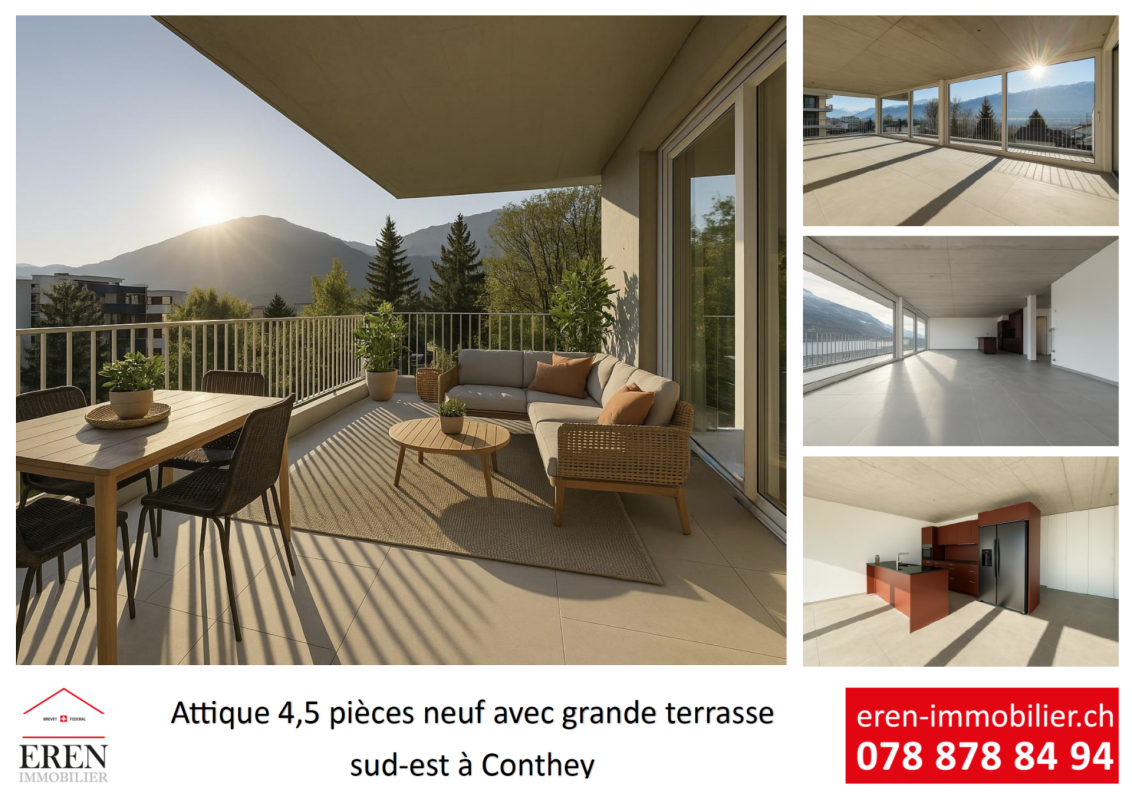
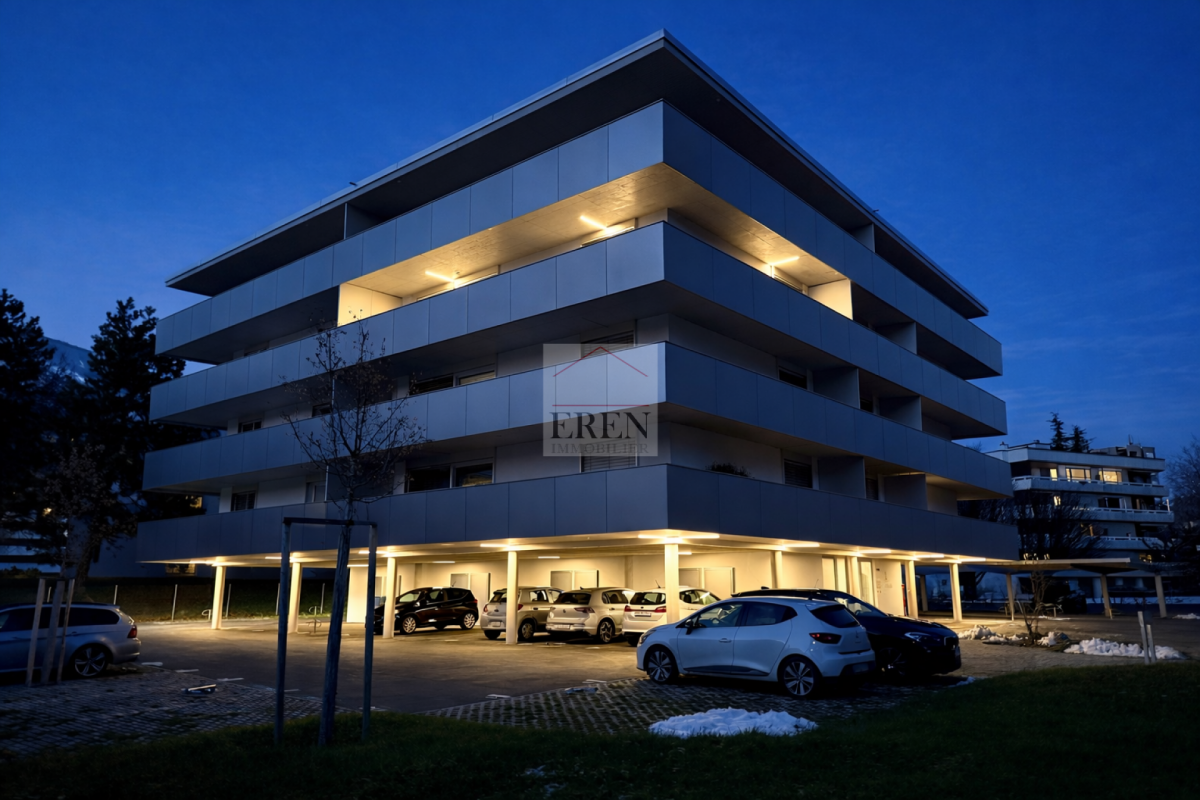
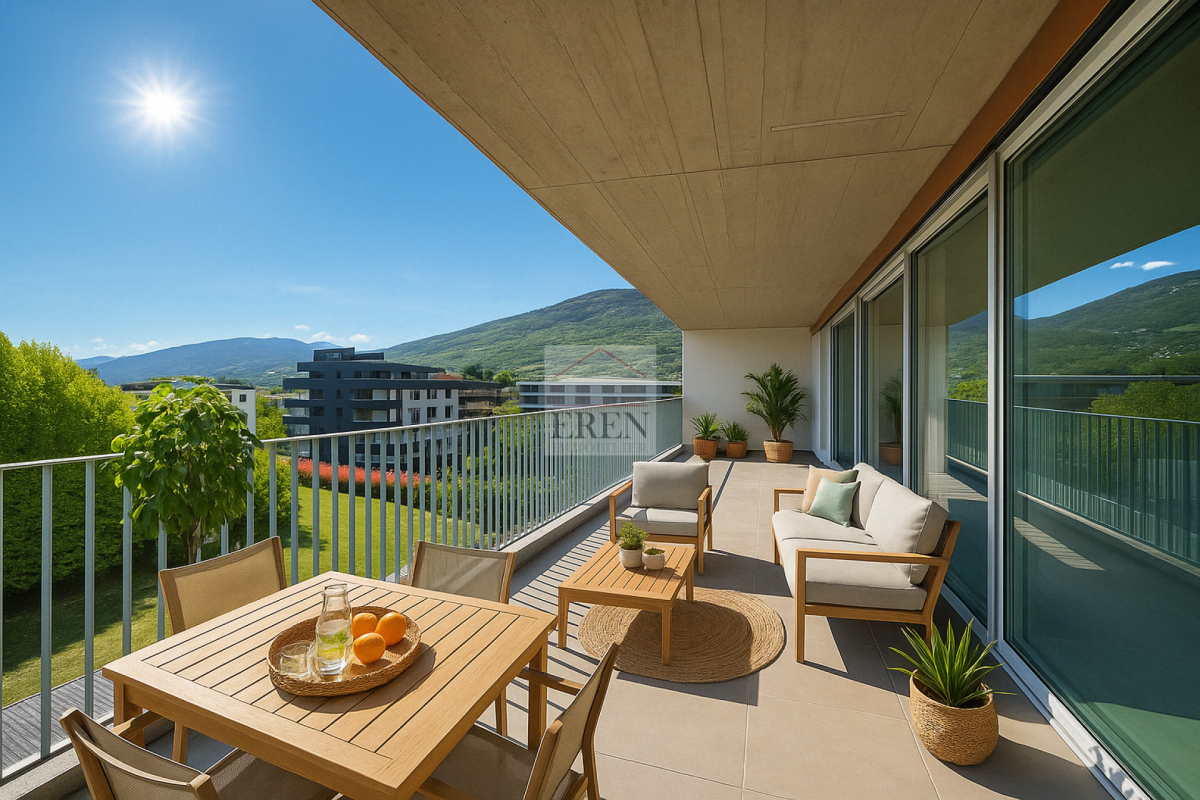
Beautiful 4.5-room attic apartment with large panoramic terrace in Conthey, bright and modern Beautiful 4.5-room attic apartment with large panoramic terrace in Conthey, bright and modern - The last available units!For sale in Conthey, in a quiet residential area (30 km/h zone), new 4.5-room attic apartment with large terrace, in immediate proximity to shops, schools and public transport.This property benefits from a strategic location, just a few minutes from Sion and the A9 motorway, while offering a sunny and quiet environmentLE PALLADIO - Modern residential complex with high standardsIn the heart of the Valais, the LE PALLADIO residential complex seduces with its modern architecture and amenities.Located on one of the last beautiful plots in the region, it offers bright apartments, designed to provide comfort, spacious rooms and sustainable quality of life.A property designed for those looking for space, light and luxury.4.5-room attic apartment - Unit B4-2: • Entrance hall with large storage closet • Bathroom with shower and washing machine (including dryer) • 1 parent bedroom of 16 m2 with private bathroom (WC-sink-bathtub) of 5.75 m2 • 2 children's bedrooms of approximately 12 m2 • Large open kitchen with island (granite countertop) and American fridge with 2 doors, including ice cube production • Spacious and bright living room (61 m2 living room) • Dining area • Large corner terrace of 55 m2 with integrated sun protection and secure power supply The cladding of the balcony and terrace railings will be carried out in the spring of 2026 according to the photos (similar)Surface area: • Gross floor area: 137 m2 • Corner terrace area: 55 m2 • Height under ceiling: 2.5 m Fully glazed facade, without wall for maximum brightnessFeatures: • Construction financing guarantee • SIA construction standard, earthquake-resistant • Floor heating with heat pump and photovoltaic system, with floor cooling in summer for maximum comfort • Electronic room thermostats in each room • Triple glazing in PVC with ventilation grille for optimal acoustic and thermal comfort • Possible to install an electric car charging station on request • Awnings for balconies and terraces (sun protection and privacy) • Flooring made of solid tiles throughout the apartment • Fiber optic connection • Secure entrance door with glass elevator and natural light • Storage room for bicycles and strollers • Residential complex suitable for people with reduced mobility • High-quality equipment, complete and comfortable Amenities: • Large shopping area, within walking distance • Kindergartens and primary schools within 500 m • Secondary school in 2 minutes (600 m) • Bus stop in 550 m • Conthey train station in 950 m • Conthey motorway access in 3 minutes (1.5 km) • 5 minutes from the capital Sion • Near major ski resorts Price: • Attic apartment: CHF 1,069,250 • Large storage room and covered parking: CHF 35,000 • Covered outdoor parking: CHF 25,000 • Outdoor parking: CHF 10,000 Low PPE and heating costs thanks to the contracting system13 visitor parking spacesPlay and meeting area of 1,000 m2Presentation video of the attic apartment: https://youtu.be/ABKEDpBzUKg?si=uG0EHtsSboUidVAiPresentation video of the location/environment/location: https://youtu.be/EY_knU8ABPgPresentation video of the promotion: https://youtu.be/MOLCvqi5CtoConthey - Between Valais tradition and modern dynamismConthey, located in the heart of the Valais, offers an exceptional quality of life, combining nature, comfort and accessibility. The municipality is known for its generous sunshine, its terraced vineyards and its panoramic hikes, and seduces both those who seek tranquility and those who appreciate the advantages of urban proximityWith nearly 10,000 inhabitants, the municipality has all the necessary infrastructure: schools, sports centers, public transport, shops and an important regional shopping center, one of the most attractive in the canton. It also benefits from quick access to the A9 motorway, placing Sion within less than 10 minutes.Conthey has established itself in recent years as a dynamic municipality with strong development potential, while retaining its village character and hospitality. One finds here a rich associative life, cultural events and numerous leisure opportunities, both in summer and winter.Whether as a main residence or as a secondary residence, Conthey is a good choice between quality of life, amenities and nature.For all information about this beautiful project, do not hesitate to ask us for a complete dossier and a visit on site.Personalized financial analysis possible with optimal and tailored financing package!An offer from EREN Immobilier - Real estate agency in Valais with federal diploma.

1 / 26
Price on request
3979 Grône

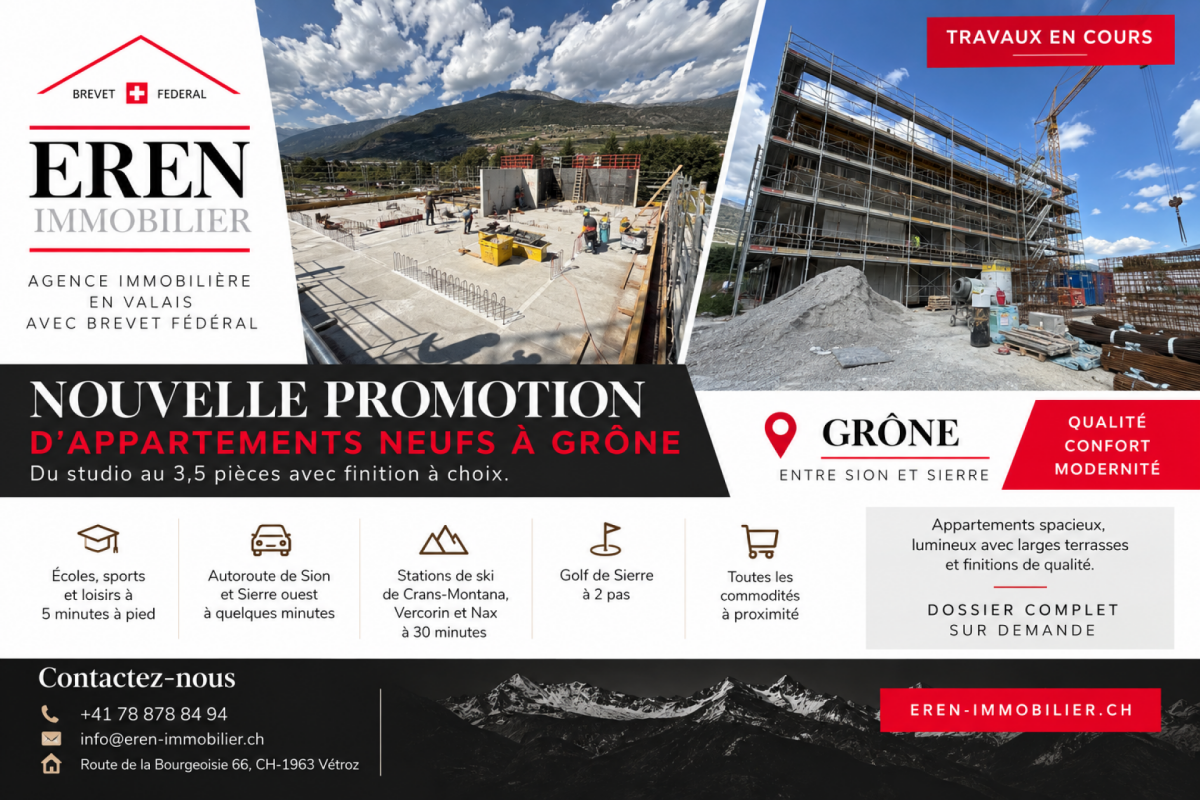
New apartment promotion under construction in Grône (from studio to 3.5 rooms)

New apartment promotion under construction in Grône (from studio to 3.5 rooms) Promotion LE GRAND GOLF in Grône - The works started in March 2026New apartment promotion under construction in Grône (from studio to 3.5 rooms) with finishings of your choice.Your new residence with quality finishings is located in the village of Grône, close to all amenities and halfway between the capital Sion and the city of Sierre.This building with a very contemporary architectural style integrates perfectly into its environment and offers apartments from studio to 3.5 rooms and several attics.Each apartment has large, bright spaces with large terraces and benefits from quality finishings for optimal living comfort.Characteristics: • Construction financing guarantee when purchasing • SIA construction standard • Start of work in March-April 2026, seismic, adapted for people with reduced mobility, elevator • Floor heating with heat pump and photovoltaic panels, with floor cooling system in summer • Windows and glazing in PVC with triple glazing and ventilation system • 2 built-in closets in each apartment • Thermostats in all rooms, including bathroom • Possible to install an electric vehicle charging station on request • Washing machine and dryer in each apartment • Flooring in solid wood or oak parquet • Mediterranean entrance hall (glass elevator, daylight, natural stone, etc.) • Covered and outdoor parking spaces as well as visitor parking spaces • Bicycle room, play and meeting area • High-quality, complete and very comfortable finishings • Electric solar shades and domotics optional Amenities: • 5 minutes on foot from the school center, sports college, indoor pool and lakes of La Corne and La Brèche • Sion East or Sierre West highway in a few minutes by car • Halfway between the capital Sion and the city of Sierre, 15 minutes • 2 steps from the Sierre golf course • 30 minutes from the Crans-Montana, Val d'Anniviers (Vercorin) and Balcon du Soleil (Nax) ski resorts Prices: • Large studio, 37 m2 + 10 m2 terrace, from Fr. 193'600.- • 2.5 rooms, 68.5 m2 + 42 m2 terrace, from Fr. 439'800.- • 3.5 rooms, 91 m2 to 103 m2 + terrace, from Fr. 554'700.- • Covered parking space with locked storage room, Fr. 40'000.- • Outdoor parking space, Fr. 10'000.- • 15 visitor parking spaces Presentation video: https://youtu.be/bkaiqrX6RR0Presentation video - Location - Plot: Construction site: https://youtu.be/bc9PoPFm7AU?si=fyvvF3tpL__amBHkThe municipality of Grône:The village of Grône is located in the district of Sierre with a distribution of hamlets from the plain to the mountain with an intermediate plateau.The population of the municipality of Grône has about 2,550 inhabitants and covers a total area of 2,070 hectares and has a magnificent natural heritage: • The Pouta Fontana nature reserve, which is essentially composed of marshes inhabited by birds, amphibians and beavers, • The beautiful valley of Réchy, which is located mostly on the territory of the municipality of Grône. • Municipal website of Grône: https://www.grone.ch For all information about this upcoming construction, do not hesitate to ask us for a complete dossier and a visit on site.Personalized financial analysis possible with optimal and adapted financing!An offer from EREN Immobilier - Real estate agency in Valais with federal patent.

1 / 26
Price on request
1964 Conthey

Palladio Residence in Conthey: New High-End Apartments from Studio to 4.5 Rooms Attic

Palladio Residence in Conthey - New High-End Apartments (studio, 2.5 rooms, 3.5 rooms, 4.5 rooms, attics, loft) Completed residence - Only a few apartments and attics still availableYour new residence with high-quality finishes and ideal location, sheltered from all noise pollution and yet in close proximity to all amenities!The PalladioNew high-end apartment residence in Conthey, just two steps away from all amenities, in a quiet residential area (30 km/h zone) and sunny, in the heart of the Valais.The municipality of Conthey is located in the Conthey district, in the canton of Valais. The population in the political municipality of Conthey has changed by an average of 0.9% per year over the last five years, with 8,857 inhabitants (as of December 31, 2020). The municipality of Conthey includes the villages and hamlets of Aven, Daillon, Derborence, Erde, Pomeyron, Pont-de-la-Morge, Premploz, Sensine, Saint-Severin, Vens, Plan-Conthey, Conthey-Place, Châteauneuf-Conthey. The tax rate is 13.3% (canton: 13.6%).This construction, with its very contemporary architectural style, integrates perfectly into its environment and offers apartments from studio to 4.5 rooms, located on one of the most beautiful and last plots of land in the area,Each apartment has large, bright spaces with large terraces in deck construction and high-quality finishes with inviting volumes for an unbeatable standard of living.Features: • Construction financing guarantee • SIA construction standard, earthquake-resistant • Floor heating with heat pump and photovoltaic system, with floor cooling system in summer for maximum comfort • Electronic room thermostats in each room • Triple glazing in PVC with ventilation grille • Possible charging station for electric cars on request • Awnings for balcony/terrace (sun protection and privacy) • Flooring in solid tiles in all apartments • Fiber optic connection • Secure house entrance with glass elevator, natural daylight • Bicycle and stroller storage room • Residence adapted for people with reduced mobility • High-quality, complete, and comfortable finishes Amenities: • Large shopping area within walking distance • Kindergartens and primary schools within 500 meters • Orientation school within 2 minutes (600 meters) • Bus stop within 550 meters • Conthey train station within 950 meters • Within 3 minutes to the highway in Conthey (1.5 km) • Within 5 minutes to the capital of Valais, Sion • Near major ski resorts Prices: • Studio from CHF 209,350 • 2.5 rooms from CHF 333,900 • 3.5 rooms from CHF 572,400 • Attic 4/4.5 rooms from CHF 832,000 • Large storage room and covered parking: CHF 35,000 • Covered outdoor parking: CHF 25,000 • Outdoor parking: CHF 10,000 • 10 visitor parking spaces Play and meeting area of 1,000 m²Video of the location/environment/location: https://youtu.be/EY_knU8ABPgPresentation video of the promotion: https://youtu.be/MOLCvqi5CtoConthey - Between Valais tradition and modern dynamismLocated in the heart of the Valais, the municipality of Conthey offers an exceptional living environment, combining nature, comfort, and accessibility. Conthey is known for its generous sunshine, its terraced vineyards, and its panoramic walks, and charms both lovers of tranquility and those seeking the amenities of urban proximity.With nearly 10,000 inhabitants, the municipality has all the necessary infrastructure: schools, sports centers, public transport, shops, and a major regional shopping center, one of the most attractive in the canton. It also benefits from quick access to the A9 highway, placing Sion within less than 10 minutes.Conthey has established itself in recent years as a dynamic municipality with strong development potential, while preserving its village character and hospitality. You will find a rich associative life, cultural events, and numerous leisure opportunities, both summer and winter.Whether as a main residence or as a secondary residence, Conthey represents a wise choice between quality of life, amenities, and nature.For all information about this great achievement, do not hesitate to ask us for a complete dossier and a visit on site.Personalized financial analysis possible with optimal and tailored financing!An offer from EREN Real Estate - Real estate agency in Valais with a federal diploma.


1 / 18
4 rooms, 130m², Price on request
1964 Conthey

Bright Attic Apartment with 4 Rooms, Glazed Balcony-Terrace of 45m2 and High-Quality Finish

Bright Attic Apartment with 4 Rooms, Glazed Balcony-Terrace of 45m2 and High-Quality Finish NEW CONSTRUCTION - NEW ATTICYour new residence with high-quality finishes and ideal location in Conthey, protected from all noise pollution and yet close to all amenities!LE PALLADIONew residential building with high-end apartments in Conthey, just a few steps from all amenities, in a quiet (30km/h zone) and sunny residential area in the heart of Valais.This modern architecture offers apartments from studio to 4 rooms and is located on one of the last plots in the area.Each apartment has large, bright spaces with large terraces and high-quality finishes, ensuring an unparalleled quality of life.Attic Apartment 4 Rooms - Unit A4-2: • Entrance hall • Bathroom with shower and washing machine/dryer • 1 parent bedroom with private bathroom (WC, sink, shower) of 26 m2 • 1 child's room • 1 office/dressing room/other with built-in wardrobe • Large open kitchen with island and American fridge with 2 doors, including ice maker • Spacious and bright living/dining room • Dining area • Large terrace with integrated sun protection and secure electrical outlets The balustrades of the balconies/terraces will be executed in the spring of 2026 according to the photos (similar).Area: • Gross floor area: 105.20 m2 • Area of the corner terrace: 45 m2 • Height under ceiling: 2.5 m Fully glazed facade, without wall, for maximum brightnessFeatures: • Construction financing guarantee • SIA construction standard, earthquake-resistant • Floor heating with heat pump and photovoltaic system, with summer floor cooling system for maximum comfort • Electronic room thermostats in each room • Triple glazing in PVC with ventilation grille • Possible to install an electric car charging station on request • Balcony/terrace curtains (sun protection and privacy) • Floor covering in all rooms with solid tiles • Fiber optic connection • Secure entrance door with glass elevator, natural daylight • Bicycle/stroller parking • Wheelchair-accessible residential building • High-quality finish, complete and comfortable Amenities: • Large shopping area, within walking distance • Kindergartens and primary schools, 500 m away • Secondary school, 2 minutes (600 m) away • Bus stop, 550 m away • Conthey train station, 950 m away • 3 minutes from the Conthey highway (1.5 km) away • 5 minutes from the capital Sion • Near major ski resorts Price: • Attic apartment: CHF 760,000 • Large storage room and covered parking: CHF 35,000 • Covered outdoor parking: CHF 25,000 • Outdoor parking: CHF 10,000 • Balcony glazing: CHF 1,500 per linear meter • Low PPE and heating costs thanks to the contracting system 13 visitor parking spacesPlay and meeting area of 1,000 m2New construction, completed in 2025Video of the location/environment/location: https://youtu.be/EY_knU8ABPgPresentation video of the property: https://youtu.be/MOLCvqi5CtoConthey - Between Valais tradition and modern dynamismConthey, located in the heart of Valais, offers an exceptional living environment that combines nature, comfort, and accessibility. The municipality is known for its generous sunshine, its terraced vineyards, and its panoramic hikes, and charms both those who seek tranquility and those who enjoy urban amenities.With nearly 10,000 inhabitants, the municipality has all the necessary infrastructure: schools, sports centers, public transport, shops, and an important regional shopping center, one of the most attractive in the canton. It also benefits from quick access to the A9 highway, placing Sion within less than 10 minutes.Conthey has established itself in recent years as a dynamic municipality with great development potential, while preserving its village spirit and conviviality. Here, you will find a rich associative life, cultural events, and numerous leisure opportunities, both in summer and winter.Whether as a main residence or as a secondary residence, Conthey is a good choice between quality of life, amenities, and nature.Personalized financial analysis possible with optimal financing and adapted to your situation!An offer from EREN Immobilier - Real estate agency in Valais with a federal diploma.

1 / 10
3.5 rooms, 104m², CHF 670,000.–
avenue de l'Europe 76, 1870 Monthey

3.5 rooms that have grown 104m2, 2 bathrooms

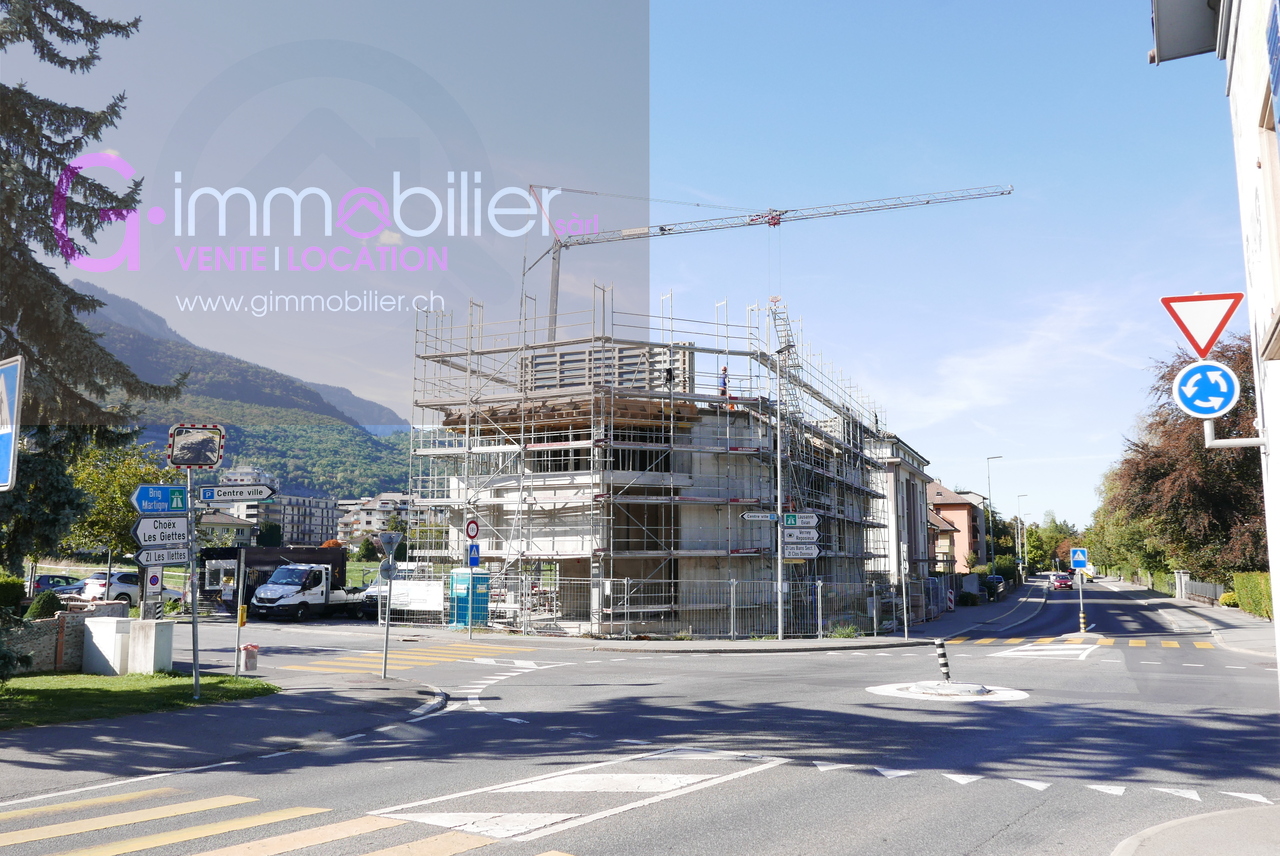
Monthey - Jules residence - more than 2 apartments availableDiscover this new construction located just a few steps from the city center of Monthey and all its amenities.It is my pleasure to introduce you to Jules, a new promotion located in the heart of Monthey, designed for those who dream of a modern and warm living environment.Last 3.5 rooms of 104m2 SVB located on the 1st floor will seduce you with its generous volumes, its brightness and its beautiful west-facing terrace. • From the entrance, a hall with a built-in closet will welcome you, lit by a fixed window that lets in light from the threshold. • The apartment has a practical cellar • A bathroom equipped with a washing machine and dryer with a window. • A shower room with a window • Two bedrooms with large windows, offering direct access to the terrace. • The living area of 35m2 includes a convivial living room and an open kitchen with beautiful finishes • This space is bathed in natural light thanks to a large window. • A 34m2 terrace in direct extension of the living rooms and bedrooms, forming an L-shape. What I love about this project:A contemporary and elegant architecture. • Apartments from 2.5 rooms to 4.5 rooms, spacious and bright. • Beautiful finishes and optimal comfort. An ideal location, close to amenities, in a pleasant neighborhood.Each detail has been carefully thought out to offer you a property that resembles you.Discover this new real estate release in Monthey, combining comfort, space and quality services.These spacious and bright apartments offer beautiful living areas and generous balconies to fully enjoy your outdoor spaces.This project consists of 14 apartments in PPE, through and bright, with refined and high-quality finishes, chosen by the buyer.Services designed for your well-being: • Distant heating • Label Energétique CECB guaranteeing excellent energy performance • Individual water meters for hot and cold water • Washing machine and dryer • Elevator • Outdoor and covered parking spaces available (extra) • Cellars • Triple glazing • Photovoltaic panels A privileged setting • UAPE and public schools from 1H to 11H, less than 1km away • Immediate proximity to a bus stop (20 meters) • Less than 4km from the A9 Bex highway exit • 14km from the Riviera-Chablais hospital in Rennaz or 2km from the Maison de la Santé in Collombey • 10km from the Portes du Soleil Franco-Suisse ski area, hiking, trail, biking • 15km from Lake Geneva Located two streets from the city center, these apartments benefit from an ideal location, close to amenities.Contact me now to get more information or plan a virtual visit to the agency in the city center of Monthey, using a 3D software,I will help you to project yourself concretely: understand the spaces, imagine your future arrangements and feel the atmosphere of the place.Building permit in force, delivery 31.10.2027G-Immobilier agency in MontheyPhone: 079.936.55.35Email: info@gimmobilier.chWebsite www.jules 76.ch

Géraldine Ecoeur Felli

Géraldine Ecoeur Felli

Travel time
-
1 / 10
  • View
  • Elevator
4.5 rooms, 140m², CHF 1,235,000.–
1965 Granois

Attic of 4.5 rooms with panoramic view in Granois (Savièse)

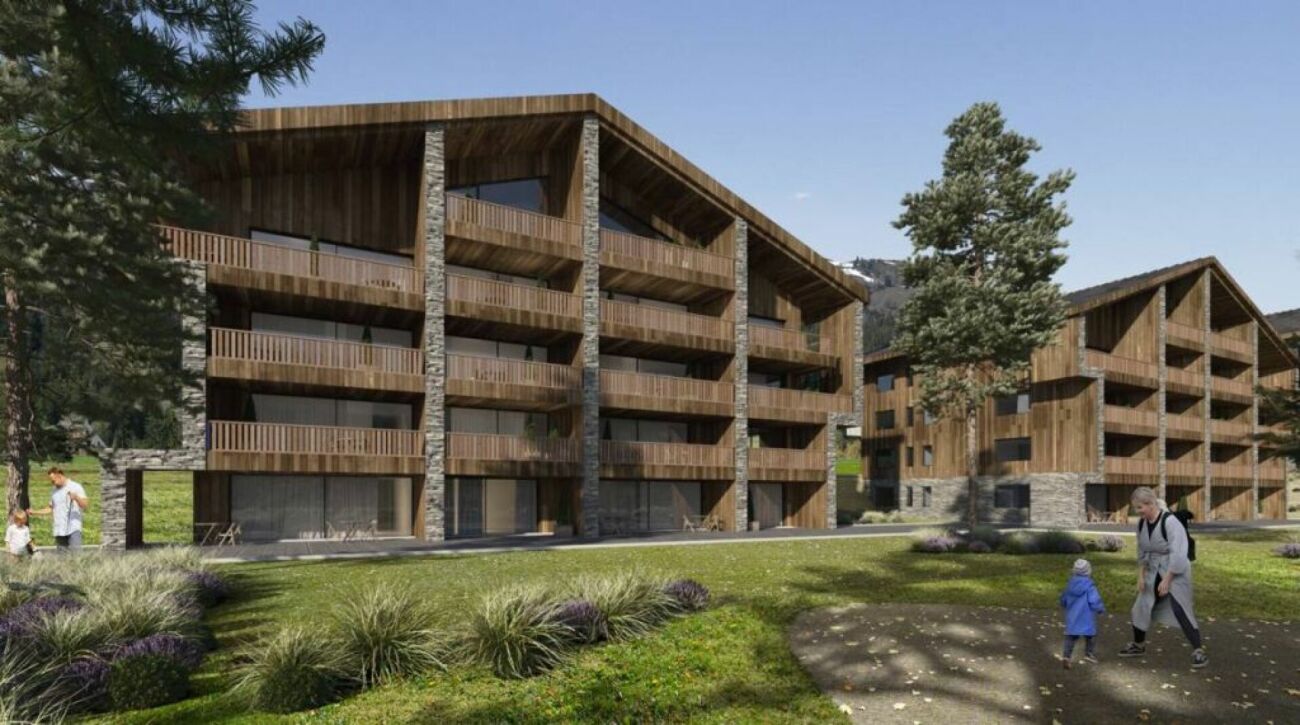
In the heart of the village of Granois, in the municipality of Savièse, this magnificent attic of 4.5 rooms occupies the last floor of a small, human-sized residence currently under construction, with delivery scheduled for the end of 2026. Benefiting from a privileged situation, the apartment enjoys a 360-degree panoramic view of the mountains and the surrounding landscape. Accessible directly by a private elevator, it consists of an entrance hall with built-in closets, an open kitchen opening onto the dining room and living room, three bedrooms, including a parental bedroom with dressing room, as well as two particularly well-equipped bathrooms. The large bedroom benefits from a bathroom with an Italian shower, double sink and toilet. A second bathroom, including a bathtub, shower, double sink and toilet, completes the sleeping area. The living room, designed as a real living space, will also be enhanced with a wood-burning stove, bringing warmth and character to the whole. The construction elegantly combines an architecture of character and the comfort of a contemporary dwelling. The use of spruce plays an important role in the choice of materials, particularly for the joinery, certain interior elements and the framework. The solid wood flooring and the facades combining old wood and stone reinforce the warm and authentic identity of the residence. The kitchen will be fully equipped and the finishes can still be chosen by the future owners, allowing to personalize the apartment according to their tastes. Energy comfort is ensured by a heat pump, complemented by photovoltaic panels on the roof. The residence benefits from a green and peaceful environment while remaining close to amenities. The city of Sion can also be reached quickly. Two covered parking spaces are available, at a price of CHF 25,000.- per unit. The residence also has visitor parking spaces as well as a parking space adapted for people with reduced mobility. A visit can also be completed by a visit to a realization already completed by the same constructor in the neighborhood. Your future home, between character, comfort and panorama!
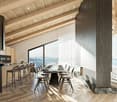
  • View
  • Elevator
New building
1 / 4
  • Parking space
  • View
  • Elevator
4.5 rooms, 110m², CHF 850,000.–
A Vétroz, 1963 Vétroz

The art of living in the heart of Vétroz!

LE MIAMI, a contemporary residence of exception located in the charming commune of Vétroz, on the edge of the building zone. Nestled in a peaceful environment, it is only 10 minutes' walk from shops, schools, post office and bank, offering a practical and pleasant living environment.The LE MIAMI promotion stands out for the irreproachable quality of its construction, combining high-end materials and meticulous finishes. With its 15 elegant apartments, every detail has been thought out to offer unparalleled comfort. Whether you are looking for a spacious 4.5-room apartment or an intermediate configuration of 2.5 or 3.5 rooms, you will find here a home that meets your expectations. An exclusive penthouse is also available for those seeking a unique living experience.Each apartment, bathed in natural light, is designed to enhance your daily life with a modern and refined design.Located in the beautiful commune of Vétroz, LE MIAMI is the place where luxury and serenity meet to create a unique and prestigious living space. Don't miss the opportunity to live in such an exceptional setting.PARTICULARITIES Customizable finishes according to your style. Contemporary architecture in a residential area. A modern and purified design that integrates perfectly into its environment. Modular interiors. South-facing orientation. Optimal brightness and maximum sunlight. Heating by heat pump (PAC)Guaranteed thermal comfort and energy savings. Large terraces and lawns. Only 4 km from the highway for easy travel. Miele washing machine included. Electric blinds and centralized vacuum cleaner. LED spots for lighting all apartments. Parking equipped with charging stations for electric vehicles2 additional indoor parking spaces at a price of CHF 35,000.- per unitOther 4.5-room apartments also available on the 2nd floor Planned delivery: end of 2027 - beginning of 2028

  • Parking space
  • View
  • Elevator
New building
1 / 4
  • Parking space
  • View
  • Elevator
2.5 rooms, 55m², CHF 390,000.–
A Vétroz, 1963 Vétroz

The art of living in the heart of Vétroz - large 65 m2 garden!

LE MIAMI, a contemporary residence of exception located in the charming commune of Vétroz, on the edge of the building zone. Nestled in a peaceful environment, just a 10-minute walk from shops, schools, post office, and bank, it offers a practical and pleasant living space.The LE MIAMI promotion stands out for the irreproachable quality of its construction, combining high-end materials and meticulous finishes. With its 15 elegant apartments, every detail has been thought out to offer unparalleled comfort. Whether you're looking for a spacious 4.5-room apartment or an intermediate configuration of 2.5 or 3.5 rooms, you'll find a home that meets your expectations here.An exclusive penthouse is also available for those seeking a unique living experience.Each apartment, bathed in natural light, is designed to enhance your daily life with modern and refined design.Located in the beautiful commune of Vétroz, LE MIAMI is the place where luxury and serenity meet to create a unique and prestigious living space. Don't miss the opportunity to live in such an exceptional setting.PARTICULARITIES Customizable finishes according to your style. Contemporary architecture in a residential neighborhood. A modern and minimalist design that integrates perfectly into its environment. Modular interiors. South-facing orientation. Optimal brightness and maximum sunlight. Heating by heat pump (PAC)Guaranteed thermal comfort and energy savings. Large terraces and lawns. Just 4 km from the highway for easy travel. Miele washing column included. Electric shutters and centralized vacuum system. LED spots for lighting all apartments. Parking equipped with charging stations for electric vehicles2 additional indoor parking spaces at a price of CHF 35,000.- per unitScheduled completion: end of 2027 - beginning of 2028

  • Parking space
  • View
  • Elevator
1 / 5
  • Parking space
  • Balcony / Terrace
  • Garage
  • +6
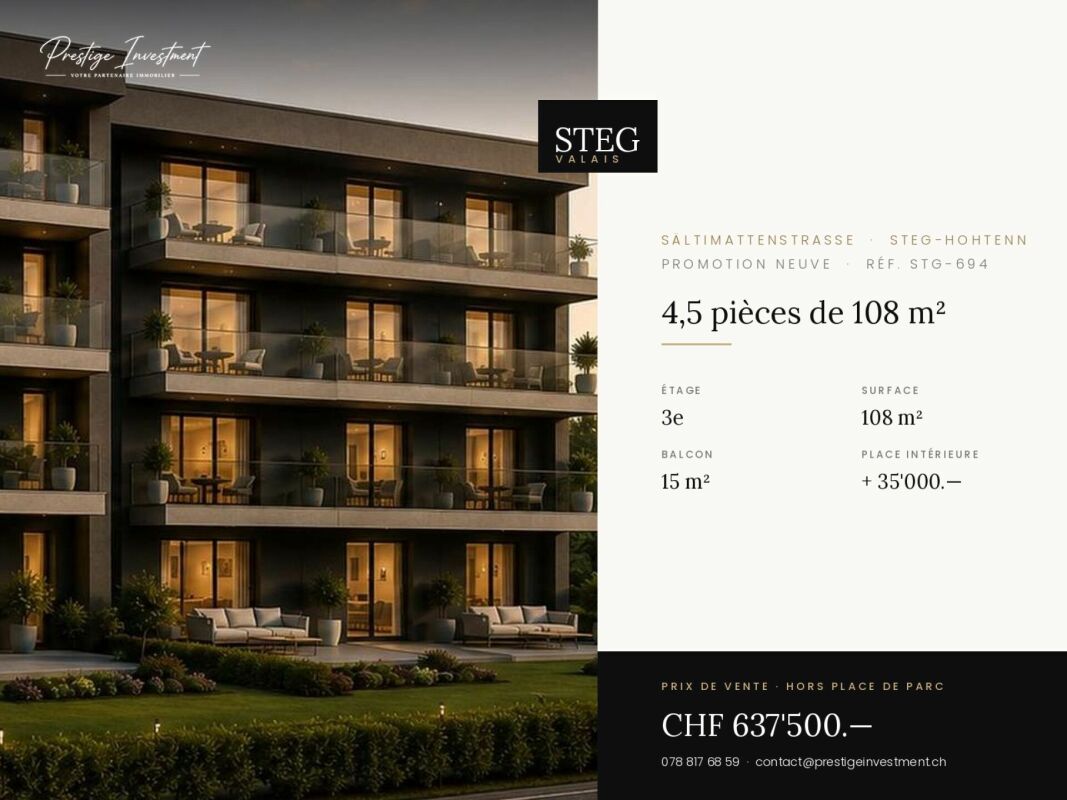
4.5 rooms, 108m², CHF 637,500.–
Sältimattenstrasse, 3940 Steg VS

STEGref. 694 - 4.5 rooms of 108 m², top floor, CHF 637'500.--

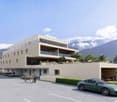
4.5 new rooms 108 m² on the top floor New 4.5-room apartment, 108 m² living space, in a development of five buildings in Steg-Hohtenn, in the heart of the Rhône plain. It has a 15 m² balcony. On the top floor, without any vis-à-vis from above, with the best clearance of the building.Features: low-temperature underfloor heating with room-by-room regulation and individual heat metering, white PVC windows with thermal insulation and tilt-and-turn function, connection for washing machine, 8-person elevator with disabled access, private cellar included. Execution in accordance with SIA standards.Finishes: fitted kitchen, sanitary appliances, tiles and parquet are delivered with the property, each item having a budget already included in the sale price. 30 × 60 cm tiles in the living room, kitchen and bathrooms, Bauwerk Monopark oak parquet with matte finish in the bedrooms, full-height tiles in the bathroom, white sanitary appliances and chrome fittings. The choice of materials is made freely at the Déco-Bat SA exhibition in Conthey.Delivery: the building is currently under construction, delivery is planned for April 2028. Purchase on plan, with the possibility of personalizing the finishes.Location: Rhône plain, Viège about 10 minutes, Sierre 20, Sion 30. Direct access to the A9 motorway, Steg-Gampel train station nearby.An indoor parking space in the basement is available at an additional cost of CHF 35,000.-.

  • Parking space
  • Balcony / Terrace
  • Garage
  • +6
Travel time
-
1 / 5
  • Parking space
  • Balcony / Terrace
  • Garage
  • +6
1.5 rooms, 33m², CHF 235,000.–
Sältimattenstrasse, 3940 Steg VS

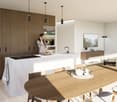
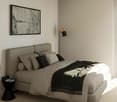
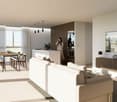
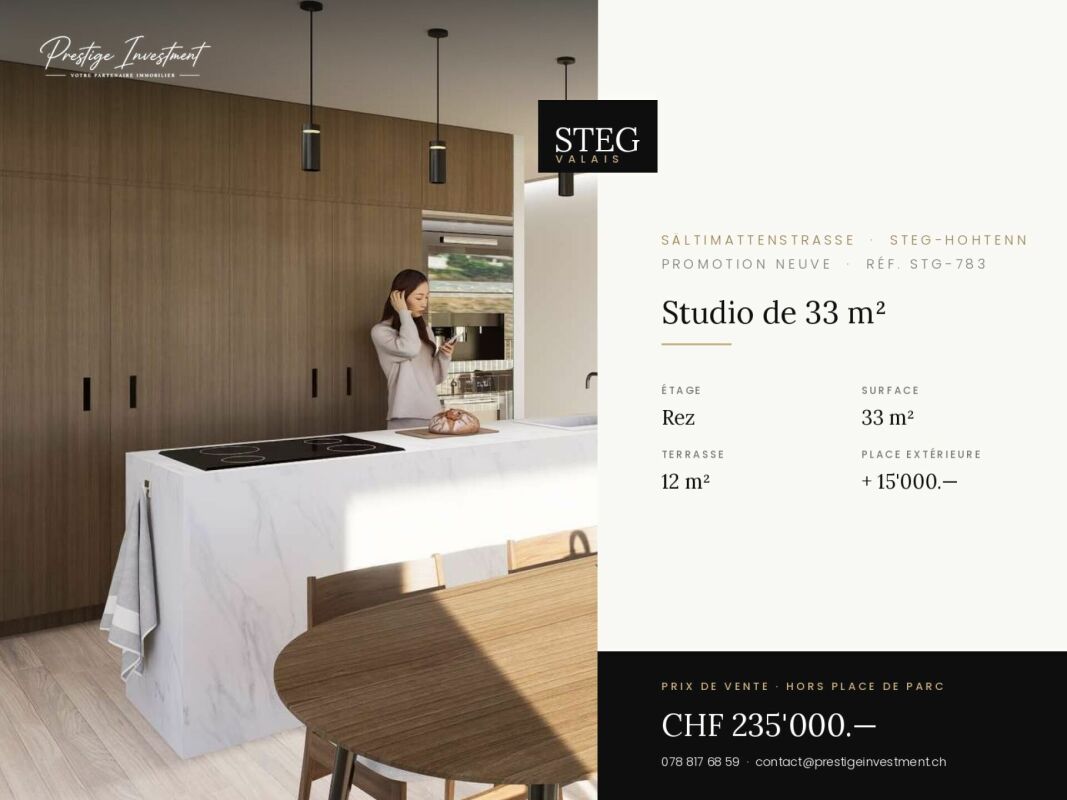
STEGref783 - Ground-floor studio, terrace, CHF 235'000.--

New 33 m² ground-floor studio with 12 m² terrace New 33 m² ground-floor studio in a complex of five buildings in Steg-Hohtenn, with a 12 m² terrace. The ground-floor location, comfortable surface area for the typology, and direct access from the entrance make it an easy property to live in and rent out.Features: low-temperature underfloor heating with room-by-room regulation and individual heat metering, white PVC windows with thermal insulation and tilt-and-turn function, connection for washing machine, 8-person elevator with disabled access in the entrance hall, private cellar included. Execution in accordance with SIA standards.Finishes: fitted kitchen, sanitary fixtures, tiles, and parquet are delivered with the property, each post having a budget already included in the sale price. 30 × 60 cm tiles in the living room, kitchen, and bathrooms, Bauwerk Monopark oak parquet with matte finish in the bedrooms, full-height tiling in the bathroom, white sanitary fixtures, and chrome fittings. The choice of materials is made freely at the Déco-Bat SA exhibition in Conthey.Delivery: the building is currently under construction, with delivery planned for April 2028. Purchase based on plans, with the possibility of personalizing the finishes.Location: Rhone plain, Viège about 10 minutes away, Sierre 20, Sion 30. Direct access to the A9, Steg-Gampel train station nearby.An outdoor parking space is available as an option for CHF 15'000.

  • Parking space
  • Balcony / Terrace
  • Garage
  • +6
Travel time
-
1 / 5
  • Parking space
  • Balcony / Terrace
  • Garage
  • +6
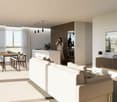
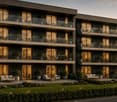
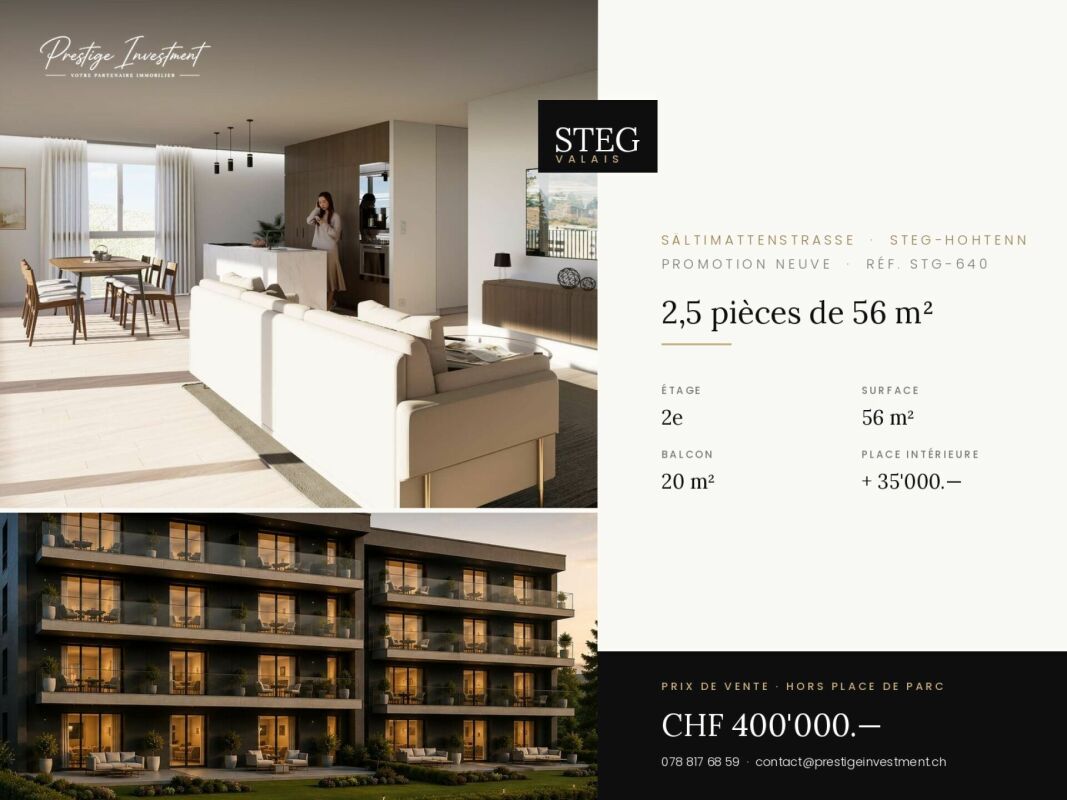
2.5 rooms, 56m², CHF 400,000.–
Sältimattenstrasse, 3940 Steg VS

STEGref640 - 2.5 rooms, balcony of 20 m², 2nd floor, CHF 400,000.--

2.5 rooms new 56 m² with balcony of 20 m², 2nd floor New 2.5-room apartment, 56 m², on the second floor, with a balcony of 20 m² ? more than a third of the living area, so a true outdoor living room.The building is located in the second row of the plot and opens onto the central community garden of the development, away from the road.Features: low-temperature underfloor heating with room-by-room regulation and individual heat metering, white PVC windows with thermos and swing wings, connection for washing machine, 8-person elevator with access for people with disabilities, private cellar included. Execution in accordance with SIA standards.Finishes: fitted kitchen, sanitary appliances, tiles and parquet are delivered with the property, with each item already included in the sale price. 30 × 60 cm tiles in the living room, kitchen and bathrooms, Bauwerk Monopark oak parquet with matte finish in the bedrooms, full-height tiles in the bathroom, white sanitary appliances and chrome fittings. The selection of materials is free in the Déco-Bat SA exhibition in Conthey.Delivery: the building is currently under construction, delivery is planned for April 2028. Purchase on plan, with the possibility of personalizing the finishes.Location: Rhône plain, Viège about 10 minutes, Sierre 20, Sion 30. Direct access to the A9, Steg-Gampel station nearby.An indoor parking space in the basement is available for CHF 35,000.- ? a considerable comfort in winter.

  • Parking space
  • Balcony / Terrace
  • Garage
  • +6
Travel time
-
1 / 5
  • Parking space
  • Balcony / Terrace
  • Garage
  • +6
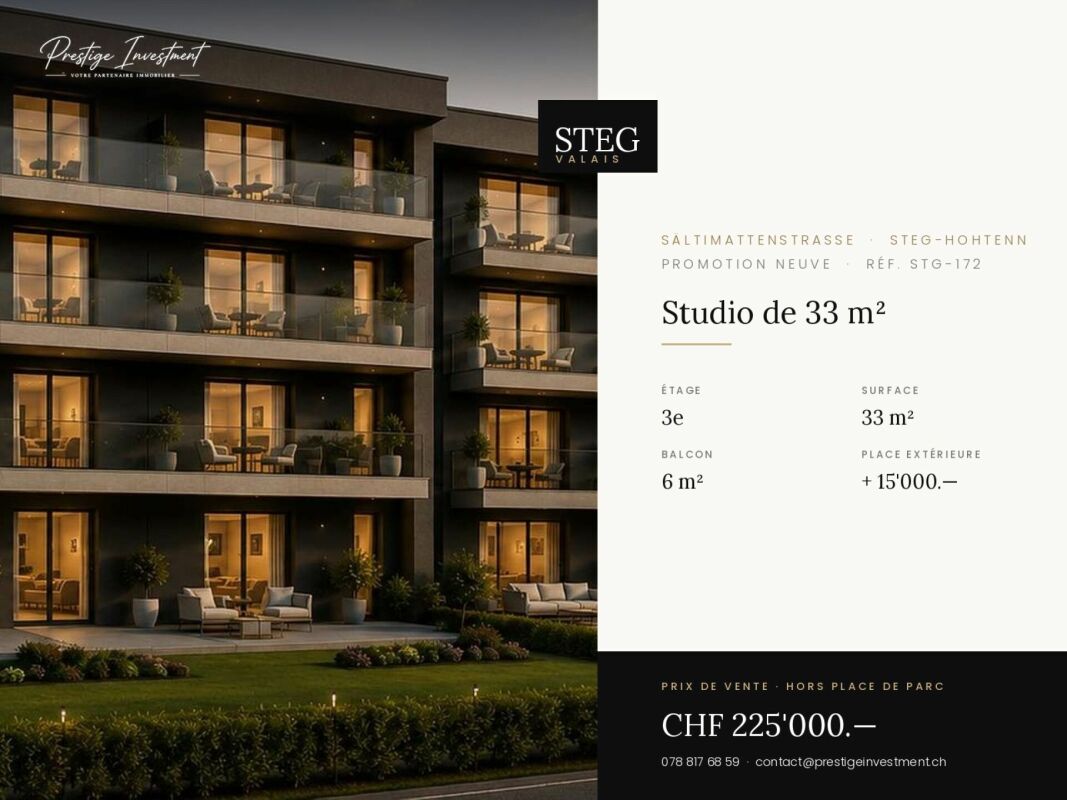
1.5 rooms, 33m², CHF 225,000.–
Sältimattenstrasse, 3940 Steg VS

STEGref.172 - New 33 m² studio on the top floor, balcony, CHF 225,000.--

New 33 m² studio with balcony, top floor Top floor for this new 33 m² studio with 6 m² balcony, in a promotion of five buildings in Steg-Hohtenn. No vis-à-vis from above, maximum light and an open outlook on the Rhône plain.Features: low-temperature underfloor heating with room-by-room regulation and individual heat metering, white PVC windows with thermos and swing doors, connection for washing machine, 8-person elevator with disabled access, private cellar included in the price. Execution in accordance with SIA standards.Finishes: fitted kitchen, sanitary ware, tiles and parquet are delivered with the property, each item having a budget already included in the sale price. 30 × 60 cm tiles in the living room, kitchen and bathrooms, Bauwerk Monopark oak parquet with matte varnish in the bedrooms, full-height tiles in the bathroom, white sanitary ware and chrome fittings. The choice of materials is made freely in the exhibition at Déco-Bat SA in Conthey.Delivery: the building is currently under construction, delivery is planned for April 2028. Purchase on plan, with the possibility of personalizing the finishes.Situation: Viège about 10 minutes, Sierre 20, Sion 30. Direct access to the A9, Steg-Gampel train station nearby.An external parking space is available at an additional cost of CHF 15,000.-.

  • Parking space
  • Balcony / Terrace
  • Garage
  • +6
Travel time
-
1 / 5
  • Parking space
  • Balcony / Terrace
  • Garage
  • +6
1.5 rooms, 33m², CHF 255,000.–
Sältimattenstrasse, 3940 Steg VS

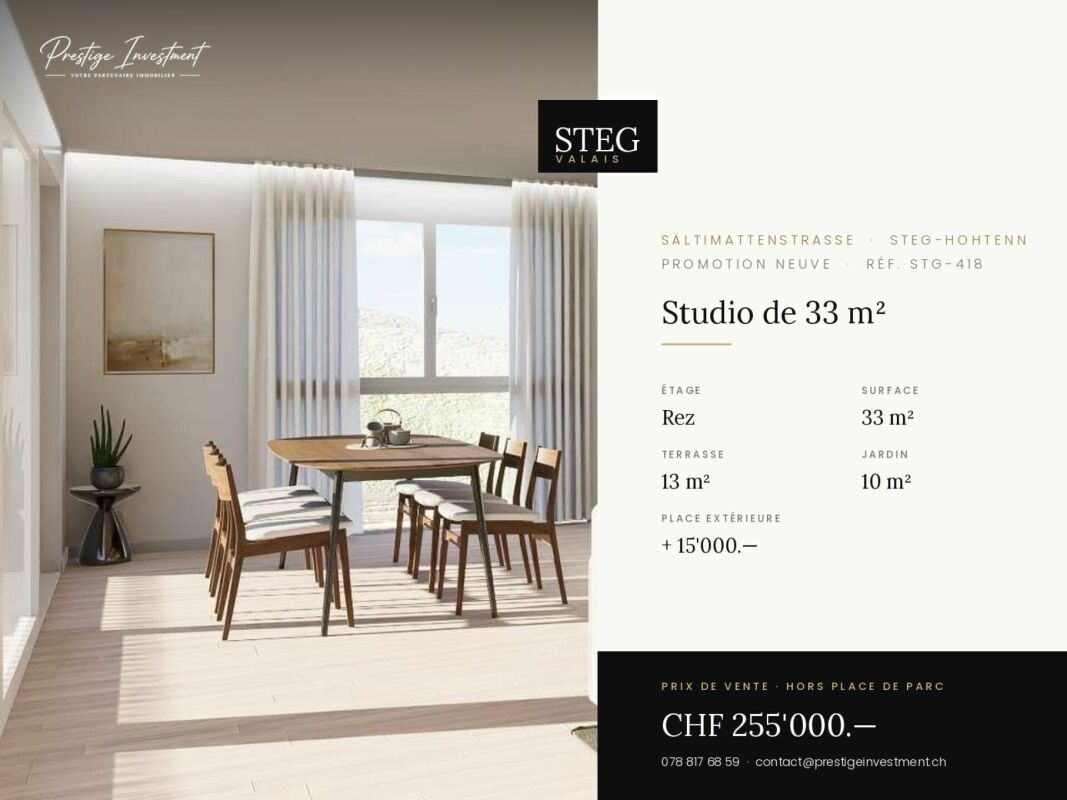
STEGref418 - Rooms 1.5 (studio) · Living area 33 m² · Balcony 13 m² · Garden 10 m² · Ground floor · Delivery April 2028 · Price CHF 255'000.?

Steg-Hohtenn On the ground floor of a new development of five buildings in Steg-Hohtenn, this 33 m² studio stands out for its outdoor spaces: a 13 m² balcony extended by a 10 m² private garden. This is the most beautiful outdoor area in our selection for this type of property.The level access, without stairs or elevator, makes this property a practical home for daily use, both for a main residence and for a rental investment.Features: low-temperature underfloor heating with individual heat metering, white PVC windows with thermal insulation and tilt-and-turn function, connection for a washing machine, 8-person elevator with PMR access in the entrance, private cellar included. Execution in accordance with SIA standards.Finishes: fitted kitchen, sanitary appliances, tiles and parquet are delivered with the property, each post having a budget already included in the sale price. 30 × 60 cm tiles in the living room, kitchen and bathrooms, Bauwerk Monopark oak parquet with matte finish in the bedrooms, full-height tiling in the bathroom, white sanitary appliances and chrome fittings. The choice of materials is made freely in the Déco-Bat SA exhibition in Conthey.Delivery: the building is currently under construction, with delivery scheduled for April 2028. Purchase on plan, with the possibility of personalizing the finishes.Location: Rhone plain, Viège about 10 minutes away, Sierre 20, Sion 30. Direct access to the A9 motorway, Steg-Gampel station nearby.An outdoor parking space is available at an additional cost of CHF 15'000.?

  • Parking space
  • Balcony / Terrace
  • Garage
  • +6
Travel time
-

Suggested properties for you based on search results

Other interesting objects