853 results - Properties for sale with Elevator, New building: Canton Valais

1 / 13
3.5 rooms, 96m², CHF 550,000.–
1902 Evionnaz

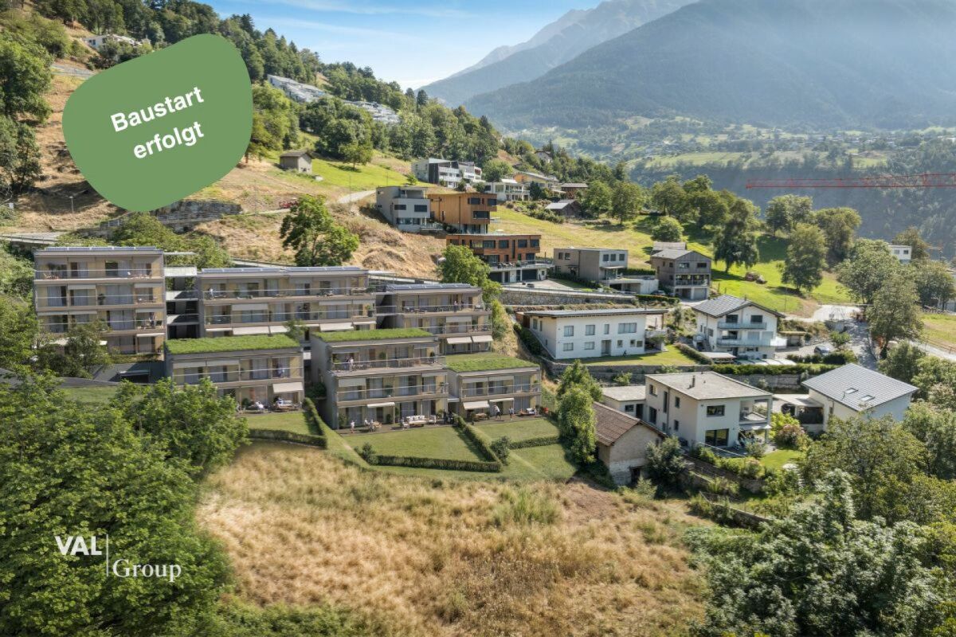
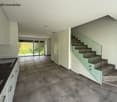
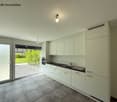
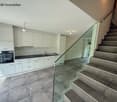
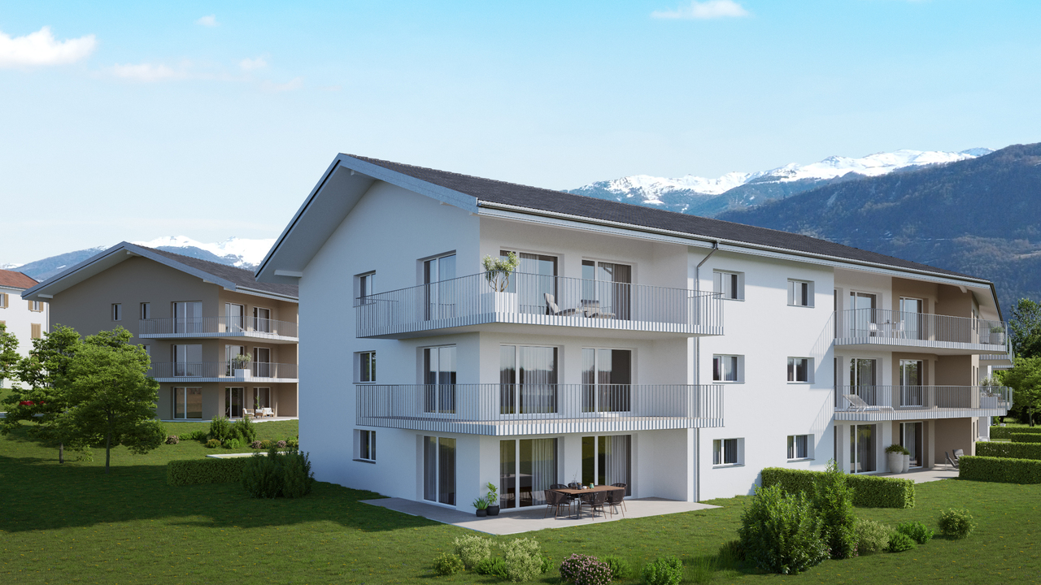
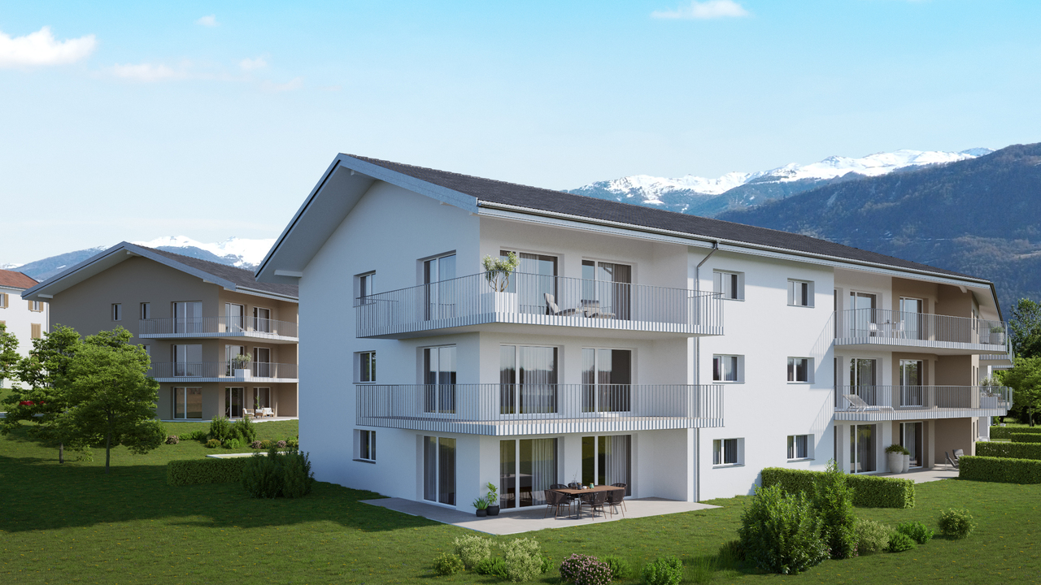
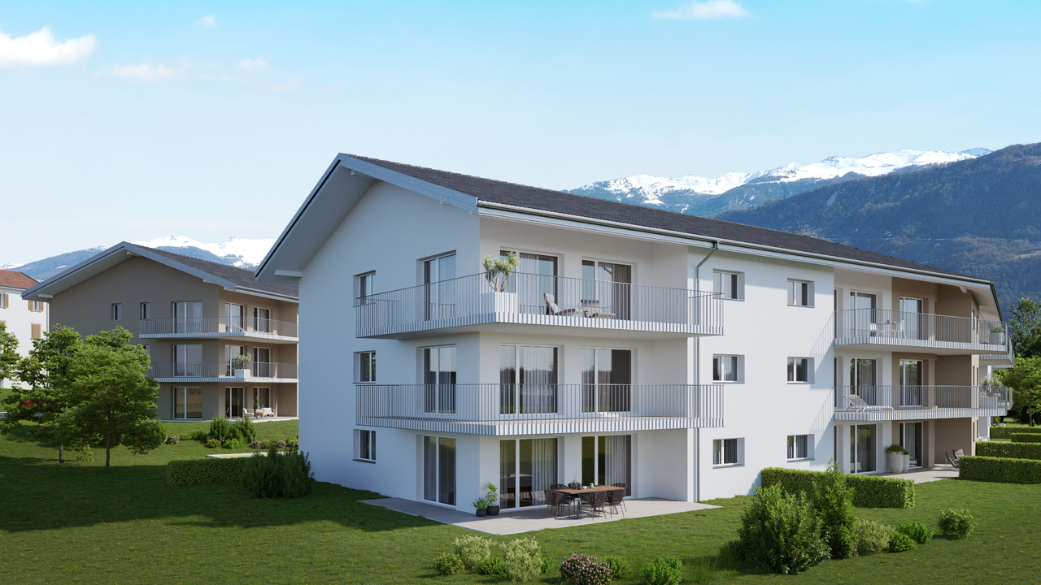
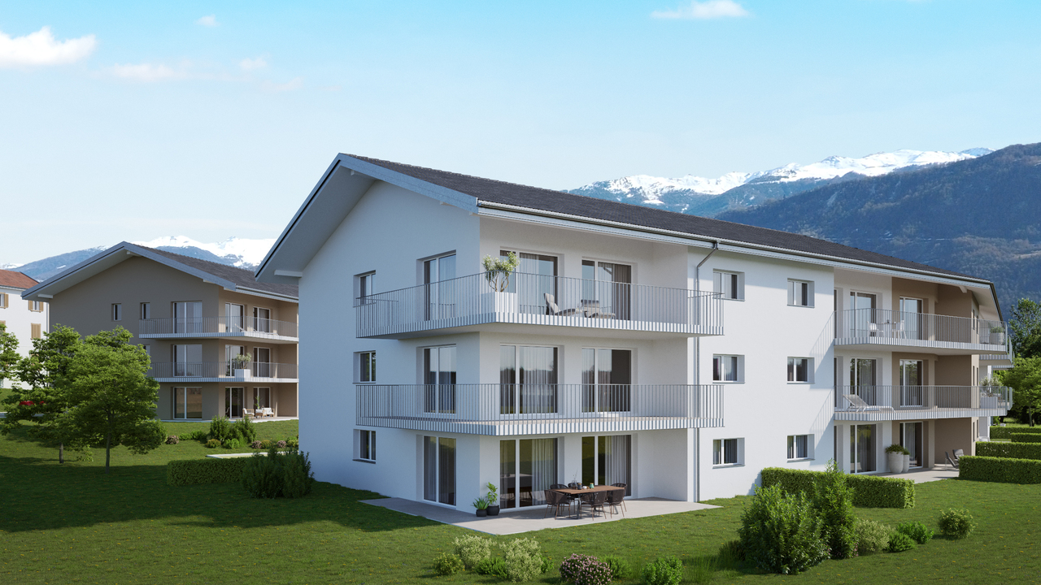
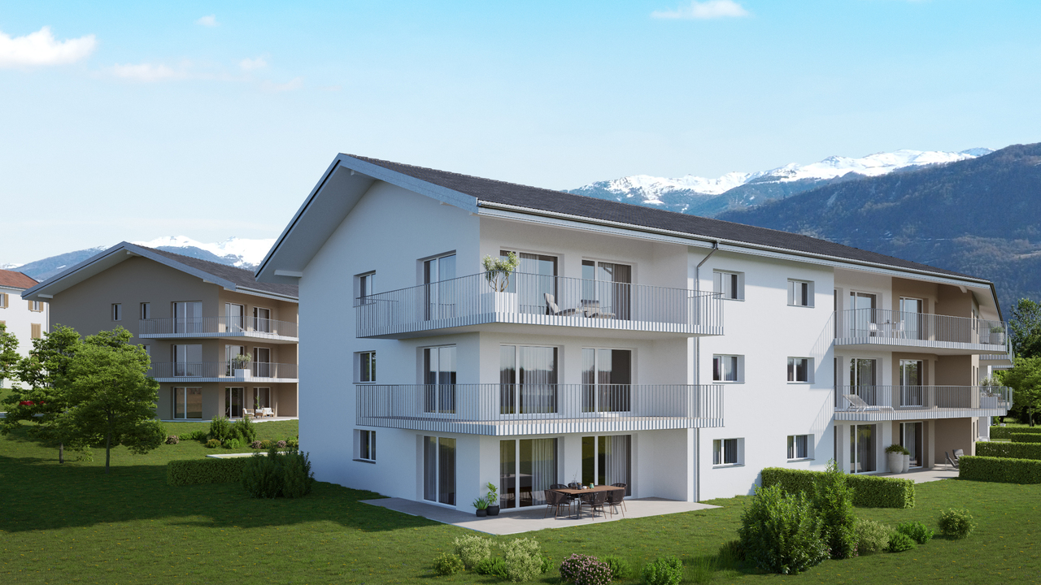
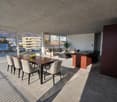
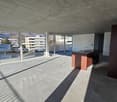
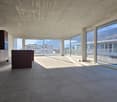
Splendid new 3.5-room apartment with large balcony in Evionnaz!

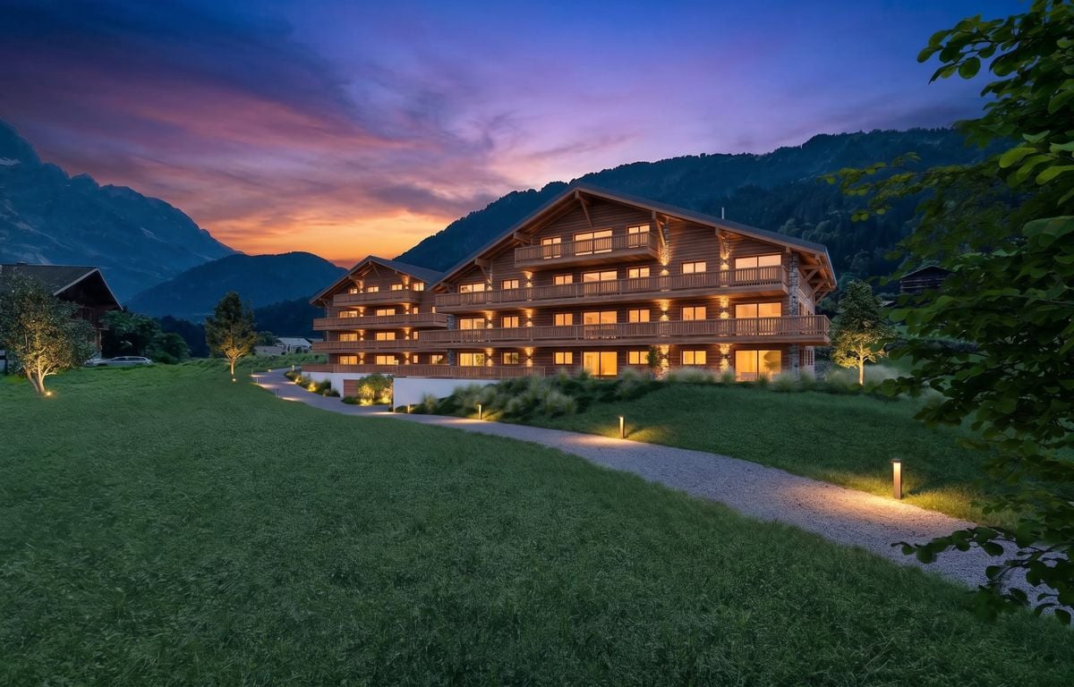
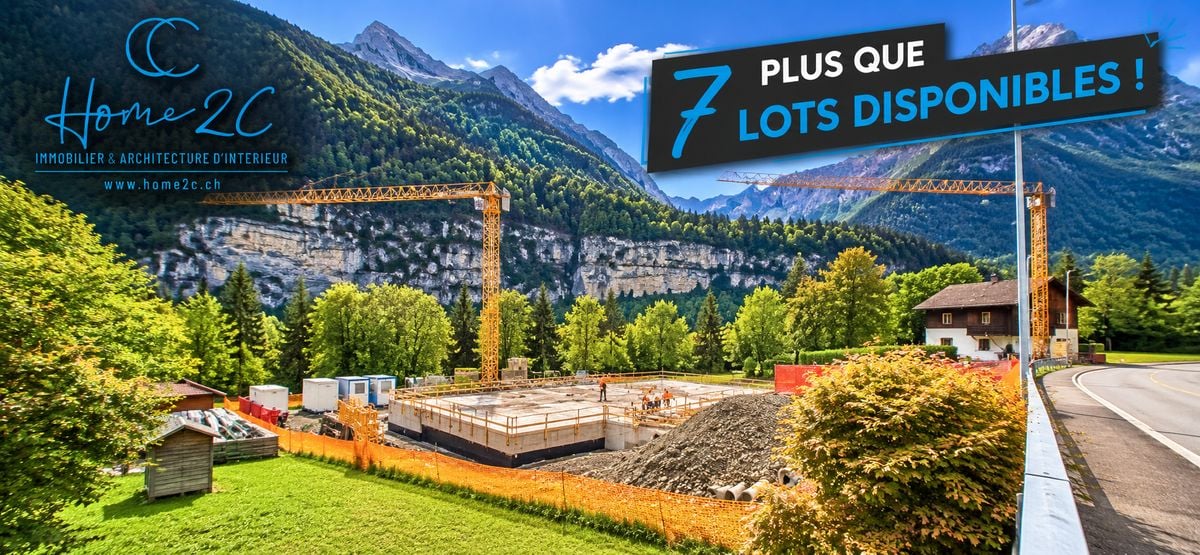
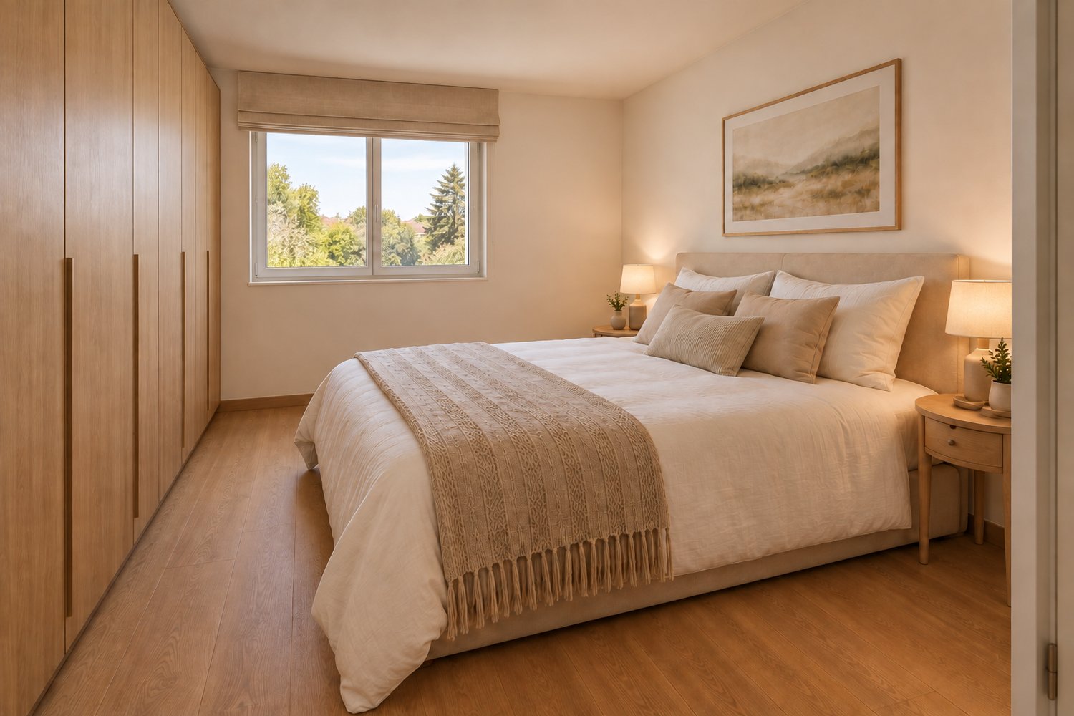
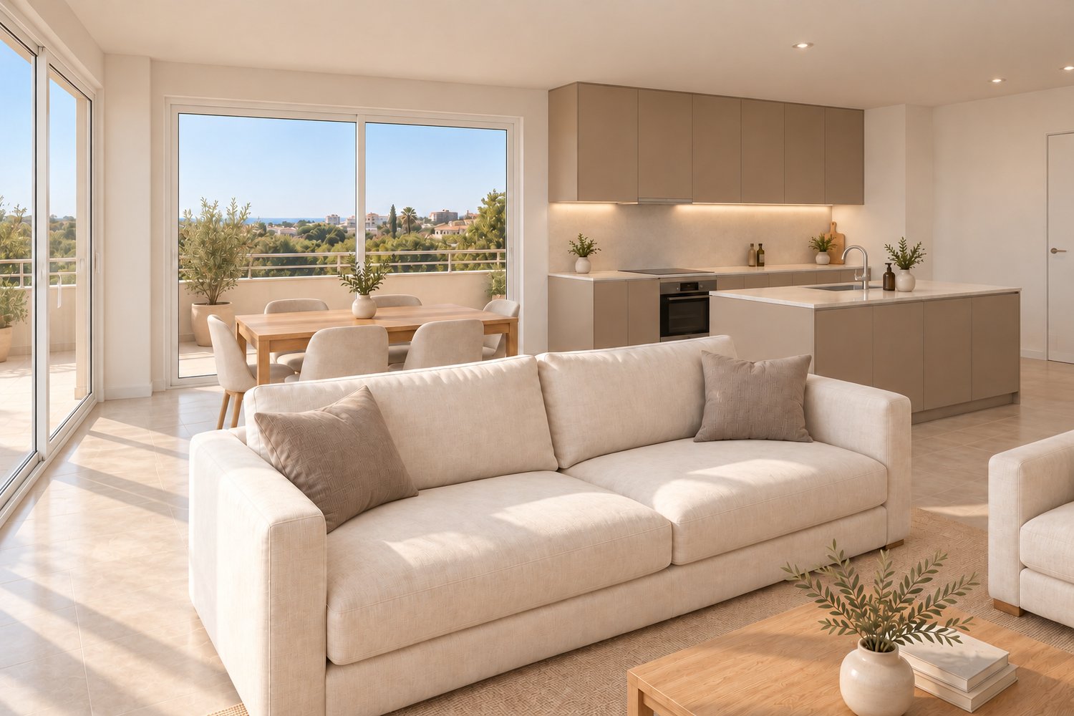
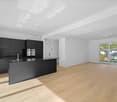
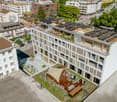
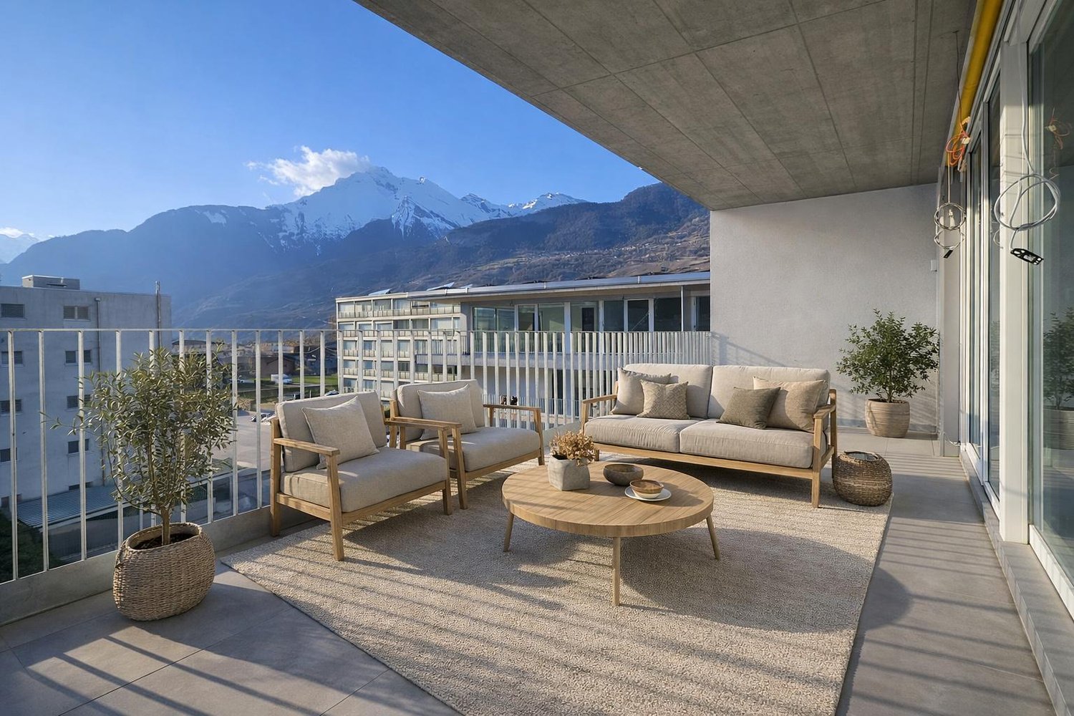
LOT 1 - CONSTRUCTION SITE OPEN - Real estate project with 4 splendid new apartments with 3.5 rooms in Evionnaz!Discover this exceptional project in Evionnaz in the Valais, in a quiet and sunny setting. This modern building comprises 4 apartments, offering living spaces designed to combine comfort and modernity.A privileged living environment:This contemporary building has been designed to provide bright and functional living spaces, suitable for both families and investors looking for a quality property. • Apartment with 3.5 rooms and beautiful living and outdoor areas. • Spacious balconies, perfect for enjoying the surroundings. • High-end finishes, customizable to your preferences. • Elevator, ensuring easy access to all floors. • Solar panels, ensuring top energy performance. A strategic location:This project is located in close proximity to all the necessary amenities for a pleasant and practical daily life: • Schools and nurseries less than 2 minutes' walk away, a major advantage for families. • Bus stop 2 minutes' walk away for easy travel. • Shops and supermarkets nearby for a simplified daily life. • Quick access by car to St-Maurice train station and the Simplon-Geneva highway. 4 available lots: • Lot 1 – 3.5 rooms on the 1st floor: 96 m² + 18 m² balcony – CHF 550’000.– • Lot 2 – 3.5 rooms on the 1st floor: 90 m² + 17 m² balcony – CHF 515’000.– • Lot 3 – 3.5 rooms on the 2nd floor: 96 m² + 18 m² balcony – CHF 555’000.– • Lot 4 – 3.5 rooms on the 2nd floor: 90 m² + 17 m² balcony – CHF 520'000.– Expected delivery: Spring 2028Don't miss this opportunity to acquire a new apartment in an idyllic setting, combining modern comfort and proximity to amenities. Ideal for families, couples, or investors looking for a quality property in a growing region.Contact us today to receive more information, detailed plans, or to organize a visit to the project!Immo ADEMI SAinfo@immoademi.chwww.immoademi.com076 237 54 45

1 / 13
3.5 rooms, 96m², CHF 555,000.–
1902 Evionnaz

Magnificent new attic apartment with 3.5 rooms and large balcony in Evionnaz!

LOT 3 - CONSTRUCTION SITE OPEN - Real estate project with 4 magnificent new apartments with 3.5 rooms in Evionnaz!Discover this exceptional project located in Evionnaz, Valais, in a quiet and sunny setting. This modern building comprises 4 apartments, offering living spaces designed to combine comfort and modernity.A privileged living environment:This contemporary building has been designed to provide bright and functional living spaces, suitable for both families and investors looking for a quality property. • Apartment with 3.5 rooms and beautiful living and outdoor areas. • Spacious balconies, perfect for enjoying the surroundings. • High-end finishes, customizable to your preferences. • Elevator, ensuring easy access to all floors. • Photovoltaic panels, ensuring top-notch energy performance. A strategic location:This project is located in close proximity to all the necessary amenities for a pleasant and practical daily life: • Schools and nurseries within a 2-minute walk, a major asset for families. • Bus stop within a 2-minute walk for easy travel. • Shops and supermarkets nearby for a simplified daily life. • Quick access by car to St-Maurice train station and the Simplon-Geneva highway. 4 available units: • Unit 1 – 3.5 rooms on the 1st floor: 96 m² + 18 m² balcony – CHF 550’000.– • Unit 2 – 3.5 rooms on the 1st floor: 90 m² + 17 m² balcony – CHF 515’000.– • Unit 3 – 3.5 rooms on the 2nd floor: 96 m² + 18 m² balcony – CHF 555’000.– • Unit 4 – 3.5 rooms on the 2nd floor: 90 m² + 17 m² balcony – CHF 520'000.– Expected delivery: Spring 2028Don't miss this opportunity to acquire a new apartment in an idyllic setting, combining modern comfort and proximity to amenities. Ideal for families, couples, or investors looking for a quality property in a growing region.Contact us today for more information, to receive detailed plans, or to organize a visit to the project!Immo ADEMI SAinfo@immoademi.chwww.immoademi.com076 237 54 45

New building
1 / 13
3.5 rooms, 90m², CHF 520,000.–
1902 Evionnaz

Charming new 3.5-room attic apartment with large balcony in Evionnaz!

LOT 4 - CONSTRUCTION SITE OPEN - Real estate project with 4 splendid new 3.5-room apartments in Evionnaz!Discover this exceptional project in Evionnaz, Valais, in a quiet and sunny setting. This modern building comprises 4 apartments, offering living spaces designed to combine comfort and modernity.A privileged living environment:This contemporary building has been designed to provide bright and functional living spaces, suitable for both families and investors looking for a quality property. • 3.5-room apartments with beautiful living and outdoor areas. • Spacious balconies, perfect for enjoying the surroundings. • High-end finishes, customizable to your preferences. • Elevator, ensuring easy access to all floors. • Photovoltaic panels, ensuring top-notch energy performance. A strategic location:This project is located in close proximity to all the necessary amenities for a pleasant and practical daily life: • Schools and kindergartens within a 2-minute walk, a major advantage for families. • Bus stop within a 2-minute walk for easy transportation. • Shops and supermarkets nearby for a simplified daily life. • Quick access by car to St-Maurice train station and the Simplon-Geneva highway. 4 available units: • Unit 1 – 3.5 rooms on the 1st floor: 96 m² + 18 m² balcony – CHF 550’000.– • Unit 2 – 3.5 rooms on the 1st floor: 90 m² + 17 m² balcony – CHF 515’000.– • Unit 3 – 3.5 rooms on the 2nd floor: 96 m² + 18 m² balcony – CHF 555’000.– • Unit 4 – 3.5 rooms on the 2nd floor: 90 m² + 17 m² balcony – CHF 520'000.– Expected delivery: Spring 2028Don't miss this opportunity to acquire a new apartment in an idyllic setting, combining modern comfort and proximity to amenities. Ideal for families, couples, or investors looking for a quality property in a growing region.Contact us today to receive more information, detailed plans, or to organize a visit to the project!Immo ADEMI SAinfo@immoademi.chwww.immoademi.com076 237 54 45

1 / 13
3.5 rooms, 131m², CHF 645,000.–
Sur demande 1, 1907 Saxon

Lot 104 - 3.5 rooms new in Gourmette building with 6 apartments

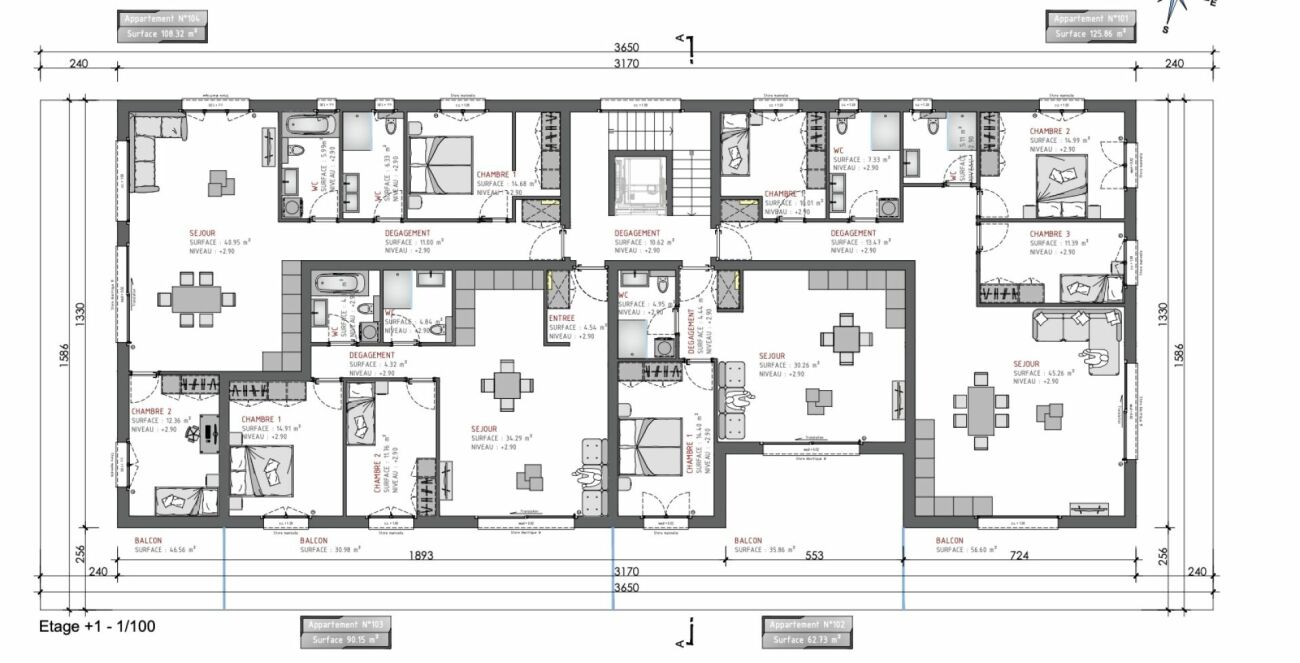
Saxon - Gourmette building, lot 104 - 3.5 rooms on the 1st floor Saxon - The Gourmette residence is located in the north of the village of Saxon, and offers calm and sunshine to its future residents.Small PPE of 6 apartments with balconies, terraces or garden entrances to prolong the well-being outside.A fluid architecture open to the surrounding mountains promises a life close to all amenities, in calm.Each apartment, from 2.5 rooms to 4.5 rooms, offers generous, light-filled spaces with beautiful openings that extend onto balconies, terraces or garden entrances to reinforce the feeling of space. An ideal living space that invites calm.With a gross living area of 131 m2, this 3.5-room apartment 104 on the 1st floor consists of: • Entrance hall with integrated cupboards • Beautiful open kitchen on the living room, fully equipped • Bright living room with access to the balcony • Parental bedroom of 14.68 m2 • 1 beautiful children's room of 12.36 m2 • Bathroom with bathtub, WC, sink and space for a washing machine • Bathroom with shower, WC and double sink • Balcony of 46.56 m2 Additional features: • 2 covered parking spaces (CHF 20'000.- each, additional and mandatory) • 1 cellar included in the price • Bicycle room Remarks: • Heating and hot water production by floor heating with air/water heat pump • Photovoltaic system for your savings • Separate meters for each apartment • Dimmers in each room • Space for a washing machine in each apartment • Finishing at the buyer's discretion. • Windows and window fronts with double glazing in PVC • Optimal thermal and sound insulation • Electric blinds in the living room • Lift in the building. • Individual cellar with separate meters. • Planned planting of trees, shrubs and bushes • Possible automatic irrigation of lawns as an extra • Visitor parking spaces Gross living area: 90 m2Balcony area: 31 m2Gross living area: (90 + 15.5) = 106 m2 • Apartment 101 - 4.5 rooms - 155 m² - 1st floor - 725'000.- Amenities: • Regional train station • Primary school and kindergarten, 5 minutes on foot • 3 minutes from the motorway access • Close to cities and all amenities • Saleable as a main or secondary residence. • Construction start beginning 2026 • Completion: end 2026 CAREFUL SERVICES FOR A UNIQUE WELL-BEINGI would be happy to send you a dossier or meet with you to discuss this project: 077 405 02 36AND IF YOU WANTED TO CHANGE AIR?....

Travel time
-
1 / 12
Price on request
Haselmattenstrasse 165, 3904 Naters

New Build Tschill - Living Close to Nature

New Build Tschill - Living Close to Nature Experience high-quality living comfort surrounded by nature! The Tschill new building project includes 18 exclusive apartments in 7 houses, each with a spacious balcony offering a breathtaking view of the surrounding, untouched nature. The stylish architecture blends harmoniously into the landscape, providing a unique living experience.The apartments in houses 1, 2, 3, and 4 are designed as floor apartments with a prefabricated balcony layer, while houses 5 and 6 are designed as maisonette apartments with a private garden share. House 7 is a single-family homeThe buildings are connected by a semi-open staircase. This innovative design creates a harmonious connection between the different living units and promotes a sense of community among the residents.The location above Naters is not only quiet and close to nature but also excellently connected in terms of transportation. Thanks to the proximity to public transportation, the city center can be reached in just a few minutes. The city center, shopping opportunities, schools, and leisure activities can also be reached within a few minutes by car. The good connection allows residents to enjoy the advantages of urban life without having to sacrifice the peace and nature of the rural surroundings.The Tschill new building project is an outstanding example of modern residential building projects that convince through their thoughtful planning and attractive location.Have we sparked your interest? Then we look forward to your contact at www.tschill.ch

Travel time
-
1 / 13
2.5 rooms, 78m², CHF 457,000.–
Pachienstrasse 28, 3970 Salgesch

Superbe 2.5 pièces, spacieux en rez de jardin / Wunderschöne, geräumige 2.5-Zimmer-Wohnung mit Gartenanteil im Erdgeschoss

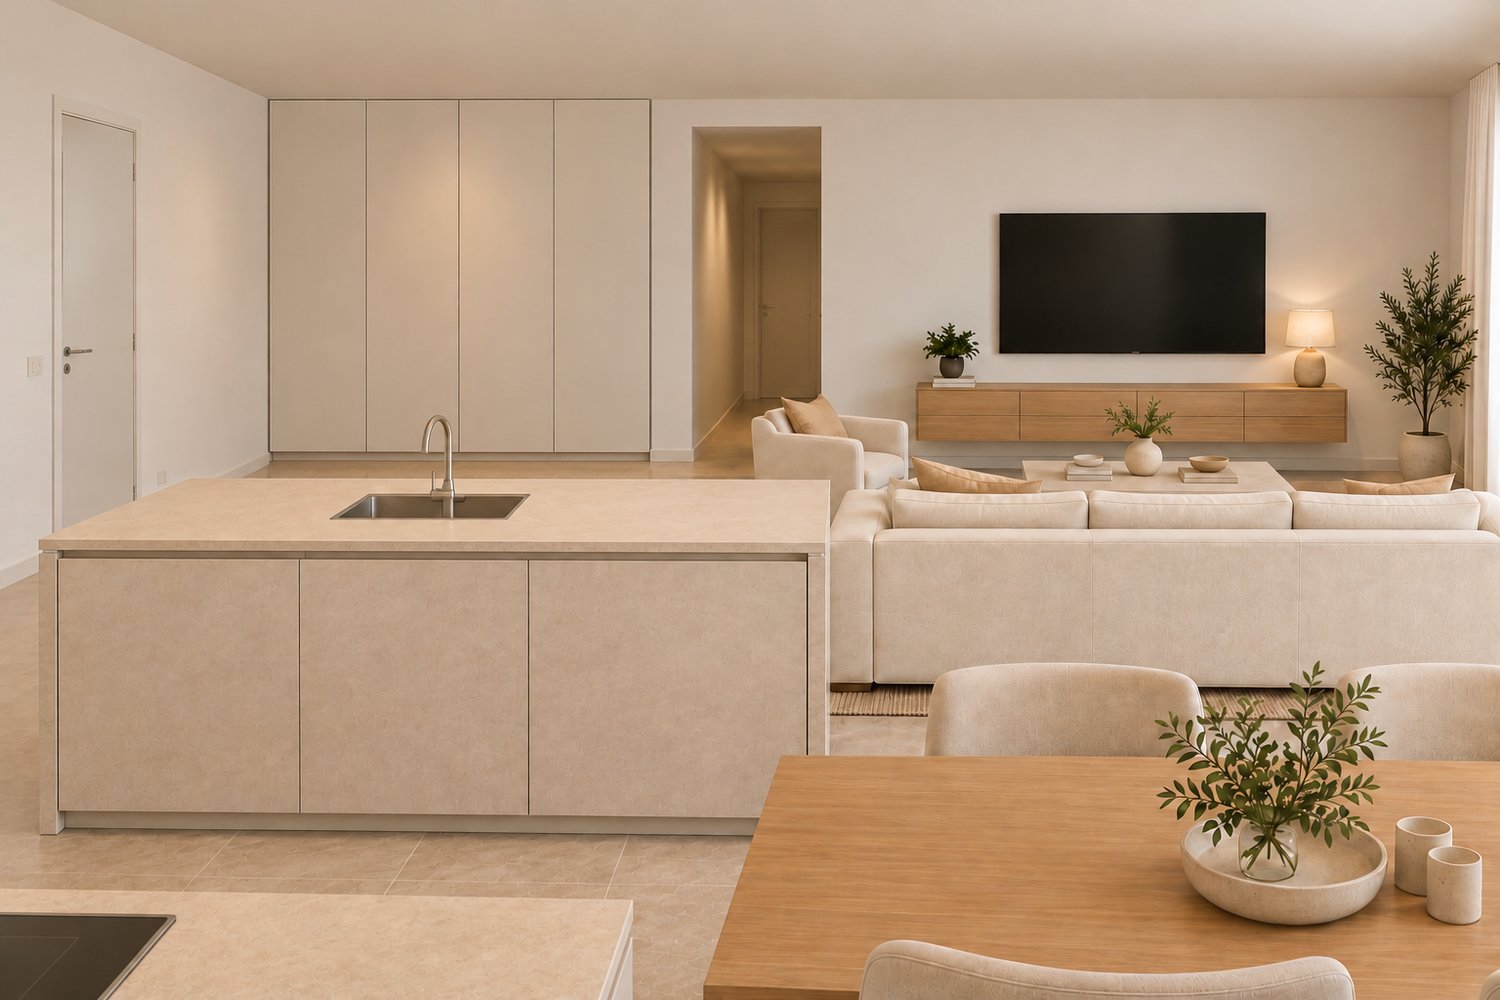
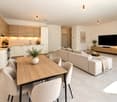
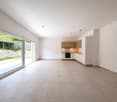
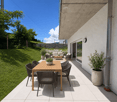
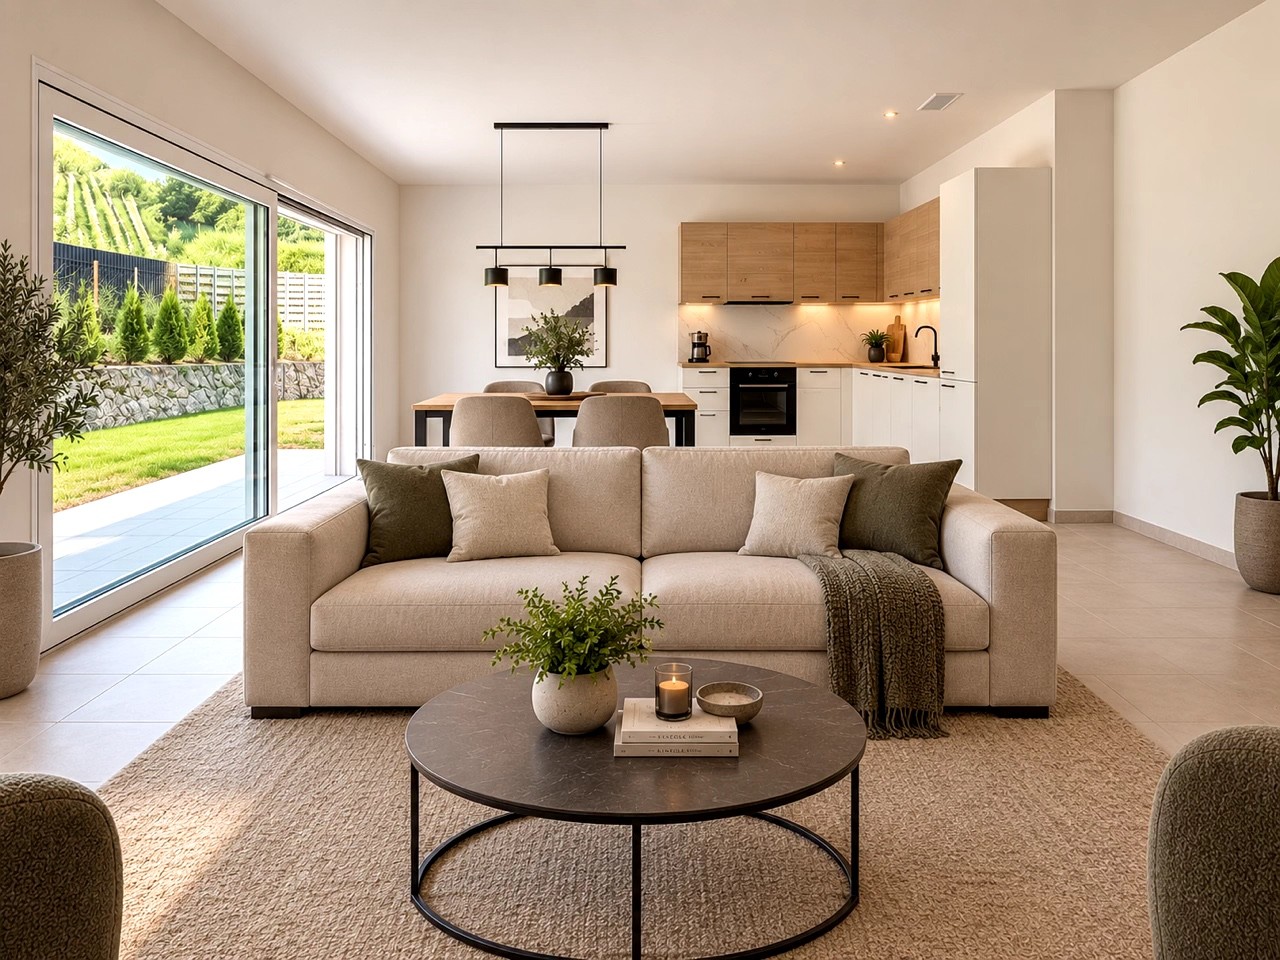
Nous vous proposons à la vente ce magnifique appartement de 2.5 pièces de 78m2, situé en rez-de-jardin d'une résidence neuve.Bénéficiant d'une situation privilégiée à proximité immédiate des commodités, ce bien séduit par ses volumes très généreux, sa luminosité et ses espaces extérieurs privatifs.Cet appartement aux dimensions rares pour un 2.5 pièces se compose comme suit :- Hall d'entrée avec armoire encastrée ;- Vaste espace de vie de près de 39 m² comprenant séjour, salle à manger et cuisine ouverte ;- Accès direct à la terrasse et à la pelouse privative par une large baie vitrée coulissante ;- Salle de douche moderne avec emplacement prévu pour une colonne de lavage.- Grande chambre de 14 m² ;Une cave privative est comprise dans le prix de vente.En complément, les places de stationnement suivantes sont disponibles en sus :- Place de parc intérieure : CHF 28'000.-- Place de parc extérieure : CHF 10'000.-Une opportunité idéale pour les personnes à la recherche d'un appartement neuf offrant de beaux volumes et un espace extérieur privatif.Le mobilier a été généré par de l'IA.-------------------------------------------------------Wir bieten Ihnen diese attraktive 2.5-Zimmer-Gartenwohnung mit einer Wohnfläche von 78 m² in einer modernen Neubauresidenz zum Kauf an.Dank ihrer privilegierten Lage in unmittelbarer Nähe zu sämtlichen Annehmlichkeiten überzeugt diese Immobilie durch ihre grosszügigen Raumverhältnisse, ihre Helligkeit sowie ihren privaten Aussenbereich.Die Wohnung setzt sich wie folgt zusammen:- Eingangsbereich mit Einbauschrank;- Grosszügiger Wohn-, Ess- und Küchenbereich von rund 39 m²;- Direkter Zugang zur Terrasse und zur privaten Rasenfläche über eine grosse Schiebetür;- Geräumiges Schlafzimmer mit 14 m²;- Modernes Badezimmer mit Dusche sowie Anschlussmöglichkeit für eine Waschkolonne.Ein privates Kellerabteil ist im Verkaufspreis inbegriffen.Zusätzlich zum Verkaufspreis stehen folgende Parkplätze zur Verfügung:- Einstellhallenplatz: CHF 28'000.-- Aussenparkplatz: CHF 10'000.-Eine ideale Gelegenheit für alle, die eine neuwertige Wohnung mit grosszügigem Grundriss und attraktivem Privatgarten suchen.Die Möblierung wurde mithilfe von KI erstellt.

Travel time
-
1 / 13
3.5 rooms, 114m², CHF 630,000.–
Rue des Forges 5, 1957 Ardon

Lot F1 - 3.5 rooms with garden

Located in Ardon, this new promotion of 46 apartments from 3.5 to 4.5 rooms seduces with its generous surfaces, natural light and a living space designed for the comfort of families. Each apartment benefits from a beautiful south-facing orientation, with an unobstructed view of the surrounding mountains. The spacious living rooms of 40 to 50 m² offer a pleasant and functional living space, ideal for family moments.The residence also offers rare amenities: a 124 m² pool to relax in summer, as well as two carports available to co-owners for convivial meetings. The finishes are of high standard, included in the price, with high-end parquet, carefully laid tiles and quality kitchens. All at a very attractive price from CHF 4'600.-/m².Perfectly located, the promotion benefits from all amenities in the immediate vicinity: bus stop at 150 m, Migros Partner at 240 m, pharmacy, nursery, primary school less than 1.2 km, and the CFF train station at 1.3 km. Access to the Conthey highway is possible in a few minutes. A peaceful, practical and warm living space, ideal for settling down with family.Apartment composition:o Entrance hall of 7.73 m²o One bedroom of 16.29 m²o One parental suite of 18.11 m² with adjacent shower room of 4.86 m²o One bathroom of 6.69 m²o A large living room with open kitchen of 40.90 m²o A terrace of 17.70 m²o A garden of 75 m²Standard finishes included in the sale price of the apartments:o Parquet CHF 140.-/m²o Tiles CHF 100.-/m²o Kitchens 4.5 rooms CHF 25'000.-o 3.5 rooms CHF 20'000.-Parking spaces are sold separately:o Outdoor parking CHF 16'000.-o Indoor parking CHF 30'000.-

Travel time
-
1 / 13
3.5 rooms, 130m², CHF 660,000.–
Rue des Forges 5, 1957 Ardon

Le Clos des Forges - 3.5 rooms spacious

Located in Ardon, this new promotion of 46 apartments from 3.5 to 4.5 rooms seduces with its generous surfaces, natural light and a living space designed for the comfort of families. Each accommodation benefits from a beautiful south-facing orientation, with an unobstructed view of the surrounding mountains. The spacious living rooms of 40 to 50 m² offer a pleasant and functional living space, ideal for family moments.The residence also offers rare amenities: a 124 m² pool to relax in summer, as well as two carnotzets available to copropriétaires for convivial meetings. The finishes are of high standard, included in the price, with high-end parquet, carefully designed tiles and quality kitchens. All at a very attractive price from CHF 4'600.-/m².Perfectly located, the promotion benefits from all amenities in the immediate vicinity: bus stop at 150 m, Migros Partner at 240 m, pharmacy, nursery, primary school less than 1.2 km, and the CFF station at 1.3 km. Access to the Conthey highway is possible in a few minutes. A peaceful, practical and warm living space, ideal for settling down with family.Composition of the apartment:o Entrance hall of 9.34 m²o One bedroom of 12.92 m²o One bedroom of 16.92 m² with adjacent bathroom of 7.41 m²o One shower room of 7.50 m²o A spacious living room of 45.20 m² with open kitcheno A balcony of 17.70 m²High-standard finishes included in the sale price of the apartments:o Parquet CHF 140.-/m²o Tiling CHF 100.-/m²o Kitchens 4.5 rooms CHF 25'000.-o 3.5 rooms CHF 20'000.-Parking spaces are sold in addition:o Outdoor parking CHF 16'000.-o Indoor parking CHF 30'000.-

Travel time
-
1 / 13
3.5 rooms, 120m², CHF 590,000.–
Rue des Forges 5, 1957 Ardon

Le Clos des Forges - 3.5 spacious rooms

Located in Ardon, this new promotion of 46 apartments from 3.5 to 4.5 rooms seduces with its generous surfaces, natural light, and a living space designed for the comfort of families. Each apartment benefits from a beautiful south-facing orientation, with an unobstructed view of the surrounding mountains. The spacious living rooms of 40 to 50 m² offer a pleasant and functional living space, ideal for family moments.The residence also offers rare amenities: a 124 m² pool to relax in summer, as well as two carports available to co-owners for convivial meetings. The finishes are of high standard, included in the price, with high-end parquet, carefully crafted tiles, and quality kitchens. All at a very attractive price from CHF 4'600.-/m².Perfectly located, the promotion benefits from all amenities in the immediate vicinity: bus stop at 150 m, Migros Partner at 240 m, pharmacy, nursery, primary school less than 1.2 km, and the CFF station at 1.3 km. Access to the Conthey highway is possible in a few minutes. A peaceful, practical, and warm living space, ideal for settling down with family.Composition of the apartment:o Entrance hall of 8.74 m²o One bedroom of 12.73 m²o One bedroom of 22.02 m²o One bathroom of 6.14 m²o One shower room of 7.52 m²o A large living room of 41.96 m² with open kitcheno A balcony of 10.32 m²Standard finishes included in the sale price of the apartments:o Parquet CHF 140.-/m²o Tiling CHF 100.-/m²o Kitchens 4.5 rooms CHF 25'000.-o 3.5 rooms CHF 20'000.-Parking spaces are sold separately:o Outdoor parking CHF 16'000.-o Indoor parking CHF 30'000.-

Travel time
-
1 / 13
3.5 rooms, 120m², CHF 620,000.–
Rue des Forges 5, 1957 Ardon

Le Clos des Forges - 3.5 rooms with garden

Located in Ardon, this new development of 46 apartments from 3.5 to 4.5 rooms seduces with its generous surfaces, natural light and thoughtful living environment designed for the comfort of families. Each apartment benefits from a beautiful south-facing orientation, with an unobstructed view of the surrounding mountains. The spacious living rooms of 40 to 50 m² offer a pleasant and functional living space, ideal for family moments.The residence also offers rare amenities: a 124 m² swimming pool to relax in summer, as well as two carports available to co-owners for convivial meetings. The finishes are of high standard, included in the price, with high-end parquet, carefully designed tiles and quality kitchens. All at a very attractive price from CHF 4'600.-/m².Perfectly located, the development benefits from all amenities in the immediate vicinity: bus stop at 150 m, Migros Partner at 240 m, pharmacy, nursery, primary school less than 1.2 km, and the train station at 1.3 km. Access to the Conthey highway is possible in a few minutes. A peaceful, practical and warm living environment, ideal for settling down with family.Composition of the apartment:o Entrance hall of 8.74 m²o One bedroom of 12.73 m²o One bedroom of 22.02 m²o One bathroom of 6.14 m²o One shower room of 7.52 m²o A large living room of 41.96 m² with open kitcheno A terrace of 10.32 m²o A garden of 82 m²Standard finishes included in the sale price of the apartments:o Parquet CHF 140.-/m²o Tiling CHF 100.-/m²o Kitchens 4.5 rooms CHF 25'000.-o 3.5 rooms CHF 20'000.-Parking spaces are sold separately:o Outdoor parking CHF 16'000.-o Indoor parking CHF 30'000.-

Travel time
-
1 / 13
4.5 rooms, 140m², CHF 770,000.–
Rue des Forges 5, 1957 Ardon

Lot C4 - 4.5 rooms with garden

Located in Ardon, this new promotion of 46 apartments from 3.5 to 4.5 rooms seduces with its generous surfaces, natural light and a living space designed for the comfort of families. Each apartment benefits from a beautiful south-facing orientation, with an unobstructed view of the surrounding mountains. The spacious living rooms of 40 to 50 m² offer a pleasant and functional living space, ideal for family moments.The residence also offers rare amenities: a 124 m² pool to relax in summer, as well as two carports available to copropriétaires for convivial meetings. The finishes are of high standard, included in the price, with high-end parquet, carefully designed tiles and quality kitchens. All at a very attractive price from CHF 4'600.-/m².Perfectly located, the promotion benefits from all amenities in the immediate vicinity: bus stop at 150 m, Migros Partner at 240 m, pharmacy, nursery, primary school less than 1.2 km, and the CFF train station at 1.3 km. Access to the Conthey highway is possible in just a few minutes. A peaceful, practical and warm living space, ideal for settling down with family.Composition of the apartment:o Entrance hall of 10.12 m²o Two bedrooms of 13.20 m²o One bedroom of 15.65 m²o One bathroom of 6.30 m²o One shower room of 4.86 m²o A large living room with open kitchen of 49.19 m²o A terrace of 31.86 m²o A garden of 107 m²Standard finishes included in the sale price of the apartments:o Parquet CHF 140.-/m²o Tiles CHF 100.-/m²o Kitchens 4.5 rooms CHF 25'000.-o 3.5 rooms CHF 20'000.-Parking spaces are sold in addition:o Outdoor parking CHF 16'000.-o Indoor parking CHF 30'000.-o Garage box CHF 38'000.-

Travel time
-
1 / 13
3.5 rooms, 122m², CHF 640,000.–
Rue des Forges 5, 1957 Ardon

Lot A4 - 3.5 rooms with garden

Located in Ardon, this new promotion of 46 apartments from 3.5 to 4.5 rooms seduces with its generous surfaces, natural light and a living space designed for the comfort of families. Each apartment benefits from a beautiful south-facing orientation, with an unobstructed view of the surrounding mountains. The spacious living rooms of 40 to 50 m² offer a pleasant and functional living space, ideal for family moments.The residence also offers rare amenities: a 124 m² swimming pool to relax in summer, as well as two carports available to co-owners for convivial meetings. The finishes are of high standard, included in the price, with high-end parquet, carefully designed tiles and quality kitchens. All at a very attractive price from CHF 4'600.-/m².Perfectly located, the promotion benefits from all amenities in the immediate vicinity: bus stop at 150 m, Migros Partner at 240 m, pharmacy, nursery, primary school less than 1.2 km, and the CFF train station at 1.3 km. Access to the Conthey highway is possible in a few minutes. A peaceful, practical and warm living space, ideal for settling down with family.Apartment composition:o Entrance hall of 8.85 m²o One bedroom of 12.67 m²o One parental suite of 18.96 m² with adjacent bathroom of 5.08 m²o One shower room of 6.10 m²o A large living room with open kitchen of 49.19 m²o A terrace of 19.46 m²o A garden of 82 m²Standard finishes included in the sale price of the apartments:o Parquet CHF 140.-/m²o Tiling CHF 100.-/m²o Kitchens 4.5 rooms CHF 25'000.-o 3.5 rooms CHF 20'000.-Parking spaces are sold separately:o Outdoor parking CHF 16'000.-o Indoor parking CHF 30'000.-

Travel time
-
1 / 12
4.5 rooms, 269m², Price on request
route du rawyl 15, 3963 Crans-Montana

FENDI Private Residences - Résidences secondaires pour non-résidents

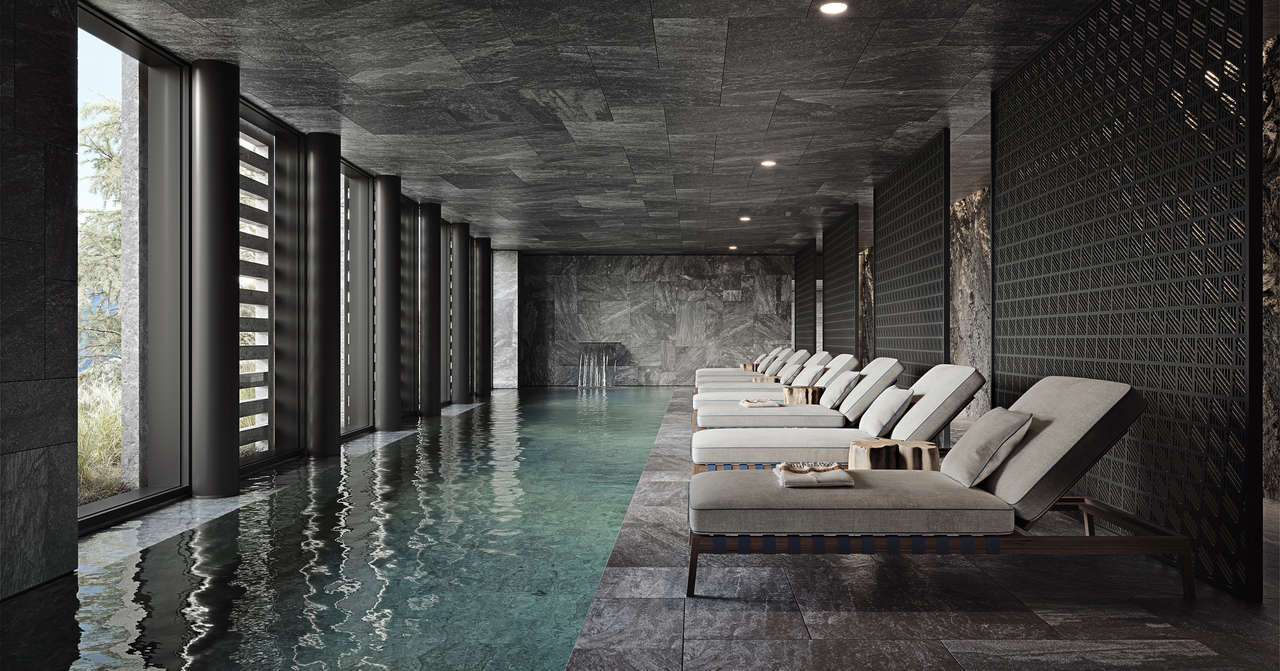
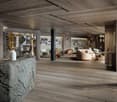
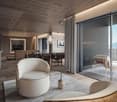
Steiger&Cie Sotheby's International Realty est heureux de vous présenter en exclusivité une occasion unique dans le secteur de l'immobilier de prestige : les FENDI Private Residences Crans-Montana.Ces résidences d'exception sont situées dans l'environnement paisible et pittoresque de Crans-Montana, alliant la proximité du centre-ville animé à la quiétude d'un emplacement retiré, avec des vues spectaculaires sur les Alpes.Le Projet :Les FENDI Private Residences comprennent trois bâtiments à l'architecture remarquable, chacun étant conçu pour satisfaire les attentes des acheteurs les plus méticuleux. Le bâtiment Paradis est actuellement disponible à la vente, et les bâtiments Savoy et Alpina seront prochainement proposés. Le Paradis :Nombre limité à sept unités, disponibles à la vente en tant que résidences secondaires pour notre clientèle internationale.Les superficies des appartements débutent à 210 m², avec des espaces de vie généreusement dimensionnés.Le prix d'entrée débute à 5 millions de francs suisses.Les appartements sont vendus entièrement finis.Caractéristiques principales :Élégance Architecturale : Un design extérieur et intérieur raffiné qui incarne une sophistication exceptionnelle dans un cadre alpin époustouflant.Appartements luxueux : Des logements spacieux de 2 ou 3 chambres à coucher dans le bâtiment Paradis, conçus minutieusement dans le style distinctif de FENDI.Spa et bien-être partagés : Revitalisez-vous en toute tranquillité en accédant à la piscine, au jacuzzi, au sauna, au hammam, aux salles de massage, aux installations de fitness et de yoga.Service haut standing : Profitez d'un service digne d'un hôtel cinq étoiles grâce à l'assistance sur demande d'un concierge, de chefs cuisiniers, de majordomes, d'un service de chauffeur et bien plus encore.Espaces communs : Conçues pour la détente et la convivialité, ils constituent un lieu de retraite idéal pour les résidents.Vues imprenables : Les vues panoramiques captivantes sur les montagnes suisses ajoutent à l'atmosphère de sérénité du lieu.Opportunité d'investissement : Outre l'investissement foncier, le projet propose également une opportunité de revenus locatifs grâce à l'exploitation des résidences hôtelières du bâtiments The Savoy.Un investissement de prestige :Les FENDI Private Residences représentent une chance inouïe de posséder et d'investir dans un bien qui définit le summum du luxe et de la tranquillité dans un lieu très convoité. Ce projet offre non seulement un style de vie de grand standing, mais également un investissement prometteur.Pour obtenir davantage de détails ou pour planifier une visite privée dans notre centre de vente dédié, veuillez nous contacter. Découvrez le nec plus ultra de la vie de luxe avec les FENDI Private Residences, où élégance et quiétude se rencontrent au coeur des majestueuses Alpes.Steiger&Cie Sotheby's International Realty is thrilled to present in exclusivity an exceptional opportunity in the luxury real estate market with the FENDI Private Residences Crans-Montana.Nestled in the serene and picturesque landscape of Crans-Montana, this prestigious development combines close proximity to the vibrant town center with the peace of a secluded location, offering awe-inspiring views of the Alps.The Development:FENDI Private Residences comprises three architecturally stunning buildings, each tailored to meet the exacting standards of the discerning buyer. Currently, The Paradis building is open for sale, with The Savoy and The Alpina to be unveiled soon. The Paradis :Only seven units are available, each eligible as secondary residences for international clientele.Units start at 210 square meters, designed to accommodate expansive living.Entry-level pricing begins at 5 million CHF.The apartments are sold fully finished.Key Features:Exterior and interior Elegance: A testament to architectural sophistication against the breathtaking Alpine backdrop.Luxurious Apartments:...


Travel time
-
Alisson Savioz

Alisson Savioz

1 / 10
Alisson Savioz

Alisson Savioz

  • Parking space
  • Balcony / Terrace
  • Elevator
  • +1
3.5 rooms, CHF 525,000.–
3966 Chalais

New promotion 3.5 rooms with garden, terrace or balcony

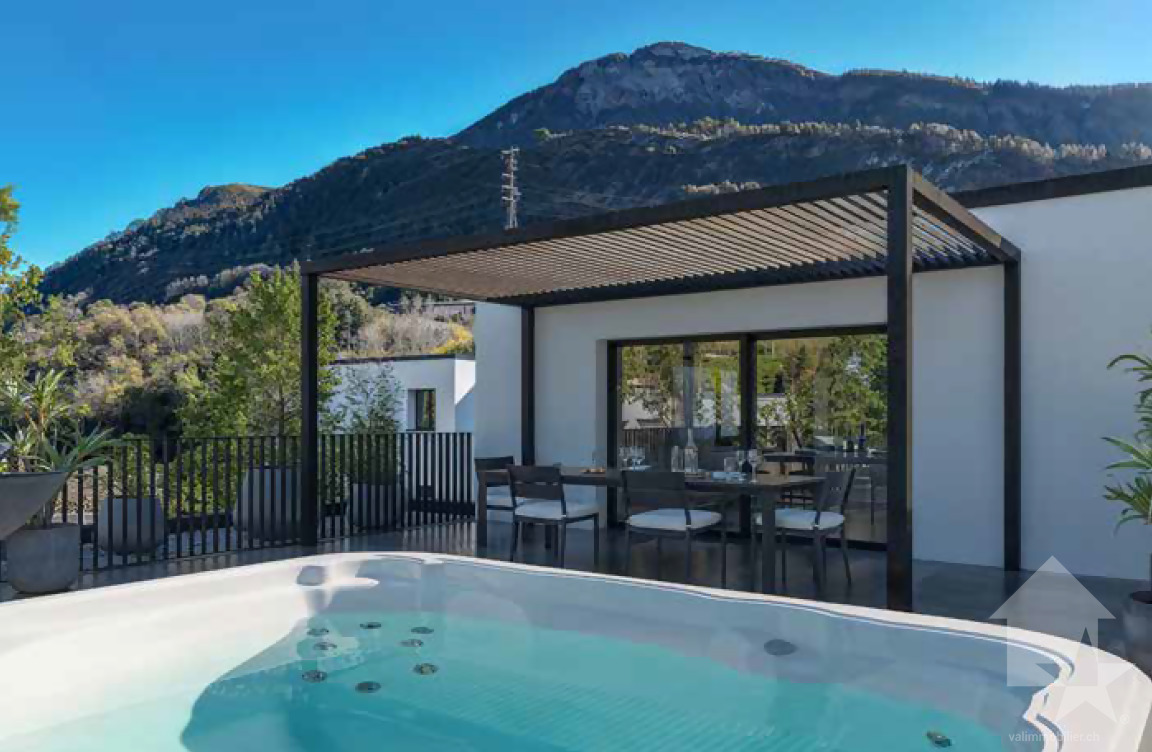
NEW PROMOTION "Le Jardin des Zittes" / DELIVERY 2027This new construction project for a 14-unit building is located just a few steps from the village center in an eco-district in a quiet area, surrounded by greenery, and yet close to the highway exit, shops, schools, the Vercorin cable car, and the city of Sierre. It has a heat pump, solar panels, and peripheral insulation to minimize operating costs. Each apartment has a garden, a terrace, or a spacious balcony.Ideally located in the plain near the city of Sion and just 5 minutes from the city of Sierre, this new promotion offers calm and tranquility as well as a pleasant living environment in spacious and purified spaces. The living areas are bright and very pleasant with large windows. High-quality construction and materials.The distribution of the apartments is as follows: • Entrance/hallway • Spacious living room with open kitchen, access to the terrace and garden or balcony • 2 bedrooms • 2 bathrooms with shower, sink, toilet, and connection for a washing machine • Garden-terrace or balcony Parking space (additional and mandatory): • 2 x indoor parking spaces, CHF 50,000.- Annexes: • Private cellar • Visitor parking spaces • Common room for bicycles and strollers • Common outdoor annex • Park with greenery around the building Characteristics: • Garden, terrace, or balcony • High-quality materials and finishes • Heat pump • Solar panels • Connection for a washing machine in the apartment • Elevator and access for people with reduced mobility • Close to shops, schools, amenities, major cities, and the highway exit • 5 minutes from the city center of Sierre • 2 minutes from the highway exit • 15 minutes from Sion Selling price: from CHF 575,000.-Apartment: from CHF 525,200.-Parking spaces: CHF 25,000.-Units of this new promotion (weighted area):Building I:Ground floor:Unit 00.01 - apartment - ground floor - 3.5 rooms - 122.2 m2 - CHF 685,800.-: AvailableUnit 00.02 - apartment - ground floor - 3.5 rooms - 119.4 m2 - CHF 669,900.-: AvailableUnit 00.03 - apartment - ground floor - 3.5 rooms - 149.5 m2 - SoldUnit 00.04 - apartment - ground floor - 3.5 rooms - 113.7 m2 - CHF 640,400.-: AvailableUnit 00.05 - apartment - ground floor - 3.5 rooms - 122.6 m2 - CHF 665,000.-: Available1st floor:Unit 01.01 - apartment - 1st floor - 3.5 rooms - 108.9 m2 - CHF 594,700.-: AvailableUnit 01.02 - apartment - 1st floor - 3.5 rooms - 98.1 m2 - CHF 535,000.-: AvailableUnit 01.03 - apartment - 1st floor - 3.5 rooms - 114.9 m2 - CHF 627,000.-: AvailableUnit 01.04 - apartment - 1st floor - 3.5 rooms - 98.7 m2 - CHF 539,200.-: AvailableUnit 01.05 - apartment - 1st floor - 3.5 rooms - 109.3 m2 - : AvailableTop floor:Unit 02.01 - apartment - 2nd floor - 3.5 rooms - 108.9 m2 - CHF 611,000.-: SoldUnit 02.02 - apartment - 2nd floor - 3.5 rooms - 98.1 m2 - SoldUnit 02.03 - apartment - 2nd floor - 3.5 rooms - 114.9 m2 - SoldUnit 02.04 - apartment - 2nd floor - 3.5 rooms - 146.9 m2 - SoldTo better understand the project and project yourself into the spaces, I will be happy to receive you at the Sierre agency for a session. Do not hesitate to contact me by phone or email.For all details and the entirety of the photos, visit our website: www.valimmobilier.chChalais...
  • Parking space
  • Balcony / Terrace
  • Elevator
  • +1

Suggested properties for you based on search results

Other interesting objects