854 results - Properties for sale with Elevator, New building: Canton Valais

Christophe Bonjour

Christophe Bonjour







  • 5 floor building, parking spaces in front, balconies, terrace
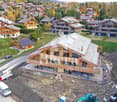
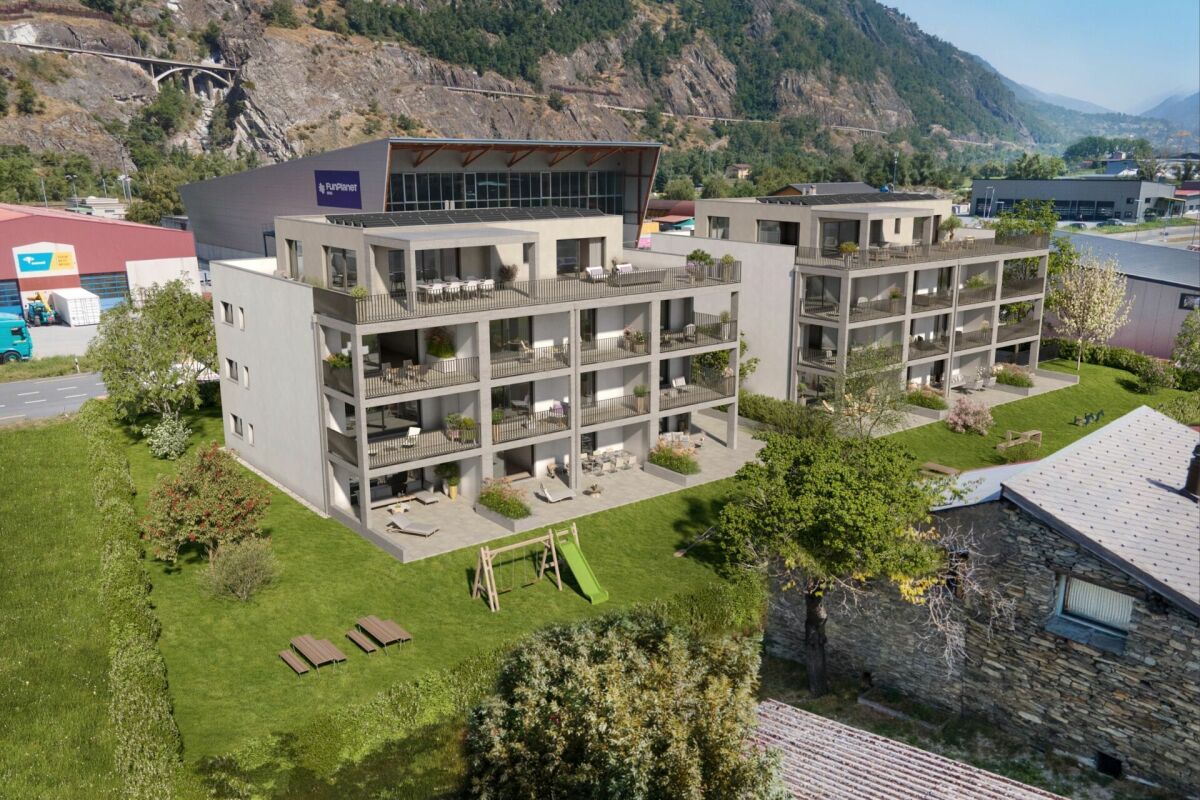
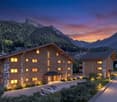
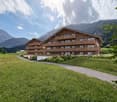
  • Aerial shot of a multi story building with multiple balconies, parking lot, solar panels on roof, located on the slope.
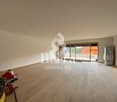
  • Minimalist room with large bed, soft lighting, wooden floor, white walls, night tables, modern art, cozy atmosphere
  • Wooden floors, dining table with chairs, large windows with sliding doors leading to a terrace, couch and a bed in adjacent rooms, a painting on the wall, and a potted plant.
  • living room with white sofa, table, hardwood floor, open kitchen with dining area, wooden cabinets, modern fittings
  • Modern styled bedroom, large windows with balcony access, sliding glass doors, wooden flooring, double bed with pillows, rug, bedside table, large wardrobe, desk, stool
  • a bedroom with bed, carpet, bedside table, and built-in wardrobes
  • Dining room with table and chairs, carpet, modern design, white walls, ceiling lights, glass doors, couch, plant, view
  • Combined living and dining area, modern decor, carpeted floor, large windows, a coffee table, and a television mounted on the wall
  • dining area with oval table, living room with sofa, open kitchen, balcony with view
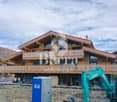
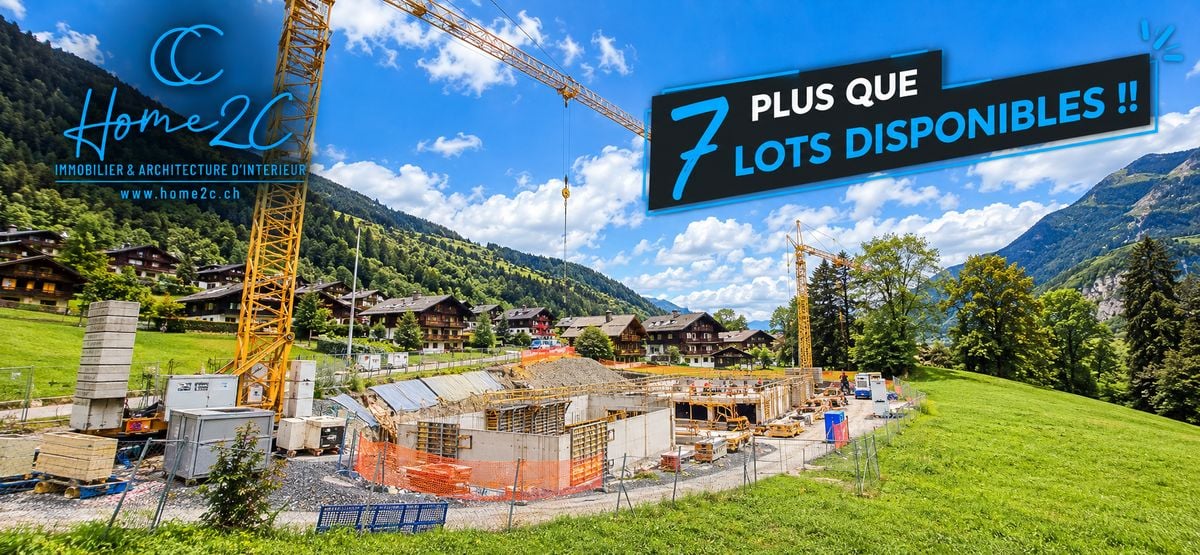
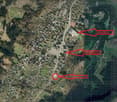
  • hillside with scattered buildings, construction equipment in progress
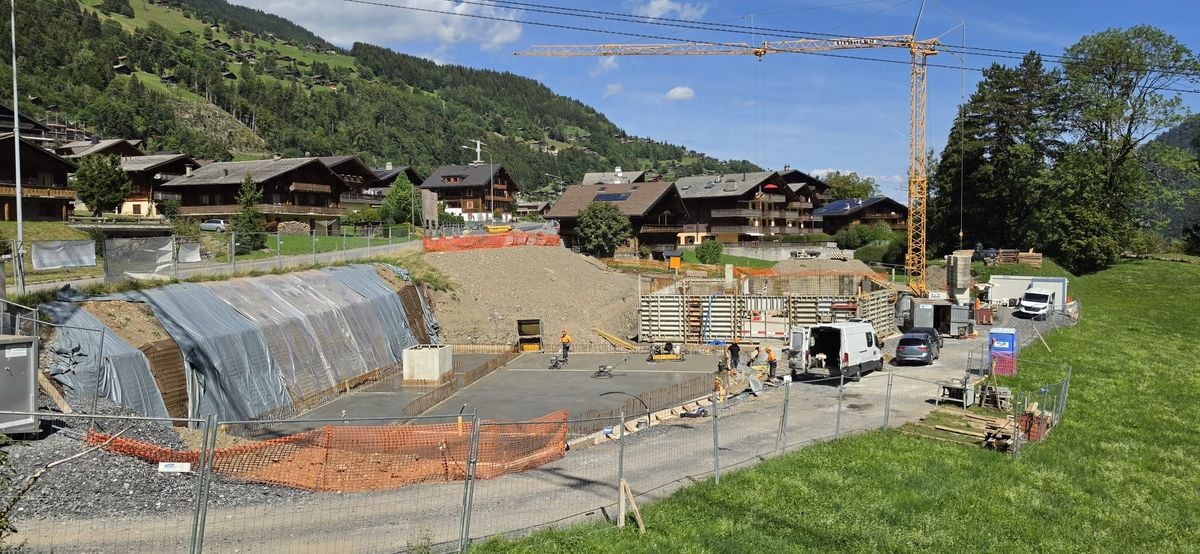
  • Mountains with autumnal trees, a village with houses, clear sky
  • dining room, hardwood flooring, modern design, kitchen, sliding glass door to balcony, white cabinets, open floor plan, plants, lamps, dining table and chairs
1 / 13
Aerial shot of a multi story building with multiple balconies, parking lot, solar panels on roof, located on the slope.
Minimalist room with large bed, soft lighting, wooden floor, white walls, night tables, modern art, cozy atmosphere
Wooden floors, dining table with chairs, large windows with sliding doors leading to a terrace, couch and a bed in adjacent rooms, a painting on the wall, and a potted plant.
Christophe Bonjour

Christophe Bonjour

  • Parking space
  • Balcony / Terrace
  • Garage
  • +4
3.5 rooms, 94m², CHF 590,000.–
Route de Trebutyre, 1966 Ayent

Apartment 3.5 rooms for sale in Ayent (Lot 201)

Apartment 3.5 rooms for sale in Ayent (Lot 201)New building: 20 apartments for sale in PPE🌐 www.bonjour-ci.chDescriptionDiscover this beautiful 3.5-room apartment in Ayent, located on Route de Trebutyre, close to amenities. The apartment will be delivered at the end of 2027 and benefits from a privileged location in a quiet area, 10 minutes from Sion and Anzère.Characteristics of the apartment (Lot 201 - 3.5 rooms, Reference: AY-ET-201) • Apartment area (SBP): 94.48 m2 • Balcony: 17.87 m2 • Floor: 2nd • Private cellar: No 14 - 5.87 m2 - Included • Weighted area: 103.42 m2 • Number of outdoor spaces: 1 (P25) - CHF 12 000 extra. • Number of indoor spaces: 1 (P9) - CHF 28 000 extra. • Orientation: South East Highlights • Record sunshine: Enjoy more than 13 hours of sunshine per day in summer (13.1 h) and exceptional brightness in winter. • Privileged orientation: Located in a rare area where 75% of the plots are oriented south or south-east, maximizing every sunbeam for your comfort and energy savings. • 100% local know-how: Construction carried out by local companies and craftsmen, guaranteeing careful and sustainable execution. • Customize your apartment to your taste: Personalize your floors, kitchen, and sanitary facilities according to your preferences. • Secure investment: With almost zero vacancy (0.3%) in the municipality, Ethéria represents a first-class asset opportunity. The Ethéria buildingThe apartment is located in the Ethéria building, a unique residence situated on Route de Trébutyre in the highly sought-after village of Blignou (Ayent). With its micro-geographic location, rated as "superior", this project stands out for its dominant position on a plot of land whose natural slope guarantees permanent visual clearance. Here, you're not just buying an apartment, but also the certainty of a spectacular and unobstructed view of the Rhone valley and the Valais Alps, today and forever.The Ethéria residence offers 20 apartments with simple and elegant architecture, perfectly integrated into the slope. Designed for families and people seeking serenity, the building provides functional spaces bathed in natural light. Its strategic location combines absolute calm and proximity to schools (Botyre) and amenities, while placing Sion just 15 minutes away.Some of the building's key features: • Equipped with 60 photovoltaic panels on the flat roof. • Meets the acoustic requirements of the SIA 181:2020 standard with "increased requirements" between units. • Bomb shelter in the basement Heating - Sustainability and Energy Efficiency • Heat pump (PAC) with geothermal probe: A modern and ecological system for optimal energy independence. • Thermal comfort: Underfloor heating with individual control per room. • Energy performance: High-quality peripheral insulation and triple glazing, minimizing your annual costs. Ayent: A perfect balance between nature, tradition, and quality of life in ValaisAyent is located in the heart of the Valais canton, in the Hérens district, and stretches from the sunny slope of the right bank of the Rhone, at an altitude between 500 and 2,850 meters. It offers an exceptional panorama over the Rhone valley and the Valais Alps. Ayent is directly accessible from Sion (only 12 km away), the main urban center of Valais, via a well-maintained cantonal road. The Anzère ski resort, part of the municipality, is one of its major assets and is located a short distance from the villages of Ayent. • Shops and services: Local shops (bakery, grocery store, pharmacy), local artisans, restaurants, and village cafes, seasonal farmer's market. • Education: Schools in the municipality (primary and secondary), kindergartens, proximity to secondary schools in Sion. • Cultural life: Cultural center and Bisse museum, music societies, choirs, library, traditional events, and various events throughout the year. • Mobility: Good public transport connections, possibility of soft mobility via hiking trails and bike paths. • Environment: Preserved nature, hiking trails, forests, and Bisse for family outings, playgrounds, and meeting places.

  • Parking space
  • Balcony / Terrace
  • Garage
  • +4
Travel time
-
Christophe Bonjour

Christophe Bonjour

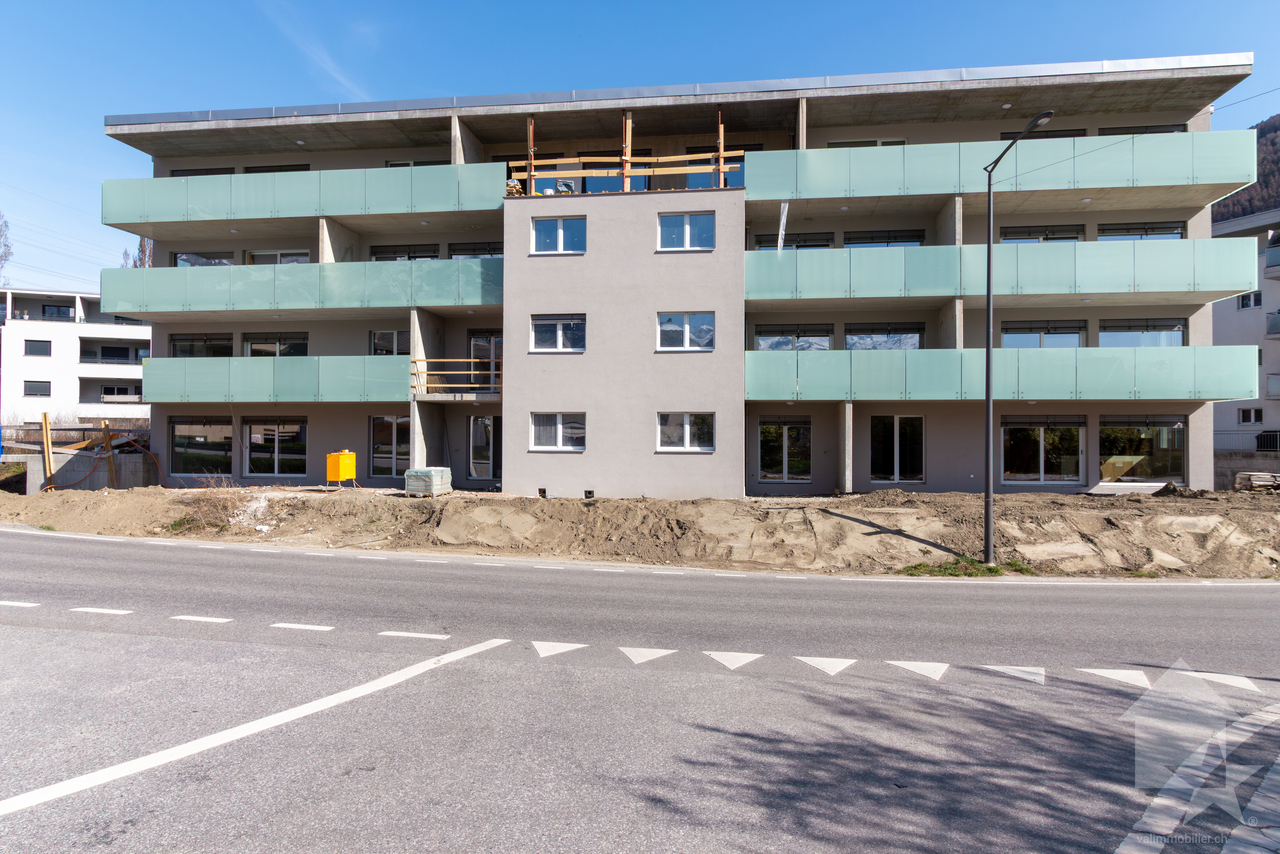
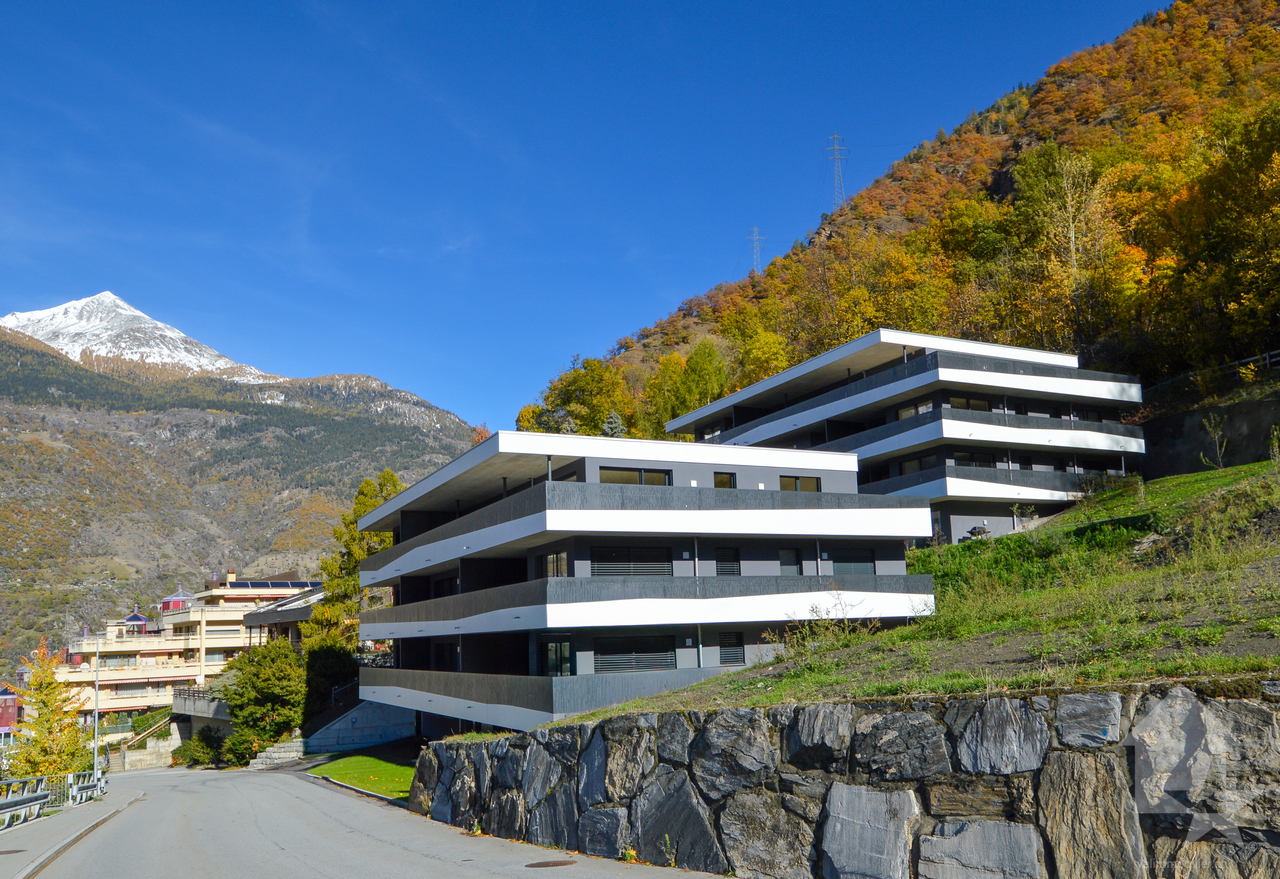
  • Modern apartment building with multiple balconies, glass railings, and a ground floor entrance.
  • Aerial view of a multi-story building with solar panels on the roof, multiple balconies, and a parking lot with several cars parked.
  • Bedroom with bed, nightstand, rug, and two framed pictures on the wall
  • Dining room with wooden floor, large windows, dining table, chairs, couch, painting, potted plant, TV
  • Open plan living and dining area with modern furniture, wooden floor, white walls, large windows, kitchen with modern appliances
  • large bed, wooden headboard, large wardrobe, balcony, sliding glass door, balcony table and chairs, carpet, wooden floor
  • Bedroom with bed, nightstand, rug, wardrobe, desk, mirror, and lamps
  • Dining room with wooden table, chairs, rug, and modern decor. Living room with couch, TV, and plants. Large windows with curtains.
  • modern living room with gray sofa, wooden coffee table, flat screen TV, dining table, kitchen, wooden floor
  • Dining room with large oval wooden table, modern chairs, kitchen with gas stove, oven, cabinets, living room with couch, TV, sliding glass door to balcony, large windows
  • Aerial view of a hillside with several houses, one under construction, surrounded by trees and greenery.
  • Mountain landscape with trees, houses, and a clear blue sky
  • open plan living and dining area, wooden floor, large windows, sliding glass doors, balcony, modern furniture, plants
1 / 13
Aerial view of a multi-story building with solar panels on the roof, multiple balconies, and a parking lot with several cars parked.
Bedroom with bed, nightstand, rug, and two framed pictures on the wall
Dining room with wooden floor, large windows, dining table, chairs, couch, painting, potted plant, TV
Christophe Bonjour

Christophe Bonjour

  • Parking space
  • Balcony / Terrace
  • Garage
  • +4
3.5 rooms, 94m², CHF 595,000.–
Route de Trebutyre, 1966 Blignou (Ayent)

Apartment 3.5 rooms for sale in Ayent (Lot R01)

Apartment 3.5 rooms for sale in Ayent (Lot R01)New promotion of 20 apartments in Ayent.www.bonjour-ci.chDescriptionDiscover this beautiful 3.5-room apartment in Ayent, located on Route de Trebutyre, close to amenities. The apartment will be delivered at the end of 2027 and benefits from a privileged location in a quiet area, 10 minutes from Sion and Anzère.Apartment features (Lot R01 - Apartment 3.5 rooms, Reference: AY-ET-R01) • Apartment area (SBP): 94.48 m2 • Terrace: 57.8 m2 • Floor: Ground floor • Private cellar: No 10 - 5.65 m2 - Included • Weighted area: 113.55 m2 • Number of outdoor spaces: 1 (P29) - CHF 12,000 extra. • Number of indoor spaces: 1 (P14) - CHF 28,000 extra. • Orientation: South East Highlights • Record sunshine: Enjoy more than 13 hours of sunshine per day in summer (13.1 hours) and exceptional brightness in winter. • Privileged orientation: Located in a rare area where 75% of the plots are oriented south or south-east, Ethéria maximizes every sunbeam for your comfort and energy savings. • 100% local know-how: Construction carried out by local companies and craftsmen, guaranteeing careful and sustainable execution. • Finishes to your taste: Personalize your floors, kitchen, and sanitary ware according to your preferences. • Secure investment: With almost no vacancy (0.3%) in the municipality, Ethéria represents a first-class asset opportunity. The Ethéria buildingThe apartment is located in the Ethéria building, a unique residence on Route de Trébutyre, in the highly sought-after village of Blignou (Ayent). With its "superior" micro-location, this project stands out for its dominant position on a plot of land whose natural slope guarantees permanent visual clearance. Here, you're not just buying an apartment, but also the certainty of a spectacular and unobstructable view of the Rhône Valley and the Valais Alps, today and forever.The Ethéria residence offers 20 apartments with simple and elegant architecture, perfectly integrated into the slope. Designed for families and people seeking serenity, the building provides functional spaces bathed in natural light. Its strategic location combines absolute calm and proximity to schools (Botyre) and amenities, while Sion is just 15 minutes away.Some of the building's key amenities: • Equipped with 60 photovoltaic solar panels on the flat roof. • Meets the acoustic requirements of the SIA 181:2020 standard with "increased requirements" between units. • Bomb shelter in the basement Heating - Sustainability and Energy Efficiency • Heat pump (PAC) with geothermal probe: A modern and ecological system for optimal energy independence. • Thermal comfort: Floor heating with individual regulation per room. • Energy performance: High-quality peripheral insulation and triple-glazed windows minimize your annual costs. Ayent: A perfect balance between nature, tradition, and quality of life in ValaisAyent is located in the heart of the Valais canton, in the Hérens district, and stretches from the Rhône plain to the slopes of the Wildhorn massif, offering an exceptional panoramic view of the Rhône Valley and the Valais Alps. Ayent is directly accessible from Sion (just 12 km away), the main urban center of Valais, via a well-maintained cantonal road. The Anzère ski resort, part of the municipality, is one of its major assets and is located a short distance from the villages of Ayent. • Shops and services: Local shops (bakery, grocery store, pharmacy), local artisans, restaurants, and village cafes, seasonal farmers' market. • Education: Schools in the municipality (primary and secondary), kindergartens, proximity to secondary schools in Sion. • Cultural life: Cultural center and Bisse museum, music societies, choirs, library, traditional events, and various events throughout the year. • Mobility: Good public transportation, possibility of soft mobility via hiking trails and bike paths. • Environment: Preserved nature, hiking trails, forests, and Bisse for family outings, playgrounds, and meeting places.

  • Parking space
  • Balcony / Terrace
  • Garage
  • +4
Travel time
-
Christophe Bonjour

Christophe Bonjour

  • Modern apartment building with multiple balconies, glass railings, and a ground floor entrance.
  • Aerial view of a multi-story building with solar panels on the roof, multiple balconies, and a parking lot with several cars parked.
  • Bedroom with bed, nightstand, rug, and two framed pictures on the wall
  • Dining room with wooden floor, large windows, dining table, chairs, couch, painting, potted plant, TV
  • Open plan living and dining area with modern furniture, wooden floor, white walls, large windows, kitchen with modern appliances, artwork on the wall
  • large bed, wooden floor, large wardrobe, balcony, desk, chair, table, lamps
1 / 13
Aerial view of a multi-story building with solar panels on the roof, multiple balconies, and a parking lot with several cars parked.
Bedroom with bed, nightstand, rug, and two framed pictures on the wall
Dining room with wooden floor, large windows, dining table, chairs, couch, painting, potted plant, TV
Christophe Bonjour

Christophe Bonjour

  • Parking space
  • Balcony / Terrace
  • Garage
  • +4
3.5 rooms, 90m², CHF 575,000.–
Route de Trebutyre, 1966 Blignou (Ayent)

Apartment 3.5 rooms for sale in Ayent (Lot R04)

Apartment 3.5 rooms for sale in Ayent (Lot R04)New building: 20 apartments for sale in PPE🌐 www.bonjour-ci.chDescriptionDiscover this beautiful 3.5-room apartment in Ayent, located on Route de Trebutyre, close to shops. The apartment will be delivered at the end of 2027 and benefits from a privileged location in a quiet area, 10 minutes from Sion and Anzère.Characteristics of the apartment (Lot R04 - 3.5-room apartment, Reference: AY-ET-R04) • Apartment area (SBP): 90.12 m2 • Balcony: 24.64 m2 • Floor: Ground floor • Private cellar: No 11 - 5.63 m2 - Included • Weighted area: 102.44 m2 • Number of outdoor spaces: 1 (P28) - CHF 12 000 extra. • Number of indoor spaces: 1 (P13) - CHF 28 000 extra. • Orientation: South-East Highlights • Record sunshine: Enjoy more than 13 hours of sunshine per day in summer (13.1 h) and exceptional brightness in winter. • Privileged orientation: The building is located in a rare area where 75% of the plots are oriented south or south-east, maximizing every sunbeam for your comfort and energy savings. • 100% local know-how: The construction was carried out by local companies and craftsmen, guaranteeing a careful and sustainable execution. • Customized finishes: Personalize your floors, kitchen, and sanitary ware to your taste. • Secure investment: With almost no vacancy (0.3%) in the municipality, Ethéria represents a first-class asset opportunity. The Ethéria buildingThe apartment is located in the Ethéria building, a unique residence situated on Route de Trébutyre in the highly sought-after village of Blignou (Ayent). With its dominant position on a plot whose natural slope guarantees permanent visual clearance, this project stands out for its exceptional location. Here, you are not just buying an apartment, but also the certainty of a spectacular and unobstructed view of the Rhone valley and the Valais Alps, today and forever.The Ethéria residence offers 20 apartments with sober and elegant architecture, perfectly integrated into the slope. Designed for families and people seeking serenity, the building provides functional spaces bathed in natural light. Its strategic location combines absolute calm and proximity to schools (Botyre) and shops, while placing Sion just 15 minutes away.Some of the building's key amenities: • 60 photovoltaic panels on the flat roof. • Meets the acoustic requirements of the SIA 181:2020 standard with "increased requirements" between units. • Bomb shelter in the basement Heating - Sustainability and Energy Efficiency • Heat pump (PAC) with geothermal probe: A modern and ecological system for optimal energy independence. • Thermal comfort: Floor heating with individual control per room. • Energy performance: High-quality peripheral insulation and triple glazing, minimizing your annual costs. Ayent: A perfect balance between nature, tradition, and quality of life in ValaisAyent is located in the heart of the Valais canton, in the Hérens district, and stretches from the Rhone plain to the slopes of the Wildhorn massif, offering an exceptional panorama of the Rhone valley and the Valais Alps. Ayent is directly accessible from Sion (just 12 km away), the main urban center of Valais, via a well-maintained cantonal road. The Anzère ski resort, part of the municipality, is one of its major assets and is located a short distance from the villages of Ayent. • Shops and services: Local shops (bakery, grocery store, pharmacy), local craftsmen, restaurants, and village cafes, seasonal farmers' market. • Education: Schools in the municipality (primary and secondary), kindergartens, proximity to secondary schools in Sion. • Cultural life: Cultural center and Bisse museum, music societies, choirs, library, traditional events, and various activities throughout the year. • Mobility: Good public transport links, possibility of soft mobility via hiking trails and bike paths. • Environment: Preserved nature, hiking trails, forests, and Bisse for family outings, playgrounds, and meeting places. 📩 Complete files, plans, and financing studies available on request👉 Contact us today for more information

  • Parking space
  • Balcony / Terrace
  • Garage
  • +4
Travel time
-
Christophe Bonjour

Christophe Bonjour

1 / 13
Christophe Bonjour

Christophe Bonjour

  • Parking space
  • Balcony / Terrace
  • Garage
  • +4
4.5 rooms, 116m², CHF 720,000.–
Route de Trebutyre, 1966 Blignou (Ayent)

Apartment 3.5 rooms for sale in Ayent (Lot R05)

Apartment 4.5 rooms for sale in Ayent (Lot R05)New building: 20 apartments for sale in PPE🌐 www.bonjour-ci.chDescriptionDiscover this beautiful apartment with 4.5 rooms in Ayent, located on Route de Trebutyre, close to shops. The apartment will be delivered at the end of 2027 and benefits from a privileged location in a quiet area, 10 minutes from Sion and Anzère.Characteristics of the apartment (Lot R05 - Apartment 4.5 rooms, Reference: AY-ET-R05) • Apartment area (SBP): 115.9 m2 • Terrace: 57.13 m2 • Floor: Ground floor • Private cellar: No 2 - 6.7 m2 - Included • Weighted area: 134.75 m2 • Number of outdoor spaces: 1 (P18) - CHF 12 000 extra. • Number of indoor spaces: 1 (P1) - CHF 28 000 extra. • Orientation: South East Highlights • Record sunshine: Enjoy more than 13 hours of sunshine per day in summer (13.1 h) and exceptional brightness in winter. • Privileged orientation: The building is located in a rare area where 75% of the plots are oriented south or south-east, maximizing comfort and energy efficiency. • Local know-how: The construction is carried out by local companies and craftsmen, ensuring careful and sustainable execution. • Customized finishes: Personalize your floors, kitchen, and sanitary facilities according to your tastes. • Secure investment: With a almost zero vacancy rate (0.3%) in the municipality, the project offers a first-class patrimonial opportunity. The Ethéria buildingThe apartment is located in the Ethéria building, a unique residence on Route de Trébutyre, in the highly sought-after village of Blignou (Ayent). The project stands out for its dominant location on a plot with natural slope, ensuring permanent visual clearance. Here, you are not just buying an apartment, but also the certainty of a spectacular and unobstructed view of the Rhone valley and the Valais Alps, today and forever.The Ethéria residence offers 20 apartments with simple and elegant architecture, perfectly integrated into the slope. It is designed for families and people seeking serenity, and offers functional spaces bathed in natural light. The strategic location combines absolute calm and proximity to schools (Botyre) and shops, while Sion is only 15 minutes away.Some of the building's key features: • Equipped with 60 photovoltaic solar panels on the flat roof. • Meets the acoustic requirements of the SIA 181:2020 standard with "increased requirements" between units. • Bomb shelter in the basement Heating - Sustainability and Energy Efficiency • Heat pump (PAC) with geothermal probe: A modern and ecological system for optimal energy independence. • Thermal comfort: Floor heating with individual control per room. • Energy efficiency: High-quality peripheral insulation and triple glazing, minimizing your annual costs. Ayent: A perfect balance between nature, tradition, and quality of life in ValaisAyent is located in the heart of the Valais canton, in the Hérens district, and stretches from the Rhone plain to the slopes of the Wildhorn massif, offering an exceptional panorama of the Rhone valley and the Valais Alps. Ayent is directly accessible from Sion (only 12 km away), the main urban center of Valais, via a well-maintained cantonal road. The Anzère ski resort, part of the municipality, is one of the main assets and is located a short distance from the villages of Ayent. • Shops and services: Local shops (bakery, grocery store, pharmacy), local craftsmen, restaurants and village bars, seasonal farmer's market. • Education: Schools in the municipality (primary and secondary), kindergartens, proximity to secondary schools in Sion. • Cultural life: Cultural center and Bisse museum, music societies, choirs, library, traditional events and various activities throughout the year. • Mobility: Good public transport connections, possibility of soft mobility via hiking trails and bike paths. • Environment: Preserved nature, hiking trails, forests and Bisse for family outings, playgrounds and meeting places. 📩 Complete files, plans, and financing studies available on request👉 Contact us today for more information

  • Parking space
  • Balcony / Terrace
  • Garage
  • +4
Travel time
-
Christophe Bonjour

Christophe Bonjour

1 / 13
Christophe Bonjour

Christophe Bonjour

  • Parking space
  • Balcony / Terrace
  • Garage
  • +4
4.5 rooms, 116m², CHF 720,000.–
Route de Trebutyre, 1966 Blignou (Ayent)

Apartment 3.5 rooms for sale in Ayent (Lot 305)

Apartment 4.5 rooms for sale in Ayent (Lot 305)New building: 20 apartments for sale in PPE🌐 www.bonjour-ci.chDescriptionDiscover this beautiful apartment with 4.5 rooms in Ayent, located on Route de Trebutyre, close to shops. The apartment will be delivered at the end of 2027 and benefits from a privileged location in a quiet area, 10 minutes from Sion and Anzère.Apartment features (Lot 305 - Apartment 4.5 rooms, Reference: AY-ET-305) • Apartment area (SBP): 115.9 m2 • Balcony: 27.71 m2 • Floor: 3rd • Private cellar: No 3 - 7.97 m2 - Included • Weighted area: 129.76 m2 • Number of outdoor spaces: 1 (P20) - CHF 8 000 extra. • Number of boxes: 1 (Box 2) - CHF 30 000 extra. • Orientation: South East Highlights • Record sunshine: Enjoy more than 13 hours of sunshine per day in summer (13.1 h) and exceptional brightness in winter. • Privileged orientation: The building is located in a rare area where 75% of the plots are oriented south or south-east, maximizing each sunbeam for your comfort and energy savings. • 100% local know-how: The construction was carried out by local companies and craftsmen, guaranteeing careful and sustainable execution. • Finishing to your taste: Customize your floors, kitchen, and sanitary ware to your liking. • Secure investment: With a almost zero vacancy rate (0.3%) in the municipality, Ethéria represents a first-class patrimonial opportunity. The Ethéria buildingThe apartment is located in the Ethéria building, a unique residence situated on Route de Trébutyre in the highly sought-after village of Blignou (Ayent). Thanks to its micro-geographical location, evaluated as "superior", this project stands out for its dominant position on a plot of land whose natural slope guarantees permanent visual clearance. Here, you are not just buying an apartment, but also the certainty of a spectacular and unobstructed view of the Rhone valley and the Valais Alps, today and forever.The Ethéria residence offers 20 apartments with sober and elegant architecture, perfectly integrated into the slope. Designed for families and people seeking serenity, the building provides functional spaces bathed in natural light. Its strategic location combines absolute calm and proximity to schools (Botyre) and shops, while placing Sion just 15 minutes away.Some of the building's key amenities: • Equipped with 60 photovoltaic panels on the flat roof. • Meets the acoustic requirements of the SIA 181:2020 standard with "increased requirements" between units. • Bomb shelter in the basement Heating - Sustainability and Energy Efficiency • Heat pump (PAC) with geothermal probe: A modern and ecological system for optimal energy independence. • Thermal comfort: Floor heating with individual control per room. • Energy efficiency: High-quality peripheral insulation and triple glazing, minimizing your annual costs. Ayent: A perfect balance between nature, tradition, and quality of life in ValaisAyent is located in the heart of the Valais canton, in the Hérens district, and stretches from the Rhone plain to the slopes of the Wildhorn massif, offering an exceptional panorama of the Rhone valley and the Valais Alps. Ayent is directly accessible from Sion (just 12 km away), the main urban center of Valais, via a well-maintained cantonal road. The Anzère ski resort, part of the municipality, is one of its major assets and is located a short distance from the villages of Ayent. • Shops and services: Local shops (bakery, grocery store, pharmacy), local craftsmen, restaurants, and village cafes, seasonal farmer's market. • Education: Schools in the municipality (primary and secondary), kindergartens, proximity to secondary schools in Sion. • Cultural life: Cultural center and Bisse museum, music societies, choirs, library, traditional events, and various events throughout the year. • Mobility: Good public transport links, possibility of soft mobility via hiking trails and bike paths. • Environment: Preserved nature, hiking trails, forests, and Bisse for family outings, playgrounds, and meeting places. 📩 Complete files, plans, and financing studies available on request👉 Contact us today for more information

  • Parking space
  • Balcony / Terrace
  • Garage
  • +4
Travel time
-
Christophe Bonjour

Christophe Bonjour

  • Modern apartment building with multiple balconies, glass railings, and a ground floor entrance.
  • Aerial view of a multi-story building with solar panels on the roof, multiple balconies, and a parking lot with several cars parked.
  • Bedroom with bed, nightstand, rug, two doors, two lamps, two paintings
  • Dining room with wooden floor, large windows, dining table, chairs, couch, painting, potted plant, TV
  • modern living room with white walls, wooden floor, white couch, round coffee table, dining area with wooden table and chairs, kitchen with white cabinets, marble countertop, modern appliances
  • large bed, wooden floor, large wardrobe, balcony, desk, chair, table, lamps
  • Bedroom with bed, nightstand, rug, wardrobe, desk, mirror, and lamps
  • Dining room with wooden table, chairs, rug, modern art paintings, TV, couch, and plants
  • modern living room with gray sofa, wooden coffee table, flat screen TV, dining table, kitchen, wooden floor
  • Dining room with large oval wooden table, modern chairs, kitchen with gas stove, oven, cabinets, living room with couch, TV, sliding glass door to balcony, large windows
  • Aerial view of a hillside with several houses, a construction site, and a machinery vehicle.
  • Mountain landscape with trees, houses, and a clear blue sky
  • Open plan living and dining area with wooden floor, large windows, dining table, chairs, couch, coffee table, plants, lamps, TV, kitchen cabinets, refrigerator
1 / 13
Aerial view of a multi-story building with solar panels on the roof, multiple balconies, and a parking lot with several cars parked.
Bedroom with bed, nightstand, rug, two doors, two lamps, two paintings
Dining room with wooden floor, large windows, dining table, chairs, couch, painting, potted plant, TV
Christophe Bonjour

Christophe Bonjour

  • Parking space
  • Balcony / Terrace
  • Garage
  • +4
2.5 rooms, 60m², CHF 380,000.–
Route de Trebutyre, 1966 Blignou (Ayent)

Apartment 3.5 rooms for sale in Ayent (Lot R02)

Apartment 2.5 rooms for sale in Ayent (Lot R02)New building: 20 apartments for sale in PPE🌐 www.bonjour-ci.chDescriptionDiscover this beautiful apartment with 2.5 rooms in Ayent, located on Route de Trebutyre, close to amenities. The apartment will be delivered at the end of 2027 and benefits from a privileged location in a quiet area, 10 minutes from Sion and Anzère.Characteristics of the apartment (Lot R02 - Apartment 2.5 rooms, Reference: AY-ET-R02) • Apartment area (SBP): 59.79 m2 • Balcony: 19.04 m2 • Floor: Ground floor • Private basement: No 4 - 4.63 m2 - Included • Weighted area: 69.31 m2 • Number of indoor parking spaces: 1 (P8) - CHF 28 000 extra. • Orientation: Southeast Highlights • Record sunshine: Enjoy more than 13 hours of sunshine per day in summer (13.1 h) and exceptional brightness in winter. • Privileged orientation: Located in a rare area where 75% of the plots are oriented south or southeast, maximizing every sunbeam for your comfort and energy savings. • 100% local expertise: Construction carried out by local companies and craftsmen, guaranteeing careful and sustainable execution. • Finishes to your taste: Personalize your floors, kitchen, and sanitary facilities according to your preferences. • Secure investment: With almost zero vacancy (0.3%) in the municipality, Ethéria represents a first-class asset opportunity. The Ethéria buildingThe apartment is located in the Ethéria building, a unique residence on Route de Trébutyre, in the highly sought-after village of Blignou (Ayent). The project stands out for its dominant location on a plot with a natural slope that guarantees permanent visual clearance. Here, you are not just buying an apartment, but also the certainty of a spectacular and unobstructable view of the Rhone valley and the Valais Alps, today and forever.The Ethéria residence offers 20 apartments with sober and elegant architecture, perfectly integrated into the slope. It is designed for families and people seeking serenity, and offers functional spaces bathed in natural light. The strategic location combines absolute calm and proximity to schools (Botyre) and amenities, and places Sion just 15 minutes away.Some of the building's key features: • Equipped with 60 photovoltaic panels on the flat roof. • Meets the acoustic requirements of the SIA 181:2020 standard with "increased requirements" between units. • Bomb shelter in the basement Heating - Sustainability and Energy Efficiency • Heat pump (PAC) with geothermal probe: A modern and ecological system for optimal energy independence. • Thermal comfort: Floor heating with individual control per room. • Energy performance: High-quality peripheral insulation and triple glazing, minimizing your annual costs. Ayent: A perfect balance between nature, tradition, and quality of life in ValaisAyent is located in the heart of the Valais canton, in the Hérens district, and stretches along the sunny right bank of the Rhone, at an altitude ranging from 500 to 2,850 meters. It offers an exceptional panorama of the Rhone valley and the Valais Alps. Ayent is directly accessible from Sion (only 12 km away), the main urban center of Valais, via a well-maintained cantonal road. The Anzère ski resort, part of the municipality, is one of its major assets and is located a short distance from the villages of Ayent. • Shops and services: Local shops (bakery, grocery store, pharmacy), local artisans, restaurants, and village cafes, seasonal farmers' market. • Education: Schools in the municipality (primary and secondary), kindergartens, proximity to secondary schools in Sion. • Cultural life: Cultural center and Bisse museum, music societies, choirs, library, traditional events, and various activities throughout the year. • Mobility: Good public transport links, possibility of soft mobility via hiking trails and bike paths. • Environment: Preserved nature, hiking trails, forests, and Bisse for family outings, playgrounds, and meeting places. 📩 Complete files, plans, and financing studies available on request👉 Contact us today for more information

  • Parking space
  • Balcony / Terrace
  • Garage
  • +4
Travel time
-
Guillaume Evéquoz

Guillaume Evéquoz

1 / 12
Guillaume Evéquoz

Guillaume Evéquoz

  • Balcony / Terrace
  • View
  • Elevator
  • +2
4.5 rooms, 132m², CHF 699,000.–
1994 Aproz (Sion)

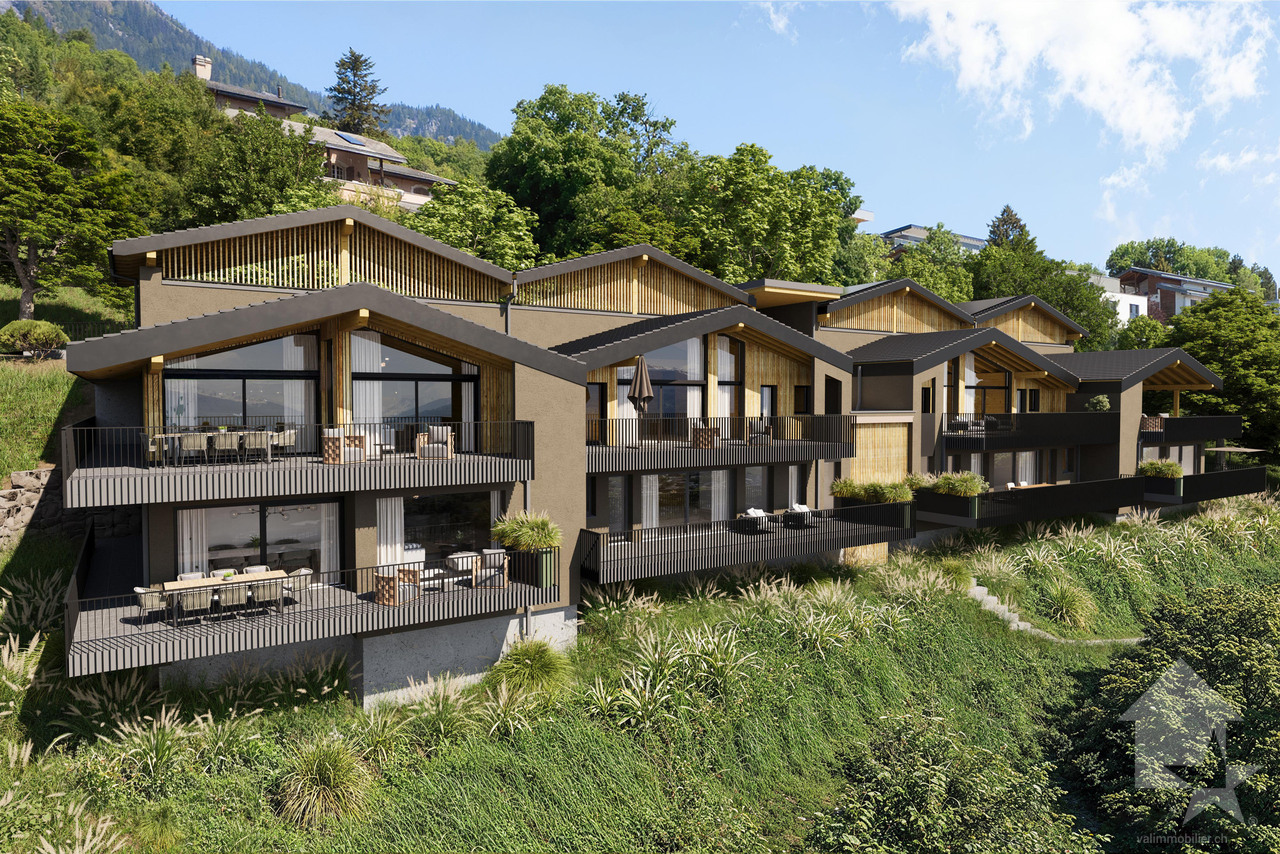
Attique 4.5 pièces orienté ouest avec vue dégagée sur les Alpes

Promotion "Amaryllis" / Livraison mai 2026 / Location-vente possible / Dernier appartementSpacieux attique traversant est-ouest 4.5 pièces de 132 m2 habitables pondérés avec grand balcon de 28 m2 sis au 3e et dernier étage d'une nouvelle promotion de 15 appartements située à l'entrée du village dans un environnement résidentiel.De conception moderne et réalisée avec des matériaux répondant aux standards actuels, cette promotion permettra une faible consommation énergétique grâce à son système alliant PAC et panneaux solaires photovoltaïques.Tous les choix sont au gré du preneur et les budgets alloués aux différents postes sont détaillés dans le descriptif de construction.Cet appartement est distribué comme suit : • Hall d'entrée avec armoire de rangement • Salle d'eau avec douche ou baignoire, WC et emplacement pour la colonne de lavage • Suite parentale avec une salle d'eau privative comprenant douche et WC • Deux chambres • Cuisine ouverte sur le séjour • Lumineux séjour avec accès sur le balcon • Terrasse de 28 m2 orientée ouest En sus du prix de vente : • Place de parc extérieure (CHF 9'000.-) • Place de parc couverte (CHF 15'000.-) Caractéristiques : • Chauffage PAC avec panneaux solaires photovoltaïques • Vue dégagée • Thermostat de régulation pour chaque pièce habitable • Prises de recharge pour voiture électrique prévues devant chaque place de parc • Proches des commerces et des commodités • Livraison prévue dès l'été 2026 • Vendable en résidence secondaire Pour tous les détails, visitez notre site : www.valimmobilier.chCet appartement possède une surface habitable pondérée de 132 m2 (y compris 1/3 terrasse et 1/2 balcon) et une surface intérieure brute de 122.5 m2.Situation : • Le village d'Aproz (commune de Sion) est situé sur la rive gauche du Rhône et bénéficie d'une très bonne accessibilité à la capitale valaisanne • 5 minutes de la ville de Sion, de l'hôpital et de l'autoroute • Environnement paisible et verdoyant • Son exposition ouest lui offre tout au long de l'année un bel ensoleillement ainsi qu'une magnifique vue dégagée sur les Alpes • Proche de toutes les commodités telles qu'écoles (primaires et cycle), crèche et UAPE et commerces • Transports publics à 3 minutes à pied • Idéal pour y vivre à l'année Contactez moi pour plus d'informations (plaquette de vente, liste de tous les lots encore disponibles, descriptif de construction) et pour organiser une visite du site de construction.Wohnung Amaryllis / Lieferung Mai 2026 / Miete mit Kaufoption / Letzte Wohnung Grosse, durchgehende Dachwohnung Ost-West mit 4,5 Zimmern und 137 m2 Wohnfläche mit grossem Balkon von 28 m2 im 3. und letzten Stockwerk eines neuen Wohngebäudes mit 15 Wohnungen, das sich am Dorfeingang in einer Wohngegend befindet. Diese moderne Wohnung wurde mit Materialien gebaut, die den aktuellen Standards entsprechen, und wird dank des Systems mit Wärmepumpe und Photovoltaik-Paneelen einen geringen Energieverbrauch aufweisen. Alle Entscheidungen liegen im Ermessen des Mieters und die für die verschiedenen Positionen vorgesehenen Budgets sind im Bauplan beschrieben. Die Wohnung ist wie folgt aufgeteilt: • Eingangshalle mit Schrank • Badezimmer mit Dusche oder Badewanne, WC und Platz für die Waschkolonne • Elternschlafzimmer mit privatem Badezimmer mit Dusche und WC • Zwei Zimmer • Offene Küche zum Wohnzimmer • Helles Wohnzimmer mit Zugang zum Balkon • Westlich ausgerichteter Balkon von 28 m2 Zusätzlich zum...

  • Balcony / Terrace
  • View
  • Elevator
  • +2
Cyril Bieckens

Cyril Bieckens

1 / 13
Cyril Bieckens

Cyril Bieckens

  • Garage
  • View
  • Elevator
4.5 rooms, 205m², CHF 2,225,000.–
Rue des Edelweiss, 3963 Crans-Montana

Delivery end of November 2025!

***MAIN RESIDENCE ONLY***Coming soon!!!Delivery end of November 2025The Masters C residence is a new, high-end development consisting of 5 spacious 4.5-room apartments near the heart of Crans-Montana.With an architecture that is completely in harmony with the surroundings, this construction offers generous spaces, maximum brightness, and absolute tranquility due to its location on the edge of the forest.Its location (Route du Golf) and name refer to the Omega European Masters, one of the most prestigious golf competitions held on European soil.The Masters C residence is the ideal place to enjoy both the pleasures of a large ski resort and one of the best golf spots!This apartment (Lot N2) on the ground floor consists of:Gross living area: 171.08 m2Terrace: 103.40 m2Gross floor area: 205 m2- Large entrance hall of 9.60 m2 with wardrobe- Guest toilet with sink- Parental bedroom of 14.30 m2 with private bathroom: bathtub, WC, sink, and window- Room 2 of 12.40 m2- Room 3 of 12.10 m2- Bathroom N2 with shower, WC, sink, and window- Equipped kitchen with open living area of 70 m2 with terrace accessA cellar and ski locker accompany this apartment2 indoor parking spaces C and D: CHF 50,000.-/unit obligatoryFEATURES:- Underfloor heating- Velux in spruce- Peripheral insulation- Glazed fireplaces- Decorations in natural stone- Electric shutters- Cellar and ski locker- Shower and bathtub- Elevator with disabled access- Intercom- Interior doors in spruce- Parquet in the roomsSURROUNDINGS:- Bus stop at 150 m- Golf club at 1500 m- Center of Crans-Montana at 2000 m- Cable car at 2500 mPARKING:- Outdoor visitor parking spaces- Indoor parking space: CHF 50,000.- additionalSales brochure on requestAll technical documents are handed over during an on-site meeting, as well as the presentation of the allocated budgets.With us, curiosity is a nice fault! Call us for a visitCyril: + 41 79 464 11 35**All available lots on Berra-immobilier.ch**

  • Garage
  • View
  • Elevator
New building
Cyril Bieckens

Cyril Bieckens

1 / 5
Cyril Bieckens

Cyril Bieckens

  • Balcony / Terrace
  • Garage
  • View
  • +3
3.5 rooms, 97m², CHF 510,000.–
Adresse sur demande 1, 1907 Saxon

Imminent start of work - Authorization in progress

AN EXCLUSIVITY BERRA IMMOBILIER***Imminent start of work - Authorization in progress***Berra Immobilier presents you with an exclusive new residence of 25 apartments, offering 1.5, 2.5, and 3.5 room accommodations, combining comfort and modernity.20 indoor parking spaces and 13 outdoor parking spaces are available, as well as a cellar for each apartment.This project is located in a quiet and family-friendly neighborhood, offering a pleasant living environment with all amenities in close proximity.FEATURES- Sufficient parking spaces- Close to all amenities- Bright and sunny- PAC- Underfloor heating- Shared play area- Space for a washing column in all apartments- Large balconies or terraces- ...WORK - FINISHINGSFinishes to the lessees' liking (tiling, parquet, kitchen, sanitary, etc...) according to budgets defined by the promoterTECHNICAL- Heat pump- Contracting Genesis SA or EKZ- Distribution through the floor- Sliding door with lifting device- SIA standardsEach apartment has a private cellar (included in the price) and one or more parking spaces (in addition).AMENITIES- Close to all amenities- Saxon railway station 5 minutes on foot- Shops, school, banks, ... nearby- Highway entrance 3 minutes awayOUTDOOR & PARKING- Children's play area- Underground parking (indoor parking space: CHF 30,000.- extra)- Outdoor parking (outdoor parking space: CHF 15,000.- extra)- Several outdoor visitor parking spaces (none for sale)Brochure and plans only on request !With us, curiosity is a nice fault ! Do not hesitate to contact me for more information at 079 464 11 35 (Cyril)!!! FIND ALL OUR PROPERTIES FOR SALE ON WWW.BERRA-IMMOBILIER.CH !!!

  • Balcony / Terrace
  • Garage
  • View
  • +3
New building
Cyril Bieckens

Cyril Bieckens

1 / 5
Cyril Bieckens

Cyril Bieckens

  • Balcony / Terrace
  • Garage
  • View
  • +2
4.5 rooms, 147m², CHF 985,000.–
Adresse sur demande 1, 1870 Monthey

ATTIC - 4.5 rooms, southwest facing

An exclusivity from Berra ImmobilierStart of work: August 2026New promotion in Monthey: a contemporary building with 21 apartments from 1.5 to 4.5 rooms, with an underground parking lot with 39 spaces.Each apartment benefits from bright spaces, modern finishes, and generous budgets for kitchen, floor, and bathroom choices.LocationLocated under Hautavy, in the heart of a quiet residential area, the project benefits from excellent orientation and immediate proximity to amenities.Address: Route des Aunaires, 1870 Monthey.Apartment layout- Entrance hall- Open kitchen on the living area- 1 parental bedroom with bathroom, WC, and sink- 2 bedrooms- Shower room with WC and sink + space for washing machine- BalconyParking- 2 indoor parking spaces at CHF 40,000 per space (in addition to the price and mandatory)Highlights- Modern architecture and high-quality finishes- District heating with partially solar hot water (photovoltaic panels)- Elevator serving all levels- Private cellars and bike room- Balconies, terraces, or private gardens depending on the apartment- Children's play areas and landscaped green spaces- Secure underground parking + covered bike parkAmenities- Transport: Bus stops nearby, Monthey train station 5 minutes away- Schools: Nursery, primary and secondary schools accessible in a few minutes- Shops: Supermarkets, bakeries, restaurants, and Collombey shopping center 5 minutes away- Health: Pharmacies, medical offices, and Chablais Hospital in immediate proximity- Access: A9 highway less than 5 minutes by carSales brochure only available upon request!With us, curiosity is a nice flaw, so don't hesitate to call us for more information!Contact: Cyril 079 464 11 35

  • Balcony / Terrace
  • Garage
  • View
  • +2
Travel time
-
Marc Bachmann

Marc Bachmann

1 / 12
Marc Bachmann

Marc Bachmann

  • Balcony / Terrace
  • View
  • Elevator
  • +2
4.5 rooms, 158m², CHF 1,088,400.–
1965 Savièse

Beautiful app. 4.5 rooms, new, splendid view, calm, optimal sunlight

THE MAJOR PROJECT IS PROCEEDING WELL! AND ALREADY 6 SOLD OUT OF 8! APARTMENT N4This magnificent 4.5-room apartment in a high-standard plan is part of a small residence of 8 apartments located near all the amenities of the commune. Its south-facing exposure gives it optimal sunlight throughout the year and it enjoys a breathtaking view of the plain up to Martigny as well as the Alpine arc, including the impressive Dent Blanche and the mythical Cervin. Highlights : • Savièse, a commune where it is good to live with all its activities and amenities • Near Sion and the Conthey business hub • Exceptional location, very calm and close to all amenities and roads/railways • Breathtaking view with large clearance on the plain up to Martigny, on the Alpine arc, including the impressive Dent Blanche and the mythical Cervin • Excellent sunlight all year round, from morning to evening • All rooms are very bright thanks to the numerous and large windows • Very economical thanks to its heating/domestic hot water supply by air/water heat pump and its south-facing position • Sale as a secondary residence is allowed for Swiss citizens and persons holding a residence permit B or C Distances : • All amenities (shopping center, medical center, post office, schools, bakeries, restaurants, banks, etc.) of the center of Savièse are less than 950 meters away • Bus stop at 500 meters • Train station at 6.6 kilometers (11 minutes by car or 23 minutes by bus) • Highway junctions at 7.7 kilometers (8 minutes) All ski resorts (Anzère, Crans-Montana, 4 Vallées, Nax, Ovronnaz, etc.) and golf courses (Crans, Chermignon, Sion, Sierre, Leuk, etc.) in the central Valais are accessible in 30 minutes or less.The quality of life in the Savièse agglomeration is no longer to be proven and it has all the necessary amenities. The very developed social life and the numerous sports and cultural activities of the commune revitalize young and old. It is definitely the ideal place if you want to live near all amenities and the capital, while enjoying a great calm and optimal sunlight all year round.This spacious and bright apartment has been designed in an open plan with an American kitchen, large windows, and a large terrace to enjoy the sunlight and the view to the maximum.It consists of : • Entrance hall with large space for storage and office • Spacious living room of 53.50 m2 (including kitchen) with dining area, large windows to the south and west leading to the terrace • Fully equipped kitchen with central island • Parental bedroom with access to the balcony/terrace • Bedroom + dressing room (19.53 m2) • Bathroom with Italian shower • 2 double bedrooms (12 and 12.98 m2) with large window door leading to the balcony/terrace • Bathroom with Italian shower (possibility of having a bathtub) • Guest toilet • Spacious terrace of 51.51 m2 with south-east-west exposure • Basement/laundry room (11.37 m2) with space for a washing machine (next to the apartment) Various : • 2 covered parking spaces at CHF 30'000.- per unit (in addition to the price and obligatory) • Triple-glazed aluminum windows outside and PVC inside • Heating/domestic hot water supply by air/water heat pump • Visible roof structure • Empty tube waiting for...

  • Balcony / Terrace
  • View
  • Elevator
  • +2
Christoph Wyder

Christoph Wyder

1 / 12
Christoph Wyder

Christoph Wyder

  • Balcony / Terrace
  • Garage
  • Elevator
  • +2
4.5 rooms, 161m², CHF 1,283,000.–
3930 Visp

New 4.5-room apartment in a privileged height location

The two attic apartments with 4.5 rooms in houses A and B offer modern living comfort in one of the most beautiful places in the region. Each unit impresses with high-quality materials and a well-thought-out room layout that creates a bright and open atmosphere. Large window fronts let in plenty of daylight and offer breathtaking views of the surrounding mountains and nature.The equipment is high-quality: elegant kitchen with modern appliances, refined bathrooms with noble surfaces, and large balconies or terraces that invite you to relax. Underfloor heating and energy-efficient construction ensure a pleasant indoor climate and reduced operating costs.The apartments in Teelwald are perfect for families, couples, or singles who appreciate a combination of urban comfort and natural living. Additionally, the building offers modern amenities such as underground parking, storage rooms, and an elevator that provides barrier-free access to all floors. The location is quiet and yet well-connected, with schools, shops, and leisure facilities in the immediate vicinity.Room distribution: • Entrance with wardrobe area • Two children's rooms • Parent's bedroom • Two WC/bathrooms • Fully equipped kitchen • Large living and dining room • Terrace of 45 m² • Balcony of 58 m² • Basement Special features: • Individual garages or parking spaces can be purchased optionally. • A bicycle room and a laundry room/dryer are available to all. • There is already a washing machine in the built-in closet. Location:The charming small town of Viège offers an exceptional quality of life thanks to an impressive mix of alpine nature and urban infrastructure. Surrounded by majestic mountains, Viège is an ideal starting point for outdoor activities, whether hiking, skiing, or relaxing walks in the pure mountain air.The city center of Viège attracts with its lively offer of cafes, restaurants, shops, and a rich cultural life. Thanks to excellent transport connections, including a modern train station with direct connections to Bern, Zurich, and Italy, Viège is an attractive residential address for commuters and nature lovers.With numerous schools, sports facilities, and health services, Viège is perfect for families and active people. Furthermore, the region is characterized by a dynamic economy, marked by industry and innovation, which makes it a future-oriented place to live and work. Viège is the ideal place to enjoy a balance between natural environment and modern lifestyle.Would you like to receive more information or the complete documentation? Contact me at c.wyder@valimmobilier.ch and I will be happy to help. I am also available for a site visit.

  • Balcony / Terrace
  • Garage
  • Elevator
  • +2
1 / 16
1,323m², CHF 11,200,000.–
Kantonsstrasse 409, 3900 Gamsen

Gamsgarten: Fully Rented New Building Investment Object with 20 Apartments

Two houses, one garden - fully rented The Gamsgarten in Gamsen (Brig-Glis) is for sale: twenty new apartments in two identical multi-family houses with a shared entrance hall, air-water heat pump, and photovoltaic system. The initial rental is completed; the property will be handed over fully rented in November 2026 - as a complete package or per house individually.The Investment at a Glance • Purchase price for both houses: CHF 11'200'000.- (alternatively CHF 5'600'000.- per house) • Gross rental income (including NK allowances): CHF 442'320.- per year • Gross return: 3.95% • Rental status at handover: 100% • Gross living area 1'597.8 m², net living area 1'322.60 m² • Land 2'203 m², parcel number 5743 • Acquisition as an asset deal The Property • House A (East): Kantonsstrasse 409, House B (West): Kantonsstrasse 411, 3900 Gamsen • Each house has 10 apartments: six 3.5-room and four 2.5-room apartments, including one attic apartment • Apartment sizes 58 - 123 m² gross living area, terrace/loggia 19 - 168 m² • Attic apartments: 3.5 rooms, 123 m², 168 m² roof terrace with pergola, elevator to the apartment • Shared entrance hall with 21 spaces, 20 basement compartments, bike rooms • Air-water heat pump, photovoltaics on the roof, underfloor heating • Open living/dining areas, modern built-in kitchens, wood optic floor, washing machine connection in each apartment • Green spaces with playground and seating areas Market-based RentsThe net rents are at the level that IAZI indicates for new apartments in 3900 Gamsen - high enough that no profit is given away, and low enough that full rental is sustainably secured.Management from One HandVAL Group AG has carried out the initial rental and manages the entire property. The buyer takes over existing contracts - without interruption, without familiarization, with the same contact person. Rental agreements, tenant files, and all management documents are handed over in full at the time of transfer. The choice of management lies with the buyer.Data Room and Sales ProcessThe password-protected investor page investoren.gamsgarten.ch contains all documents for review: tenant mirror with each individual apartment, floor plans, an interactive 3D building model of both houses, a financing example, and the complete data room. You will receive the personal access code upon request. We conduct the sale directly and discreetly - without a bidding process: inquiry and access, viewing, indicative offer, due diligence, purchase agreement, handover.


Travel time
-
New building
1 / 29
5 rooms, 257m², Price on request
Milimattestrasse 25, 3998 Reckingen VS

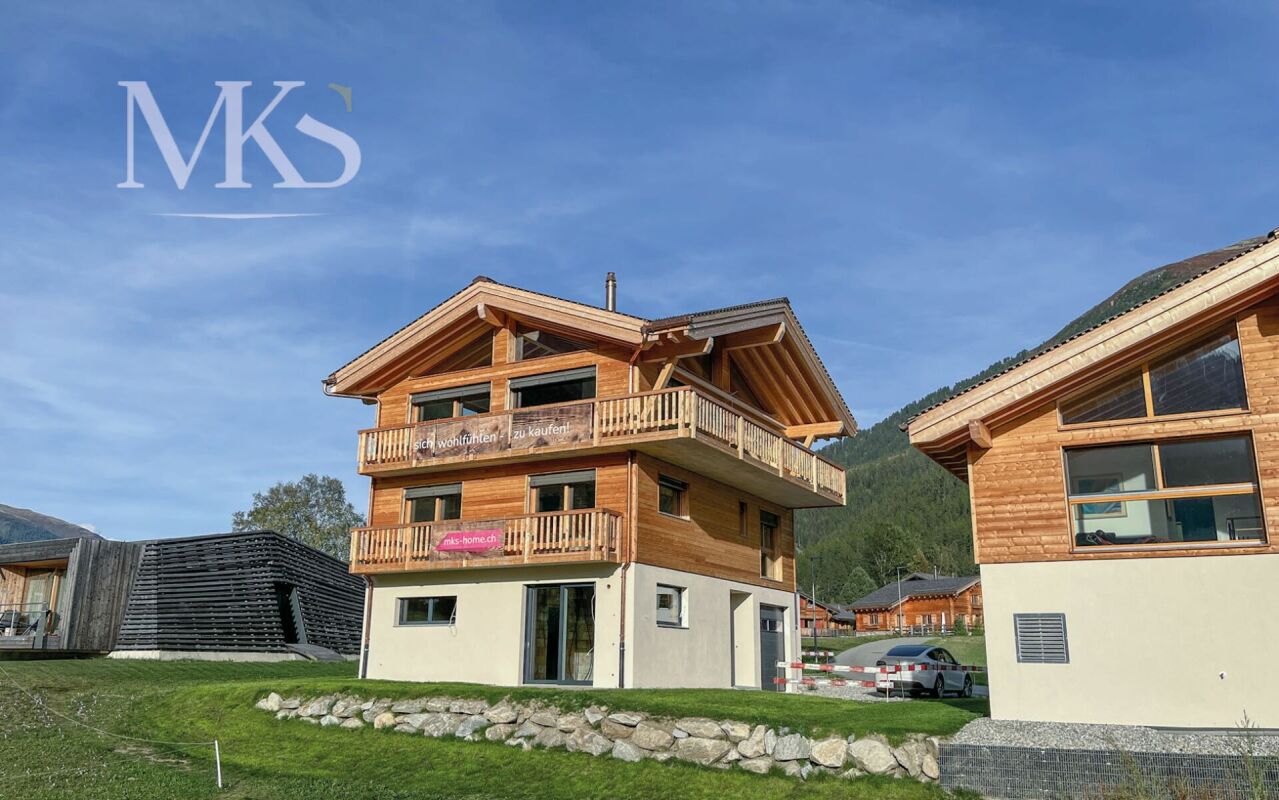
Super single-family house in Reckingen - Living where Goms is most beautiful.
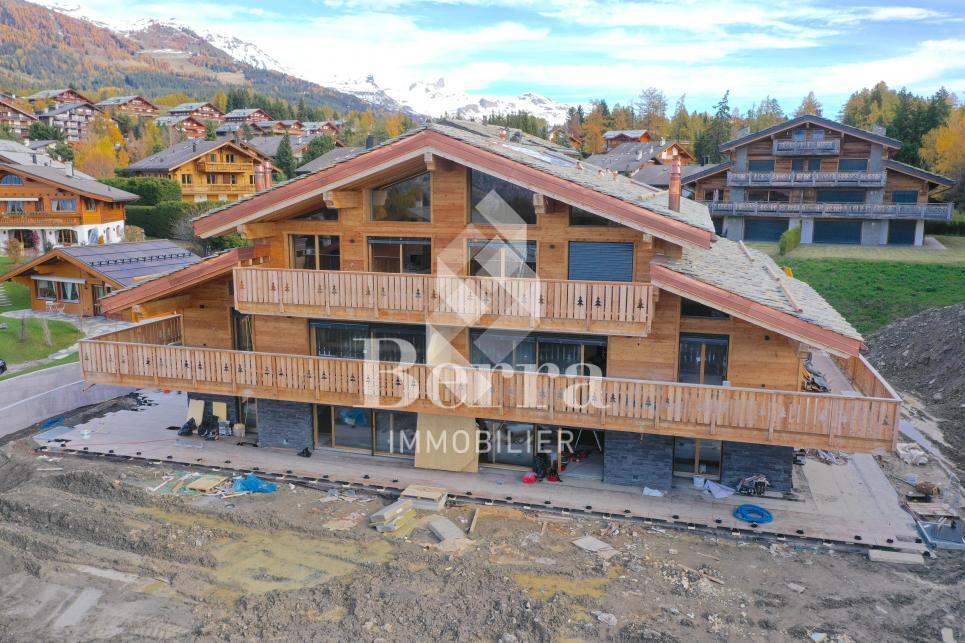
Exclusive single-family house in Reckingen - Living where Goms is most beautiful In Reckingen, a unique single-family house is being built, combining modern living comfort, alpine elegance, and the highest quality of life. The spacious new building comprises three floors, including a garage, and offers you the rare opportunity to design the interior according to your personal wishes.Located directly on the Goms trail, you can enjoy a perfect combination of peace, nature, and leisure - a paradise for cross-country skiers, nature lovers, and anyone who values relaxation and privacy. The sunny, absolutely quiet location offers a magnificent view of the surrounding mountains and creates a living atmosphere that makes every day feel like a vacation.Inside, you can expect modern home technology, a high standard of finish, and spacious room concepts that leave no wishes unfulfilled. This exclusive project combines contemporary architecture with the highest building quality - a home that convinces both functionally and aesthetically.Highlights: • New building - completion according to customer wishes - building shell created 2026 • Very spacious living areas on 3 floors • Double garage directly in the house plus 2-3 outdoor parking spaces • Dreamy, sunny location with unobstructed views • Direct access to the Goms trail • Modern home technology, high-quality interior design • Quiet, family-friendly environment • First-time residence Fulfill your dream of an exclusive home in the heart of Goms - contact us for more information and secure your personal Alpine refuge in Reckingen. High-quality finish The finish of the building is tailored to your wishes and ideas.On the ground floor, you can create your own private wellness landscape, a spacious office, or an inspiring studio. Next to it is the large double garage and the technical room with laundry room.On the 1st floor, you will find three large bedrooms (with 15/16 m2 area). In addition, there is an attractive bathroom with shower/WC. A highlight is certainly the master bedroom with 22 m2, which has direct access to the large terrace on the south side and its own bathroom.On the 2nd floor, you will find your living area on 71 m2. The floor-to-ceiling windows surround the large room on two sides. The beam promises Alpine charm. The knee wall with a height of almost 2.60 m and the room height with 4 meters up to the ridge ensure a luxurious room feel.The house can be accessed with a lift.

Travel time
-

Suggested properties for you based on search results

Other interesting objects