854 results - Properties for sale with Elevator, New building: Canton Valais

Gianni Deiana

Gianni Deiana

1 / 9
Gianni Deiana

Gianni Deiana

  • Parking space
  • Garage
  • Elevator
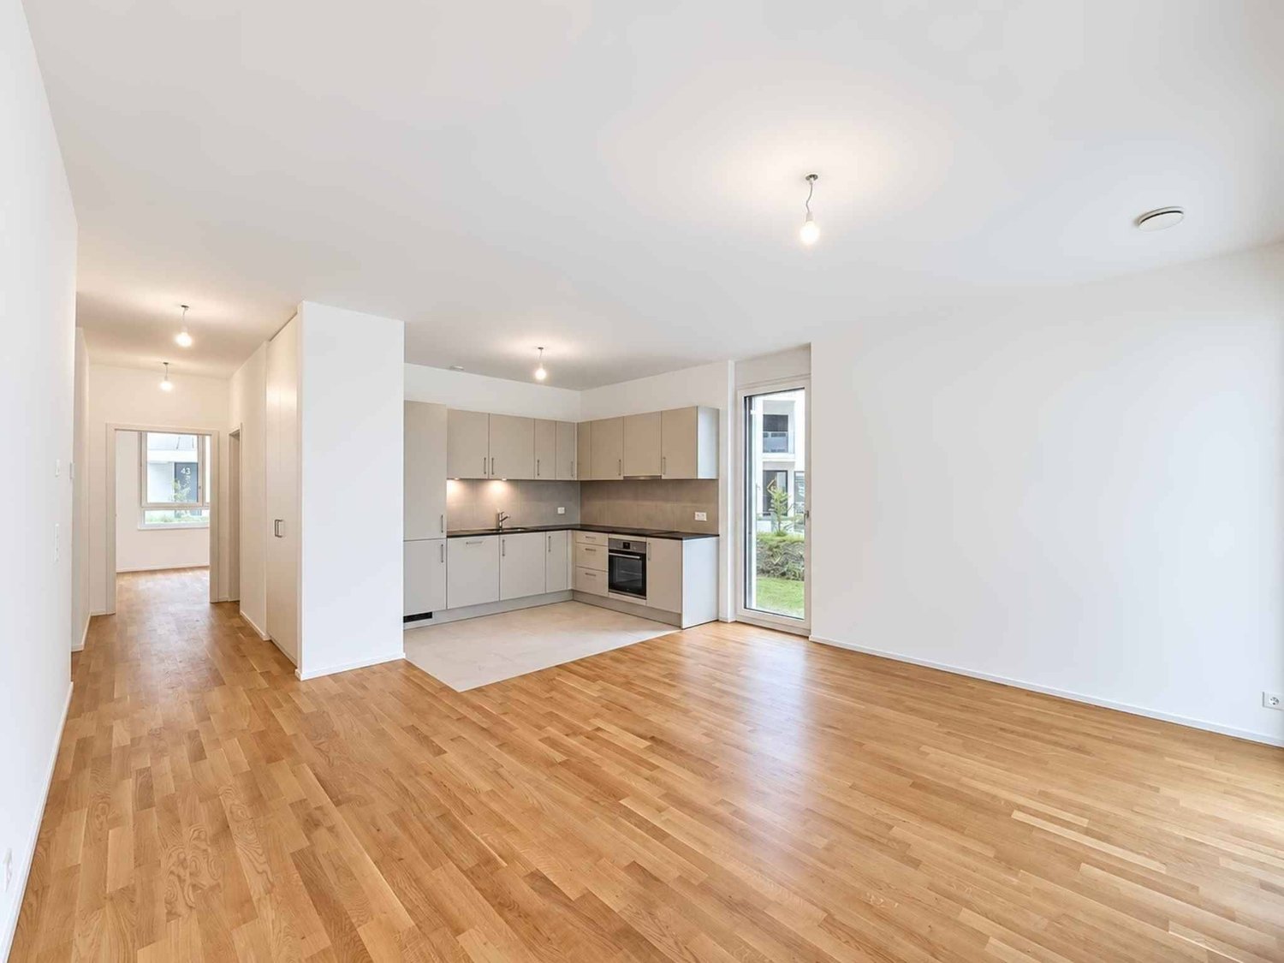
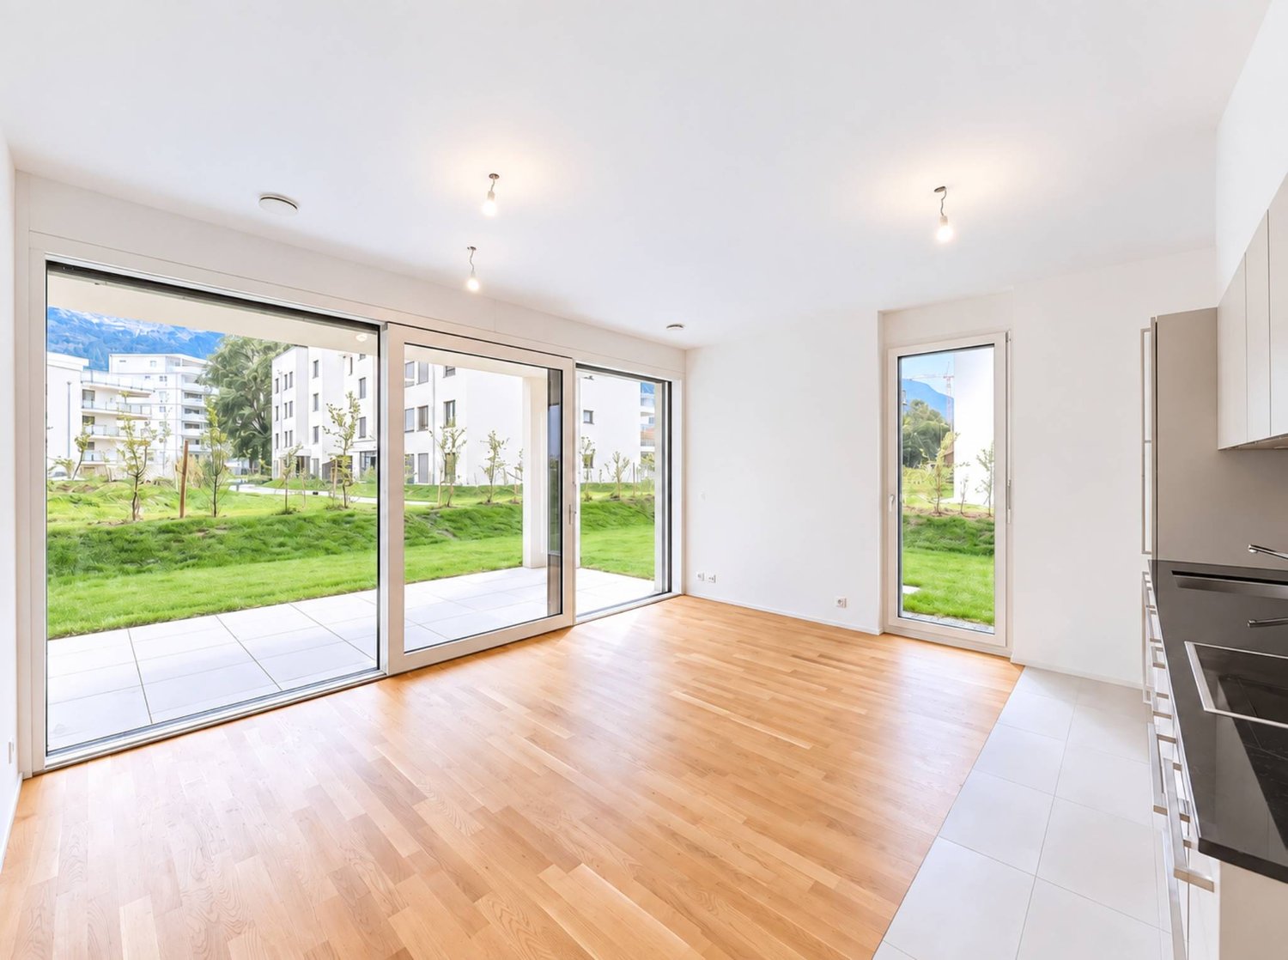
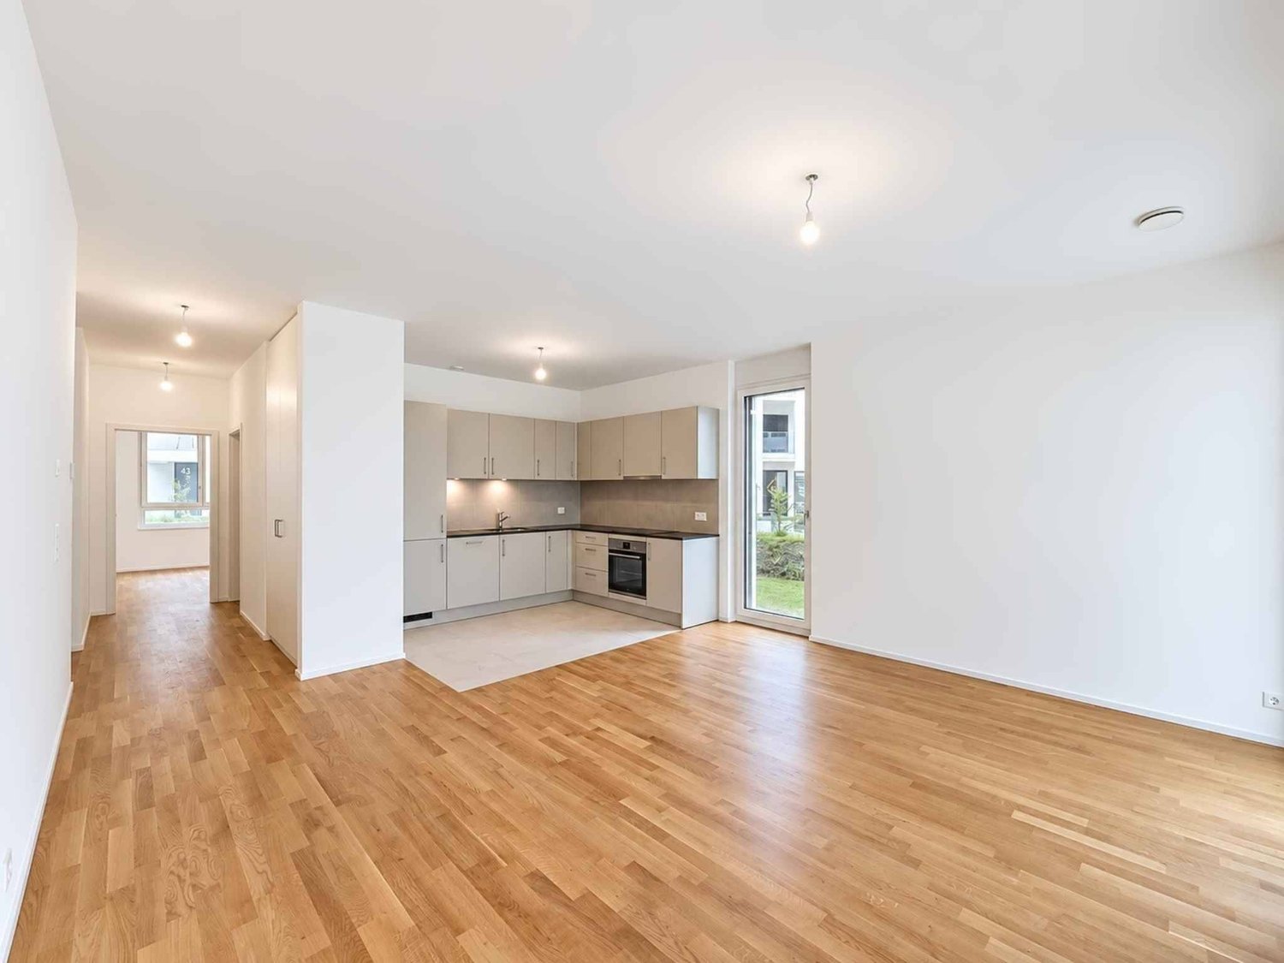
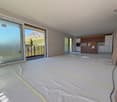
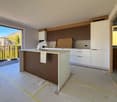
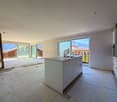
4.5 rooms, 111m², CHF 811,000.–
Avenue de France 42, 1950 Sion

Sion center - 4.5 rooms new building of 111 m² on the 3rd floor - Carré de France

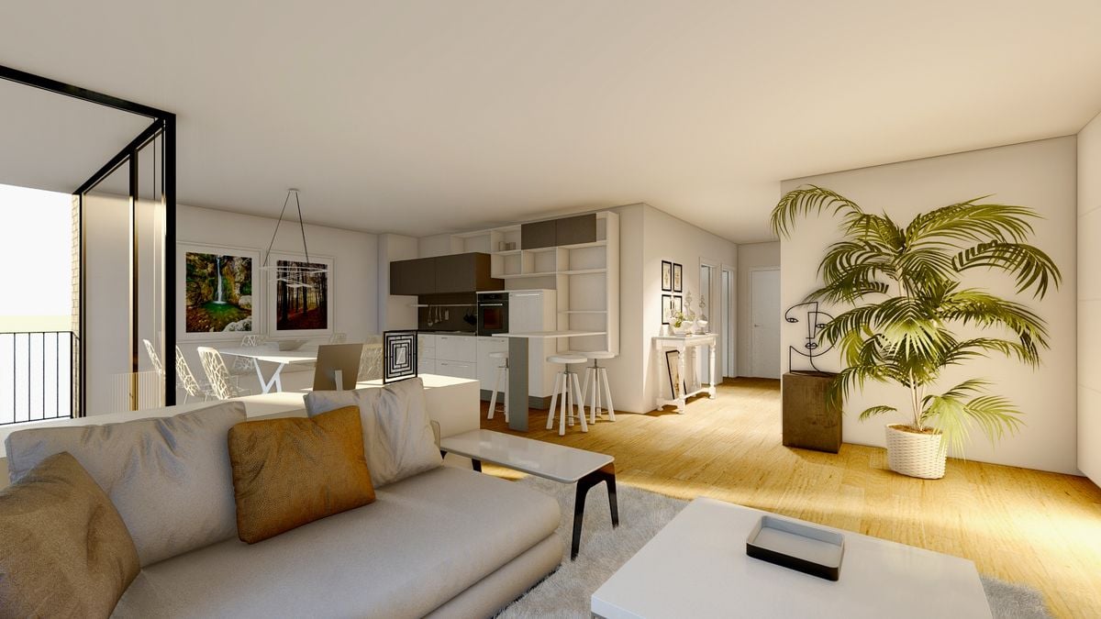
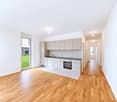
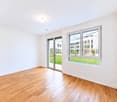
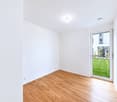
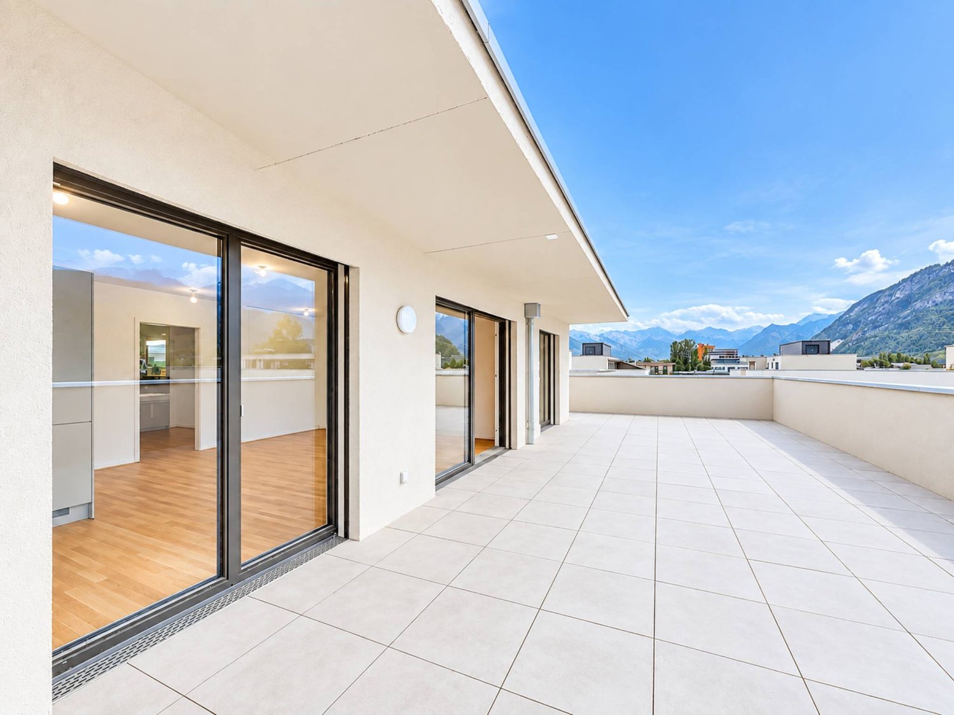
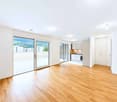
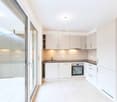
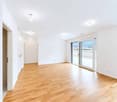
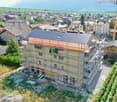
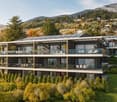
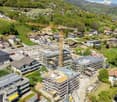
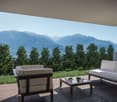
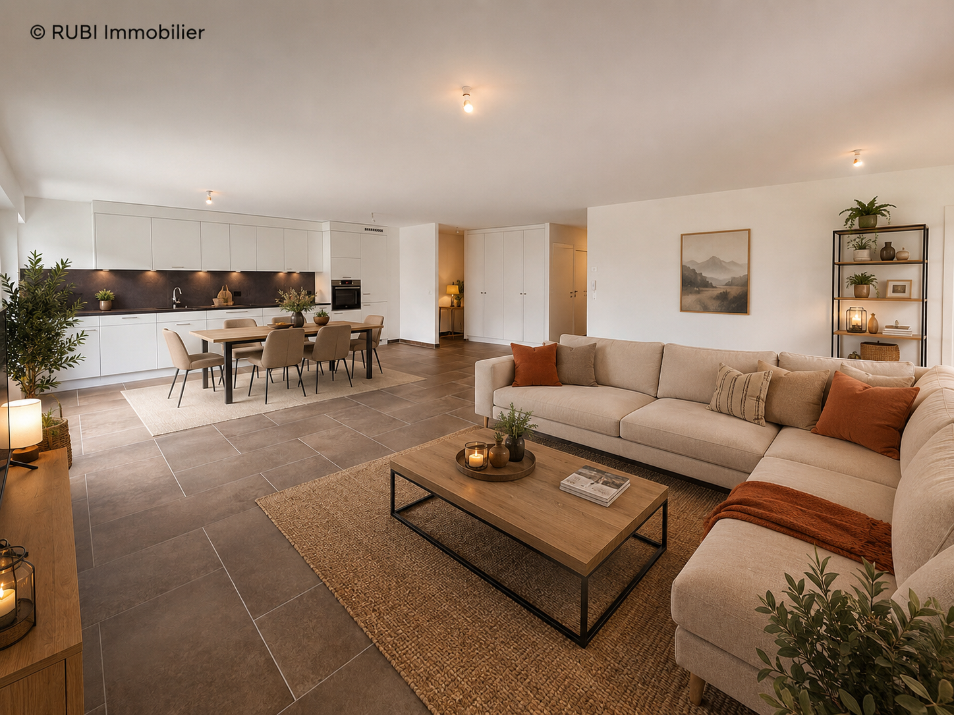
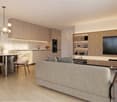
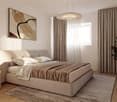
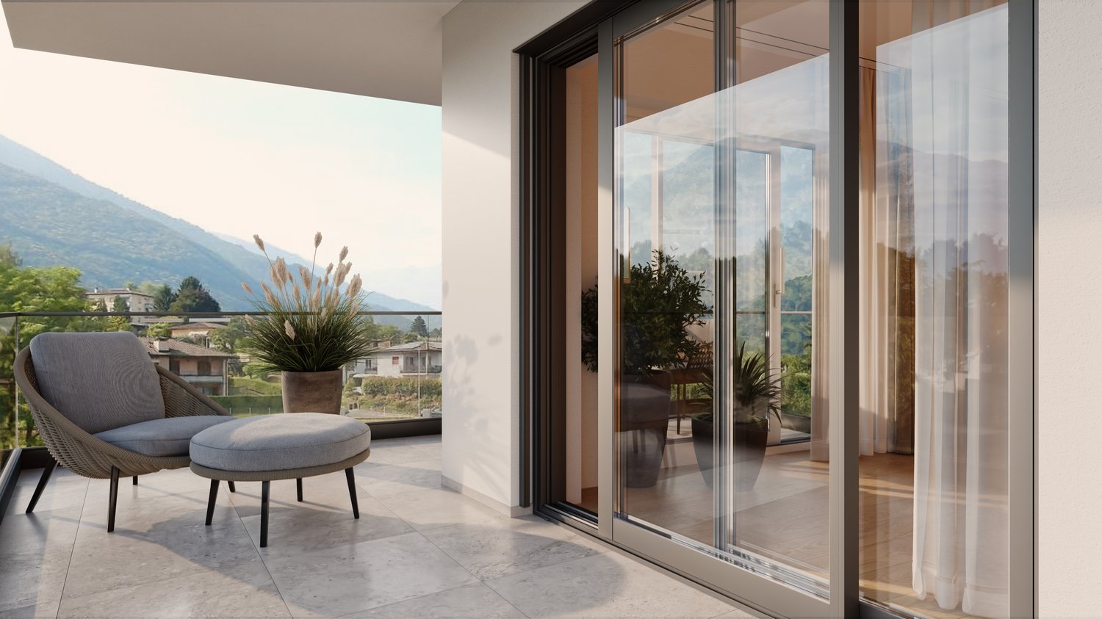
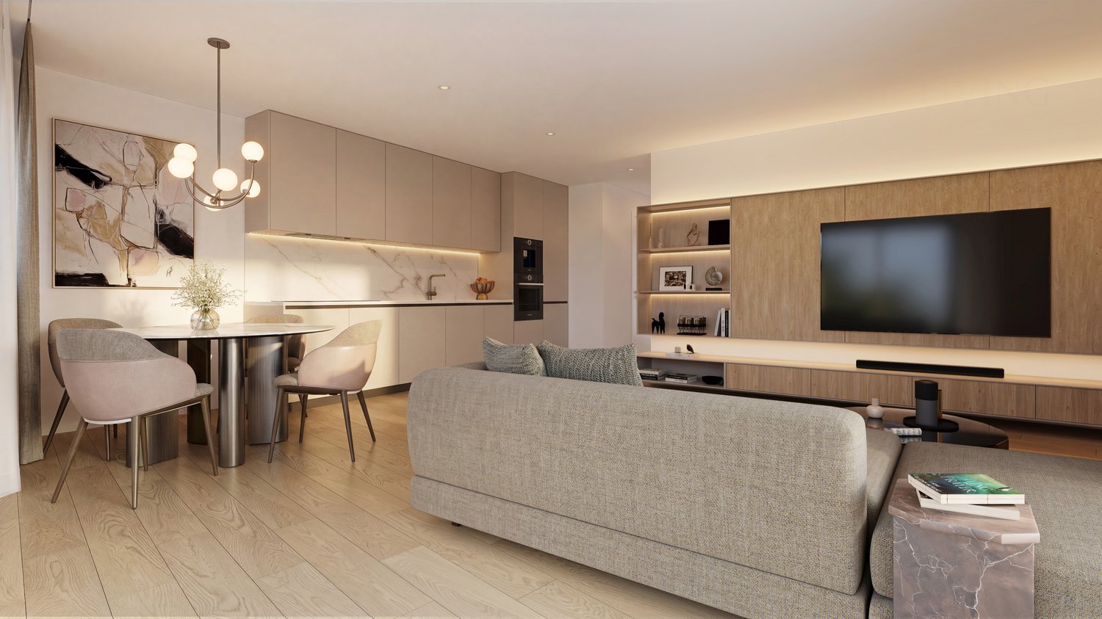
New in the center of Sion - 4.5 rooms family apartment of 111 m² on the 3rd floorIn the new residence Le Carré de France, on Avenue de France, this 4.5-room new building apartment of 111 m² on the 3rd floor offers the ideal space for a family, in the heart of Sion. Delivery is expected by the end of September 2027.Living areasThe entrance, with built-in closets, opens onto a bright living room and an open, equipped kitchen. The living room leads to a 7 m² terrace, perfect for a coffee or an aperitif.Sleeping area • 3 bedrooms • 2 bathrooms: one with shower, one with bathtub Comfort & energy • Heating by heat pump, ecological and economical • Floor heating throughout the apartment • Elevator Advantages of new construction • A dwelling that meets current standards for comfort and insulation • The possibility of choosing certain finishes according to the progress of the construction site • No renovation work for many years LocationAvenue de France, in a neighborhood of Sion that is being renovated: schools, train station, shops, services, and cultural life in the immediate vicinity. Everything is within walking distance.In brief • 4.5 rooms - 111 m² living space • 3rd floor with elevator, 7 m² terrace • 3 bedrooms, 2 bathrooms • Open, equipped kitchen • Heat pump and floor heating • New residence Le Carré de France - delivery by the end of September 2027 • Mandatory indoor parking: CHF 40,000.- extra Plans, construction description, and price list available upon request. Contact us for an appointment.

  • Parking space
  • Garage
  • Elevator
Travel time
-
Kevin Rogato

Kevin Rogato

1 / 9
Kevin Rogato

Kevin Rogato

  • Parking space
  • Balcony / Terrace
  • View
  • +3
4.5 rooms, 128m², CHF 830,000.–
Chemin de la Sauterie 11, 1907 Saxon

12 APPARTEMENTS À VENDRE À SAXON

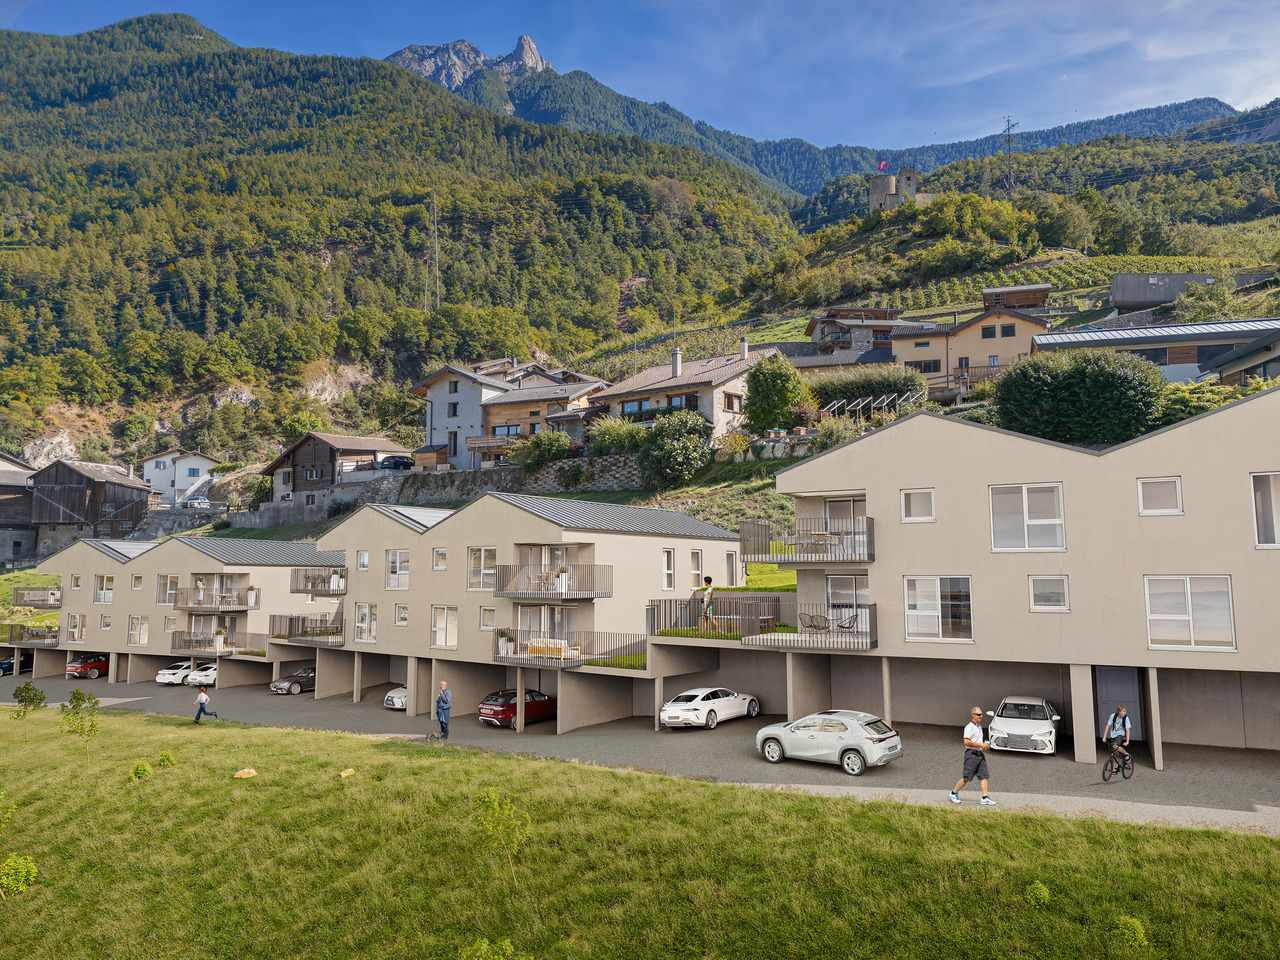
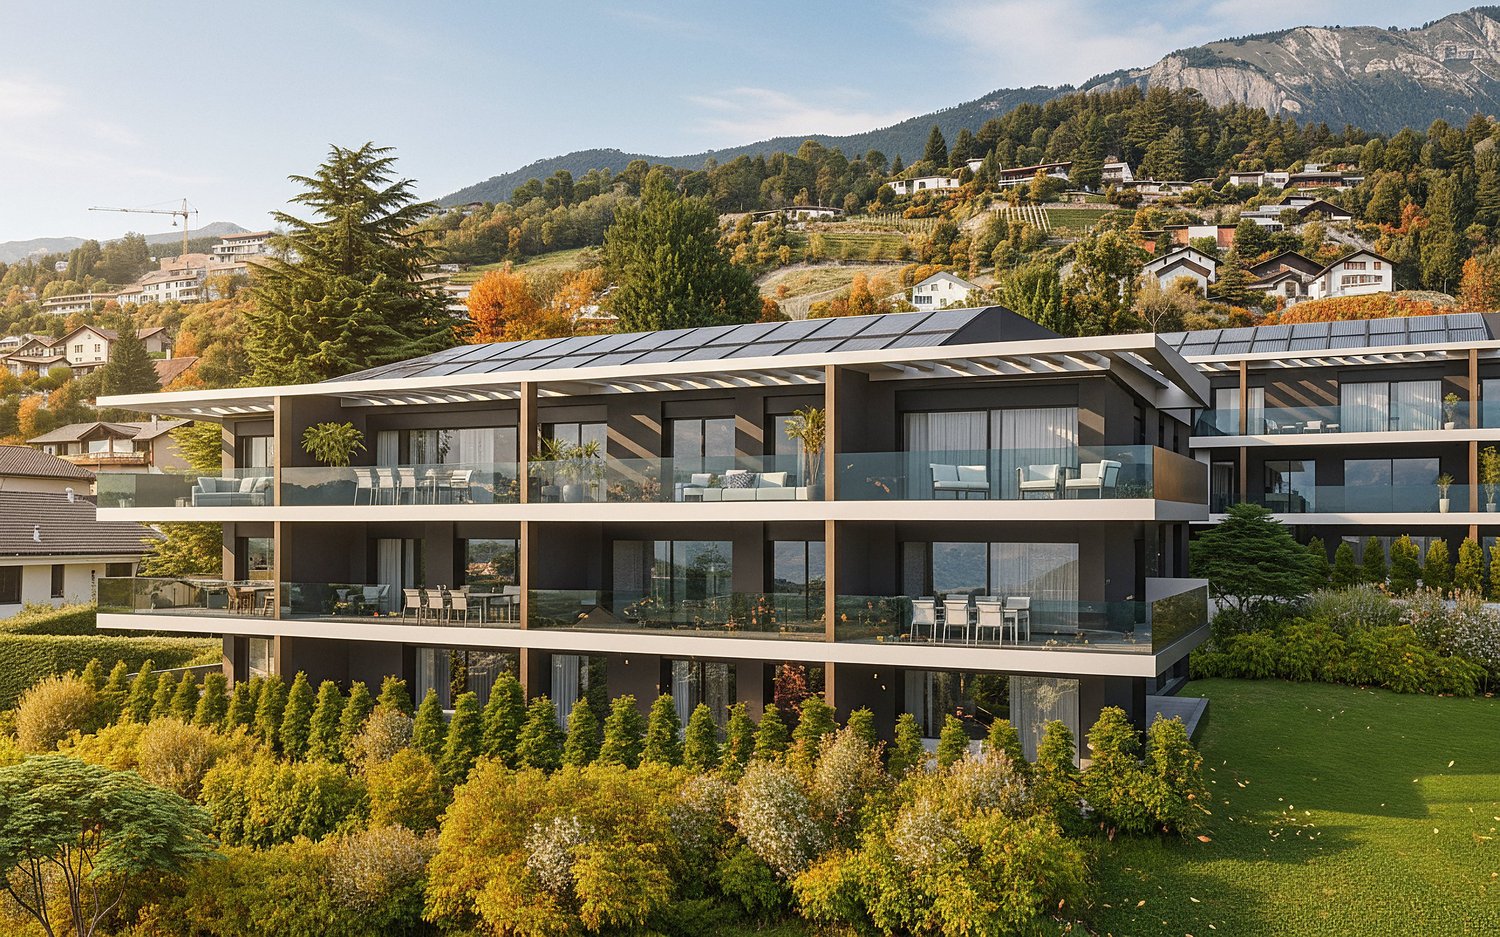
Implantée en position dominante, cette nouvelle promotion de 3 bâtiments de 4 logements chacun s'intègre harmonieusement dans son environnement, tant par son implantation respectueuse du terrain naturel que par son architecture soignée et la qualité de son exécution. Les matériaux et coloris retenus dialoguent avec l'architecture alentour tout en étant réinterprétés dans une écriture contemporaine par le bureau d'architectes.Chaque logement séduit par la générosité de ses volumes, de vastes baies vitrées inondant les pièces de lumière naturelle, ainsi qu'une ouverture optimale sur l'extérieur. De grandes terrasses et des jardins privatifs prolongent les espaces de vie, offrant un confort rare et une vue panoramique et imprenable sur la plaine du Rhône et les Alpes valaisannes.Le projet se compose de trois bâtiments à taille humaine, chacun offrant seulement quatre logements - deux appartements de 3.5 pièces et deux de 4.5 pièces - afin de privilégier l'intimité, la tranquillité et la qualité de vie de ses habitants.De vastes terrasses et des jardins privatifs pour chaque logement viennent prolonger les espaces de vie, offrant un confort optimal et un cadre de vie privilégié.Les stationnements sont intégrés au bâti avec des places couvertes ou semi-couvertes, tandis que les sous-sols accueillent caves, locaux techniques, ainsi que des espaces pratiques pour vélos et poussettes.Enfin, grâce aux budgets confortables alloués et inclus dans le prix, chaque acquéreur pourra personnaliser les finitions - cuisine, salles de bains, sols - afin de créer un intérieur parfaitement adapté à ses goûts.Site internet du projet : www.pierreavoir.chDiese neue Promotion mit 3 Gebäuden mit je 4 Wohnungen in dominanter Lage fügt sich harmonisch in ihre Umgebung ein, sowohl durch ihre respektvolle Anlage des natürlichen Geländes als auch durch ihre gepflegte Architektur und die Qualität ihrer Ausführung. Die gewählten Materialien und Farben stehen im Dialog mit der umliegenden Architektur und werden gleichzeitig vom Architekturbüro in einer zeitgenössischen Handschrift neu interpretiert.Jede Wohnung besticht durch die Großzügigkeit ihrer Volumen, große Fensterfronten, die die Räume mit natürlichem Licht durchfluten, sowie eine optimale Öffnung nach außen. Grosse Terrassen und Privatgärten verlängern die Wohnräume und bieten seltenen Komfort und einen panoramischen und unverbaubaren Blick auf die Rhoneebene und die Walliser Alpen.Das Projekt besteht aus drei Gebäuden in menschlicher Grösse, die jeweils nur vier Wohnungen bieten - zwei Wohnungen von 3.5-Zimmer-Wohnungen und zwei 4.5-Zimmer-Wohnungen -, um die Privatsphäre, die Ruhe und die Lebensqualität seiner Bewohner zu privilegieren.Große Terrassen und Privatgärten für jede Wohnung erweitern die Lebensräume und bieten optimalen Komfort und ein privilegiertes Lebensumfeld.Die Parkplätze sind mit überdachten oder halbüberdachten Stellplätzen in die Bebauung integriert, während die Untergeschosse Keller, technische Räume sowie praktische Bereiche für Fahrräder und Kinderwagen beherbergen.Dank der komfortablen Budgets, die zugewiesen und im Preis enthalten sind, kann jeder Käufer die Ausführungen - Küche, Bäder, Böden - individuell gestalten, um ein perfekt auf seinen Geschmack zugeschnittenes Interieur zu schaffen.Website des Projekts: www.pierreavoir.chImplanted in a dominant position, this new development of 3 buildings, each with 4 units, blends harmoniously into its surroundings, both through its location, which respects the natural terrain, and through its meticulous architecture and the quality of its workmanship. The materials and colors chosen interact with the surrounding architecture, while being reinterpreted in a contemporary style by the architects.Each home features...

  • Parking space
  • Balcony / Terrace
  • View
  • +3
Travel time
-
1 / 14
4.5 rooms, 161m², CHF 1,283,000.–
3930 Visp

Visp - Bright 4.5-room new-build flat with valley views in the Teelwald residential complex

Unique 4.5-room apartment in Visp - modern living with a view Welcome to www.neubauwallis.ch - your partner for exclusive new construction projects in the Upper Valais. At Terbinerstrasse 81 in 3930 Visp, the Teelwald A & B apartment buildings are creating a residential complex that combines modern design, high-quality construction, and a privileged sunny location.Residential highlights • 4.5-room apartment with light-flooded rooms and a well-thought-out floor plan • Expansive view of the valley thanks to its elevated location on the western slope • Sustainable energy supply via the building's own photovoltaic system • Underground parking garage with direct access to the apartments • Flexible floor plan design possible on request SurroundingsThe residential complex is nestled between Visp and Visperterminen. The center of Visp with shopping, restaurants, schools, and medical care is just a few minutes away. A bus stop in the immediate vicinity provides optimal connections to public transportation. LocationTerbinerstrasse is characterized by its sunny, quiet, yet central location. From here, you can enjoy both the proximity to the urban amenities of Visp and the nature and leisure opportunities in the surrounding mountain area.Interested?Please do not hesitate to contact us for further information or to arrange a viewing appointment.Discover other attractive new construction projects on our website: www.neubauwallis.ch

1 / 21
5.5 rooms, 156m², CHF 885,000.–
3930 Visp

Lots of space for family, life, and beautiful moments

Lots of space for family, life, and beautiful moments This exceptionally beautiful 5.5-room apartment on the top floor combines modern living, spacious rooms, and a quiet location in Visp West in a convincing way. The apartment is located in a newly built property from 2023 and impresses with a high-quality interior, bright rooms, and a well-thought-out floor plan, making it ideal for families, couples with a lot of space requirements, or people with a home office.Already when entering the apartment, the modern and well-kept character is evident. The entrance area is practically designed and leads to a spacious floor plan that comfortably connects living, eating, and cooking. The extensive living area forms the heart of the apartment. Large window surfaces, bright surfaces, and the warm parquet floor create a friendly, light-filled living atmosphere. The elegant fireplace sets a special accent and provides a cozy atmosphere.The open kitchen is high-quality equipped and blends harmoniously into the living and dining area. Modern appliances, plenty of storage space, and a stylish material selection underline the newly built character of the apartment. The spacious dining area offers plenty of space for shared meals, family life, and cozy evenings with guests. A special highlight is the large balcony, which beautifully extends the living space outdoors. With its pleasant size, it offers space for eating, relaxing, and enjoying. The quiet surroundings, the view of the greenery, and the surrounding mountains create an attractive outdoor area that can be used for a large part of the year.The four rooms are well-cut and flexible. They are ideal as bedrooms, children's rooms, guest rooms, dressing rooms, or home offices. The number of rooms and the spacious living area create a living feeling that offers much more than a classic apartment. The room layout is complemented by two modern bathrooms, one with a shower and one with a bathtub, which provides a noticeable added value in everyday life.Also practical is the additional storage space within the apartment and the large storage room or hobby room, which can be used in a variety of ways. Whether for sports equipment, supplies, household utensils, or seasonal items, valuable additional space is available here. Two parking spaces are also acquired, rounding off the offer comfortably.The property itself is also convincing. The small condominium community with only six apartments per house creates a pleasant and manageable living environment. The modern construction, the elevator, the district heating, the underfloor heating, and the Free Cooling System stand for contemporary living comfort and high-quality living.The location in Visp West combines tranquility, living quality, and excellent accessibility. The neighborhood is pleasant, well-developed, and offers proximity to shopping facilities, schools, public transport, and important services. Visp has developed strongly in recent years and is now considered one of the most important centers in the Upper Valais. As an emerging Lonza and economic town, Visp offers numerous jobs, a very good infrastructure, and excellent transport connections.At the same time, recreation is never far away. Walking paths, sports facilities, the swimming pool, the surrounding nature, and the proximity to well-known hiking and skiing areas make Visp an ideal starting point for everyday life, leisure, and relaxation. The Visp train station with its excellent connections to Brig, Bern, Sion, Lausanne, Zermatt, and Saastal is easily accessible and makes the location particularly attractive for commuters.This apartment is ideal for buyers looking for a newly built, spacious, and high-quality home in a quiet yet central location. The combination of modern architecture, plenty of living space, a large balcony, two bathrooms, additional storage space, parking spaces, and the attractive location in Visp West makes this property a particularly interesting living opportunity.


1 / 16
4.5 rooms, CHF 850,000.–
Route de Lavetan, 1912 Leytron

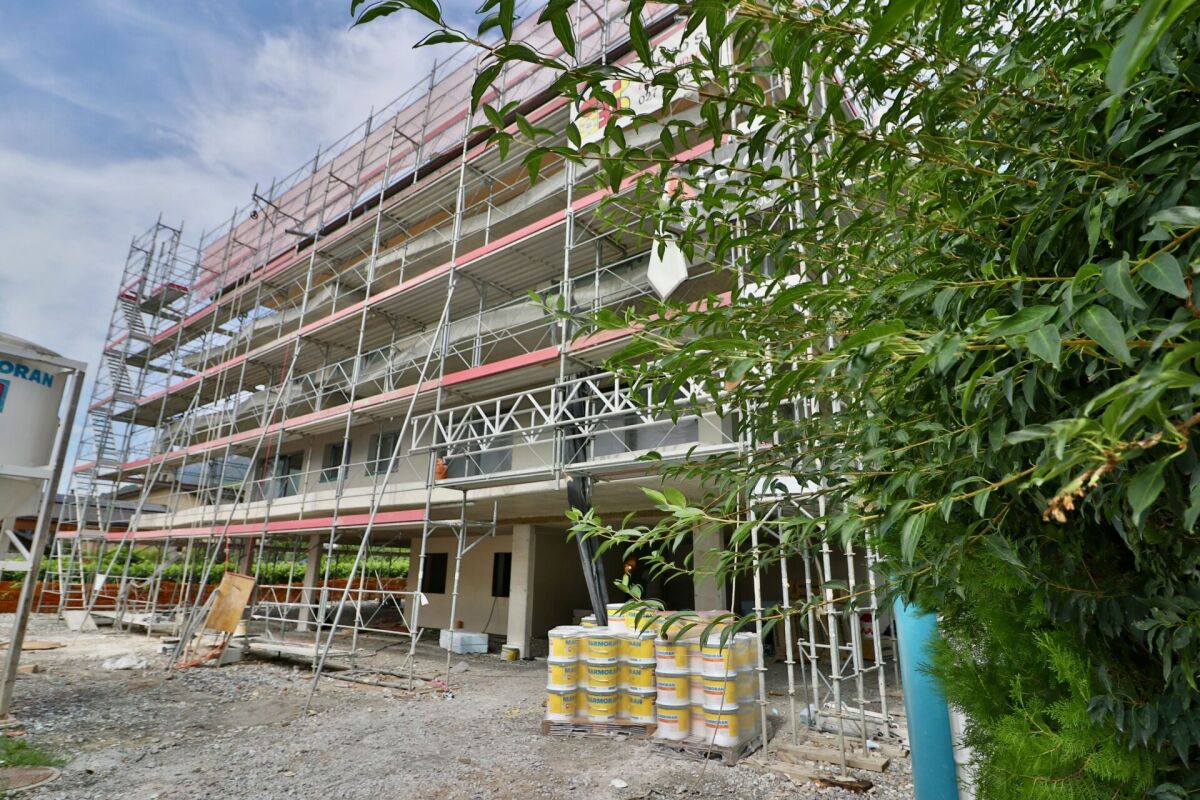
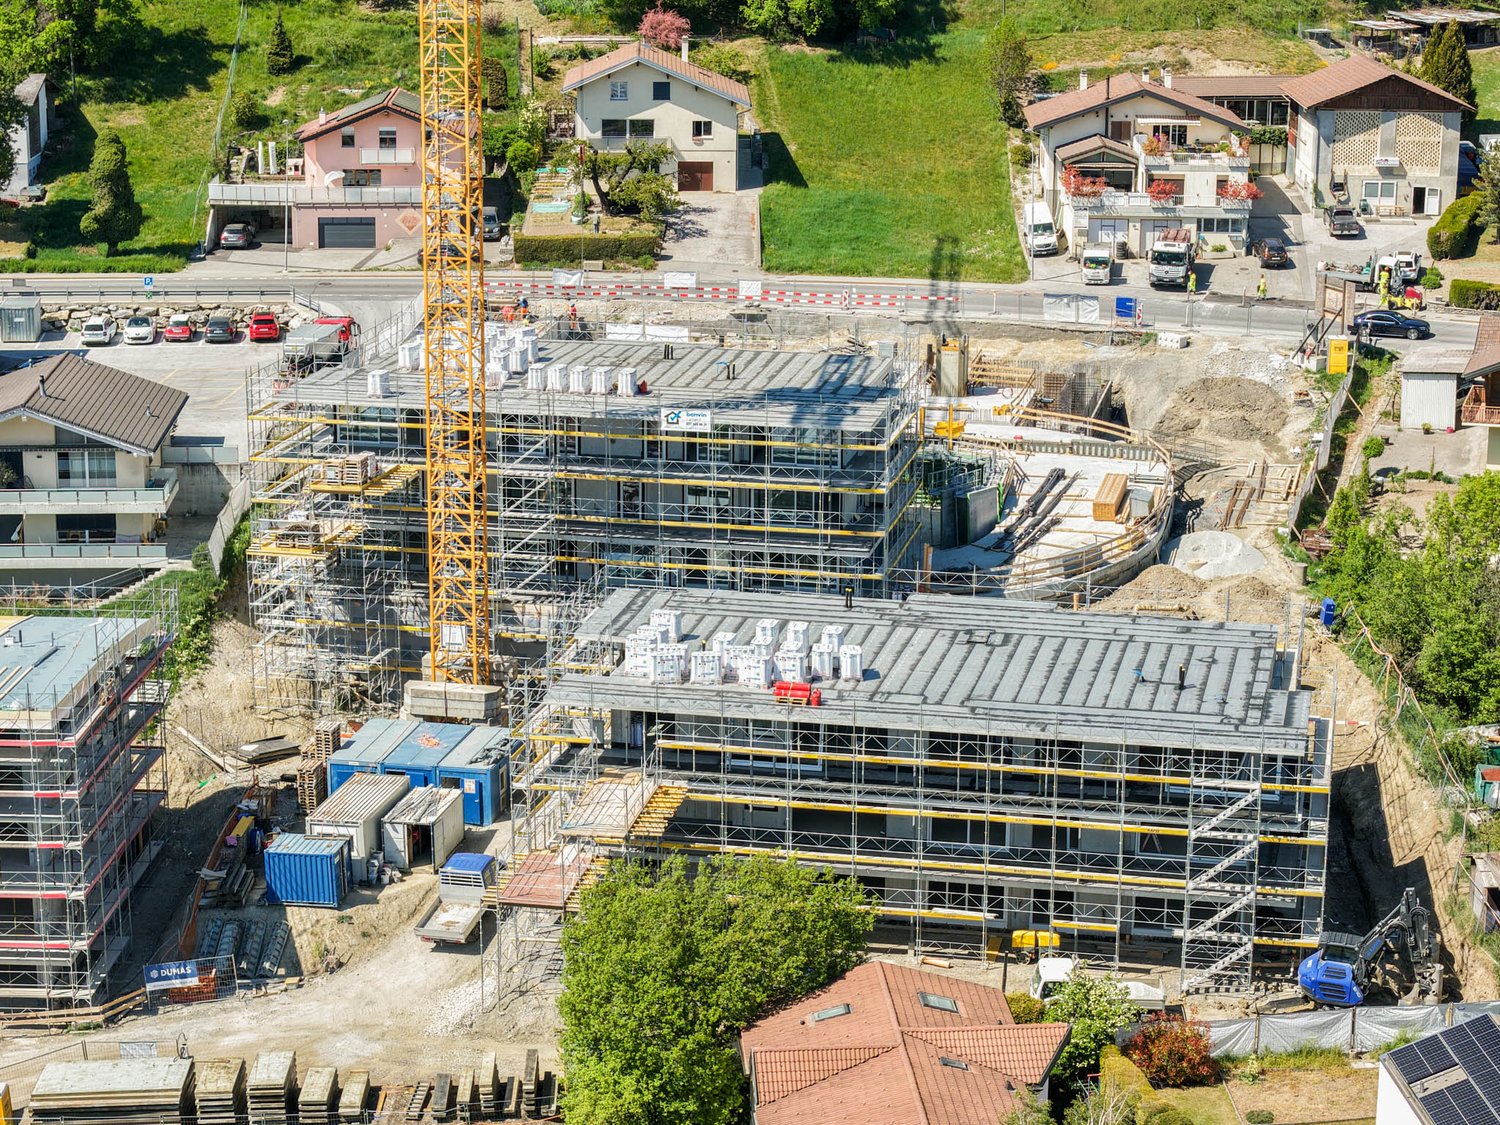
Magnificent 4.5-room apartment under construction, ideally located in Leytron/VS

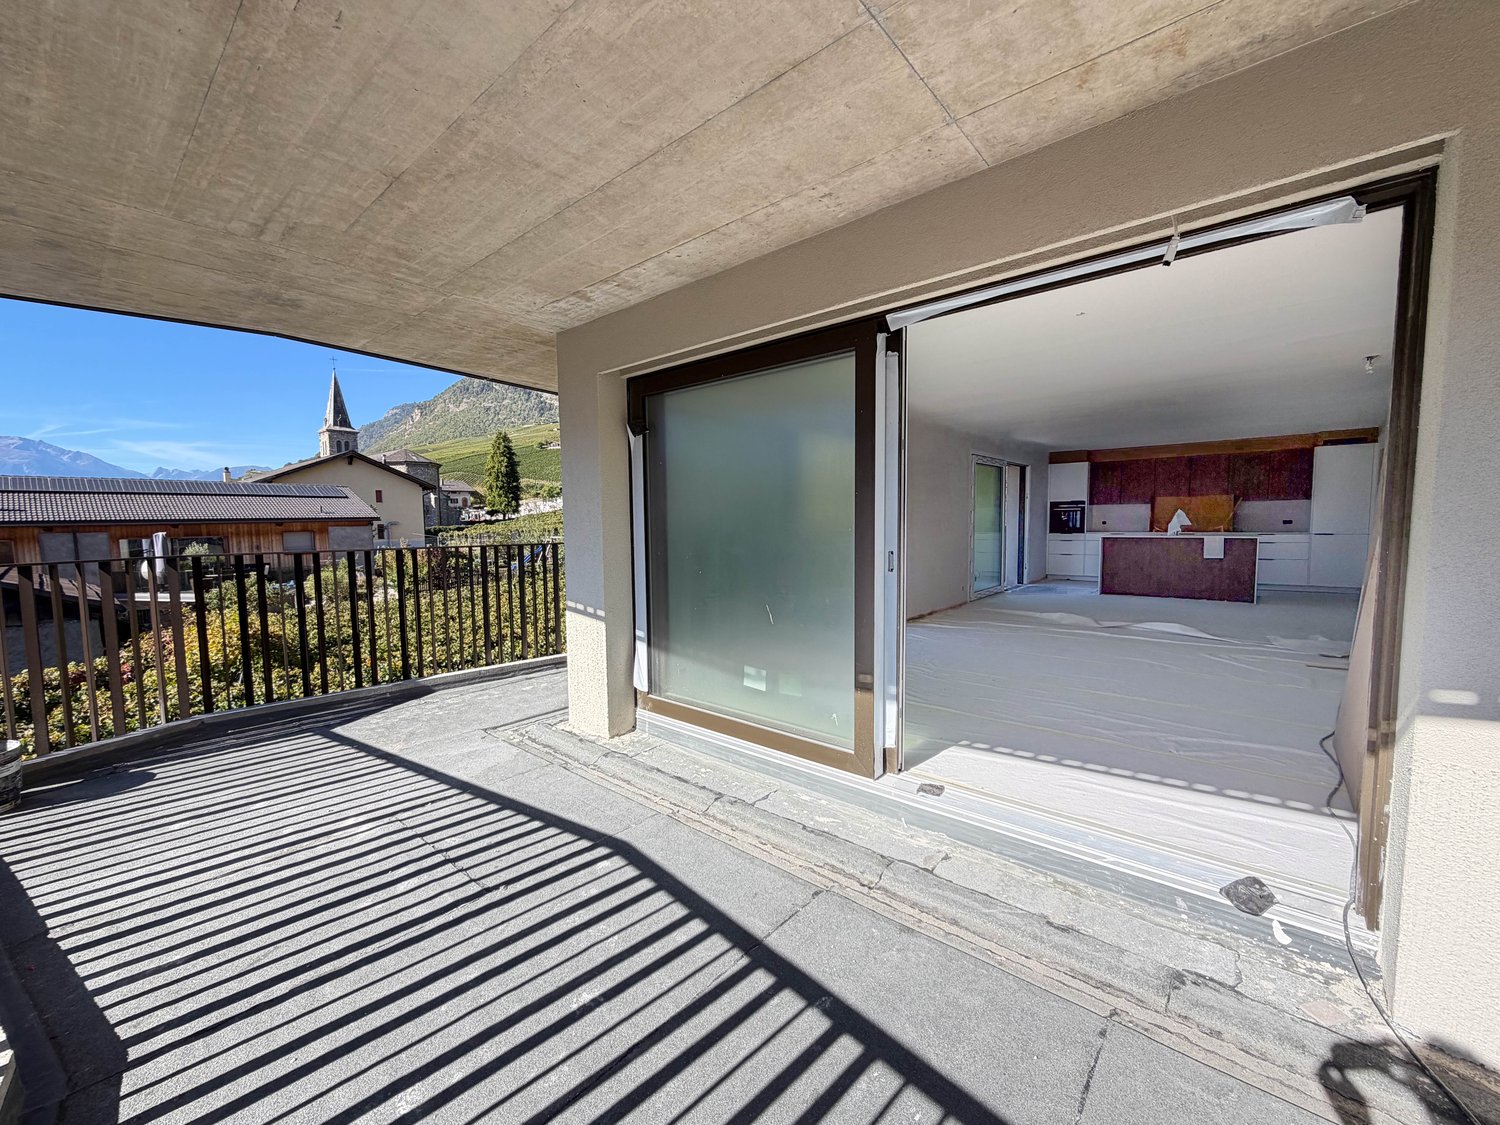
Only as main residenceIn Leytron, superb 4.5-room apartment for sale in a small building under construction, ideally located on the edge of an agricultural area, it offers a peaceful setting while being in the heart of the village, just a stone's throw from the shops.Located on the 1st floor and occupying the entire southwest part of the building, the apartment seduces with its great brightness thanks to its windows and glass bays distributed over three facades. It also benefits from a large balcony oriented east and south.Designed for family life, it has a parental suite with an adjacent shower room, two additional bedrooms and a second shower room.The building is constructed with quality materials and the finishes are in progress.Distribution: • Entrance with fixed cupboards • Living room & open kitchen • Parental suite: bedroom & shower room with WC & sink • 2 Bedrooms • Utility room/laundry room • Balcony Surfaces:Apartment: 115.97 m2Balcony: 50.50 m2Annexes:1 Cellar1 covered outdoor parking space1 outdoor parking spaceVisitor parking spacesMiscellaneous:Quiet and sunnyDelivery December 2026Only as main residenceFinishes at the buyer's discretionFloor heatingAir/water heat pump & free cooling (heats in winter, cools in summer)Solar panels with batteries60 m from public transport400 m from the nursery, primary school and orientation college1100 m from the highway entrance16 km from Martigny and SionIn Leytron: schools, shops, pharmacy, doctors, physiotherapists, service stations, etc.File inspection, visit and meeting with the builder on requestIndications subject to modifications, do not constitute a contractual commitment.

Travel time
-
1 / 13
4.5 rooms, 132m², CHF 810,000.–
Route de Lavetan, 1912 Leytron

LEYTRON - THE PERFECT BALANCE, 4.5 ROOMS NEW - TERRACE OF 50.5 m²

LEYTRON 4.5 ROOMS NEW - TERRACE OF 50.5 m² - VIEW OF THE VINEYARDS AND THE ALPS An apartment where you can enjoy the peace of the vineyard without giving up comfort.And if your next home allowed you to see the vineyards from your terrace, enjoy beautiful light all day and reach amenities in a few minutes? In Leytron, in a particularly pleasant residential area, discover this beautiful 4.5-room new apartment of 132 m², located on the 1st floor of a small PPE of only 6 apartments.A project on a human scale, integrated into a green environment, at the foot of the vineyards, on the edge of the building zone and in immediate proximity to the village.Here, no large impersonal residence: six apartments, a beautiful exposure and an environment that naturally invites you to slow down.And with 50.50 m² of terrace, you will quickly wonder why you still have a dining room inside... ;-) AN APARTMENT DESIGNED FOR FAMILY LIFEWith an area of 115.97 m², this apartment offers beautiful volumes and a particularly functional distribution.It consists of: • Entrance hall with wardrobe • Spacious living room of about 43 m² • Open, fully equipped kitchen with central island • Dining area • Direct access to the large terrace • Parental bedroom with private shower room • Two additional bedrooms • Second shower room • Guest toilet • Storage room / laundry room • Many storage spaces The large openings on three facades allow natural light to accompany the different spaces throughout the day. 50.50 m² TO ENJOY THE OUTDOOR LIFEThis is probably one of the great advantages of this apartment.The 50.50 m² terrace generously extends the interior spaces and offers a beautiful view of the Leytron vineyards and the surrounding mountains.Breakfast in the sun, aperitif after work, meals with friends...Or simply do nothing.And honestly, a terrace of this size is probably one of the few places where "doing nothing" becomes a perfectly respectable activity. ;-) THE COMFORT OF NEW BUILDINGSThe project benefits from amenities designed for current comfort: • Underfloor heating • Air/water heat pump • Free cooling system to cool the apartment in summer • Solar panels with batteries • High-performance thermal and acoustic insulation • Double-glazed windows • High-quality materials PARKING & ANNEXES • 2 covered parking spaces (value CHF 20,000.- each, in addition and obligatory) • Private cellar included in the price • Visitor parking spaces LEYTRON - THE RIGHT BALANCEThe apartment benefits from a particularly practical location: • Public transport about 60 m away • Nursery about 400 m away • Primary school and CO about 400 m away • Village shops and services nearby • Highway about 1.1 km away • About 16 km from Martigny and Sion And above all, you enjoy a quiet environment, close to the vineyards and nature.The countryside without isolation.The village without noise.The proximity to cities without having to live there. WHAT I PARTICULARLY LIKE • Small PPE with only 6 apartments • Excellent lighting • View of the vineyards • Panorama of the mountains • Exceptional terrace of 50.50 m² • 132 m² living space • New construction • Personalizable finishes • 2 parking spaces • Excellent energy performance Planned delivery at Easter 2027Sale only as a main residence.Complete file, plans and additional information available on request. There are apartments that you choose for their size.And then there are those that you choose for the life you imagine living there. If this place has already spoken to you through these few lines, I would be happy to introduce you to it. Because some apartments are visited... and others are felt. Places to discover. A story to be written. An accompaniment to be lived.
Travel time
-
1 / 12
4.5 rooms, 136m², CHF 745,000.–
Impasse du Soleil 1, 1908 Riddes

Beautiful new 4.5-room apartment with large terrace

Discover in exclusivity this magnificent 4.5-room apartment, ideally located in the charming village of Riddes, in Valais.Completed in 2025, it offers a generous living area of 135 m² and a peaceful living environment, while remaining close to all amenities, schools, and transportation.Highlights of the property • Spacious, bright living area including a large living room, dining area, and fully equipped kitchen • Modern kitchen with oven, stove, refrigerator with freezer, and dishwasher • 3 spacious bedrooms, including a master bedroom with private bathroom/WC • Bathroom with Italian shower, sink, and WC • 33 m² terrace and 9 m² balcony, perfect for enjoying the calm and sunshine • High-quality finishes: parquet in the bedrooms, tiles in the living areas • Individual heating control in each room and video intercom • Individual heating meters Building characteristics (PPE) • Recent (2023) high-standard building with central heating and pellet heating • Heat distribution through the floor with independent regulation • Common green spaces and lawn for residents Additional features • 2 indoor parking spaces in a secure underground parking lot (CHF 25,000.– each) mandatory • 1 outdoor parking space (CHF 10,000.–) not mandatory • 1 large, private cellar LocationLocated in the heart of the Rhone plain, Riddes seduces with its tranquility, proximity to highways, and family-friendly quality of life. The apartment is just a few minutes' walk from shops, schools, and the train station, and less than 10 minutes by car from the city of Martigny and 15 minutes from Sion.In summaryThis rare property combines modern comfort, careful finishes, and a calm environment.It is perfectly suited for a family or anyone looking for a new, spacious, and bright apartment in the heart of Valais.Note: Some images (non-contractual) have been virtually furnished to illustrate the potential for layout and to allow for better projection in the apartment. Apartment sold unfurnished.

Travel time
-
1 / 12
3.5 rooms, 95m², CHF 535,000.–
Rue de la Toule 1, 1907 Saxon

Charming 3.5 room new apartment with large 14m2 balcony in Saxon!

Unique opportunity: Real estate project in Saxon – 9 apartments for sale!Discover this exceptional project in the heart of Saxon, in the Valais, in a quiet and sunny environment. This modern building includes 9 apartments, including 2 magnificent attic apartments, and offers living spaces designed for comfort and modernity.An ideal living environment: This modern building was designed to offer bright and functional living spaces, suitable for families as well as investors looking for a high-quality property. • Apartment sizes from 2.5 to 4.5 rooms with beautiful living and outdoor areas. • Spacious terraces and balconies, perfect for enjoying the surroundings. • Two exclusive attic apartments with breathtaking panoramic views. • High-quality finishes that can be adapted to your preferences. • Elevator providing easy access to all floors. • Shared play area, ideal for families. A strategic location: This project is located in close proximity to all necessary facilities for a comfortable and practical daily life: • Schools and kindergartens within 4 minutes' walk, a great advantage for families. • Saxon train station within 7 minutes' walk, making it easy to get around. • Shopping opportunities and supermarket nearby, for a daily life without restrictions. • Highway access within 3 minutes, offering excellent connections to surrounding cities. Whether you're looking for a main residence or a real estate investment, these apartments represent a rare opportunity in Saxon.Still 7 units available: • Lot 1 - 3.5 rooms on the ground floor - 90m2 + 87m2 terrace/lawn - SVB 112m2 - CHF 575,000 • Lot 4 - 3.5 rooms on the 2nd floor - SVB 99.6m2 - CHF 522,500 • Lot 5 - 3.5 rooms on the 2nd floor - SVB 101.9m2 - CHF 535,000 • Lot 6 - 3.5 rooms on the 3rd floor - SVB 99.6m2 - CHF 528,000 • Lot 7 - 3.5 rooms on the 3rd floor - SVB 101.9m2 - CHF 540,000 • Lot 8 - 2.5 rooms attic - 48m2 + 33m2 terrace - SVB 65m2 - CHF 345,000 • Lot 9 - 3.5 rooms attic - 66m2 + 67m2 terrace - SVB 99m2 - CHF 530,000 Planned completion winter 2026Don't miss this opportunity to acquire a new apartment in an idyllic setting that combines modern comfort and proximity to amenities. Ideal for families, couples, or investors looking for a high-quality property in a growing region.Contact me today to receive more information, detailed plans, or to organize a visit to the project!076 237 54 45info@rsmimmobilier.chhttps://rsm-immobilier-sarl.com
Travel time
-
1 / 12
4.5 rooms, 121m², CHF 660,000.–
Rue de la Toule 1, 1907 Saxon

RARE: Beautiful 4.5-room new apartment in ideal location in Saxon!

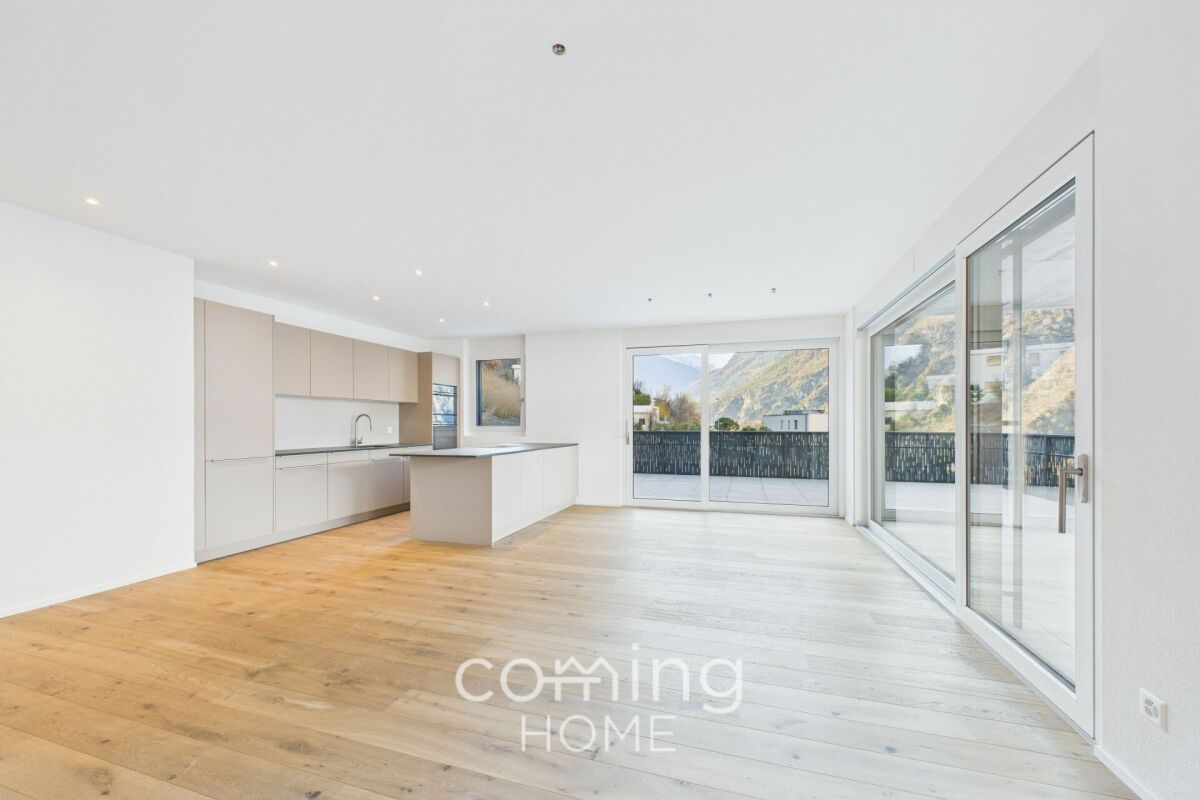
Real estate project in Saxon – 9 apartments for sale!Discover this exceptional project in the heart of Saxon, in the Valais, in a quiet and sunny environment. This modern building includes 9 apartments, including 2 magnificent attic apartments, and offers living spaces designed for comfort and modernity.An ideal living environment :This modern building was developed to offer bright and functional living spaces, suitable for both families and investors looking for a high-quality property. • Apartments from 2.5 to 4.5 rooms with beautiful living and outdoor areas. • Large terraces and balconies, perfect for enjoying the surroundings. • Two exclusive attic apartments with a breathtaking panoramic view. • High-quality finishes, adaptable to your preferences. • Elevator, ensuring easy access to all floors. • Shared playroom, ideal for families. A strategic location :This project is located in close proximity to all necessary amenities for a pleasant and practical daily life: • Schools and kindergartens within 4 minutes' walk, a great advantage for families. • Saxon train station within 7 minutes' walk, facilitating travel. • Shops and supermarkets nearby, for a daily life without restrictions. • Highway access in 3 minutes, offering excellent connections to surrounding cities. Whether you're looking for a main residence or a real estate investment, these apartments offer a rare opportunity in Saxon.7 other objects available : • Object 1 - 3.5 rooms on the ground floor - 90m2 + 87m2 terrace/lawn - CHF 575,000 • Object 4 - 3.5 rooms on the 2nd floor - SVB 99.6m2 - CHF 522,500 • Object 5 - 3.5 rooms on the 2nd floor - SVB 101.9m2 - CHF 535,000 • Object 6 - 3.5 rooms on the 3rd floor - SVB 99.6m2 - CHF 528,000 • Object 7 - 3.5 rooms on the 3rd floor - SVB 101.9m2 - CHF 540,000 • Object 8 - 2.5 rooms attic - 48m2 + 33m2 terrace - SVB 65m2 - CHF 345,000 • Object 9 - 3.5 rooms attic - 66m2 + 67m2 terrace - SVB 99m2 - CHF 530,000 Don't miss this opportunity to acquire a new apartment in an idyllic setting that offers modern comfort and proximity to amenities. Ideal for families, couples, or investors looking for a high-quality property in a growing region.Contact me today to receive more information, detailed plans, or to organize a visit to the project!076 237 54 45info@rsmimmobilier.chhttps://rsm-immobilier-sarl.com
Travel time
-
New building
1 / 12
3.5 rooms, 90m², CHF 515,000.–
Rue de la Toule 1, 1907 Saxon

Beautiful new apartment on the ground floor with large garden area in Saxon!

Unique opportunity: Real estate project in Saxon – 9 apartments for sale!Discover this exceptional project in the heart of Saxon, in the Valais, in a quiet and sunny environment. This modern building includes 9 apartments, including 2 magnificent attic apartments, and offers living spaces that combine comfort and modernity.An ideal living environment: This modern building was designed to offer bright and functional living spaces, suitable for both families and investors looking for a high-quality property. • Apartment with 2.5 to 4.5 rooms with beautiful living and outdoor areas. • Large terraces and balconies, perfect for enjoying the surroundings. • Two exclusive attic apartments with a breathtaking panoramic view. • High-quality finish, adaptable to your preferences. • Elevator, ensuring easy access to all floors. • Shared play area, ideal for families. A strategic location: This project is located in close proximity to all necessary facilities for a pleasant and practical daily life: • Schools and kindergartens within 4 minutes' walk, a great advantage for families. • Saxon train station within 7 minutes' walk, making mobility easier. • Shops and supermarkets nearby, for a daily life without restrictions. • Highway access in 3 minutes, offering excellent accessibility to surrounding cities. Whether you're looking for a main residence or a real estate investment, these apartments represent a rare opportunity in Saxon.Still 7 units available: • Lot 1 - 3.5 rooms on the ground floor - 90m2 + 87m2 terrace/lawn - SVB 100m2 - CHF 515,000 • Lot 4 - 3.5 rooms on the 2nd floor - SVB 99.6m2 - CHF 522,500 • Lot 5 - 3.5 rooms on the 2nd floor - SVB 101.9m2 - CHF 535,000 • Lot 6 - 3.5 rooms on the 3rd floor - SVB 99.6m2 - CHF 528,000 • Lot 7 - 3.5 rooms on the 3rd floor - SVB 101.9m2 - CHF 540,000 • Lot 8 - 2.5 rooms attic - 48m2 + 33m2 terrace - SVB 65m2 - CHF 345,000 • Lot 9 - 3.5 rooms attic - 66m2 + 67m2 terrace - SVB 99m2 - CHF 530,000 Planned completion winter 2027Don't miss this opportunity to acquire a new apartment in an idyllic setting that combines modern comfort and proximity to amenities. Ideal for families, couples, or investors looking for a high-quality property in a growing region.Contact me today to receive more information, detailed plans, or to organize a visit to the project!076 237 54 45info@rsmimmobilier.chhttps://rsm-immobilier-sarl.com

Travel time
-

Suggested properties for you based on search results

Other interesting objects