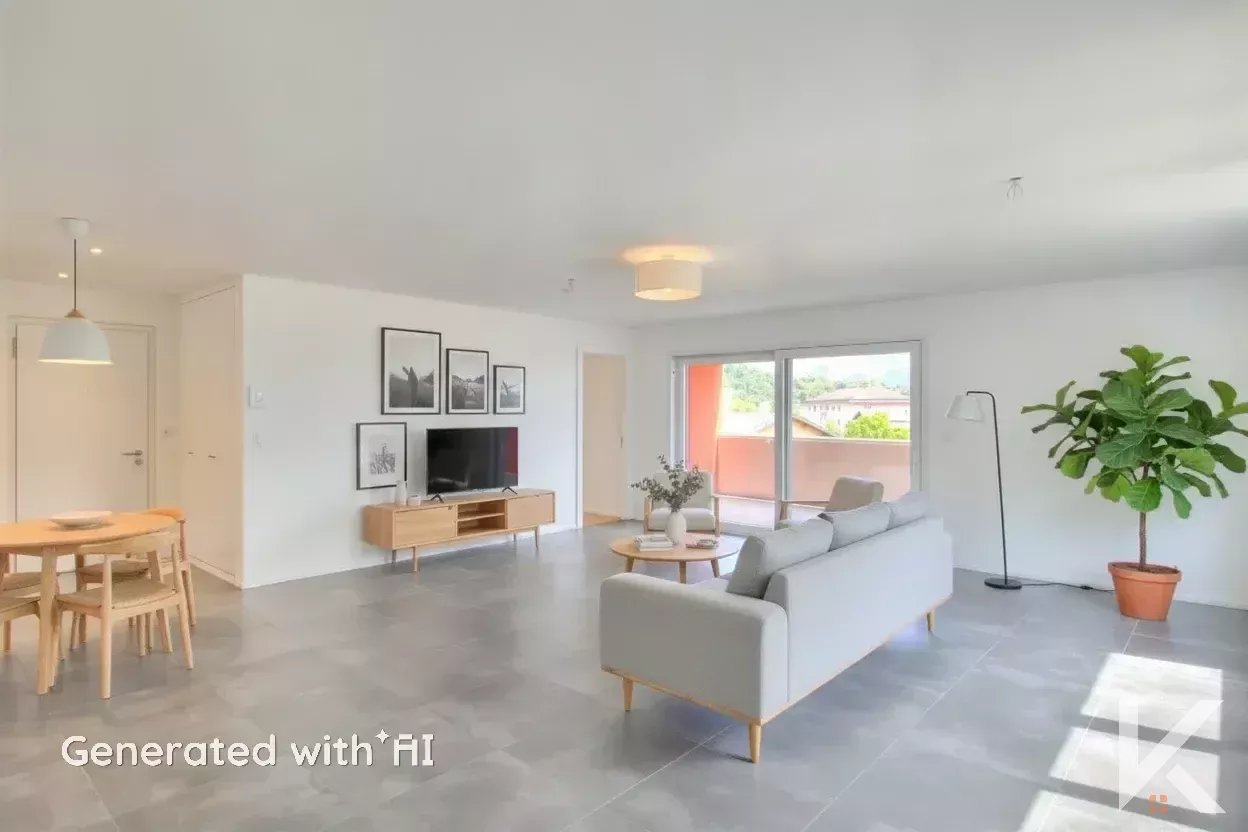
1641 results - Properties for sale with Elevator: Canton Valais

1 / 13
2.5 rooms, 54m², CHF 1,180,000.–
1936 Verbier

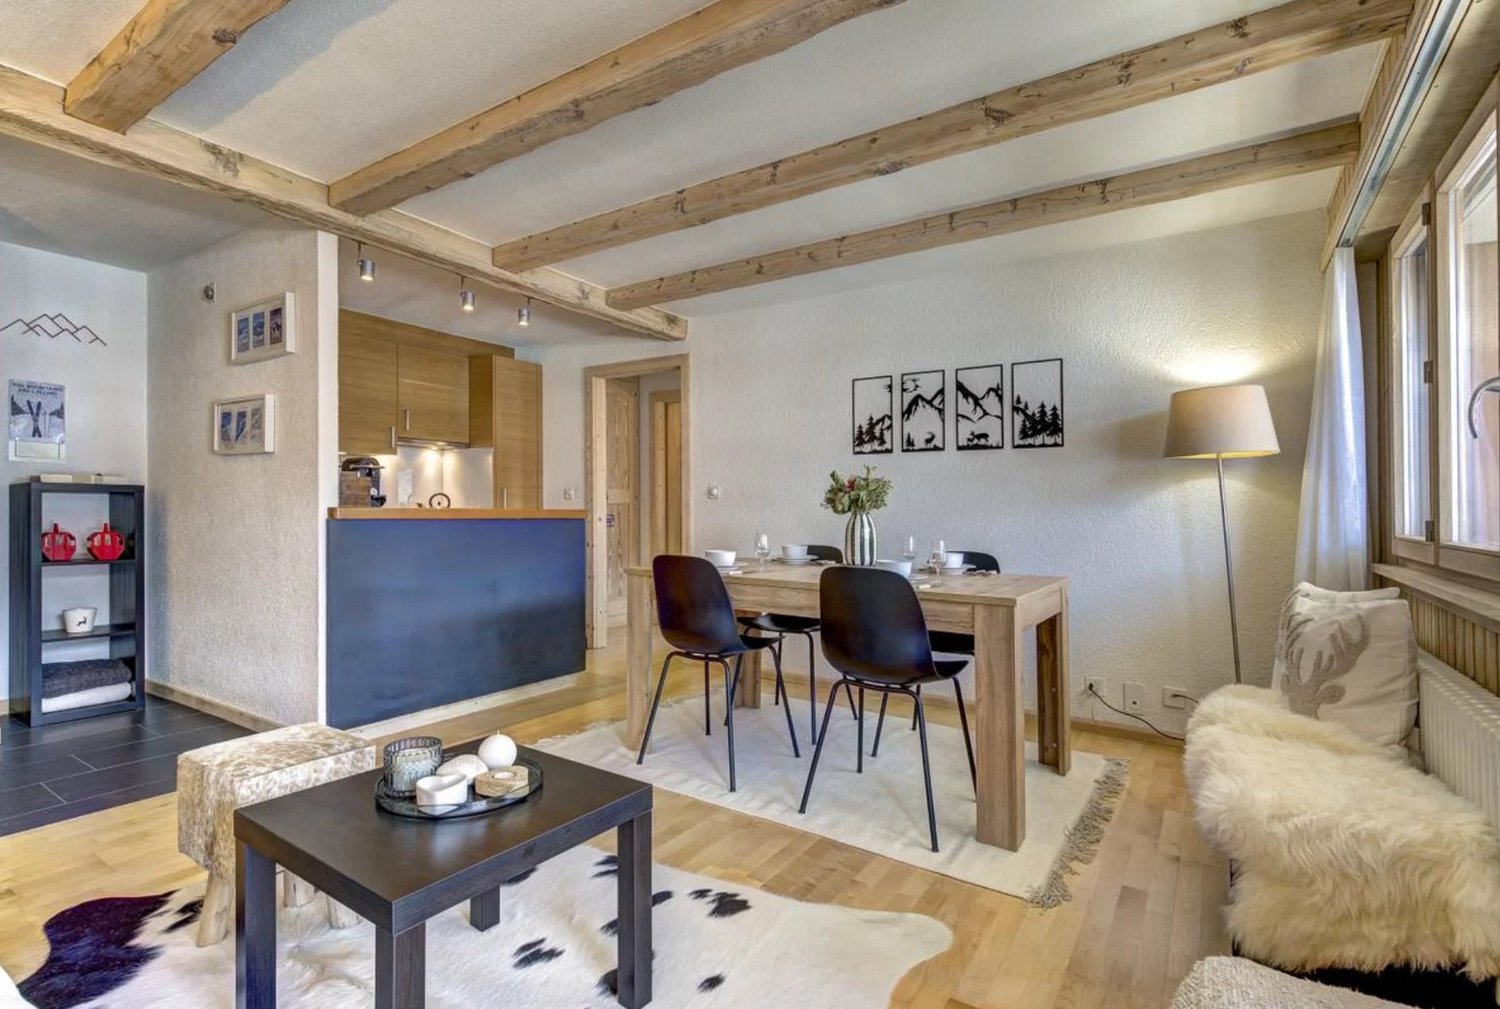
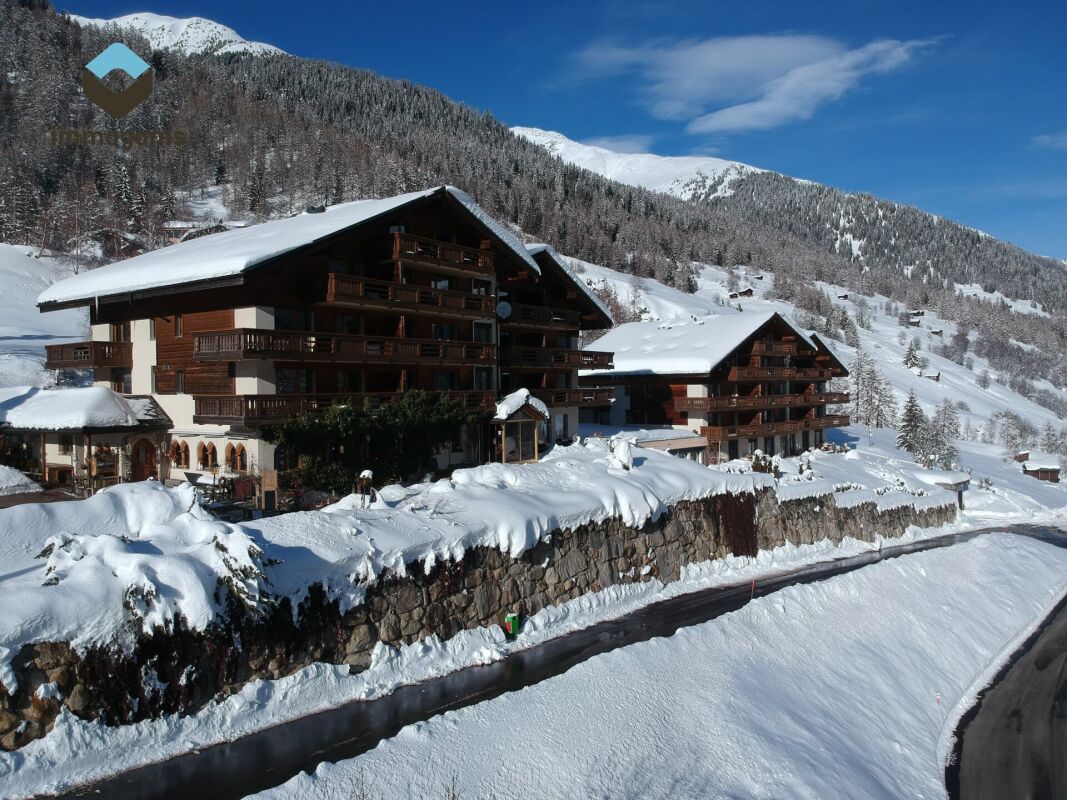
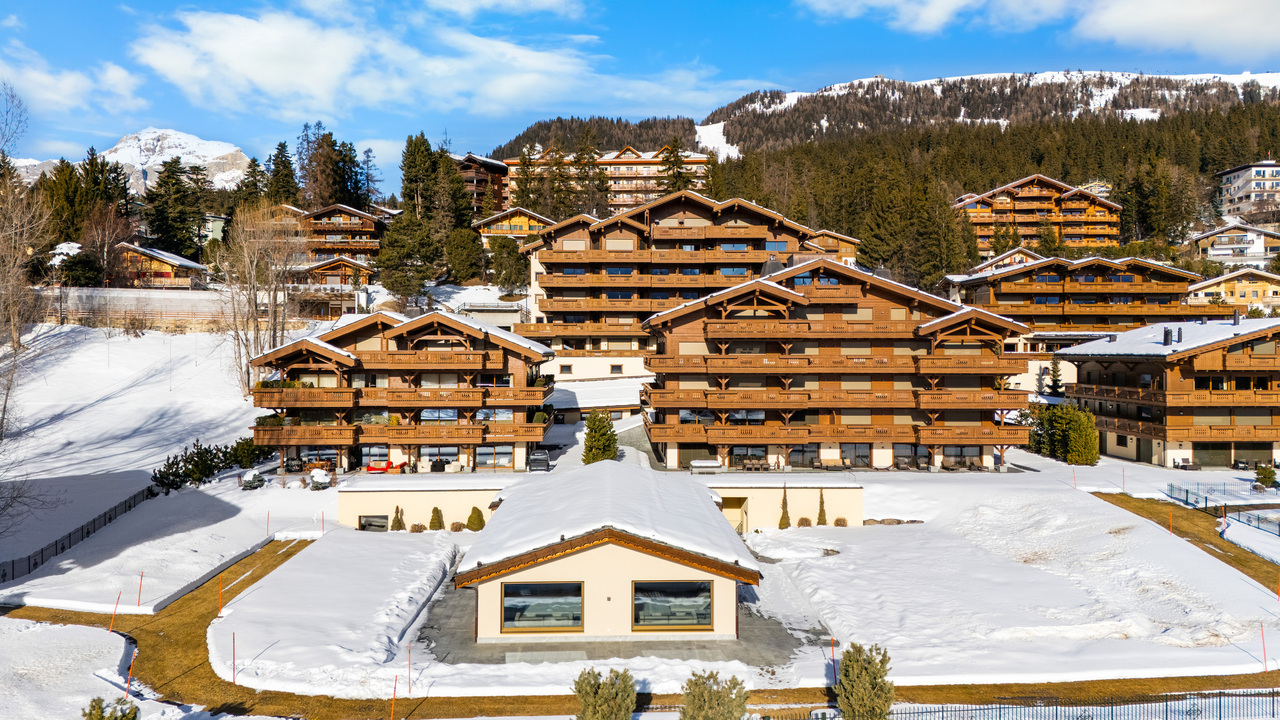
Beautiful renovated 2.5 room apartment with immediate access to the slopes of Verbier

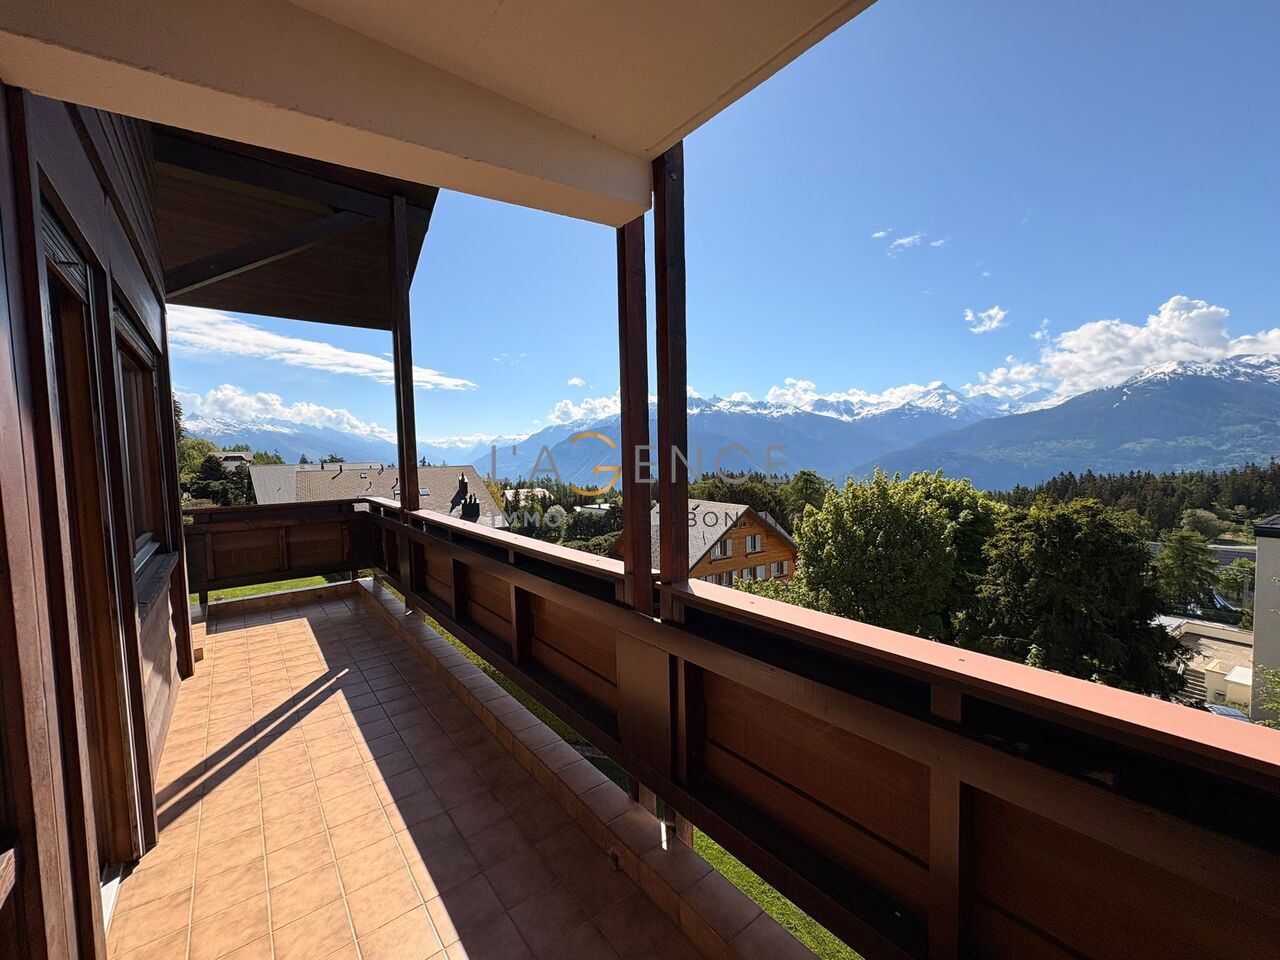
Ideally located in one of the most sought-after areas of Verbier, this superb 2.5-room apartment enjoys an exceptional position just 150 meters from the Savoleyres ski lifts. Ski enthusiasts will also appreciate the immediate proximity of the bus stop, offering quick access within minutes to the main ski departure points, including Médran and Carrefour. Partially renovated in 2025, the property stands out for its finishes, charm, and brightness. The recently renovated bathroom features an elegant walk-in shower, while the living spaces have been designed to fully embrace the alpine surroundings. The apartment offers approximately 44 m² of living space, complemented by a generous 20 m² balcony, allowing you to fully enjoy the exceptional setting. The weighted surface area totals approximately 54 m². From both the living room and the balcony, the view is truly stunning, offering an open panorama over the ski slopes, the surrounding mountains, and the resort of Verbier. The building has also benefited from a recent renovation and now features modern, carefully maintained common areas that create an excellent first impression upon entry. Residents further enjoy a range of highly appreciated amenities throughout the year, including a sauna, laundry facilities, a ski room, as well as a private ski locker. An indoor parking space is available at an additional price of CHF 70,000, a particularly sought-after asset in Verbier. Beyond its comfort as a primary or secondary residence, this property also offers strong rental potential. Occasionally listed on Airbnb when not in use by the owners, the apartment generates supplementary income that helps cover a portion of the running costs while providing an attractive yield. Its prime location, in immediate proximity to the ski lifts and transport links, makes it a highly desirable address for holidaymakers throughout the year. Rare on the market, this turnkey apartment represents an ideal opportunity to acquire a high-quality pied-à-terre in Verbier, combining a strategic location, modern comfort, exceptional views, and strong rental income potential.

1 / 9
5.5 rooms, 124m², CHF 755,000.–
Chemin des Murets, 1891 Vérossaz

DUPLEX WITH LOGGIA - PANORAMIC VIEW - EXCLUSIVITY - CONSTRUCTION STARTED

LOT PPE N20 - 5.5 PIECES - 2ND FLOOR + ATTIC~128.3 m2 of gross sales area* / ~124.4 m2 of living area~7.8 m2 of loggia / 1 cellar / 1 covered parking space in line (two spaces) and 1 covered parking space PRICE CHF 785,000.- PARKING INCLUDEDLocated in the heart of the charming village of Vérossaz, this real estate project offers six modern apartments in co-ownership per floor (PPE) in an idyllic setting. It is the result of meticulous work of exchange, reflection, and skills between the developers, architects, and engineers of the project. The typologies of the apartments include 3.5, 4.5, and 5.5 rooms. All have a generous exterior (loggia or terrace/garden). The "Le Catogne" residence takes its name from the majestic mountain that faces it, offering each apartment an breathtaking view of this exceptional landscape. All units are through and oriented south.The choice of wood structure presents numerous advantages in terms of sustainability, ecology, solidity, acoustics, maintenance, and air quality. The realization of the project is ensured by locally involved and quality-conscious companies. As it is a sale on plans, you have the advantage of being able to choose the finishes (within the limits of the possible). The project offers both tranquility and amenities, each apartment benefiting from a breathtaking view of the surrounding mountains, while being in an environment without vis-à-vis, thus preserving your intimacy.The location of this project is particularly strategic: opposite the school (1H to 8H), it is ideal for families with children, facilitating daily school trips. Additionally, a bus stop is located just next to it, offering optimal mobility for travel. Nearby, you will also find a food store and a restaurant. Vérossaz is only ~20 km from the Portes du Soleil, the second largest ski area in Europe with ~650 km of slopes and ~25 km from Lake Geneva. The cities of Monthey (~8 km) and St-Maurice (~9 km) have all the amenities.A cable car project is being developed. With a lower station behind the Saint-Maurice train station and an upper station near the Vérossaz school (about 100 m from the residence), it will connect the two municipalities in less than 4 minutes, operating 7 days a week. Presentation video and more information on https://bourgeoisie-st-maurice.ch/saint-maurice-verossaz-feu-vert/Vérossaz is a village that combines the charm of nature and the proximity of essential services, allowing its inhabitants to enjoy a peaceful life while remaining connected to all necessary amenities. It is also the starting point for magnificent hiking trails, offering beautiful walks on foot or with snowshoes/ski touring, through splendid landscapes throughout the year. The Les Giettes ski area (about 10 minutes by car) offers a beautiful opportunity for families to ski for free.This real estate project is a rare opportunity to live in an authentic village, in the heart of a breathtaking natural environment, while enjoying an unparalleled quality of life. A property to discover without waiting any longer!APARTMENT DISTRIBUTIONLOT PPE N20 - 5.5 PIECES - 2ND FLOOR + ATTIC2ND FLOOR+ Entrance with wardrobe+ Living room with open kitchen and access to loggia+ Room 1+ Room 2+ Shower/WC+ Storage roomATTIC+ Room 3/mezzanine+ Shower/WC+ Office/mezzanineCONSTRUCTION+ Type: Wood structure+ Windows: PVC triple glazing+ Roofing: Terracotta tiles+ Insulation: Stone wool between structure+ Exterior closures: Electrically operated, orientable blinds+ Heating: Air-water heat pump on the floor+ Access: ElevatorBUDGETS+ Kitchen: CHF 22,000.- (3.5-4.5 rooms), CHF...

1 / 10
5.5 rooms, 143m², CHF 785,000.–
Chemin des Murets, 1891 Vérossaz

DUPLEX WITH LOGGIA - PANORAMIC VIEW - EXCLUSIVITY - CONSTRUCTION STARTED

LOT PPE N21 - 5.5 PIECES - 2ND FLOOR + ATTIC ~147.7 m2 of gross sales area* / ~143.8 m2 of living area ~7.8 m2 of loggia / 1 cellar / 1 covered parking space in a row (two spaces) and 1 covered parking space PRICE CHF 815,000.- PARKING INCLUDEDLocated in the heart of the charming village of Vérossaz, this real estate project offers six modern apartments in a picturesque setting. It is the result of meticulous work by developers, architects, and engineers. The apartments are 3.5, 4.5, and 5.5 rooms in size and all have a generous outdoor area (balcony, loggia, or terrace/garden). The "Le Catogne" residence is named after the majestic mountain that faces it, offering each apartment an unobstructed view of the exceptional landscape. All apartments are through and oriented south.The choice of wood construction offers many advantages in terms of sustainability, ecology, strength, acoustics, maintenance, and air quality. The project is carried out by locally involved companies that care about the quality they deliver. As it is a sale on plans, you have the advantage of being able to choose the finishes (as far as possible). Each apartment offers both tranquility and amenities and benefits from an unobstructed view of the surrounding mountains, while being in an environment without vis-à-vis, thus preserving your intimacy. The location of the project is particularly strategic: located opposite the school (1H to 8H), it is ideal for families with children, facilitating daily school trips. Additionally, a bus stop is located just next to it, offering optimal mobility for trips. Nearby, you will also find a food store and a restaurant. Vérossaz is only ~20km from the Portes du Soleil, the second-largest ski area in Europe with ~650km of slopes, and ~25km from Lake Geneva. The towns of Monthey (~8km) and St-Maurice (~9km) have all the amenities.A cable car project is being developed. With a lower station behind the Saint-Maurice train station and an upper station near the Vérossaz school (about 100m from the residence), it will connect the two municipalities in less than 4 minutes, operating 7 days a week. Presentation video and more information on https://bourgeoisie-st-maurice.ch/saint-maurice-verossaz-feu-vert/Vérossaz is a village that combines the charm of nature and the proximity of essential services, allowing its inhabitants to enjoy a peaceful life while remaining connected to all necessary amenities. It is also the starting point for beautiful hiking trails, offering beautiful walks on foot or with snowshoes/ski touring, through splendid landscapes all year round. The Les Giettes ski area (about 10 minutes by car) offers a good opportunity for families to ski for free.This real estate project is a rare opportunity to live in an authentic village, surrounded by a splendid natural environment, while enjoying an unparalleled quality of life. A property to discover without further delay!APARTMENT DISTRIBUTIONLOT PPE N21 - 5.5 PIECES - 2ND FLOOR + ATTIC2ND FLOOR+ Entrance with built-in wardrobe+ Living room with open kitchen and access to loggia+ Bedroom 1 with dressing area and shower/WC+ Bedroom 2+ Bedroom 3/office with mezzanine (closed)+ Shower/WC+ Storage roomATTIC+ Bedroom 4/mezzanine+ Shower/WC+ Mezzanine (access via bedroom 3/office)CONSTRUCTION+ Type: Wood construction+ Windows: PVC triple glazing+ Roofing: Terracotta tiles+ Insulation: Stone wool between wood construction+ Exterior shutters: Electrically operated, orientable louvers+...

1 / 13
5.5 rooms, 280m², Price on request
Route de Xirès, 3963 Crans-Montana

Garden Golf A, 5.5 rooms, ground floor garden

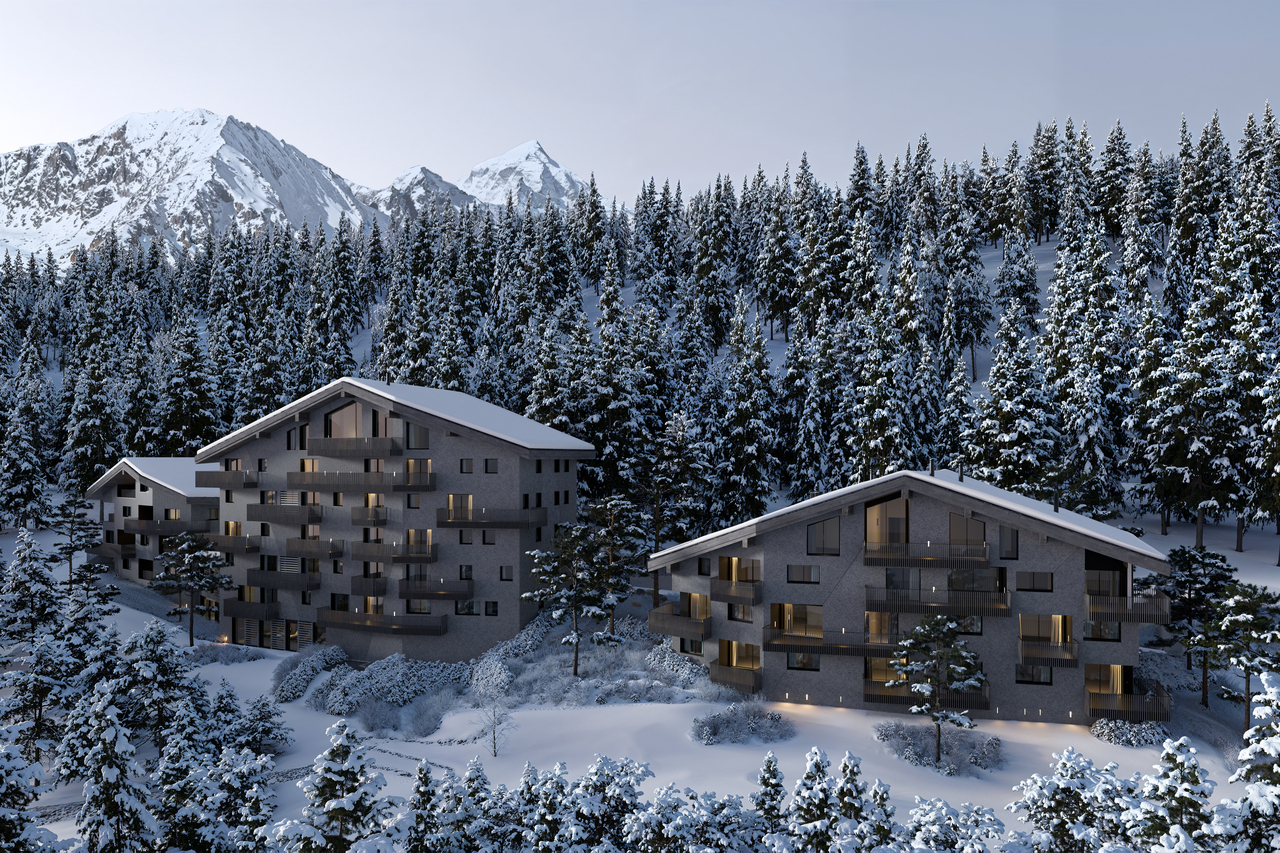
Guarda Golf Hotel & Résidences is a five-star luxury hotel, a member of The Leading Hotels of the World and the Swiss Deluxe Hotels, also including two private residences with exceptional apartments benefiting from 5-star hotel services. www.guardagolf.com The Garden Golf residence where the apartment is located offers a direct indoor link with the hotel. The residence also has its own covered pool with sauna, hammam, jacuzzi and fitness as well as a games room. Ideally located in the heart of the station, it offers a view of the Valais Alps and direct access to the Jack Nicklaus Golf (9 holes) - a quiet residence with very good sunshine. The apartment consists of an entrance with a dressing room and a guest toilet, a spacious living room with a very beautiful open kitchen with central island - dining area and access to the terrace and garden, 1 bedroom with dressing room and shower that can also serve as a babysitter, a closed part that opens onto a corridor with many cupboards and serves 2 bedrooms with shower and wall cupboards and the master bedroom with a large dressing room - bathroom with round bathtub and shower and a part that currently serves as an office but can also be a games room or TV space. A large terrace/garden exposed South-East and West, cellar, ski locker and golf locker and 3 parking spaces in the underground garage complete this property. This apartment is only allowed as a main residence.

1 / 11
4.5 rooms, 181m², Price on request
route du rawyl 15, 3963 Crans-Montana

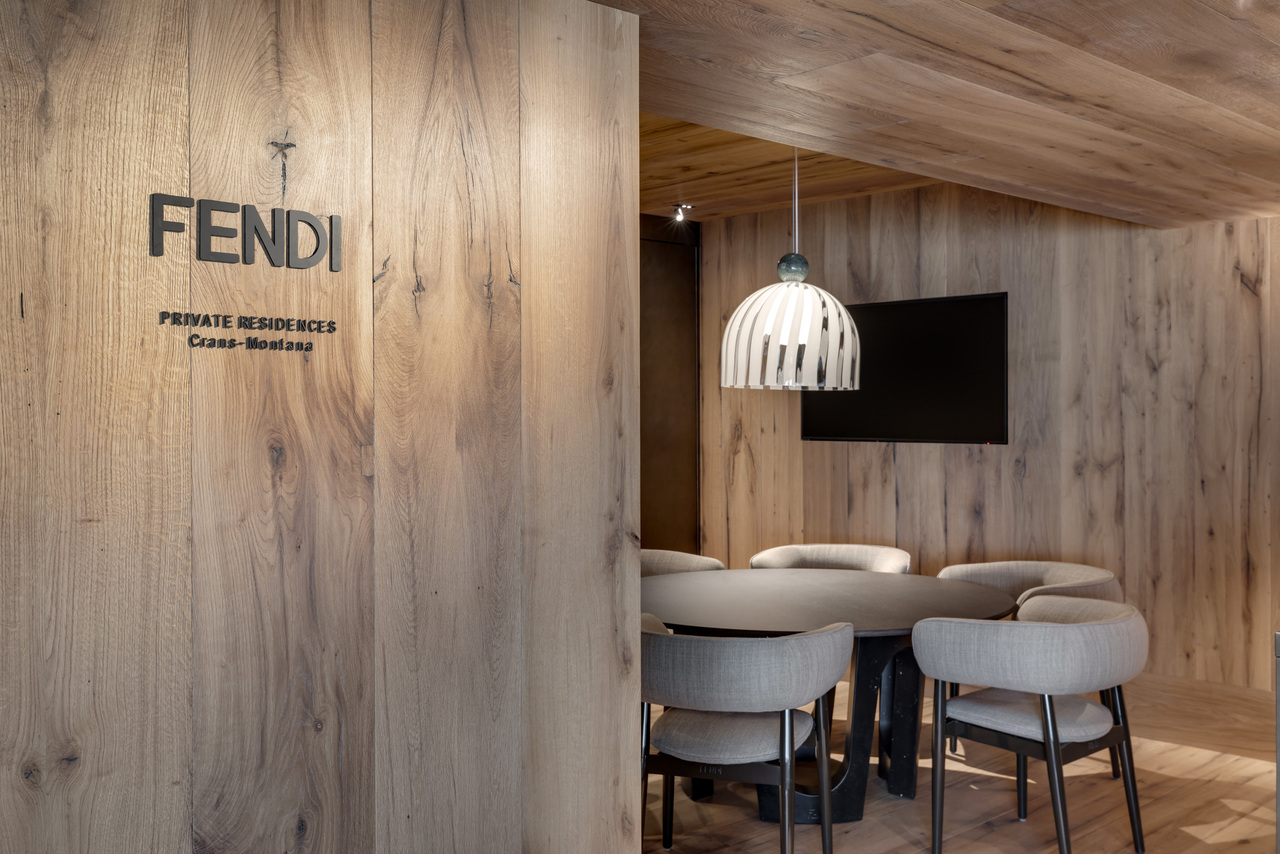
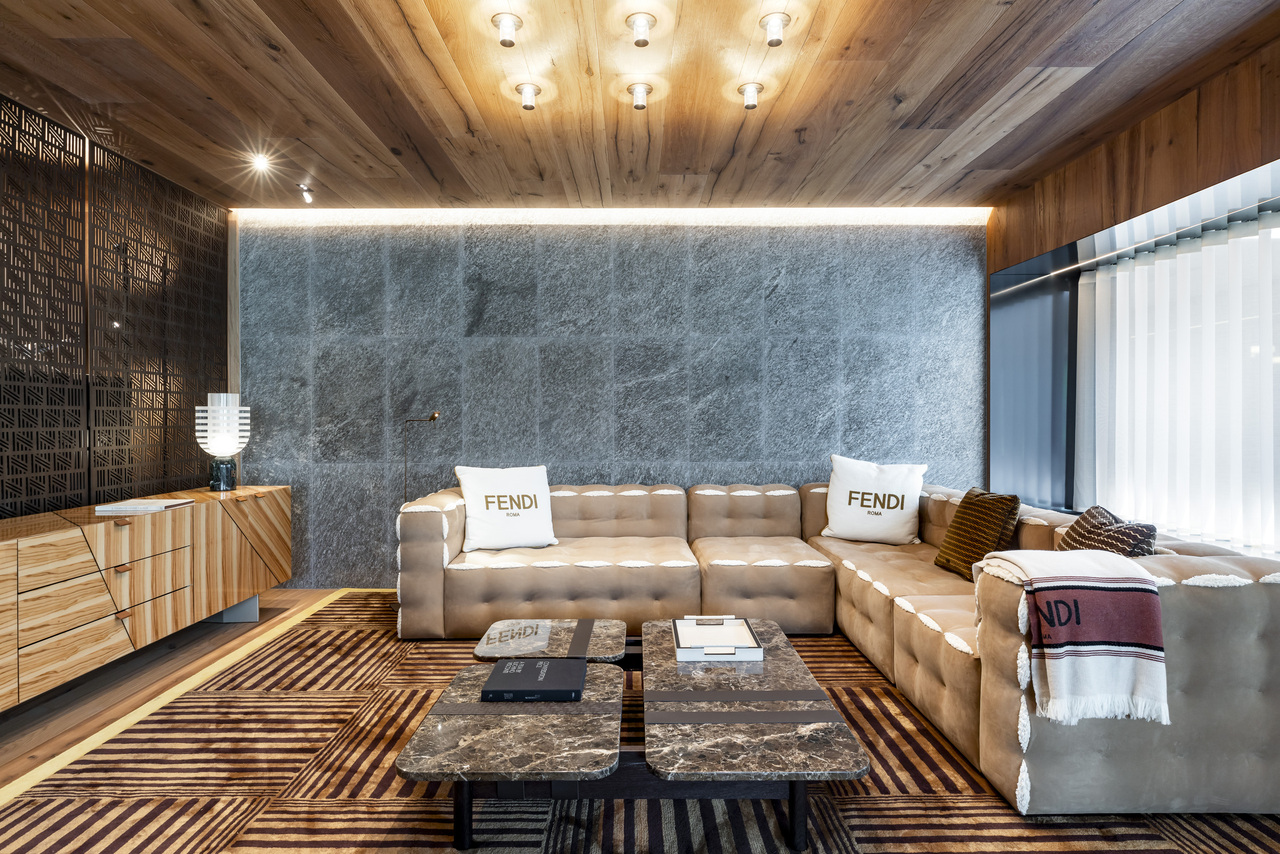
Résidences FENDI - Appartement de luxe au 2ème, exposition est (P22)

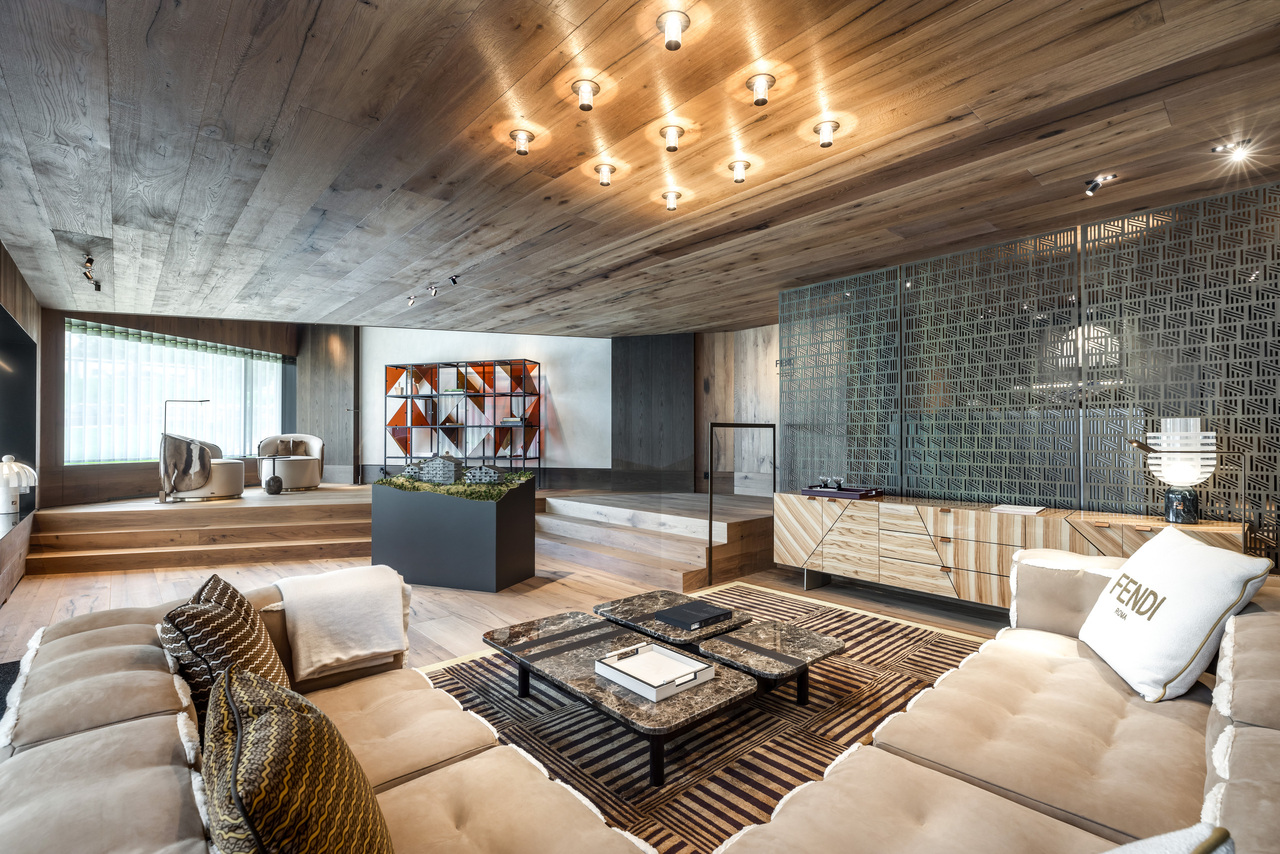
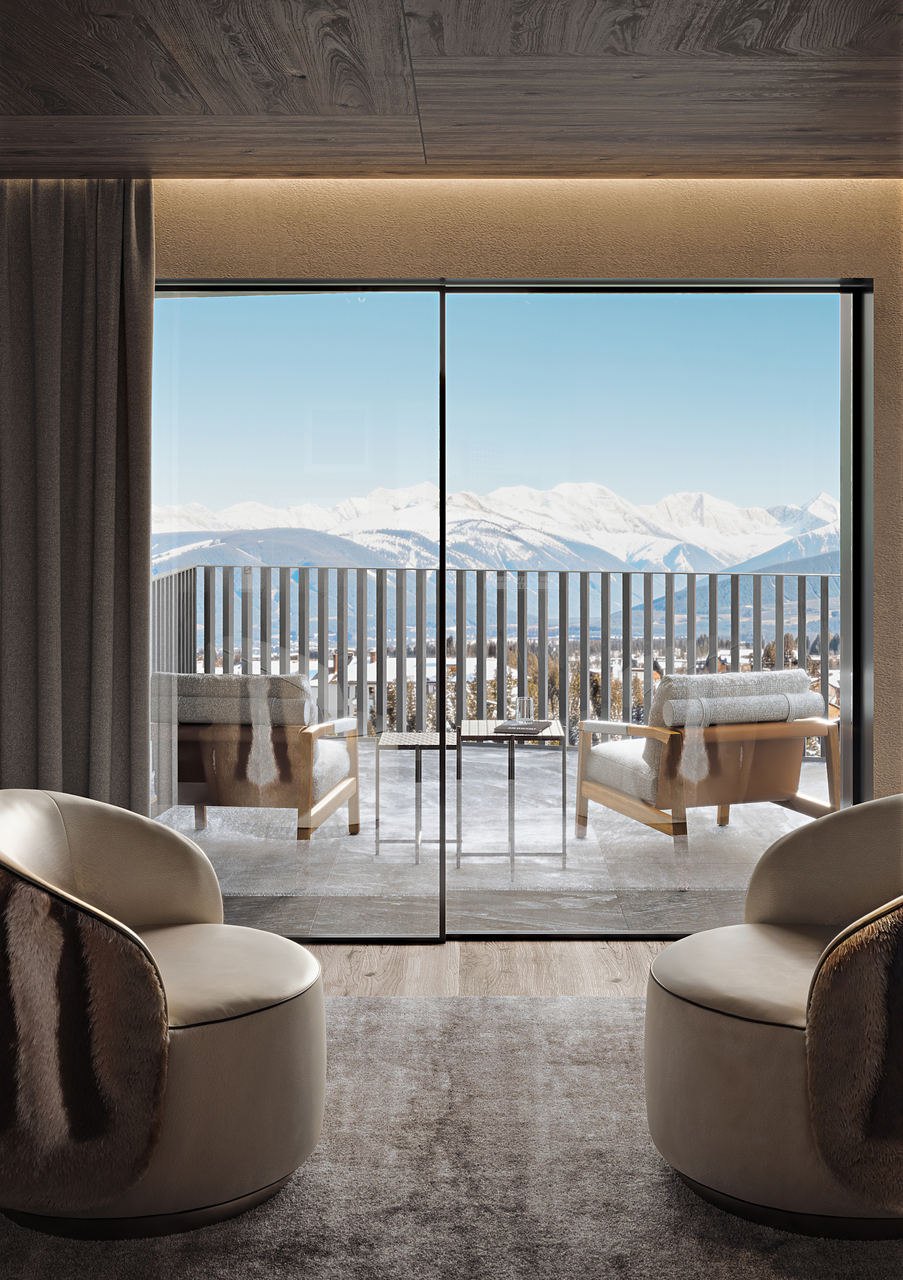
Steiger&Cie Sotheby's International Realty vous propose un bien ultra-raffiné dans les FENDI Private Residences. Avec une architecture audacieuse, une luminosité optimale et des prestations exclusives, cet appartement incarne le nec plus ultra du luxe alpin.Intérieurs :Grand séjour avec cheminée monumentale, deux terrasses sud,Cuisine ouverte avec îlot,Suite parentale avec salle de bain, balcon sud,Deux chambres en suite dont une avec balcon,WC invités, hall d'entrée, espace nuit indépendant.Annexes :Cave, deux places de parking (optionnelles),Accès illimité au spa, piscine intérieure, hammam, skiroom, conciergerie.Atout rare :Accès plat et direct au centre et à la télécabine, cadre forestier préservé, ruissellement du bisse du Rhô. L'élégance FENDI au sommet.Steiger&Cie Sotheby's International Realty is proud to offer a rare residence within the FENDI Private Residences in Crans-Montana. With 181sqm of refined living space, this property exudes sophistication, modernity, and exclusivity.Interior configuration:Grand reception room with designer fireplace and panoramic views,Chef's kitchen with central island,Master suite with en-suite bath, dressing room, and balcony,Two double bedrooms with private bathrooms,Guest WC, defined sleeping quarters,Stylish entrance.Extras:Private cellar, 2 underground parking spots (additional),Spa, concierge, skiroom, indoor pool, and wellness center.Location perks:Prime pedestrian-access area near the main ski lift, nestled in a serene forest. The sound of the Rhô stream adds to the tranquility. A unique branded residence for Alpine luxury connoisseurs.

Travel time
-
1 / 11
4.5 rooms, 190m², Price on request
route du rawyl 15, 3963 Crans-Montana

Résidences FENDI - Appartement de luxe au 2ème, exposition ouest (P21)

Découvrez un joyau immobilier au coeur des FENDI Private Residences à Crans-Montana avec Steiger&Cie Sotheby's International Realty. Cet appartement traversant de 197 m² vous séduira par son ambiance raffinée, ses matériaux nobles et ses services exclusifs.Composition :Séjour lumineux avec cheminée, ouvert sur une loggias panoramiques,Cuisine design ouverte avec îlot,Suite parentale avec salle de bain,Deux chambres doubles en suite,WC visiteurs,Hall d'entrée élégant, espace nuit discret.Annexes :Cave, 2 parkings intérieurs (en option),Spa, piscine, hammam, sauna, conciergerie et skiroom.Proximité :Emplacement premium à plat jusqu'à la télécabine, résidence nichée dans la forêt. Luxe discret, nature et vue à couper le souffle.Steiger&Cie Sotheby's International Realty is delighted to showcase this luxurious 197sqm apartment located in the exclusive FENDI Private Residences in Crans-Montana. This signature property offers Alpine charm paired with cutting-edge design and five-star lifestyle services.Property highlights:Expansive living space with a commanding fireplace and sweeping views from one terrace,Open kitchen with central island, equipped to the highest standards,Luxurious master suite with en-suite bath,Two additional en-suite bedrooms,Guest toilet, designated night section, and refined foyer.Extras & Amenities:Two indoor parking spaces (sold separately),Private cellar,Full access to spa, sauna, jacuzzi, indoor pool, concierge, and secure premises.Setting:Steps from the gondola station, in a peaceful pedestrian zone surrounded by nature. An ideal retreat for those seeking excellence, discretion, and a branded lifestyle.

Travel time
-
1 / 11
4.5 rooms, 167m², Price on request
route du rawyl 15, 3963 Crans-Montana

Résidences FENDI - Appartement de luxe au 1er, exposition est (P12)

Steiger&Cie Sotheby's International Realty présente cet appartement unique de 173 m², situé dans les FENDI Private Residences à Crans-Montana. Alliant l'architecture contemporaine, un emplacement idéal et le raffinement des matériaux, ce bien offre une qualité de vie inégalée dans les Alpes suisses.Aménagement :Vaste pièce de vie baignée de lumière, cheminée sculpturale, 1 terrasse sud,Cuisine ouverte, entièrement équipée avec îlot central,Suite principale avec dressing, salle de bain,Deux chambres doubles en suite,WC visiteurs, espace nuit distinct, hall noble.Annexes & Accès :Cave, deux parkings (en sus),Accès illimité à toutes les prestations 5* de la résidence : spa, piscine, skiroom, services hôteliers.Environnement :À deux pas de la télécabine de Cry d'Er, zone piétonne, cadre boisé, bisse du Rhô en fond sonore. Luxe, sérénité et discrétion.Steiger&Cie Sotheby's International Realty offers a unique property within the sought-after FENDI Private Residences in Crans-Montana. This 173 sqm apartment combines contemporary architecture, rare light, and Alpine serenity with FENDI's signature aesthetics.Interior layout:Bright, open-plan living room with monumental fireplace and one south-facing terrace,Fully fitted kitchen with sleek island, ideal for entertaining,Refined master bedroom with dressing room, en-suite bathroom, and balcony,Two further double bedrooms, each with en-suite,Guest WC,Separated night area for peace and privacy,Impeccable entrance hall.Included amenities:Private cellar, two parking spaces (at extra cost),Full access to five-star services: spa, indoor pool, concierge, ski facilities.Location advantage:Direct flat access to Cry d'Er lift station, surrounded by pristine forest. An exceptional address for global elite clients seeking Alpine luxury with an iconic brand heritage.Prime location in a car-free zone, minutes from the main gondola station, set amidst Alpine forest and tranquil streams. For those seeking discreet elegance and five-star branded living.


Travel time
-
1 / 12
4.5 rooms, 155m², Price on request
route du rawyl 15, 3963 Crans-Montana

Résidences FENDI - Appartement de luxe en RDC, exposition est (P02)

Steiger&Cie Sotheby's International Realty vous propose un bien rare au sein des FENDI Private Residences à Crans-Montana. Cet appartement de prestige incarne l'excellence alpine avec ses 173 m², sa vue dominante sur les sommets, et son style contemporain aux finitions luxueuses.Disposition :Séjour spacieux avec cheminée monumentale et baies vitrées sur deux grandes terrasses,Cuisine ouverte moderne avec îlot central,Suite parentale avec dressing, salle de bain, balcon,Une chambre double avec salle d'eau en suite,WC invités,Entrée raffinée, espace nuit indépendant.Annexes & Services :Cave et 2 parkings souterrains (en sus),Accès au spa complet, piscine, conciergerie et skiroom.Atouts :Vue 180 sur la Couronne impériale, accès plat à la télécabine, environnement forestier paisible. Une résidence de marque ultra-confidentielle.Steiger&Cie Sotheby's International Realty presents a rare opportunity to acquire an exclusive residence within the iconic FENDI Private Residences in Crans-Montana. This 173 sqm home offers high-end living with Alpine elegance and branded sophistication.Interior features:Spacious living area with panoramic views and monumental fireplace,Fully equipped open kitchen with island,Expansive master suite with walk-in wardrobe and private balcony,One stylish double bedroom with en-suite bathroom,Guest lavatory,Defined sleeping quarters for enhanced privacy,Graceful entrance foyer.Annexes & services:Private cellar and two underground parking spaces (optional),Full access to the wellness area, spa, ski room, concierge, and indoor pool.Setting:Prime location in a car-free zone, minutes from the main gondola station, set amidst Alpine forest and tranquil streams. For those seeking discreet elegance and five-star branded living.

Travel time
-
1 / 11
4.5 rooms, 190m², Price on request
route du rawyl 15, 3963 Crans-Montana

Résidences FENDI - Appartement de luxe en RDC, exposition ouest (P01)

Steiger&Cie Sotheby's International Realty est fier de présenter ce bien d'exception au sein des FENDI Private Residences à Crans-Montana. Offrant 200 m² de surface habitable, cet appartement conjugue le prestige d'un design signé FENDI, une luminosité traversante, une vue imprenable sur la Couronne impériale et des finitions ultra haut de gamme.Disposition intérieure :Séjour majestueux avec cheminée monumentale, ouvert sur une terrasse-loggias plein sud,Cuisine ouverte haut de gamme avec îlot central,Suite parentale avec walk-in closet, salle de bain privée,Deux chambres doubles en suite,WC visiteurs,Espace nuit séparé,Hall d'entrée élégant.Annexes :2 places de parking en sous-sol (en sus),Cave privative.Services inclus :Accès illimité à la piscine, wellness, jacuzzi, hammam, sauna, skiroom et conciergerie 5*.Emplacement :À quelques pas à plat de la gare de Cry d'Er, au coeur de la forêt, avec le murmure apaisant du bisse du Rhô. Une adresse confidentielle pour une clientèle exigeante.Steiger&Cie Sotheby's International Realty is proud to present this exceptional residence within the prestigious FENDI Private Residences in Crans-Montana. Spanning 190sqm, this apartment combines iconic FENDI design, full southern exposure, and unobstructed 180 views over the Imperial Crown mountain range.Layout highlights:Grand living room with monumental fireplace and floor-to-ceiling windows opening onto one large south-facing loggias,Open-plan designer kitchen with central island,Elegant master suite with walk-in closet, private bathroom,Two double en-suite bedrooms,Guest WC,Separated sleeping area,Refined and spacious entrance hall.Annexes:2 indoor parking spaces (available at extra cost),Private cellar.Exclusive amenities included:Indoor swimming pool, wellness area with jacuzzi, hammam, sauna, ski room, concierge service, and secure common areas.Exceptional setting:Just a flat walk from the Cry d'Er gondola station, nestled in a peaceful forest with the gentle sound of the Bisse du Rhô. A rare address for connoisseurs of international branded residences, prestige, and privacy.

Travel time
-
1 / 11
5.5 rooms, 166m², CHF 1,038,000.–
3911 Ried-Brig

Spacious 5.5 room apartment on the upper floor - MFH Imbach

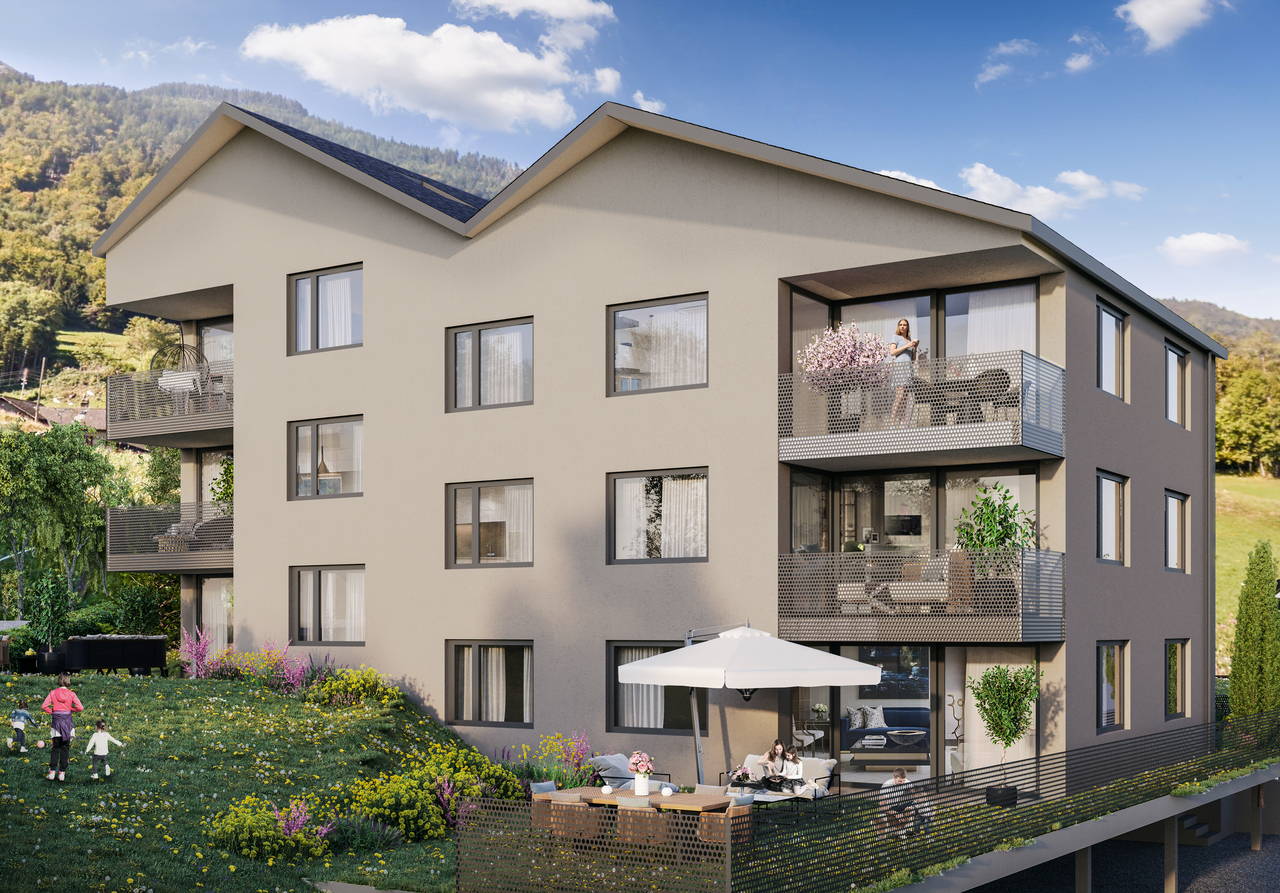
In an attractive location in Ried-Brig, a modern multi-family house with a total of seven condominiums is being built. The quiet residential area combines proximity to the center of Brig with a beautiful view of the Rhone Valley. The building is being constructed according to current construction standards and impresses with a modern expansion concept and an energy-efficient air heat pump. Bright living rooms, modern kitchens, and carefully selected materials ensure a pleasant and high-quality living experience. The multi-family house has a staircase with a lift and is comfortably accessible from the parking garage to the living floors. Each apartment has its own basement compartment, and a common bicycle and stroller room is also available. The heat supply for the multi-family house is provided by an efficient air heat pump. The apartments have underfloor heating with an integrated cooling function, which allows for a pleasant heat distribution in winter and additional temperature control of the rooms in the summer months. The completion of the new building is planned for winter 2028. The apartment with a gross living area of 166 m² is particularly suitable for families or buyers who desire spacious living conditions, several bedrooms, a home office, or additional guest rooms. A total of three wet cells are planned: one with a shower and toilet, another with a bathtub and toilet, and a separate guest toilet. The spacious living and dining area with a modern built-in kitchen forms the center of the apartment. A spacious and versatile home with plenty of space for daily family life is being created. The spacious balcony with an area of 27 m² extends the living space outdoors. There is enough space here for seating areas, a dining table, or cozy hours with a view of the Valais mountain and valley landscape. Additionally, a playground with play equipment is planned on the north side of the multi-family house. Different types of apartments are being built in the multi-family house, ranging from 2.5 to 5.5 rooms. This means that the project offers suitable living solutions for singles, couples, and families, as well as for buyers with a greater need for space. Parking spaces in the parking garage can be purchased for an additional CHF 40,000 to CHF 50,000, depending on the location and equipment. Outdoor parking spaces are available for purchase for CHF 18,000. Have we piqued your interest? You are welcome to visit us and we will show you the various possibilities for the spacious 5.5-room apartment on the upper floor and explain the more detailed information about the new building in Ried-Brig.

1 / 10
4.5 rooms, 121m², CHF 815,000.–
av DE L'EUROPE 76, 1870 Monthey

The last 4.5-room apartment of 121m2 is looking for its heart!

Monthey - Jules residence - more than 2 apartments availableDiscover this new construction located just a stone's throw from the city center of Monthey and all its amenities.This 4.5-room apartment on the 2nd floor seduces with its generous volumes, functional layout, and beautiful brightness thanks to its southwest orientation. • From the entrance, a practical hall with built-in cupboards bathed in light thanks to a bay window. • The 42.5m2 living area is generous and integrates an open, well-equipped kitchen with an elegant worktop. • The convivial living room extends onto a nice balcony of 36.19m2. • The latter, west-facing, benefits from a large bay window. • 3 bedrooms, including one with a large bay window that has direct access to the terrace. • The bathroom is equipped with a washing machine and dryer as well as a window • The shower room is equipped with a window What I love about this project: • A contemporary and elegant architecture. • Apartment from 2.5 rooms to 4.5 rooms, spacious and bright. • Beautiful finishes to choose from and optimal comfort. An ideal situation, close to amenities, in a pleasant neighborhood.Each detail has been carefully thought out to offer you a property that suits you.Discover this new real estate promotion in Monthey, combining comfort, space, and quality services.These spacious and bright apartments offer beautiful living areas and generous balconies to fully enjoy your outdoor spaces.This project consists of 14 apartments in PPE, crossing and bright, with refined and quality finishes to choose from by the buyer.Services designed for your well-being: • Distant heating • Label Energétique CECB guaranteeing excellent energy performance • Individual meters for hot and cold water • Washing machine and dryer • Elevator • Outdoor and covered parking spaces available (extra) • Cellars • Triple glazing • Photovoltaic panels A privileged setting • UAPE and public schools from 1H to 11H, less than 1km away • Immediate proximity to a bus stop (20 meters) • Less than 4km from the A9 Bex motorway exit • 14km from the Riviera-Chablais hospital in Rennaz or 2km from the Maison de la Santé in Collombey • 10km from the skiing, hiking, trail, biking area of the Portes du Soleil Franco-Suisse • 15km from Lake Geneva Located two streets from the city center, these apartments benefit from an ideal location close to amenities.Contact me now to get more information or plan a virtual visit to the agency in the city center of Monthey, using a 3D software,I will help you to project yourself concretely: understand the spaces, imagine your future fittings, and feel the atmosphere of the place.Building permit granted, construction work in progress, delivery 30.10.2027G-Immobilier agency in MontheyPhone: 079.936.55.35Email: info@gimmobilier.chWebsite www.jules 76.ch

Géraldine Ecoeur Felli

Géraldine Ecoeur Felli

Travel time
-

Suggested properties for you based on search results

Other interesting objects