Quick Filters for your search (1)

Quick-filters

We show you quick-filters based on the most used filters by location.

By using these, you can enhance your search experience by finding new and interesting properties to your likings.

1771 results - Elevator buy: Canton Valais

1 / 12
3.5 rooms136m²CHF 1,150,000.–
Route des Indivis, 1987 Hérémence

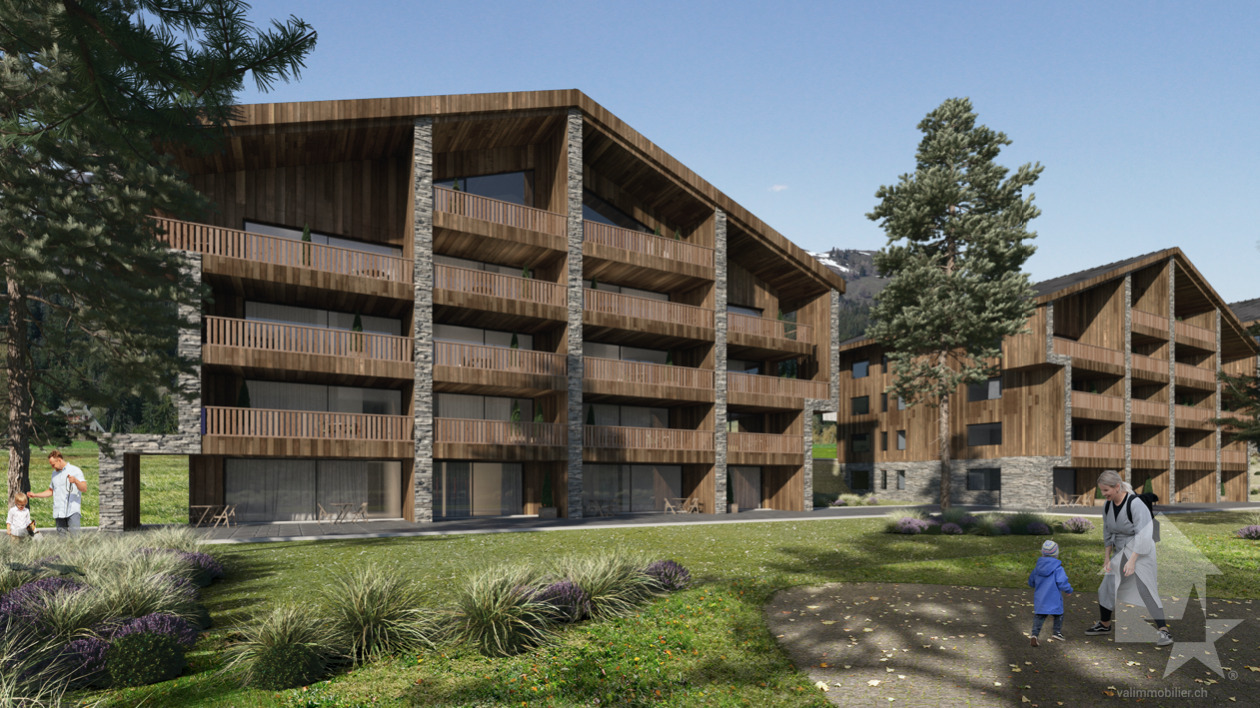
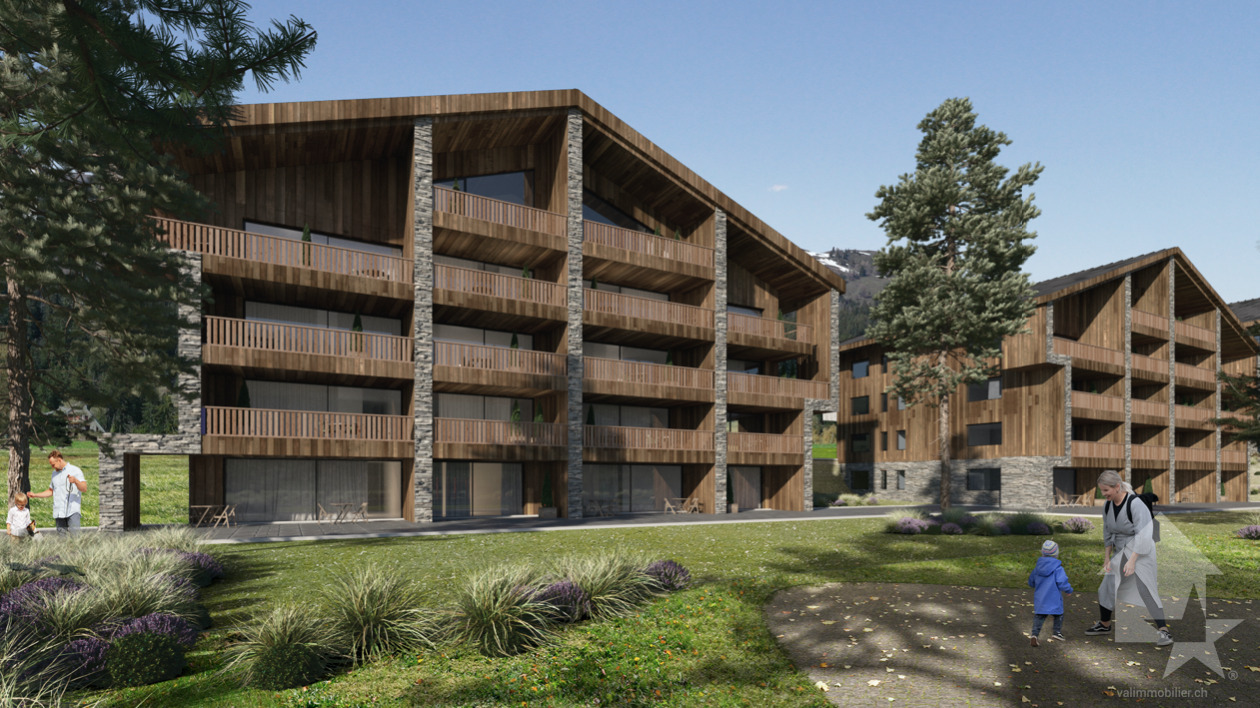
LAST OPPORTUNITY - new apartments available in a secondary residence - Dixence Resort complex

LAST OPPORTUNITY ? NEW APARTMENTS AVAILABLE IN A SECONDARY RESIDENCE !We invite you to discover Dixence-Resort, a new project for a holiday center that includes a 4* hotel, shops, bars and restaurants, thermal baths with indoor and outdoor pools, a wellness center and beautiful apartments.Located in the 4 Valleys at 1,750 meters above sea level, the largest ski area in Switzerland, with 420 km of slopes, surrounded by snow-capped peaks and untouched valleys, the La Dixence complex offers a breathtaking view of the Dent Blanche and the majestic Cervin. The center includes luxurious facilities with a wide range of chalets, apartments and attics of high standing, all sold in full ownership and without rental obligation.Throughout the year, La Dixence offers a recreational universe with direct access to the ski slopes (ski-in-ski-out) connecting Thyon - Les Collons to Verbier. Outside the winter season, hiking, climbing, mountaineering, mountain biking and paragliding take over.Add to this over 300 days of sunshine per year and you will understand that this is a place where it is good to live.The building is clad in old wood and natural stone. The interior finishes are chosen by the buyer.This 3.5-room apartment on the ground floor is divided as follows:- Entrance with storage space- 2 double bedrooms with terrace access- 1 bathroom with WC- open kitchen to the dining room and living room with terrace access- terrace of 57m2Each apartment has a cellar and a ski locker. The parking spaces in the underground garage are available at a price of 40,000 CHF per unit.The owners of the apartments will be able to enjoy, in addition, the hotel's facilities such as restaurants, après-ski bar and the Grand Baths of Hérémence including indoor and outdoor pools, sensory grottos, water games for the youngest and catering with a panoramic view of the mountains.Expected delivery in spring 2027Available as a secondary or primary residence for our Swiss and international clients.Some images show a sample property and are not contractual.

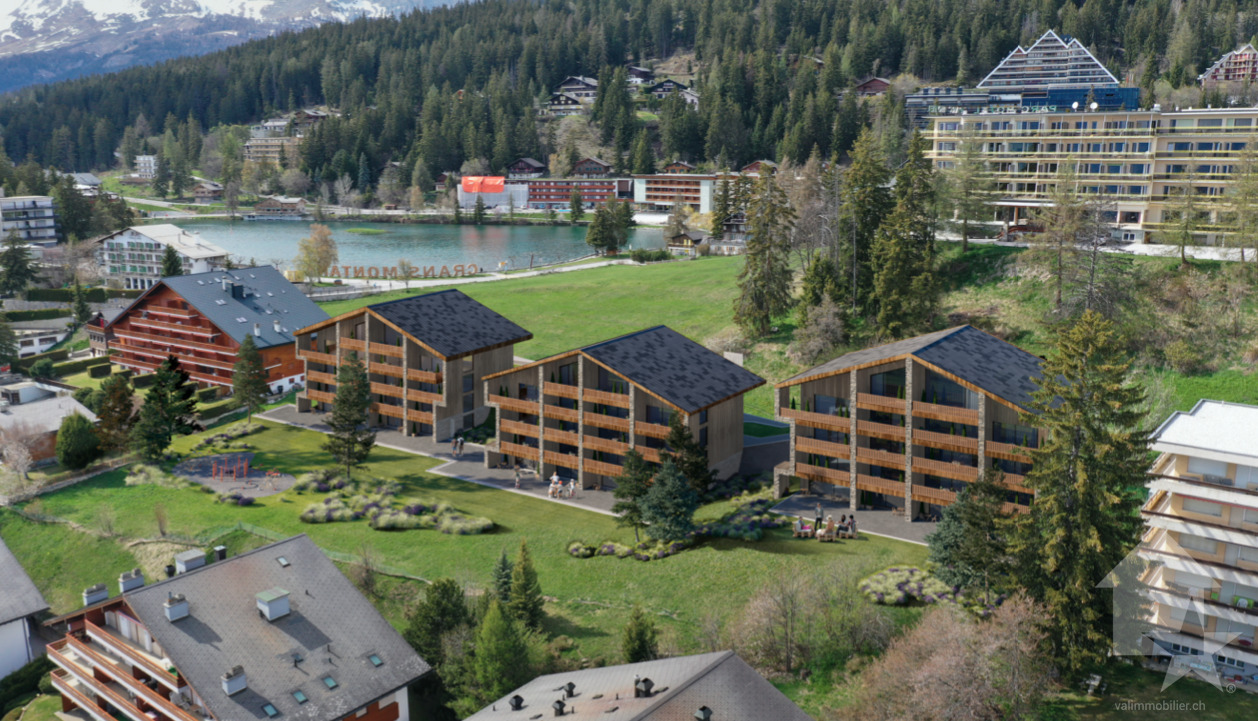
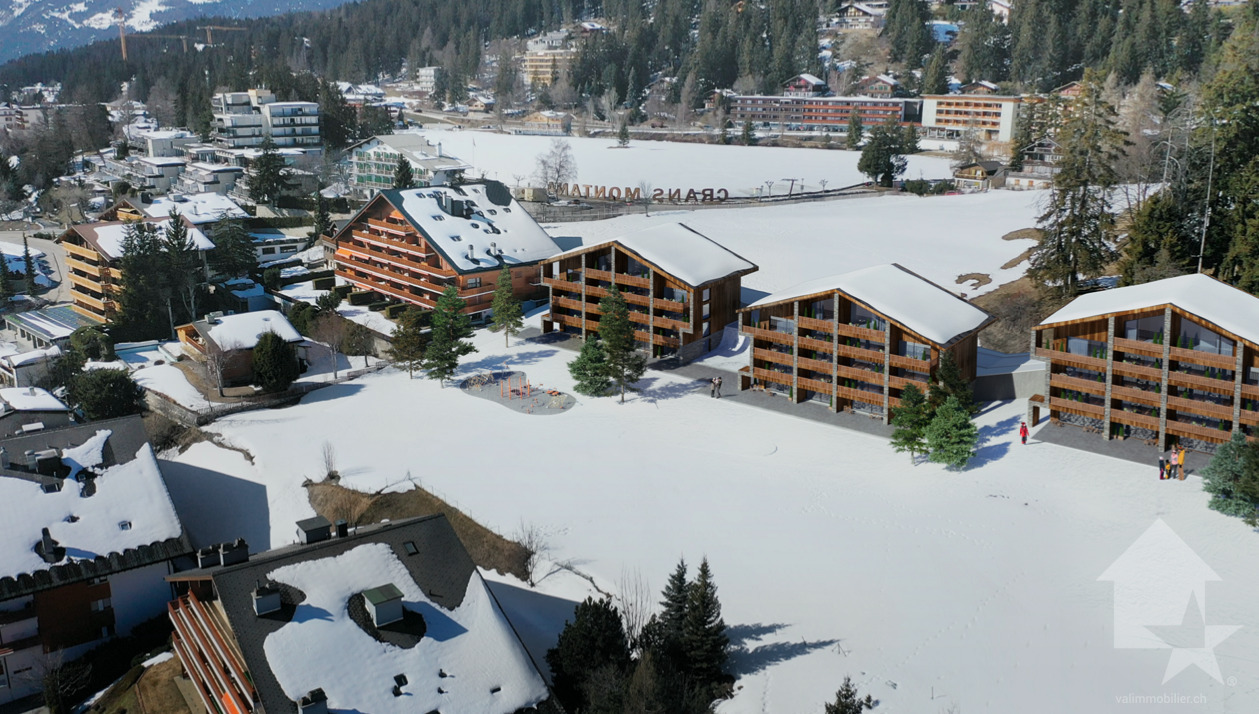
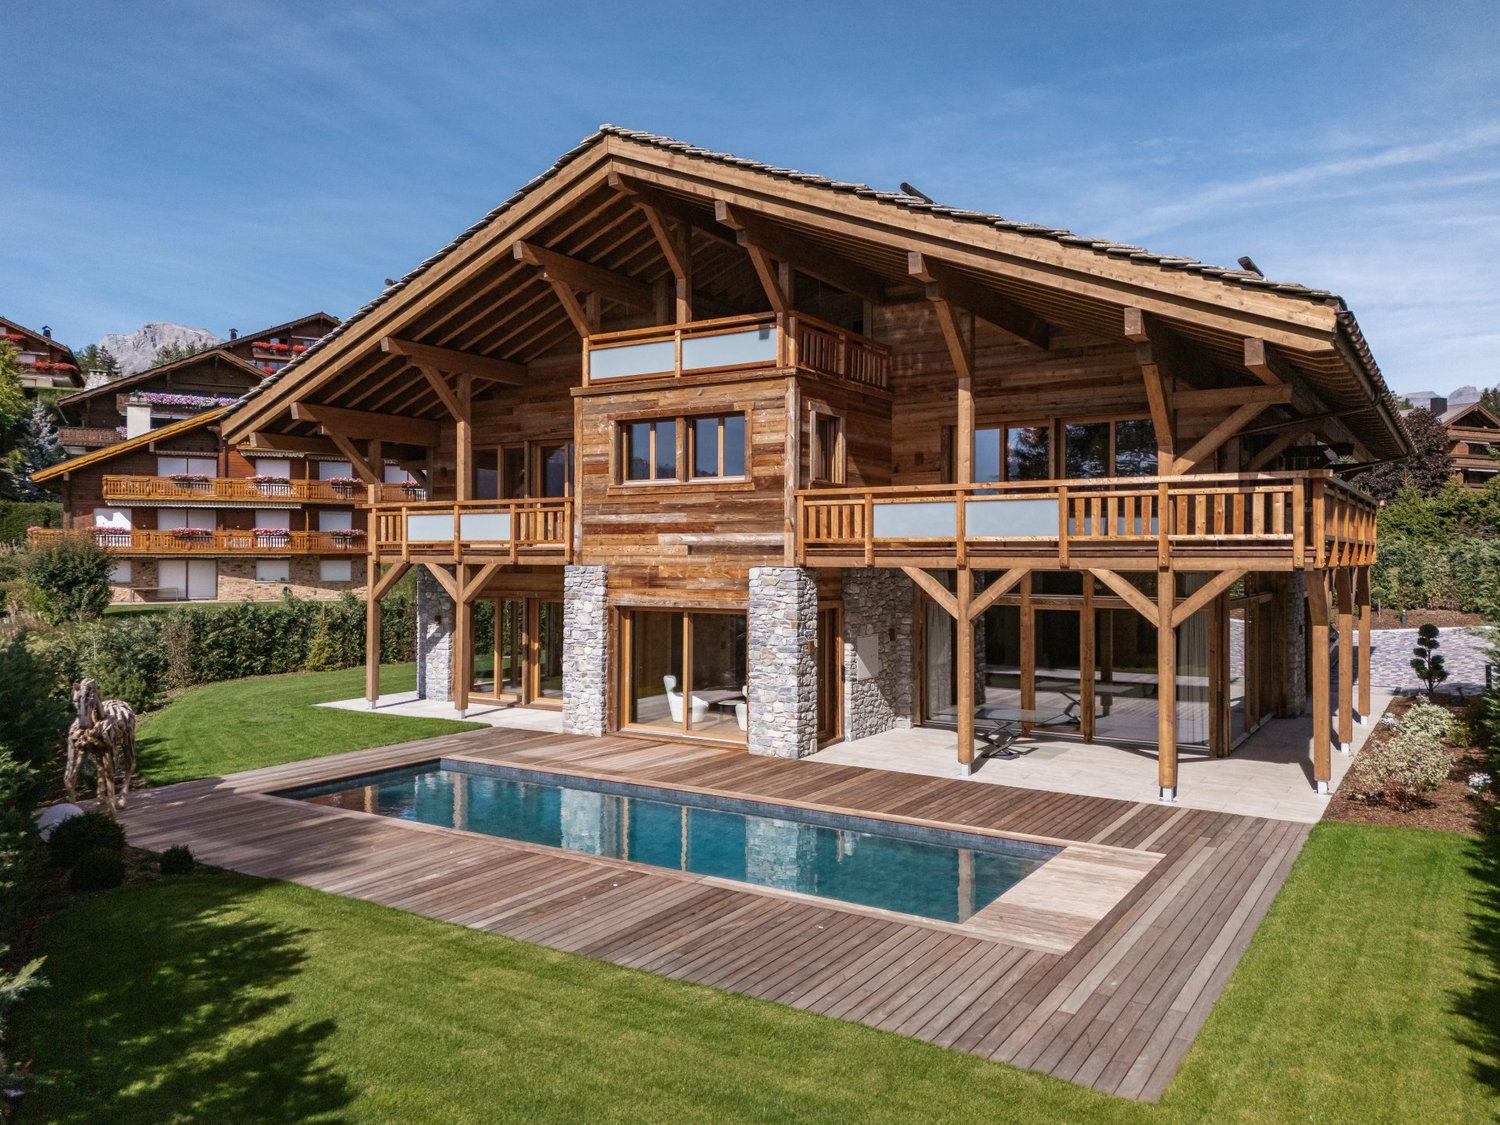
  • Wooden chalet style, multi-storey, balconies, illuminated windows, street lighting
  • Fireplace, wooden floors, two brown sofas, white carpet, lamps, two pillows, fireplace surround, wooden counter, kitchen cabinets
  • dining table set for six with bottles of wine, chandelier, glass wine glasses, a large bowl of fruit and a platter of charcuterie and cheese, view of snow covered mountains through large windows
  • black modern kitchen, wine bottle, wine glass, chandelier, large window, kitchen island, oven, sink
  • a large bed in the center, wooden shelves on the side, TV mounted on the wall, a lamp, mountains view through the windows
  • Bedroom with bed, bedside tables, tray with cups, flower vase, artwork on the wall, light fixtures, sink, toilet, mirror.
  • Spacious bedroom with large bed, wooden ceiling, window with view, lamps, desk, towels
  • A large double bed with a fur cover, nightstand with a remote and books, and a lamp with wall sconces.
  • two beds, wooden wardrobe, wooden cabinet, wooden desk with lamp, books, towels, open mirror, wooden flooring
  • Two sinks with glass countertop, white bathtub with glass door, two mirrors, three towels, soap dispensers, bottles of soap and shampoo, wooden floor
  • Walk-in shower, double sink, modern wooden design, wooden beams, window
  • Contemporary bathroom with a white porcelain vanity, a shower stall, and decorative shelves with toiletries. The space also features wooden flooring and exposed wooden beams on the ceiling.
  • Set dining table with silverware, wine glasses, plates, cutlery, napkins, mountain view in the background, chandelier, two chairs with cowhide backs
  • white sink, mirror, wooden door, toilet paper holder, soap dispensers, towels, soap and shampoo bottles
1 / 14
7 rooms160m²CHF 1,850,000.–
Hannigstrasse 13, 3906 Saas-Fee

Stunning 7-Room Duplex Apartment with Mountain Views in Saas-Fee

4.5 bedrooms across two floors, sleeping up to 10 people• Approx. 156 m² of bright, modern living space• Panoramic mountain views from several rooms and balconies• Built in 2010 and maintained to an exceptional standard with ongoing care• Excellent rental record and proven year-round performance• Contemporary design with quality finishes, fireplace and elevator access• Communal spa and wellness facilities within the building• Private cave in the basement for storage• Dedicated ski locker in the communal ski room• Quiet, family-friendly setting in one of Saas-Fee’s most desirable streets• Central location – only minutes to the Coop, school, pharmacy and bus stop• Available to foreign buyers with full second-home statusLocated on Hannigstrasse in the centre of Saas-Fee, this exceptional duplex apartment combines space, light and modern alpine comfort. Built in 2010, the property spans approximately 156 m² over two levels and offers four bedrooms, four bathrooms and generous open-plan living areas that feel both contemporary and inviting.Large windows and private balconies frame open mountain views and fill the home with natural light throughout the day. The interior features a sleek modern kitchen, quality materials and a fireplace that adds warmth and atmosphere after a day on the slopes.Residents also enjoy access to the communal spa and wellness area, along with practical amenities including a private cave in the basement and a separate ski locker within the building.The apartment has been kept to a very high standard, reflecting consistent maintenance and care, and has an excellent rental history, making it equally suitable as a private alpine retreat or a secure investment.Set in a peaceful, family-friendly area close to all amenities, this is a rare opportunity to own a spacious, turn-key property in one of Switzerland’s most sought-after mountain resorts.Available immediately and open to foreign buyers without restrictions.

Travel time
-
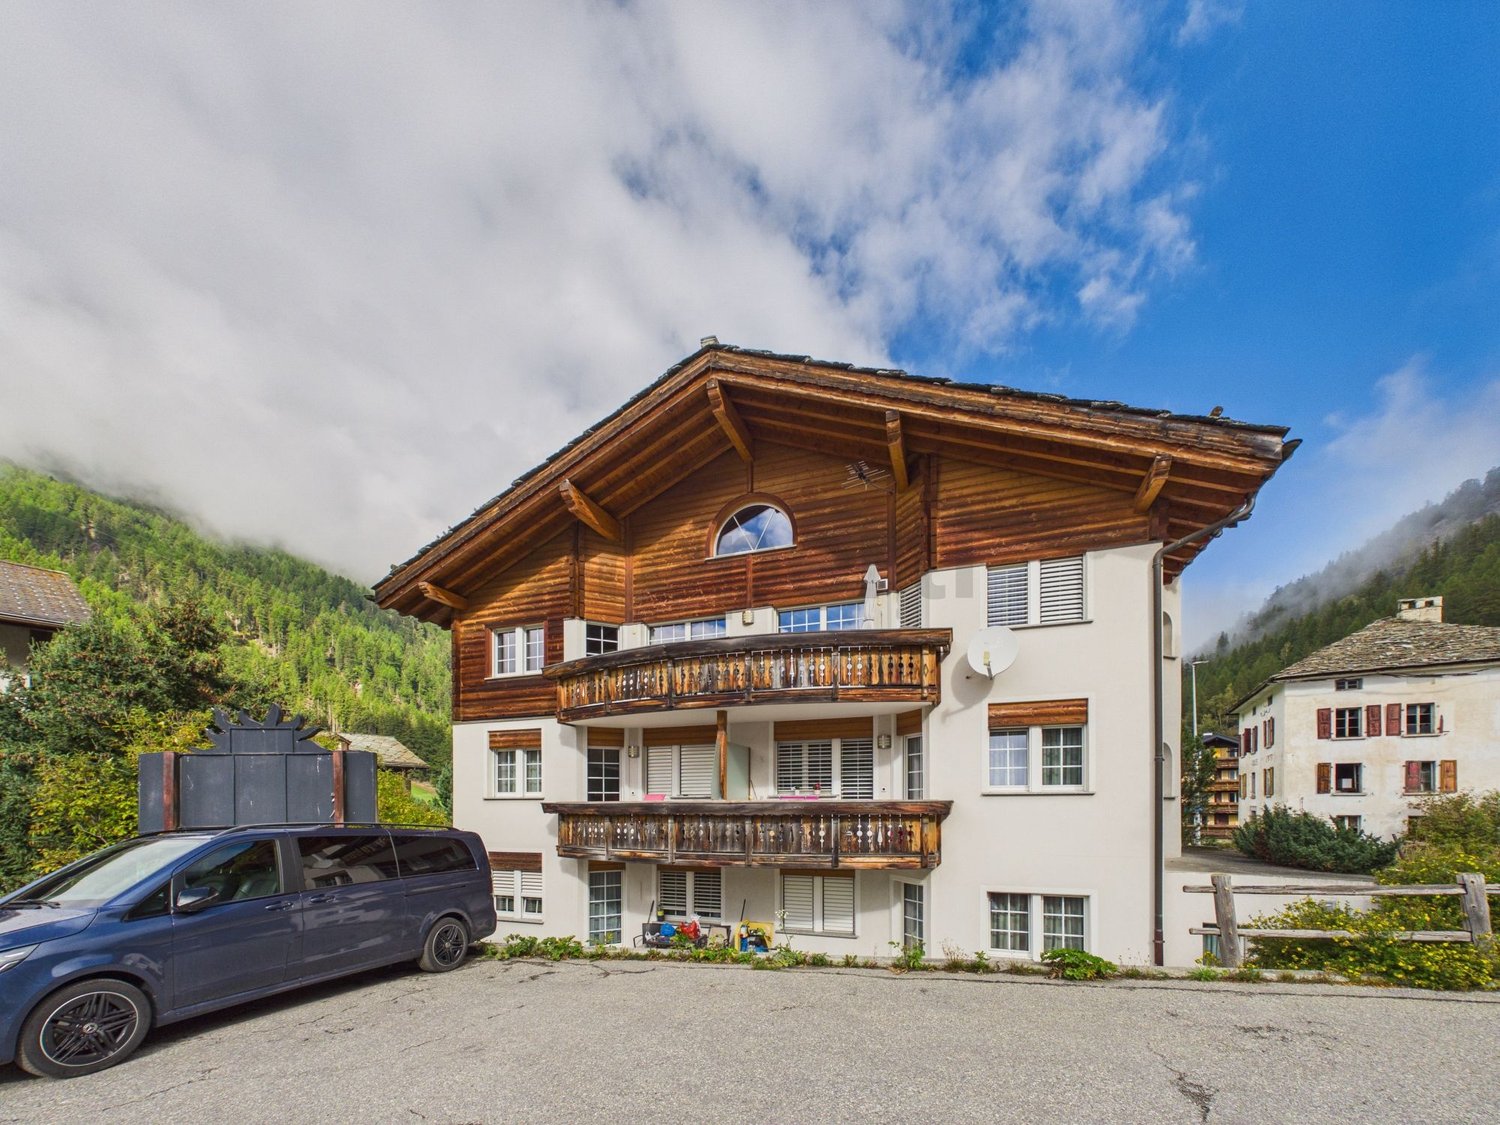
  • The image shows a picturesque alpine village nestled in a lush, mountainous landscape. The buildings are primarily made of wood and stone, with traditional alpine architecture featuring sloped roofs and balconies. The village is surrounded by dense forest
  • Spacious living room with high wooden ceiling, large windows, fireplace, and comfortable seating area
  • Open concept kitchen with wooden walls and ceiling, kitchen island with blue countertop, built-in appliances, and a fireplace in the background.
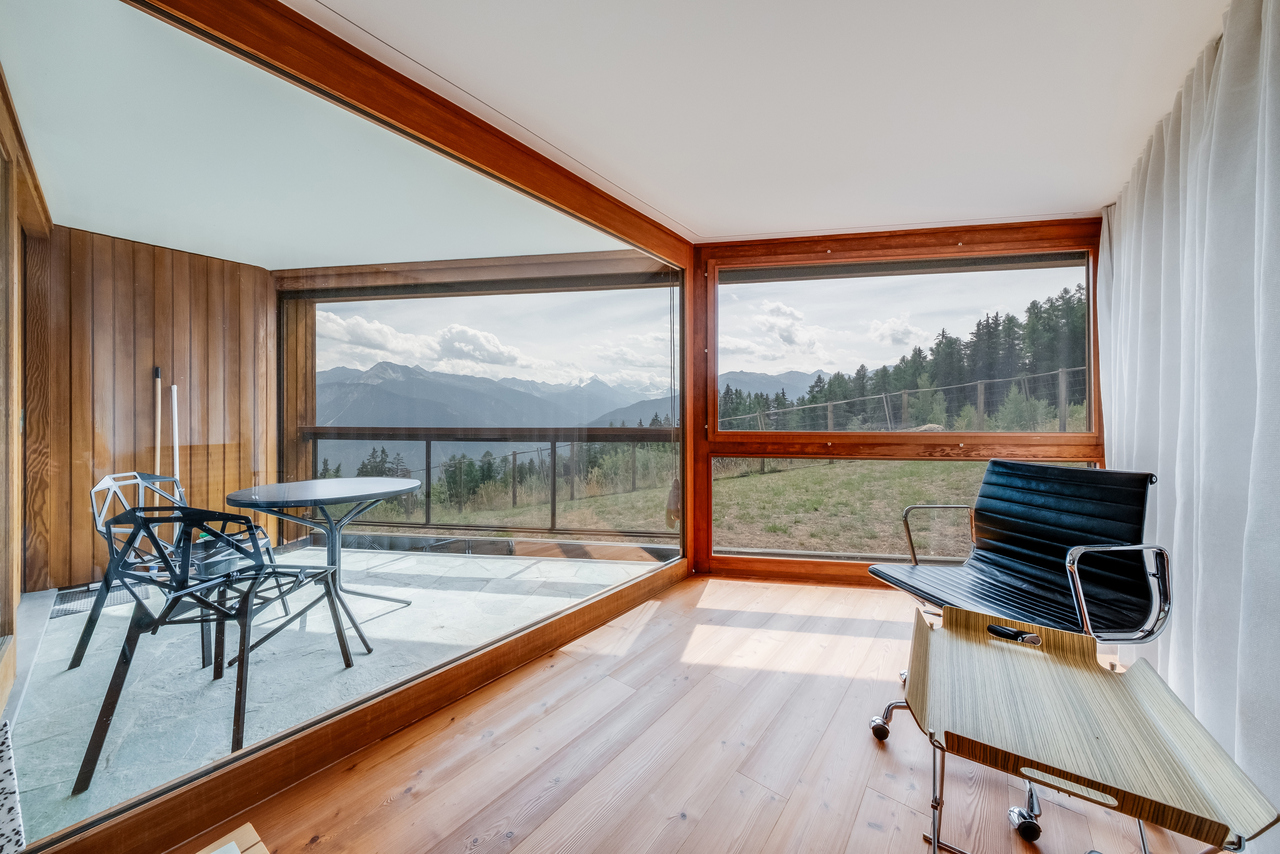
  • Wooden cabin interior with large windows overlooking a forested mountain landscape, a round wooden dining table with wrought iron chairs on a balcony or terrace
  • The image shows a picturesque mountain village nestled in a lush, green valley surrounded by towering snow-capped peaks. The village features a mix of traditional alpine-style buildings with balconies and terraces, as well as some modern structures. The l
  • Spacious living room with wooden beamed ceiling, large windows, rustic wooden dining table and chairs, and tile flooring.
  • Picturesque mountain village nestled in a valley surrounded by towering snow-capped peaks and lush green forests. The village features traditional wooden chalets with balconies, a winding road, and a scenic landscape with a clear blue sky and fluffy white
  • Spacious living room with high ceilings, exposed wooden beams, large windows providing a scenic view, white sofa, and floor lamps
  • Spacious bedroom with large windows overlooking a scenic mountain landscape, wooden bed frame, plush bedding, and decorative pillows
  • Picturesque alpine village nestled in a valley surrounded by snow-capped mountains, with traditional wooden chalets and buildings, lush green forests, and a scenic landscape.
1 / 10
Spacious living room with high wooden ceiling, large windows, fireplace, and comfortable seating area
Open concept kitchen with wooden walls and ceiling, kitchen island with blue countertop, built-in appliances, and a fireplace in the background.
Wooden cabin interior with large windows overlooking a forested mountain landscape, a round wooden dining table with wrought iron chairs on a balcony or terrace
5.5 rooms200m²CHF 1,250,000.–
Route de la Lénaire 23, 1923 Les Marécottes

Magnificent large 5.5-room apartment in Les Marécottes

Discover this superb 200 m² apartment under the roofs located on the 5th floor of a building with an elevator in Les Marécottes. This exceptional property offers a unique living environment in a peaceful mountain setting.Apartment available for sale to foreigners.The apartment includes: • Spacious living room: With high wooden ceilings, large windows, and a fireplace creating a warm and convivial atmosphere • Open modern kitchen: Equipped with a central island with a blue countertop, built-in appliances, and a dishwasher, all in an authentic chalet style • Dining room with terrace: Offering a breathtaking view of the mountain forest landscape, perfect for outdoor meals • 3 bathrooms: For optimal comfort • 3 balconies: With a magnificent view of the surrounding mountains • 1 additional parking space: Located in the underground garage - CHF 50'000.- This apartment benefits from a quiet environment and a beautiful view, ideal for families thanks to its child-friendly layout. The massive wooden interior architecture and the fireplace give this property an authentic charm of an Alpine chalet.Available immediately, this property represents a rare opportunity to live in an exceptional setting combining modern comfort and mountain tradition. Perfect for those seeking tranquility while remaining connected to amenities.

Travel time
-
1 / 9
3.5 roomsCHF 360,000.–
Galdistrasse 31, 3940 Steg VS

Quietly located 3.5-room apartment in Steg VS - available for immediate occupancy

For sale is a well-maintained 3.5-room apartment on the 1st floor of a multi-family house at Galdistrasse 31 in Steg. The apartment impresses with its practical room layout, sunny location, and good accessibility.LocationThe property is located in a quiet and well-connected neighborhood of Steg. The next public transport stop is within a 5-minute walk, shopping facilities and leisure and recreation opportunities are in the immediate vicinity. The residential area is little affected by noise, with all-day sunshine and a beautiful view to the south.ApartmentThe bright 3.5-room owner-occupied apartment offers a comfortable home with space to feel good. On approximately 70 m² of net living space, you can expect a well-thought-out room layout that is ideal for both couples and small families. The living and dining area invites you to linger and offers direct access to the sunny balcony, which is perfect for relaxed hours outdoors.The bathroom and kitchen are functional and practically equipped. The apartment has its own storage space.The apartment is well-maintained and available for immediate occupancy - minor modernizations, such as the renewal of the floor coverings, offer you the opportunity to design your new home according to your wishes.The multi-family house was built in 1983 and is in good condition. If desired, the equipment and furniture can be taken over.For further information or to arrange a viewing, we are at your disposal.

Travel time
-
1 / 10
5.5 roomsCHF 3,200,000.–
route des mélèzes 22, 3963 Crans-Montana

Spacieux appartement 4 chambres centre Crans et golf

Steiger & Cie | Sotheby's International Realty - Appartement de standing à Crans-MontanaIdéalement situé à quelques pas de la prestigieuse rue du Prado et en bordure du réputé golf Ballesteros, ce spacieux appartement traversant Nord/Sud offre un cadre de vie élégant et confortable. Parfait pour une villégiature familiale de standing, il séduit par ses volumes généreux et ses multiples chambres.Il se compose comme suit :Un hall d'entrée avec vestiaire élégantUn vaste séjour cathédrale mansardé avec mezzanine, salle à manger et cheminéeUne cuisine équipée ouverte avec bar sur le séjourTrois chambres doubles spacieusesUne suite parentale lumineuseTrois salles de bains raffinéesUn large balcon exposé sud, accessible depuis le séjour et la suite parentaleUn large balcon exposé nord, desservant les chambres et offrant une vue imprenable sur les pentes de Crans-MontanaEn dépendance :Une cave privativeDeux places de parc dans le parking souterrain sécurisé de la résidencePoints forts : Bien rare vendu en résidence secondaire et accessible aux acquéreurs étrangers.Exclusive Listing - Steiger & Cie | Sotheby's International Realty - Prestigious Apartment in Crans-MontanaIdeally located just steps from the prestigious Rue du Prado and bordering the renowned Ballesteros Golf Course, this spacious North/South-facing apartment offers an elegant and comfortable living environment. Perfect for a high-end family retreat, it impresses with its generous volumes and multiple bedrooms.Layout:An entrance hall with an elegant cloakroomA vast cathedral-ceiling living room with mezzanine, dining area, and fireplaceA fully equipped open kitchen with breakfast bar to the living roomThree spacious double bedroomsA bright master suiteThree refined bathroomsA large south-facing balcony accessible from the living room and master suiteA large north-facing balcony serving the bedrooms and offering breathtaking views over the slopes of Crans-MontanaAdditional features:A private cellarTwo parking spaces in the residence's secure underground garageKey features: A rare property available as a secondary residence and open to purchase by foreign buyers.

Travel time
-
1 / 11
4.5 roomsCHF 1,120,000.–
Corniche du Soleil, 3960 Sierre

Magnificent Villa on the Sunny Coast of Sierre

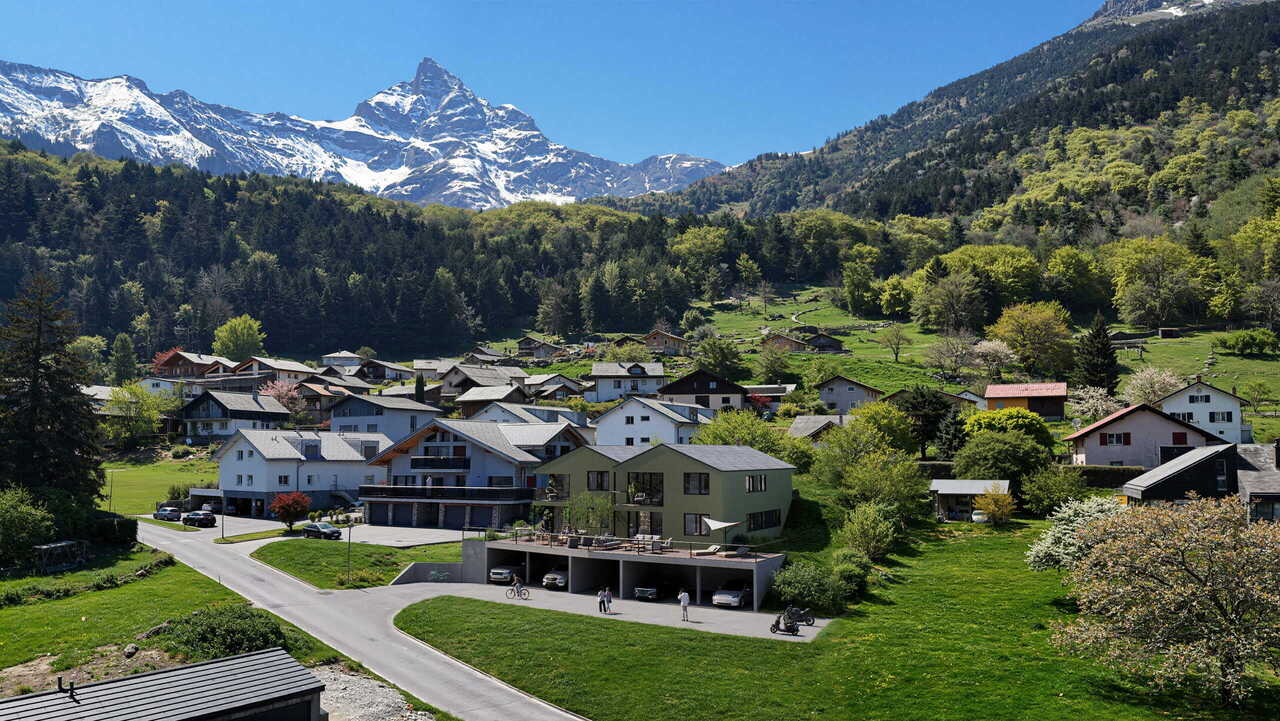
Nestled in the heights of Sierre, "Les villas Corniche du Soleil" offer a unique opportunity to live in an environment that combines tranquility, comfort, and an unobstructed view of the Valais Alps. Designed and developed by the architectural firm "GASSER SIGGEN Architectes SA", these villas are located in a quiet and residential area and will be built on a south-facing plot with optimal sunlight. The location of these villas offers privileged access to all the amenities of the city while preserving absolute intimacy and tranquility, offering a perfect balance between urban and natural life. Each villa has been designed with attention to detail and a particular focus on modern aesthetics and harmonious integration into its environment. High-quality materials have been carefully selected. You can also enjoy the optimal sunlight of the region through the exterior spaces offered, such as loggias, terraces, and outdoor areas. "Les villas Corniche du Soleil" are semi-detached and arranged as follows: Villa 1 facing southwest with 5.5 rooms Villa 2 facing south with 4.5 rooms Villa 3 facing southeast with 4.5 rooms The present villa facing south with 4.5 rooms has the following surfaces: Gross floor area: 146.50 m2 Loggia area: 12.50 m2 Terrace and lawn area: 6 m2 Private land area: 50 m2 Weighted gross floor area: 161 m2Layout: Spread over two levels, the villa is complemented by spacious exterior areas (loggia, terrace - lawn and private land) that will allow you to fully enjoy the sunny region of Sierre during several months of the year. 1st floor: Entrance hall Guest toilet Spacious kitchen with island and a utility room with access to the loggia and the terrace Dining and living area with access to the loggia of 12.50 m2 and the terrace of 6 m2 2nd floor: Entrance hall that can be designed as a workspace Two bedrooms Bathroom with bathtub, toilet, and sink Master bedroom with private bathroom with shower, sink, and toilet Laundry room with connection for washing machine and dryerIndoor parking spaces in covered parking garage: A covered parking garage with 7 indoor parking spaces, including 1 for visitors, is planned. Two covered parking spaces complement this property for the price of CHF 45,000.00/parking space in addition to the sale price.

1 / 11
5.5 roomsCHF 1,290,000.–
Corniche du Soleil, 3960 Sierre

MAGNIFICENT VILLA ON CORNICHE DU SOLEIL - SIERRE

Nestled in the heights of Sierre, "Les villas Corniche du Soleil" offer a unique opportunity to live in an environment that combines tranquility, comfort, and an unobstructed view of the Valais Alps. Imagined and developed by the architecture firm "GASSER SIGGEN Architectes SA", these villas are located in a quiet and residential area and will be built on a south-facing plot with optimal sunlight. The location of these villas offers privileged access to all the amenities of the city while preserving absolute intimacy and tranquility, offering a perfect balance between urban life and nature. Each villa has been designed with attention to detail and a particular focus on modern aesthetics and harmonious integration into the environment. High-quality materials have been carefully selected. You will also be able to enjoy the optimal sunlight of the region through the exterior spaces offered, such as loggias, terraces, and outdoor areas. "Les villas Corniche du Soleil" are semi-detached and arranged as follows: Villa 1 oriented southwest with 5.5 rooms Villa 2 oriented south with 4.5 rooms Villa 3 oriented southeast with 4.5 rooms: soldThe present villa oriented southwest with 5.5 rooms has the following surfaces: Gross floor area: 193.50 m2 Loggia area: 13.50 m2 Terrace and lawn area: 23.50 m2 Weighted gross floor area: 215 m2Layout: Spread over three levels, the villa is complemented by spacious exterior spaces (loggia and terrace - lawn) that will allow you to fully enjoy the sunny region of Sierre during several months of the year. Ground floor: Elevator from the covered parking with wheelchair access to the villa Entrance hall with built-in closets Basement and laundry room with connection for washing machine and dryer1st floor: Guest toilet Office Spacious kitchen with island and pantry with access to the loggia and the terrace Dining and living area with access to the loggia of 13.50 m2 and the terrace of 23.5 m2 2nd floor: Three bedrooms Shower room Parental bedroom with private bathroom consisting of a bathtub, sink, and toilet Interior parking spaces in the covered parking: A covered parking with 7 interior parking spaces, including 1 visitor space, is planned. Two covered parking spaces are added to this property, at a price of CHF 45,000.00/parking space in addition to the sale price.

1 / 11
3.5 rooms100m²CHF 1,900,000.–
3963 Crans-Montana

Bel appartement à proximité du centre de la station

Situé à l'entrée de Crans-Montana, cet appartement rénové proche de toutes les commodités vous surprendra par sa localisation et son style.Cette PPE de standing se trouve dans un quartier prisé de la station à proximité immédiate des deux golfs et proche des remontées mécanique.Ce bien élégant se compose comme suit: Un spacieux living-salle à manger donnant sur un grande terrasse exposée au Sud. une cuisine ouverte, moderne et toute équipée vous permettra de rester à proximité de vos convives.En prolongement, deux spacieuses chambres à coucher (dont une suite avec un vaste dressing ainsi qu'une salle de bain) et une salle de douche.Cet appartement bénéfice de plusieurs espaces de rangements intégrés.Divers: Ce bien profite également deux caves, deux armoires à ski ainsi que d'une place de parc en garage au prix de 90'000 chf (en sus).Diese renovierte Wohnung am Ortseingang von Crans-Montana, in unmittelbarer Nähe aller Annehmlichkeiten, wird Sie mit ihrer Lage und ihrem Stil begeistern.Diese hochwertige Eigentumswohnung befindet sich in einem begehrten Viertel des Ferienorts, in unmittelbarer Nähe der beiden Golfplätze und unweit der Skilifte.Diese elegante Immobilie setzt sich wie folgt zusammen: Ein geräumiges Wohn- und Esszimmer mit Zugang zu einer großen, nach Süden ausgerichteten Terrasse. Eine offene, moderne und voll ausgestattete Küche ermöglicht es Ihnen, in der Nähe Ihrer Gäste zu bleiben.Im Anschluss daran befinden sich zwei geräumige Schlafzimmer (darunter eine Suite mit einem großen Ankleidezimmer sowie einem Badezimmer) und ein Duschbad.Diese Wohnung verfügt über zahlreiche integrierte Stauräume.Sonstiges: Zu dieser Immobilie gehören außerdem zwei Kellerräume, zwei Skischränke sowie ein Garagenstellplatz zum Preis von 90'000 CHF (zusätzlich).Located at the entrance to Crans-Montana, this renovated apartment--close to all amenities--will impress you with its location and style.This luxury condominium is located in a sought-after neighborhood of the resort, right next to both golf courses and close to the ski lifts.This elegant property is laid out as follows: A spacious living-dining room opening onto a large south-facing terrace. A modern, fully equipped open kitchen allows you to stay close to your guests.Adjacent to this are two spacious bedrooms (including a suite with a large walk-in closet and a bathroom) and a shower room.This apartment features several built-in storage areas.Miscellaneous: This property also includes two storage rooms, two ski lockers, and a garage parking space priced at 90,000 CHF (additional cost).Situato all'ingresso di Crans-Montana, questo appartamento ristrutturato, vicino a tutti i servizi, vi sorprenderà per la sua posizione e il suo stile.Questo appartamento di lusso si trova in un quartiere molto ambito della località, nelle immediate vicinanze dei due campi da golf e vicino agli impianti di risalita.Questo elegante immobile è composto come segue: Un ampio soggiorno-sala da pranzo che si affaccia su una grande terrazza esposta a sud. Una cucina a vista, moderna e completamente attrezzata, vi permetterà di stare a contatto con i vostri ospiti.A prosieguo, due ampie camere da letto (di cui una suite con un ampio spogliatoio e un bagno) e un bagno con doccia.Questo appartamento dispone di numerosi spazi di stoccaggio integrati.Varie: Questo immobile dispone inoltre di due cantine, due armadi per gli sci e un posto auto in garage al prezzo di 90'000 CHF (non compreso nel prezzo).

1 / 11
4.5 rooms127m²CHF 950,000.–
1950 Sion

Splendide attique style loft

Surplombant la ville de Sion et ses emblématiques Châteaux, voici un spectaculaire et lumineux appartement type loft en attique avec un ascenseur direct.Situé au troisième et dernier étage d'un bâtiment historique et entièrement rénové, il vous émerveillera par ses grands volumes et le charme qu'offrent des poutres apparentes.Il se compose d'un vaste salon-living, d'un cuisine semi-ouverte, de deux chambres à coucher, d'une salle de douche et d'un WC. Une grande cave est dédiée à ce lot.Au bénéfice d'une vue sur la ville de Sion ainsi que les Alpes, il vous permettra d'être proche de toutes les commodités.Cet appartement est vendu brut. Les finitions sont au gré de l'acquéreur. Le renommé bureau d'architectes qui s'est chargé de la rénovation complète du bâtiment se tient à votre disposition pour différentes propositions.Mit Blick auf die Stadt Sion und ihre emblematischen Schlösser befindet sich hier eine spektakuläre und helle Dachgeschosswohnung vom Typ Loft mit direktem Aufzug.Die Wohnung befindet sich im dritten und letzten Stock eines historischen und vollständig renovierten Gebäudes und wird Sie mit ihren großen Räumen und dem Charme der sichtbaren Balken begeistern.Sie besteht aus einem großen Wohnzimmer, einer halboffenen Küche, zwei Schlafzimmern, einem Duschbad und einem WC. Ein großer Keller ist diesem Los gewidmet.Mit einem Blick auf die Stadt Sion sowie die Alpen bietet es Ihnen die Möglichkeit, in der Nähe aller Annehmlichkeiten zu sein.Diese Wohnung wird roh verkauft. Die Endbearbeitung liegt im Ermessen des Käufers. Das renommierte Architekturbüro, das die komplette Renovierung des Gebäudes übernommen hat, steht Ihnen für verschiedene Vorschläge zur VerfügungOverlooking the town of Sion and its emblematic Châteaux, here is a spectacular and luminous loft-type penthouse apartment with a direct elevator.Located on the third and top floor of a historic building and entirely renovated, it will amaze you with its large volumes and the charm offered by exposed beams.It comprises a vast living room, a semi-open kitchen, two bedrooms, a shower room and a toilet. A large cellar is dedicated to this lot.Benefiting from a view over the town of Sion and the Alps, it will enable you to be close to all amenities.This apartment is sold unfinished. Finishing touches are at the purchaser's discretion. The renowned architectural firm responsible for the complete renovation of the building is at your disposal for various proposalsAffacciato sulla città di Sion e sui suoi emblematici Châteaux, questo spettacolare e luminoso attico in stile loft è dotato di ascensore diretto.Situato al terzo e ultimo piano di un edificio storico completamente ristrutturato, questo appartamento vi stupirà per la sua ampiezza e il fascino delle sue travi a vista.Comprende un ampio soggiorno, una cucina semi-aperta, due camere da letto, un bagno con doccia e un WC. Un'ampia cantina è dedicata a questo lotto.Beneficiando di una vista sulla città di Sion e sulle Alpi, vi permetterà di essere vicini a tutti i servizi.Questo appartamento viene venduto non finito. Le rifiniture sono a discrezione dell'acquirente. Il rinomato studio di architetti responsabile della ristrutturazione completa dell'edificio è a vostra disposizione per varie proposte

1 / 12
5.5 rooms155m²CHF 840,000.–
Rue des Essert 11, 1957 Ardon

Attic 5.5 rooms with large terrace

!!! ONLY 3 APARTMENTS LEFT OUT OF 8 !!!Beautiful attic with 5.5 rooms and large terrace - DELIVERY START 2028Discover this new ESSERTIA promotion, realized by an architecture firm and renowned promoters of the region! This future new construction is located in a totally peaceful atmosphere, characteristic of the village of Ardon. The thoughtful positioning of this apartment offers a pleasant relaxation and at the same time a gentle intimacy.The project includes 2 small buildings with 4 apartments. Each building has a 4.5-room and a 5.5-room apartment on the ground floor. The same applies to the attic floor. This realization, extremely well located, will benefit from a durable and uninterrupted sunshine. Its location, close to public transportation and all the amenities offered by the village of Ardon, gives it an important added value. Thanks to its location in a green environment and its proximity to the Conthey highway axes, just a few minutes away, this apartment offers quick access to the surrounding cities and villages. The Ardon train station is nearby and a postal service regularly serves the village to reach the surrounding cities and villages. The village of Ardon also has various local shops that facilitate daily life. The school is just a few meters from the residence.Intimacy, exposure, unobstructed view, peacefulness,... are some of the key words of this project.Particular emphasis will be placed on the outdoor facilities, including spacious landscaped areas.Apartment 221 in Building Number II with 5.5 rooms in the attic is distributed as follows :Entrance hall with built-in closets providing access to a room for the private laundry and storage Open kitchen with islandVery comfortable living room with access to the covered terrace of 33 m2Bathroom with WC and bathtub Three bedroomsSpacious parental bedroom with dressing room and bathroom (WC and shower)A basement, as well as 2 covered parking spaces (CHF 25,000.00 per unit), complete this propertyMain characteristics :Living area : 138 m2Terrace : 33 m2Motorized shutters in all roomsPrivate laundry roomFinishes chosen by the buyerPACPhotovoltaic panels Room details • Private laundry room • Basement | Cellar • Kitchen • Entrance hall • Storage | Closet • Dining room • Living room • Terrace Bedrooms • Double room / parental bedroom : 1 • Single room / children's room : 3 Bathrooms • Bathroom : 1 • Shower room : 1 • Total WC : 2 Price for box, garage and parking space Covered parking space (x2) CHF 25,000.- / unit Environment • Green surroundings • Quiet | Peaceful • Countryside • Villa district • Village View • Unobstructed • Unbeatable • On the valley • On the mountains Exposure • West • South Proximity • Airport • Playground • Banks • Sports center • Shopping centers • Shops • Nursery • Primary schools • Secondary schools • Train station • Leisure • Restaurant • Highway exit Outdoor • Landscaped • Garden Indoor • Through apartment • Modern • Equipped kitchen • Spacious master bedroom • Large glazed surface • Spacious rooms Primary equipment Secondary energy Solar photovoltaic Technical equipment Elevator Yes Equipped laundry room Yes Dishwasher Yes Main heating Heat pump air-water Do not hesitate to contact us for more information.Looking forward to meeting you.Best regards.
Travel time
-
1 / 11
2.5 rooms42m²CHF 435,000.–
Chemin des crêtes 4, 1997 Haute-Nendaz

Charmant 2 pièces au coeur de Haute-Nendaz - 4 Vallées

À seulement quelques pas des commerces, des restaurants et des remontées mécaniques, découvrez ce séduisant appartement de 2 pièces où confort, modernité et emplacement privilégié se conjuguent à merveille.Situé au sein de la résidence Les Busards, dans un environnement calme tout en étant au centre de la station, ce bien constitue un pied-à-terre idéal pour profiter de la montagne en toute saison, mais également un excellent investissement pour une résidence secondaire.Rénové avec goût en 2019, l'appartement offre des espaces lumineux et parfaitement optimisés. La cuisine ouverte, moderne et entièrement équipée, s'intègre harmonieusement au séjour, créant une pièce de vie conviviale prolongée par un agréable balcon exposé plein sud. Véritable espace de détente, celui-ci permet de profiter pleinement du soleil et de la vue sur les montagnes environnantes.Distribution • Hall d'entrée • Cuisine ouverte entièrement équipée • Séjour lumineux avec accès direct au balcon • Grande chambre • Salle de bains avec baignoire et WC • Grand balcon orienté plein sud • Place de parc extérieure privative incluses dans le prix de vente Informations complémentaires • Remontées mécaniques accessibles en quelques minutes à pied • Belle exposition plein sud • Cave et casier à skis • Espace bien-être dans la résidence comprenant sauna • Buanderie commune L'appartement est actuellement loué à l'année. Les visites s'organisent sur rendez-vous en coordination avec le locataire, qui s'est engagé à libérer le logement dès sa vente. La disponibilité est à convenir selon les besoins des futurs acquéreurs.Ce bien est disponible à la vente pour une clientèle suisse et étrangère, en résidence principale ou secondaire.Nur wenige Schritte von Geschäften, Restaurants und den Skiliften entfernt erwartet Sie diese reizvolle 2-Zimmer-Wohnung, in der Komfort, Modernität und eine privilegierte Lage wunderbar miteinander verschmelzen.Die Wohnung befindet sich in der Wohnanlage Les Busards in einer ruhigen Umgebung und dennoch mitten im Zentrum des Ferienortes. Sie ist ein idealer Rückzugsort, um die Berge zu jeder Jahreszeit zu genießen, aber auch eine hervorragende Investition als Zweitwohnsitz.Die 2019 geschmackvoll renovierte Wohnung bietet helle und perfekt optimierte Räume. Die offene, moderne und voll ausgestattete Küche fügt sich harmonisch in das Wohnzimmer ein und schafft so einen gemütlichen Wohnbereich, der durch einen schönen, nach Süden ausgerichteten Balkon erweitert wird. Dieser Balkon ist ein wahrer Ort der Entspannung und ermöglicht es, die Sonne und den Blick auf die umliegenden Berge in vollen Zügen zu genießen.Raumaufteilung • Eingangsbereich • Voll ausgestattete offene Küche • Helles Wohnzimmer mit direktem Zugang zum Balkon • Großes Schlafzimmer • Badezimmer mit Badewanne und WC • Großer Balkon in Südlage • Privater Außenparkplatz im Verkaufspreis inbegriffen Weitere Informationen • Skilifte in wenigen Minuten zu Fuß erreichbar • Schöne Südlage • Keller und Skischrank • Wellnessbereich in der Wohnanlage mit Sauna • Gemeinsamer Waschraum Die Wohnung ist derzeit ganzjährig vermietet. Besichtigungen werden nach Vereinbarung in Absprache mit dem Mieter organisiert, der sich verpflichtet hat, die Wohnung nach dem Verkauf zu räumen. Die Verfügbarkeit ist je nach den Bedürfnissen der zukünftigen Käufer zu vereinbaren.Diese Immobilie steht für Schweizer und ausländische Kunden zum Verkauf, als Haupt- oder Zweitwohnsitz.Just a few steps from shops, restaurants, and the ski lifts, discover this charming 2-room apartment where comfort, modernity, and a prime location come together perfectly.Located within the Les Busards residence, in a quiet setting yet right in the heart of the resort,...

Travel time
-
1 / 13
3.5 rooms121m²CHF 760,000.–
Route de Chermoran, 3963 Crans-Montana

New 3.5-room apartment with terrace and private garden in Crans-Montana

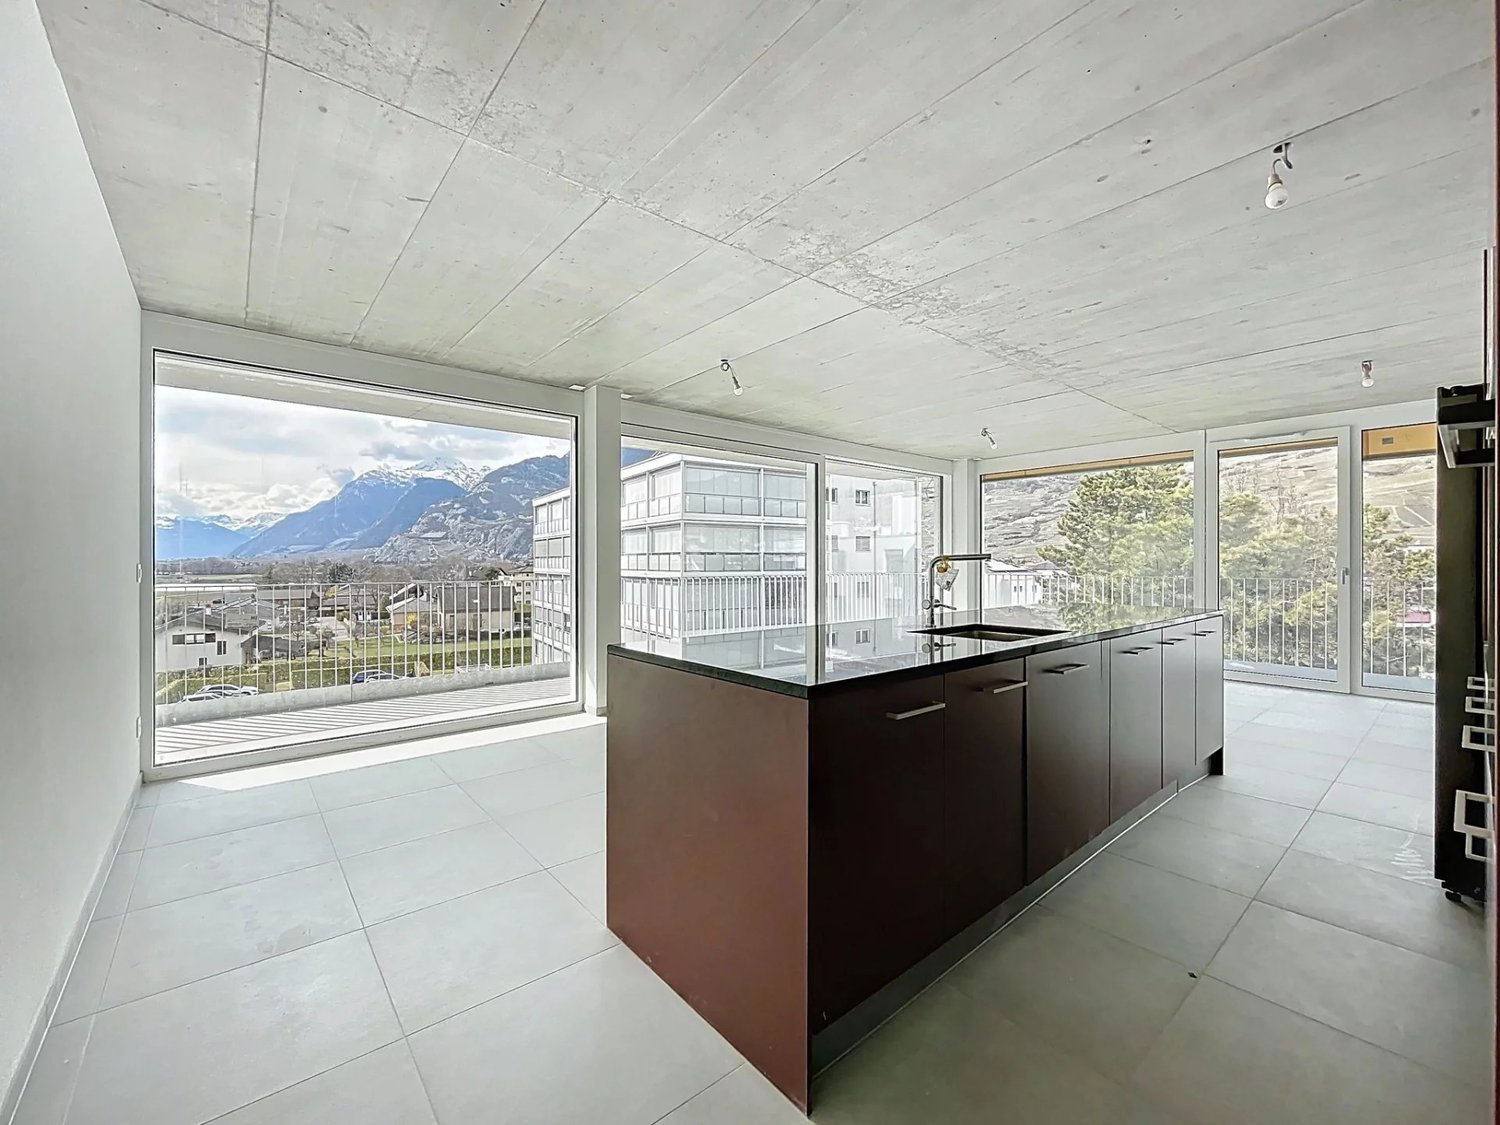
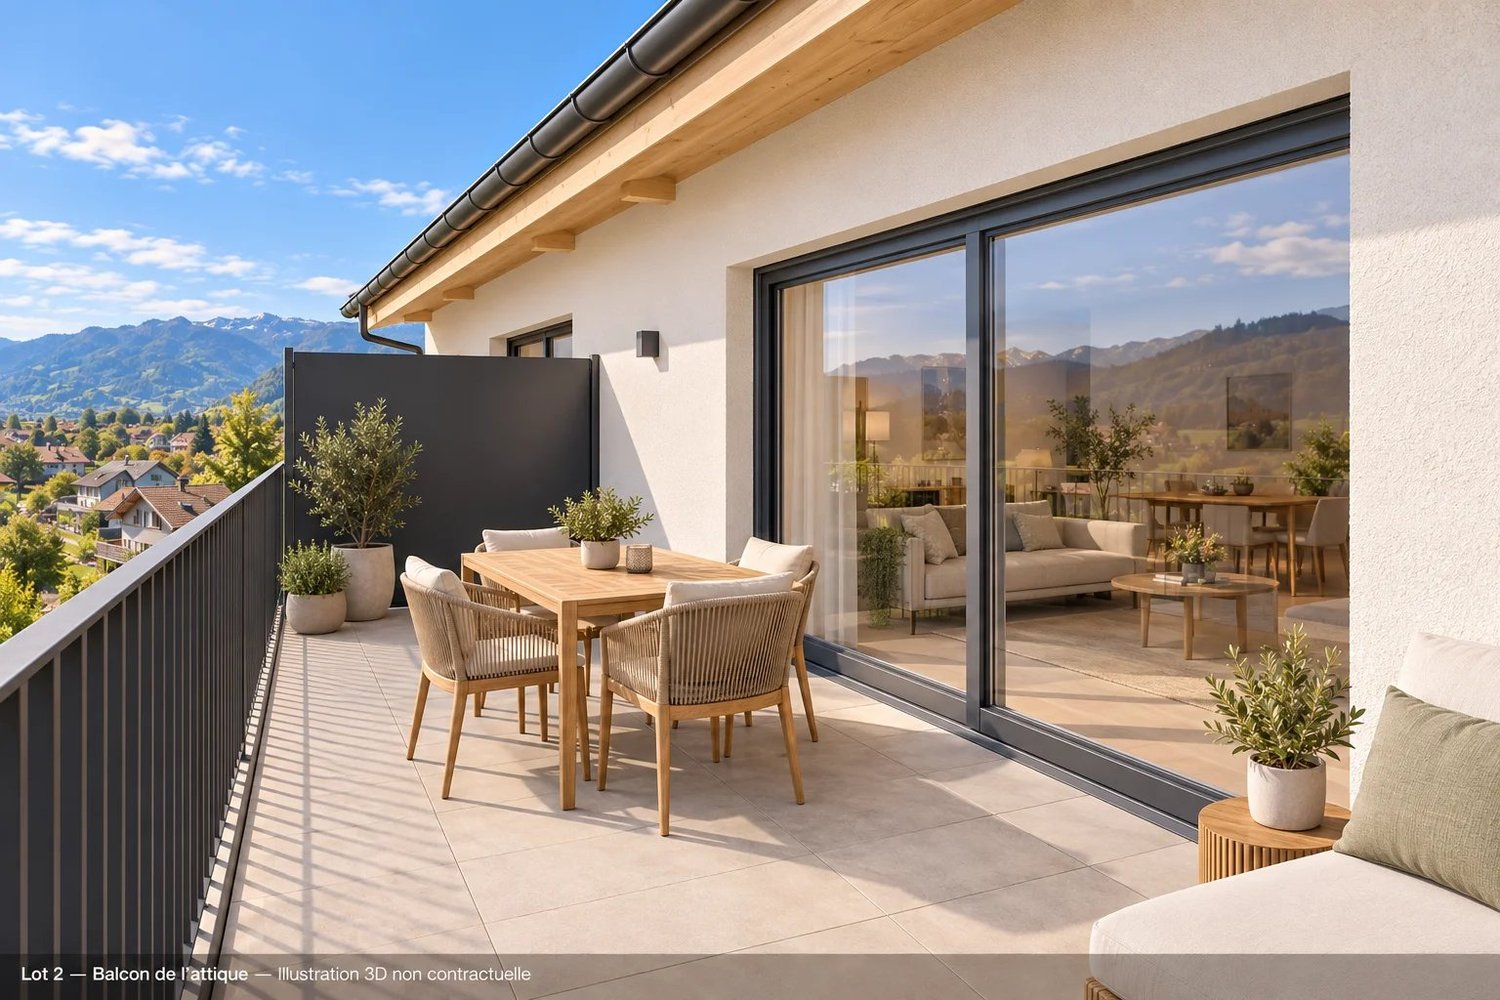
Project of a 7-apartment chalet in Crans-MontanaDiscover this beautiful 3.5-room apartment located in a new high-standard residence in Crans-Montana, available from March 2027. Offering a modern, bright, and peaceful living environment, this property benefits from an unobstructed view of the snow-capped mountains as well as excellent sunlight.Located on the upper ground floor, with a living area of approximately 98.9 m², this apartment seduces with its spacious rooms and quality finishes.Main features- Large bright living room with dining area and large windows- Modern fully equipped kitchen- 2 comfortable bedrooms- 2 bathrooms- Private terrace ideal for enjoying the Alpine panorama- Private garden of 76.3 m²- 1 cellar included- Ceiling height of 2.4 m- Quiet and pleasant neighborhoodNew residence with elevatorPhotovoltaic solar panelsAir/water heat pumpAccess for people with disabilities / wheelchairSituationLocated on the Route de Chermoran in Crans-Montana, this property benefits from a privileged environment close to amenities and transportation:Bluche bus stop just an 8-minute walk awayCoop 7 minutes by carPharmacie des Alpes 7 minutes by carSki slopes 7 minutes by carThis apartment represents a rare opportunity for a main residence in the heart of the Valais Alps, combining modern comfort, nature, and quality of life.Sales price: CHF 760'000.?Parking extraExternal parking space for an additional CHF 15'000.?Covered parking / garage for an additional CHF 35'000.?Total price for the apartment + 2 parking spaces: CHF 810'000 .-Contact us today for more information or to receive the complete dossier.Contact: Claire Immobilier+41 79 260 00 04contact@claire-immobilier.ch
1 / 13
3.5 rooms99m²CHF 760,000.–
Route de Chermoran, 3975 Crans-Montana

High-standard 3.5-room apartment in the heart of Crans-Montana

Project of a chalet with 7 apartments in Crans-MontanaDiscover this beautiful 3.5-room apartment located in a new high-standard residence in Crans-Montana, available from March 2027. Offering a modern, bright, and peaceful living environment, this property benefits from an unobstructed view of the snow-capped mountains as well as excellent sunlight.Nestled on the second floor with a living area of approximately 99 m², this apartment seduces with its spacious rooms and high-quality finishes.Main features- Large, bright living room with dining area and large windows- Modern, fully-equipped kitchen with dishwasher- 2 comfortable bedrooms- 2 bathrooms- Private balcony/terrace, ideal for enjoying the Alpine panorama of 29 m2- Ceiling height of 2.4 m- Quiet and pleasant neighborhoodNew residence with elevatorPhotovoltaic solar panelsAir/water heat pumpAccess for people with disabilities / wheelchair1 cellar is included in the priceSituationLocated in the municipality of Crans-Montana, this property benefits from a privileged environment close to amenities and transportation:- Bluche bus stop just 8 minutes' walk away- Coop 7 minutes away by car- Pharmacie des Alpes 7 minutes away by car- Ski slopes 7 minutes away by carThis apartment represents a rare opportunity for a main residence in the heart of the Valais Alps, combining modern comfort, nature, and quality of life.Sale price: CHF 760'000.?Parking in addition to the priceOutdoor parking space available: CHF 15'000.?Covered parking / garage available: CHF 35'000.?Total price for the apartment + 2 parking spaces: CHF 810'000 .-Contact us today for more information or to receive the complete dossier.Contact: Claire Immobilier+41 79 260 00 04contact@claire-immobilier.ch

1 / 8
4.5 rooms70m²CHF 749,000.–
Dorf 519, 3925 Grächen

Apartment in the heart of Grächen

Top location Grächen: 4.5 rooms, south balcony & unobstructable view Exclusive attic apartment in the heart of GrächenLiving where others vacationIn the charming village center of Grächen, in a prime location directly in the center, awaits this completely renovated and high-quality renovated attic apartment - a real gem in the Valais Alps.The apartment combines alpine charm with modern living comfort in a stylish way and offers you a unique living experience - whether as a primary residence, vacation home or attractive investment. Highlights at a glance • Central top location in the village center of Grächen • Completely renovated & renovated (new condition) • Attic apartment with special charm • High-quality materials in alpine style • Bright, friendly living rooms • Cozy living atmosphere with retreat potential • Ideal starting point for skiing, hiking & leisure Room concept & equipmentThe attic apartment convinces with a well-thought-out room concept and a warm, stylish execution: • Open living and dining area with plenty of daylight • Modern, integrated kitchen with contemporary equipment • Comfortable bedrooms with a cozy atmosphere • High-quality equipped bathroom • Stylish details in alpine chalet style The comprehensive renovation ensures a contemporary living experience at a high level, without losing the original character. Location - central & alpineThe property is located in an absolute premium location in the village center of Grächen: • Shopping opportunities, restaurants and cafes in the immediate vicinity • Cable cars and ski slopes can be reached comfortably • Year-round leisure activities right in front of the door • Traffic-calmed, family-friendly environment Grächen is considered one of the most popular car-free holiday resorts in Valais and convinces with its high quality of life and strong tourist demand. Use & potential • Ideal as a holiday apartment with rental potential • Attractive return opportunities through tourist demand • Also suitable as a personal retreat in the mountains ConclusionThis stylishly renovated attic apartment is a rare opportunity to acquire a high-quality property in a prime location in Grächen.An object for connoisseurs, connoisseurs and investors who are looking for something special.

Travel time
-
1 / 13
4.5 rooms137m²CHF 869,000.–
3911 Ried-Brig

Spacious 4.5 room apartment in Ried-Brig on the upper floor west

Ried-Brig is a popular residential community on the Brigerberg and convinces with its sunny location, proximity to nature, and excellent accessibility from Brig. Here, you can enjoy the tranquility of a residential quarter and at the same time benefit from an excellent infrastructure with short distances to shopping facilities, schools, public transport, and numerous leisure activities. On Bachstrasse, an exclusive new construction project called MFH AMMEKLIR is being built, with a total of five high-quality condominiums that will be ready for occupancy from autumn 2027. The modern architecture blends harmoniously into the surroundings and impresses with clear lines, spacious window surfaces, and well-thought-out floor plans. Particular attention was paid to living comfort, quality, and sustainability. An air-water heat pump with cooling function, a photovoltaic system, and energy-efficient construction ensure a modern and forward-looking living concept. The apartments have a comfortable floor heating system with individually adjustable room thermostats. The 4.5 room apartment west on the upper floor offers an area of 137.4m2. The three comfortably sized bedrooms, two bathrooms, a practical réduit, and the spacious loggia of 13m2 provide plenty of space for families, couples, or individuals with increased space requirements. Floor-to-ceiling sliding windows create a smooth transition between the living area and the loggia, providing plenty of daylight. Electrically operated aluminum combination shutters in all living, sleeping, and bathroom areas ensure a pleasant living climate. Additionally, preparations for vertical awnings are provided for the loggias, which enable additional sun and sight protection. During the construction phase, essential elements of the interior design can be individually determined. Kitchens, floor coverings, and bathrooms can be designed according to your personal ideas within the planned budget. All apartments are conveniently accessible by elevator or via the architecturally appealing staircase in exposed concrete from the entrance hall. Each apartment also has its own basement compartment, which is equipped with a socket for an additional refrigerator or freezer. Additionally, the apartment has connections for a washing machine and dryer, providing extra comfort. Parking spaces in the entrance hall can be purchased for CHF 40,000.00, and outdoor parking spaces for CHF 18,000.00. The MFH AMMEKLIR combines high-quality construction, modern architecture, and an attractive living location to create a home that offers long-term living quality. Are you looking for a stylish home on the Brigerberg? Then don't hesitate to contact us. Let yourself be impressed by this special residential offer.

1 / 13
4.5 rooms137m²CHF 869,000.–
3911 Ried-Brig

Spacious 4.5 room apartment on the ground floor with garden area

Ried-Brig is a popular residential community on the Brigerberg and convinces with its sunny location, proximity to nature, and excellent accessibility from Brig. Here, you can enjoy the tranquility of a residential quarter and at the same time benefit from an excellent infrastructure with short distances to shopping facilities, schools, public transport, and numerous leisure activities. On Bachstrasse, an exclusive new construction project called MFH AMMEKLIR is being built, with a total of five high-quality condominiums that will be ready for occupancy from autumn 2027. The modern architecture blends harmoniously into the surroundings and impresses with clear lines, generous window areas, and well-thought-out floor plans. Particular attention has been paid to living comfort, quality, and sustainability. An air-water heat pump with cooling function, a photovoltaic system, and energy-efficient construction ensure a modern and forward-looking living concept. The apartments have a comfortable floor heating system with individually adjustable room thermostats. The 4.5 room apartment east on the ground floor offers an area of 137.4m2 and direct access to the private garden area. The three comfortably sized bedrooms, two bathrooms, a practical réduit, and the spacious loggia of 13m2 provide ample space for families, couples, or individuals with increased space requirements. Floor-to-ceiling sliding windows create seamless transitions between the living area and loggia or terrace and provide plenty of daylight. Electrically operated aluminum combination shutters in all living, sleeping, and bathroom areas ensure a pleasant living climate. Additionally, preparations for vertical awnings are provided for the loggias, which enable additional sun and sight protection. During the construction phase, essential elements of the interior design can be individually determined. Kitchens, floor coverings, and bathrooms can be designed according to your personal ideas within the planned budget. All apartments can be easily reached by lift or via the architecturally appealing staircase in exposed concrete from the entrance hall. Each apartment also has its own basement compartment, which is equipped with a socket for an additional refrigerator or freezer. Additionally, the apartment has connections for a washing machine and dryer, providing extra comfort. Parking spaces in the entrance hall can be purchased for CHF 40,000.00 and outdoor parking spaces for CHF 18,000.00. The MFH AMMEKLIR combines high-quality construction, modern architecture, and an attractive living location to create a home that offers long-term living quality. Are you looking for a stylish home on the Brigerberg? Then don't hesitate to contact us. Let yourself be impressed by this special residential offer.

Suggested properties for you based on search results

Other interesting objects