
















1643 results - Properties for sale with Elevator: Canton Valais

Ivan Lecron

Ivan Lecron

1 / 8
Ivan Lecron

Ivan Lecron

  • Parking space
  • Garage
  • View
  • +1
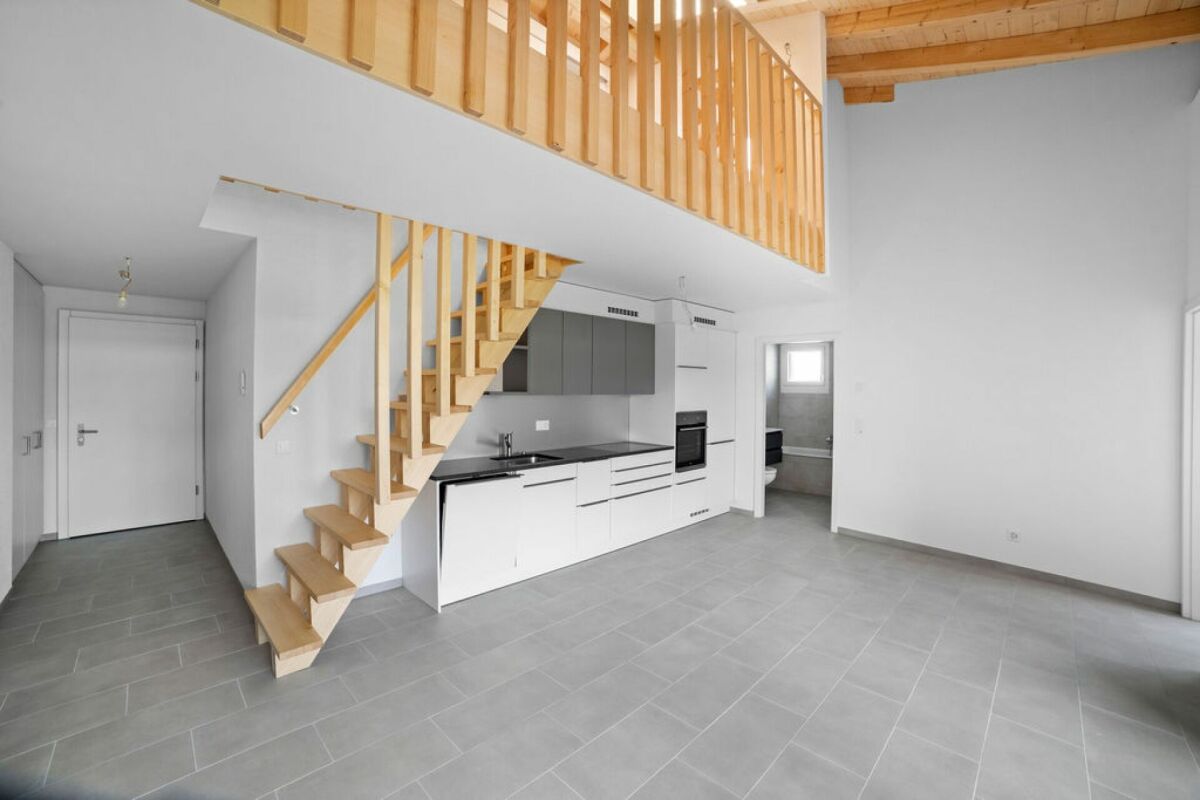
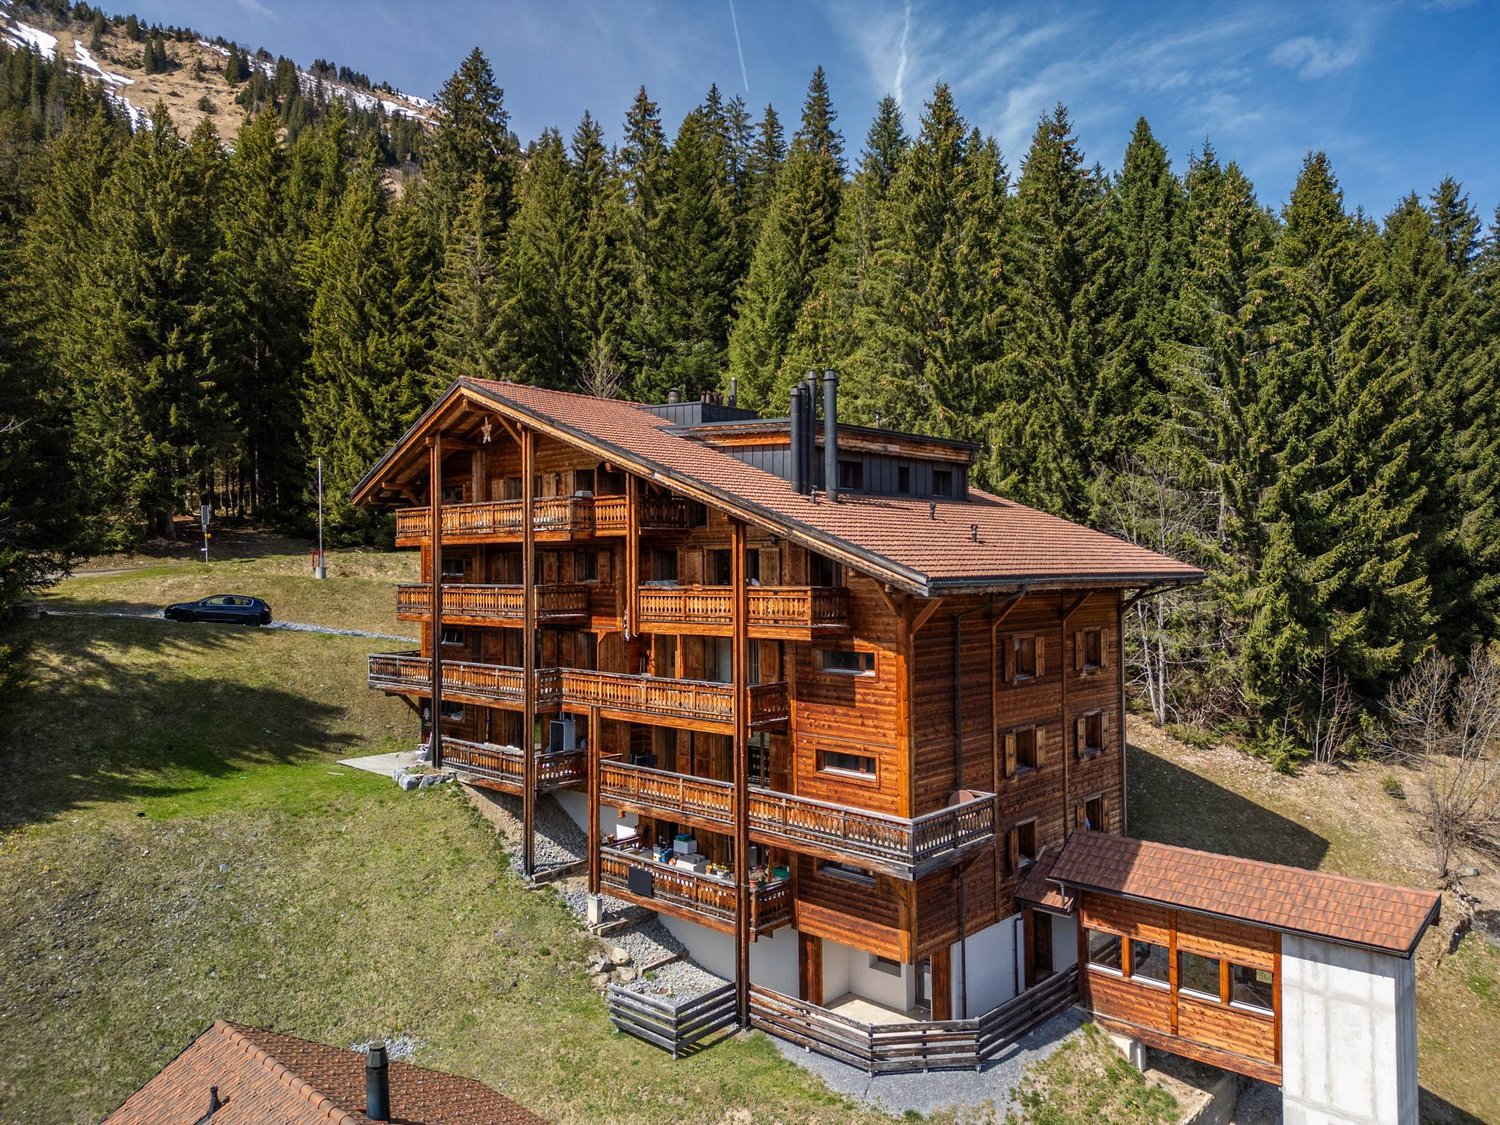
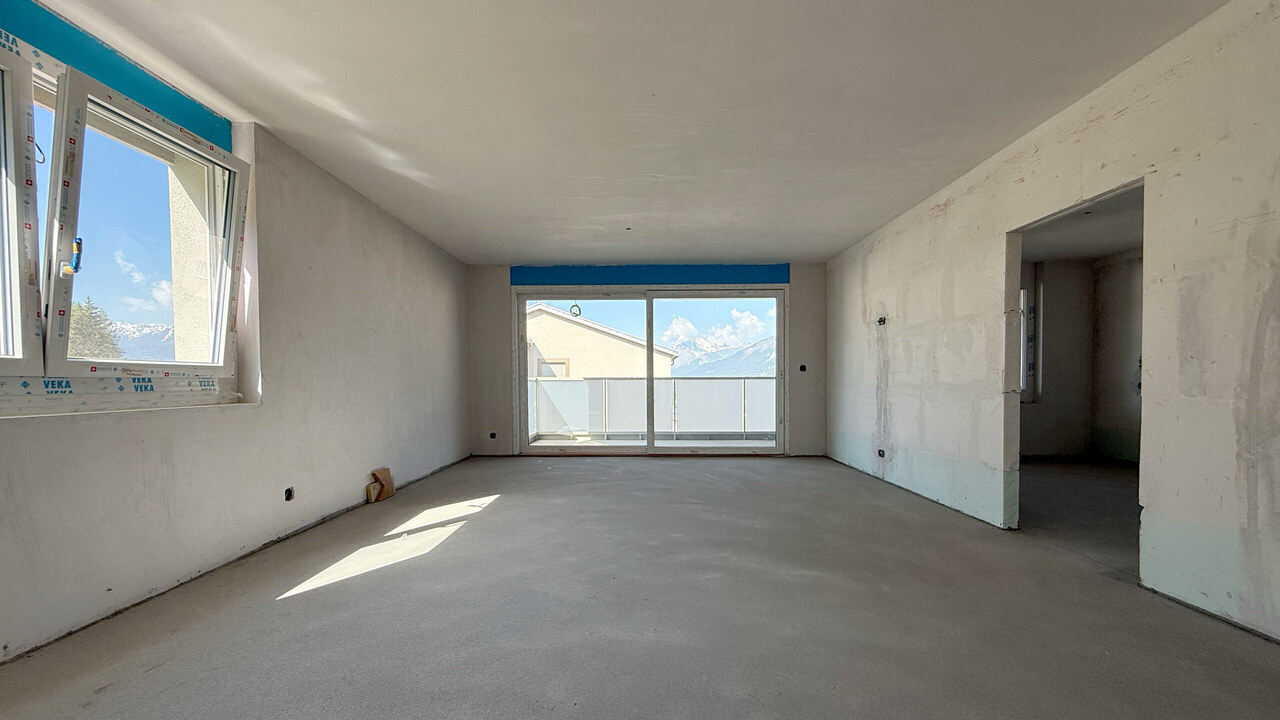
3.5 rooms, 78m², CHF 900,000.–
Route de Grand-Combe 53, 3961 Grimentz

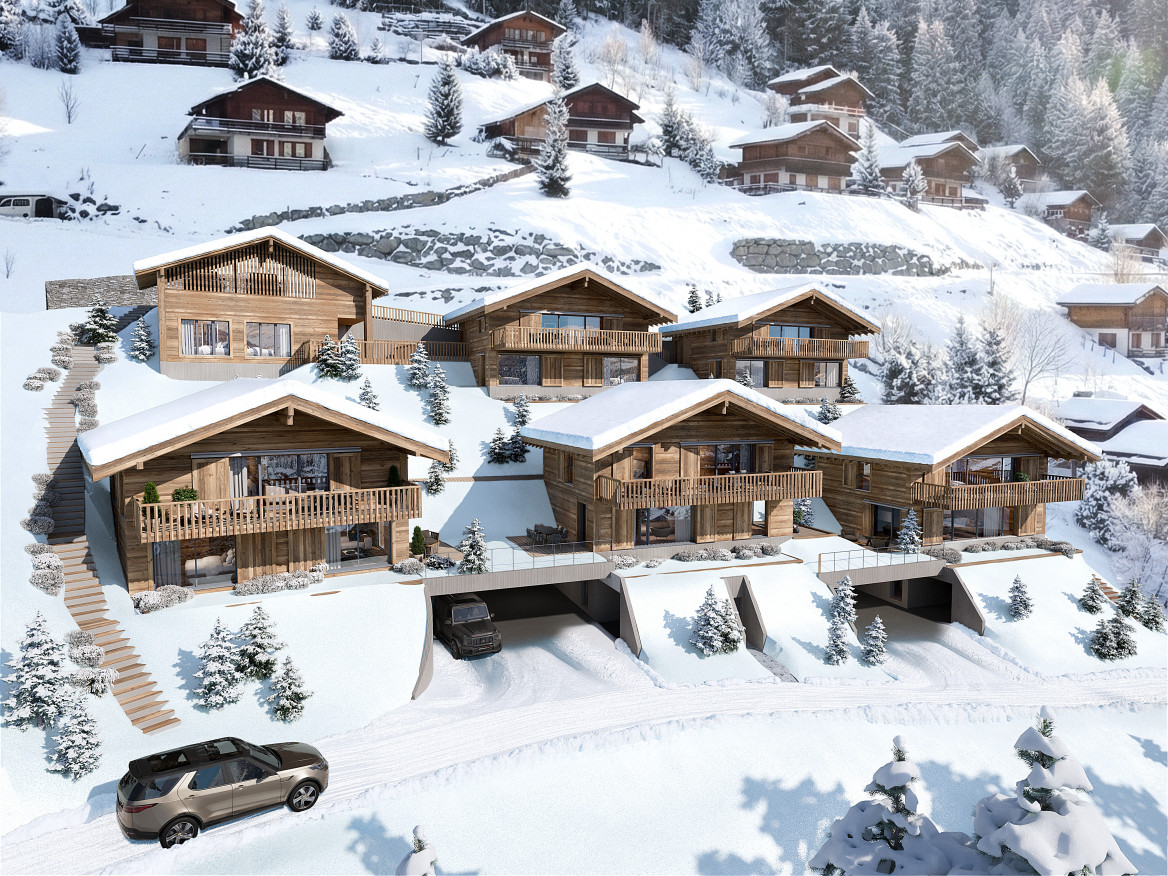
Permit in Force - The perfect balance between pleasure and profitability

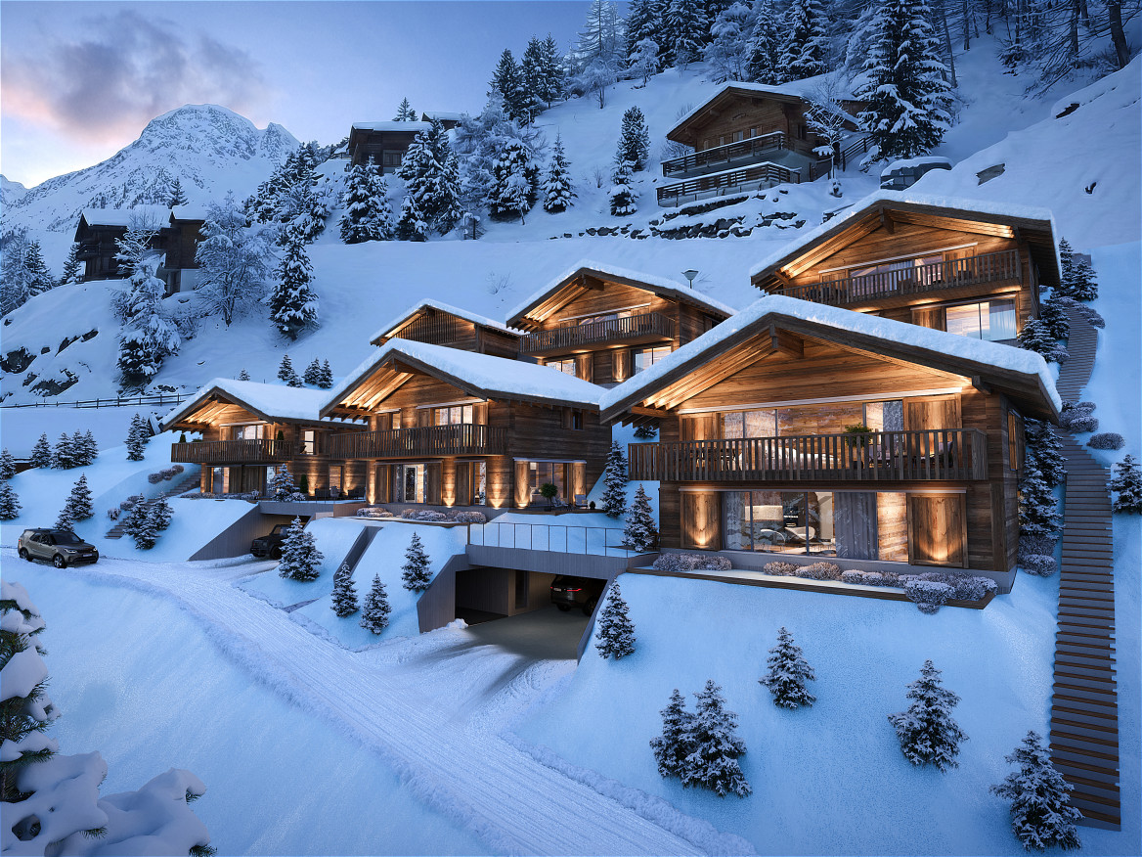
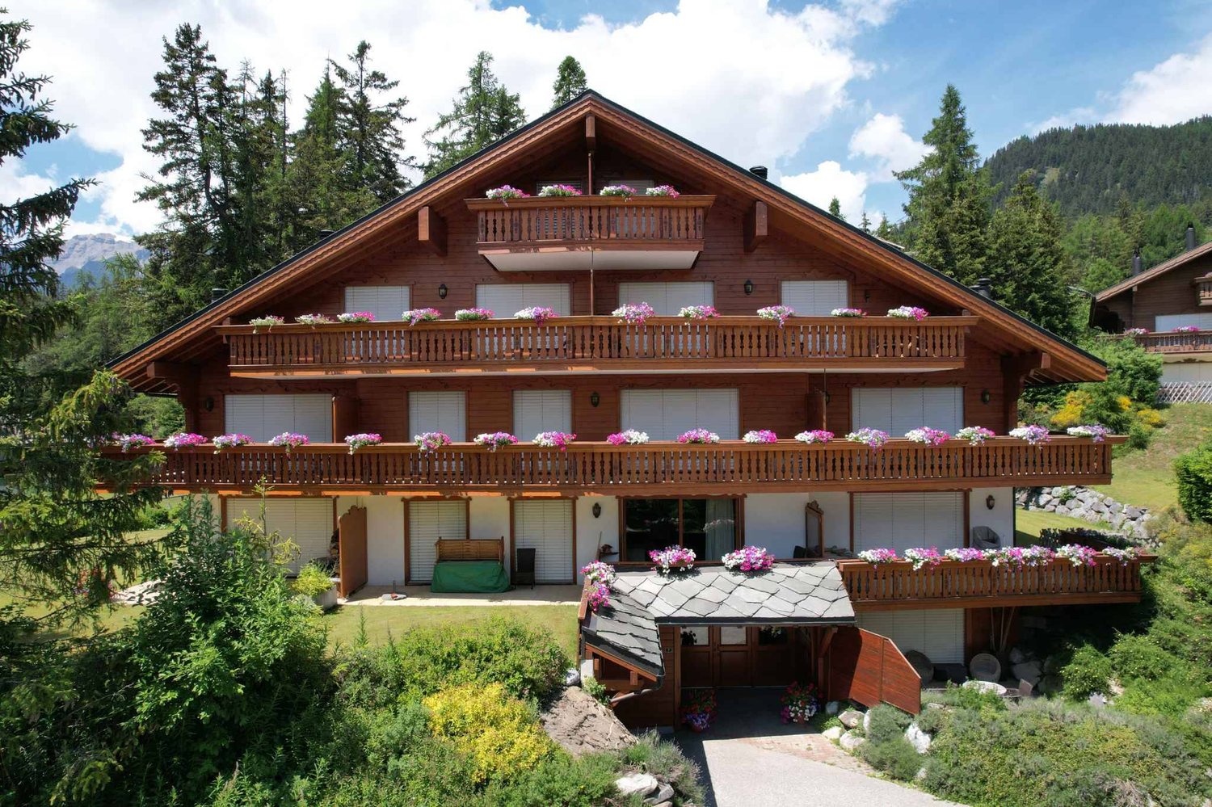
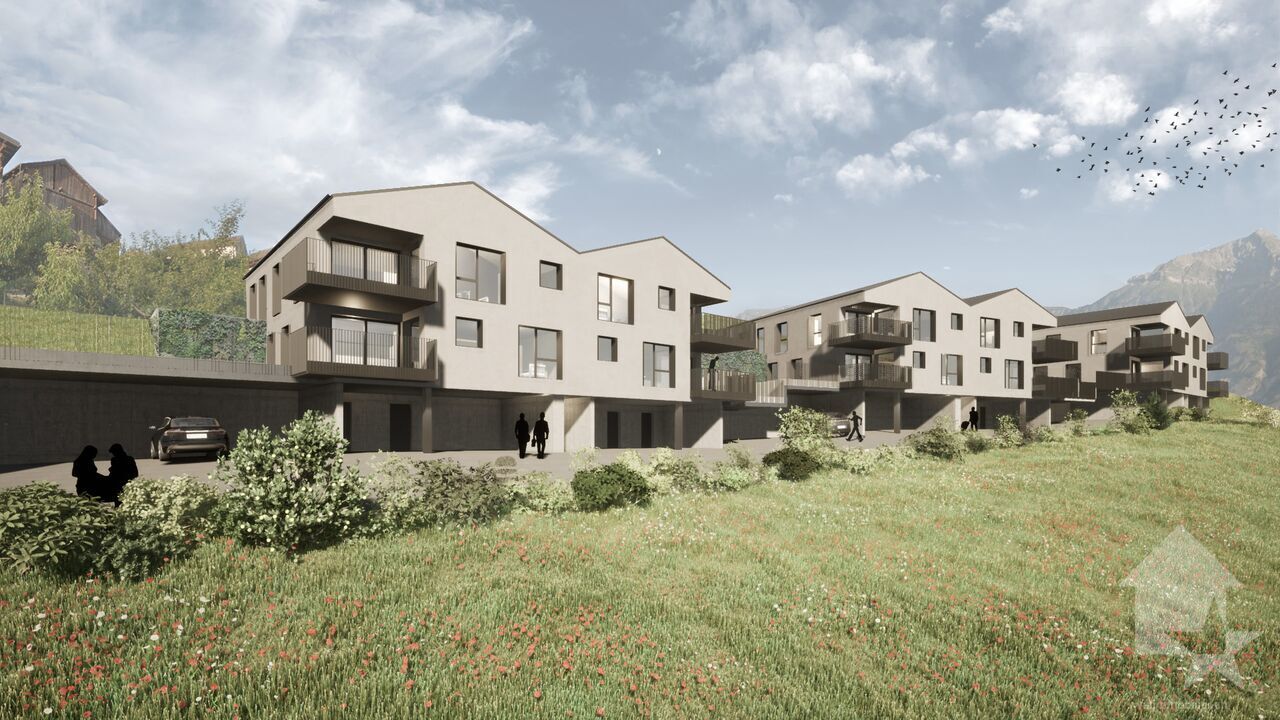
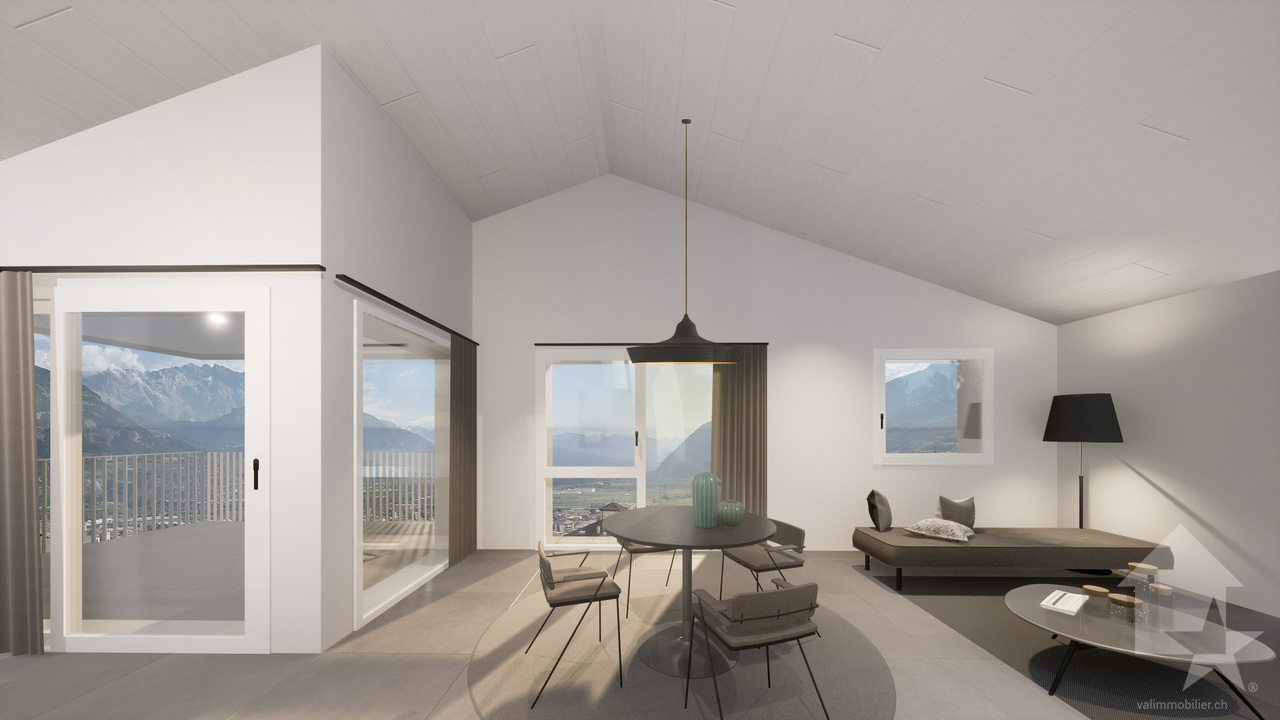
Located in the heart of Grimentz, in the Val d'Anniviers, Lodges des Combins offers a premium tourist residence composed of two chalets and six contemporary apartments. Combining traditional charm and modern comfort, each accommodation benefits from large, bright spaces, panoramic terraces, and noble materials.This project is set in a particularly attractive acquisition framework, allowing a Swiss and international clientele to buy at an affordable price, thus offering a rare investment opportunity in a popular Alpine resort. An ideal location, four seasons of activities Grimentz seduces with its flower-filled streets and its Alpine domain accessible all year round. • Winter : skiing, snowboarding, snowshoes, cross-country skiing • Summer : hiking, mountain biking, climbing, Alpine lakes • Accessibility : Sion 40 min - Lausanne 1h40 - Geneva 2h High-end services and amenities • Wellness area: sauna, hammam • Fitness room • Ski room and covered parking • Concierge and personalized services Turnkey investment Enjoy an indicative return of 3 to 4% per year thanks to professional rental management, while reserving several weeks for your personal stays.Personal use • Owners can enjoy several weeks per year for their personal stays, while rental management takes care of the rest of the year. • Example: 3 weeks high season + 3 weeks low season, ideal balance between personal use and rental income. Architecture and setting Inspired by Valaisan chalets, the apartments combine traditional Alpine elements with contemporary lines, offering panoramic views, bright spaces, and refined comfort.Lodges des Combins: Alpine authenticity, premium comfort, and sustainable investment opportunity.We are pleased to present this exceptional real estate project in Grimentz.Complete documentation, plans, and visit on request by sending us your complete contact details by email.Ivan Lecronivan@proximmo.ch+41 78 664 43 28PROXIMMO - Real Estate Agency SàrlPlace Bel-Air 1, 1003 Lausanne021 351 08 08 - info@proximmo.chwww.proximmo.chDiscover all our offers :https://www.proximmo.ch/buy/Do you want to sell a property?Take advantage of a free, non-binding evaluation.

  • Parking space
  • Garage
  • View
  • +1
Travel time
-
Ivan Lecron

Ivan Lecron

1 / 8
Ivan Lecron

Ivan Lecron

  • Parking space
  • Balcony / Terrace
  • Garage
  • +2
3.5 rooms, 91m², CHF 1,045,000.–
Route de Grand-Combe 53, 3961 Grimentz

The perfect balance between pleasure and profitability

Situated in the heart of Grimentz, in the Val d'Anniviers, Lodges des Combins offers a premium tourist residence composed of two chalets and six contemporary apartments. Combining traditional charm and modern comfort, each accommodation benefits from large, bright spaces, panoramic terraces, and noble materials.This project is part of a particularly attractive acquisition framework, allowing accessible purchases for a Swiss and international clientele, thus offering a rare investment opportunity in a popular Alpine resort. An ideal location, four seasons of activities Grimentz seduces with its flower-filled streets and its Alpine domain accessible all year round. • Winter: skiing, snowboarding, snowshoes, cross-country skiing • Summer: hiking, mountain biking, climbing, Alpine lakes • Accessibility: Sion 40 minutes - Lausanne 1 hour 30 minutes - Geneva 2 hours High-end services and amenities • Wellness area: sauna, hammam • Fitness room • Ski room and covered parking • Concierge service and personalized services Turnkey investment Enjoy an indicative return of 3 to 4% per year thanks to professional rental management, while reserving several weeks for your personal stays.Personal use • Owners can enjoy several weeks per year for their personal stays, while leaving the rental management to ensure the rest of the year. • Example: 3 weeks high season + 3 weeks low season, ideal balance between personal use and rental income. Architecture and setting Inspired by Valaisan chalets, the accommodations combine Alpine tradition and contemporary lines, offering panoramic views, bright volumes, and refined comfort.Lodges des Combins: Alpine authenticity, premium comfort, and sustainable investment opportunity.We are delighted to present this exceptional real estate project in Grimentz.Complete dossier, plans, and visit on request by sending us your complete contact details by email.Ivan Lecronivan@proximmo.ch+41 78 664 43 28PROXIMMO - Real Estate Agency SàrlPlace Bel-Air 1, 1003 Lausanne021 351 08 08 - info@proximmo.chwww.proximmo.chDiscover all our offers:https://www.proximmo.ch/acheter/Do you want to sell a property?Take advantage of a free estimate, without commitment.

  • Parking space
  • Balcony / Terrace
  • Garage
  • +2
Travel time
-
Dany Morel

Dany Morel

1 / 8
Dany Morel

Dany Morel

  • Balcony / Terrace
  • Elevator
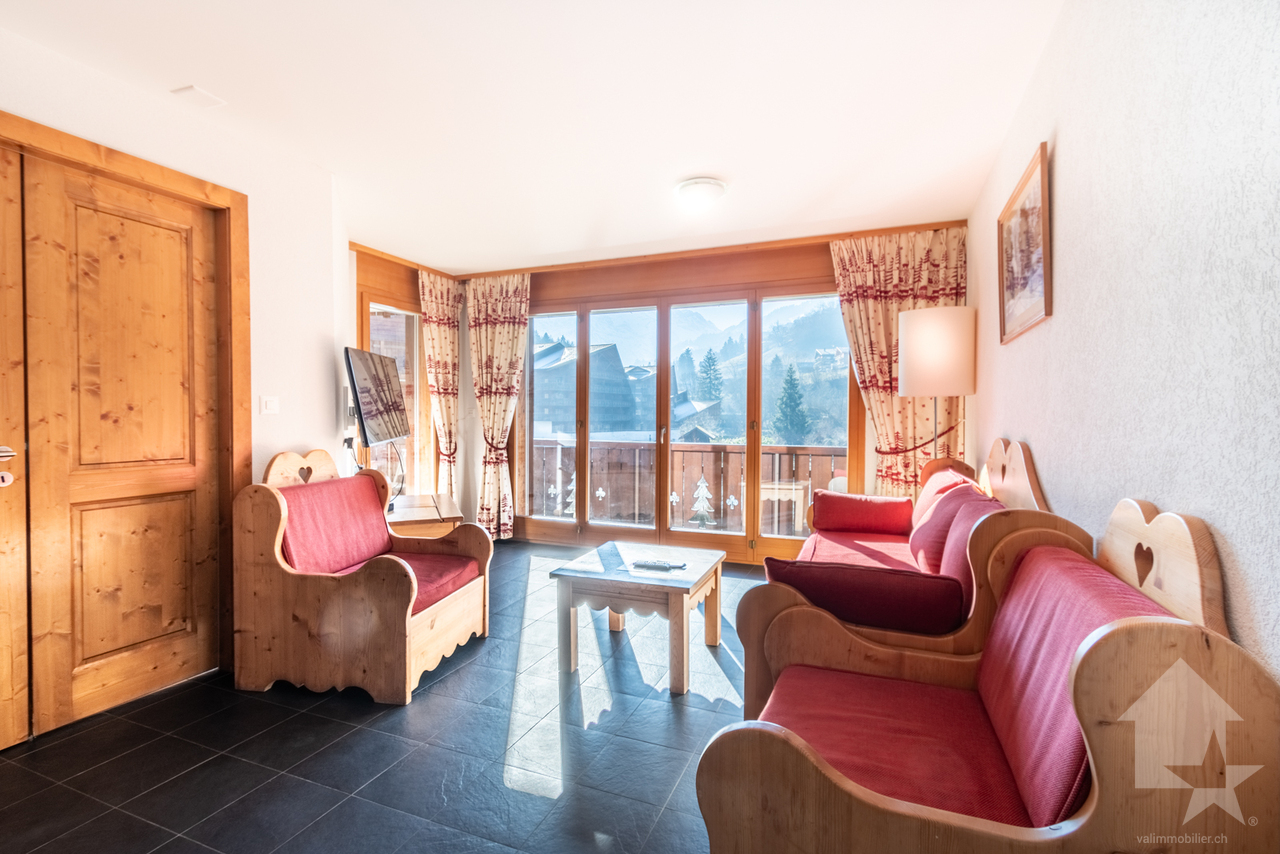
3.5 rooms, 77m², CHF 490,000.–
1873 Val-d'Illiez

Beautiful 3.5 room apartment with independent studio

Perfect for vacations or to live in all year round, come and discover this very nice apartment with 3.5 rooms offering a beautiful view of the mountains. With its configuration, you will be able to enjoy an interesting rental yield. Located less than 10 minutes from Champéry, this property will allow you to access a mountain residence at an attractive price.The apartment is in very good condition and is sold fully furnished. A communicating door allows the apartment to be separated into two parts. There are also 2 entrance doors allowing, for example, to occupy the main part and rent the studio without constraint.The distribution of this apartment is as follows: • Entrance hall • Living room of approximately 30 m2 with open kitchen • Bedroom of 12 m2 • Bathroom • Studio of approximately 20 m2 with kitchenette and bathroom with shower • Balcony with magnificent view of the mountains Miscellaneous: • 2 cellars and 2 ski lockers are included with this property • Collective laundry room • One indoor parking space in addition and compulsory: CHF 30'000.- • The bath complex is currently closed and waiting for a successor Selling price: CHF 520'000.-Apartment: CHF 490'000.-Parking space: CHF 30'000.-This property can be sold as a secondary residence and to foreigners.This apartment will offer its future occupants a peaceful and quiet living space, just a few steps from the village center and 7 minutes from the Champéry cable car station and the Paladium. The municipality of Val d'Illiez and the canton of Valais are renowned for their numerous social benefits and moderate taxes (health insurance, vehicle tax, capital benefits, and other taxes). This municipality offers many benefits for families.Val d'Illiez, Champéry, and the Crosets are popular holiday destinations for families, hikers, and bikers in the summer, while in the winter they are part of the large international ski area Portes du Soleil, the largest in Europe!Would you like to obtain more information or visit the apartment? Please contact me by phone, email, or visit us at one of our agencies in the Chablais (Collombey-Muraz or Torgon) and we will be happy to help you. All our properties can be found on www.valimmobilier.ch - free valuation of your property, professional, bright, and high-quality photos, aerial photos, and optimal property highlighting.

  • Balcony / Terrace
  • Elevator
1 / 10
  • Parking space
  • Balcony / Terrace
  • View
  • +1
4.5 rooms, 108m², CHF 790,000.–
A Morgins, 1875 Morgins

Apartment in a secondary residence!

Morgins is a true mountain resort in the heart of the Alps and close to Lake Geneva. The village has been named by National Geographic as one of the 10 best ski villages in the Alps for families! https://www.nationalgeographic.co.uk/travel/2021/04/top-10-ski-villages-in-the-alps-for-families Its ski area, Les Portes du Soleil, allows skiing at all levels in the Swiss and French Alps. Thanks to its location, the resort enjoys a tonic high-altitude climate, without sudden temperature changes and protected from the wind. The resort has several sports facilities, a highly sought-after summer market, and several events are organized throughout the year. The situation of the land on which the residence La Maringoude is located is exceptional, just a few steps from the center of the resort, the ski lifts, and the sports centers. It enjoys a magnificent view of the village. Built in 2012, the La Maringoude residence is designed for high-end residential vacations in the mountains. Comfort and quality are the conceptual bases for the exhaustive study of this achievement, aiming to offer apartments that meet the criteria of a demanding clientele. The private character has been a constant concern: a reduced number of apartments, large private balconies, a pleasant and easily accessible carport, all built on a plot dominating the village of Morgins. Each apartment has a covered parking space. In addition CHF 25'000.-The apartment is currently rented but an agreement has already been reached with the tenants.

  • Parking space
  • Balcony / Terrace
  • View
  • +1
Iryna Filon

Iryna Filon

1 / 13
Iryna Filon

Iryna Filon

  • Balcony / Terrace
  • View
  • Elevator
6.5 rooms, 290m², CHF 5,890,000.–
3963 Crans-Montana

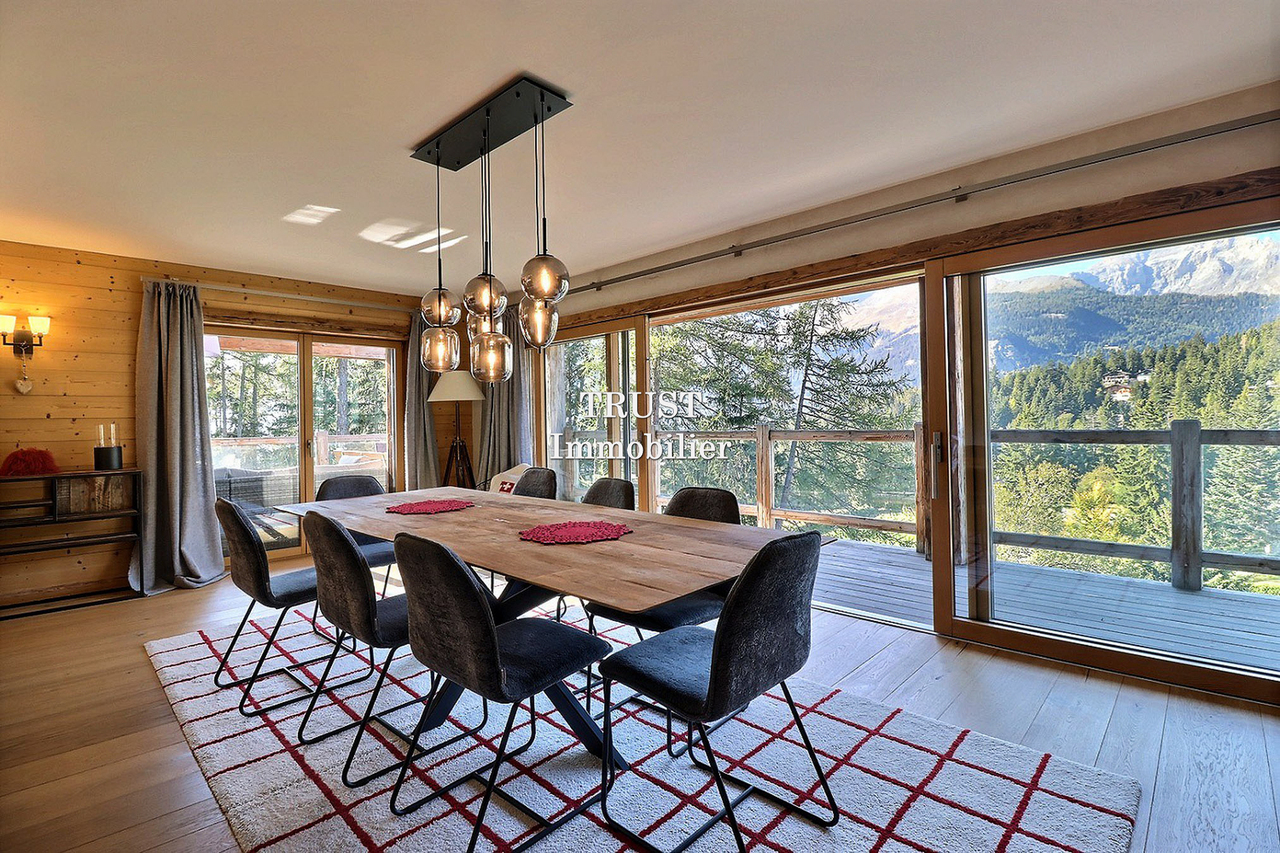
5010. Magnifique Triplex

Appartement à vendre à CransTrust Immobilier vous accompagne dans vos projets en Valais, ainsi que sur les cantons de Vaud et Genève, et vous propose Ref. 5010 - TCM.CCe magnifique triplex de haut standing est composé de 2 appartements et s'étend sur 3 étages. Vous y trouverez le calme absolu et une belle vue dégagée sur les montagnes. Le chalet qui l'abrite est situé à proximité du Golf Severiano Ballesteros, à seulement 7 minutes à pied du centre de Crans, et 3 minutes du collège Régent. Ce triplex comprend : Hall d'entrée avec armoires encastrées - 1 Chambre personnelle - Buanderie - WC visiteurs - Bureau - Salon avec accès sur terrasse - Cuisine ouverte sur salle à manger et accès sur balcon - CheminéeAu 1er étage : 1 Chambre avec salle de bain privative et accès sur balcon - 1 Chambre avec salle de bain et salle de douche privatives et accès sur balcon - Salle de cinéma - 1 Chambre avec salle de douche privative et accès sur balcon Au 2ème étage : 1 grande Chambre parentale avec accès sur balcon - 1 Salle de douche et salle de bain - 1 RéduitIl comprend : 2 box garage, 2 places de parc extérieurs, 2 cavesEn annexe : Piscine intérieure, Fitness, Sauna, Hammamwww.trustimmobilier.chApartment for Sale in CransTrust Immobilier supports you in your real estate projects in Valais, as well as in the cantons of Vaud and Geneva, and presents Ref. 5010 - TCM.CThis magnificent, high-end triplex consists of 2 apartments and spans 3 floors. Here you'll find absolute tranquility and a beautiful, unobstructed view of the mountains. The chalet housing it is located near the Severiano Ballesteros Golf Course, just a 7-minute walk from downtown Crans, and 3 minutes from the Régent middle school. This triplex includes: Entry hall with built-in closets - 1 private bedroom - Laundry room - Guest restroom - Office - Living room with access to a terrace - Kitchen open to the dining room with access to a balcony - FireplaceOn the 1st floor: 1 bedroom with a private bathroom and access to a balcony - 1 bedroom with a private bathroom and private shower room and access to a balcony - Home theater - 1 bedroom with private shower room and access to a balcony On the second floor: 1 large master bedroom with access to a balcony - 1 shower room and bathroom - 1 storage roomIt includes: 2 garage bays, 2 outdoor parking spaces, 2 cellarsIn the annex: Indoor pool, Fitness center, Sauna, Turkish bathwww.trustimmobilier.ch

  • Balcony / Terrace
  • View
  • Elevator
1 / 8
  • Balcony / Terrace
  • View
  • Elevator
  • +1
4.5 rooms, 128m², CHF 830,000.–
1907 Saxon

4.5-room apartment with 325m2 garden, new promotion

Under the protection of La Pierre-à-Voir, which gave it its name and with an unobstructed view of the Rhone Valley, new promotion of 3 buildings with 4 apartments each, respecting the natural environment and the configuration of the land.Ideally located, between Martigny and Sion, not far from the Riviera, Montreux and Lausanne, this set of three independent buildings, each comprising two 3.5-room apartments (all sold) and two 4.5-room apartments, was designed to comfortably accommodate couples or small families who wish to settle in a quiet area and enjoy the surrounding nature.On the heights of the village, residents can live between the necessary daily amenities and the proximity of the mountains for relaxation and sports activities.The project is a contemporary reinterpretation of the architecture of this old part of the village.Each building is positioned to take advantage of both natural light and the panoramic view offered by the large openings, which are like living paintings.The design and construction are ensured by an architecture firm with 45 years of experience.Traditional construction on 3 levels, in masonry and with quality materials, respecting the local spirit and neighboring buildings, while meeting current expectations and standards for comfort and energy consumption.Lot 12, Building C This 4.5-room apartment, 128 m2 (135 m2 weighted area) on the top floor, is distributed as follows: • Entrance hall with wardrobe • Living room of 27 m2 with open kitchen of 12.4 m2, giving access to the terrace • Parental bedroom with bedroom of 14 m2, dressing room of 7.2 m2 and private bathroom of 6 m2 • Bedroom 2 of 12.8 m2 • Bedroom 3 of 12.8 m2 • Bathroom of 3.4 m2 • A terrace of 12.3 m2 and a private garden area of 325 m2, accessible directly from the apartment. On the ground floor, you will have a cellar, included in the price.2 covered parking spaces, at a price of CHF 36,000.- for both, complete this apartment.The building has a bicycle or stroller room and a relaxation and play area.Technical description : • Construction in reinforced concrete and brick • Wooden frame with thermal insulation, roofing in terracotta tiles or metal • Facades in plaster and exposed concrete, with thermal insulation • External joinery in PVC/aluminum, OB, triple glazing • Motorized blinds for all windows • Photovoltaic panels on the roof • Hot water and heating production by air-water heat pump, underfloor heating with ambient thermostats • Internal partitions in plasterboard, matte satin finish for ceilings and smooth plaster for walls • Internal joinery in agglomerated wood and melamine Budget for sanitary installations :CHF 10,000.- incl. VATincluding an outdoor faucet and pre-installation for a washing machine columnBudget for kitchen fitting :CHF 20,000.- incl. VATBudget for flooring (supply) :CHF 45.- incl. VAT/m2 tiles 60/60 for the floors of the hall, living room and kitchen with wooden skirting boardsCHF 45.- incl. VAT/m2 ceramics 30/60 for the walls of the sanitary roomsCHF 80.- incl. VAT/m2 parquet for the floors of the bedrooms with wooden skirting boardsOutdoor facilities : • Terrace paving with concrete slabs • Single-layer bitumen for access and visitor parking • Lighting along the access paths • Lawn and planting of shrubs and living hedges on the common areas A complete construction description is available.

  • Balcony / Terrace
  • View
  • Elevator
  • +1
1 / 8
  • Balcony / Terrace
  • View
  • Elevator
  • +1
4.5 rooms, 128m², CHF 760,000.–
1907 Saxon

Apartment 4.5 rooms with garden of 169m2, new promotion

Under the protection of La Pierre-à-Voir, which has given it its name and with an unobstructed view of the Rhone Valley, new promotion of 3 buildings with 4 apartments each, respecting the natural environment and the configuration of the land.Ideally located, between Martigny and Sion, not far from the Riviera, Montreux and Lausanne, this set of three independent buildings, each comprising two 3.5-room apartments (all sold) and two 4.5-room apartments, has been designed to comfortably accommodate couples or small families who wish to settle in a quiet area and enjoy the surrounding nature.On the heights of the village, residents can live between the necessary daily amenities and the proximity of the mountains for relaxation and sports activities.The project is a contemporary reinterpretation of the architecture of this old part of the village.Each building is positioned to take advantage of both natural light and the panoramic view offered by the large openings, which are like living paintings.The design and construction are ensured by an architectural firm with 45 years of experience.Traditional construction on 3 levels, in masonry and with quality materials, respecting the local spirit and neighboring buildings, while meeting current expectations and standards for comfort and energy consumption.Lot 08, building BThis 4.5-room apartment, 128 m2 (135 m2 weighted area) on the top floor, is distributed as follows: • entrance hall with wardrobe • living room of 27 m2 with open kitchen of 12.4 m2, giving access to the terrace • parental suite with bedroom of 14 m2, dressing room of 7.2 m2 and private bathroom of 6 m2 • bedroom 2 of 12.8 m2 • bedroom 3 of 12.8 m2 • bathroom of 3.4 m2 • a terrace of 12.3 m2 and a private garden area of 169 m2, directly accessible from the apartment. On the ground floor, you will have a cellar, included in the price.2 covered parking spaces complete this apartment, in addition to the price of CHF 36'000.- for both.The building has a bicycle or stroller room and a relaxation and play area.Technical description: • construction in reinforced concrete and bricks • wooden roof with thermal insulation, roofing in terracotta tiles or metal • façades in plaster and exposed concrete, with thermal insulation • external joinery in PVC/aluminum, OB, triple glazing • motorized blinds for all windows • photovoltaic panels on the roof • hot water production and heating by air-water heat pump, underfloor heating with room thermostats • internal partitions in plasterboard, matte satin finish for ceilings and smooth plaster for walls • internal joinery in agglomerated wood and melamine Budget for sanitary installations:CHF 10'000.- incl. VAT, including an outdoor tap and pre-installation for a washing columnBudget for kitchen fitting:CHF 20'000.- incl. VATBudget for flooring (supply):CHF 45.- incl. VAT/m2 tiles 60/60 for the floors of the hall, living room and kitchen with wooden skirting boardsCHF 45.- incl. VAT/m2 ceramics 30/60 for the walls of the sanitary roomsCHF 80.- incl. VAT/m2 parquet for the floors of the bedrooms with wooden skirting boardsOutdoor facilities: • terrace paving in concrete slabs • single-layer bitumen coating for access and visitor parking • lighting along the access paths • lawn and planting of shrubs and living hedges on the common areas • A detailed description of...

  • Balcony / Terrace
  • View
  • Elevator
  • +1
1 / 8
  • Balcony / Terrace
  • View
  • Elevator
  • +1
4.5 rooms, 128m², CHF 760,000.–
1907 Saxon

Apartment 4.5 rooms with garden of 132m2, new promotion

Under the protection of La Pierre-à-Voir, which gave it its name and with an unobstructed view of the Rhone Valley, new promotion of 3 buildings with 4 apartments each, respecting the natural environment and the terrain configuration.Ideally located, between Martigny and Sion, not far from the Riviera, Montreux and Lausanne, this set of three independent buildings, each comprising two 3.5-room apartments (all sold) and two 4.5-room apartments, was designed to comfortably accommodate couples or small families who wish to settle in a quiet area and enjoy the surrounding nature.On the heights of the village, residents can live between the necessary daily amenities and the proximity to the mountains for relaxation and sports activities.The project is a contemporary reinterpretation of the architecture of this old part of the village.Each building is positioned to take advantage of both natural light and the panoramic view offered by the large openings, which are like living paintings.The design and construction are ensured by an architecture firm with 45 years of experience.Traditional construction on 3 levels, in masonry and with quality materials, respecting the local spirit and neighboring buildings, while meeting the expectations and standards of comfort and energy consumption.Lot 04, Building AThis 4.5-room apartment, 128 m2 (135 m2 weighted area) on the top floor, is distributed as follows: • Entrance hall with wardrobe • Living room of 27 m2 with open kitchen of 12.4 m2, giving access to the terrace • Parental suite with bedroom of 14 m2, dressing room of 7.2 m2 and private bathroom of 6 m2 • Room 2 of 12.8 m2 • Room 3 of 12.8 m2 • Bathroom of 3.4 m2 • A terrace of 12.3 m2 and a private garden area of 132 m2, directly accessible from the apartment. On the ground floor, you will have a cellar, included in the price.2 covered parking spaces complete this apartment, in addition to the price of 36,000 CHF for both.The building has a bicycle or stroller room and a relaxation and play area.Technical description: • Construction in reinforced concrete and brick • Wooden frame with thermal insulation, roofing in terracotta tiles or metal • Facades in plaster and exposed concrete, with thermal insulation • External joinery in PVC/aluminum, OB, triple glazing • Motorized blinds for all windows • Photovoltaic panels on the roof • Hot water production and heating by air-water heat pump, underfloor heating with ambient thermostats • Internal partitions in plasterboard, satin-matte paint finish for ceilings and smooth plaster for walls • Internal joinery in agglomerated wood and melamine Budget for sanitary installations:CHF 10,000.- incl. VAT, including an outdoor tap and pre-installation for a washing columnBudget for kitchen fitting:CHF 20,000.- incl. VATBudget for flooring (supply):CHF 45.- incl. VAT/m2 tiles 60/60 for the floors of the entrance hall, living room and kitchen with wood skirtingCHF 45.- incl. VAT/m2 ceramics 30/60 for the walls of the sanitary roomsCHF 80.- incl. VAT/m2 parquet for the floors of the bedrooms with wood skirtingOutdoor facilities: • Paving of terraces with concrete slabs • Single-layer bitumen coating for accesses and visitor parking • Lighting along the accesses • Lawn and planting of shrubs and living hedges on the common areas A complete construction description is available.

  • Balcony / Terrace
  • View
  • Elevator
  • +1
1 / 7
  • Balcony / Terrace
  • View
  • Elevator
  • +1
4.5 rooms, 133m², CHF 805,000.–
1907 Saxon

Apartment 4.5 rooms with garden of 208m2, new promotion

Under the protection of La Pierre-à-Voir, which gave it its name and with an unobstructed view of the Rhone Valley, new promotion of 3 buildings with 4 apartments each, respecting the natural environment and the configuration of the land.Ideally located, between Martigny and Sion, not far from the Riviera, Montreux and Lausanne, this group of three independent buildings, each comprising two 3.5-room apartments (all sold) and two 4.5-room apartments, was designed to welcome couples or small families who wish to settle in a quiet area and enjoy the surrounding nature.On the heights of the village, the inhabitants can live between the necessary daily amenities and the proximity of the mountains for relaxation and sports activities.The project is a contemporary reinterpretation of the architecture of this old part of the village.Each building is positioned to take advantage of both natural light and the panoramic view offered by the large openings, which are like living paintings.The design and construction are carried out by an architectural firm with 45 years of experience.Traditional construction on 3 levels, in masonry and with quality materials, respecting the local spirit and the neighboring buildings, while meeting the expectations and standards for comfort and energy consumption.Lot 03, Building A This 4.5-room apartment, 133 m2 (137 m2 weighted area) on the top floor, is distributed as follows: • entrance hall with cloakroom • living room of 29 m2 with open kitchen of 10.6 m2, giving access to the terrace • parental bedroom with bedroom of 14 m2, dressing room of 8.1 m2 and private bathroom of 5.1 m2 • room 2 of 11.2 m2 • room 3 of 11.2 m2 • bathroom of 5.1 m2 • a storage/laundry room of 5.2 m2 • a terrace of 12.3 m2 and a private garden area of 208 m2, accessible directly from the apartment. On the ground floor, you will have a cellar, included in the price.2 covered parking spaces complete this apartment, in addition to the price of CHF 36'000 for both.The building has a bicycle or stroller room and a relaxation and play area.Technical description : • construction in reinforced concrete and brick • wooden frame with thermal insulation, roofing in terracotta tiles or metal • façades in plaster and exposed concrete, with thermal insulation • external joinery in PVC/aluminum, OB, triple glazing • motorized slats for all windows • photovoltaic panels on the roof • hot water and heating production by air-water heat pump, underfloor heating with room thermostats • internal partitions in plasterboard, satin-matt paint finish for ceilings and smooth plaster for walls • internal joinery in wood and melamine Budget for sanitary facilities:CHF 10,000.- incl. VATincluding an outdoor tap and pre-installation for a washing machine columnBudget for kitchen fittings:CHF 18,000.- incl. VATBudget for flooring (supply):CHF 45.- incl. VAT/m2 tiles 60/60 for the floors of the hall, living room and kitchen with wooden skirting boardsCHF 45.- incl. VAT/m2 ceramics 30/60 for the walls of the sanitary roomsCHF 80.- incl. VAT/m2 parquet for the floors of the bedrooms with wooden skirting boardsOutdoor facilities: • terrace paving in concrete slabs • single-layer bitumen asphalt for accesses and visitor parking • lighting along the accesses • lawn and planting of shrubs and hedges on the common areas A description of...

  • Balcony / Terrace
  • View
  • Elevator
  • +1
Tristan Barras

Tristan Barras

1 / 6
Tristan Barras

Tristan Barras

  • Parking space
  • Balcony / Terrace
  • Garage
  • +3
3.5 rooms, 75m², CHF 753,000.–
Route de Crans 92, 1978 Lens

Appartement 3.5 pièces neuf (1er étage) - Lens

Chantier en cours (toit posé et travaux intérieurs en cours), livraison avec finitions (selon choix des acquéreurs).Découvrez ce magnifique appartement 3.5 pièces, situé dans le dernier bâtiment, actuellement en cours de construction, de la promotion immobilière "Le Hameau du Frâne". Niché proche de la route reliant Lens à Crans-Montana, au coeur du Valais, cet ensemble résidentiel de standing vous offre un cadre de vie privilégié, entre nature et proximité des commodités. Le prix de vente de cet appartement E12, situé au 1er étage, comprend également une grande cave, un garage box individuel, ainsi qu'une place de parc extérieure couverte.Un appartement spacieux et lumineuxAvec une surface habitable de 74.98 m², une surface utile de 81.94 m² (surface habitable + cave) et une surface de vente pondérée de 91.13 m² (surface habitable + cave + 50% de la terrasse), cet appartement offre des volumes généreux et une distribution harmonieuse :o Vaste espace de vie comprenant un séjour, une cuisine ouverte et une salle à manger, idéal pour des moments de convivialité.o Deux chambres confortables, parfaites pour une famille ou pour recevoir des invités (12.84 m² et 13.54 m²).o Une salle de bain ainsi qu'une salle de douche, pour un confort optimal.o Une grande terrasse de 18.38 m², offrant une belle vue sur les montagnes environnantes.Prestations et équipementsCet appartement comporte des prestations et équipements de qualité, dont notamment :o Une place de parc extérieure couverte (incluse dans le prix de vente).o Un garage box fermé et équipé d'une porte automatique (inclus dans le prix de vente).o Finitions au gré du preneur, vous permettant de personnaliser votre intérieur selon vos envies.o Des budgets pour les finitions (sols, cuisine, etc.) sont compris dans le prix de vente de chaque appartement.o Vente en résidence principale uniquement.o Construction en cours - Livraison des appartements pour septembre/octobre 2026.Un emplacement idéal entre Lens et Crans-MontanaLe village de Lens, convivial et dynamique, compte un peu plus de 4'500 habitants et offre toutes les commodités nécessaires : commerces, restaurants, banque, Poste, centre médical, écoles, le musée de la Fondation Opale, Alaïa Chalet (le plus grand centre de sports d'action de Suisse) et bien plus encore.À seulement 2 minutes en voiture (ou 10 minutes à pied) du centre de Lens, vous profitez d'un cadre de vie exceptionnel avec un accès rapide à Crans-Montana en seulement 10 minutes. Cette station de renommée internationale offre un large éventail d'activités : ski, golf (9 et 18 trous), randonnées, parapente, natation, équitation, etc.Une promotion de qualitéLe Hameau du Frâne est un projet immobilier moderne, composé de 5 immeubles totalisant 24 appartements. Il se distingue par :o Une orientation sud-ouest offrant une magnifique vue sur la plaine et les montagnes.o De vastes espaces extérieurs avec parkings pour voitures, motos et vélos.o Des solutions énergétiques durables avec des panneaux solaires.Ne manquez pas cette opportunité unique d'acquérir un bien d'exception dans un cadre idyllique. Contactez-nous dès maintenant pour plus d'informations et organiser une visite !ImmoCrans SA+41 (0)27 483 83 83contact@immocrans.chConstruction in progress (roof installed and interior works underway), delivery with finishes (according to buyers' choices).Discover this magnificent 3.5-room apartment, located in the last building currently under construction of the real estate development...

  • Parking space
  • Balcony / Terrace
  • Garage
  • +3
Travel time
-

Suggested properties for you based on search results

Other interesting objects