1644 results - Properties for sale with Elevator: Canton Valais

1 / 13
5.5 rooms, 144m², CHF 790,000.–
Simplonstrasse 119b, 3911 Ried-Brig

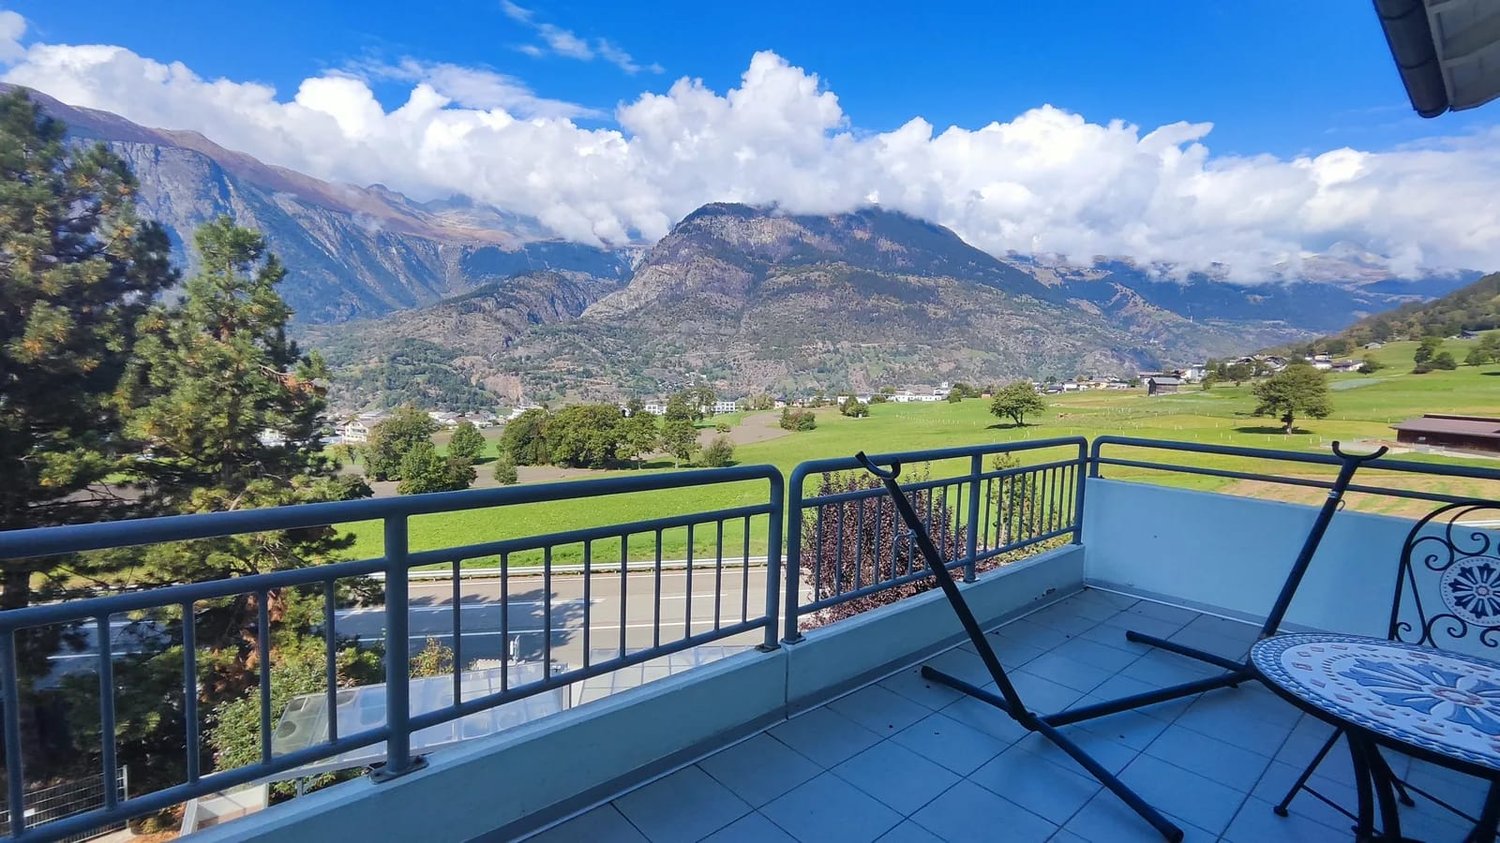
Spacious 5.5-room apartment with two balconies and mountain views in Ried-Brig

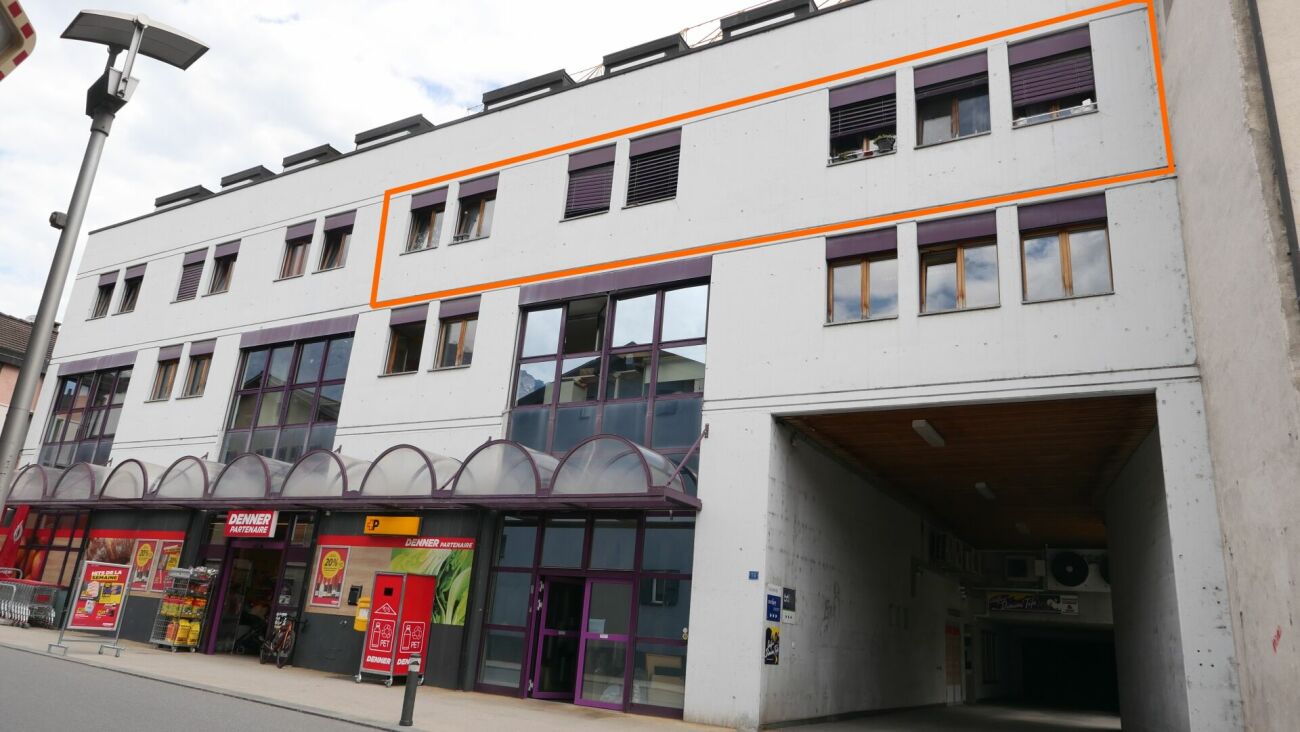
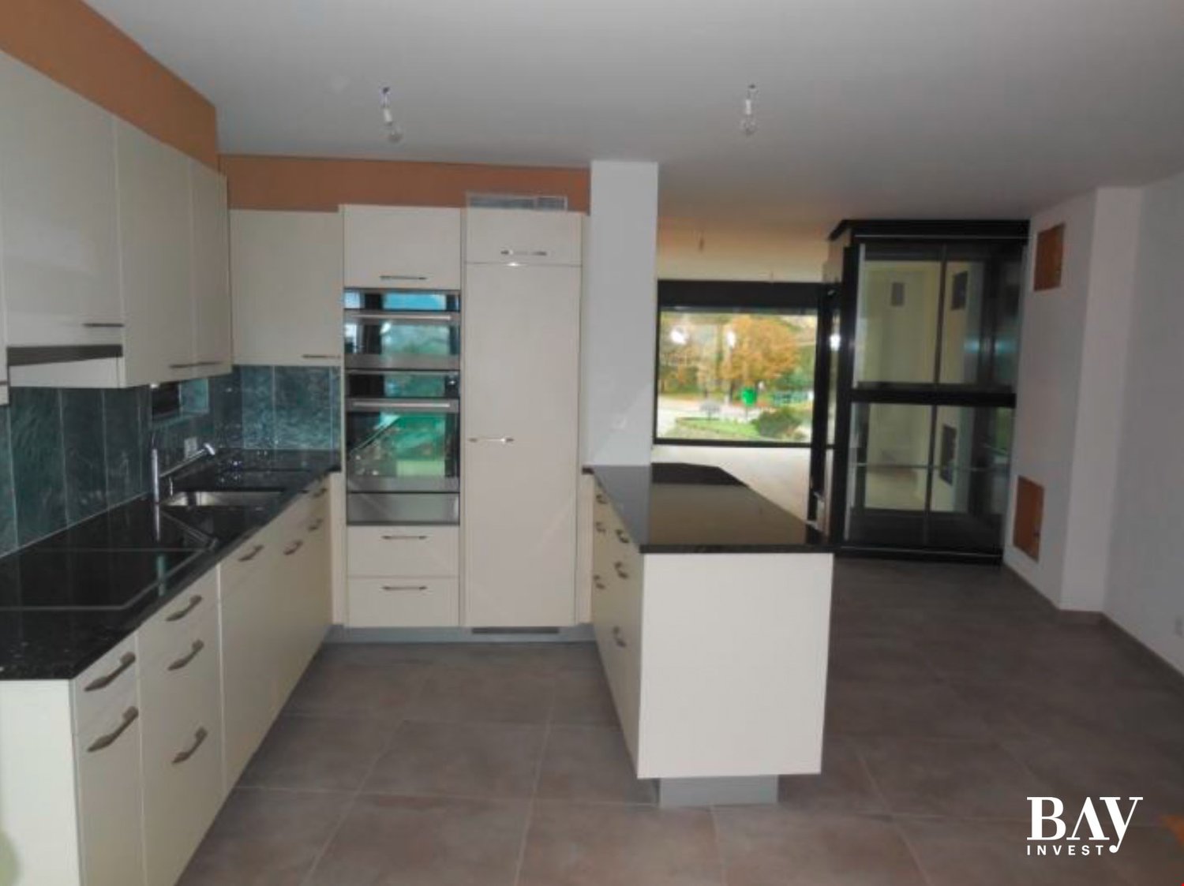
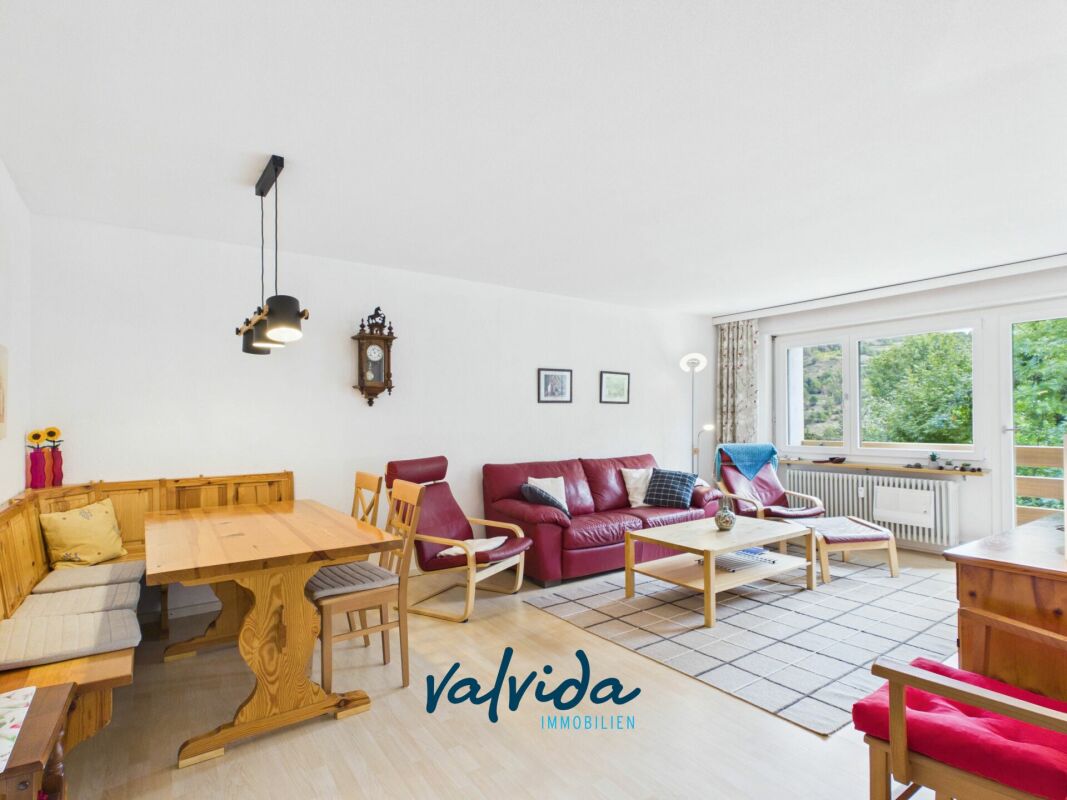
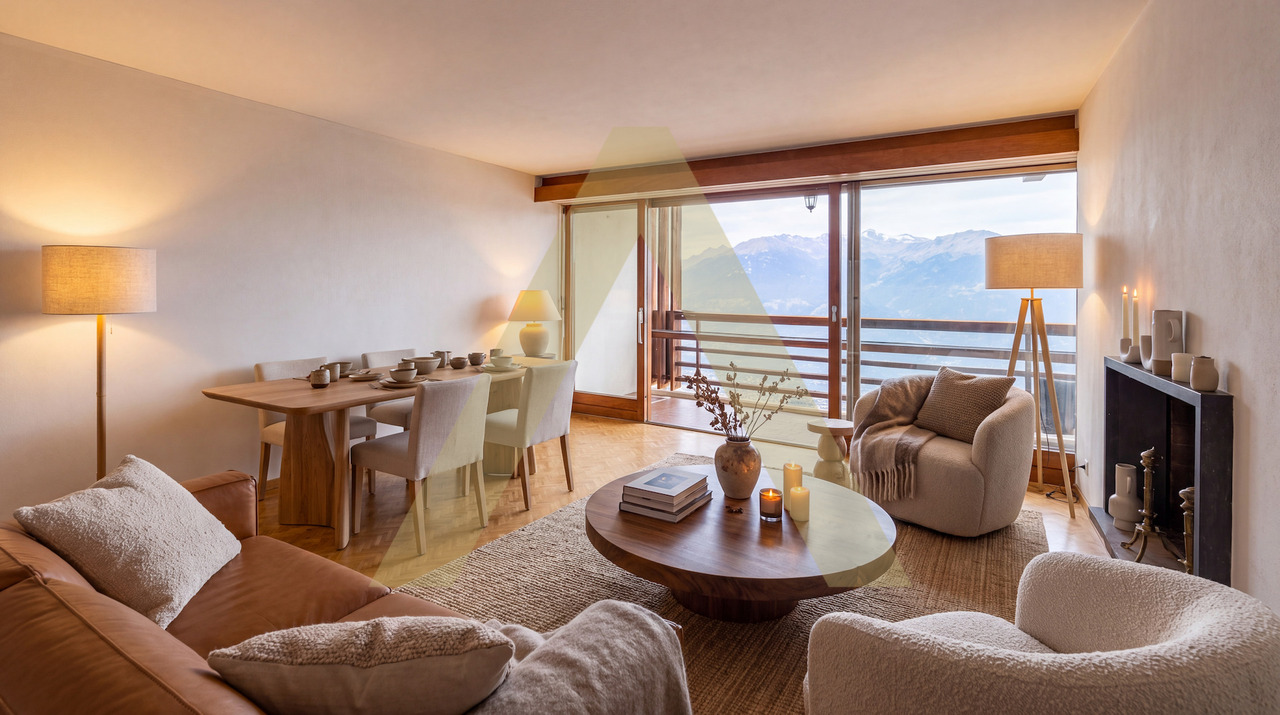
This well-maintained 5.5-room ownership apartment is located on the 3rd floor of a multi-family house from 1996 in Ried-Brig. The apartment convinces with spacious room proportions, a pleasant living atmosphere, and a beautiful view of the Valais mountain world.The bright living and dining area forms the heart of the apartment. Large window surfaces provide plenty of daylight, while the two balconies extend the living space outdoors. Here you can enjoy sunny hours and the view over the green meadows and the surrounding mountain landscape. The apartment is conveniently accessible by lift.The kitchen has bright fronts, plenty of storage space, an induction cooktop, and a dishwasher. The other rooms can be flexibly used as bedrooms, children's rooms, guest rooms, or home offices. Two wet zones - a bathroom with bathtub and WC, as well as a shower room with WC - offer additional comfort. Built-in closets in the entrance area provide practical storage space.The equipment also includes a private washing machine and a tumble dryer in the apartment, as well as underfloor heating. Two cellar compartments with a total of approximately 7.38 m² and a private attic offer additional storage space. A water boiler is located in the built-in closet. • 5.5 rooms and 144 m² of net living space according to object data • 2 balconies with mountain views and sunny location • 3rd floor with lift • 2 wet zones: bathroom/WC and shower/WC • Year of construction 1996, 6 residential units, and 3 floors • Oil heating with underfloor heating • 2 underground parking spaces for CHF 60,000 each • Purchase price of the apartment: CHF 790,000 Ried-Brig is located above Brig-Glis on the north slope of the Simplon Pass. The municipality offers good public transport connections to Brig, shopping facilities, kindergarten, and primary school on site, as well as short distances to the gondola lift to the Rosswald and the Stockalperweg. This apartment is ideal for families, couples with space requirements, or people who want to combine living and working.

Travel time
-
1 / 13
4.5 rooms, 110m², CHF 545,000.–
Rue Sous l'Eglise 7, 1971 Grimisuat

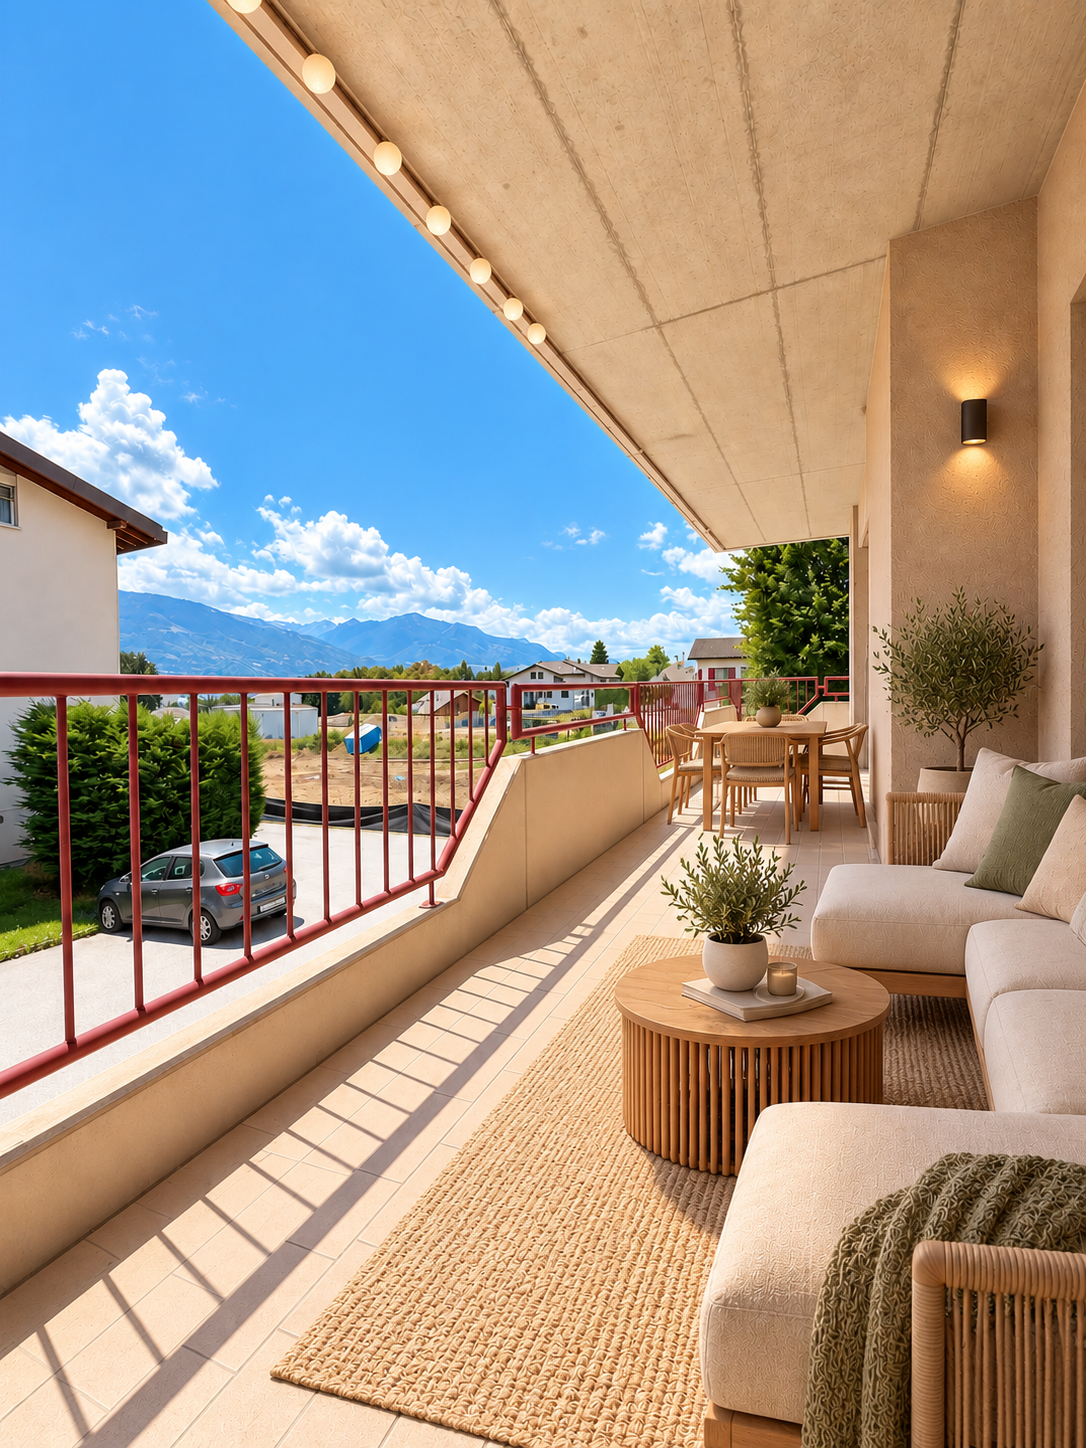
Charming 4.5-room apartment with mountain views in Grimisuat

Located in a quiet and pleasant neighborhood of Grimisuat, just a few minutes from Sion, within a building of 6 apartments, this charming 4.5-room apartment of approximately 110 m² benefits from a peaceful living environment, while remaining close to schools, shops, transportation, and other amenities.Its situation is also ideal for mountain and outdoor activity lovers, with the Anzère ski area located about ten minutes away by car.The apartment is located on the upper ground floor with an elevator. It offers beautiful volumes and good lighting thanks to its southwest orientation. The spacious living room opens onto a large balcony with a lovely unobstructed view of the mountains.Outside, a private garden of approximately 136 m² offers a beautiful relaxation space, ideal for enjoying the nice days.The apartment also includes three bedrooms, two bathrooms, and built-in closets.The kitchen will be completely replaced. The future buyers will have the opportunity to choose their new kitchen according to their tastes and desires.Renovation and improvement work on the building is also planned, including painting the staircase, complete renovation of the floors, replacement of windows with triple glazing and shutters, creation of peripheral facade insulation, and replacement of the current heating system with a pellet heating system.A cellar completes this property.An outdoor parking space is available at an additional cost of CHF 10,000.–, as well as a garage at an additional cost of CHF 25,000.–.Want to discover this charming apartment? Do not hesitate to contact us for more information or to organize a visit.JRB Immobilier Sàrl079 287 66 14info@jrb-immobilier.ch

Travel time
-
1 / 13
4.5 rooms, 132m², CHF 755,000.–
Rue des Essert 11, 1957 Ardon

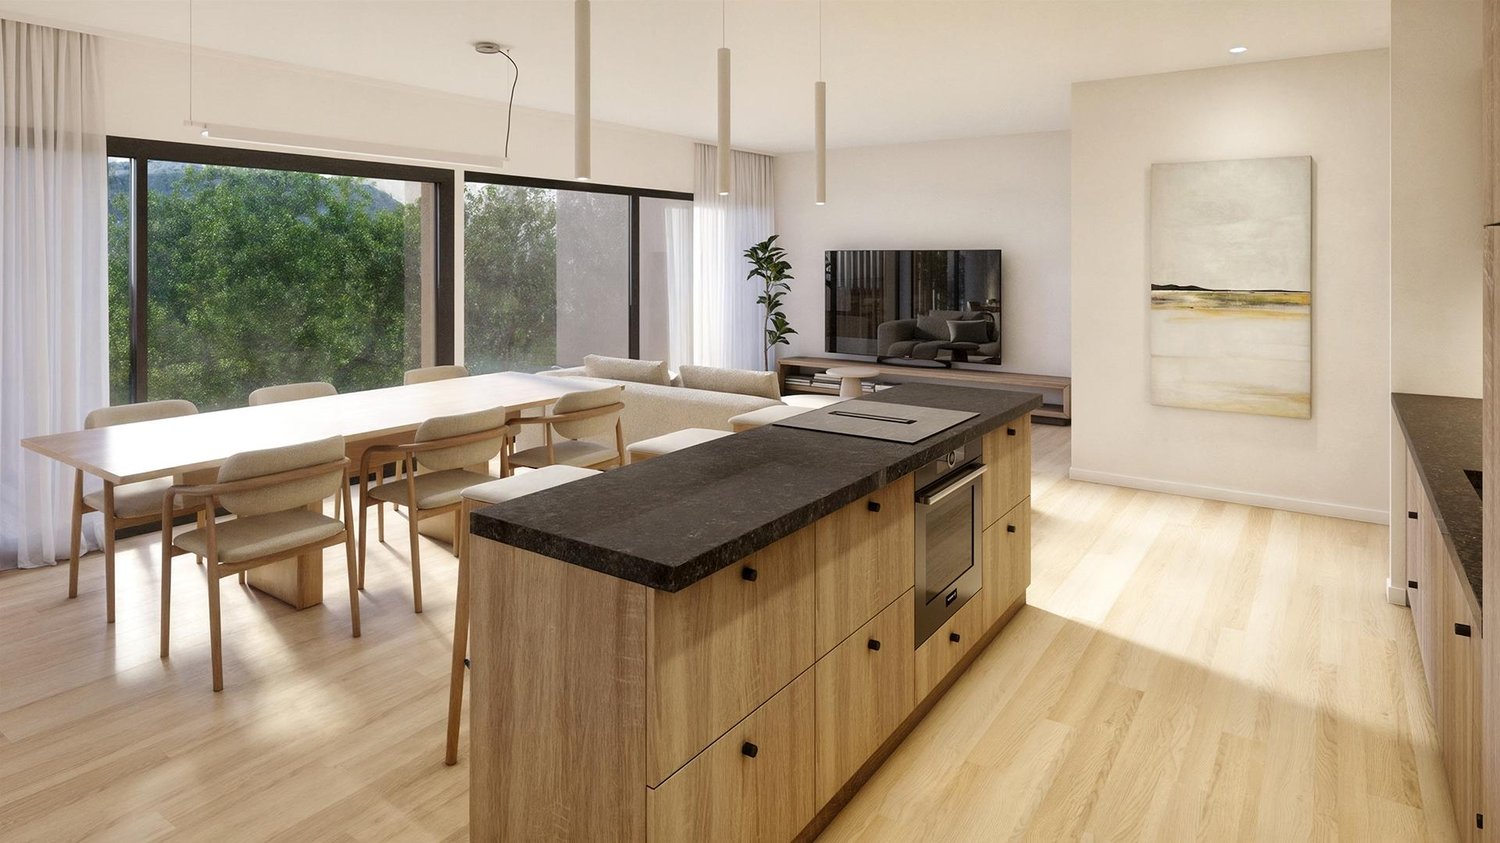
Apartment with 4.5 rooms on the ground floor and large terrace

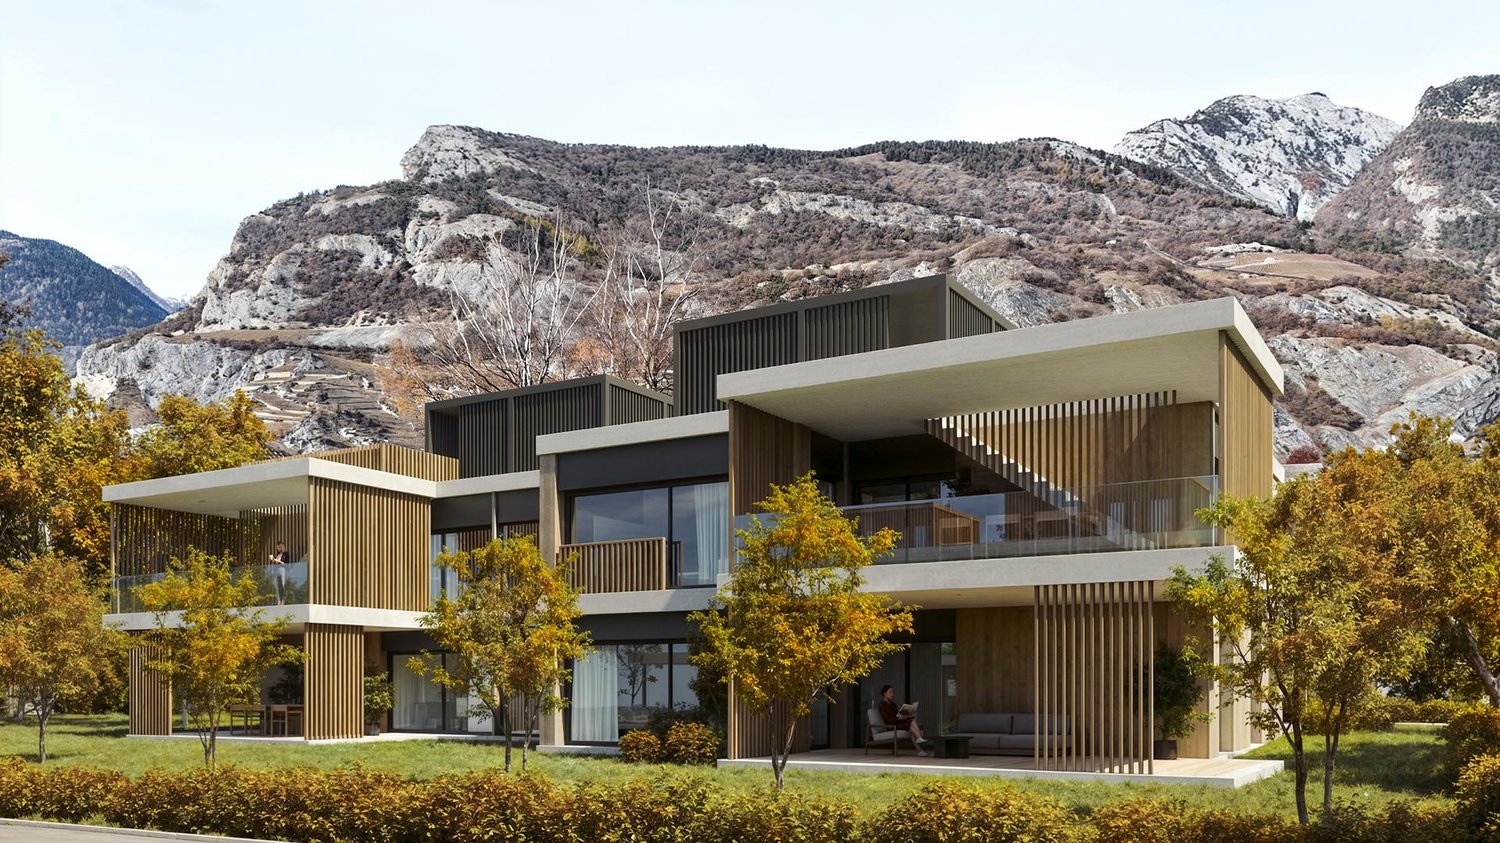
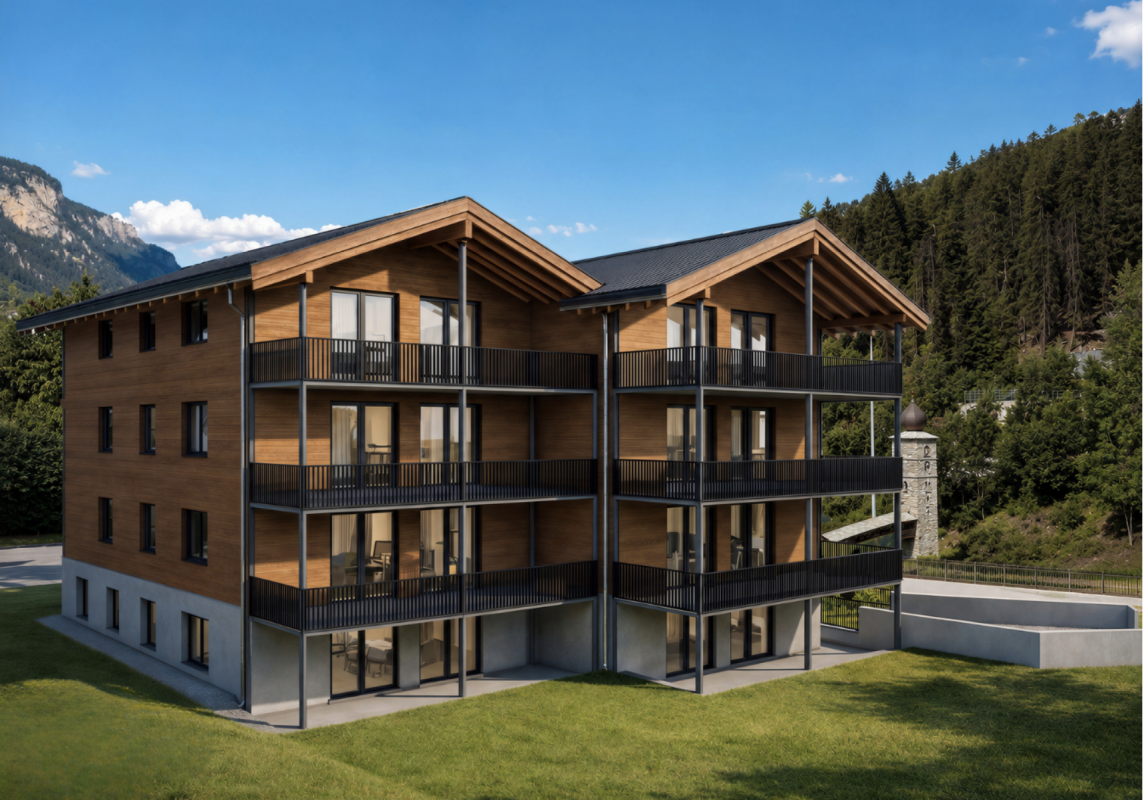
!!! ONLY 4 APARTMENTS LEFT OUT OF 8 !!!Beautiful 4.5 room apartment on the ground floor with large terrace - DELIVERY START 2028Discover this new ESSERTIA promotion, carried out by an architectural firm and renowned promoters of the region! This future new construction is located in a totally peaceful atmosphere, characteristic of the village of Ardon. The thoughtful positioning of this apartment offers a pleasant relaxation and at the same time a gentle intimacy.CONSTRUCTION WORK STARTED IN MAY 2026The project includes 2 small buildings with 4 apartments. Each building has a 4.5 room and a 5.5 room apartment on the ground floor. The same applies to the attic. This realization, extremely well located, will benefit from a lasting and uninterrupted sunshine. The location near public transportation and all the amenities offered by the village of Ardon gives it an important added value. Thanks to its location in a quiet area, you also have quick access to the Conthey highway axes, just a few minutes away. The Ardon train station is nearby and a postal service regularly serves the village to reach the surrounding towns and villages. The village of Ardon also has various local shops that make daily life easier. The school is just a few meters from the residence.Intimacy, exposure, open view, peacefulness,... are some of the key words of this project.Particular emphasis will be placed on the outdoor facilities, including spacious green spaces.Apartment 212 in Building Number II with 4.5 rooms on the ground floor is distributed as follows :Entrance hall with built-in cupboards giving access to a room for private laundry and storage Open kitchen with islandVery comfortable living room with access to the covered terrace of 25.50 m2 and to the private garden of 134 m2Bathroom with WC and bathtub Two bedroomsSpacious parental bedroom with dressing room and bathroom (WC and shower)A cellar, as well as 1 covered parking space (CHF 25,000.00 per unit) and 1 outdoor parking space (CHF 15,000.00 per unit) complete this propertyMain characteristics :Total living area : 145 m2Living area : 119.40 m2Terrace : 25.30 m2Private garden : 134 m2Motorized shutters in all roomsPrivate laundry roomFinishes chosen by the buyerPACPhotovoltaic panelsFree cooling Room details • Private laundry room • Cellar | Storage room • Kitchen • Entrance hall • Reduced storage • Dining room • Living room • Terrace Bedrooms • Double bedroom / parental bedroom : 1 • Single bedroom / child's bedroom : 2 Bathrooms • Bathroom : 1 • Shower room : 1 • Total WC : 2 Prices for box, garage and parking space Covered parking space (x1) CHF 25,000.- / unit Outdoor parking space (x1) CHF 15,000.- / unit Environment • Green surroundings • Quiet | Peaceful • Countryside • Villa district • Village View • Open view • Unobstructed • On the valley • On the mountains Exposure • East • South Proximity • Airport • Playground • Banks • Sports center • Shopping centers • Shops • Nursery • Primary schools • Secondary schools • Train station • Leisure • Restaurant • Highway exit Outdoor • Designed • Garden Indoor • Through apartment • Modern • Equipped kitchen • Large main bedroom • Large glazed area • Large rooms Primary equipment Secondary energy Solar energy photovoltaic Technical equipment Elevator Yes Equipped laundry room Yes Dishwasher Yes Main heating system Floor heating Do not hesitate to contact us for more information.Looking forward to meeting you.Best regards.

Travel time
-
1 / 13
5.5 rooms, 182m², CHF 898,000.–
Hauptstrasse 49, 3922 Stalden

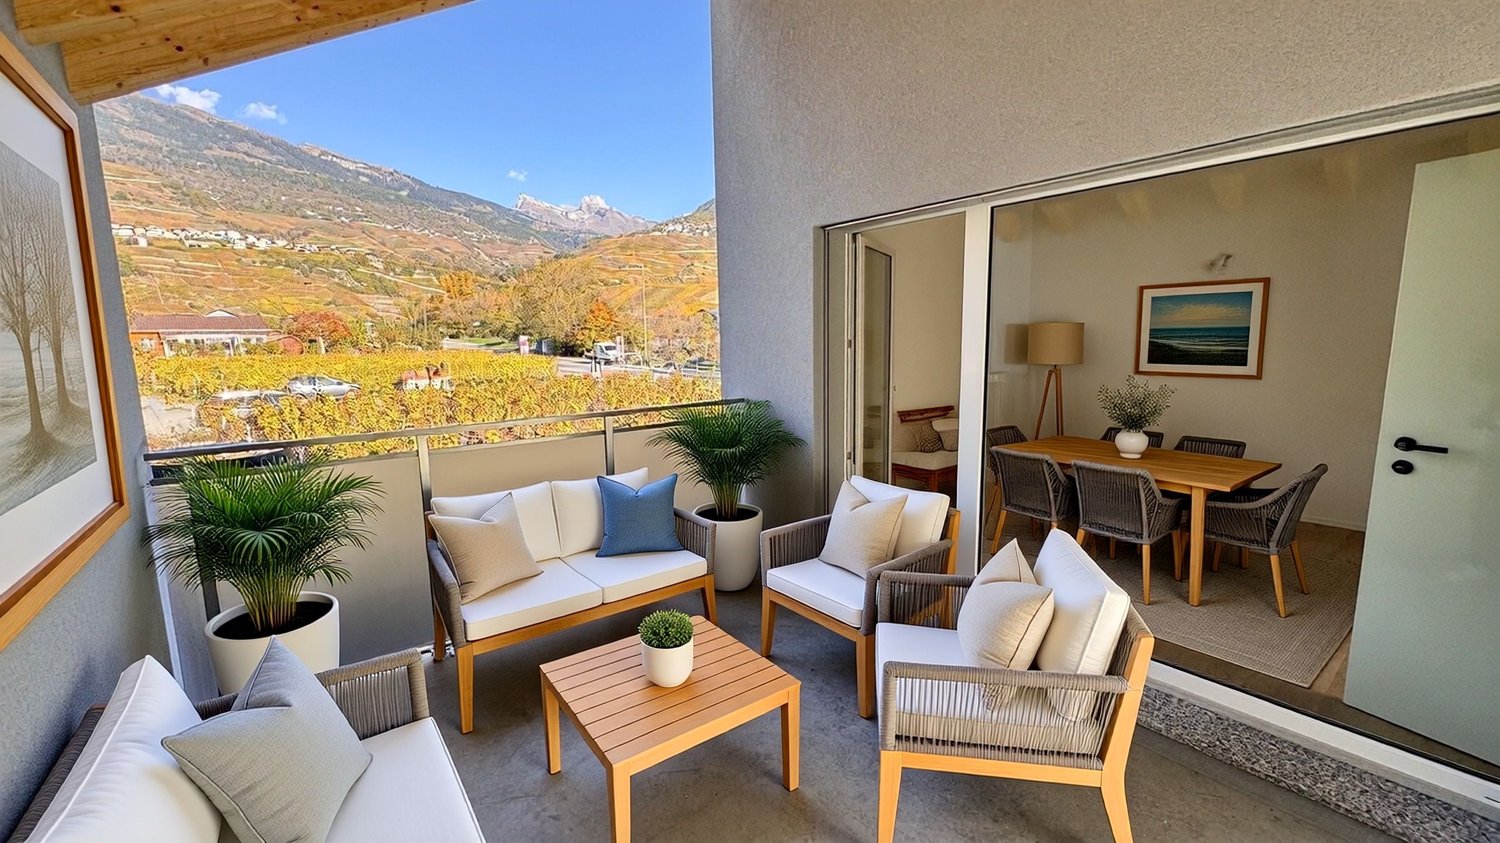
Duplex attic apartment (182m2) with breathtaking views

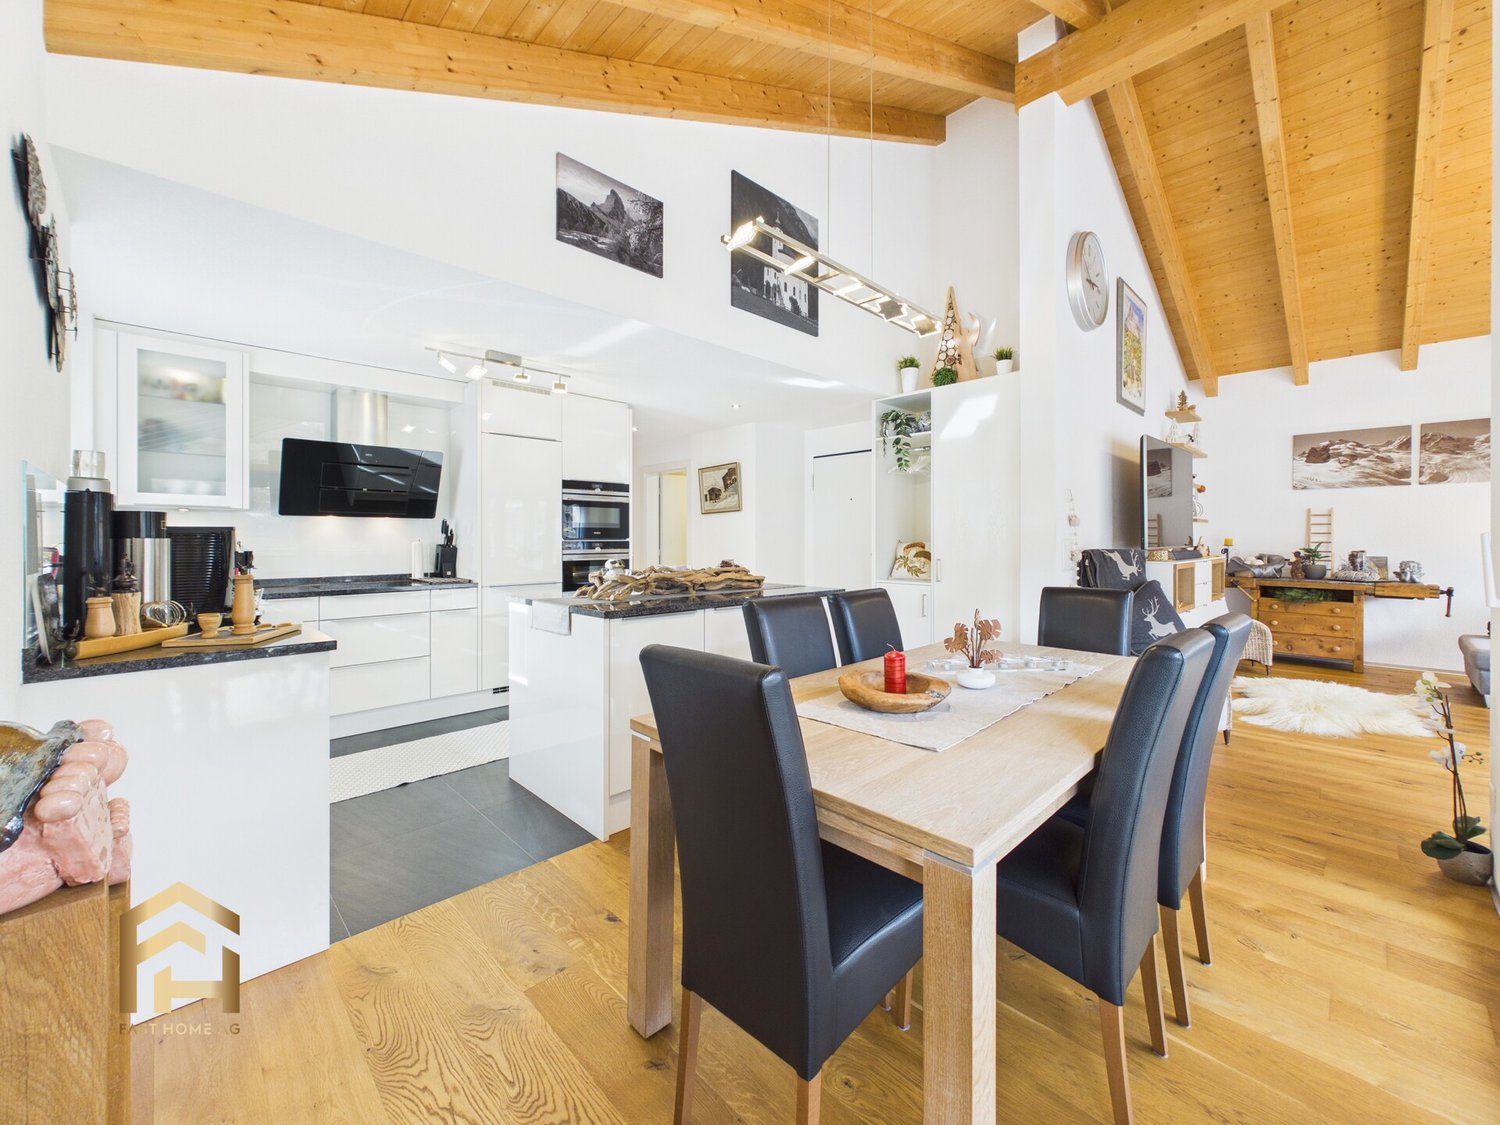
Spaciousness, tranquility, and an impressive mountain backdrop: this exceptional 5.5-room attic apartment on 2 floors offers plenty of space for a home with character on approximately 182 m². Stalden is located at the crossroads to the well-known holiday regions of Zermatt and Saas-Fee and is also well connected to Visp. Here, you live close to nature and in a quiet area, without having to sacrifice good accessibility. The apartment, built in 2016, has been rarely used and is therefore in an extremely well-maintained, almost new condition. High-quality materials and a well-thought-out room layout create a living quality that you can feel from the very first moment. The heart of the apartment is the spacious living and dining area under the open roof construction. Visible wooden beams, warm parquet floors, and plenty of daylight give the room a special atmosphere and emphasize the spacious character of the apartment. The modern kitchen blends harmoniously into the open living area. A stylish cooking island, high-quality appliances, and ample storage space offer the best conditions for cooking together and social evenings. The four bedrooms are distributed over two living levels. Whether parents' and children's rooms, guest rooms, home office, or private retreat - the generous space offer can be flexibly adapted to different life situations. Two tastefully furnished bathrooms also provide comfortable convenience in family everyday life. The clear separation between communal living areas and private rooms creates a balanced and quiet living feeling. Two balconies extend the living space outdoors. Depending on the time of day, you can enjoy sunny hours, a coffee in the fresh mountain air, or the view over the valley and the surrounding Valais mountain world. The following parking options can be purchased separately: Indoor parking space: CHF 40,000. Outdoor parking space: CHF 15,000. This attic apartment is a home for people who appreciate a lot of space, special architecture, and a natural living environment. The combination of 182 m² of living space, four bedrooms, two balconies, and the well-maintained condition makes this offer in Stalden a rare opportunity. We would be happy to show you this special apartment in person. Contact us for more information or to schedule a viewing.Stalden is a charming and historic municipality in the heart of the Upper Valais. Geographically uniquely located at the confluence of the Mattertal and Saastal, the village forms the gateway to the well-known destinations of Zermatt and Saas-Fee. Thanks to its central location and good traffic connections, Stalden is an important transportation hub in the region and offers optimal accessibility in all directions - especially to Visp and Brig. Despite its importance in terms of transportation, Stalden has preserved its original village character. Traditional buildings, an intact village community, and the impressive mountain backdrop shape the village's appearance. The surrounding nature invites numerous leisure activities - from hiking and biking tours in summer to winter sports in the nearby ski areas. In the village itself, you will find shopping facilities for daily needs, schools, restaurants, and various service offers. Stalden thus combines natural living with practical infrastructure and high quality of life - an attractive place to live for families, commuters, and those seeking tranquility.

Travel time
-
1 / 13
5.5 rooms, 153m², CHF 810,000.–
Rue des Essert 11, 1957 Ardon

Ground floor 5.5 rooms with large terrace and spacious garden

!!! ONLY 3 APARTMENTS LEFT OUT OF 8 !!!Beautiful ground floor apartment with 5.5 rooms, large terrace and impressive garden area - DELIVERY START 2028Discover this new ESSERTIA release, realized by an architectural firm and renowned promoters of the region! This future new construction is located in a totally peaceful atmosphere, characteristic of the village of Ardon. The thoughtful positioning of this apartment offers a pleasant relaxation and at the same time a gentle intimacy.CONSTRUCTION WORK STARTED IN MAY 2026The project includes 2 small buildings with 4 apartments. Each building has a 4.5-room and a 5.5-room apartment on the ground floor. The same applies to the attic area. This realization, which is extremely well located, benefits from a lasting and uninterrupted sunshine. Its location, close to public transportation and all the amenities offered by the village of Ardon, gives it an important added value. Thanks to its location, it benefits from calmness and also offers quick access to the Conthey highway axes, just a few minutes away. Ardon train station is nearby and a postal service regularly serves the village to reach the surrounding towns and villages. The village of Ardon also has various local shops that make daily life easier. The school is just a few meters from the residence.Intimacy, exposure, open view, peacefulness,... are some of the key words of this project.Particular emphasis will be placed on the outdoor facilities, including spacious green spaces.Apartment 112 in Building Number I with 5.5 rooms on the ground floor is distributed as follows :Entrance hall with built-in closets giving access to a room for the private laundry and storage Open kitchen with islandVery comfortable living room with access to the covered terrace of 33 m2 and to the 199 m2 private gardenBathroom with WC and bathtub Three bedroomsSpacious parental bedroom with dressing room and bathroom (WC and shower)A cellar, as well as 2 covered parking spaces (CHF 25,000.00 per unit), complete this propertyMain characteristics :Total living area : 173 m2Living area : 136.50 m2Terrace : 33 m2Private garden : 199 m2Motorized shutters in all roomsPrivate laundry roomFinishes chosen by the buyerPACPhotovoltaic panelsFree Cooling Room details • Private laundry room • Cellar | Storage • Kitchen • Entrance hall • Storage | Storage • Dining room • Living room • Terrace Bedrooms • Double bedroom / parental bedroom : 1 • Single bedroom / children's bedroom : 3 Bathrooms • Bathroom : 1 • Shower room : 1 • Total WC : 2 Prices for box, garage and parking space Covered parking space (x2) CHF 25,000.- / unit Environment • Green surroundings • Quiet | Peaceful • Countryside • Villa district • Village View • Open view • Unobstructed • On the valley • On the mountains Exposure • East • South Proximity • Airport • Playground • Banks • Sports center • Shopping centers • Shops • Nursery • Primary schools • Secondary schools • Train station • Leisure • Restaurant • Highway exit Outdoor • Equipped • Garden Indoor • Through apartment • Modern • Equipped kitchen • Spacious master bedroom • Large glazed area • Spacious rooms Primary equipment Secondary energy Solar energy photovoltaic Technical equipment Elevator Yes Equipped laundry room Yes Dishwasher Yes Main heating Heat pump air-water Floor heating Do not hesitate to contact us for more information.Looking forward to meeting you.Best regards.

Travel time
-
1 / 10
3.5 rooms, 63m², CHF 298,000.–
Chumpbordstrasse 12A, 3944 Unterbäch VS

Residential and Holiday Paradise in Unterbäch

Holiday apartment or rental property - versatile 3.5-room apartment with balcony access in every room In a quiet and relaxing location in Unterbäch, this well-maintained 3.5-room apartment on the 2nd floor of a multi-family house awaits you. The apartment convinces with its pleasant floor plan, the continuously maintained equipment, and its attractive location - ideal as a holiday apartment, second home, or rental property.The open living, dining, and kitchen area forms the heart of the apartment and creates a pleasant, spacious atmosphere. The kitchen was renewed in 2022 and presents itself as modern and functional. The windows were also replaced in 2023, which further increases the living comfort.A special highlight: Each room has its own access to the balcony. This allows you to enjoy the outdoor area from almost every room - ideal for experiencing the peace and relaxing surroundings of Unterbäch.The apartment is in a very well-maintained condition and is easily accessible thanks to the existing elevator. The apartment also includes an outdoor parking space, which is already included in the purchase price. Further advantages: • 3.5-room apartment on the 2nd floor • Quiet and relaxing location in Unterbäch • Well-maintained multi-family house, built in 1973 • Modern kitchen, renewed in 2022 • New windows, replaced in 2023 • Balcony access from every room • Open kitchen, dining, and living area • Comfortable access with elevator • Outdoor parking space included • Communal ski room in the building • Communal laundry room • Ideal as a holiday apartment or rental property • An attractive property for all those who want to combine peace, comfort, and the advantages of an apartment in the mountains. Don't miss this opportunity and discover the potential of this charming 3.5-room apartment in Unterbäch.

Travel time
-
1 / 13
5 rooms, 83m², CHF 300,000.–
Rue du pas de l'Ours 71, 3963 Crans-Montana

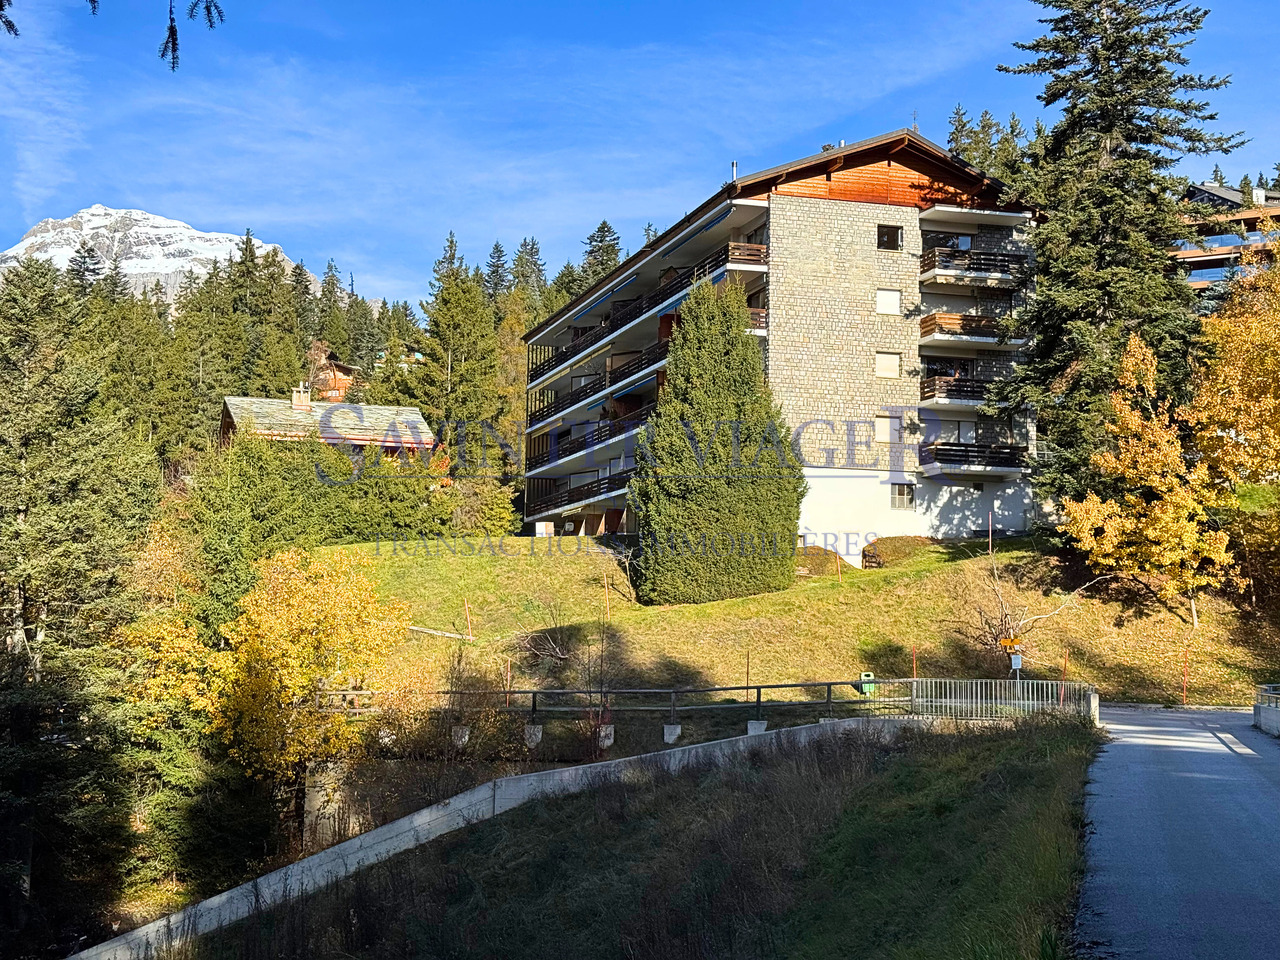
Magnifique vue. Crans-Montana. Viager Occupé.

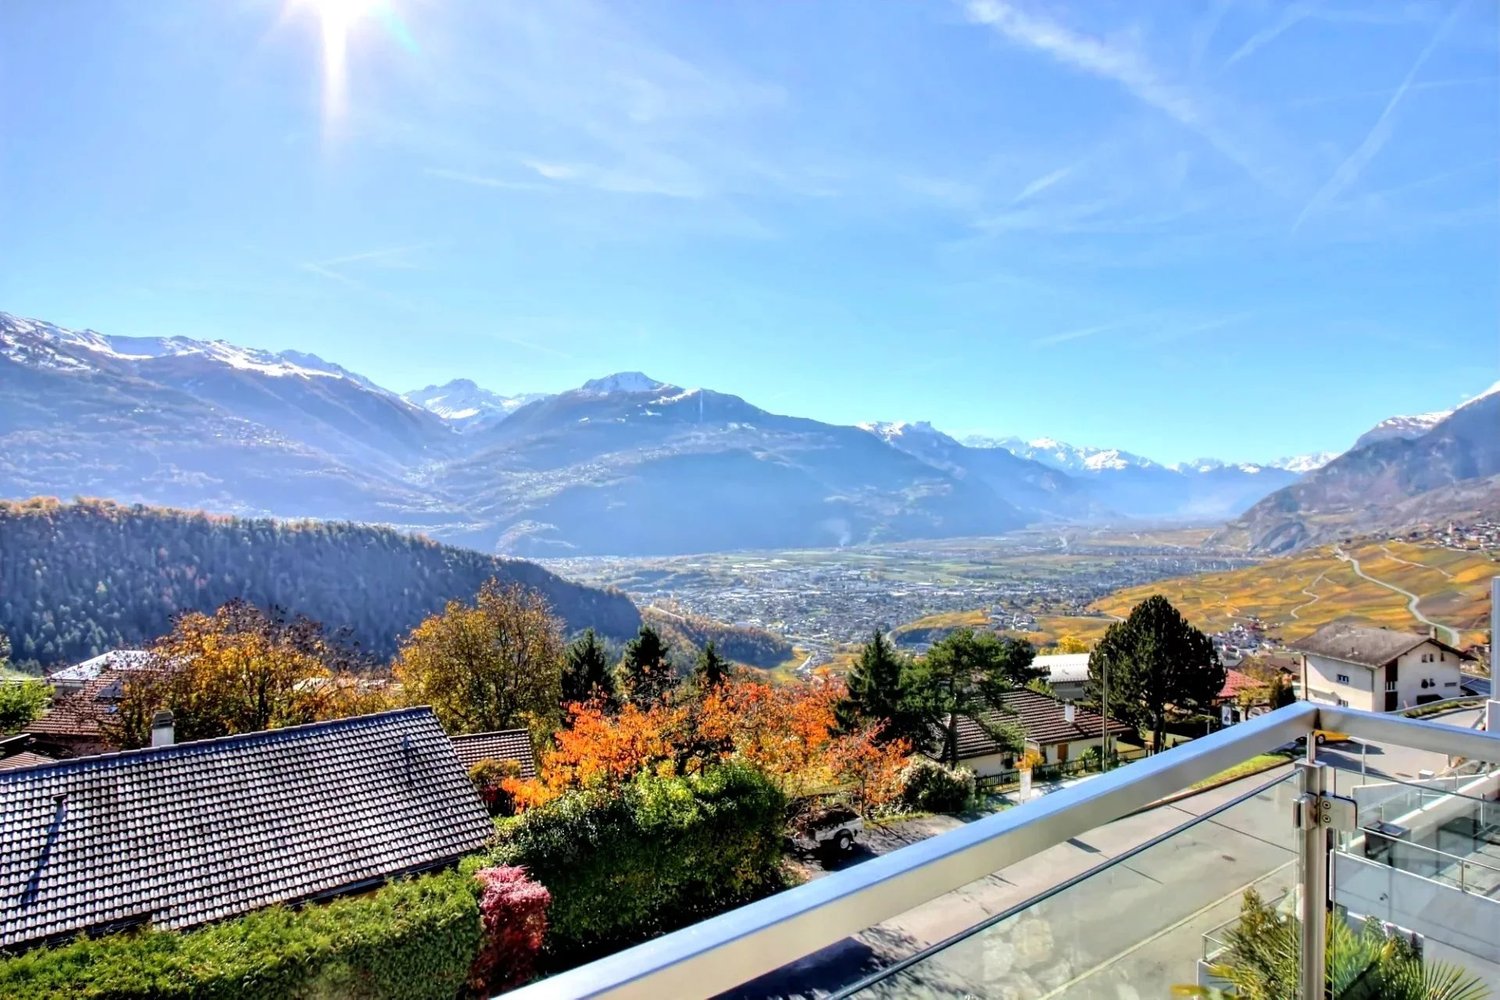
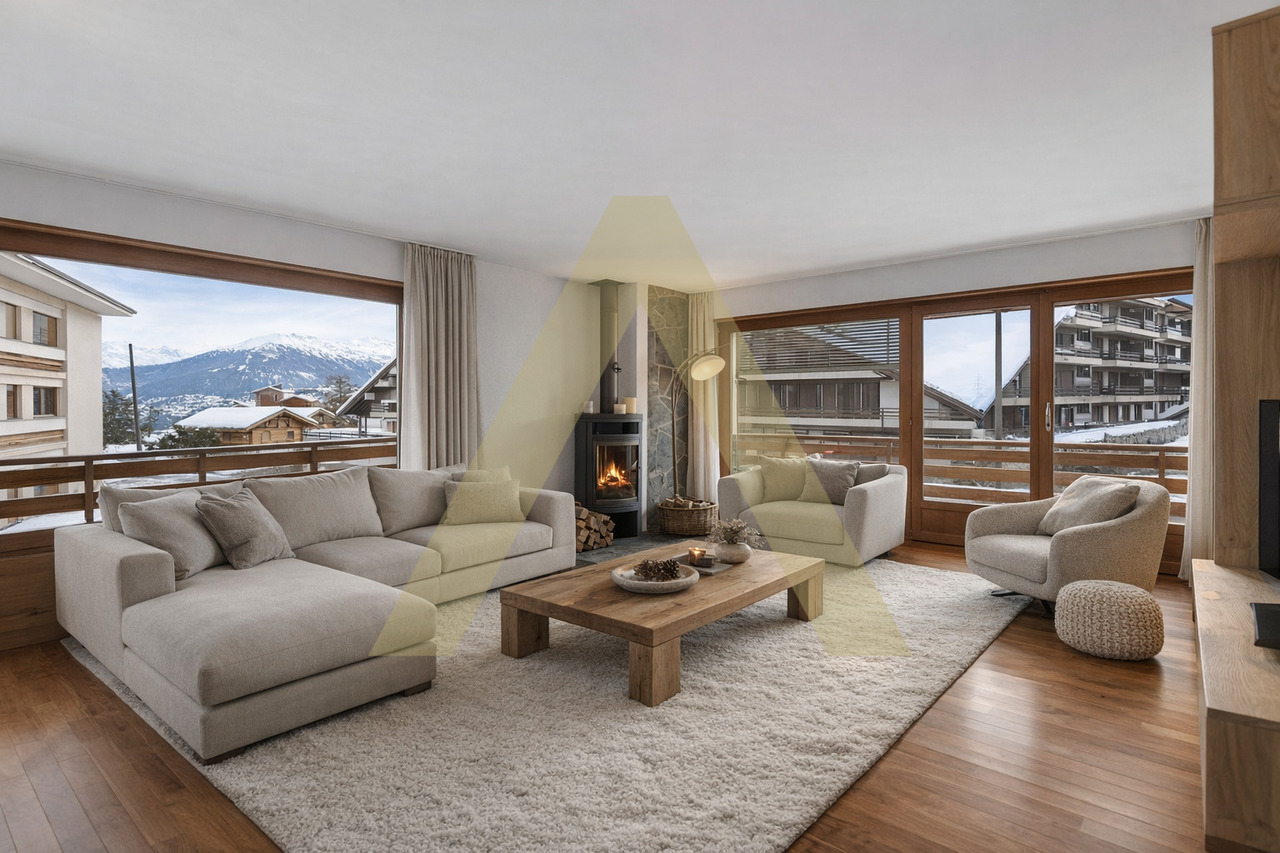
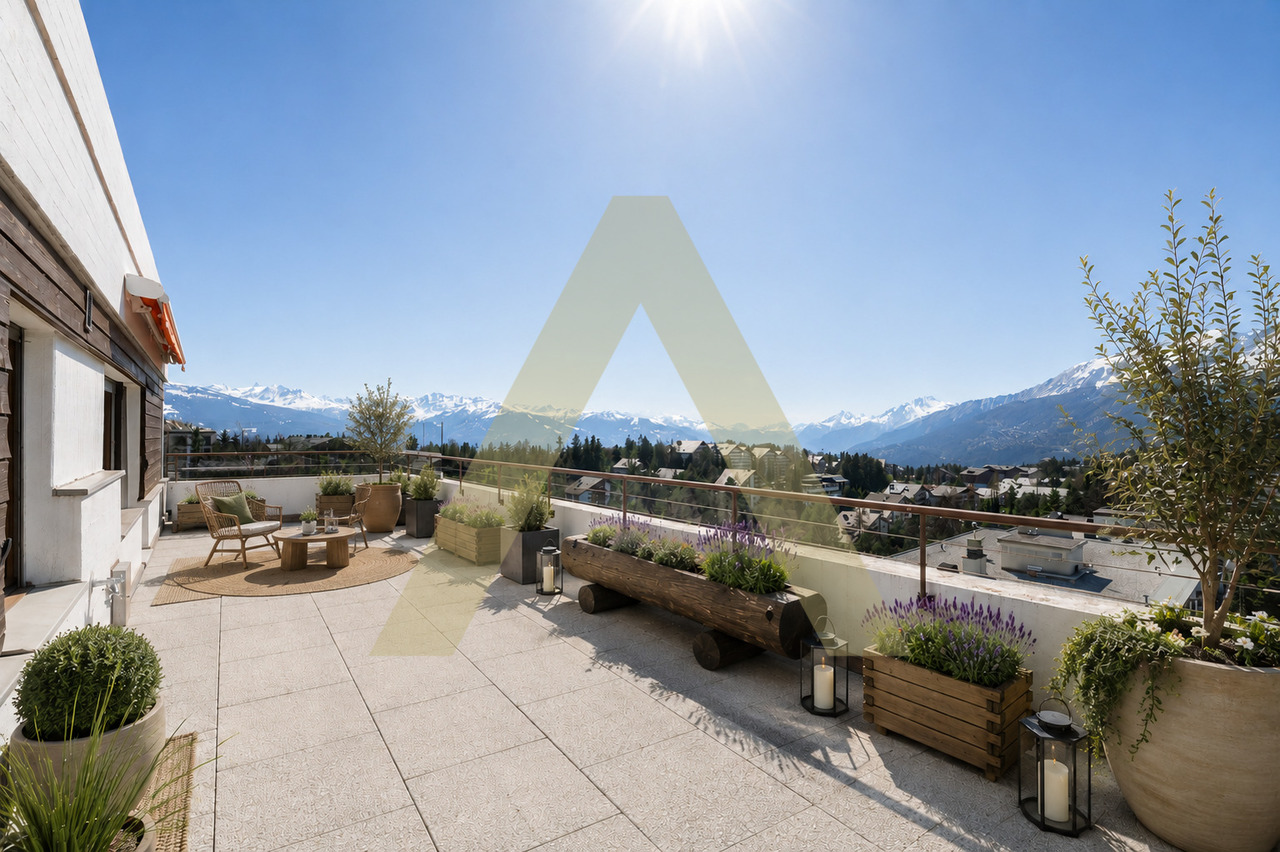
Appartement traversant de 83m2 habitables avec un balcon d'environ 16m2.Le balcon est orienté plein sud et offre une très belle vue bien dégagée sur les montagnes.Situation calme et bien ensoleillée, à proximité immédiate du Lac d'Icogne, du centre et des commerces. Très agréable et bien situé.Distribution:-Salon-salle à manger avec une cheminée et l'acces sur le balcon-2 chambres, dont une en suite avec douche-Cuisine fermée-SDB-WC separé-Balcon-Cave-Casier à skiPrix de vente: CHF 925'000.-Modalités de paiement :1) Paiement initial (Bouquet) : CHF 300000.- (à payer au vendeur)2) Rente mensuelle : CHF 1'271.- (à payer au vendeur)Droit d'habitation à vie pour une dame de 72 ans Durchgehende Wohnung von 83m2 Wohnfläche mit einem Balkon von ca. 16m2.Der Balkon ist nach Süden ausgerichtet und bietet einen sehr schönen, klaren Blick auf die Berge.Ruhige und sonnige Lage, in unmittelbarer Nähe des Lac d'Icogne, des Zentrums und der Geschäfte. Sehr angenehm und gut gelegen.Verteilung:-Wohn- und Esszimmer mit Kamin und Zugang zum Balkon.-2 Schlafzimmer, eines davon en suite mit Dusche-Geschlossene Küche-BADEZIMMER-Separates WC-Balkon-Keller-SkischrankVerkaufspreis: CHF 925'000.Zahlungsmodalitäten :1) Anfangszahlung (Bouquet) : CHF 300'000.- (an den Verkäufer zu zahlen).2) Monatliche Rente: CHF 1'271.00 (an den Verkäufer zu zahlen).Lebenslanges Wohnrecht für eine 72-jährige FrauCross-floor apartment with 83m2 living space and 16m2 balcony.The balcony is south-facing and offers a beautiful, unobstructed view of the mountains.Quiet, sunny location in the immediate vicinity of Lac d'Icogne, the center and shops. Very pleasant and conveniently located.Distribution:-Living/dining room with fireplace and access to balcony-2 bedrooms, one en suite with shower-Closed kitchen-BATHROOM-Separate WC-Balcony-Cellar-Ski lockerSelling price: CHF 925'000.00Terms of payment :1) Initial payment (Bouquet) : CHF 300,000 (payable to seller)2) Monthly annuity: CHF 1,271 (payable to seller)Right of habitation for life for a 72-year-old woman

Travel time
-
1 / 13
4.5 rooms, 135m², CHF 950,000.–
Route du Belvédère 26, 1950 Sion

Superb 4.5-room attic in Savièse

Located in Savièse, this 4.5-room attic offers a privileged living environment with an exceptional panoramic view of the Rhône plain. With a surface area of approximately 135 m², this exceptional property stands out for its high-end finishes and complete home automation system, combining modern comfort and construction quality. It consists of the following: - Entrance hall with built-in cupboards - Fully equipped corner kitchen, open to the living room - Spacious and bright living room with access to the outside - Parental suite with fitted dressing room and private shower room - 2 Bedrooms - Bathroom/shower room with WC and connections for washing column - Balcony accessible from the living room and the two bedrooms - Paved terrace with barbecue area ADDITIONAL OUTDOOR SPACE - Direct access from the terrace to an agricultural land of approximately 1,400 m² offering many possibilities for complementary developments - Currently maintained by a farmer PARTICULARITIES - Quiet and sought-after residential area - Unobstructed and breathtaking view of the plain - Integrated high-end home automation - Generous volumes and fluid circulation - High-end finishes - 2 Indoor parking spaces in addition to the sale price: CHF 60,000.- AN OPPORTUNITY TO SEIZE This rare property on the market combines the advantages of a modern attic, an exceptional outdoor space, and a dominant position on the Rhône plain. VIRTUAL VISIT AVAILABLE Explore this property from the comfort of your own home thanks to our immersive visit. Contact us to get the link! SAVIESE Nestled on the right bank of the river, close to the city of Sion, Savièse consists of 6 villages with over 8,000 inhabitants. Its geographical location and favorable sunshine make it an ideal place to live. The particular brightness of Savièse has even led painters to develop their artistic activities there, forming the Savièse School. Moreover, the cultural and associative life is very rich. Savièse will also delight hikers and other athletes who will enjoy both the bisse of the hillside and the alpine space extending to the Bernese Oberland via the Sanetsch pass. Savièse has all the necessary infrastructure.

Travel time
-
1 / 13
5.5 rooms, CHF 1,650,000.–
3963 Montana

Spacious and bright apartment in the city center

Ideally located in the center of Montana, this rare apartment offers an exceptional quality of life where everything is within walking distance.Shops, restaurants, schools, leisure activities: daily life becomes simple and pleasant. Ski enthusiasts will appreciate the possibility of skiing directly from the apartment, while the immediate proximity to public transportation, particularly the funicular connecting Sierre and the plain, reinforces the attractiveness of this privileged location.The interior seduces with its generous volumes and warm atmosphere. The cozy living room, equipped with a stove, invites relaxation after a day in the mountains. The functional kitchen is complemented by an adjacent storage room, offering a practical and discreet storage space.The apartment has four bedrooms, including a real parental suite with a bathroom equipped with a whirlpool bath and a shower, a true haven of well-being.Almost the entire living area is bordered by large balconies, providing remarkable brightness and pleasantly extending the living spaces to the outside.The amenities are completed by a basement, a ski locker, and two storage rooms, perfectly meeting the needs of a main or secondary residence in the mountains.Finally, two indoor parking spaces are added to this property, offered in addition to the price of CHF 80,000.- each.An exceptional apartment, combining absolute centrality, high-end comfort, and Alpine lifestyle in the heart of Montana.

1 / 13
5.5 rooms, CHF 2,485,000.–
3963 Crans-Montana

Magnifique Duplex au centre de la station avec vue panoramique

Découvrez ce très bel appartement situé au coeur de Crans-Montana. Ce bien saura vous enchanter par sa situation proche de toutes les commodités et des infrastructures de vos hobbies préférés. Avec ses 5,5 pièces répartis sur deux niveaux ce bien est prêt à vous accueillir.Son premier niveau se compose d'un vaste séjour avec sa salle à manger et sa cheminée, une chambre à coucher, sa cuisine habitable, un salle de douche ainsi qu'un WC visiteurs. Une imposante terrasse d'environ 61m2 et sa vue époustouflante complète cet étage.Au deuxième niveau vous trouverez trois chambres à coucher ainsi que leur salle de bain respectives dont une équipée d'un lave linge ainsi que d'un sèche linge.Cet étage bénéficie également d'une spacieuse terrasse d'environ 30m2 avec une vue exceptionnelle.Une cave ainsi qu'une place de parking en garage (250'000,- chf en sus) complètent ce bien.Entdecken Sie diese wunderschöne Wohnung im Herzen von Crans-Montana. Diese Immobilie wird Sie durch ihre Lage begeistern, die in unmittelbarer Nähe zu allen Annehmlichkeiten und den Einrichtungen für Ihre Lieblingshobbys liegt. Mit ihren 5,5 Zimmern, die sich auf zwei Etagen verteilen, ist diese Immobilie bereit, Sie willkommen zu heißen.Die erste Etage besteht aus einem großzügigen Wohnzimmer mit Essbereich und Kamin, einem Schlafzimmer, einer Wohnküche, einem Duschbad sowie einem Gäste-WC. Eine imposante Terrasse von ca. 61 m² mit atemberaubender Aussicht rundet diese Etage ab.Auf der zweiten Etage befinden sich drei Schlafzimmer mit jeweils eigenem Bad, von denen eines mit einer Waschmaschine und einem Wäschetrockner ausgestattet ist.Diese Etage verfügt zudem über eine großzügige Terrasse von ca. 30 m² mit einer außergewöhnlichen Aussicht.Ein Keller sowie ein Garagenstellplatz (250'000 CHF zusätzlich) runden dieses Objekt ab.Discover this beautiful apartment located in the heart of Crans-Montana. You'll love this property's location, close to all amenities and facilities for your favorite hobbies. With its 5.5 rooms spread over two levels, this property is ready to welcome you.The first level consists of a spacious living room with a dining area and a fireplace, a bedroom, a kitchen-dining area, a shower room, and a guest restroom. A spacious terrace of approximately 61 m² with a breathtaking view completes this level.On the second level, you'll find three bedrooms, each with its own bathroom--one of which is equipped with a washer and dryer.This floor also features a spacious terrace of approximately 30 m² with an exceptional view.A basement and a parking space in the garage (250,000 CHF extra) complete this property.Scoprite questo splendido appartamento situato nel cuore di Crans-Montana. Questo immobile vi conquisterà grazie alla sua posizione vicina a tutti i servizi e alle strutture necessarie per i vostri hobby preferiti. Con le sue 5,5 stanze distribuite su due livelli, questo immobile è pronto ad accogliervi.Il primo piano è composto da un ampio soggiorno con zona pranzo e camino, una camera da letto, una cucina abitabile, un bagno con doccia e un WC per gli ospiti. Un'imponente terrazza di circa 61 m² con una vista mozzafiato completa questo piano.Al secondo piano troverete tre camere da letto con i rispettivi bagni, di cui uno dotato di lavatrice e asciugatrice.Questo piano gode inoltre di una spaziosa terrazza di circa 30 m² con una vista eccezionale.Una cantina e un posto auto in garage (250'000 CHF in più) completano questa proprietà.

1 / 13
4 rooms, 106m², CHF 910,000.–
3963 Crans-Montana

Une adresse emblématique, une vue exceptionnelle

Situé dans les derniers étages de l'emblématique immeuble de Crans-Montana, au coeur du quartier recherché de Vermala, cet appartement bénéficie d'une situation privilégiée, d'un panorama spectaculaire sur les Alpes valaisannes et la vallée, ainsi que d'un atout particulièrement recherché à Crans-Montana : un accès ski-in / ski-out.Sa position en hauteur lui confère une luminosité généreuse, une belle sensation d'ouverture et une vue exceptionnelle qui accompagne les espaces de vie.L'appartement propose actuellement un salon, une cuisine fermée et habitable, une chambre à coucher avec dressing et sa propre salle de bains, deux chambres complémentaires qui partagent une autre salle de bains. Des armoires encastrées permettent un maximum de rangement. Deux balcons d'environ 7m2 chacun sont en prolongation du séjour et de la chambre en suite.Une rénovation est à prévoir, offrant l'opportunité de repenser entièrement les espaces selon ses envies. La configuration permet notamment d'envisager facilement la suppression de certaines cloisons afin de créer une grande pièce de vie contemporaine avec cuisine ouverte sur le séjour, tout en conservant trois chambres et deux salles de bains.Implantée sur un vaste domaine privé, la Tour de Super-Crans est l'une des résidences les plus singulières de la station. Son architecture moderniste, son environnement préservé et ses nombreuses prestations lui confèrent une identité unique.Les résidents bénéficient notamment d'une piscine semi-olympique, d'un sauna et fitness, de courts de tennis, d'un golf privé 9 trous, d'un restaurant, d'espaces de détente ainsi que d'un sky-bar panoramique.À proximité immédiate des pistes et à quelques minutes du centre de Montana, ce bien réunit ainsi des qualités devenues rares : ski-in / ski-out, vue panoramique, derniers étages, services et fort potentiel de rénovation, au sein de l'une des adresses les plus emblématiques de Crans-Montana.Die Wohnung befindet sich in den obersten Etagen des ikonischen Gebäudes in Crans-Montana im Herzen des begehrten Stadtteils Vermala. genießt diese Wohnung eine privilegierte Lage, einen spektakulären Panoramablick auf die Walliser Alpen und das Tal sowie einen in Crans-Montana besonders begehrten Vorteil: einen Ski-in/Ski-out-Zugang.Durch ihre erhöhte Lage besticht sie durch großzügige Helligkeit, ein schönes Gefühl von Weite und einen außergewöhnlichen Ausblick, der die Wohnbereiche begleitet.Die Wohnung verfügt derzeit über ein Wohnzimmer, eine separate Wohnküche, ein Schlafzimmer mit Ankleidezimmer und eigenem Bad sowie zwei weitere Schlafzimmer, die sich ein weiteres Badezimmer teilen. Einbauschränke bieten maximalen Stauraum. Zwei Balkone mit jeweils ca. 7 m² bilden eine Erweiterung des Wohnzimmers und des Schlafzimmers mit eigenem Bad.Eine Renovierung ist vorzusehen und bietet die Gelegenheit, die Räume ganz nach den eigenen Wünschen neu zu gestalten. Die Raumaufteilung lässt insbesondere leicht den Wegfall bestimmter Trennwände zu, um einen großen, modernen Wohnbereich mit zum Wohnzimmer offener Küche zu schaffen, wobei drei Schlafzimmer und zwei Badezimmer erhalten bleiben.Die auf einem weitläufigen Privatgelände gelegene ,,Tour de Super-Crans" ist eine der einzigartigsten Residenzen des Ferienorts. Ihre modernistische Architektur, die geschützte Umgebung und die zahlreichen Annehmlichkeiten verleihen ihr eine einzigartige Identität.Die Bewohner profitieren insbesondere von einem halbolympischen Schwimmbecken, einer Sauna und einem Fitnessbereich, Tennisplätzen, einem privaten 9-Loch-Golfplatz, einem...

1 / 13
5.5 rooms, 175m², CHF 1,190,000.–
Ch.des dailles 26, 1870 Monthey

Attic of 5.5 rooms with 233m2 and terrace of 116m2

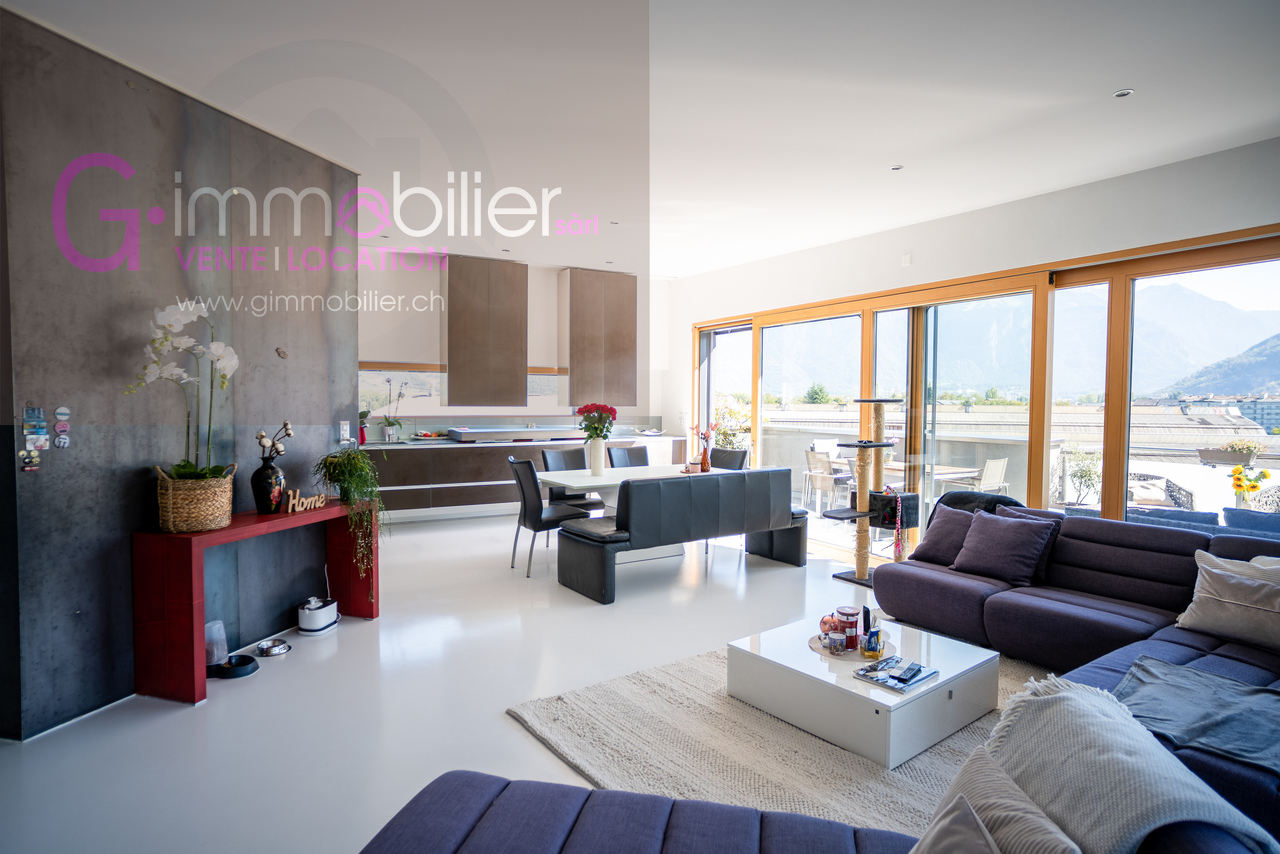
Exceptional attic of 5.5 rooms, 175 m² habitable, panoramic terrace of 116 m² with stainless steel spaRare on the market, this genuine attic of 2011 occupies the only last floor of the residence. It offers about 175 m² habitable, or a gross floor area of 233.8 m2 extended by an exceptional panoramic terrace of 116 m² making the turn of the apartment.Its privileged orientation and large glass surfaces give it a remarkable brightness throughout the day.From the living room and the terrace oriented full south, the view opens directly onto the majestic Dents-du-Midi, while to the east the Alps of Vaud are outlined.The most generous part of the terrace is deployed southwest, offering an exceptional outdoor space, particularly pleasant at the end of the day.From the entrance, the tone is given: a spacious hall with custom-made wall cabinets and an elegant central island discreetly integrating the guest toilet.The living area constitutes the heart of this attic. With a surface area of about 58 m², it brings together the living room and the kitchen in a superb volume largely open to the outside thanks to large glass surfaces.The kitchen is perfectly equipped and benefits from high-end amenities: oven, steam cooker, heating plate, numerous storage spaces, and particularly well-groomed finishes.A genuine extension of the living space, the peripheral terrace offers different areas and orientations allowing you to enjoy it throughout the day. It accommodates, in particular, a magnificent stainless steel spa directly integrated and embedded in the terrace, for a realization as elegant as it is atypical.The sleeping area includes four bedrooms of 15.4 m², 13.5 m², 11.2 m², and 10.3 m², benefiting from beautiful openings to the outside.The parental suite has been particularly carefully designed. It has custom-made furniture, numerous storage spaces, and an Italian shower room as well as sanitary facilities cleverly arranged on either side of the bed and can be isolated by sliding doors. A 5.5 m² dressing room completes the parental suite and leads to a laundry room/equipment room equipped with a washing machine and a dryer.The three other bedrooms have wall cabinets and benefit from a second, complete bathroom with a bathtub, an Italian shower, and a custom-made sink.The amenities are up to the standard of the property: resin floors, high ceilings, integrated spots in the slab, underfloor heating, remote heating, individual hot water and heating meters, as well as triple-glazed windows.The whole is completed by a double, lockable garage (extra) CHF 70,000.00 with remote control, an outdoor parking space (extra) CHF 10,000.00, a cellar directly connected to the garage, as well as a second, independent cellar. An attic that is decidedly exceptional, offering intimacy, generous volumes, light, and spectacular views, with the Dents-du-Midi and the Alps of Vaud as a backdrop.The environment is calm and residential, within a group of four residences, access is via a road limited to 20 km/h, offering a peaceful living environment.The highway exit is 2 km away, Chablais Riviera hospital 15 km, as well as access to Lake Geneva and the Portes du Soleil ski resorts.Come and visit this exceptional atticVisits only by appointment G-Immobilier Sàrl 079.936 55.35


Géraldine Ecoeur Felli

Géraldine Ecoeur Felli

Travel time
-
1 / 19
4.5 rooms, 127m², CHF 2,450,000.–

Oberdorfstrasse 42, 3920 Zermatt

Roots Garden Duplex

The new MFH "Roots" is being built on Oberdorfstrasse in Zermatt. The village center and the Zermatt-Furri train are each only about a five-minute walk away. This location combines the daily comfort of a central place of residence with immediate proximity to the mountains. Especially for a first home, this is crucial: shopping, restaurants, school, kindergarten, public transport, and leisure activities are all within a short distance. Roots is therefore aimed at people who do not just visit Zermatt for holidays but want to create their center of life here.Spacious family life on two levelsThe 4.5-room duplex apartment offers approximately 126.9 m² of living space and deliberately distributes living and retreat areas over two levels. This separation gives the apartment a character that is more reminiscent of a single-family home than a classic apartment. The direct access on the ground floor level makes everyday life uncomplicated - especially for families who live in Zermatt permanently.Over 50 m² for shared everyday lifeThe center of the lower living level is the approximately 50.5 m² large living, dining, and kitchen area. There is enough space here for shared cooking, long dinners, family life, and a comfortable living area. A wardrobe, separate toilet, and utility room functionally complement the level. Particularly valuable is the direct transition to the approximately 49.7 m² large outdoor area: an outdoor space that becomes an additional living room in the summer and offers genuine freedom for children, family, and guests.Three proper bedrooms instead of holiday apartment compromisesOn the second living level, there are three bedrooms of approximately 12.7 to 15.6 m². This means that the rooms are not just for holiday beds but are dimensioned for daily use with a double bed, wardrobe, desk, or children's furniture. Two bathrooms - one with a bathtub and one with a shower - support a relaxed family everyday life. A spacious balcony creates additional outdoor space.For people who want to put down roots in ZermattAs a first home, this unit is particularly aimed at families, couples, and working professionals who want to live permanently in Zermatt and do not want to choose between a central location and spacious living. The duplex floor plan, the large outdoor area, and the proximity to school, center, and mountain railway make it the most pronounced family apartment within the project.Quality for 365 days a yearArchitecturally, Roots combines alpine materials with modern living comfort. The construction is based on solid and modern wood-element construction; the building structures are designed for high sound insulation. A water/air heat pump, underfloor heating with individual room control, freecooling in summer, triple-glazed wood-metal windows, and motorized roller shutters are part of the planned standard. Additionally, various construction details - including kitchen, sanitary, floor and wall materials, as well as electrical equipment - can be individually chosen within the planned framework.

Travel time
-
1 / 19
4.5 rooms, 127m², CHF 2,450,000.–
Oberdorfstrasse 42, 3920 Zermatt

Roots Panorama Duplex

Central living without sacrificing spaceThe new residence is being built on Oberdorfstrasse in Zermatt. The village center and the Zermatt-Furri train are each only about a five-minute walk away. This location combines the daily comfort of a central living space with immediate proximity to the mountains. Especially for a first home, this is crucial: shopping, restaurants, school, kindergarten, public transport, and leisure activities are all within a short distance. Roots is therefore aimed at people who want to create their living space in Zermatt, not just visit for holidays.A balanced first home for family and careerWith approximately 127.7 m² of living space, this 4.5-room duplex apartment offers plenty of room for a permanent living space in Zermatt. The apartment is spread over the ground floor and the first upper floor. This naturally separates shared living and private retreats – a floor plan that works particularly well in everyday life.A living space that becomes the centerThe entrance level is characterized by a approximately 50.5 m² open living, dining, and kitchen area. The space allows for a spacious kitchen, a proper family table, and a separate lounge area, without the room feeling overloaded. A wardrobe, separate toilet, and laundry room ensure that the practical things of daily life have their own place.Three balconies for different times of dayA particular advantage of this apartment is the three separate balconies. The main balcony measures approximately 24.8 m²; two further outdoor areas complement it. This allows the outdoor space to be used differently depending on the time of day – from breakfast to a quiet moment after work.Three bedrooms on their own retreat levelOn the first upper floor, there are three bedrooms of approximately 12.7 to 15.6 m², as well as two bathrooms. For families, this means a clear separation: sleeping, working, or learning upstairs; cooking, eating, and living together downstairs. A home office or guest room can also be easily integrated into daily life.For the next step in ZermattThis first home is particularly suitable for people who already live or work in Zermatt and are looking for a spacious, high-quality new apartment. It combines enough space for family, home office, and guests with a location from which the most important points of the village can still be reached on foot.Quality for daily useArchitecturally, Roots combines alpine materials with modern living comfort. The construction uses solid and modern wood-element construction; the building structures are designed for high sound insulation. A water/air heat pump, underfloor heating with individual room control, freecooling in summer, triple-glazed wood-metal windows, and motorized roller shutters are part of the planned standard. Additionally, various construction details – including kitchen, sanitary, floor and wall materials, as well as electrical equipment – can be individually chosen within the planned framework.

Travel time
-
1 / 18
4.5 rooms, 119m², CHF 2,900,000.–
Oberdorfstrasse 42, 3920 Zermatt

Roots Matterhornview Duplex

The new Residence Roots is being developed on Oberdorfstrasse in Zermatt. Both the village centre and the Zermatt-Furri lift are around a five-minute walk away. The location therefore combines the convenience of everyday village life with immediate access to the mountains. For a primary residence, this matters: shopping, restaurants, school, kindergarten, public transport and leisure facilities are all close by. Roots is designed for people who do not simply visit Zermatt, but want to make it home.The Premium Primary Residence within RootsThe Roots Matterhorn Duplex occupies the upper levels of the building and offers approximately 119.4 m² of net living space. It holds a distinctive position within the development: the project documentation specifically identifies Matterhorn views from this residence or its terrace. It therefore combines the qualities of a high-end primary home with a panorama that remains exceptional every day.Sleep Below, Live AboveThe layout deliberately reverses the conventional arrangement. Three bedrooms of approximately 12.6 to 14.8 m² occupy the lower level, while the shared living floor sits above. This not only creates privacy, but places the kitchen, dining and living area at the highest possible point of the residence, where light and views can be enjoyed to their fullest.More Than 52 m² of Living Beneath the RoofThe upper floor opens into approximately 52.1 m² of living, dining and kitchen space. Exposed roof construction gives the room a distinctly alpine identity, while the open layout remains contemporary and calm. From the living space, the balcony opens directly towards Zermatt's mountain landscape.Premium Here Means a Place to Live, Not a Holiday ApartmentBecause the apartment is designated exclusively as a primary residence, it speaks to a specific buyer: someone professionally and personally rooted in Zermatt who does not want to compromise on architecture, views or location in their everyday home. It offers an alternative to a traditional chalet, with modern technology, lower maintenance and a more central daily lifestyle.A Home That Can Still Carry Your SignatureArchitecturally, Roots combines alpine materials with contemporary residential comfort. The construction combines solid building elements with modern timber and system construction, while the floor build-up is designed with acoustic comfort in mind. An air-to-water heat pump, individually controlled underfloor heating, summer free-cooling, triple-glazed timber-aluminium windows and motorised external blinds are part of the planned specification. Within the defined construction framework, buyers can also personalise various finishes, including the kitchen, sanitary fittings, flooring, wall finishes and electrical details.

Travel time
-
1 / 13
4.5 rooms, 123m², CHF 720,000.–
Route de Saillon 116, 1912 Leytron

Leytron, spacious 4.5-room attic apartment

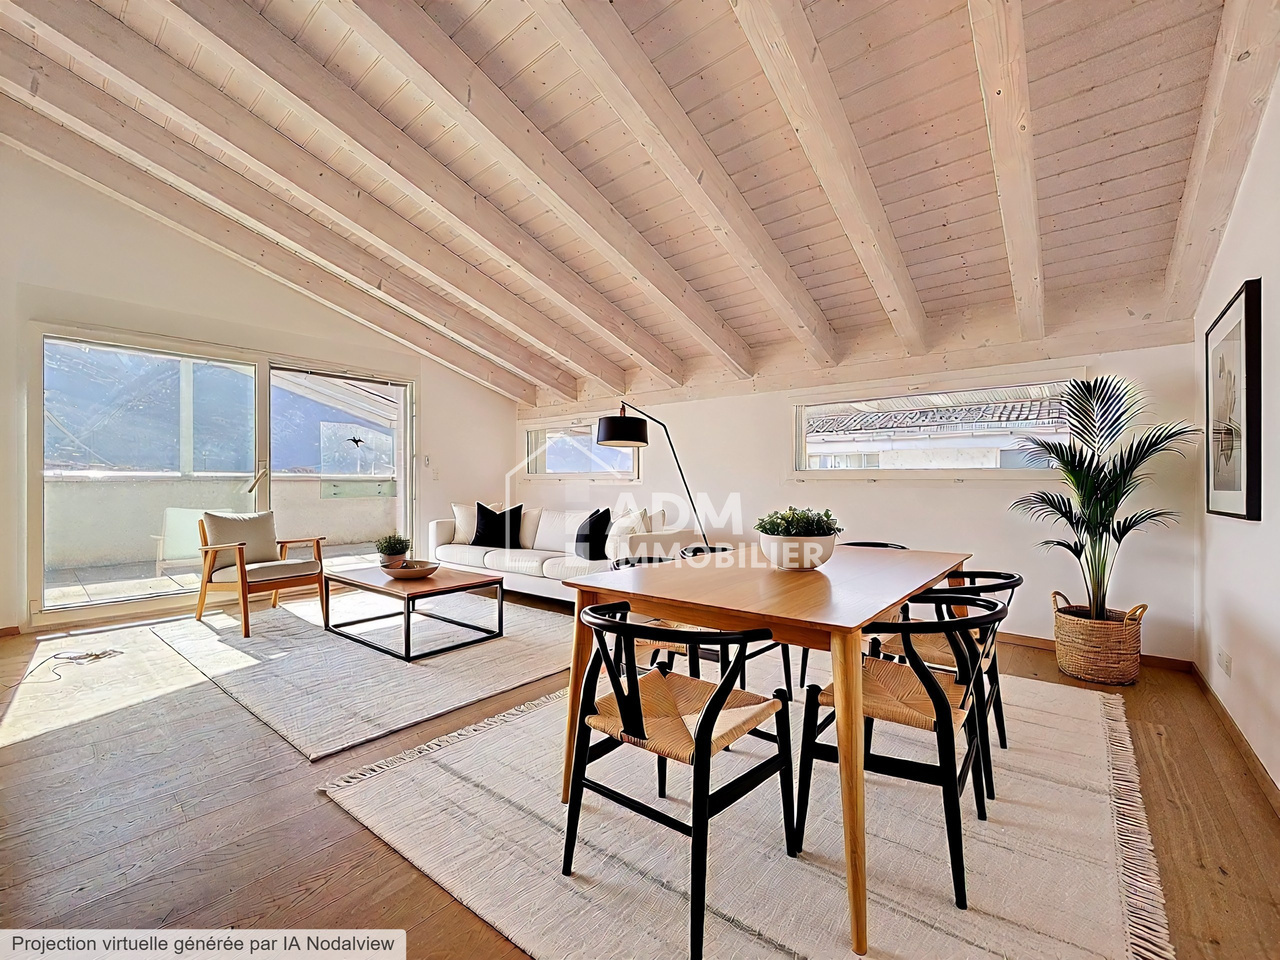
Are you looking for an exceptional apartment, bright, with large volumes and a terrace with ideal exposure? ADM Real Estate offers you exclusively this beautiful 4.5-room attic apartment of 123 m2 (gross living area) in Leytron, in a small residential building of 5 apartments, offering calm, comfort, and quality of life. From the arrival, the property stands out for a rare asset: a direct access by private elevator, providing comfort and exclusivity.Located between plain and mountain, this apartment benefits from a strategic location. Shops, schools, and other amenities are quickly accessible, while access to the A9 highway allows easy reach to Sion or Martigny. The environment offers optimal sunlight, enhanced by the east-south-west orientation of the terrace.Built in 2014, the building meets modern standards with a heat pump and underfloor heating, complemented by a water softener. The apartment has undergone a refresh of the paints in 2026, making it immediately habitable without requiring renovations. With a gross living area of 123 m², it offers generous and perfectly exploitable volumes, extended by a beautiful 33 m² tiled terrace, equipped with windbreak glazing and a canvas awning, allowing prolonged use in all seasons.From the entrance, accessible by stairs or private elevator, the distribution seduces with its logic and fluidity. The daytime area opens onto a magnificent 26 m² living room, bathed in light thanks to large windows with direct access to the terrace. The parquet floor and exposed beams bring a warm and contemporary atmosphere.The modern, fully equipped kitchen of 17 m² offers a comfortable space for cooking and sharing.The parental suite, west-facing, proposes a genuine private space with a 14 m² bedroom, dressing room, and shower room with WC. Two other bedrooms, approximately 11 m² each, complete the night area harmoniously. The apartment also has a bathroom with WC, equipped with connections for a washing machine/dryer, as well as a storage room, providing additional storage space, highly appreciated in daily life.Outside, the terrace becomes a real living space: spacious, well-oriented, and protected from the wind, it offers an unobstructed view and an ideal setting to receive or relax.The property is complemented by an indoor parking space, three outdoor parking spaces, and a cellar, offering optimal comfort and storage. This rare property combines modernity, comfort, volumes, and outdoor spaces in a sought-after environment in Valais. The major advantages of the property are:Private elevator directly into the apartmentSmall building with 5 apartmentsUnobstructed view and optimal sunlight all dayLarge 33 m² terrace with east-south-west orientationNumerous parking possibilitiesThe sale price of the apartment is CHF 720,000.-, in addition to the indoor parking space (CHF 30,000.-) and the 3 outdoor parking spaces (CHF 30,000.-).Some photos of the dossier have been virtually furnished so that you can project yourself into the apartment.Contact ADM Real Estate today to receive the complete dossier or organize a visit. 027/306.52.25 or by email to vente@admimmobilier.ch.

Travel time
-

Suggested properties for you based on search results

Other interesting objects