1644 results - Properties for sale with Elevator: Canton Valais

Alban Four

Alban Four

1 / 11
Alban Four

Alban Four

  • Balcony / Terrace
  • Garage
  • View
  • +1
3.5 rooms, 75m², CHF 495,000.–
Rue des Bonnes Luites, 1920 Martigny

3.5 rooms on the ground floor

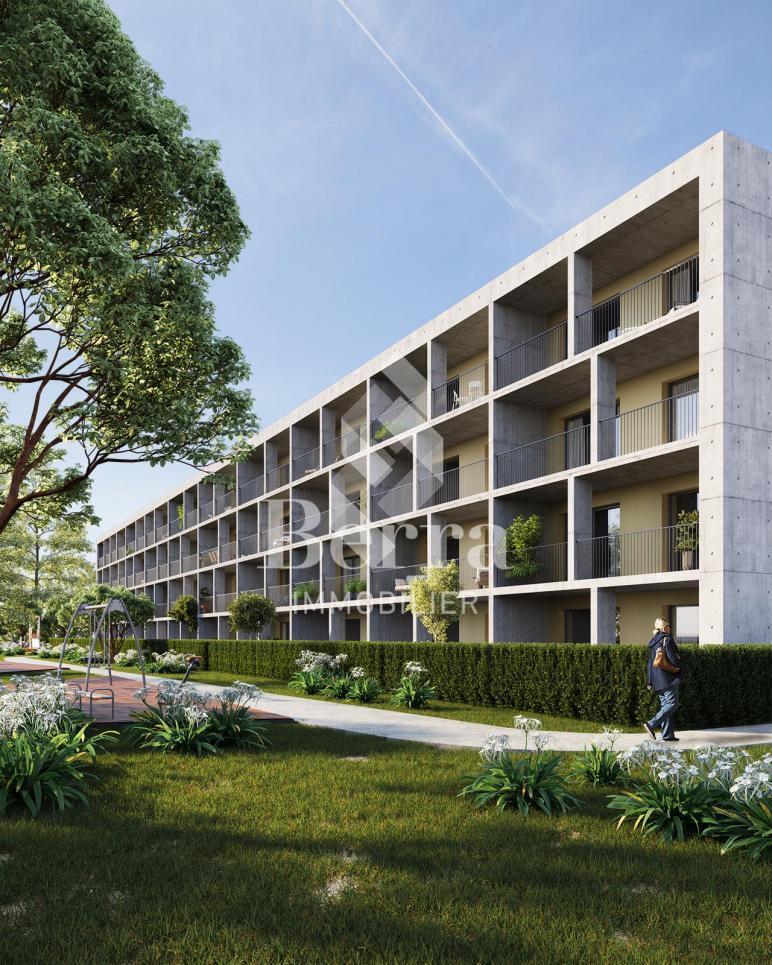
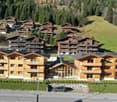
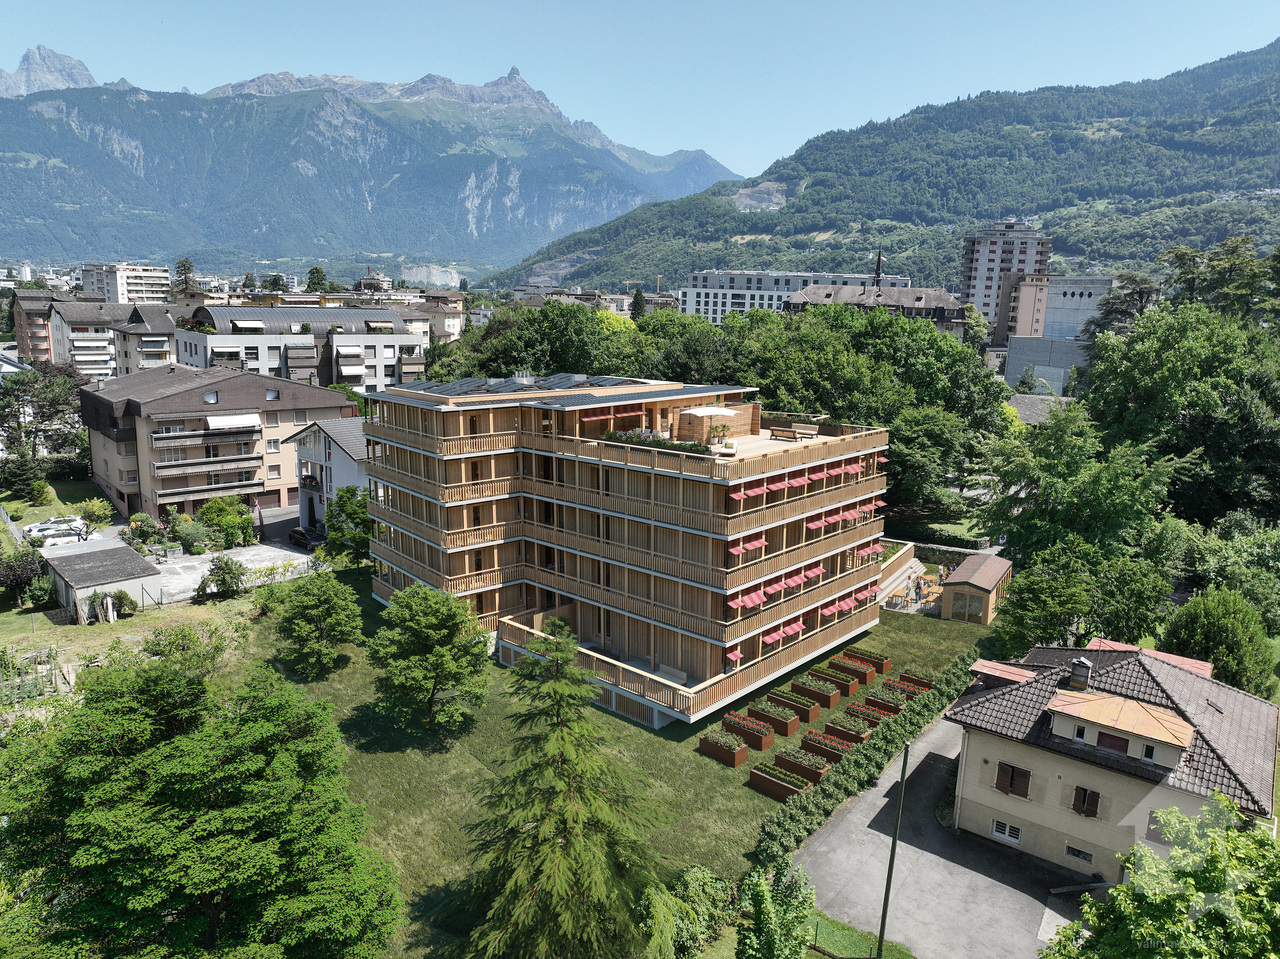
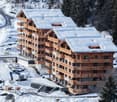
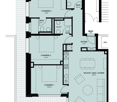
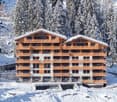
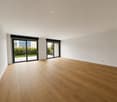
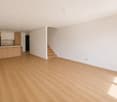
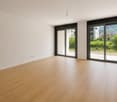
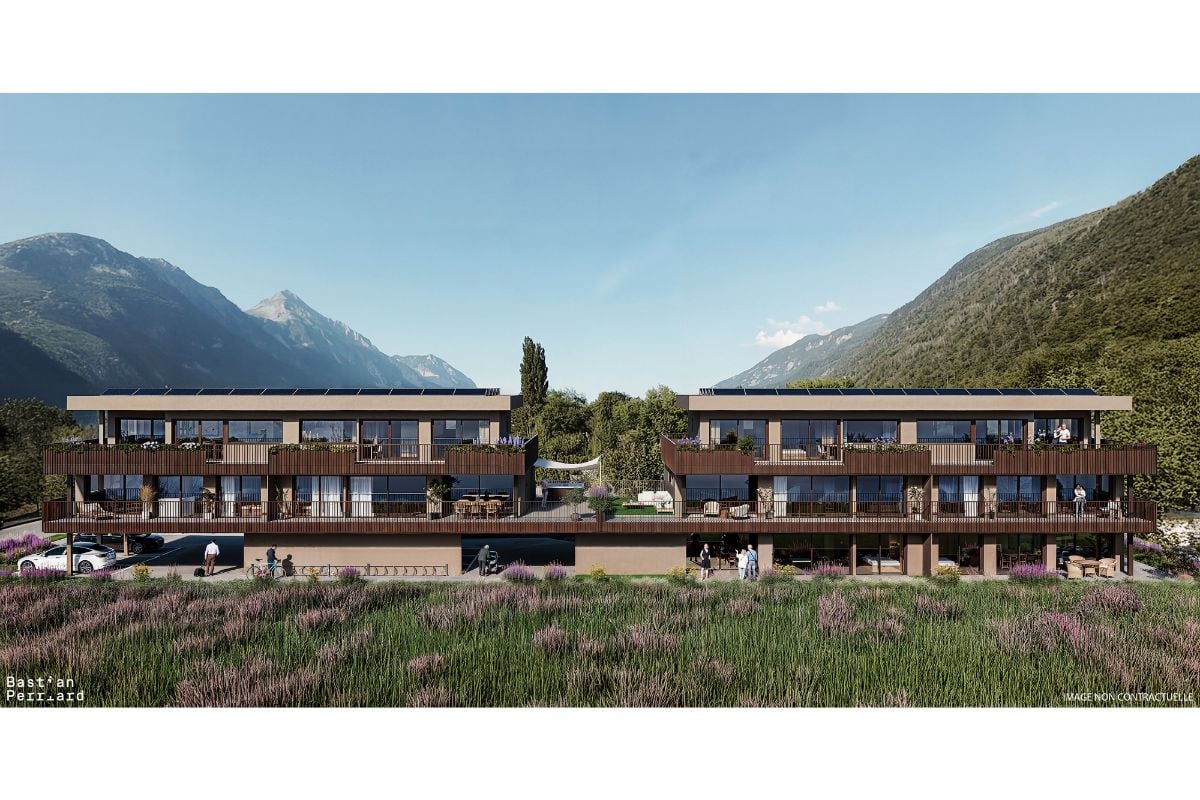
AN EXCLUSIVITY BERRA IMMOBILIER?Discover the TEMENOS project, a PPE residence consisting of 84 apartments spread over 4 levels.Each accommodation offers varied typologies to suit all lifestyles.Ideally located, just a stone's throw from the train station and the city center, TEMENOS guarantees a privileged living environment combining comfort and practicality.THIS 3.5-ROOM APARTMENT IS LAID OUT AS FOLLOWS:- Entrance hall- Equipped kitchen open to the living room- 2 bedrooms- Bathroom with bathtub, WC, and sink + space for a washing column- Guest toilet- Terrace and gardenCHARACTERISTICS- Just a stone's throw from the train station- Close to the city center and amenities- Construction according to SIA standards- District heating- Finishes to the tenant's liking- Modulable and adaptable as an office- Heating distribution through the floor- Temperature regulation based on the outside temperature- Individual meters per apartment- Hot water production- Sliding windows with lift in the living room and bedrooms with balcony- Ambient thermostat- Connection for a washing column in each apartment- Outdoor and indoor parking spaces- With elevator- 1 cellar per apartment- Covered bicycle/motorcycle parking- Interphone- Additional information on requestPARKING- 1 indoor parking space additional and mandatory for CHF 30,000.-COMFORT/ENVIRONMENT- Martigny center- All amenities are immediately accessible- Schools- Public transport- Train stationInformation and visits: 027 565 85 55.***All our properties are available on www.berra-immobilier.ch***

  • Balcony / Terrace
  • Garage
  • View
  • +1
Cordier Baptiste

Cordier Baptiste

1 / 5
Cordier Baptiste

Cordier Baptiste

  • Parking space
  • View
  • Elevator
3.5 rooms, 81m², CHF 690,000.–
A Morgins, 1875 Morgins

New duplex with garden - Alpine elegance in the heart of the Portes du Soleil

Within a recent PPE ideally located in Morgins, this superb 3.5-room duplex apartment offers a privileged living environment, combining contemporary comfort, preserved nature, and quick access to one of the largest ski areas in Europe. Delivered new in December 2026, this property seduces with its functional layout and amenities. It includes two bedrooms, complemented by a pleasant mezzanine that can accommodate an office space, a reading nook, or additional sleeping quarters according to your desires. The living spaces open harmoniously onto a 7 m² terrace extended by a 30 m² private garden, offering a true green haven facing the mountains. The view is entirely unobstructed, without any facing neighbors, inviting you to fully enjoy the calm and beauty of the Alpine landscapes in every season. Located just 1 kilometer from the ski lifts, the residence benefits from a sought-after location allowing quick access to the slopes while enjoying the tranquility of a residential environment. Morgins, the authenticity of the Swiss Alps A family-friendly resort in the Valais, Morgins seduces with its authentic atmosphere and mountain way of life. Summer and winter, it offers an exceptional living environment where outdoor activities are combined with the gentleness of a village on a human scale. Connected to the prestigious Franco-Swiss domain of the Portes du Soleil, Morgins provides access to over 600 kilometers of slopes, linking twelve emblematic resorts between Switzerland and France. Alpine skiing, snowboarding, mountain biking, hiking, golfing, or thermal spas nearby make this destination a prized vacation spot all year round. Whether for a main residence, a mountain pied-à-terre, or a patrimonial investment, this new duplex represents a rare opportunity to enjoy an exceptional natural environment within a dynamic and sought-after resort.

  • Parking space
  • View
  • Elevator
Iryna Filon

Iryna Filon

1 / 8
Iryna Filon

Iryna Filon

  • Balcony / Terrace
  • Elevator
  • Swimming pool
11.5 rooms, 710m², Price on request
3963 Crans-Montana

6008. Votre futur Chalet, Centre de Crans

6008. Emplacement exceptionnel / Projet Chalet à vendre au Centre de CransTrust Immobilier vous accompagne dans vos projets en Valais, ainsi que sur les cantons de Vaud et Genève, et vous propose 6008 - TCMDécouvrez les prémices de votre futur Chalet d'exception, entre Lac et montagnes.Vous profiterez d'une vue panoramique absolument exceptionnelle sur l'un des Lacs les plus emblématiques de la station, au pied du prestigieux parcours de golf Ballesteros.Les autorisations de construire seront délivrées dans les deux prochains mois, ouvrant la voie à la concrétisation de ce projet d'exception.Implanté sur un terrain de 1714m2, votre futur Chalet se déploie sur 4 niveaux, reliés par un ascenseur, pour une surface totale au sol de 967m2. Chaque espace a été pensé pour allier élégance, confort et harmonie avec la nature environnante. Laissez-vous séduire par la découverte de ses différents étages : Combles (90m2) :1 chambre parentale avec accès balcons OUEST (12m2, vue Etang Long) et EST (7m2)Salle de bain privativeEspaces dressing Etage (205m2) :5 chambres avec salles de bain privatives et coin détente- 2 chambres côté OUEST avec accès grand balcon de 59m2 et vue Etang Long- 1 chambres côté NORD-OUEST avec accès balcon - 2 chambres côté EST dont 1 avec accès balconRez-de-jardin (228m2) :WC visiteursGrande Cuisine donnant sur salle à mangerSéjour, avec accès balcon et terrasse de 154m2Garage de 69m2 pour 3 voitures Rez Inférieur (256m2) :CarnotzetSalle de cinémaEspaces jacuzzi, sauna et hammam avec salle de douchePiscine intérieure avec coin détente Sous-sol (188m2) :Buanderie locaux techniquesLe prix affiché désigne le projet finaliséForme juridique : Vente en résidence principale, aux résidents suisseswww.trustimmobilier.ch6008. Exceptional Location / Chalet Project for Sale in the Heart of CransTrust Immobilier supports you in your real estate projects in Valais, as well as in the cantons of Vaud and Geneva, and offers you 6008 - TCMDiscover the beginnings of your future exceptional chalet, nestled between the lake and the mountains.You'll enjoy an absolutely exceptional panoramic view of one of the resort's most iconic lakes, at the foot of the prestigious Ballesteros golf course.Building permits will be issued within the next two months, paving the way for the realization of this exceptional project.Set on a 1,714 m² lot, your future chalet spans four levels, connected by an elevator, for a total floor area of 967 m². Each space has been designed to combine elegance, comfort, and harmony with the surrounding nature. Let yourself be captivated as you explore its different floors: Attic (90 m²):1 master bedroom with access to the WEST balcony (12 m², view of Etang Long) and the EAST balcony (7 m²)Private bathroomWalk-in closets First Floor (205 m²):5 bedrooms with en-suite bathrooms and a relaxation area- 2 bedrooms on the WEST side with access to a large 59 m² balcony and a view of Etang Long- 1 bedroom on the NORTHWEST side with balcony access - 2 bedrooms on the EAST side, 1 of which opens onto a balconyGarden Level (228 m²):Guest restroomLarge kitchen opening onto the dining roomLiving room with access to a balcony and a 154 m² terrace69 m² garage for 3 cars Lower Level (256 m²):Wine cellarMovie theaterJacuzzi, sauna, and steam room with shower roomIndoor pool with relaxation area Basement (188 m²) :Laundry room and utility roomsThe listed price refers to the finalized projectLegal status: Sale as a primary residence to Swiss residents...

  • Balcony / Terrace
  • Elevator
  • Swimming pool
Yves Parvex

Yves Parvex

1 / 10
Yves Parvex

Yves Parvex

  • Balcony / Terrace
  • Elevator
  • Child-friendly
  • +1
4.5 rooms, 154m², CHF 966,000.–
1870 Monthey

Monthey, La Kaazelle 4.5 rooms in an eco-responsible promotion

CONSTRUCTION START IN JULY 2026Valimmobilier SA is pleased to present: La Kaazelle - new eco-responsible promotion in the heart of the city of MontheyThis new construction project for a small building with 15 apartments is located just two steps from the city center, shops, and schools, between two parks of the city in a green setting. This new building will be built by recognized entrepreneurs from the region in mixed wood-concrete construction. It benefits from district heating to minimize the costs of the condominium. Each apartment has a loggia or a large terrace as well as a balcony.Ideally located facing a public park, this new promotion offers calm and tranquility as well as optimal sunlight. The living areas are bright and very pleasant with large triple-glazed windows. The building is accessible to people with reduced mobility and offers its future inhabitants a very pleasant living environment. To facilitate the understanding of the project and better project oneself into the spaces, a 3D model of a demountable model is available at the Valimmobilier du Chablais agency in Collombey. It offers a detailed and realistic visualization of the project from different angles, which helps to understand the volumes, spaces, and atmosphere of the future construction.The distribution of the through apartments B0 and B1 is as follows: • Entrance hall of 9.5 m2 with built-in cupboards • Bright living room of 48.7 m2 with open kitchen to the living room and access to the balcony and loggia of 17 m2 • 3 bedrooms of 13.3, 15.7, and 19.1 m2 • Bathroom of 5.3 m2 with space for a washing machine • Distribution hall of 3.4 m2 • Guest toilet of 2.2 m2 and shower with 7.1 m2 accessible from the third bedroom • Balcony-terrace of 42 m2 • Loggia of 15 m2 with storage cupboard (max. 130 cm high) Parking space (additional): • 1 x indoor parking space ~ CHF 37,000.- (obligatory, price varies depending on the size and equipment of the parking space) • 1 x outdoor parking space CHF 15,000.- (not obligatory) Annexes: • Private cellar • Common wine cellar • Common room for bicycles and strollers • Common outdoor annex Characteristics: • Balconies and loggias or terraces • Quality finishes chosen by the buyers (parquet, sanitary, kitchen, walls white or larch, ...) • 2 minutes from the city center • Floor heating by Thermorezo SATOM • Washing machine in the apartment (provided by the builder) • Elevator and access for people with reduced mobility • Close to shops, schools, facilities, and health center Selling price: from CHF 1,003,000Apartment: from CHF 966,000Parking spaces: CHF 37,000 indoor ~ depending on size CHF 15,000 outdoor (not obligatory)Lots of this new promotion (weighted area):Building ALot 30 - apartment A0.1 - ground floor - 3.5 rooms - 109.0 m2 - ReservedLot 31 - apartment A0.2 - ground floor - 2.5 rooms - 76.5 m2 - ReservedLot 34 - apartment A1.1 - 1st floor - 3.5 rooms - 105.7 m2 - ReservedLot 35 - apartment A1.2 - 1st floor - 2.5 rooms - 75.0 m2 - ReservedLot 38 - apartment A2.1 - 2nd floor - 3.5 rooms - 105.7 m2 - ReservedLot 39 - apartment A2.2 - 2nd floor - 2.5 rooms - 75.0 m2 - ReservedLot 42 - apartment A3 - 3rd floor - 5.5 rooms - 206.7 m2 - CHF 1,293,000Lot 44 -...

  • Balcony / Terrace
  • Elevator
  • Child-friendly
  • +1
Christoph Wyder

Christoph Wyder

1 / 10
Christoph Wyder

Christoph Wyder

  • Balcony / Terrace
  • Garage
  • Elevator
  • +2
3.5 rooms, 108m², CHF 719,000.–
3930 Visp

New 3.5-room apartment in a privileged height location

The 4 new 3.5-room apartments on the first, second, and third floors in Visp offer modern living comfort in one of the most beautiful locations in the region. They are ready to move in and can be visited. Each unit impresses with high-quality materials and a well-thought-out room layout that creates a bright and open atmosphere. Large windows let in plenty of natural light and offer impressive views of the surrounding mountains and nature.The equipment is high-end: elegant kitchens with modern appliances, refined bathrooms with noble surfaces, and large balconies or terraces that invite relaxation. Underfloor heating and energy-efficient construction ensure a pleasant indoor climate and reduced operating costs.The apartments in Teelwald are perfect for families, couples, or singles who appreciate a combination of urban comfort and natural living. Additionally, the building offers modern amenities such as underground parking, storage rooms, and an elevator that provides barrier-free access to all floors. The location is quiet and yet well-connected, with schools, shops, and recreational facilities in the immediate vicinity. Room program: • Entrance with wardrobe area • Children's room • Parent's bedroom • WC/bathroom • Fully equipped kitchen • Large living and dining room • Terrace of 30 m² • Balcony of 28 m² • Basement Special features: • Individual garages or parking spaces can be purchased optionally • A bicycle room and a laundry room/dryer are available to all. • There is already a washing machine in the built-in closet. Location:The charming small town of Viège offers an exceptional quality of life thanks to an impressive mix of alpine nature and urban infrastructure. Surrounded by majestic mountains, Viège is an ideal starting point for outdoor activities, whether hiking, skiing, or relaxing walks in the pure mountain air.The city center of Viège attracts with its lively offer of cafes, restaurants, shops, and a rich cultural life. Thanks to excellent transport connections, including a modern train station with direct connections to Bern, Zurich, and Italy, Viège is an attractive residential address for commuters and nature lovers.With numerous schools, sports facilities, and health services, Viège is perfect for families and active people. Furthermore, the region is characterized by a dynamic economy, marked by industry and innovation, which makes it a future-oriented place to live and work. Viège is the ideal place to enjoy a balance between natural environment and modern lifestyle.Would you like to receive more information or the complete documentation? Contact me at c.wyder@valimmobilier.ch and I will be happy to help. I am also available for a viewing on site.

  • Balcony / Terrace
  • Garage
  • Elevator
  • +2
Daniel Boisset

Daniel Boisset

1 / 10
Daniel Boisset

Daniel Boisset

  • Balcony / Terrace
  • Elevator
  • Wheelchair access
323m², CHF 420,000.–
1991 Salins

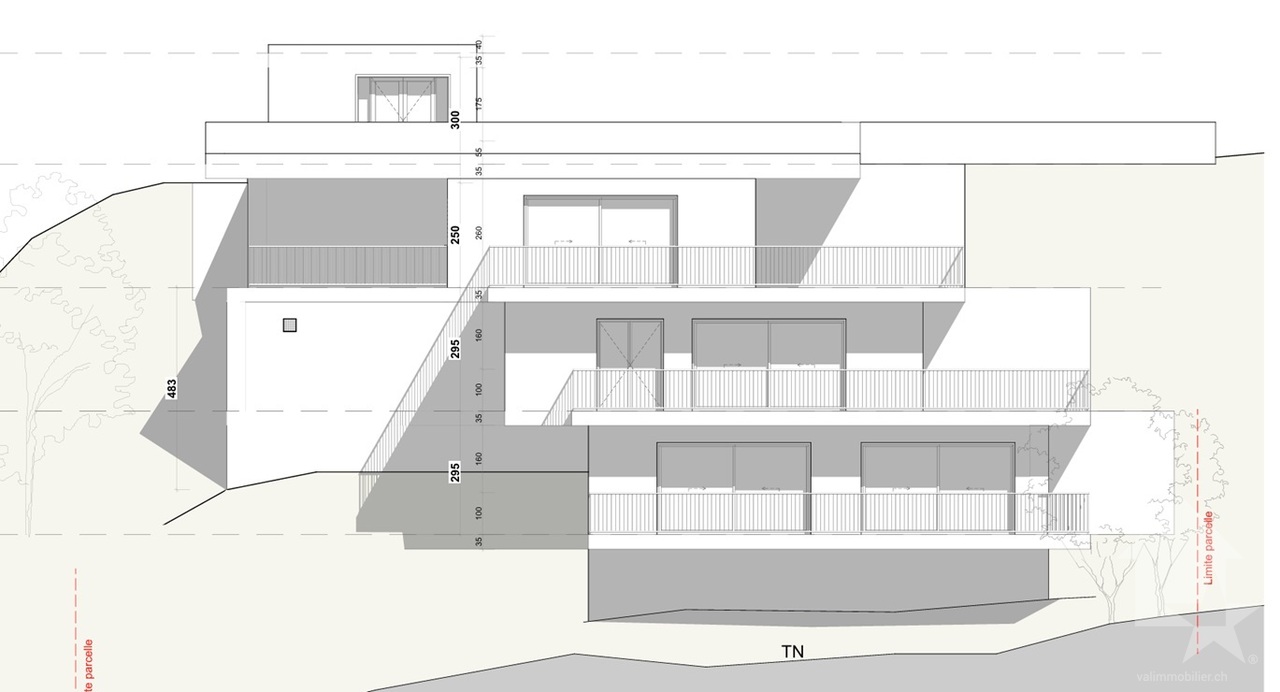
Immeuble de trois appartements avec autorisation de construire

Vous rêvez d'une vue à couper le souffle tout en étant à quelques minutes de Sion ? Ce projet avec autorisation de construire est fait pour vous !Le terrain entièrement équipé et sans vis-à-vis se trouve à la fin d'une rue privée et en bordure de zone agricole, ce qui vous garantit un cadre bucolique et intimiste sans crainte de nouvelles constructions. Sion est atteignable en 10 minutes en voiture et il vous faudra 15 minutes pour rallier la piste de l'Ours.Les plans, conçus par un bureau d'architecte, proposent la construction d'un petit immeuble de trois appartements, disposés en escaliers le long de la pente pour profiter au maximum du panorama. Une imposante terrasse ceinture chaque étage, tous desservis par un ascenseur.Détail du terrain : • Zone : H30 (IBUS 0.5) • Altitude : 700 m • Superficie : 1'078 m2 • Environnement calme • Entièrement équipé Surface totale par étage : • Etage - 1 : 108 m2 • Etage - 2 : 177 m2 • Etage - 3 : 208 m2 Particularités : • 5 places de parc • Route privée sans issue • Ascenseur • Très grandes terrasses sans vis-à-vis • Possibilité d'aménager un jardin Petit plus, mais non négligeable, une parcelle agricole attenante de 1'148 m2 est incluse dans le prix globale. Cette dernière vous permettra de disposer d'un jardin, d'un verger ou même d'une aire de jeu pour les enfants. De quoi agrémenter d'une belle plus-value le terrain qui propose une vue sublime sur notre canton et sa capitale.L'autorisation a été accordée en ce début d'année 2026. Vous souhaitez construire sans tous les tracas administratifs longs et coûteux ? N'hésitez plus !Vous souhaitez obtenir des précisions, le dossier complet ? Contactez-moi par téléphone ou par E-mail et je vous renseignerai très volontiers. Je me tiens également à votre disposition pour une visite sur place.Sie träumen von einem atemberaubenden Ausblick und möchten dabei nur wenige Minuten von Sitten entfernt sein? Dann ist dieses Projekt mit Baubewilligung genau das Richtige für Sie! Das komplett erschlossene und unverbaute Grundstück liegt am Ende einer Privatstrasse und grenzt an ein landwirtschaftliches Gebiet, was Ihnen eine idyllische und ruhige Umgebung garantiert, in der Sie nicht mit Neubauten rechnen müssen. Sitten ist in 10 Minuten mit dem Auto erreichbar und die Ours-Piste in 15 Minuten.Die vom Architekturbüro entworfenen Pläne sehen den Bau eines kleinen Gebäudes mit drei Wohnungen vor, die sich terrassenförmig entlang des Hangs erstrecken, um den Panoramablick optimal zu nutzen. Eine imposante Terrasse umgibt jede Etage, die alle über einen Lift erreichbar sind. Besonderheiten des Grundstücks: • Zone: H30 (IBUS 0.5) • Höhe : 700 m • Grundfläche: 1'078 m2 • Ruhige Umgebung • Vollständig ausgestattet Gesamtfläche pro Etage: • Etage - 1: 108 m2 • Etage - 2: 177 m2 • Etage - 3: 208 m2 Besonderheiten: • 5 Parkplätze • Private Sackgasse • Aufzug • Sehr grosse Terrassen ohne Nachbarn • Möglichkeit, einen Garten anzulegen Ein kleiner, aber nicht unwichtiger Pluspunkt ist, dass ein angrenzendes, 1'148 m2 grosses Landwirtschaftsgrundstück im Gesamtpreis inbegriffen ist. Auf diesem können Sie einen Garten, einen Obstgarten oder sogar einen Spielplatz für Ihre Kinder anlegen. Dies verleiht dem Grundstück, das einen wunderbaren Ausblick auf unseren Kanton und seine Hauptstadt bietet, einen zusätzlichen Wert.Die Baubewilligung wurde Anfang 2026 erteilt. Sie möchten bauen ohne langwierige und kostspielige...

  • Balcony / Terrace
  • Elevator
  • Wheelchair access
1 / 5
4.5 rooms, 123m², CHF 2,600,000.–
Rue des Tsintres 6, 3963 Crans-Montana

4.5 pièces neuf dans ‘’Le Guépard’’ en résidence secondaire

---English and Italian description below---Découvrez ce spacieux appartement de 4.5 pièces situé au rez-de-chaussée de la résidence « Le Guépard », l'un des derniers projets neufs encore accessibles en résidence secondaire à Crans-Montana. Une place de parc intérieure est incluse dans le prix de vente.« Le Guépard » propose un concept unique alliant l'élégance alpine au raffinement d'un service hôtelier sur mesure. Niché dans un cadre naturel exceptionnel, ce projet se distingue par l'utilisation de matériaux nobles en parfaite harmonie avec l'environnement.Grâce à une liaison souterraine directe, rejoignez confortablement l'hôtel Le Dew, où vous bénéficierez d'un espace bien-être, d'un restaurant gastronomique, d'une salle de sport moderne ainsi que d'une salle de conférence.Date de livraison à convenir.En cas d'intérêt, vous trouverez la brochure complète avec tous les détails sur christian-constantin.ch_________________________---English translation---Discover this spacious 4.5-room apartment on the ground floor of « Le Guépard », one of the last new developments still available as a secondary residence in Crans-Montana. An indoor parking space is included in the sale price.« Le Guépard » offers a unique concept combining alpine elegance with the refinement of bespoke hotel services. Nestled in an exceptional natural setting, this project stands out through the use of premium materials in perfect harmony with the environment.Thanks to a direct underground connection, you can comfortably reach the Hotel Le Dew, where you will enjoy a wellness area, a gourmet restaurant, a modern fitness room, as well as a conference room.Delivery date to be agreed.If interested, you can find the full brochure with all details at christian-constantin.ch_________________________---Italian translation---Scoprite questo spazioso appartamento di 4.5 locali al piano terra della residenza « Le Guépard », uno degli ultimi nuovi progetti ancora disponibili come residenza secondaria a Crans-Montana. Un posto auto interno è incluso nel prezzo di vendita.« Le Guépard » propone un concetto unico che unisce l'eleganza alpina alla raffinatezza di un servizio alberghiero su misura. Immerso in un contesto naturale eccezionale, il progetto si distingue per l'utilizzo di materiali pregiati in perfetta armonia con l'ambiente.Grazie a un collegamento sotterraneo diretto, potrete raggiungere comodamente l'Hotel Le Dew, dove beneficerete di un'area benessere, un ristorante gourmet, una palestra moderna e una sala conferenze.Data di consegna da concordare.In caso di interesse, troverete la brochure completa con tutti i dettagli su christian-constantin.ch

Travel time
-
1 / 7
4.5 rooms, 125m², CHF 770,000.–
Auf Anfrage 1, 1950 Sion

4.5 rooms 2 minutes from Sion train station

Your new home 2 minutes from Sion train station!Do you dream of having everything at your fingertips? This magnificent apartment of approximately 125 m² offers an unbeatable location, just two steps from Sion train station. Ideal for professionals, frequent travelers, or those who want to simplify their daily life. Here, you don't need a car: the city center, shops, and public transportation are accessible in the blink of an eye.Completely renovated in recent years, this property combines contemporary charm and spacious rooms. You'll appreciate the comfort provided by the recently installed air conditioning, a real asset on hot Valais days. As soon as you enter, you'll fall in love with the large, separate kitchen, perfect for family meals, as well as the spacious living room where it's nice to gather. On the night side, the apartment offers three bedrooms - one of which can serve as an office, ideal for telecommuting - as well as a bathroom and a separate guest toilet. The spaces are fluid and well thought out, with a marked separation between the day and night areas. The built-in wardrobes optimize every nook, while the balcony of approximately 20 m² will quickly become your outdoor refuge.The icing on the cake? No parking worries, but total freedom: train, bus, shops, and city center are accessible on foot. Practical, functional, and pleasant in every season, this property deserves a visit without delay!Contact me without delay! Philippe Boichat - +41 79 897 62 23

1 / 12
4.5 rooms, 148m², CHF 2,640,000.–
3974 Crans-Montana

Crans-Montana – 4.5 exceptional rooms with 48 m² south-facing terrace

Discover this superb 4.5-room apartment, located on the 3rd floor of a high-standard residence built in 2013, benefiting from a privileged situation in Crans-Montana.With a sale area of 175 m², a usable area of approximately 200 m², and a magnificent 48 m² terrace, this property seduces with its generous volumes, comfortable layout, and warm atmosphere.Its south-facing orientation ensures excellent sunlight and allows you to enjoy an unobstructed view of the Alps.A spacious and warm living spaceThe living area offers beautiful volumes with a large living room, a dining area, and an elegant fireplace, the true heart of the apartment.The large openings bring beautiful light and provide direct access to the 48 m² terrace, a true extension of the interior space. Its south-facing orientation makes it a privileged place to enjoy the panorama and the Alpine environment.Three en-suite bedrooms and an officeThe night area consists of three en-suite bedrooms, each with its own bathroom, offering comfort and intimacy to occupants and guests.The apartment also has an independent office, ideal for teleworking or as a multipurpose space, as well as a guest toilet.Complete amenitiesA private cellar completes the apartment.The residence also has an elevator, a ski room, and a common laundry room.The PPE is very well maintained and has a renovation fund of approximately CHF 200,000.–. The condominium fees amount to approximately CHF 9,000.– per year.Two covered parking spaces are available at a price of CHF 80,000.– each, in addition to the sale price.An ideal location in Crans-MontanaThe location is a real asset: the funicular is only 50 meters away, while shops and amenities are accessible in the immediate vicinity.This location allows you to fully enjoy the station and its infrastructure while benefiting from a pleasant residential environment and a beautiful tranquility.Another important advantage: the property can be acquired as a secondary residence and is accessible to foreign clients, a particularly sought-after criterion in Crans-Montana.PriceSale price of the apartment: CHF 2,640,000.– 2 covered parking spaces: CHF 80,000.– each Total price with the two parking spaces: CHF 2,800,000.–Sale area: 175 m² Usable area: approx. 200 m² Terrace: 48 m²A property that combines location, volumes, large south-facing terrace, Alpine view, and possibility of acquisition as a secondary residence, just a few steps from the funicular and the amenities of Crans-Montana.


1 / 13
3.5 rooms, 92m², CHF 570,000.–
Avenue de Derborence, 1963 Vétroz

Spacious 3.5 rooms with XXL terrace

Construction 2009 in perfect condition - Small, intimate PPE of 8 units - Close to the Conthey commercial area - Sales area 115.5 m2Ideally located on Avenue de Derborence in Vétroz, this bright apartment of 92.9 m2 habitable space perfectly combines modern comfort, generous volumes, and practical living environment. Built on the 1st floor of a small, intimate co-ownership of only 8 apartments, it benefits from a strategic location just a few steps from amenities and main axes.Distribution • A spacious living room opening onto a modern, open-plan kitchen, fully equipped and furnished • A large balcony of 45.2 m2, a true additional living room on beautiful days. It has a winter garden area, allowing you to fully enjoy it all year round while being protected from the wind. • Entrance hall equipped with a built-in storage closet • Parental bedroom with adjacent bathroom • An additional bedroom • A second shower room Annexes and parking • A private cellar is included in the sale • A closed garage box with direct access to the building (value CHF 35,000.-) and an external parking space (value CHF 15,000.-). Situation • Shops & Schools : The primary school of Vétroz and Denner are accessible on foot. • Accessibility : Just a few minutes from the Conthey motorway exit and its commercial area. Financial details • Apartment : CHF 570,000.- (approx. CHF 4,935.-/m2 of sales area) • Garage box + External parking space : CHF 50,000.- • Total sales price : CHF 620,000.-

New building
1 / 12
3.5 rooms, 97m², CHF 795,000.–
1997 Nendaz

HAUTE-NENDAZ – NEW 3.5-ROOM APARTMENT WITH LARGE TERRACE

Located in Haute-Nendaz, in the Le Cerisier area, this superb new 3.5-room apartment is situated in a small PPE of only 6 apartments, in a privileged alpine environment.The project benefits from a magnificent opening onto the Rhone valley and the Upper Valais and has been designed to prioritize the view, sun exposure, and harmonious integration into its environment.LOT D – GROUND FLOORWith a living area of 97.08 m², this apartment offers beautiful volumes as well as a generous terrace of 35.5 m², a true extension of the living space and ideal for fully enjoying the mountain setting.The total weighted area is 109.5 m².The apartment consists of a beautiful living area with open kitchen, two bedrooms, a bathroom, and circulation areas.The architecture combines the charm of alpine constructions and contemporary comfort with façades in mélèze and natural stone, a roof in quartzite grey slate, and a framework in spruce.The technical services have been designed to ensure excellent daily comfort: floor heating with air-water heat pump, 180 mm insulation, triple glazing, and motorized blinds.Future owners will also have the possibility to personalize certain finishes according to the budgets provided for in the construction description.An envelope of CHF 20,000.– incl. VAT is specifically provided for the kitchen.3.5 rooms Ground floor Living area: 97.08 m² Terace: 35.5 m² Total weighted area: 109.5 m²Selling price: CHF 750,000.– Mandatory indoor parking space: CHF 45,000.– extra Total price: CHF 795,000.–A beautiful opportunity to acquire a new apartment in Haute-Nendaz, in a PPE of human size, combining alpine architecture, natural materials, modern comfort, and a generous outdoor space.Complete file, plans, and information on request.The 3D visuals are non-contractual representations. The contractual services are those provided for in the construction description.

1 / 12
3.5 rooms, 90m², CHF 537,000.–
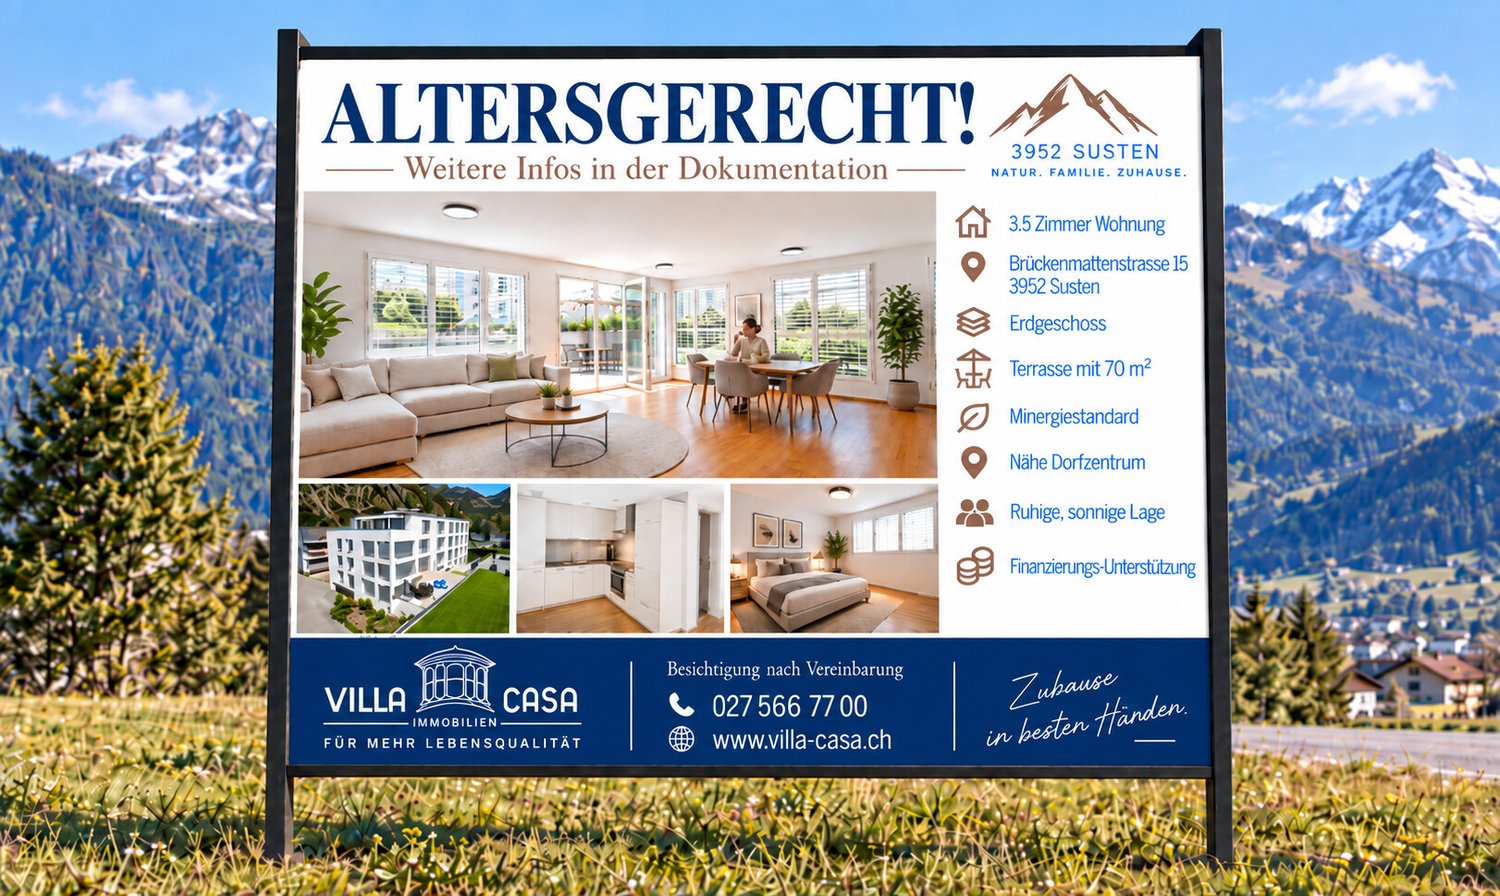
Brückenmattenstrasse 15, 3952 Susten

Minergie Owner-Occupied Apartment with Disability Access and Laundry Tower

Living with quality of life - modern Minergie apartment with 70 m² sun terrace Arrive, feel good and enjoy life. This well-maintained 3-room owner-occupied apartment in the Minergie standard combines modern living, generous space and an excellent location. Whether as a new home for couples, small families or people who appreciate barrier-free living - this apartment offers the best conditions for many life situations. The heart of the apartment is the over 45 m² large living, dining and kitchen area. The open kitchen blends harmoniously into the living room and creates a place where you can cook, laugh and live together. Thanks to the large window front, plenty of daylight enters the apartment and you have direct access to the exceptionally large terrace. With around 70 m² of special use area, the outdoor area becomes a second living room. Whether a cozy breakfast in the morning sun, barbecue evenings with friends or a green wellness oasis - here you have numerous possibilities. The two bedrooms are practically arranged and offer enough space for a parental bedroom, children's room or a comfortable home office. Particularly pleasant is the barrier-free shower with WC, supplemented by a separate bathroom. This makes the apartment suitable for families as well as for people who value comfort and accessibility. The private laundry tower in the apartment is also practical. Additionally, a spacious communal laundry room is available. A cellar and an additional storage room with built-in wardrobe provide plenty of storage space. A parking space can be purchased for CHF 30,000. The location is also convincing: shopping facilities such as Migros, bakery, pharmacy, bank and train station are just a few minutes' walk away. Schools can be reached by children in about ten minutes. The well-maintained building complex also has a playground and a meeting place - ideal conditions for a pleasant community life. Highlights at a glance Minergie standard 3-room owner-occupied apartment on the ground floor Approx. 90 m² net living area Approx. 170 m² usable area Spacious living, dining and kitchen area with approx. 45 m² Sunny terrace with 70 m² special use rights Two well-cut bedrooms Barrier-free shower with WC and additional bathroom Private laundry tower in the apartment Large communal laundry room Cellar and additional storage room with built-in wardrobe Lift in the building Playground and meeting place in the building complex Migros, bakery, pharmacy, bank and train station easily accessible on foot Schools in about 10 minutes Have you found your new home? Then we look forward to showing you this attractive owner-occupied apartment in person. We will be happy to answer your questions and arrange a non-binding viewing appointment with you. We look forward to your contact. Haven't found the right property yet? Your new home should fit your life - and that's exactly what we'll help you with. With a personal search order at VILLA CASA, we will inform you about suitable properties and new sales offers. This way, you will be informed early about interesting objects that meet your wishes. The search order is free of charge and non-binding for you. Of course, we will treat your information confidentially and not pass it on to third parties. VILLA CASA - For more quality of life www.villa-casa.ch/ihre-wunschimmobilie
Travel time
-
1 / 13
5.5 rooms, 176m², CHF 1,990,000.–
Route des Indivis, 1988 Thyon-Les Collons

Last 5.5-room new build of exception at Dixence Resort ? A prestigious secondary residence in the heart of the Alps

LAST CHANCE ? NEW APARTMENTS AVAILABLE IN SECONDARY RESIDENCE !We invite you to discover Dixence-Resort, a new project for a holiday center that includes a 4* hotel, shops, bars and restaurants, thermal baths with indoor and outdoor pools, a wellness center and beautiful apartments.Located in the 4 Valleys at 1,750 meters above sea level, the largest ski area in Switzerland, with 420 km of slopes, surrounded by snow-capped peaks and still untouched valleys, the La Dixence complex offers a breathtaking view of the Dent Blanche and the majestic Cervin. The center includes luxurious facilities with a wide range of chalets, apartments and attics of high standard, all sold in full ownership and without rental obligation.Throughout the year, La Dixence offers a recreational universe with direct access to the ski slopes (ski-in-ski-out) connecting Thyon - Les Collons to Verbier. Outside the winter season, hiking, climbing, mountaineering, mountain biking and paragliding take over.Add to this over 300 days of sunshine per year, and you will understand that this is a place where it is good to live.The building is clad with old wood and natural stone. The interior finishes are at the choice of the buyer.This 5.5-room apartment on the second floor is divided as follows:- Entrance with storage space- 2 double bedrooms with bathroom- 2 double bedrooms- 1 bathroom with toilet- 1 guest toilet- open kitchen on the dining room and living room with access to the balcony- 30 m2 balconyEach apartment has a cellar and a ski locker. The parking spaces in the underground garage cost 40,000 CHF/unit. Two parking spaces per apartment are planned on average.The owners of the apartments can also use the hotel's infrastructure, such as restaurants, après-ski bar and the Grand Baths of Hérémence with indoor and outdoor pools, sensory grottos, water games for the youngest and catering with a panoramic view of the mountains.Expected delivery in autumn 2027Available as a secondary or primary residence for our Swiss and international clientele.Some images have been generated by artificial intelligence.

Suggested properties for you based on search results

Other interesting objects