1644 results - Properties for sale with Elevator: Canton Valais

Cyril Bieckens

Cyril Bieckens

1 / 13
Cyril Bieckens

Cyril Bieckens

  • Garage
  • View
  • Elevator
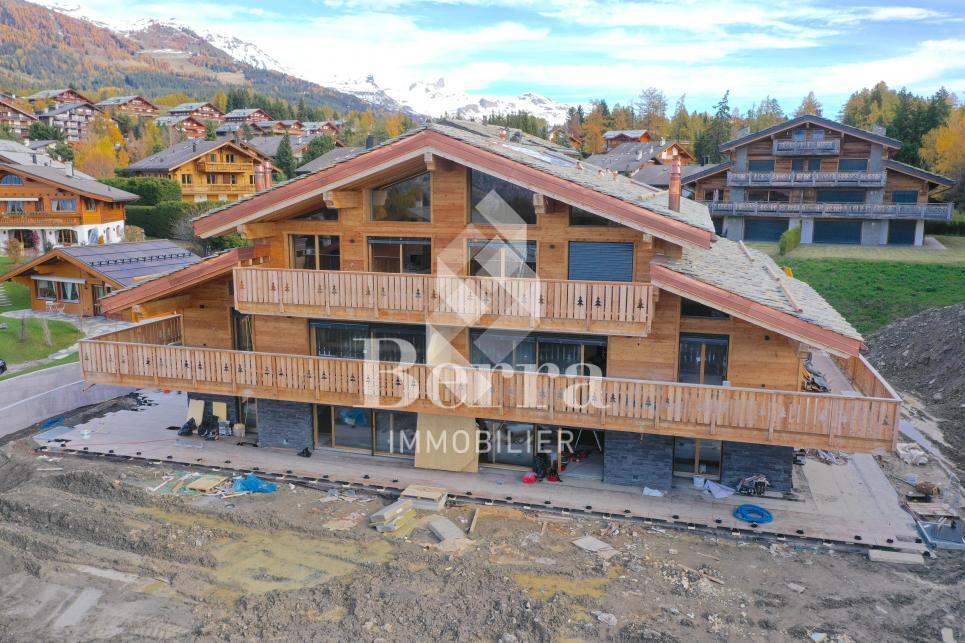
4.5 rooms, 205m², CHF 2,225,000.–
Rue des Edelweiss, 3963 Crans-Montana

Delivery end of November 2025!

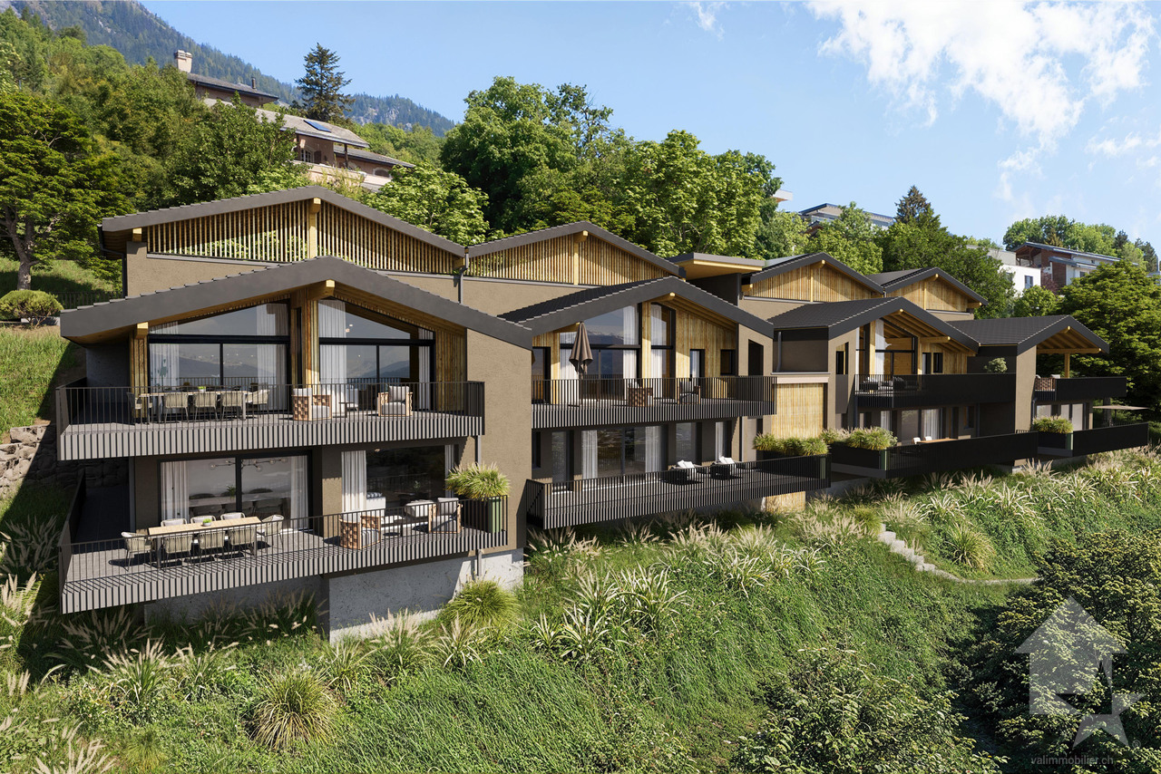
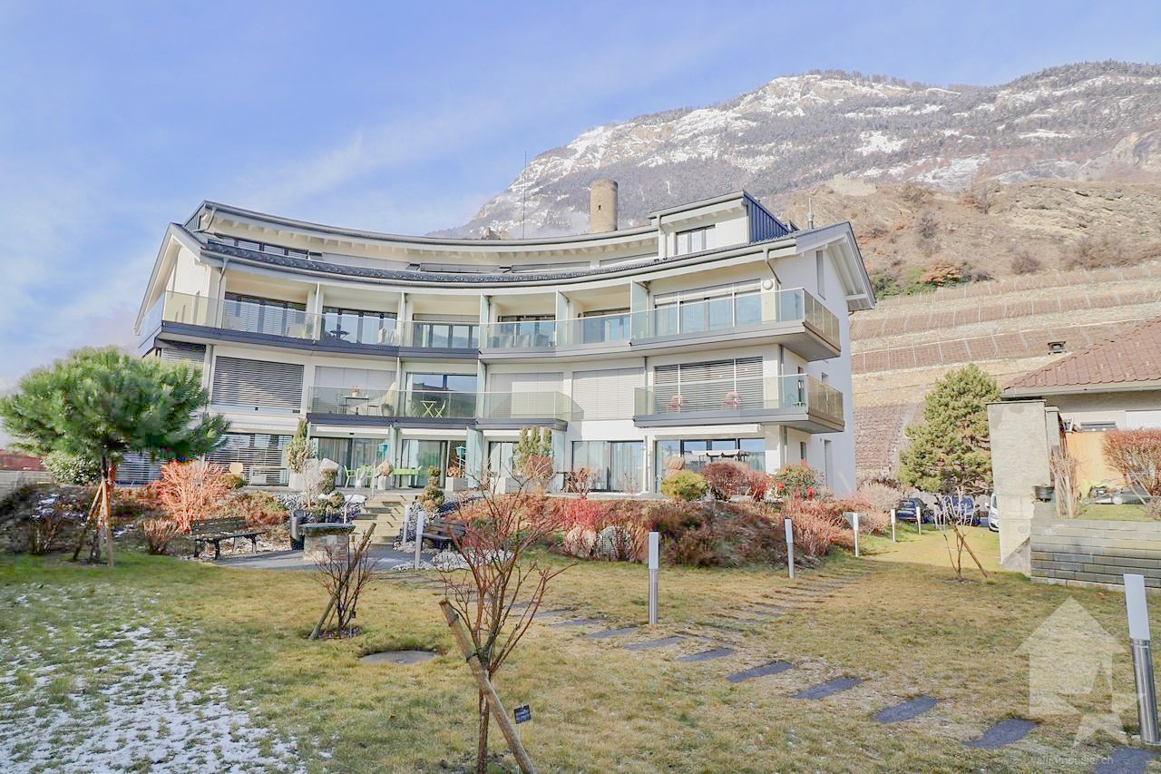
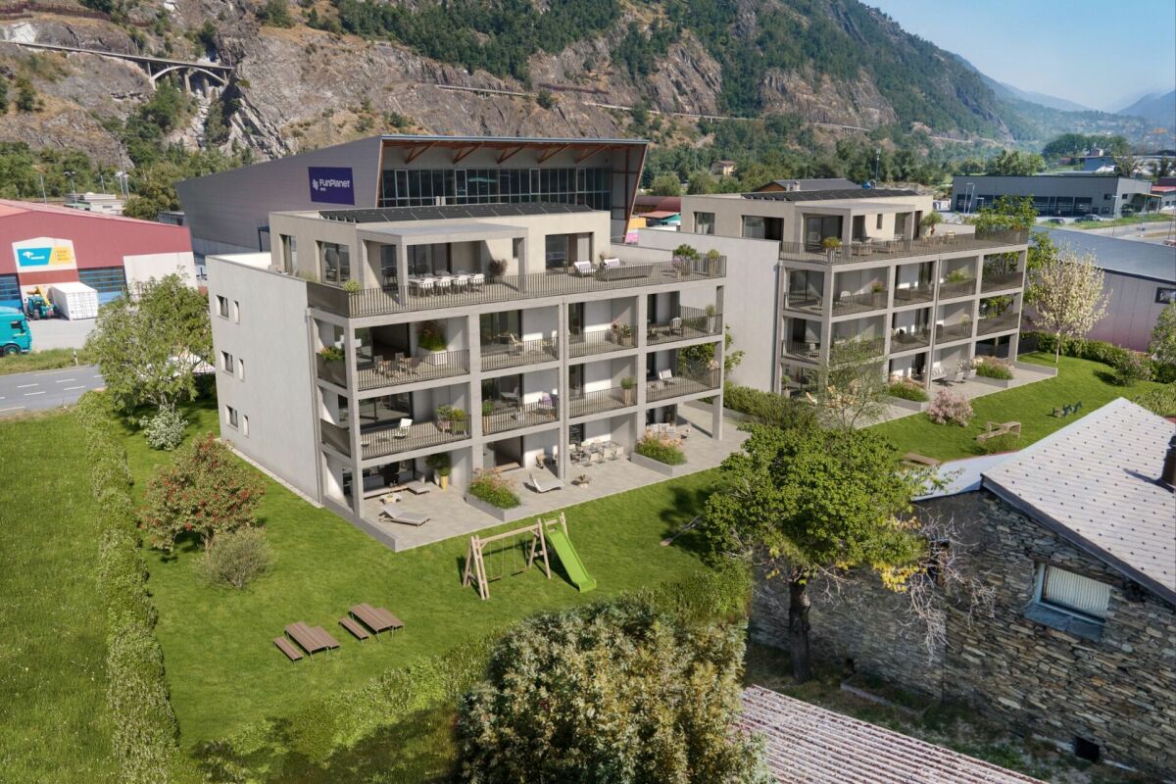
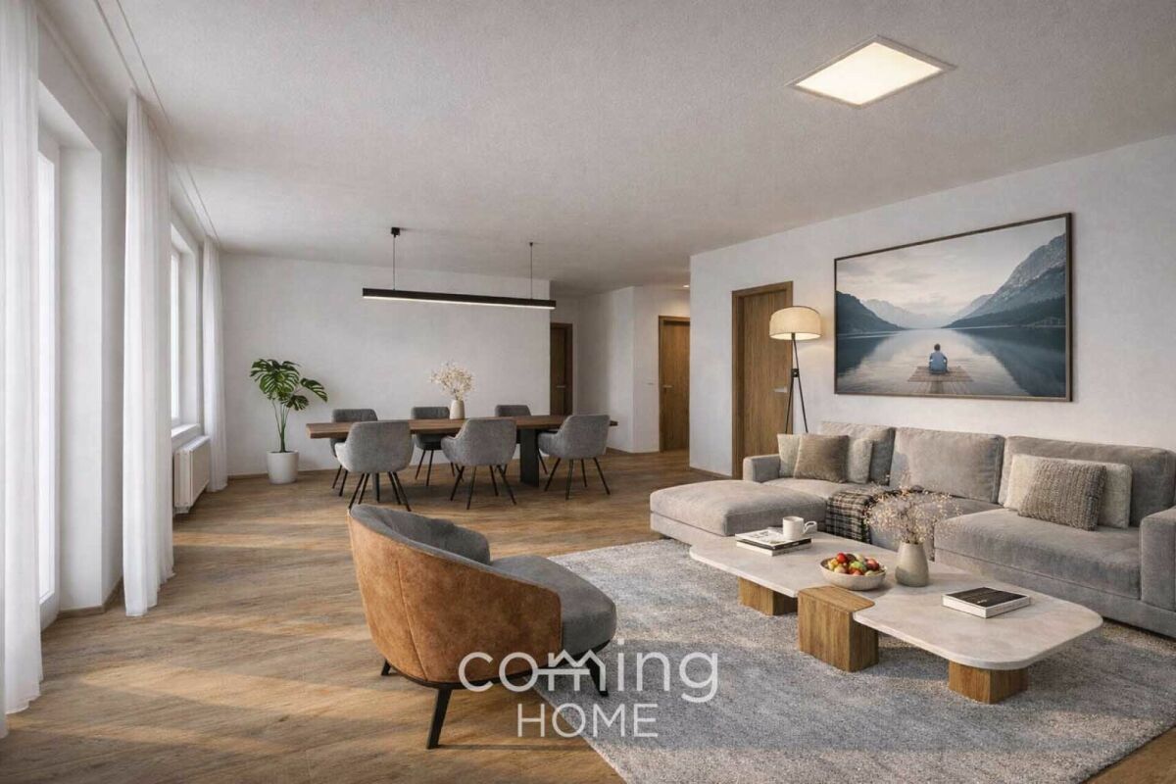
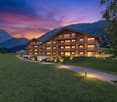
***MAIN RESIDENCE ONLY***Coming soon!!!Delivery end of November 2025The Masters C residence is a new, high-end development consisting of 5 spacious 4.5-room apartments near the heart of Crans-Montana.With an architecture that is completely in harmony with the surroundings, this construction offers generous spaces, maximum brightness, and absolute tranquility due to its location on the edge of the forest.Its location (Route du Golf) and name refer to the Omega European Masters, one of the most prestigious golf competitions held on European soil.The Masters C residence is the ideal place to enjoy both the pleasures of a large ski resort and one of the best golf spots!This apartment (Lot N2) on the ground floor consists of:Gross living area: 171.08 m2Terrace: 103.40 m2Gross floor area: 205 m2- Large entrance hall of 9.60 m2 with wardrobe- Guest toilet with sink- Parental bedroom of 14.30 m2 with private bathroom: bathtub, WC, sink, and window- Room 2 of 12.40 m2- Room 3 of 12.10 m2- Bathroom N2 with shower, WC, sink, and window- Equipped kitchen with open living area of 70 m2 with terrace accessA cellar and ski locker accompany this apartment2 indoor parking spaces C and D: CHF 50,000.-/unit obligatoryFEATURES:- Underfloor heating- Velux in spruce- Peripheral insulation- Glazed fireplaces- Decorations in natural stone- Electric shutters- Cellar and ski locker- Shower and bathtub- Elevator with disabled access- Intercom- Interior doors in spruce- Parquet in the roomsSURROUNDINGS:- Bus stop at 150 m- Golf club at 1500 m- Center of Crans-Montana at 2000 m- Cable car at 2500 mPARKING:- Outdoor visitor parking spaces- Indoor parking space: CHF 50,000.- additionalSales brochure on requestAll technical documents are handed over during an on-site meeting, as well as the presentation of the allocated budgets.With us, curiosity is a nice fault! Call us for a visitCyril: + 41 79 464 11 35**All available lots on Berra-immobilier.ch**

  • Garage
  • View
  • Elevator
New building
Cyril Bieckens

Cyril Bieckens

1 / 5
Cyril Bieckens

Cyril Bieckens

  • Balcony / Terrace
  • Garage
  • View
  • +3
3.5 rooms, 97m², CHF 510,000.–
Adresse sur demande 1, 1907 Saxon

Imminent start of work - Authorization in progress

AN EXCLUSIVITY BERRA IMMOBILIER***Imminent start of work - Authorization in progress***Berra Immobilier presents you with an exclusive new residence of 25 apartments, offering 1.5, 2.5, and 3.5 room accommodations, combining comfort and modernity.20 indoor parking spaces and 13 outdoor parking spaces are available, as well as a cellar for each apartment.This project is located in a quiet and family-friendly neighborhood, offering a pleasant living environment with all amenities in close proximity.FEATURES- Sufficient parking spaces- Close to all amenities- Bright and sunny- PAC- Underfloor heating- Shared play area- Space for a washing column in all apartments- Large balconies or terraces- ...WORK - FINISHINGSFinishes to the lessees' liking (tiling, parquet, kitchen, sanitary, etc...) according to budgets defined by the promoterTECHNICAL- Heat pump- Contracting Genesis SA or EKZ- Distribution through the floor- Sliding door with lifting device- SIA standardsEach apartment has a private cellar (included in the price) and one or more parking spaces (in addition).AMENITIES- Close to all amenities- Saxon railway station 5 minutes on foot- Shops, school, banks, ... nearby- Highway entrance 3 minutes awayOUTDOOR & PARKING- Children's play area- Underground parking (indoor parking space: CHF 30,000.- extra)- Outdoor parking (outdoor parking space: CHF 15,000.- extra)- Several outdoor visitor parking spaces (none for sale)Brochure and plans only on request !With us, curiosity is a nice fault ! Do not hesitate to contact me for more information at 079 464 11 35 (Cyril)!!! FIND ALL OUR PROPERTIES FOR SALE ON WWW.BERRA-IMMOBILIER.CH !!!

  • Balcony / Terrace
  • Garage
  • View
  • +3
New building
Cyril Bieckens

Cyril Bieckens

1 / 5
Cyril Bieckens

Cyril Bieckens

  • Balcony / Terrace
  • Garage
  • View
  • +2
4.5 rooms, 147m², CHF 985,000.–
Adresse sur demande 1, 1870 Monthey

ATTIC - 4.5 rooms, southwest facing

An exclusivity from Berra ImmobilierStart of work: August 2026New promotion in Monthey: a contemporary building with 21 apartments from 1.5 to 4.5 rooms, with an underground parking lot with 39 spaces.Each apartment benefits from bright spaces, modern finishes, and generous budgets for kitchen, floor, and bathroom choices.LocationLocated under Hautavy, in the heart of a quiet residential area, the project benefits from excellent orientation and immediate proximity to amenities.Address: Route des Aunaires, 1870 Monthey.Apartment layout- Entrance hall- Open kitchen on the living area- 1 parental bedroom with bathroom, WC, and sink- 2 bedrooms- Shower room with WC and sink + space for washing machine- BalconyParking- 2 indoor parking spaces at CHF 40,000 per space (in addition to the price and mandatory)Highlights- Modern architecture and high-quality finishes- District heating with partially solar hot water (photovoltaic panels)- Elevator serving all levels- Private cellars and bike room- Balconies, terraces, or private gardens depending on the apartment- Children's play areas and landscaped green spaces- Secure underground parking + covered bike parkAmenities- Transport: Bus stops nearby, Monthey train station 5 minutes away- Schools: Nursery, primary and secondary schools accessible in a few minutes- Shops: Supermarkets, bakeries, restaurants, and Collombey shopping center 5 minutes away- Health: Pharmacies, medical offices, and Chablais Hospital in immediate proximity- Access: A9 highway less than 5 minutes by carSales brochure only available upon request!With us, curiosity is a nice flaw, so don't hesitate to call us for more information!Contact: Cyril 079 464 11 35

  • Balcony / Terrace
  • Garage
  • View
  • +2
Travel time
-
Marc Bachmann

Marc Bachmann

1 / 12
Marc Bachmann

Marc Bachmann

  • Balcony / Terrace
  • View
  • Elevator
  • +2
4.5 rooms, 158m², CHF 1,088,400.–
1965 Savièse

Beautiful app. 4.5 rooms, new, splendid view, calm, optimal sunlight

THE MAJOR PROJECT IS PROCEEDING WELL! AND ALREADY 6 SOLD OUT OF 8! APARTMENT N4This magnificent 4.5-room apartment in a high-standard plan is part of a small residence of 8 apartments located near all the amenities of the commune. Its south-facing exposure gives it optimal sunlight throughout the year and it enjoys a breathtaking view of the plain up to Martigny as well as the Alpine arc, including the impressive Dent Blanche and the mythical Cervin. Highlights : • Savièse, a commune where it is good to live with all its activities and amenities • Near Sion and the Conthey business hub • Exceptional location, very calm and close to all amenities and roads/railways • Breathtaking view with large clearance on the plain up to Martigny, on the Alpine arc, including the impressive Dent Blanche and the mythical Cervin • Excellent sunlight all year round, from morning to evening • All rooms are very bright thanks to the numerous and large windows • Very economical thanks to its heating/domestic hot water supply by air/water heat pump and its south-facing position • Sale as a secondary residence is allowed for Swiss citizens and persons holding a residence permit B or C Distances : • All amenities (shopping center, medical center, post office, schools, bakeries, restaurants, banks, etc.) of the center of Savièse are less than 950 meters away • Bus stop at 500 meters • Train station at 6.6 kilometers (11 minutes by car or 23 minutes by bus) • Highway junctions at 7.7 kilometers (8 minutes) All ski resorts (Anzère, Crans-Montana, 4 Vallées, Nax, Ovronnaz, etc.) and golf courses (Crans, Chermignon, Sion, Sierre, Leuk, etc.) in the central Valais are accessible in 30 minutes or less.The quality of life in the Savièse agglomeration is no longer to be proven and it has all the necessary amenities. The very developed social life and the numerous sports and cultural activities of the commune revitalize young and old. It is definitely the ideal place if you want to live near all amenities and the capital, while enjoying a great calm and optimal sunlight all year round.This spacious and bright apartment has been designed in an open plan with an American kitchen, large windows, and a large terrace to enjoy the sunlight and the view to the maximum.It consists of : • Entrance hall with large space for storage and office • Spacious living room of 53.50 m2 (including kitchen) with dining area, large windows to the south and west leading to the terrace • Fully equipped kitchen with central island • Parental bedroom with access to the balcony/terrace • Bedroom + dressing room (19.53 m2) • Bathroom with Italian shower • 2 double bedrooms (12 and 12.98 m2) with large window door leading to the balcony/terrace • Bathroom with Italian shower (possibility of having a bathtub) • Guest toilet • Spacious terrace of 51.51 m2 with south-east-west exposure • Basement/laundry room (11.37 m2) with space for a washing machine (next to the apartment) Various : • 2 covered parking spaces at CHF 30'000.- per unit (in addition to the price and obligatory) • Triple-glazed aluminum windows outside and PVC inside • Heating/domestic hot water supply by air/water heat pump • Visible roof structure • Empty tube waiting for...

  • Balcony / Terrace
  • View
  • Elevator
  • +2
Flamur Zhubi

Flamur Zhubi

1 / 11
Flamur Zhubi

Flamur Zhubi

  • Parking space
  • Balcony / Terrace
  • Garage
  • +4
4.5 rooms, 133m², CHF 625,000.–
Route d'Antzère 32, 1964 Conthey

Apartment 4.5 rooms of 137m2 in Conthey

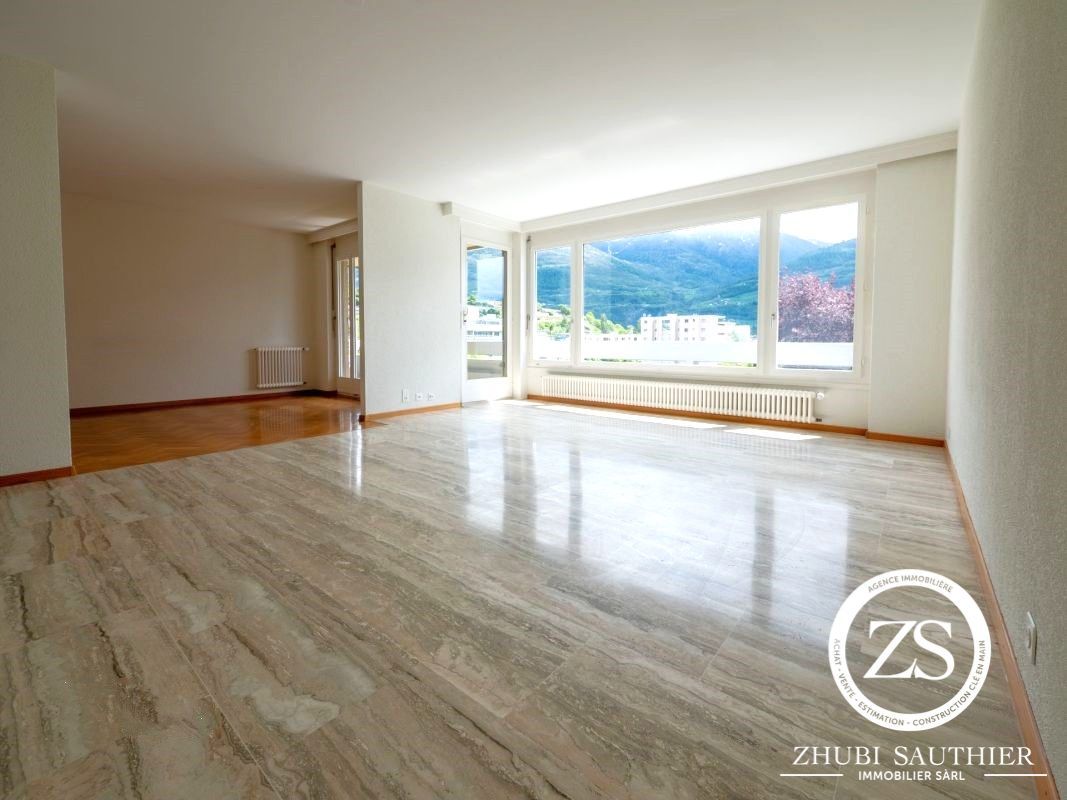
ZHUBI SAUTHIER Real Estate offers you exclusively this spacious 4.5-room apartment of 133m2, ideally located, in Conthey. This south-facing apartment is situated in a quiet and pleasant neighborhood. It is located just a few steps from schools, shops, and all other amenities, and will seduce you and offer your family a privileged quality of life. Distribution:- Entrance with clearance- Kitchen and dining room of 16.5m2- Living room and living area with access to the balcony of 10m2- Guest toilet- Bathroom with bathtub and shower- Office area of 11.5m2 with access to the 2nd balcony of 3m2- 1st bedroom of 15.5m2- 2nd bedroom of 12.5m2- 3rd bedroom of 11.5m2A cellar is included in the sale price. An outdoor parking space for 10,000 CHF is linked to the apartment and is therefore mandatory when purchasing. It is also possible to acquire 2 indoor parking spaces for 25,000 CHF each. Particularities: Located on the 3rd floor. Residential area, quiet location, 30 km/h zone, close to schools and all amenities. Windows were replaced with PVC windows in 2024. Floor coverings and paintings were redone in 2026. Apartment perfectly maintained. Very interesting renovation potential. Don't hesitate! Contact us for a visit! ZHUBI SAUTHIER REAL ESTATE > YOUR TRUSTWORTHY PARTNER.

  • Parking space
  • Balcony / Terrace
  • Garage
  • +4
Travel time
-
Christoph Wyder

Christoph Wyder

1 / 12
Christoph Wyder

Christoph Wyder

  • Balcony / Terrace
  • Garage
  • Elevator
  • +2
4.5 rooms, 161m², CHF 1,283,000.–
3930 Visp

New 4.5-room apartment in a privileged height location

The two attic apartments with 4.5 rooms in houses A and B offer modern living comfort in one of the most beautiful places in the region. Each unit impresses with high-quality materials and a well-thought-out room layout that creates a bright and open atmosphere. Large window fronts let in plenty of daylight and offer breathtaking views of the surrounding mountains and nature.The equipment is high-quality: elegant kitchen with modern appliances, refined bathrooms with noble surfaces, and large balconies or terraces that invite you to relax. Underfloor heating and energy-efficient construction ensure a pleasant indoor climate and reduced operating costs.The apartments in Teelwald are perfect for families, couples, or singles who appreciate a combination of urban comfort and natural living. Additionally, the building offers modern amenities such as underground parking, storage rooms, and an elevator that provides barrier-free access to all floors. The location is quiet and yet well-connected, with schools, shops, and leisure facilities in the immediate vicinity.Room distribution: • Entrance with wardrobe area • Two children's rooms • Parent's bedroom • Two WC/bathrooms • Fully equipped kitchen • Large living and dining room • Terrace of 45 m² • Balcony of 58 m² • Basement Special features: • Individual garages or parking spaces can be purchased optionally. • A bicycle room and a laundry room/dryer are available to all. • There is already a washing machine in the built-in closet. Location:The charming small town of Viège offers an exceptional quality of life thanks to an impressive mix of alpine nature and urban infrastructure. Surrounded by majestic mountains, Viège is an ideal starting point for outdoor activities, whether hiking, skiing, or relaxing walks in the pure mountain air.The city center of Viège attracts with its lively offer of cafes, restaurants, shops, and a rich cultural life. Thanks to excellent transport connections, including a modern train station with direct connections to Bern, Zurich, and Italy, Viège is an attractive residential address for commuters and nature lovers.With numerous schools, sports facilities, and health services, Viège is perfect for families and active people. Furthermore, the region is characterized by a dynamic economy, marked by industry and innovation, which makes it a future-oriented place to live and work. Viège is the ideal place to enjoy a balance between natural environment and modern lifestyle.Would you like to receive more information or the complete documentation? Contact me at c.wyder@valimmobilier.ch and I will be happy to help. I am also available for a site visit.

  • Balcony / Terrace
  • Garage
  • Elevator
  • +2
Yves Parvex

Yves Parvex

1 / 12
Yves Parvex

Yves Parvex

  • Balcony / Terrace
  • Elevator
  • Child-friendly
3 rooms, 78m², CHF 260,000.–
1899 Torgon

Torgon, renovated 3.5-room duplex in the "La Serve" building

Exclusivity Valimmobilier SALocated 2 minutes from the central square of La Jorette, this bright 3.5-room duplex is situated on the 3rd and 4th floors of the "La Serve" building. This 79 m2 apartment is available immediately. It has 2 spacious bedrooms, each with its own bathroom, and a large balcony with sun in the afternoon. The apartment is sold furnished and equipped. The apartment was renovated in 2010, including the replacement of windows with PVC and the installation of a new kitchen. An OIBT inspection was carried out in 2025. The bedroom on the upper floor is located under the roof and offers a very nice view of the Rhone plain and the Alps.The building is located in a quiet neighborhood near the central square of La Jorette. It is ideal as a second home in Valais at a very reasonable price. Torgon (20 minutes from the Aigle motorway exit) or 50 minutes from Lausanne is a popular destination for families, hikers, and bikers in the summer, while in the winter it is part of the large international ski area "Portes du Soleil", the largest in Europe! Its location in La Jorette is ideal, close to shops and the tourist office. Access is very easy, even during the winter season. This property is ideal for personal use or for occasional rental with an adapted concierge service that can support you with your tenants.The layout of this apartment is as follows: • Entrance hall of 3 m2 with wardrobe • Guest toilet • Pleasant living room of 23 m2 with open, equipped kitchen and dining room • 1 large bedroom of 19 m2 with bathroom (WC, sink, and bathtub) • Balcony of approximately 18 m2 to the west On the upper floor: • Bedroom of 14 m2 with adjacent bathroom (WC, sink, and shower) A cellar and 1 ski locker complete this property.Indoor parking space in a collective garage in addition and obligatory: CHF 20,000.-Common areas of the PPE: • Bicycle room • Laundry room • Playground for children and petanque court Renovation fund available.Monthly PPE fees: CHF 365.- (including heating, renovation fund, etc.)Monthly tourist tax: accommodation of 3 to 3.5 rooms (2 UPM): CHF 36.65 Selling price: CHF 280,000.-Apartment: CHF 260,000.-Garage: CHF 20,000.-See also the other apartments or chalets for sale in Torgon on our website.The town of Torgon is part of the municipality of Vionnaz and the district of Monthey in Valais. Canton known for its numerous social benefits and moderate taxation (health insurance, vehicle tax, capital benefits, and other taxes). This municipality offers many benefits for families (nurseries and primary schools, kindergartens, sports clubs, etc.). Nearby, you can also relax in the Val d'Illiez thermal baths, with their giant whirlpool, thermal river, or thermal SPA area, enjoy a relaxing moment alone, as a couple, or with your family (currently closed). In the heart of Chablais, Torgon is close to Monthey and its Crochetan theater, but also just a few minutes from Saint-Maurice and its millenary abbey, 40 kilometers from Martigny and the Gianadda Foundation, 30 kilometers from Montreux and its internationally renowned Jazz Festival. In less than 30 minutes, you can also reach the village of Le Bouveret, which is very well known for its leisure parks Aquaparc and Swiss Vapeur Parc, as well as for its beach, harbor, and...

  • Balcony / Terrace
  • Elevator
  • Child-friendly
Miguel Amorim

Miguel Amorim

1 / 11
Miguel Amorim

Miguel Amorim

  • Parking space
  • Balcony / Terrace
  • Garage
  • +4
4.5 rooms, 144m², CHF 1,100,000.–
1913 Saillon

Magnifique appartement en triplex de 157 m2

Découvrez votre havre de paix au coeur du joli village de Saillon !Idéalement situé, dans une zone résidentielle et calme, ce superbe immeuble Minergiebénéficie d'une vue incroyable ainsi que d'un ensoleillement optimal. Ce spacieux appartement fait partie d'une petite PPE de 9 logements construite en 2013.Venez découvrir ce magnifique triplex de 4.5 pièces avec ces deux belles chambres de plus de 13 m2 ainsi que d'une grande une suite parentale de 19 m2. Vous bénéficierez également d'une vue imprenable sur les montagnes et la célèbre tour Bayart. Cet appartement réparti sur trois niveaux est très lumineux et offre un cadre de vie exceptionnel ainsi qu'un confort moderne.Grâce à son ascenseur privatif, vous pourrez accéder à tous les étages en toute intimité.L'appartement que nous vous proposons est un triplex de 157 m2composé comme suit : 1er étage • WC visiteurs • Salle de douche • Deux chambres 2ème étage • Grand séjour de 32m2 • Cuisine ouverte sur la salle à manger • WC visiteurs • Un balcon de 7,5 m2 • Une terrasse de plus de 10 m2 Combles • Suite parentale avec salle de douche et WC • Balcon • Hall Remarques : • Choix des finitions au gré du preneur • Ascenseur intérieur privé permettant l'accès aux niveaux 1 à 3 de l'appartement Complètent cette offre : • Couvert avec barbecue • Cuisine aménagée avec bar • Economat • Club House commun Places de parc en sus et obligatoires : • 1 place de parc intérieure (CHF 30'000.-) • 1 place de parc extérieure (CHF 13'000.-) Saillon :Situé sur la rive droite du Rhône, le village de Saillon se décline en des quartiers modernes, dans la plaine, et en un bourg médiéval parmi les mieux conservés de Suisse, dominé par la Tour Bayart et ses remparts. Une particularité qui lui a valu d'être élu plus beau village de Suisse romande par les lecteurs du magazine l'Illustré, en 2013.https://www.valais4you.chN'hésitez pas à me contacter pour de plus amples renseignements ou pour une visite de cet objet unique !Entdecken Sie Ihre Oase der Ruhe im Herzen des hübschen Dorfes Saillon!In idealer Lage, in einem ruhigen Wohngebiet, profitiert dieses wunderschöne Minergie-Gebäude von einer unglaublichen Aussicht sowie von einer optimalen Sonneneinstrahlung. Diese geräumige Wohnung ist Teil einer kleinen Eigentumswohnung mit 9 Wohnungen, die 2013 gebaut wurde.Entdecken Sie diese wunderschöne 4,5-Zimmer-Triplexwohnung mit zwei schönen Schlafzimmern von über 13 m2 sowie einer großen Master-Suite von 19m2. Sie werden außerdem von einem atemberaubenden Blick auf die Berge und den berühmten Bayart-Turm profitieren. Diese auf drei Ebenen verteilte Wohnung ist sehr hell und bietet ein außergewöhnliches Lebensumfeld sowie modernen Komfort.Dank des privaten Aufzugs können Sie alle Etagen in völliger Privatsphäre erreichen.Die Wohnung, die wir Ihnen anbieten, ist eine Triplex-Wohnung mit 157 m2und setzt sich wie folgt zusammen:1er Stock • Besucher-WC • Duschraum • Zwei Schlafzimmer 2. Stock • Großes Wohnzimmer von 32m2 • Küche offen zum Esszimmer • Besucher-WC • Ein Balkon von 7,5 m2 • Eine Terrasse von über 10 m2 Dachgeschoss • Elternschlafzimmer mit Duschbad und WC • Balkon • Halle Bemerkungen : • Ausstattung nach Wahl des...

  • Parking space
  • Balcony / Terrace
  • Garage
  • +4
1 / 16
1,323m², CHF 11,200,000.–
Kantonsstrasse 409, 3900 Gamsen

Gamsgarten: Fully Rented New Building Investment Object with 20 Apartments

Two houses, one garden - fully rented The Gamsgarten in Gamsen (Brig-Glis) is for sale: twenty new apartments in two identical multi-family houses with a shared entrance hall, air-water heat pump, and photovoltaic system. The initial rental is completed; the property will be handed over fully rented in November 2026 - as a complete package or per house individually.The Investment at a Glance • Purchase price for both houses: CHF 11'200'000.- (alternatively CHF 5'600'000.- per house) • Gross rental income (including NK allowances): CHF 442'320.- per year • Gross return: 3.95% • Rental status at handover: 100% • Gross living area 1'597.8 m², net living area 1'322.60 m² • Land 2'203 m², parcel number 5743 • Acquisition as an asset deal The Property • House A (East): Kantonsstrasse 409, House B (West): Kantonsstrasse 411, 3900 Gamsen • Each house has 10 apartments: six 3.5-room and four 2.5-room apartments, including one attic apartment • Apartment sizes 58 - 123 m² gross living area, terrace/loggia 19 - 168 m² • Attic apartments: 3.5 rooms, 123 m², 168 m² roof terrace with pergola, elevator to the apartment • Shared entrance hall with 21 spaces, 20 basement compartments, bike rooms • Air-water heat pump, photovoltaics on the roof, underfloor heating • Open living/dining areas, modern built-in kitchens, wood optic floor, washing machine connection in each apartment • Green spaces with playground and seating areas Market-based RentsThe net rents are at the level that IAZI indicates for new apartments in 3900 Gamsen - high enough that no profit is given away, and low enough that full rental is sustainably secured.Management from One HandVAL Group AG has carried out the initial rental and manages the entire property. The buyer takes over existing contracts - without interruption, without familiarization, with the same contact person. Rental agreements, tenant files, and all management documents are handed over in full at the time of transfer. The choice of management lies with the buyer.Data Room and Sales ProcessThe password-protected investor page investoren.gamsgarten.ch contains all documents for review: tenant mirror with each individual apartment, floor plans, an interactive 3D building model of both houses, a financing example, and the complete data room. You will receive the personal access code upon request. We conduct the sale directly and discreetly - without a bidding process: inquiry and access, viewing, indicative offer, due diligence, purchase agreement, handover.


Travel time
-
1 / 9
4.5 rooms, 100m², CHF 960,000.–
Auf Anfrage 1, 3954 Leukerbad

VIRTUAL TOUR Holiday apartment with a view in Leukerbad

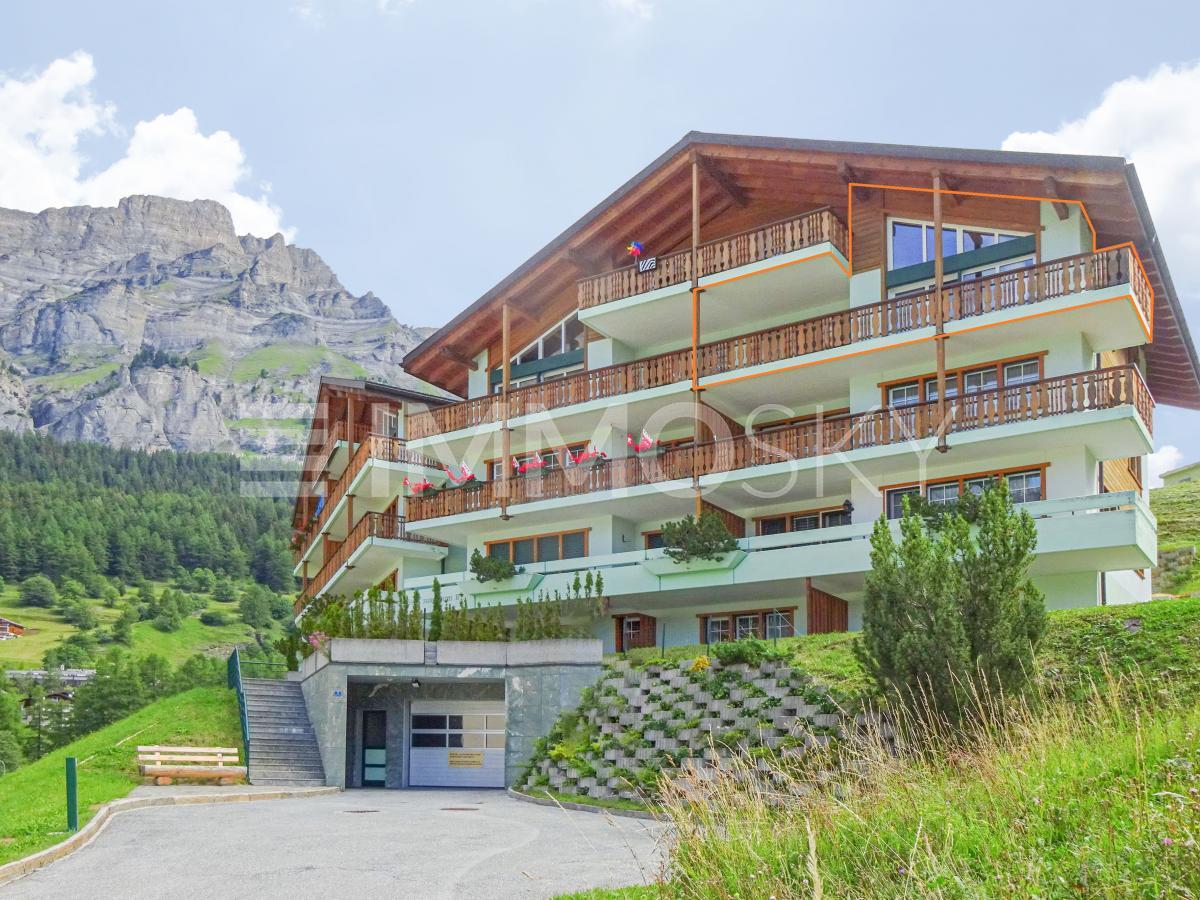
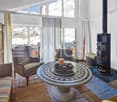
Exclusive sale: Your private ski residence with panoramic mountain views & proximity to the slopesDiscover this exceptional apartment, a harmonious combination of refined luxury, excellent location, and flexible use. Created for discerning owners who seek the extraordinary.Enjoy 365 days of sun and tranquility in this exclusive residence, which offers a quiet yet unbeatable location near the slopes. Originally part of a larger ensemble, it shines today as a standalone jewel - a rare opportunity for true connoisseurs.Your highlights at a glance:- 25 m² southwest balcony with breathtaking panoramic views of the mountains - your personal nature experience every day.- Just a few minutes' walk to the slope - start directly to the best descents in the region.- High-quality equipment including a cozy Swedish stove for winter evenings and two modern bathrooms for maximum comfort.- Privacy & exclusivity - relaxing tranquility combined with lift access for barrier-free luxury.- Garage parking space plus cellar compartment - safe and comfortable for your vehicle and sports equipment.Why this offer is unique:Ideal as a second home for ski enthusiasts or a permanent residence in the mountains.A stable value investment in a sought-after and in-demand location.Available for immediate occupancy - start your new chapter without waiting.Your next step - exclusive & non-binding:This object speaks for itself - but such opportunities are rare and quickly taken. Secure a personal viewing appointment today and experience the fascination of this residence live.Arrange your appointment now and make this residence your own. Philippe Boichat +41 79 897 62 23

New building
1 / 29
5 rooms, 257m², Price on request
Milimattestrasse 25, 3998 Reckingen VS

Super single-family house in Reckingen - Living where Goms is most beautiful.

Exclusive single-family house in Reckingen - Living where Goms is most beautiful In Reckingen, a unique single-family house is being built, combining modern living comfort, alpine elegance, and the highest quality of life. The spacious new building comprises three floors, including a garage, and offers you the rare opportunity to design the interior according to your personal wishes.Located directly on the Goms trail, you can enjoy a perfect combination of peace, nature, and leisure - a paradise for cross-country skiers, nature lovers, and anyone who values relaxation and privacy. The sunny, absolutely quiet location offers a magnificent view of the surrounding mountains and creates a living atmosphere that makes every day feel like a vacation.Inside, you can expect modern home technology, a high standard of finish, and spacious room concepts that leave no wishes unfulfilled. This exclusive project combines contemporary architecture with the highest building quality - a home that convinces both functionally and aesthetically.Highlights: • New building - completion according to customer wishes - building shell created 2026 • Very spacious living areas on 3 floors • Double garage directly in the house plus 2-3 outdoor parking spaces • Dreamy, sunny location with unobstructed views • Direct access to the Goms trail • Modern home technology, high-quality interior design • Quiet, family-friendly environment • First-time residence Fulfill your dream of an exclusive home in the heart of Goms - contact us for more information and secure your personal Alpine refuge in Reckingen. High-quality finish The finish of the building is tailored to your wishes and ideas.On the ground floor, you can create your own private wellness landscape, a spacious office, or an inspiring studio. Next to it is the large double garage and the technical room with laundry room.On the 1st floor, you will find three large bedrooms (with 15/16 m2 area). In addition, there is an attractive bathroom with shower/WC. A highlight is certainly the master bedroom with 22 m2, which has direct access to the large terrace on the south side and its own bathroom.On the 2nd floor, you will find your living area on 71 m2. The floor-to-ceiling windows surround the large room on two sides. The beam promises Alpine charm. The knee wall with a height of almost 2.60 m and the room height with 4 meters up to the ridge ensure a luxurious room feel.The house can be accessed with a lift.

Travel time
-
1 / 15
6 rooms, 138m², CHF 483,000.–
3952 Leuk Stadt

A two-storey penthouse in Susten - plenty of space, sunshine and unobstructed mountain views

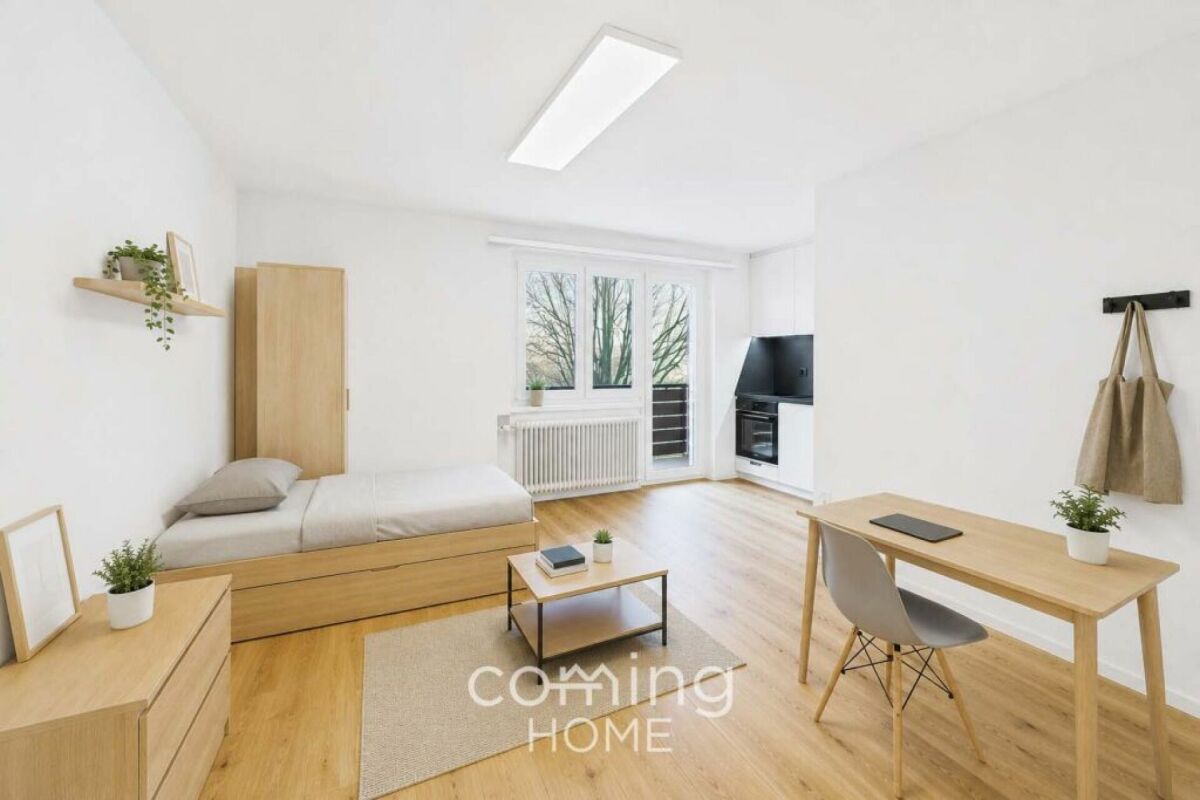
Spacious duplex penthouse apartment in Susten with a sunny mountain view This spacious 6-room penthouse apartment in Susten impresses with its well-thought-out floor plan spread over two levels, plenty of space for the whole family, and a breathtaking view toward Leuk. The apartment was partially renovated in 2024 and is in well-maintained, modern condition. Property Highlights • Mountain View: Fantastic views of the surrounding mountains • Duplex Layout: Living on two levels with plenty of privacy • Balcony: Generous outdoor space totaling approximately 30 m² • Renovated: Modernization completed in 2024 • Elevator: Convenient access directly to the apartment • Wheelchair-accessible: Comfortable living for a variety of needs • Parking and garage: Convenient parking options available • Sunny location: Pleasant natural light throughout the day Property DescriptionThe lower level features the kitchen, a bright living room with a sunroom, two bedrooms, and an office. Two of the rooms offer direct access to the spacious balcony with a magnificent panoramic view toward Leuk. A bathroom completes this level. On the upper level, you'll find two additional bedrooms and a separate restroom?ideal as a children's area, home office, or guest wing. The apartment was partially renovated in 2024 and is in well-maintained, modern condition. Location and SurroundingsSusten is located in the sunny Rhone Valley in the district of Leuk and stands out for its central, nature-oriented residential setting. The town offers good basic infrastructure and benefits from shopping, school, and recreational amenities. Thanks to excellent transportation links, Visp and Sion are easily accessible. The property at Waldstrasse 39 is located in a quiet residential neighborhood of Susten in the municipality of Leuk in the canton of Valais. Shopping options such as Migros, Coop, and Denner, as well as a bakery, post office, bank, schools, and a kindergarten, are just a few minutes away. Doctors' offices and a pharmacy are also located nearby. The Leuk train station, with its excellent train connections, and the A9 highway toward Visp and Sion ensure quick access to the surrounding region.Interested?Contact us for more information or schedule a viewing appointment directly.Find more attractive properties in Switzerland at: www.coming-home.ch

1 / 9
1.5 rooms, CHF 178,000.–
3954 Leukerbad

Refurbished studio flat in Leukerbad - thermal baths, mountain views and potential as a second home

Renovated 1.5-room studio in Leukerbad ? second home permitted, balcony, parking space included Leukerbad, at just under 1,400 metres above sea level ? renowned for its thermal springs, extensive network of hiking trails and the ski resort at the Gemmi Pass. This fully refurbished 1.5-room studio on the second floor of a well-maintained block of flats combines modern living comfort with one of the most sought-after locations in Valais. The property is zoned for use as a second home ? an increasingly rare and valuable feature in Leukerbad.Property highlights • Renovation in 2025: Kitchen, bathroom, flooring and all service pipes completely renewed ? in as-new condition with no outstanding renovation work • Second home: Approved under zoning regulations as a holiday home ? not a given in Leukerbad • Balcony: Approximately 4.7 m² with direct views of the Valais mountain scenery • Parking: Outdoor parking space right next to the house and a cellar compartment included in the purchase price • Location: Shops, thermal baths and public transport all within a few minutes' walk Property descriptionThe open-plan living and kitchen area, measuring around 15.7 m² and featuring new parquet flooring, forms the heart of the studio. The kitchen features a dark stone worktop, white cabinet fronts and built-in appliances. The completely refurbished shower room is finished in timeless white. The balcony, offering panoramic mountain views, is accessed via the living area. The building has a lift.Location and surroundingsLeukerbad is situated at the end of the Dalat Valley at an altitude of 1,411 metres and has its own independent infrastructure. Coop and Migros are within a 10-minute walk, and the valley station of the Gemmi cable cars is in the immediate vicinity. In winter, the ski area offers around 60 kilometres of slopes across the surrounding terrain; in summer, hiking trails lead in all directions ? including the famous Gemmi Pass crossing into the Bernese Oberland.Interested?Contact us for further information or arrange a viewing appointment straight away.You can find more attractive properties in Switzerland at: www.coming-home.ch

1 / 13
4.5 rooms, 125m², CHF 784,000.–
3900 Brig

Help shape it rather than just take it over - a 4.5-room flat with a balcony in central Brig

Spacious 4.5-room apartment with a balcony in the center of Brig - currently being renovated This 4.5-room apartment on the first floor offers a solid layout with bright, versatile rooms and a sunny balcony with mountain views. What makes it special: The apartment will be renovated only after the sale is finalized?giving you the opportunity to actively participate in decisions regarding the renovation, materials, and design, and to create your new home exactly as you envision it from the very beginning.Highlights • Custom Renovation: The comprehensive renovation will take place after the sale is finalized?the scope of work, materials, and design will be determined together with you, ensuring the apartment meets your expectations. • Spacious Living Area: With approximately 125 m², the apartment offers plenty of space for various living needs and a well-thought-out floor plan. • Sunny balcony with mountain views: The approximately 15 m² balcony offers a pleasant view of the surrounding mountain landscape and invites you to linger. • Elevator in the building: An elevator serves the building and ensures convenient access to the apartment on the first floor. • Parking available: An outdoor parking space can be purchased for an additional CHF 20,000. Property DescriptionThe apartment is located on the first floor of an apartment building with eight units. The existing layout features bright, well-proportioned rooms with a practical floor plan. The comprehensive renovation will take place in 2026 as soon as a buyer is found?at that time, the scope of work, materials, and interior design can be determined in close consultation with us. The result will be an apartment that is not only modern and contemporary but also meets your personal living preferences.Location and SurroundingsBrig impresses with its attractive combination of urban infrastructure and immediate proximity to the mountains. The apartment is in a quiet yet central location, enabling short distances in daily life and a high quality of living. Shopping, schools, the train station, and other daily amenities are conveniently accessible.Interested?Contact us for more information or to schedule a viewing.Find more attractive properties in Switzerland at: www.coming-home.ch
Suggested properties for you based on search results

Other interesting objects