





















Quick Filters for your search (1)

Quick-filters

We show you quick-filters based on the most used filters by location.

By using these, you can enhance your search experience by finding new and interesting properties to your likings.

1769 results - Elevator buy: Canton Valais

1 / 15
4.5 rooms125m²CHF 648,000.–
3900 Brig

Right in the heart of Brig - a spacious 4.5-room flat within easy reach of everything

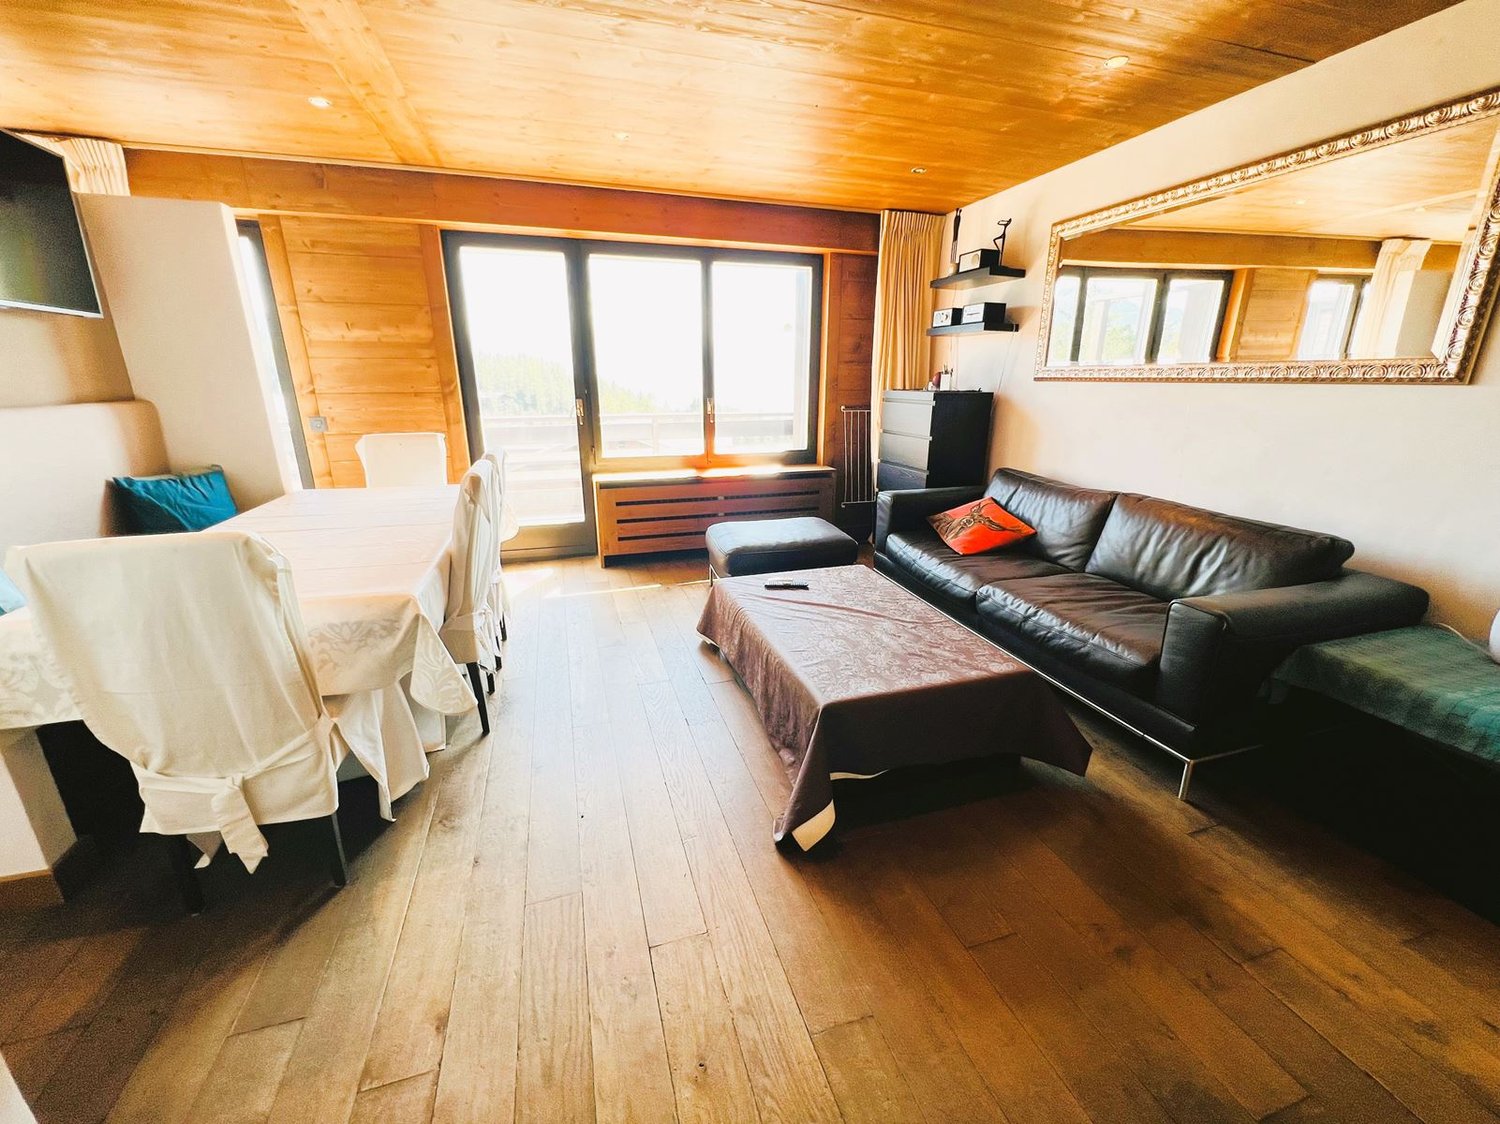
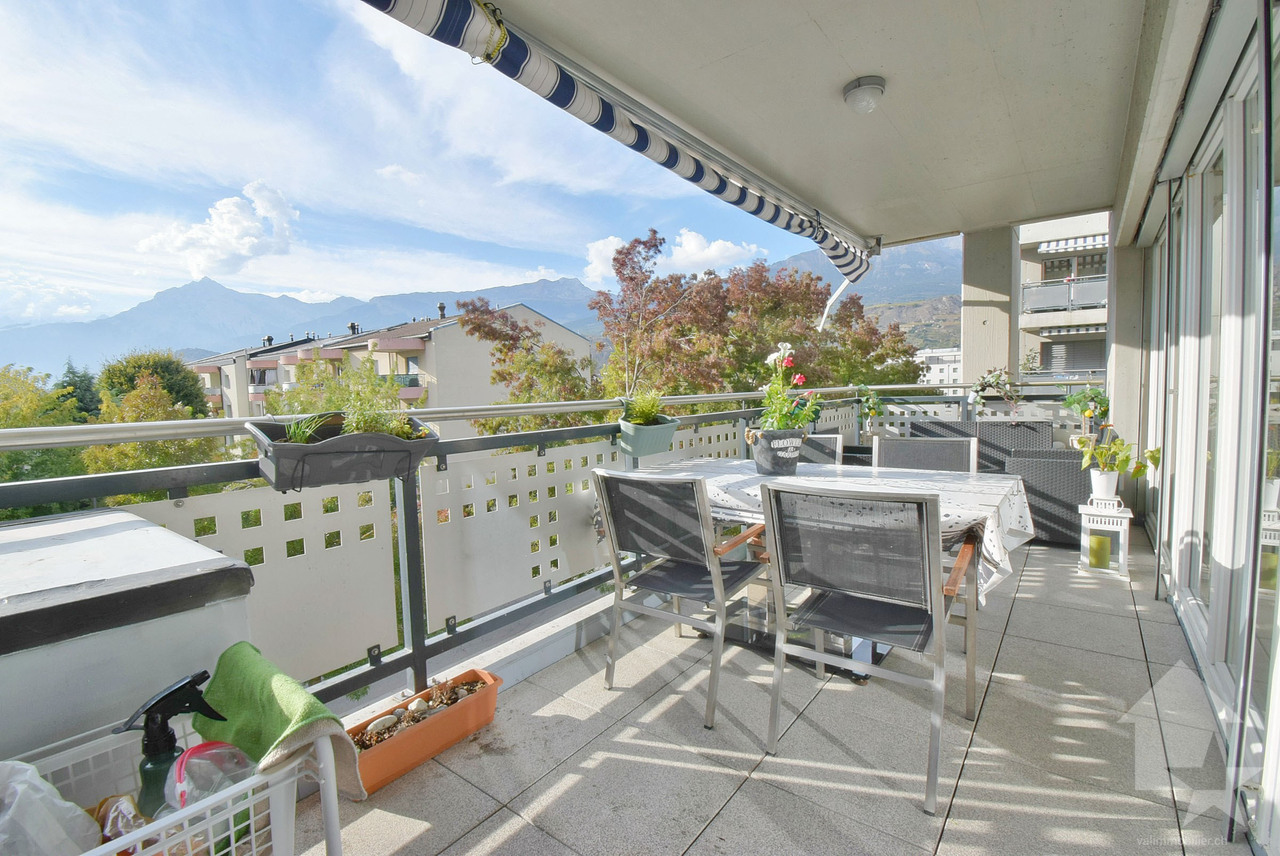
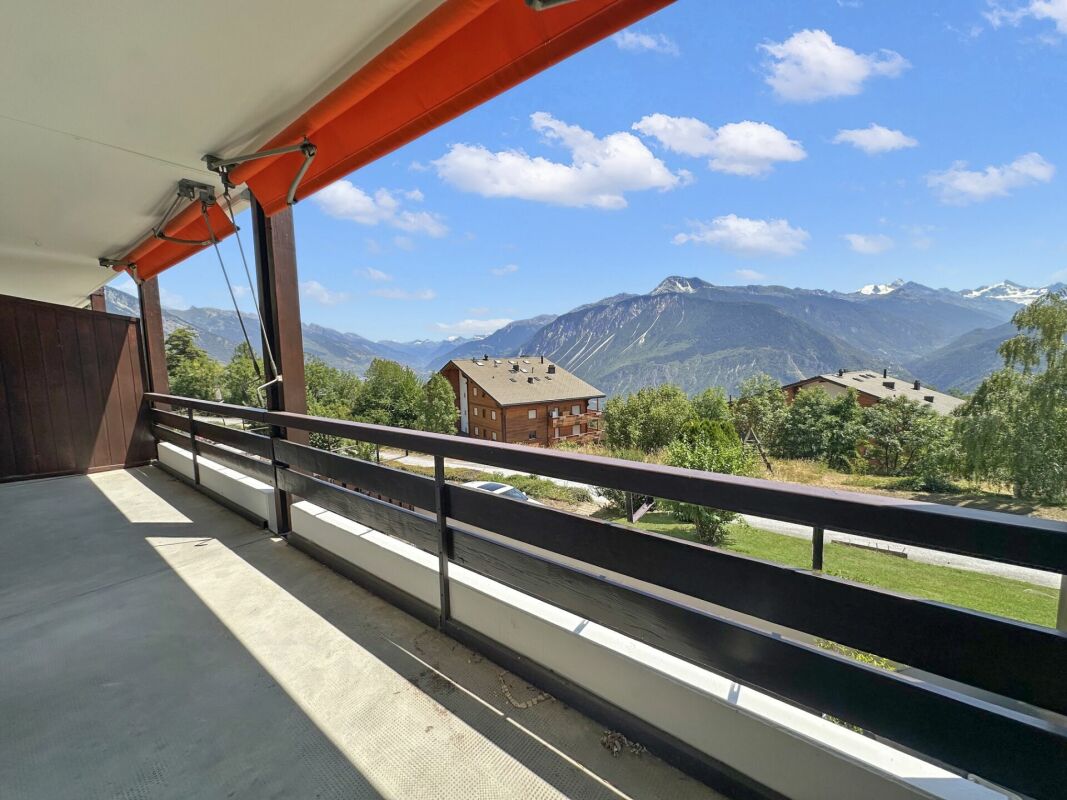
Spacious 4.5-room apartment in the center of Brig - quiet location with mountain views This well-maintained 4.5-room apartment with unobstructed mountain views is located on the first floor of a quiet apartment building with eight residential units in Brig-Glis. The property was built in 1990 and renovated in 2010. The apartment offers an above-average net living space of 125 m² and a sunny balcony measuring 15 m². The property is available immediately and is suitable as both a primary and secondary residence. Pets are allowed.Living highlights • 4.5-room apartment with above-average net living space of 125 m² • Sunny balcony with approx. 15 m² and unobstructed mountain views • Excellent sunlight thanks to optimal orientation • Spacious living and dining area with functional room layout • Own washing machine and dryer in the apartment • Multimedia cabling available • Cellar compartment included • Can be used as a primary or secondary residence • Outdoor parking space optional for CHF 20,000 SurroundingsThe property is located in a quiet and child-friendly residential neighborhood with little through traffic. Schools, shopping facilities, public transportation, and local recreation areas are within easy reach. The surrounding area is characterized by residential buildings, green spaces, and a high quality of life. Ideal for families, couples, or owner-occupiers seeking peace and quiet.LocationBrig-Glis is considered the regional center of the Upper Valais region, with stable demand on the housing market. The combination of urban infrastructure, good accessibility, and alpine surroundings makes the location sustainably attractive. The sunny location with mountain views is a clear advantage and has a positive effect on value retention and re-letability.Interested?Contact us for further information or arrange a viewing appointment directly.You can find more attractive properties in Switzerland at: www.coming-home.ch

1 / 12
6.5 rooms192m²CHF 1,400,000.–
Haselmattenstrasse 165, 3904 Naters

Modern new building apartment - ideal for families

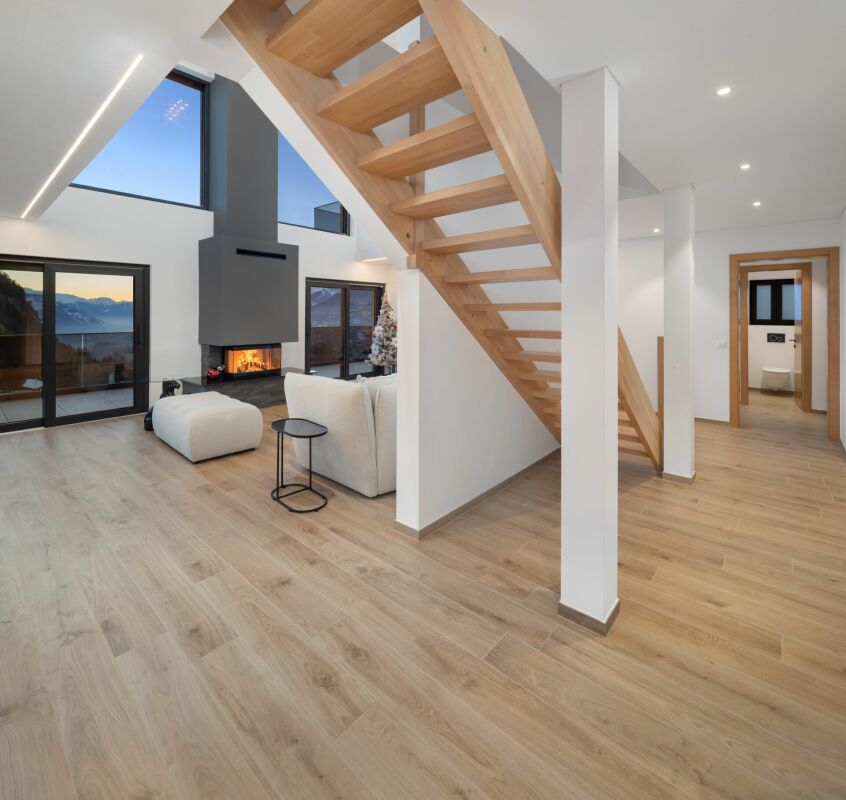
Modern new building apartment - ideal for families The new building project Tschill is located in an idyllic and natural environment on the eastern outskirts of the municipality of Naters. This area is characterized by its quiet location and the overwhelming view, which will offer the future residents a harmonious and relaxing living atmosphere.The location above Naters is not only quiet and natural, but also excellently connected in terms of transportation. Thanks to the proximity to public transportation, the city center can be reached in just a few minutes. The city center, shopping opportunities, schools, and leisure activities can also be reached by car within a few minutes. The good connection allows residents to enjoy the advantages of urban life without having to sacrifice the peace and nature of the rural environment.The buildings are connected by a semi-open staircase. This innovative design creates a harmonious connection between the different residential units and at the same time promotes a sense of community among the residents.The two 6.5-room apartments in House 6 each stretch over three spacious floors, located on the right and left sides of the building, and thus offer an optimal separation between the living and sleeping areas, ensuring a high level of privacy and comfort. This structure allows residents to actively use the living area on the ground floor, while the upper floors serve as quiet retreats.The apartments have two separate entrances on the second floor and the attic. On the two floors, there are five cozy bedrooms that invite relaxation and dreaming. Via the staircase, you can descend to the bright ground floor, which, like the other two floors, is characterized by a large window front. This lets in plenty of daylight and creates a warm, inviting atmosphere in the spacious living and dining room as well as in the modern, openly designed kitchen. The open kitchen is equipped with high-quality appliances and materials that offer both functionality and aesthetics.On each of the three floors, there is either a stylish bathroom or a separate toilet, offering residents a high level of convenience. Each floor also has its own terrace or access to the idyllic garden, providing additional living comfort and relaxation possibilities outdoors. The terraces and gardens are ideal for family celebrations, cozy barbecue evenings, or simply relaxing after a long day. The absolute highlight of the apartments is, however, the impressive rooftop terrace on the third floor, which delights with its breathtaking view and plenty of space to relax and enjoy. Here, residents can watch the day come to a close, observe the stars, or simply enjoy the peace and fresh air.In addition, all apartments have a modern underfloor heating system, which provides a uniform and pleasant warmth in the colder months. The floors are equipped with high-quality materials that are not only durable but also low-maintenance. The apartments are designed to be both aesthetically pleasing and functional, making them ideal living spaces for families, couples, and individuals.The new building project Tschill is an outstanding example of modern residential construction projects that convince through their thoughtful planning and attractive location.Have we sparked your interest? Then we look forward to your contact.

Travel time
-
1 / 12
4.5 rooms128m²CHF 865,000.–
Haselmattenstrasse 165, 3904 Naters

Modern apartment with panoramic view in a preferred location

Modern apartment with panoramic view in a preferred location The new construction project Tschill is located in an idyllic and natural environment on the eastern outskirts of the municipality of Naters. The project is located in a residential area dominated by single-family homes. Particular emphasis is placed on the topography of the land: while the eastern area is characterized by a striking slope, the land runs gently to the west. These geographical conditions were carefully considered in the planning of the construction and lead to a unique architectural design.The 4.5-room apartments in houses 1 and 4 are characterized by their generous room layout. Thanks to the extensive window front, which extends over the entire south side, these apartments are flooded with natural light throughout the day. This thoughtful orientation not only provides bright, friendly rooms but also ensures energy-efficient use of daylight, which significantly increases living comfort. The living and dining room, located opposite the open kitchen with a stylish kitchen island, offers ample space to realize your furnishing dreams. The open design promotes sociable togetherness and makes the kitchen the central meeting point for family and friends.Each apartment has a guest toilet and a bathroom, which is particularly advantageous for families or couples, as it significantly simplifies the morning routine. The bathrooms are modern and high-quality, with elegant fittings and low-maintenance surfaces that are both practical and aesthetically pleasing. Additionally, each apartment has a spacious balcony accessible from all rooms. These balconies extend the living space outdoors and invite you to enjoy the fresh air and beautiful views, whether it's for breakfast, reading a book, or relaxing after a long day.It's also worth mentioning that all apartments have modern underfloor heating, which provides comfortable warmth in the colder months and is energy-efficient at the same time. The floors are equipped with high-quality materials that are not only visually appealing but also durable and low-maintenance. These thoughtful details contribute significantly to the high quality of living and make life in the new construction project Tschill particularly comfortable.The new construction project Tschill is an outstanding example of modern residential construction projects that convince with their thoughtful planning and attractive location.Have we sparked your interest? Then we look forward to your contact.

Travel time
-
1 / 11
4.5 rooms140m²CHF 1,065,000.–
Haselmattenstrasse 165, 3904 Naters

4.5-room maisonette in elevated location

4.5-room maisonette in elevated location The new construction project Tschill is located in an idyllic and natural environment on the eastern outskirts of the municipality of Naters. The project is situated in a residential area dominated by single-family homes. Particularly noteworthy is the topography of the land: while the eastern area is characterized by a striking slope, the terrain runs gently downhill to the west. These geographical conditions were carefully considered in the planning of the construction and result in a unique architectural design.The location above Naters is not only quiet and natural, but also excellently connected in terms of transportation. Thanks to the proximity to public transportation, the city center can be reached in just a few minutes. The city center, shopping opportunities, schools, and leisure activities can also be reached by car within a few minutes. The good connection allows residents to enjoy the advantages of urban life without having to sacrifice the peace and nature of the rural environment.The two 4.5-room apartments in the maisonette style in House 5 span two floors and offer a modern and comfortable living concept. On the ground floor, there is a guest toilet, the kitchen, and the spacious living and dining room, which receives plenty of light through a large window front and offers direct access to the garden seating area. This generous design of the living area allows for flexible use of the space and individualized furnishing. The kitchen is equipped with modern, high-quality appliances and offers ample workspace and storage. The garden seating area is ideal for relaxed hours outdoors, whether for breakfast in the fresh air or for barbecuing with friends and family.The bedrooms are located on the upper floor, together with the bathroom and a balcony, ensuring a clear separation between the living and sleeping areas. This division provides privacy and quiet in the sleeping area, while the living area on the ground floor can be used for communal activities. The bathroom on the upper floor is modern and stylishly designed, with high-quality sanitary facilities and sufficient space for personal care products.Furthermore, all apartments in the new construction project Tschill are equipped with modern underfloor heating, which provides a pleasant and even warmth in the colder months. The use of high-quality materials in the interior also contributes to the living quality and creates a pleasant ambiance.The new construction project Tschill is an outstanding example of modern residential construction projects that convince through their thoughtful planning and attractive location.Have we sparked your interest? Then we look forward to your contact.

Travel time
-
1 / 12
3.5 rooms84m²CHF 655,000.–
Haselmattenstrasse 165, 3904 Naters

Modern 3.5 room apartment in an elevated location with a view of the Rhone Valley

Modern 3.5 room apartment in an elevated location with a view of the Rhone Valley The new construction project Tschill is located in an idyllic and natural environment on the eastern outskirts of the municipality of Naters. This area is characterized by its quiet location and the overwhelming view, which will offer the future residents a harmonious and relaxing living atmosphere.The location above Naters is not only quiet and natural, but also excellently connected in terms of transportation. Thanks to the proximity to public transportation, the city center can be reached in just a few minutes. The city center, shopping opportunities, schools, and leisure activities can also be reached by car within a few minutes. The good connection allows residents to enjoy the advantages of urban life without having to sacrifice the peace and nature of the rural environment.The buildings are connected by a semi-open staircase. This innovative construction creates a harmonious connection between the different residential units and at the same time promotes a sense of community among the residents.The 3.5-room apartments in houses 1, 2, 3, and 4 offer living comfort and flexibility in design. These apartments are characterized by a clever room layout and modern equipment that meets the needs of the residents. The kitchen, living room, and dining room are connected, creating an open and inviting atmosphere. This open design allows the rooms to be used in a variety of ways and tailored to personal preferences. The modern kitchen is equipped with high-quality appliances and sufficient storage space, making cooking a pleasure and at the same time aesthetically enhancing the room.In addition to a large bathroom, which is equipped with elegant fixtures and low-maintenance surfaces, some 3.5-room apartments also have a practical guest toilet. This equipment is particularly advantageous for families or couples, as it simplifies everyday life and increases comfort. The large bathroom offers enough space for a bathtub and/or a shower, while the guest toilet is quickly and easily accessible.The balconies of these apartments are oriented in such a way that they are flooded with sunlight throughout the day, creating a bright and friendly living atmosphere. These balconies extend the living space outdoors and offer the perfect environment to enjoy the fresh air, relax, or receive guests. The sunny orientation ensures that the balconies are ideal places to start the day with breakfast outdoors or to end the evening with a glass of wine.The apartments are equipped with modern floor heating, which provides a pleasant and even warmth in the colder months. The materials used in the apartments are not only durable and low-maintenance but also aesthetically pleasing, which further improves the living experience. These thoughtful details contribute to the fact that residents feel immediately at home.The new construction project Tschill is an outstanding example of modern residential construction projects that convince with their thoughtful planning and attractive location.Have we sparked your interest? Then we look forward to your contact.

Travel time
-
1 / 13
5.5 rooms128m²CHF 895,000.–
Auf Anfrage 1, 1950 Sion

Magnificent 5.5-room duplex in Sion

Falling in love with Gravelone! Exceptional Family Duplex Renovated to PerfectionImagineA modern haven of peace where every detail breathes comfort and serenity. This exceptional duplex, with a gross floor area of approximately 128 m², entirely renovated between 2020 and 2024 in the sought-after Gravelone neighborhood, is more than just a house: it's the refined living space your family dreams of.3 bright bedrooms, for peaceful nights and gentle awakenings, are located on the upper floor. A parental suite with dressing room and bathroom for unparalleled relaxation moments is located in the attic. A bathroom with washing column is located in the lower space. A high-standard renovation combining elegance and functionality, for a daily life without compromise. Additionally, a basement, an attic, and an outdoor shed complete this property. The condominium has been revolutionized! Thanks to the optimal insulation of the exterior envelope and the roof, and the installation of solar panels with an RCP system, you can enjoy thermal comfort all year round while significantly reducing your expenses. Here, respect for the planet rhymes with savings.The vast communal garden is a true paradise for families. Fully secured, it houses a protected play area where your children can play freely. Offering a soothing view of the mountains and maintained green spaces, it's the ideal place for your relaxation moments and sunny weekends.Just a few steps from schools, shops, and transportation, this rare property combines the absolute tranquility of a residential neighborhood with the practicality of an ultra-connected life. You are at the heart of everything, without the drawbacks of the city. A parking space, available in addition to the price (20,000.-), is equipped for an electric vehicle.Your future home is waiting for youOpportunities like this are rare. Don't miss the duplex that checks all the boxes: standard, economy, security, and location.Contact me today, Philippe Boichat, at +41 79 897 62 23 for an exclusive visit.Let yourself be seduced by this unique living space and realize your family project.

1 / 7
3.5 rooms117m²CHF 586,000.–
Birkenweg, 3946 Turtmann

Living where the Rhone Valley blooms

Living where the Rhone Valley blooms Imagine: In the morning, you open the balcony door, the view falls on the Valais mountain ranges, fresh mountain air flows in, and that's not a vacation. That's your home.The MFH Birkenweg in Turtmann is being built where the Rhone Valley shows its most beautiful side: quiet, sunny, and close to nature, and yet connected to everything that life needs. School, shopping, train station - all within a few minutes' walk.Eight condominiums with 3.5 and 4.5 rooms. Each one unique in its location, each with a terrace, each with a mountain view. The apartments are designed so that light, air, and views are palpable in every room, with floor plan variants that allow you to design the space according to your ideas before the first stone is laid.Inside, you won't find standard, but quality with attitude: solid wood parquet, spacious kitchen island, two bathrooms, underfloor heating with free cooling, and an air-water heat pump that harnesses energy from the environment instead of wasting it. The building achieves the GEAK class AA, the highest level in Switzerland.On the roof, a photovoltaic system generates electricity for the house. In the garage, your electric car is charged. A central ventilation system with heat recovery provides fresh air without having to open a window. All this is not a luxury, it's the living of tomorrow, already available today.The MFH Birkenweg is designed to be barrier-free, with a lift, step-free access, and obstacle-free apartment entrances. For families with strollers as well as for all those who think long-term. A shared playground, a covered grill area, and the well-maintained garden create spaces where neighborhood relationships are formed.Behind this is a locally anchored client who knows and loves Valais. Not an anonymous construction model, but a project with a face, attitude, and responsibility.The building permit is already available, with the construction start planned for this year (2026). The list of still available apartments and the construction description can be provided upon concrete interest.Further information: • Double garage including 2 outdoor parking spaces CHF 96,000 • Parking space including 1 outdoor parking space with carport CHF 70,000 • Parking space including 1 outdoor parking space without carport CHF 46,000 • Additional outdoor parking space CHF 12,000 Have we sparked your interest?We look forward to presenting this special apartment and the overall project to you in more detail. Don't hesitate to contact us.

Travel time
-
1 / 7
4.5 rooms147m²CHF 763,000.–
Birkenweg, 3946 Turtmann

Morning light, Alpine backdrop, and space to breathe

Morning light, Alpine backdrop, and space to breathe Imagine waking up, opening your balcony door, and gazing out at the Valais mountain range, with fresh mountain air flowing in, and this isn't a vacation. This is your home.The MFH Birkenweg in Turtmann is being built in a location where the Rhone Valley shows its most beautiful side: quiet, sunny, and close to nature, yet connected to everything you need to live. School, shopping, train station - everything is just a short walk away.Eight condominiums with 3.5 and 4.5 rooms. Each one is unique in its location, each with a terrace, and each with a mountain view. The apartments are designed so that light, air, and views are palpable in every room, with floor plan variants that allow you to design the space according to your ideas before the first stone is laid.Inside, you won't find standard features, but quality with character: solid wood parquet, spacious kitchen island, two bathrooms, underfloor heating with free cooling, and an air-water heat pump that harnesses energy from the environment instead of wasting it. The building achieves the GEAK class AA, the highest level in Switzerland.On the roof, a photovoltaic system generates electricity for the house. In the garage, your electric car can be charged. A central ventilation system with heat recovery provides fresh air without having to open a window. This isn't a luxury, it's the future of living, available today.The MFH Birkenweg is designed to be barrier-free, with an elevator, step-free access, and obstacle-free apartment entrances. Suitable for families with strollers as well as for those who think long-term. A shared playground, a covered grill area, and the well-maintained garden create spaces where a sense of community can develop.Behind this project is BBV Immo, Christoph Bregy, Deny Bregy, and Andreas Varonier, three men from Valais who know and love the region. Not an anonymous construction model, but a project with a face, attitude, and responsibility.Building permit available. Planned construction start in 2026. Availability upon request.More information: • Double garage including 2 outdoor parking spaces CHF 96,000 • Parking space including 1 outdoor parking space with carport CHF 70,000 • Parking space including 1 outdoor parking space without carport CHF 46,000 • Additional outdoor parking space CHF 12,000 Have we piqued your interest?We look forward to presenting this special apartment to you in more detail.

Travel time
-
1 / 7
4.5 rooms147m²CHF 883,000.–
Birkenweg, 3946 Turtmann

The Valais lies at your feet - and the horizon has no limits

The Valais lies at your feet - and the horizon has no limits Imagine: In the morning, you open the balcony door, the view falls on the Valais mountain ranges, fresh mountain air flows in, and that's not a vacation. That's your home.The MFH Birkenweg in Turtmann is being built where the Rhone Valley shows its most beautiful side: quiet, sunny, and close to nature, yet connected to everything life needs. School, shopping, train station - all within a few minutes' walk.Eight condominiums with 3.5 and 4.5 rooms. Each one unique in its location, each with a terrace, each with a mountain view. The apartments are designed so that light, air, and views are palpable in every room, with floor plan variants that allow you to design the space according to your ideas before the first stone is laid.Inside, you won't find standard, but quality with attitude: solid wood parquet, spacious kitchen island, two bathrooms, underfloor heating with free cooling, and an air-water heat pump that draws energy from the environment instead of wasting it. The building achieves the GEAK class AA, the highest level in Switzerland.On the roof, a photovoltaic system produces electricity for the house. In the garage, your electric car is charged. A central ventilation system with heat recovery provides fresh air without having to open a window. All this is not a luxury, it's the living of tomorrow, already available today.The MFH Birkenweg is designed to be barrier-free, with a lift, step-free access, and obstacle-free apartment entrances. For families with strollers as well as for all those who think long-term. A shared playground, a covered grill area, and the well-maintained garden create spaces where neighborhood relationships are formed.Behind this is BBV Immo, Christoph Bregy, Deny Bregy, and Andreas Varonier, three men from the Valais who know and love the Valais. Not an anonymous construction model, but a project with a face, attitude, and responsibility.Building permit available. Planned construction start 2026. Availability upon request.More information: • Double garage including 2 outdoor parking spaces CHF 96,000 • Parking space including 1 outdoor parking space with carport CHF 70,000 • Parking space including 1 outdoor parking space without carport CHF 46,000 • Additional outdoor parking space CHF 12,000 Have we sparked your interest?We look forward to presenting this special apartment to you in more detail.

Travel time
-
1 / 7
4.5 rooms142m²CHF 739,000.–
Birkenweg, 3946 Turtmann

Evening sun, mountain air, and a view that goes far

Evening sun, mountain air, and a view that goes far Imagine: In the morning, you open the balcony door, the view falls on the Valais mountain range, fresh mountain air flows in, and that's not a vacation. That's your home.The MFH Birkenweg in Turtmann is being built where the Rhone Valley shows its most beautiful side: quiet, sunny, and close to nature, yet connected to everything life needs. School, shopping, train station - all within a few minutes' walk.Eight condominiums with 3.5 and 4.5 rooms. Each one unique in its location, each with a terrace, each with a mountain view. The apartments are designed so that light, air, and views are palpable in every room, with floor plan variants that allow you to design the space according to your ideas before the first stone is laid.Inside, you won't find standard, but quality with attitude: solid wood parquet, spacious kitchen island, two bathrooms, underfloor heating with free cooling, and an air-water heat pump that draws energy from the environment instead of wasting it. The building achieves the GEAK class AA, the highest level in Switzerland.On the roof, a photovoltaic system generates electricity for the house. In the garage, your electric car is charged. A central ventilation system with heat recovery provides fresh air without having to open a window. All this is not a luxury, it's the living of tomorrow, already available today.The MFH Birkenweg is designed to be barrier-free, with an elevator, step-free access, and obstacle-free apartment entrances. For families with strollers as well as for all those who think long-term. A common playground, a covered grill area, and the well-maintained garden create spaces where neighborhood relationships are formed.Behind this is BBV Immo, Christoph Bregy, Deny Bregy, and Andreas Varonier, three men from Valais who know and love Valais. Not an anonymous construction model, but a project with a face, attitude, and responsibility.Building permit available. Planned construction start 2026. Availability upon request.More information: • Double garage including 2 outdoor parking spaces CHF 96,000 • Parking space including 1 outdoor parking space with carport CHF 70,000 • Parking space including 1 outdoor parking space without carport CHF 46,000 • Additional outdoor parking space CHF 12,000 • Option cold winter garden CHF 25,000 Have we piqued your interest?We look forward to presenting this special apartment to you in more detail.

Travel time
-
1 / 7
4.5 rooms146m²CHF 734,000.–
Birkenweg, 3946 Turtmann

Here the mountains greet the new day

Here the mountains greet the new day Imagine: In the morning, you open the balcony door, the view falls on the Valais mountain range, fresh mountain air flows in, and that's not a vacation. That's your home.The MFH Birkenweg in Turtmann is being built where the Rhone Valley shows its most beautiful side: quiet, sunny, and close to nature, and yet connected to everything that life needs. School, shopping, train station - everything is within a few minutes' walk.Eight condominiums with 3.5 and 4.5 rooms. Each one unique in its location, each with a terrace, each with a mountain view. The apartments are designed so that light, air, and views are palpable in every room, with floor plan variants that allow you to design the space according to your ideas before the first stone is laid.Inside, you won't find standard, but quality with attitude: solid wood parquet, spacious kitchen island, two bathrooms, underfloor heating with free cooling, and an air-water heat pump that draws energy from the environment instead of wasting it. The building achieves the GEAK class AA, the highest level in Switzerland.On the roof, a photovoltaic system produces electricity for the house. In the garage, your electric car is charged. A central ventilation system with heat recovery provides fresh air without having to open a window. All this is not a luxury, it's the living of tomorrow, already available today.The MFH Birkenweg is designed to be barrier-free, with an elevator, step-free access, and obstacle-free apartment entrances. For families with strollers as well as for all those who think long-term. A common playground, a covered grill area, and the well-maintained garden create places where neighborhood relationships are formed.Behind this is BBV Immo, Christoph Bregy, Deny Bregy, and Andreas Varonier, three men from Valais who know and love Valais. Not an anonymous construction model, but a project with a face, attitude, and responsibility.Building permit available. Planned construction start 2026. Availability upon request.More information: • Double garage including 2 outdoor parking spaces CHF 96,000 • Parking space including 1 outdoor parking space with carport CHF 70,000 • Parking space including 1 outdoor parking space without carport CHF 46,000 • Additional outdoor parking space CHF 12,000 Have we piqued your interest?We look forward to presenting this special apartment to you in more detail.

Travel time
-
1 / 7
4.5 rooms142m²CHF 711,000.–
Birkenweg, 3946 Turtmann

When the evening gilds the Rhone Valley

When the evening gilds the Rhone Valley Imagine: In the morning, you open the balcony door, the view falls on the Valais mountain range, fresh mountain air flows in, and that's not a vacation. That's your home.The MFH Birkenweg in Turtmann is being built where the Rhone Valley shows its most beautiful side: quiet, sunny, and close to nature, yet connected to everything life needs. School, shopping, train station - everything is just a few minutes' walk away.Eight condominiums with 3.5 and 4.5 rooms. Each one unique in its location, each with a terrace, each with a mountain view. The apartments are designed so that light, air, and views are palpable in every room, with floor plan variants that allow you to design the space according to your ideas before the first stone is laid.Inside, you won't find standard, but quality with attitude: solid wood parquet, spacious kitchen island, two bathrooms, underfloor heating with free cooling, and an air-water heat pump that harnesses energy from the environment instead of wasting it. The building achieves the GEAK class AA, the highest level in Switzerland.On the roof, a photovoltaic system generates electricity for the house. In the garage, your electric car is charged. A central ventilation system with heat recovery provides fresh air without having to open a window. All this is not a luxury, it's the living of tomorrow, already available today.The MFH Birkenweg is designed to be barrier-free, with an elevator, barrier-free access, and obstacle-free apartment entrances. For families with strollers as well as for those who think long-term. A shared playground, a covered grill area, and the well-maintained garden create spaces where neighborhood relationships are formed.Behind this is BBV Immo, Christoph Bregy, Deny Bregy, and Andreas Varonier, three men from Valais who know and love Valais. Not an anonymous construction model, but a project with a face, attitude, and responsibility.Building permit available. Planned construction start 2026. Availability upon request.Further information: • Double garage including 2 outdoor parking spaces CHF 96,000 • Parking space including 1 outdoor parking space with carport CHF 70,000 • Parking space including 1 outdoor parking space without carport CHF 46,000 • Additional outdoor parking space CHF 12,000 • Option cold winter garden CHF 25,000 Have we piqued your interest?We look forward to presenting this special apartment to you in more detail.

Travel time
-
1 / 11
4.5 rooms137m²CHF 778,000.–
Rue Kennedy 1, 1958 St-Léonard

Beautiful 4.5-room apartment bright and spacious in the heart of the village

Located in the village of St-Léonard, between Sion and Sierre, this 4.5-room property offers a pleasant living environment, combining modern comfort and respect for the environment. Enjoy a quiet and sunny spot, just 5 minutes from the school, accessible via a secure pedestrian underpass. The train station is 3 minutes away, and a bus stop 3 minutes away allows you to reach Sion or Sierre (Pont, Lienne or Centre stops). In the immediate vicinity, you will find a bakery, a bank next to the school, as well as two doctors, two pharmacies and two local grocery stores. The Coop shopping center in Uvrier is also just a few minutes away, offering great convenience for your shopping. This village where it is good to live ensures a pleasant and practical daily life.The main room, spacious and bright, constitutes the heart of this apartment. The spacious living room, extended by a modern open kitchen, is the perfect place to share convivial moments with family or friends. Thanks to the large windows, natural light invades this room, creating a warm and welcoming atmosphere. The main room opens onto a 18m2 spacious terrace, ideal for enjoying the beautiful days outdoors, with an impregnable view of the surrounding landscapes.The apartment includes three spacious bedrooms, including a main bedroom en suite, with its own private bathroom. This intimate area offers you all the necessary comforts, creating a peaceful and reserved space. The apartment also has a second bathroom with a bathtub, providing additional comfort for the whole family.Heating is provided by an air-water heat pump, ensuring a pleasant temperature all year round, while being environmentally friendly. Additionally, the photovoltaic panels contribute to reducing your electricity costs and minimizing the ecological footprint of the entire property.A cellar is included, offering additional secure storage space. For your parking needs, covered parking spaces or underground parking garages are available for purchase, ensuring daily practicality. Living in this apartment means choosing a modern and spacious living space, where comfort and elegance meet harmoniously.Contact us today to discover this unique project and obtain more information about the property.

Travel time
-
1 / 16
4.5 roomsCHF 595,000.–
Route du Pont de Pierre, 1911 Ovronnaz

Very nice 4.5-room apartment in Ovronnaz/VS completely renovated

In Ovronnaz, a ski resort and thermal spa, about 10 km from the Riddes/Leytron motorway exit, for sale a beautiful 4.5-room apartment, completely renovated in a well-maintained building with 11 apartments. The apartment is bright thanks to its fully glazed south facade, the view is magnificent and the sun exposure is optimal.The living room as well as the large balcony face south, the kitchen and bathroom face east, and the bedrooms face north. A garage box, included in the price, completes this beautiful apartment. Distribution : · Entrance with wardrobe & shelves · Equipped open kitchen · Living room with fixed wardrobes, facing south · 1 very large room with fixed wardrobes · 2 rooms · 1 shower room with WC & sink · 1 WC & sink Surfaces : Apartment: approximately 88.5 m2 South balcony: approximately 15 m2 Annexes : · 1 garage box · 1 cellar · Common laundry room · Common sauna · Common game room Miscellaneous : Connected to the television network Partially furnished Oil heating Outdoor parking spaces Double glazing Completely renovated in 2022 No elevator Renovation of the heated access ramp, 2010 Pest control of the external wooden walls, 2015 Renovation of the garage paint, 2018 Renovation of the terrace, 2019 Sealing of the balconies, 2020 Pipes under the parking lot Available soon Virtual tour, visit and documents on request Indications subject to changes, do not constitute a contractual commitment.

Travel time
-
1 / 8
2.5 rooms73m²CHF 455,000.–
Rue des Plats de Turin, 1991 Turin (Salins)

Comfort and brightness in a 2.5-room apartment with balcony

Construction in progress - Delivery autumn 2026Located in the heart of the Salins commune, just a few minutes from Sion, the "Les Abricotiers" residence offers a privileged living environment, between nature and amenities. Situated on a 4'353 m² plot, this promotion benefits from optimal sunlight throughout the year and a panoramic view of the city of Sion and the Rhone plain.A strategic and accessible locationThe residence benefits from an ideal situation, in immediate proximity to the main infrastructures: • 6 minutes from the hospital and the city center of Sion, • Quick access to the Sion-Est highway, facilitating travel to the major cities of the region. • The surrounding natural environment, combined with the proximity of services, offers a perfect balance between tranquility and urban life. A modern and harmonious architectureDesigned and realized by the Jean-Pierre Bagnoud architecture firm in Sion, the "Les Abricotiers" residence consists of four small buildings, carefully integrated into their environment. Each building offers optimized living spaces, bright and comfortable, with generous balconies allowing you to fully enjoy the panorama. Offer yourself a warm and functional living space with this 2.5-room apartment on the 1st floor. The living room, bathed in light, opens onto a modern kitchen perfectly integrated. The comfortable bedroom, equipped with practical storage, guarantees peaceful nights. A contemporary shower room completes this unit, ideal for a couple or a single person. Also, enjoy a generous balcony, perfect for savoring your relaxation moments while admiring the surroundings.High-quality servicesThe construction of the residence is based on high standards, combining sustainability, comfort, and aesthetics: • Green roofs for better thermal insulation and ecological integration, • Heating by heat pump (PAC) with underfloor heating, ensuring a uniform distribution of heat, • Photovoltaic panels for environmentally friendly energy production, • Reinforced sound and thermal insulation, guaranteeing optimal comfort in all seasons, • Modern carpentry with PVC windows and insulating glazing, offering excellent brightness while reducing energy losses. Well-designed outdoor spacesThe outdoor facilities have been designed to offer a pleasant and practical living space: • Playgrounds for children, • Collective underground parking with 28 spaces, • Common rooms for bicycles and strollers, facilitating the daily life of residents. A unique opportunityThe "Les Abricotiers" residence is a true invitation to live in a peaceful environment, while enjoying the modernity and comfort of a high-quality construction. Whether you are looking for your new place of life or for a future investment, this project will meet your most demanding expectations.Contact us today to get more information or to plan a visit.

Travel time
-

Suggested properties for you based on search results

Other interesting objects