
















Quick Filters for your search (1)

Quick-filters

We show you quick-filters based on the most used filters by location.

By using these, you can enhance your search experience by finding new and interesting properties to your likings.

1769 results - Elevator buy: Canton Valais

1 / 15
4.5 rooms111m²CHF 662,000.–
Sustenstrasse 38, 3952 Susten

Only a few available: Exclusive condominiums in the center of Susten

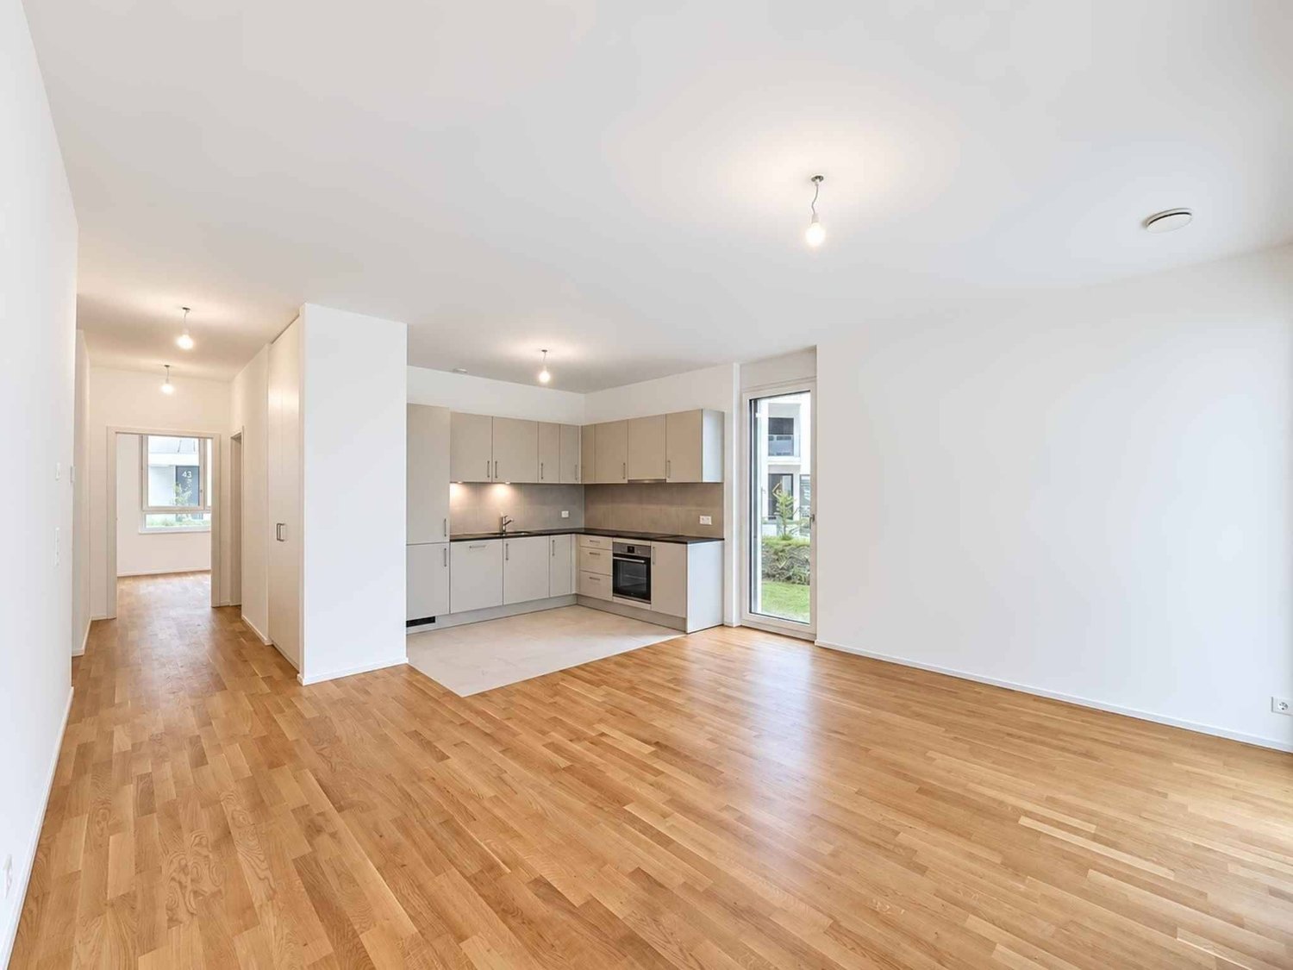
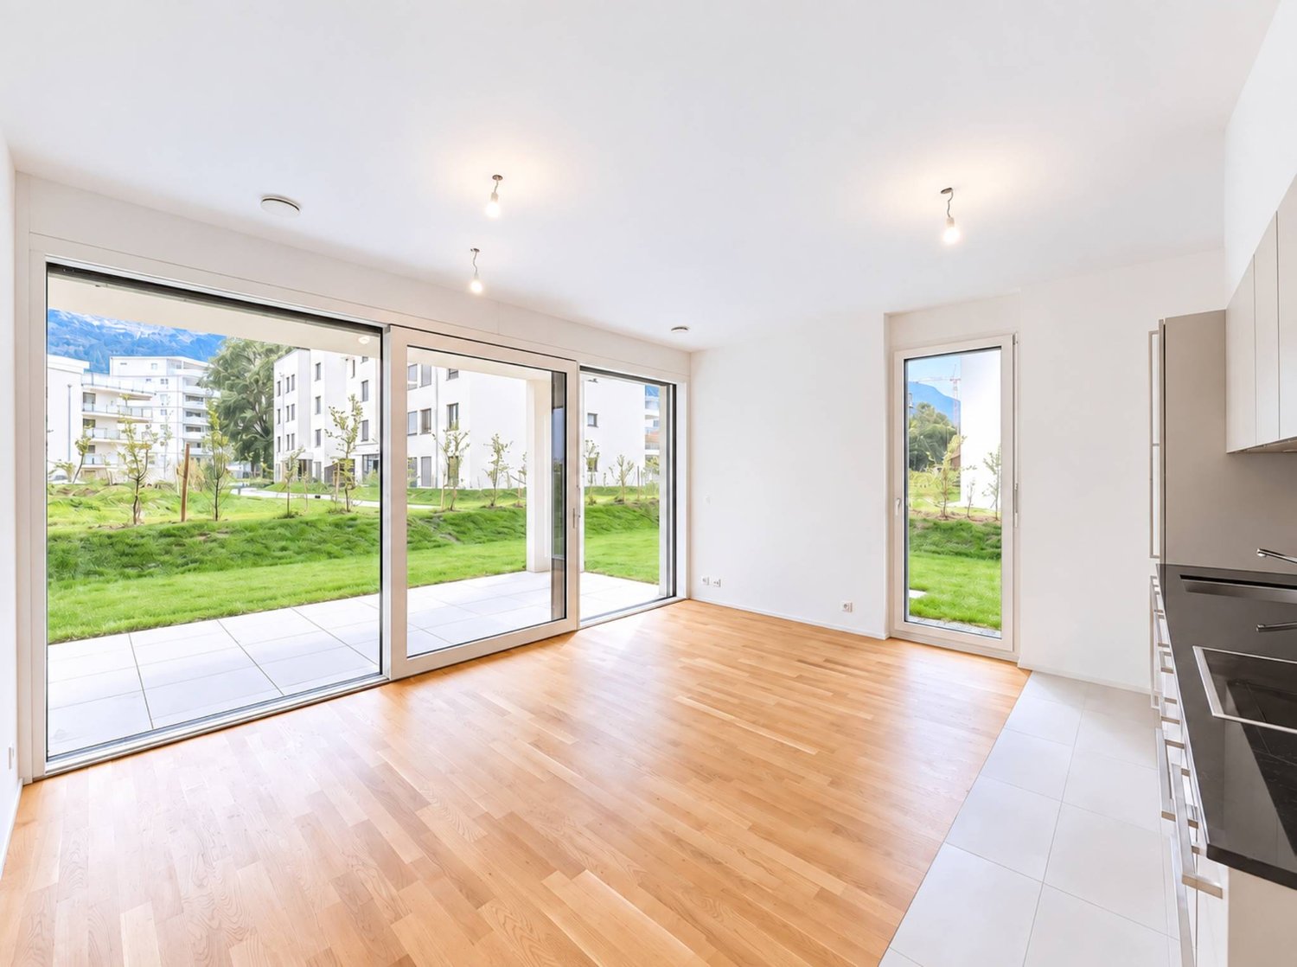
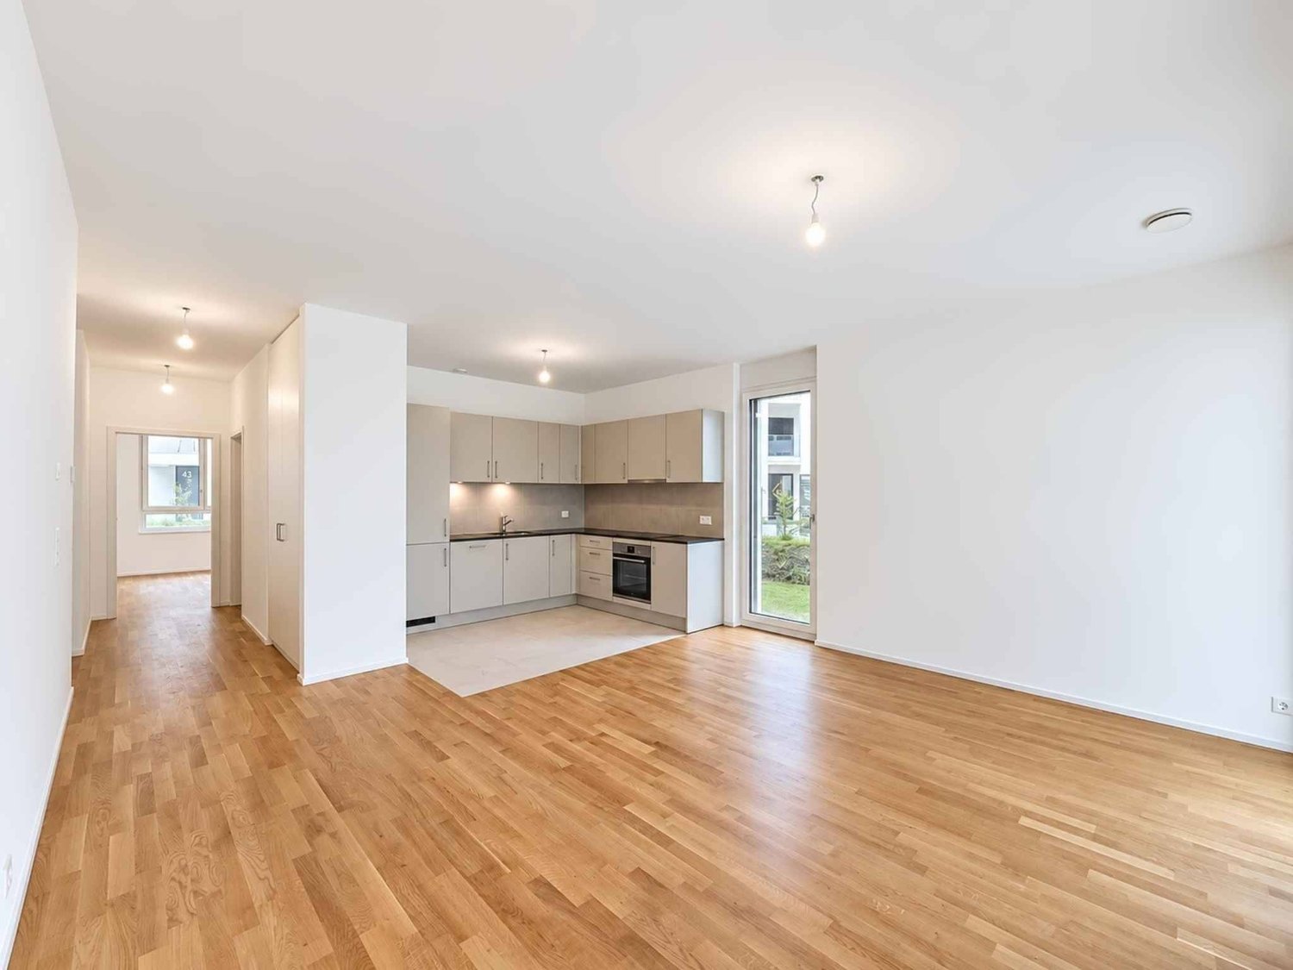
Only a few available: Exclusive condominiums in the center of Susten On Sustenstrasse, the MFH Elite is being built - a place where modern design, bright rooms, and a pleasant living atmosphere come together. A total of 26 condominiums offer space for different lifestyles - from singles to families.Thanks to sustainable construction with a heat pump and photovoltaic system, you not only live comfortably but also energy-efficiently. High-quality materials, plenty of daylight, and well-thought-out floor plans ensure that you feel at home from the start.In the 4.5-room apartment, you can enjoy generosity in every way. Three bedrooms provide space for family, guests, or a home office. The spacious living and dining area with an open kitchen becomes the center of everyday life, while the sunny balcony or private garden area provides additional outdoor living space. Thanks to the practical secondary rooms like the laundry room and cellar, you always have sufficient storage space.Each apartment offers you a private cellar, a washing tower connection, and a sunny balcony - or, on the ground floor, a private garden area. Underground parking and outdoor parking spaces are also available and can be purchased separately.The surroundings are lovingly designed: with green areas, seating areas to linger, visual protection for more privacy, and a harmonious integration into the neighborhood. Barrier-free access and an elevator make living here comfortable for all generations.And the best part: you can still co-design. Whether kitchen, bathroom, or flooring - many details can be adapted to your ideas, so your new home becomes exactly what you want it to be.Take advantage of this unique opportunity to purchase a new apartment in the center of Susten. We look forward to your contact.

Travel time
-
1 / 15
4.5 rooms111m²CHF 662,000.–
Sustenstrasse 38, 3952 Susten

Only a few units left - stylish living comfort in the heart of Valais

Only a few units left - stylish living comfort in the heart of Valais On Sustenstrasse, the MFH Elite is being built - a place where modern design, bright rooms, and a pleasant living atmosphere come together. A total of 26 condominiums offer space for different lifestyles - from singles to families.Thanks to sustainable construction with a heat pump and photovoltaic system, you not only live comfortably but also energy-efficiently. High-quality materials, plenty of daylight, and well-thought-out floor plans ensure that you feel at home from the start.In the 4.5-room apartment, you can enjoy generosity in every way. Three bedrooms provide space for family, guests, or a home office. The spacious living and dining area with an open kitchen becomes the center of everyday life, while the sunny balcony or private garden area provides additional outdoor living space. Thanks to the practical secondary rooms like the laundry room and basement, you always have enough storage space.Each apartment offers you a private basement, a laundry connection, and a sunny balcony - or, on the ground floor, a private garden area. Underground parking and outdoor parking spaces are also available and can be purchased separately.The surroundings are lovingly designed: with green areas, seating areas to linger, privacy screens for more privacy, and a harmonious integration into the neighborhood. Barrier-free access and an elevator make living here comfortable for all generations.And the best part: you can still participate in the design. Whether it's the kitchen, bathroom, or flooring - many details can be adapted to your ideas, so your new home becomes exactly what you want it to be.Take advantage of this unique opportunity to purchase a new apartment in the center of Susten. We look forward to your contact.

Travel time
-
1 / 14
4.5 rooms139m²CHF 995,000.–
Sur demande 1, 1912 Leytron

B - Les Coteaux de l'Arche - Attic 4.5 rooms in a building with 2 apartments

Leytron Leytron - Les Coteaux de l'Arche - (Lot 2 Attic)Superb architect project - new 4.5 room apartment with balcony and garden in a building with 2 apartments and elevator.Imagine a life where contemporary elegance meets absolute comfort.With its green and quiet environment in close proximity to the village center and quick access to highways, this superb apartment is a true haven of peace for a family looking for calm and serenity.Responding to quality and comfort criteria, this superb apartment offers all the advantages sought by future owners who want to benefit from a privileged environment for their family while enjoying undeniable advantages.The apartment has been perfectly configured and intelligently designed to optimize the spaces highlighted by constant natural light throughout the day thanks to perfect exposure. The interior distributions are functional and optimal, offering a very beautiful brightness.With its 139.5 m2 gross living area and garden, this 4.5 room attic apartment is composed as follows : • Elevator with direct access to the apartment • Entrance hall with wardrobe • Beautiful open kitchen, fully equipped with central island • Dining area offering access to the terrace • Spacious and bright living room offering access to the balcony-terrace. • Beautiful parental suite of 15 m2 with dressing room and private bathroom with bathtub • 2 beautiful children's rooms of 11 m2 • 1 bathroom with shower, WC, and sink • Laundry room with space for a washing machine • Balcony of 18 m2 • Lawn-garden of 90 m2 Exteriors and annexes : • Beautiful balcony-terrace offering a breathtaking view, south-facing • 1 non-covered parking space (CHF 15'000.- extra and mandatory) • 1 covered parking space (CHF 30'000.- extra and mandatory) • 1 cellar of 8 m2 is included in the price • 2 visitor parking spaces Remarks : • Structure: Concrete, reinforced concrete, and masonry / frame • Small PPE with 2 apartments • Floor heating with heat pump • Photovoltaic panels • Temperature regulators in each room • Space for a washing machine • Electric shutters • Building with elevator • Preliminary tubing for the installation of a charging station for electric vehicles • Visible frame • Play area for children and visitor parking spaces in common • Privileged and green environment in a residential area • Very sunny neighborhood with a beautiful panoramic view of the mountains and the Rhone plain. • This property will delight families with children and/or pets. • Planned construction start: spring 2026 • Construction period: 14 months • Gross floor area: 121.5 m2 • Balcony area: 18 m2 • Private garden area: 90 m2 • Gross living area: 139.5 m2 • Total living area: 229.5 m2 Location:Easy access, very well exposed terrace.Quiet residential areaYou will be close to shops, schools, and have easy access to public transportation. The village, known for its attractive living environment, offers a perfect balance between nature and urban life.Everything about Leytron: https://leytron.ch/vie-locale/la-region/en-brefDo not hesitate to contact me for a detailed dossier or an on-site meeting at 077 405 02 36AND IF YOU WANTED TO CHANGE AIR ?....

Travel time
-
  • 3 story wooden chalet, snowy roof, multiple balconies, covered driveway
  • Aerial view of a ski resort with several buildings, including a large building under construction, surrounded by snow-covered trees and mountains.
  • wooden chalets, snow-covered roofs, balconies, pine trees, snowy mountains
  • A multi-story chalet with wooden balconies, large windows, surrounded by snow, and a clear view of the mountain range in the background.
  • wooden wall, wooden floor, gray sofa, rug, coffee table, counter, bar stool, carpet, picture frame, ceiling lamp, chandelier, table, chair, side table
  • Complex of residential buildings set on a hillside, surrounded by trees, with mountains in the background
  • Cluster of luxury chalets on mountain slope with sweeping mountain views
  • Contemporary rustic kitchen, granite countertop, pendant lighting, wooden cabinets, modern sink, double-door wardrobe, sofa, armchair, carpet, wooden flooring, large windows, wooden paneling, white curtains
  • wooden wall paneling, modern design, stone counter top, wine cellar, glass pendant lights, gray chairs
  • outdoor dining table and benches with view
  • open-plan layout with living and dining areas, wooden interior, wooden floor, gas fireplace
  • wooden interior, glass door, glass windows, dining table with chairs, white rugs, soft chairs and sofa
  • wooden bed, wooden side tables, wooden wardrobe, large window, wall mounted lamps, fluffy carpets
  • modern open kitchen, large wooden dining table, wooden counter bar, large windows, wooden flooring, wooden walls, natural lighting
  • wooden exterior, multiple story, large windows, several balconies, snow covered
  • multi-story building, wooden balconies, snow-covered roof, surrounded by pine trees, snowy landscape
  • Aerial view of a mountainous region with snow-covered landscape, several buildings, and ongoing construction work.
1 / 17
Aerial view of a ski resort with several buildings, including a large building under construction, surrounded by snow-covered trees and mountains.
wooden chalets, snow-covered roofs, balconies, pine trees, snowy mountains
A multi-story chalet with wooden balconies, large windows, surrounded by snow, and a clear view of the mountain range in the background.
5.5 rooms199m²CHF 4,950,000.–
Rue des Tsintres 6, 3963 Crans-Montana

Attique 5.5 pièces - ‘’Le Guépard’’ avec service hôtelier à Crans-Montana

---English and Italian description below---Deuxième phase du projet « Le Guépard » – Résidences avec service hôtelier à Crans-MontanaDécouvrez l’un des derniers projets neufs encore accessibles en résidence secondaire à Crans-Montana.« Le Guépard » propose un concept unique alliant l'élégance alpine au raffinement d’un service hôtelier sur mesure. Niché dans un cadre naturel exceptionnel, ce projet se distingue par l’utilisation de matériaux nobles en parfaite harmonie avec l’environnement.Grâce à une liaison souterraine directe, rejoignez confortablement l'hôtel Le Dew, où vous bénéficierez d’un espace bien-être, d’un restaurant gastronomique, d’une salle de sport moderne ainsi que d’une salle de conférence.Les finitions sont personnalisables selon vos souhaits, vous permettant de créer un intérieur à votre image.Livraison prévue fin 2027.Places de parc intérieures disponibles en supplément : CHF 80'000.-En cas d'intérêt, vous trouverez la brochure complète avec tous les détails sur les appartements encore disponibles sur christian-constantin.ch_________________________---English translation---Second Phase of the "Le Guépard" Project – Residences with Hotel Services in Crans-MontanaDiscover one of the last new developments still available as a secondary residence in Crans-Montana."Le Guépard" offers a unique concept combining alpine elegance with the refinement of tailor-made hotel services. Nestled in an exceptional natural setting, the project stands out through the use of premium materials, perfectly in harmony with its environment.Thanks to a direct underground connection, you can comfortably access the Le Dew hotel, where you will enjoy a wellness area, a gourmet restaurant, a modern fitness center, and a conference room.The finishes are fully customizable according to your preferences, allowing you to create an interior that reflects your personal style.Delivery is scheduled for the end of 2027.Indoor parking spaces available at an additional cost: CHF 80,000.-If interested, you will find the full brochure with all details on the apartments still available at christian-constantin.ch_________________________---Italian translation---Seconda fase del progetto "Le Guépard" – Residenze con servizio alberghiero a Crans-MontanaScoprite uno degli ultimi nuovi progetti ancora accessibili come residenza secondaria a Crans-Montana."Le Guépard" offre un concetto unico che unisce l'eleganza alpina al lusso di un servizio alberghiero su misura. Immerso in un ambiente naturale straordinario, il progetto si distingue per l’utilizzo di materiali pregiati, perfettamente in armonia con la natura circostante.Grazie a un collegamento sotterraneo diretto, potrete raggiungere comodamente l'hotel Le Dew, dove vi attendono un’area benessere, un ristorante gourmet, una palestra moderna e una sala conferenze.Le finiture sono completamente personalizzabili in base ai vostri desideri, permettendovi di creare un ambiente interno su misura per voi.Consegna degli appartamenti prevista per la fine del 2027.Posti auto interni disponibili con supplemento: CHF 80'000.-Se interessati, troverete la brochure completa con tutti i dettagli sugli appartamenti ancora disponibili su christian-constantin.ch

Travel time
-
  • multi-level chalet with balconies, wooden exterior, set on a snowy hillside with a mountain backdrop
  • Mountain site under construction, multiple buildings, snow cover, road construction, cranes, and pine trees
  • wooden interior, two large sofas with pillows, low table, two armchairs, lamp hanging from ceiling, coffee table, two framed pictures on wall, two stools in kitchen, counter with appliances
  • Aerial view of ongoing construction in a mountainous region, surrounded by snow, with mountains in the background.
  • Luxury chalet style buildings with wooden balconies, stone walls, snow-covered roofs, surrounded by snow-covered ground and pine trees, majestic mountain range in the background.
  • Aerial view of an alpine town with multiple buildings and trees. Residential buildings are nestled within a lush green setting with a mountain backdrop.
  • Multiple apartments on a slope, modern architecture, surrounded by greenery and mountains
  • large wooden walls, large kitchen island with black countertop, sink and two plate holders, open wooden cabinets, wooden kitchen bar with dark wood countertop, hanging lights, sofa, armchair, carpet
  • kitchen, wooden walls, large dining table, wine storage, countertop with faucet, white chairs
  • Wooden dining table with food, wooden bench with fur cushions, lanterns, mountain view, wooden ceiling
  • open-plan dining area, kitchen island, grey sectional sofa, wooden dining table, modern chandeliers, wood paneling, kitchen counter
  • wooden interior, large glass windows, wooden floors, wooden paneling, modern furniture
  • wooden bed, white sheets, fluffy pillows, wooden nightstands, wall-mounted lights, double glass doors, wooden flooring, view of mountains
  • Open concept kitchen with wooden walls, large dining table, counter stools, kitchen island, rug
  • wooden chalet style, multiple balconies, snow covered, multiple floors
  • Luxury mountain lodge, wooden exterior, multiple floors, balconies, illuminated at night
1 / 16
Mountain site under construction, multiple buildings, snow cover, road construction, cranes, and pine trees
wooden interior, two large sofas with pillows, low table, two armchairs, lamp hanging from ceiling, coffee table, two framed pictures on wall, two stools in kitchen, counter with appliances
Aerial view of ongoing construction in a mountainous region, surrounded by snow, with mountains in the background.
4.5 rooms124m²CHF 2,350,000.–
Rue des Tsintres 6, 3963 Crans-Montana

4.5 pièces - ‘’Le Guépard’’ avec service hôtelier à Crans-Montana

---English and Italian description below---Deuxième phase du projet « Le Guépard » – Résidences avec service hôtelier à Crans-MontanaDécouvrez l’un des derniers projets neufs encore accessibles en résidence secondaire à Crans-Montana.« Le Guépard » propose un concept unique alliant l'élégance alpine au raffinement d’un service hôtelier sur mesure. Niché dans un cadre naturel exceptionnel, ce projet se distingue par l’utilisation de matériaux nobles en parfaite harmonie avec l’environnement.Grâce à une liaison souterraine directe, rejoignez confortablement l'hôtel Le Dew, où vous bénéficierez d’un espace bien-être, d’un restaurant gastronomique, d’une salle de sport moderne ainsi que d’une salle de conférence.Les finitions sont personnalisables selon vos souhaits, vous permettant de créer un intérieur à votre image.Livraison prévue fin 2027.Places de parc intérieures disponibles en supplément : CHF 80'000.-En cas d'intérêt, vous trouverez la brochure complète avec tous les détails sur les appartements encore disponibles sur christian-constantin.ch_________________________---English translation---Second Phase of the "Le Guépard" Project – Residences with Hotel Services in Crans-MontanaDiscover one of the last new developments still available as a secondary residence in Crans-Montana."Le Guépard" offers a unique concept combining alpine elegance with the refinement of tailor-made hotel services. Nestled in an exceptional natural setting, the project stands out through the use of premium materials, perfectly in harmony with its environment.Thanks to a direct underground connection, you can comfortably access the Le Dew hotel, where you will enjoy a wellness area, a gourmet restaurant, a modern fitness center, and a conference room.The finishes are fully customizable according to your preferences, allowing you to create an interior that reflects your personal style.Delivery is scheduled for the end of 2027.Indoor parking spaces available at an additional cost: CHF 80,000.-If interested, you will find the full brochure with all details on the apartments still available at christian-constantin.ch_________________________---Italian translation---Seconda fase del progetto "Le Guépard" – Residenze con servizio alberghiero a Crans-MontanaScoprite uno degli ultimi nuovi progetti ancora accessibili come residenza secondaria a Crans-Montana."Le Guépard" offre un concetto unico che unisce l'eleganza alpina al lusso di un servizio alberghiero su misura. Immerso in un ambiente naturale straordinario, il progetto si distingue per l’utilizzo di materiali pregiati, perfettamente in armonia con la natura circostante.Grazie a un collegamento sotterraneo diretto, potrete raggiungere comodamente l'hotel Le Dew, dove vi attendono un’area benessere, un ristorante gourmet, una palestra moderna e una sala conferenze.Le finiture sono completamente personalizzabili in base ai vostri desideri, permettendovi di creare un ambiente interno su misura per voi.Consegna degli appartamenti prevista per la fine del 2027.Posti auto interni disponibili con supplemento: CHF 80'000.-Se interessati, troverete la brochure completa con tutti i dettagli sugli appartamenti ancora disponibili su christian-constantin.ch

Travel time
-
  • Wooden chalet, multiple balconies, snow-covered surroundings, modern architecture
  • Luxury chalet, wooden exterior, snow-covered roof, multiple balconies, modern design, mountain view
  • aerial view of mountain slope with wooden houses, roads, trees, and snow
  • chalet-style building, illuminated balconies, snowy surroundings
  • 3 story building, wooden exterior, large balconies, snow-covered surroundings
  • two new apartment buildings under construction, large wooden balconies, snowy terrain, large trees in background
  • large ski lodge with wooden balconies, covered in snow, located on a mountainside
  • Modern wooden chalet with snow-covered roof, multiple balconies, scenic mountainous view
  • open space living room and kitchen, wooden wall, gray couch, wooden table, white carpet
  • Luxury apartment complex surrounded by green hills and mountains, situated in a picturesque village
  • Apartment buildings on the mountainside overlooking valley, surrounded by pine trees
  • open space with kitchen island and couch area, large windows, wooden paneling
  • The kitchen has wooden walls, a dining table with 4 chairs, a countertop with a sink, a fridge, cabinets, and a wine cooler. It has a glass door that leads to another room.
  • wooden deck, wooden table, 2 benches, fur rug, lanterns, view of mountains
  • open kitchen, dining table, couches, fireplace
  • modern wooden house, large windows, wooden furniture, dining table and chairs, white fur rugs, wooden ceiling, light fixture
  • bedroom, wooden bed, wooden nightstand, wooden cabinet, wooden floor, wooden ceiling, glass door with balcony, window with view
  • wooden walls, open plan layout, large dining table, island countertop, bar stools
  • Multiple story ski lodge, snow on the roof, multiple balconies
1 / 19
Luxury chalet, wooden exterior, snow-covered roof, multiple balconies, modern design, mountain view
aerial view of mountain slope with wooden houses, roads, trees, and snow
chalet-style building, illuminated balconies, snowy surroundings
3.5 rooms117m²CHF 2,150,000.–
Rue des Tsintres 6, 3963 Crans-Montana

3.5 pièces dans une nouvelle promotion ‘’Le Guépard’’ avec service hôtelier

---English and Italian description below---Deuxième phase du projet « Le Guépard » – Résidences avec service hôtelier à Crans-MontanaDécouvrez l’un des derniers projets neufs encore accessibles en résidence secondaire à Crans-Montana.« Le Guépard » propose un concept unique alliant l'élégance alpine au raffinement d’un service hôtelier sur mesure. Niché dans un cadre naturel exceptionnel, ce projet se distingue par l’utilisation de matériaux nobles en parfaite harmonie avec l’environnement.Grâce à une liaison souterraine directe, rejoignez confortablement l'hôtel Le Dew, où vous bénéficierez d’un espace bien-être, d’un restaurant gastronomique, d’une salle de sport moderne ainsi que d’une salle de conférence.Les finitions sont personnalisables selon vos souhaits, vous permettant de créer un intérieur à votre image.Livraison prévue fin 2027.Places de parc intérieures disponibles en supplément : CHF 80'000.-En cas d'intérêt, vous trouverez la brochure complète avec tous les détails sur les appartements encore disponibles sur christian-constantin.ch_________________________---English translation---Second Phase of the "Le Guépard" Project – Residences with Hotel Services in Crans-MontanaDiscover one of the last new developments still available as a secondary residence in Crans-Montana."Le Guépard" offers a unique concept combining alpine elegance with the refinement of tailor-made hotel services. Nestled in an exceptional natural setting, the project stands out through the use of premium materials, perfectly in harmony with its environment.Thanks to a direct underground connection, you can comfortably access the Le Dew hotel, where you will enjoy a wellness area, a gourmet restaurant, a modern fitness center, and a conference room.The finishes are fully customizable according to your preferences, allowing you to create an interior that reflects your personal style.Delivery is scheduled for the end of 2027.Indoor parking spaces available at an additional cost: CHF 80,000.-If interested, you will find the full brochure with all details on the apartments still available at christian-constantin.ch_________________________---Italian translation---Seconda fase del progetto "Le Guépard" – Residenze con servizio alberghiero a Crans-MontanaScoprite uno degli ultimi nuovi progetti ancora accessibili come residenza secondaria a Crans-Montana."Le Guépard" offre un concetto unico che unisce l'eleganza alpina al lusso di un servizio alberghiero su misura. Immerso in un ambiente naturale straordinario, il progetto si distingue per l’utilizzo di materiali pregiati, perfettamente in armonia con la natura circostante.Grazie a un collegamento sotterraneo diretto, potrete raggiungere comodamente l'hotel Le Dew, dove vi attendono un’area benessere, un ristorante gourmet, una palestra moderna e una sala conferenze.Le finiture sono completamente personalizzabili in base ai vostri desideri, permettendovi di creare un ambiente interno su misura per voi.Consegna degli appartamenti prevista per la fine del 2027.Posti auto interni disponibili con supplemento: CHF 80'000.-Se interessati, troverete la brochure completa con tutti i dettagli sugli appartamenti ancora disponibili su christian-constantin.ch

Travel time
-
1 / 13
4.5 rooms140m²CHF 795,000.–
Rue des Forges 5, 1957 Ardon

Lot A1 - 4.5 rooms with garden

Located in Ardon, this new development of 46 apartments from 3.5 to 4.5 rooms seduces with its generous surfaces, natural light and carefully designed living environment for the comfort of families. Each apartment benefits from a beautiful south-facing orientation, with an unobstructed view of the surrounding mountains. The spacious living rooms of 40 to 50 m² offer a pleasant and functional living space, ideal for family moments.The residence also offers rare amenities: a 124 m² swimming pool to relax in summer, as well as two carports available to copropriétaires for convivial meetings. The finishes are of high standard, included in the price, with high-end parquet, carefully designed tiles and quality kitchens. All at a very attractive price from CHF 4'600.-/m².Perfectly located, the development benefits from all amenities in the immediate vicinity: bus stop at 150 m, Migros Partner at 240 m, pharmacy, nursery, primary school less than 1.2 km, and the CFF train station at 1.3 km. Access to the Conthey highway is possible in just a few minutes. A peaceful, practical and warm living environment, ideal for settling down with family.Composition of the apartment:o Entrance hall of 10.12 m²o Two bedrooms of 13.20 m²o One bedroom of 15.65 m²o One bathroom of 6.30 m²o One shower room of 4.86 m²o A large living room with open kitchen of 49.19 m²o A terrace of 31.86 m²o A garden of 186 m²Standard finishes included in the sale price of the apartments:o Parquet CHF 140.-/m²o Tiles CHF 100.-/m²o Kitchens 4.5 rooms CHF 25'000.-o 3.5 rooms CHF 20'000.-Parking spaces are sold separately:o Outdoor parking CHF 16'000.-o Indoor parking CHF 30'000.-

Travel time
-
1 / 14
4.5 rooms142m²CHF 985,000.–
Sur demande 1, 1912 Leytron

B - Les Coteaux de l'Arche - 4.5 rooms in a building with 2 apartments

Leytron Leytron - Les Coteaux de l'Arche - (Lot 1 Rez)Superb architect project - new 4.5 room apartment with balcony and garden in a building with 2 apartments and elevator.Imagine a life where contemporary elegance meets absolute comfort.With its green and calm environment in close proximity to the village center and quick access to highways, this beautiful apartment is a true haven of peace for a family looking for calm and serenity.It meets quality and comfort criteria and offers all the advantages sought by future owners who want to benefit from a privileged environment for their family while enjoying the undeniable advantages.The apartment has been perfectly configured and intelligently designed to optimize the spaces highlighted by constant natural light throughout the day, thanks to perfect exposure. The interior distribution is functional and optimal, offering a very beautiful brightness.With its 142 m2 of gross living area and its garden, this 4.5 room apartment on the ground floor consists of the following : • Elevator with direct access to the apartment • Entrance hall with wardrobe • Beautiful open kitchen, fully equipped with central island • Dining area with access to the terrace • Spacious and bright living room with access to the balcony-terrace and garden. • Beautiful parental suite of 15 m2 with dressing room and private bathroom with bathtub • 2 beautiful children's rooms of 11 m2 • 1 bathroom with shower, WC, and sink • Laundry room with space for a washing machine • Balcony of 18 m2 • Terrace of 15 m2 • Lawn garden of 70 m2 Exterior and annexes: • Beautiful balcony-terrace with breathtaking views, south-facing • 1 uncovered parking space (CHF 15'000.- extra and mandatory) • 1 covered parking space (CHF 30'000.- extra and mandatory) • 1 cellar of 8 m2 is included in the price • 2 visitor parking spaces Remarks: • Structure: Concrete, reinforced concrete, and masonry / frame • Small PPE with 2 apartments • Floor heating with heat pump • Photovoltaic panels • Separate meter for each apartment • Temperature regulators in each room • Space for a washing machine • Electric shutters • Building with elevator • Preliminary installation for the installation of an electric vehicle charging station • Playground for children and visitor parking spaces in common • Privileged and green environment in a residential area • Very sunny area with beautiful panoramic views of the mountains and the Rhone plain. • This property will delight families with children and/or animals. • Delivery: winter 2027 • Construction period: 14 months • Gross floor area: 121.5 m2 • Balcony area: 18 m2 • Terrace area: 15 m2 • Private garden area: 70 m2 • Gross living area: 142.5 m2 • Total area: 224.5 m2 Situation:Easy access, superbly exposed terrace.Residential and calm neighborhoodYou will be close to shops, schools, and benefit from easy access to public transportation. The village, known for its attractive living environment, offers a perfect balance between nature and urban life.Everything about Leytron: https://leytron.ch/vie-locale/la-region/en-brefDo not hesitate to contact me for a detailed dossier or an on-site interview at 077 405 02 36AND IF YOU WANTED TO CHANGE AIR ?....

Travel time
-
1 / 13
4.5 rooms134m²CHF 695,000.–
Route du Simplon 19, 1957 Ardon

Ardon - Le Trèfle Residence, 4.5 rooms new on the ground floor

Ardon - 4.5 room apartment new with herb garden Ardon - The Le Trèfle residence is located in the heart of the village of Ardon, just a stone's throw from schools, nursery, and all amenities. Resolutely close to everything, in the heart of Valais!In a small residence of 9 apartments with balcony or terrace to extend the well-being outside. An individual herb garden for each apartment complements your quality of life.A fluid architecture open to the surrounding mountains. In the heart of the village and just 5 minutes from Conthey, the Le Trèfle residence promises a life close to all amenities in the heart of the village.This 4.5 room apartment on the ground floor consists of: • Entrance hall with integrated cupboards • Beautiful open kitchen with central island and fully equipped • Bright living room with access to the terrace • Parental bedroom with dressing room and private bathroom with shower, WC and sink • 2 beautiful bedrooms of 11.7 and 12.5 m² • Bathroom with bathtub, WC, double sink and space for a washing machine • Private terrace of 72 m², fenced SITUATIONLocated in the district of Conthey, Ardon is a commune nestled in the heart of its vineyard, just a few kilometers from Sion, the capital of Valais. In the heart of the old village, the "Le Trèfle" residence offers its inhabitants an ideal quality of life and a guaranteed proximity to all the needs of modern life.EXTERIORSThe Le Trèfle residence benefits from an optimal location and takes advantage of the surroundings and a very favorable orientation for real comfort. All apartments have unobstructed views of the Rhone plain and the surrounding mountains. Large openings in all rooms allow natural light to irradiate the interiors for the well-being of the occupants.The exteriors include private herb gardens for each apartment and common areas of the residence, such as a playground for children.ANNEXES • 2 non-covered parking spaces: CHF 15,000.- each, extra and mandatory • 1 cellar included in the price • 1 private herb garden of 15 m² • Bicycle room COMFORT FEATURES: • Windows and glazing with triple glazing • Electric blinds • Optimal peripheral insulation 20 cm • Floor heating and hot water production by air-water heat pump • Photovoltaic panels for electricity production • Separate meters for each apartment • Dimmers in each room • Space for a washing machine in each apartment • Finishes to the tenant's liking • Lift in the building • Individual cellar for each apartment with separate meter. • Automatic irrigation of lawns and planting of trees, shrubs and bushes • Playground for children • Visitor parking SAFETY: • Access control to the building by intercom • Door to the entrance hall with secure 3-point locking COMMODOITIES: • Bus stop nearby • Schools and nurseries 15 minutes on foot • 5 minutes from highway access • Close to cities and all amenities • Salable as main or secondary residence. Start of work: Winter 2025Delivery: Spring 2027Contact and visit at 077 405 02 36AND IF YOU CHANGE AIR? https://atmosphere-immobilier.ch/immobilien/1567638fr-ardon-residence-le-trefle-45-pces-neuf-au-rez/

Travel time
-
1 / 9
4.5 rooms108m²CHF 840,000.–
Rüssweg, 3911 Ried-Brig

Redefined living quality: Comfort and sustainability combined - Second home

Redefined living quality: Comfort and sustainability combined In the midst of the picturesque landscape of Ried-Brig, the MFH Rüss project is emerging as an exclusive residential complex that meets the highest standards. Two modern multi-family houses offer a home that combines nature, contemporary comfort, and innovative construction in perfect harmony. Here, you can enjoy not only a retreat in the green but also a first-class view of the surrounding mountain world.The apartments impress with well-thought-out floor plans and light-flooded rooms that create an open and spacious living feeling. The living and dining area with a modern, high-quality kitchen forms the heart of each apartment. The large balconies and terraces extend the living space outdoors and invite you to enjoy the magnificent views. High-quality materials, such as oak parquet and a stylish wood facade, create a modern and at the same time warm ambiance.Particularly impressive is the project's sustainable energy concept: The buildings are Minergie-certified and equipped with a photovoltaic system that ensures efficient and environmentally friendly energy supply. Heating is provided by geothermal probes, which also ensure pleasant geocooling in the summer. Each apartment has a controlled living space ventilation system that ensures an optimal room climate at all times. Thanks to the energy-efficient construction, residents not only benefit from high living comfort but also from low ancillary costs.The residential complex also offers many practical amenities: A spacious underground garage with prepared electric charging stations, barrier-free elevators, and private cellar compartments are standard, as is an easily accessible bicycle room and green meeting areas with a playground for families. Here, modern living is redefined - stylish, sustainable, and comfortable.With its optimal location in Ried-Brig, all important facilities such as schools, shopping opportunities, and leisure activities are easily accessible. The proximity to Brig, Visp, and the Italian border makes living here not only attractive but also extremely practical.Let yourself be inspired by this unique project and find your new home, which leaves no wishes unfulfilled. A place where modern living and nature combine to create an unparalleled living experience.

Travel time
-
1 / 13
3.5 rooms104m²CHF 560,000.–
Route du Simplon 19, 1957 Ardon

Ardon - Le Trèfle Residence, 3.5 rooms new on the 1st floor

Ardon - 3.5 room new apartment with herb garden Ardon - The Le Trèfle residence is located in the heart of the village of Ardon, just a stone's throw from schools, nursery, and all amenities. Resolutely close to everything, in the heart of Valais!In a small residence of 9 apartments with balcony or terrace to prolong the well-being outside. An individual herb garden for each apartment completes your quality of life.A fluid architecture open to the surrounding mountains. In the heart of the village and just 5 minutes from Conthey, the Le Trèfle residence promises a life close to all amenities in the heart of the village.This 3.5 room apartment on the 1st floor consists of: • Entrance hall with integrated cupboards • Beautiful open kitchen overlooking the living room, fully equipped • Bright living room with access to the balcony • Spacious bedroom of 16 m2 • Bedroom of 11.1 m2 • Bathroom with bathtub, shower, WC, double sink and space for a washing machine. • South-West balcony of 28.5 m2 SITUATIONLocated in the district of Conthey, Ardon is a municipality nestled in the heart of its vineyard, just a few kilometers from Sion, the capital of Valais. Planted in the heart of the old village, the "Le Trèfle" residence offers its inhabitants an ideal quality of life and a guaranteed proximity to all the needs of modern life.OUTDOOR SPACESThe Le Trèfle residence benefits from an optimal location and takes advantage of the setting and a very favorable orientation for real comfort. All apartments have unobstructed views of the Rhone plain and the surrounding mountains. Large openings in all rooms allow natural light to irradiate the interiors for the well-being of the occupants.The outdoor spaces include private herb gardens for each apartment and common areas of the residence, such as a playground for children.ANNEXES • 2 non-covered parking spaces: CHF 15'000.- each, extra and mandatory • 1 cellar included in the price • 1 private herb garden of 15 m2 • Bicycle room COMFORT FEATURES: • Windows and glazing with triple glazing • Electric blinds • Optimal peripheral insulation 20cm • Floor heating and hot water production by air-water heat pump • Photovoltaic panels for electricity production • Separate meters for each apartment • Dimmers in each room • Space for a washing machine in each apartment • Finishing according to the tenant's wishes • Elevator in the building • Individual cellar for each apartment with individual meter. • Automatic irrigation of the lawns and planting of trees, shrubs and bushes • Playground for children • Visitor parking SAFETY: • Access control to the building by intercom • Door with 3-point security lock COMMUNICATION: • Bus stop nearby • Schools and kindergartens 15 minutes on foot • 5 minutes from the motorway access • Near cities and all amenities • Saleable as a main or secondary residence. Start of work: Winter 2025Delivery: Spring 2027Contact and visit at 077 405 02 36AND IF YOU CHANGE THE AIR?

Travel time
-
1 / 12
3.5 rooms79m²CHF 399,000.–
Rue des Billonnaires 2, 1957 Ardon

Bright 3.5-room apartment renovated, offering a gross floor area of 79 m²

Ardon I am a bright 3-room apartment ½ renovated in Ardon with a magnificent view of the Alps. I consist of two bedrooms, a bathroom, a semi-open kitchen, and a very large south-facing balcony, which can be accessed from all rooms through my French doors. As a cherry on top, I also have an outdoor parking space. ? I am located on the 3rd floor of a small building with an elevator, just 250 meters from the village primary school. Whether for a small family or as an investment, I am the ideal property! ? Discover me in video and virtual tour:Video: ? https://youtu.be/uy8a_iEVTxE Virtual tour: ? https://bit.ly/4w6tP4v ? My composition Distribution with 2 built-in wardrobes A bright living room A semi-open, fully equipped kitchen A parental bedroom of 14 m2 A second bedroom of 10 m2 A bathroom with shower ? My little extras: An outdoor parking space (CHF 10,000 extra) A private cellar ? My advantages: I am located in a quiet neighborhood, close to the kindergarten, primary schoolBus stop at 20 meters ? Available immediately ? So, what are you waiting for to discover me?Contact me today to receive my complete dossier by sending me: Your name and first name Your complete postal address Your email address and phone number ? I'm already looking forward to meeting you!See you soon! ? Your future cozy nest, 1957 Ardon is located in the district of Conthey, in the canton of Valais. The population in the political municipality of Ardon has changed by +3.1% on average per year over the last five years, with 3,835 inhabitants (as of December 31, 2024). The tax burden is 12.8% (canton: 12.4%). Over the last five years, the construction of housing in the municipality has averaged 3.1% per year, while the current vacancy rate is 0.9% (as of June 1, 2025). Property prices have changed by +10.7% over the last five years (canton: +23.3%).

Travel time
-
1 / 11
5.5 rooms103m²CHF 580,000.–
Brückenweg 6, 3930 Visp

Bright and spacious 5.5-room apartment in the heart of Visp

Bright and spacious 5.5-room apartment in the heart of Visp - just 1 minute from the train station This extremely well-maintained and bright 5.5-room apartment is located on the 4th floor of a multi-family house in the middle of Visp.The central location - just a short walk from the train station - makes this offer particularly attractive for commuters, families, and all those who appreciate urban living comfort.With bright rooms, modern equipment, and the numerous renovations of the last few years, it provides a comfortable, immediately habitable living feeling. Highlights of the apartment:· Large, bright 5.5-room apartment on the 4th floor· Basement compartment for additional storage space· Year of construction 1974 (continuously modernized)· Sunny, bright rooms· Practical, family-friendly floor planBuilding renovations:· Façade renovation - 2018· Roof renovation - 2022· New entrance door - 2023· Renewed stairwell lighting - 2023· Complete elevator system renewed - 2024Apartment renovations:· Modern kitchen - 2013· Complete bathroom renovation - 2024· New flooring - 2024· Electrical installations renewed - 2024· Painting work - 2024These extensive investments ensure a modern, well-maintained appearance and significantly reduce future maintenance costs.Location, it's hard to get more central:The apartment is located in the middle of Visp, in close proximity to shopping facilities, restaurants, schools, and all urban amenities.Visp train station is just a minute's walk away, perfect for commuters or anyone looking for optimal connections in all directions.Despite the central location, the living environment is quiet and pleasant.Have we sparked your interest? We would be happy to send you further documents or arrange a non-binding viewing appointment.

Travel time
-
1 / 12
  • Parking space
  • Balcony / Terrace
  • Garage
  • +2
2.5 rooms70m²CHF 320,000.–
Lax, 3994 Lax

Charmant duplex de 2,5 pièces en résidence secondaire à Lax (Valais)

Situé au dernier étage d'une résidence calme à Lax, village ensoleillé et recherché du Haut-Valais, ce bel appartement en duplex constitue un pied-à-terre idéal au c?ur des Alpes suisses. La commune de Lax fait partie intégrante de l'Aletsch Arena, l'une des destinations de montagne les plus prisées du pays, offrant un accès privilégié aux domaines skiables, aux sentiers de randonnée et aux panoramas exceptionnels du Grand Glacier d'Aletsch. Cette région s'inscrit dans le site Jungfrau-Aletsch, classé au patrimoine mondial de l'UNESCO pour la richesse de ses paysages alpins et la beauté unique de son environnement naturel.L'un de ses atouts majeurs est sa situation privilégiée : la gare de Lax se trouve directement à l'arrière de la résidence, offrant un accès rapide et pratique aux transports publics tout en facilitant vos déplacements vers les stations et les principaux centres de la région.L'appartement se compose, au premier niveau, d'une spacieuse chambre double, d'un agréable séjour avec cuisine semi-ouverte ainsi que d'un accès direct au balcon orienté sud-ouest, bénéficiant d'un excellent ensoleillement. Vous y trouverez également une salle de bains et un hall d'entrée accueillant.À l'étage, deux pièces supplémentaires offrent de nombreuses possibilités d'aménagement : dressing, espace de rangement, bureau ou encore chambre simple. Une seconde salle de bains complète ce niveau.? Duplex situé au dernier étage ? Balcon orienté sud-ouest ? Séjour lumineux avec cuisine semi-ouverte ? Grande chambre double ? Deux pièces polyvalentes à l'étage ? Deux salles de bains ? Gare de Lax à quelques pas de la résidence ? Résidence secondaire autorisée ? Place de parc souterraine comprise dans le lotUn bien chaleureux et fonctionnel, idéal pour profiter de la montagne en toute saison, que ce soit comme résidence secondaire, pied-à-terre ou investissement.Adresse exacte disponible après inscription sur neho.ch.VOUS SOUHAITEZ VISITER ? MERCI DE BIEN VOULOIR VOUS INSCRIRE D'ABORD : https://neho.ch/b/3994-26-1Located on the top floor of a quiet residence in Lax, a sunny and sought-after village in the Valais Alps, this charming duplex apartment offers the perfect mountain retreat in the heart of the Swiss Alps. The municipality of Lax is an integral part of the Aletsch Arena, one of Switzerland's most renowned alpine destinations, providing direct access to outstanding ski areas, hiking trails, and breathtaking views of the Great Aletsch Glacier. The region forms part of the UNESCO World Heritage Site Jungfrau-Aletsch, internationally recognised for its exceptional alpine landscapes and unique natural environment.One of the property's key advantages is its prime location: Lax railway station is situated directly behind the residence, providing convenient access to public transportation and easy connections to nearby resorts and major regional centres.The first level of the apartment features a spacious double bedroom, a bright living area with a semi-open kitchen, and direct access to the southwest-facing balcony, which enjoys excellent sunlight throughout the day. This floor also includes a bathroom and a welcoming entrance hall.On the upper level, two additional rooms offer a variety of possibilities, whether as a dressing room, storage area, home office, or single bedroom. A second bathroom completes this floor.? Duplex apartment on the top floor ? Southwest-facing balcony ? Bright living room with semi-open kitchen ? Spacious double bedroom ? Two versatile rooms on the upper floor ? Two bathrooms ? Lax railway station just a few steps from the residence ? Secondary residence permitted ? Underground parking space included in the saleA warm and functional property, ideal for enjoying mountain living throughout the year, whether as a holiday home, second residence, or investment opportunity.Exact address available upon reg...

  • Parking space
  • Balcony / Terrace
  • Garage
  • +2
Federico Cosma

Federico Cosma

Agent immobilier

1 / 12
  • Parking space
  • Balcony / Terrace
  • Garage
  • +3
5 rooms118m²CHF 820,000.–
Veysonnaz, 1993 Veysonnaz

Duplex Apartment in Veysonnaz with 3 Parking Spaces

Discover this superb apartment located in the popular Veysonnaz resort, offering a privileged living environment between nature, comfort, and Alpine panoramas. Nestled in the heart of the famous 4 Vallées ski domain, it constitutes an ideal opportunity as a primary or secondary residence (subject to applicable authorizations), or as a quality investment. Bathed in light thanks to its excellent exposure, this property seduces with its generous volumes, its convivial living space, and its breathtaking view of the Valaisan mountains as well as the Rhone Valley. The spaces have been designed to offer optimal comfort in all seasons, in a warm, typically Alpine atmosphere. Just a few minutes from the ski lifts, shops, restaurants, and all the amenities of the village, the apartment allows you to fully enjoy the pleasures of the mountain. In winter, the 4 Vallées domain offers over 400 km of ski slopes, while in summer, hiking, mountain biking, bisses, and numerous outdoor activities make Veysonnaz a sought-after destination all year round. • Panoramic view of the Alps and the Rhone Valley. • Beautiful brightness thanks to optimal exposure. • Comfortable and functional living areas. • Quiet and sought-after environment. • Immediate proximity to ski lifts, shops, and the free shuttle. • Renowned family ski resort, active in summer and winter. • Quick access to Sion and all infrastructure. A rare property that combines quality of life, nature, and authenticity, within one of the most appreciated resorts in Valais. 820,000-.CHF + Underground parking space: +35,000-CHF. 2 outdoor parking spaces 10,000-CHF/spaceExact address available after registration on neho.ch.DO YOU WANT TO VISIT? PLEASE REGISTER FIRST: https://neho.ch/b/1993-26-1

  • Parking space
  • Balcony / Terrace
  • Garage
  • +3
Geoffroy Louvet

Geoffroy Louvet

Agent immobilier

1 / 12
  • Parking space
  • Balcony / Terrace
  • Garage
  • +2
4.5 rooms90m²CHF 450,000.–
Champlan (Grimisuat), 1971 Champlan (Grimisuat)

Superb 4.5-room apartment with south-facing and panoramic views

Located in the sought-after commune of Grimisuat, just a few minutes from the center of Sion, this magnificent 4.5-room apartment benefits from a privileged environment, combining tranquility, sunshine, and immediate proximity to amenities. With an area of approximately 110 m², this property seduces with its generous spaces, harmonious layout, and beautiful natural light. Thanks to its south-facing exposure, the apartment enjoys optimal sunshine throughout the day. The large living room, warm and convivial, opens onto a large balcony offering an exceptional panoramic view of the surrounding mountains and the Rhone valley. A second west-facing balcony allows you to fully enjoy the beautiful ends of the day as well as superb sunsets. The sleeping area includes three comfortable bedrooms, ideal for a family, an office, or guest rooms, as well as perfectly arranged sanitary facilities. The functional and elegant kitchen integrates harmoniously into the living space. This property is completed by a closed garage box. Many outdoor parking spaces are also available in the residence, offering additional comfort to residents and their visitors. Built on a plot of over 3'800 m², the building benefits from carefully maintained green spaces, creating a peaceful and green setting. Children can evolve there in complete safety, away from traffic. A private garden strip is also made available, ideal for arranging a vegetable garden or a relaxation area. Combining an unobstructed view, excellent sunshine, a privileged natural environment, and a sought-after location, this apartment represents a rare opportunity in the region. An ideal place to live for people looking for comfort, space, and an exceptional panorama.Exact address available after registration on neho.ch.DO YOU WANT TO VISIT? PLEASE REGISTER FIRST: https://neho.ch/b/1971-26-5

  • Parking space
  • Balcony / Terrace
  • Garage
  • +2
Federico Cosma

Federico Cosma

Agent immobilier

Suggested properties for you based on search results

Other interesting objects